
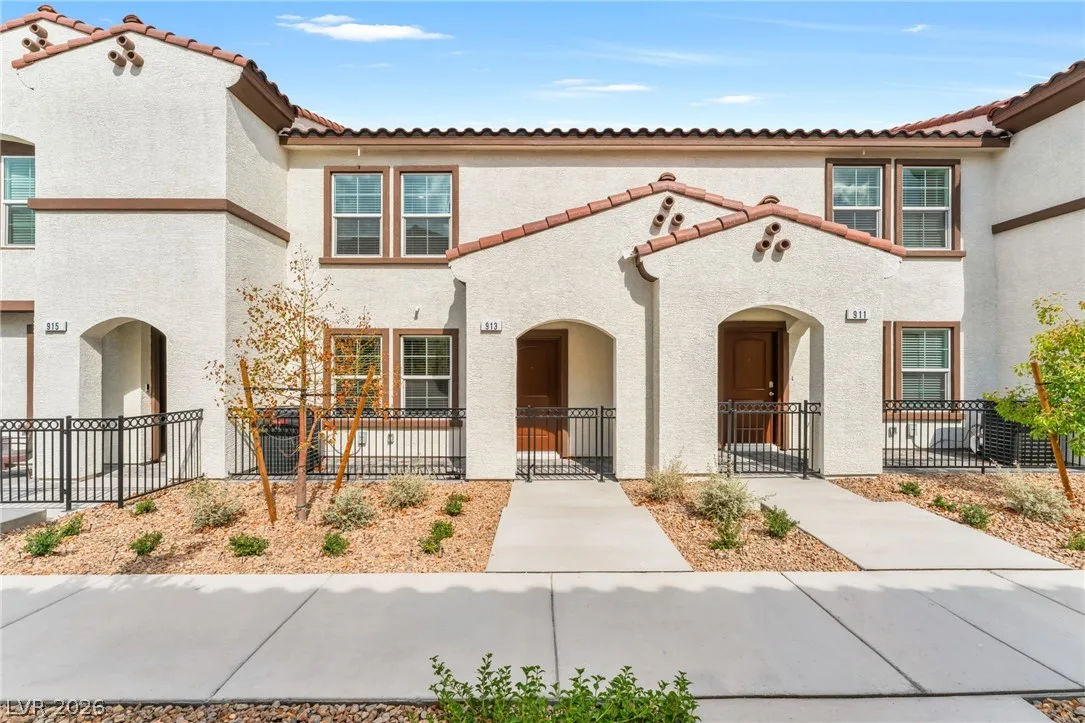
913 Rosy Starling Street, Henderson, NV 89011
1 / 10
Description
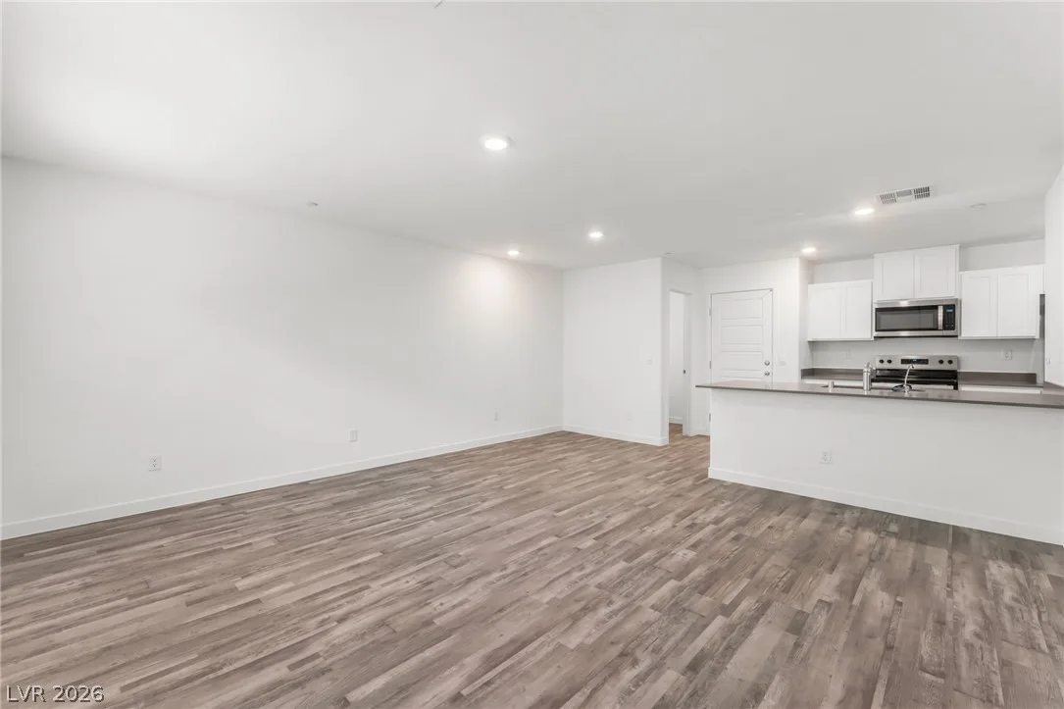
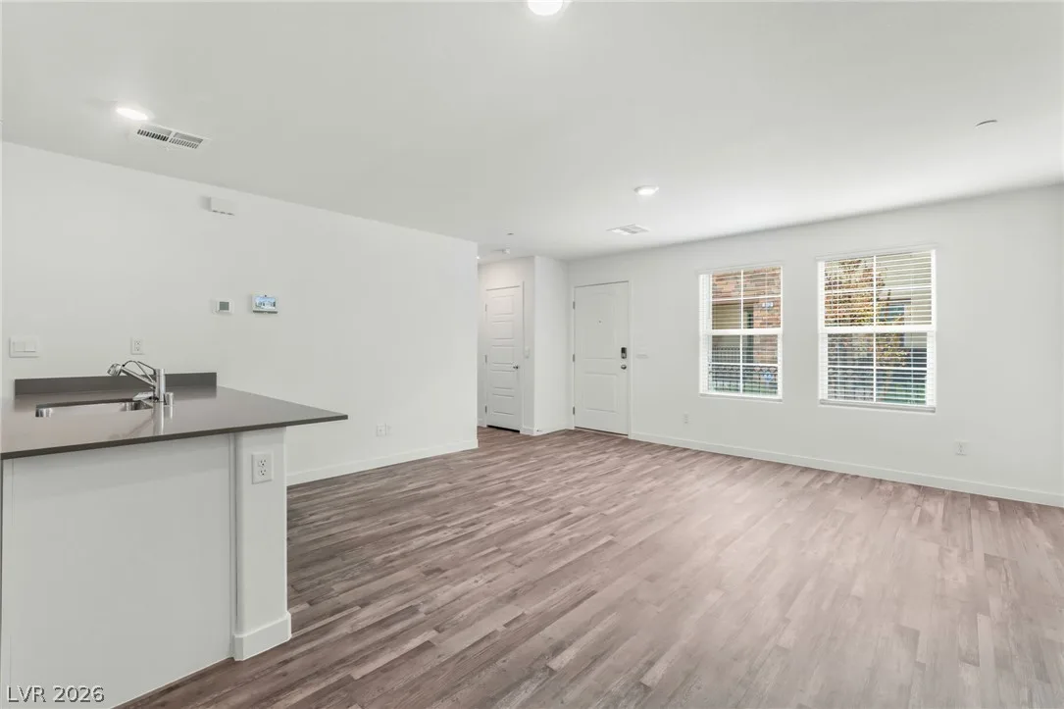
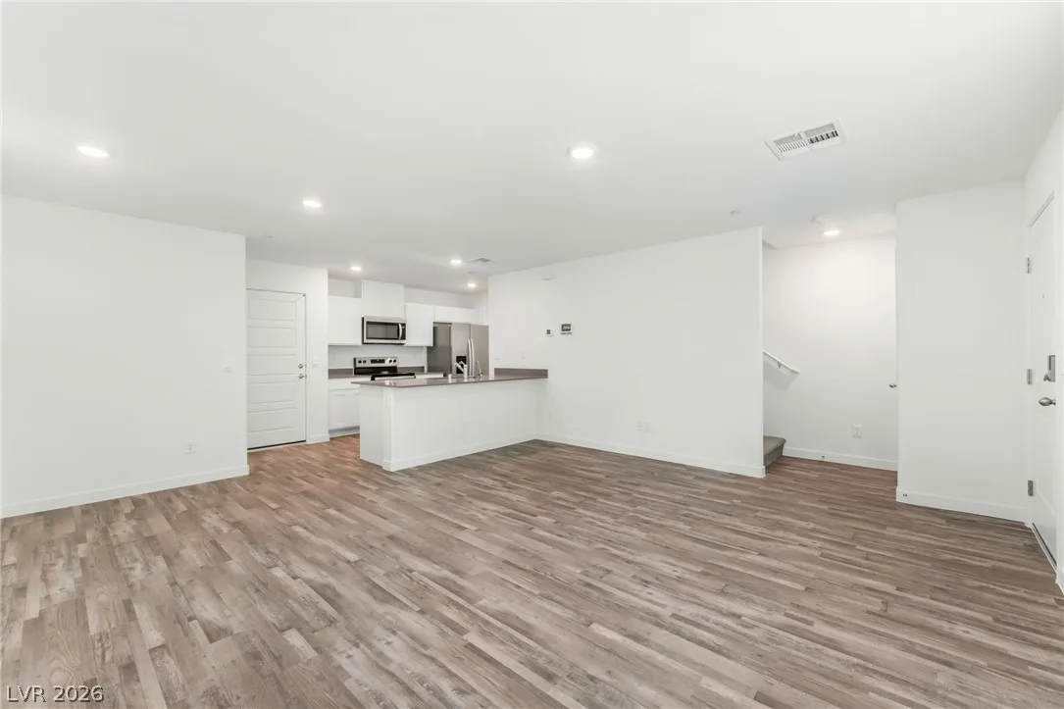
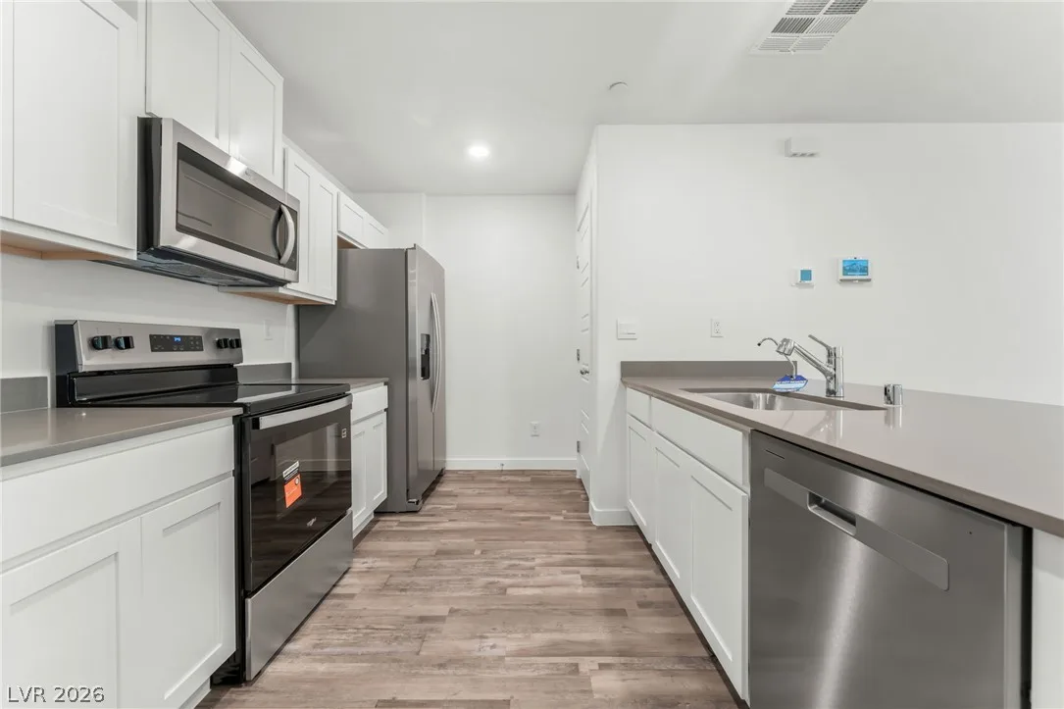
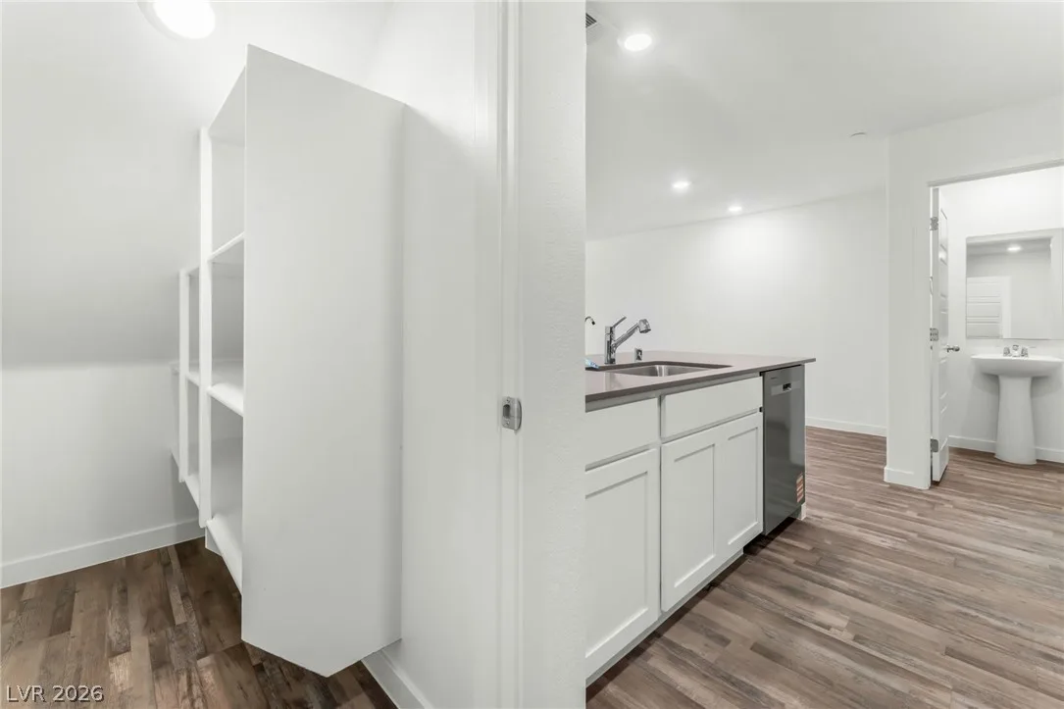
Step inside to an open-concept floor plan featuring durable luxury vinyl plank flooring throughout the main level, creating a stylish and inviting space for everyday living and entertaining. The contemporary kitchen is equipped with stainless steel appliances, ample cabinetry, and a spacious breakfast bar that seamlessly connects to the living and dining areas—perfect for casual meals, hosting guests, or enjoying your morning coffee.
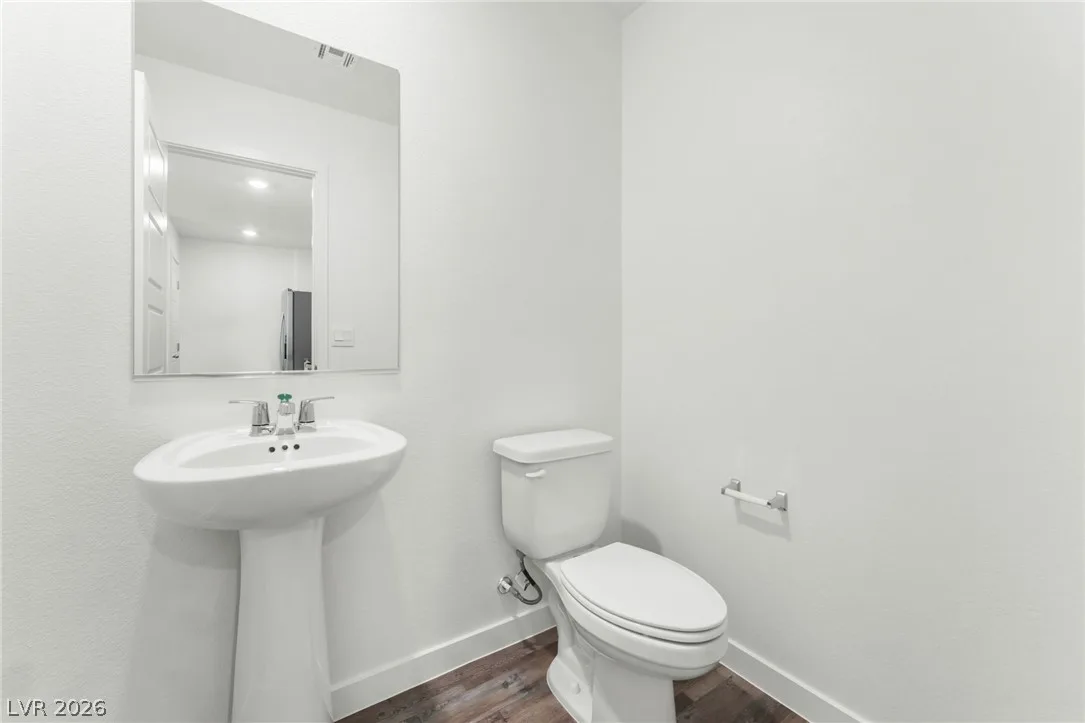
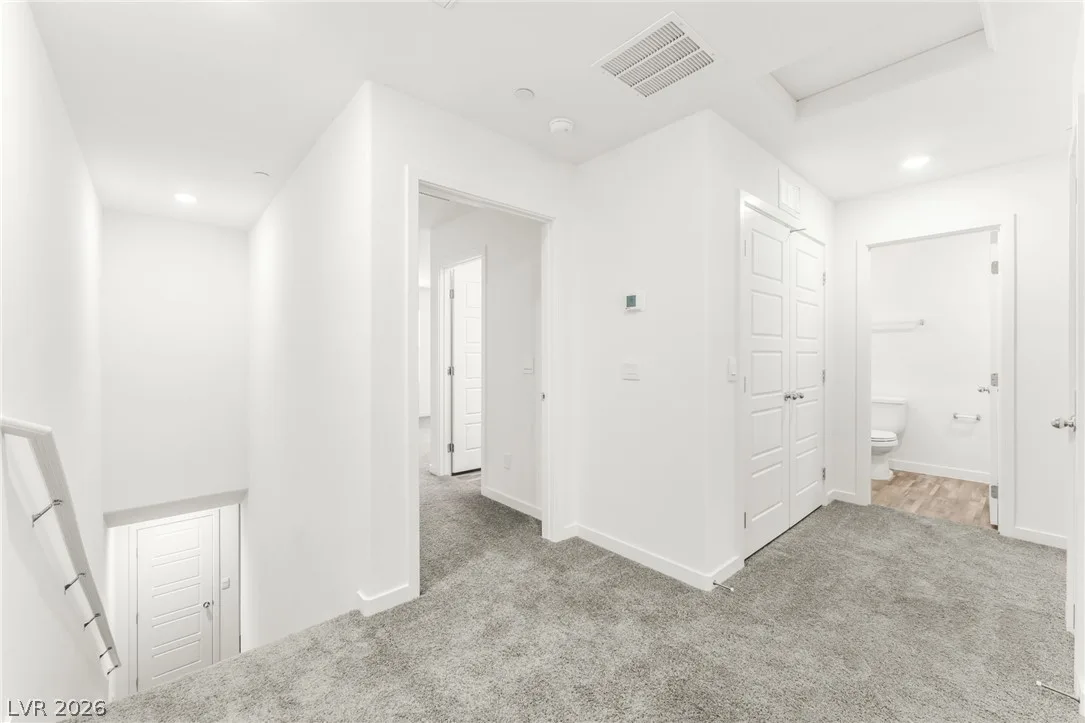
Upstairs, you'll find all three bedrooms with comfortable carpeting, creating a warm and private retreat. The spacious primary suite includes an en-suite bathroom, while two additional bedrooms and a full bath provide flexibility for family, guests, or a home office. A convenient half bathroom is located downstairs for visitors.
Additional features include a two-car garage, energy-efficient new construction, and the peace of mind that comes with being the home's very first occupants.
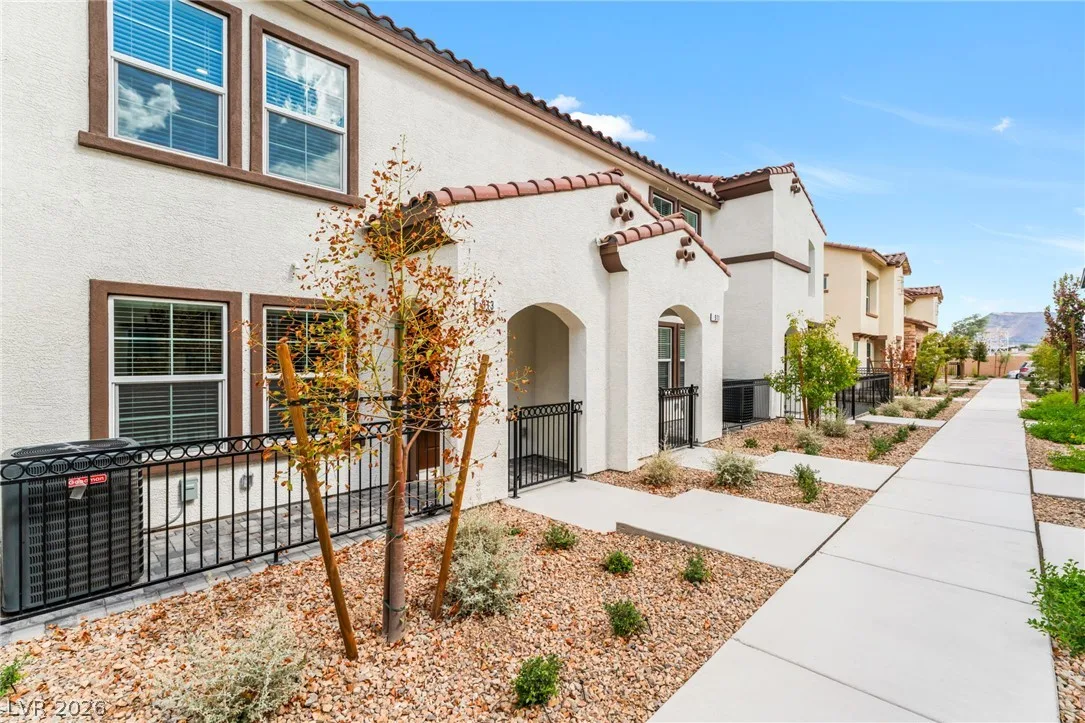
Cadence residents enjoy beautifully maintained parks, miles of walking and biking trails, playgrounds, community events, and convenient access to shopping, dining, schools, and major roadways. This exceptional home offers the perfect combination of comfort, convenience, and modern living.
Don't miss your opportunity to lease this beautiful brand-new home—schedule your showing today!
Details
- Year Built
- 2026
- County
- Clark
- City
- Henderson
- Zip
- 89011
- Neighborhood
- Cadence Neighborhood 7 Parcel 7-A-17
- Elementary School
- Josh, Stevens
- Middle School
- Cortney Francis
- High School
- Basic Academy
- HOA
- fee not listed
- HOA amenities
- Dog Park, Park
- Garage
- 2 spaces
- Parking
- Garage, Private
- Levels
- 2
Features
- Pool
- No
- Fireplace
- No
- Appliances
- Dryer
- Dishwasher
- Electric Range
- Disposal
- Microwave
- Refrigerator
- Washer Dryer
- Washer Dryer All in One
- Washer
Interior
- Interior Features
- Bathroom on Main Level, Half Bath on Main Level, Window Treatments
- Laundry
- Electric Dryer Hookup, Laundry Closet, Upper Level
Exterior
- Fencing
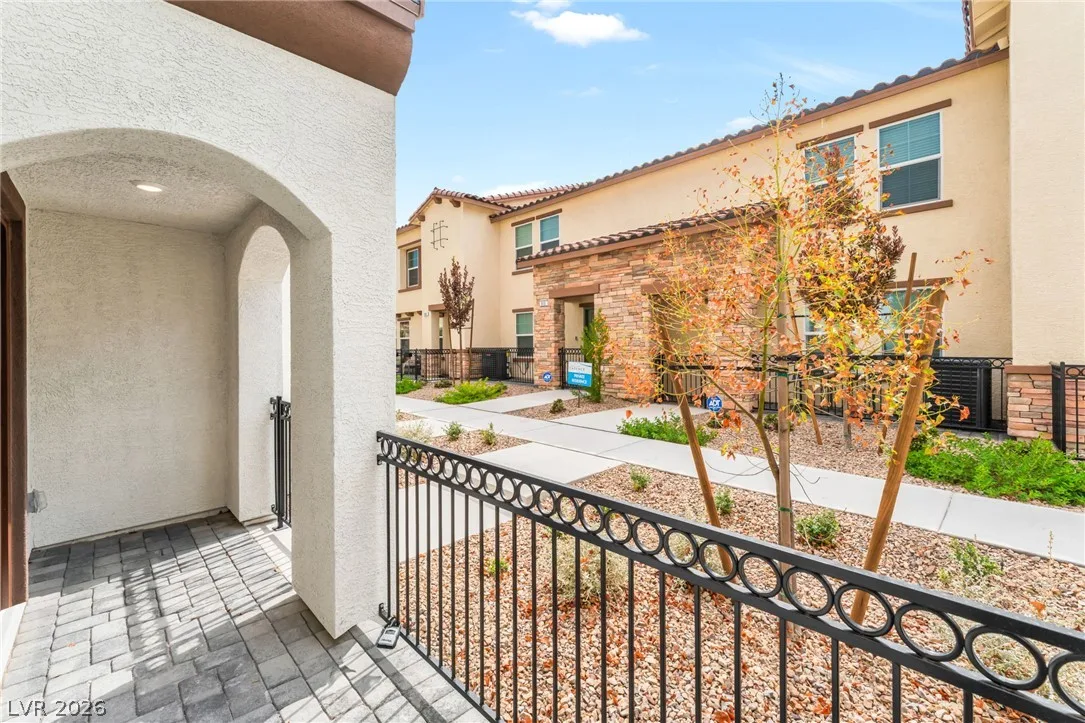
- Partial, Wrought Iron
- Roof
- Tile
- Windows
- Blinds
Utilities
- Heating
- Central, Electric
- Cooling
- Central Air, Electric
Property History
| Date | Event | Price |
|---|---|---|
| Nov 5, 2026 | Price Decrease | $1,895 |
| Oct 29, 2026 | Listed | $1,945 |
| Jul 30, 2026 | Sold | $324,990 |
| Jun 30, 2026 | Pending | $324,990 |
| Jun 27, 2026 | Price Decrease | $324,990 |
| Jun 2, 2026 | Listed | $334,990 |
Market context
This home is listed at $1 per sq ft; the median for active townhouses in Cadence is $259 (36 listings); the median for townhouses sold in Cadence in the last 90 days is $241 (24 sales).
It has been on the market 15 days; the median for active townhouses in Cadence is 82 days (36 listings).
Figures are computed from MLS listings in our database as of November 13, 2026 (medians refreshed hourly). Medians are shown only where at least 10 listings or sales are in the comparison.
Location
Cadence
A guide to Cadence in Henderson: live prices and listings, builders, parks and amenities named on the community's website, HOA basics, and official links for schools and safety.
- Homes for sale
- 195
- Median list price
- $500,000
- Median days on market
- 72
Read the Cadence neighborhood guide →See all homes in Cadence
Also see: Henderson guide
Saved Listings
To see the property located at 913 Rosy Starling Street, Henderson, NV 89011 or any other home on this website please call 702-200-0019.
Listing #2829128 By Trinity S. Dennis-Forrest (blueteam@fivestarpm.com), Five Star Real Estate & Proper

The data relating to real estate for sale on this web site comes in part from the INTERNET DATA EXCHANGE Program of the Greater Las Vegas Association of REALTORS® MLS. Real estate listings held by brokerage firms other than this site owner are marked with the IDX logo. The information being provided is for the consumers' personal, non-commercial use and may not be used for any purpose other than to identify prospective properties consumers may be interested in purchasing. Copyright 2026 of the Greater Las Vegas Association of REALTORS® MLS. All rights reserved. GLVAR deems information reliable but not guaranteed.