
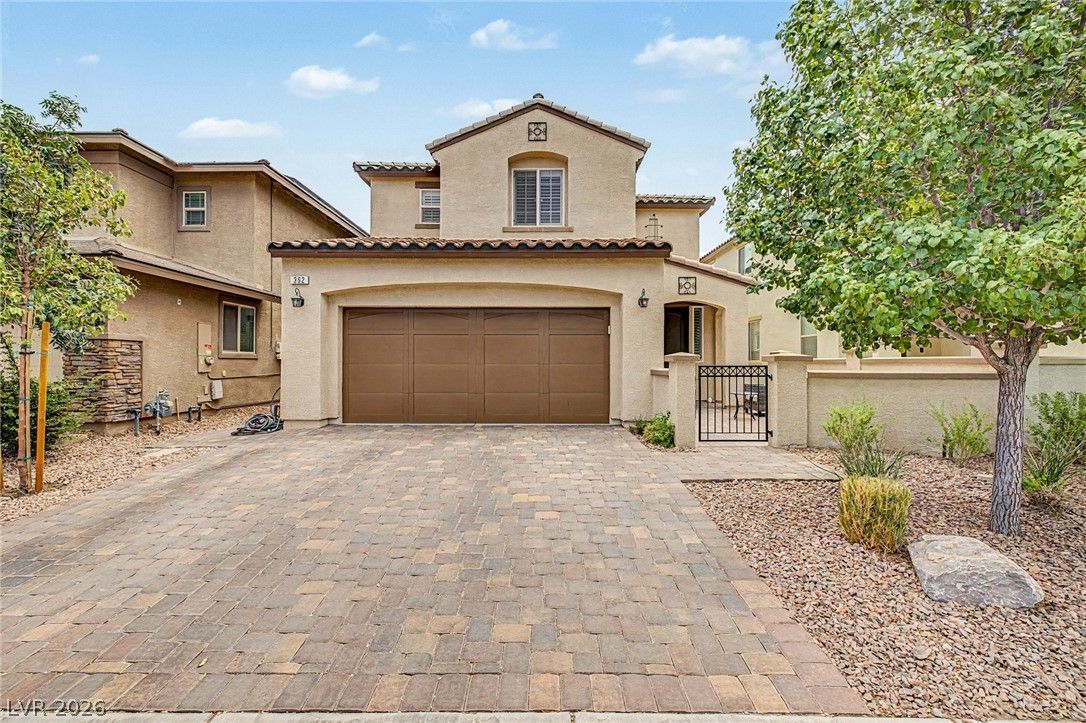
362 Mezzaforte Street, Henderson, NV 89011
1 of 29
Description
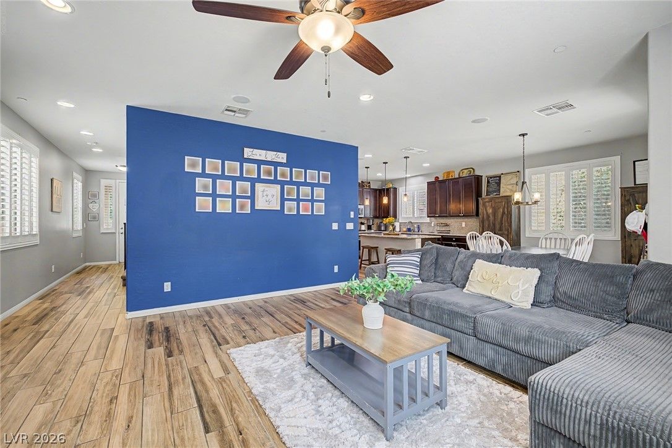
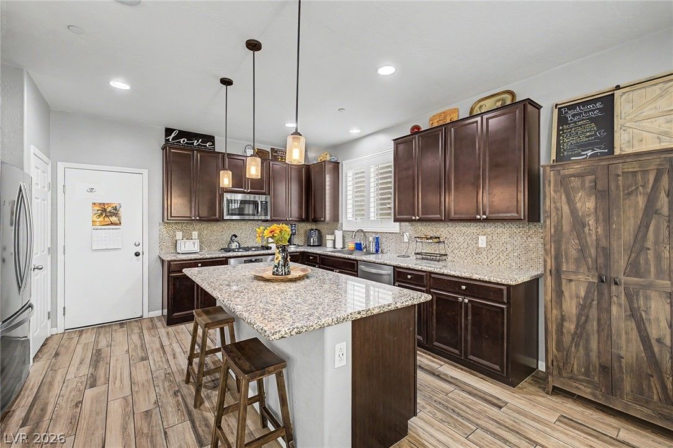
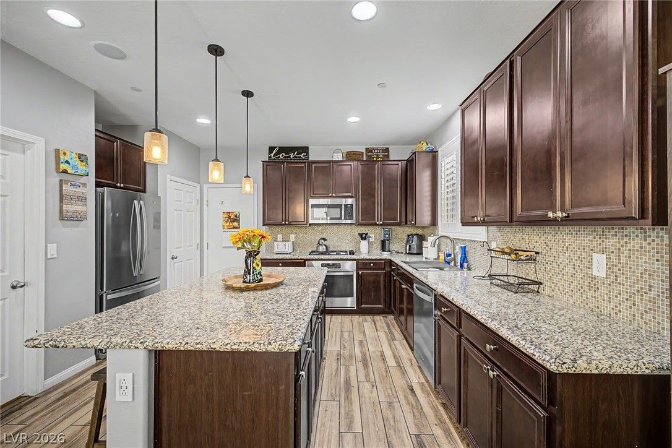
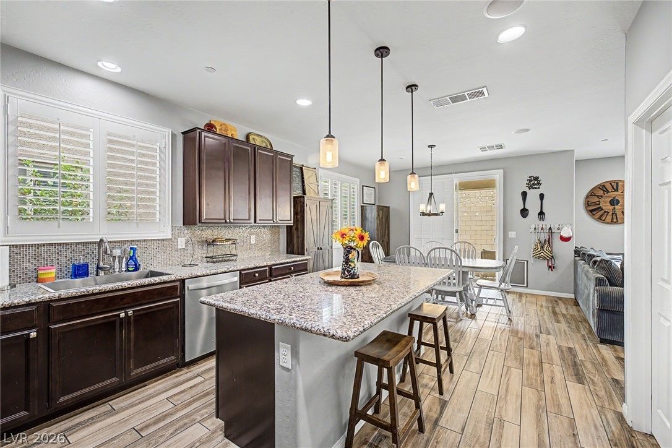
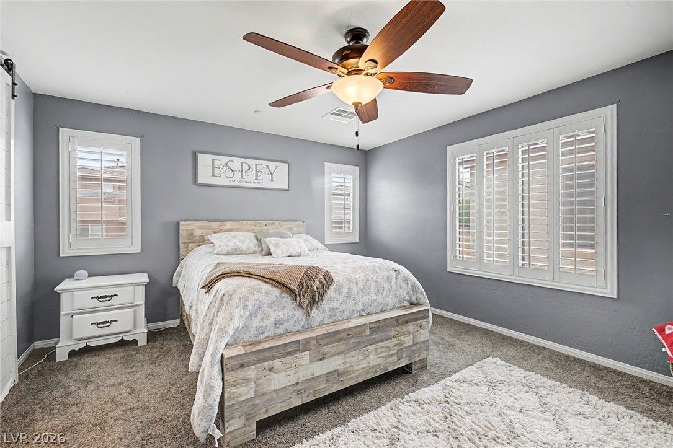
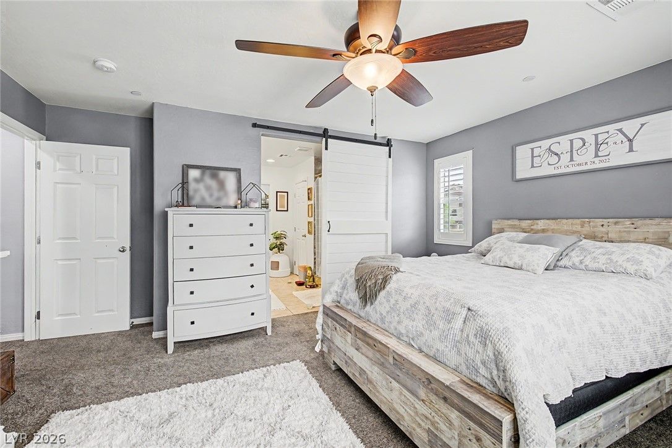
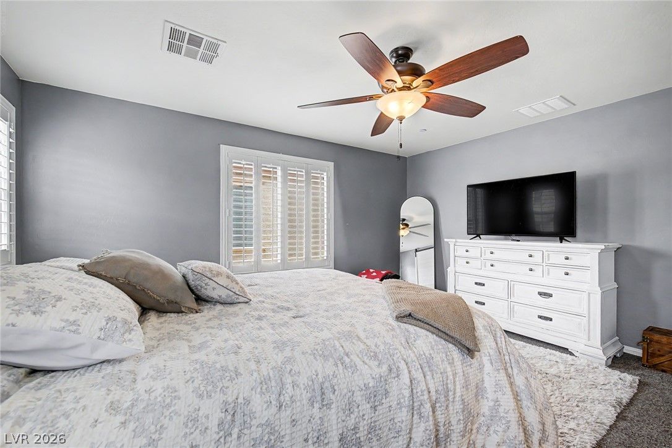
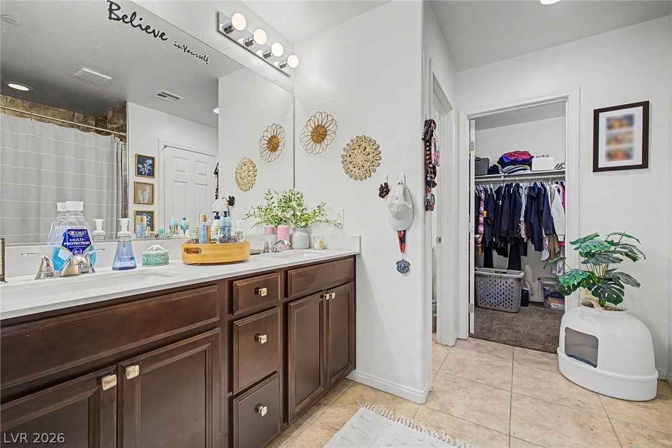
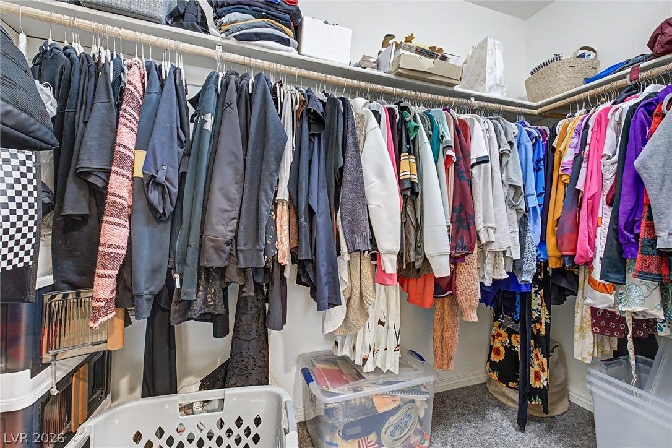
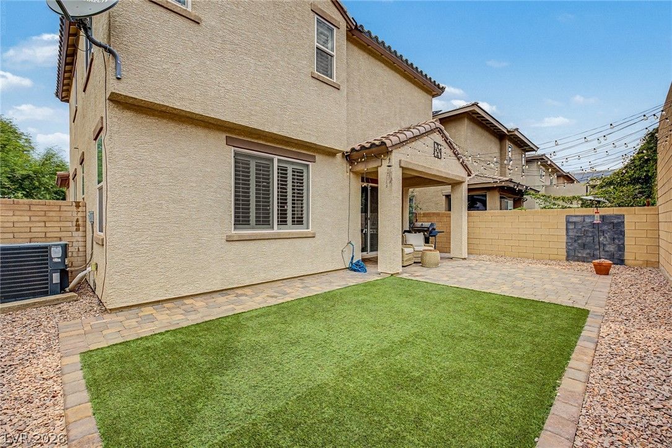
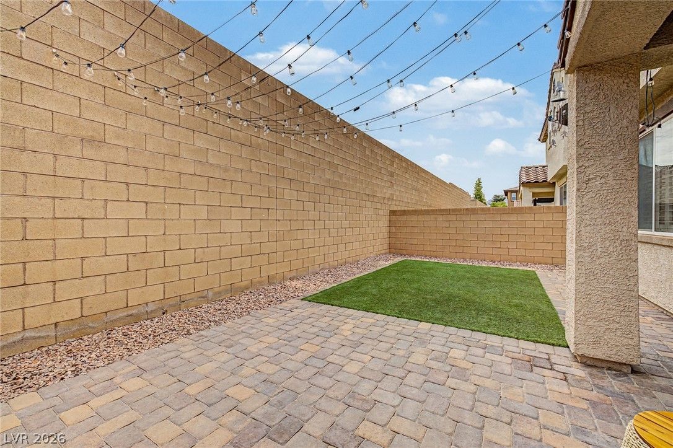
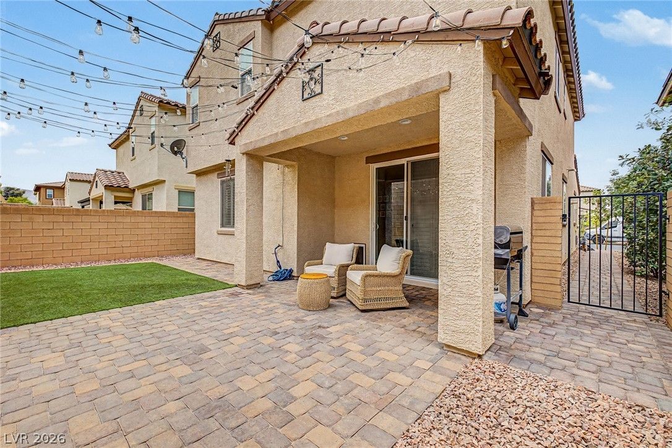
The private primary suite is a relaxing retreat complete with a custom barn door, spa inspired ensuite bath featuring a beautifully tiled walk-in shower, and generous closet space. Step outside to a thoughtfully designed backyard with an extended paver patio, BBQ stub, and chalkboard feature perfect for entertaining, relaxing, or creating lasting family memories. All kitchen appliances are included, making this truly move-in ready. Located in a highly desirable community offering parks, walking paths, and a resort style pool, this exceptional home is one you won't want to miss.
Details
- Year Built
- 2019
- County
- Clark
- City
- Henderson
- Zip
- 89011
- Neighborhood
- Cadence Village Parcel 1-H5
- Elementary School
- Sewell, C.T.
- Middle School
- Brown B. Mahlon
- High School
- Basic Academy
- HOA
- $225/Quarterly
- Garage
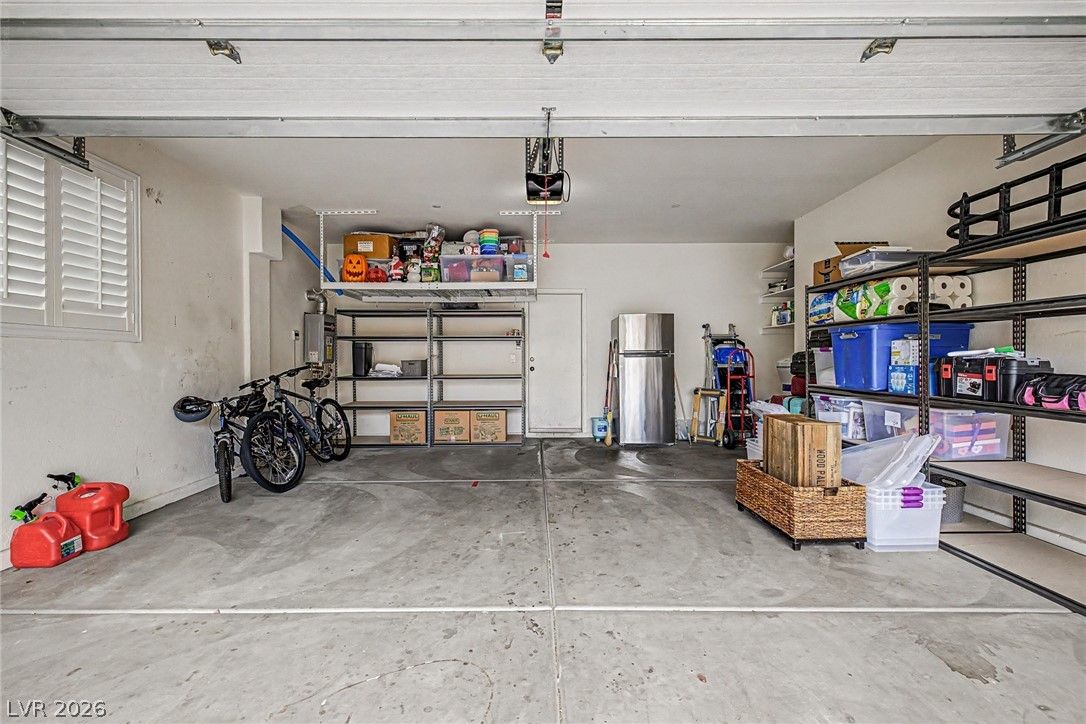
- 2 spaces
- Parking
- Attached
- Garage
- Inside Entrance
- Private
- Levels
- 2
Features
- Pool
- No
- Fireplace
- No
- Appliances
- Dishwasher
- Gas Cooktop
- Disposal
- Gas Range
- Microwave
- Refrigerator
Interior
- Interior Features
- Bathroom on Main Level
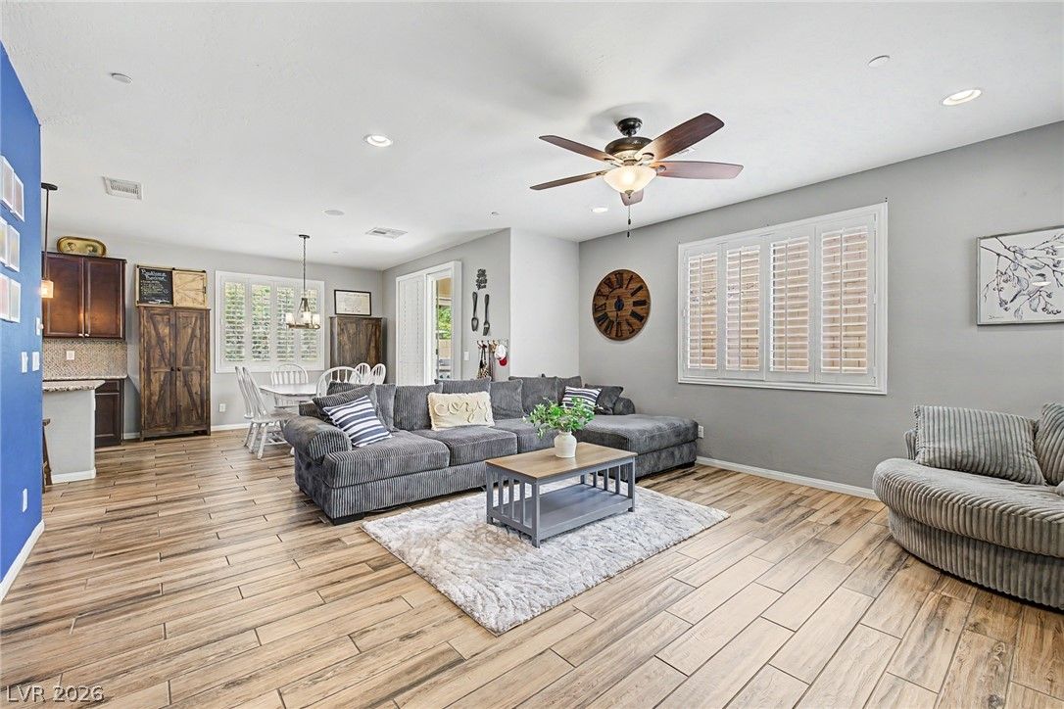
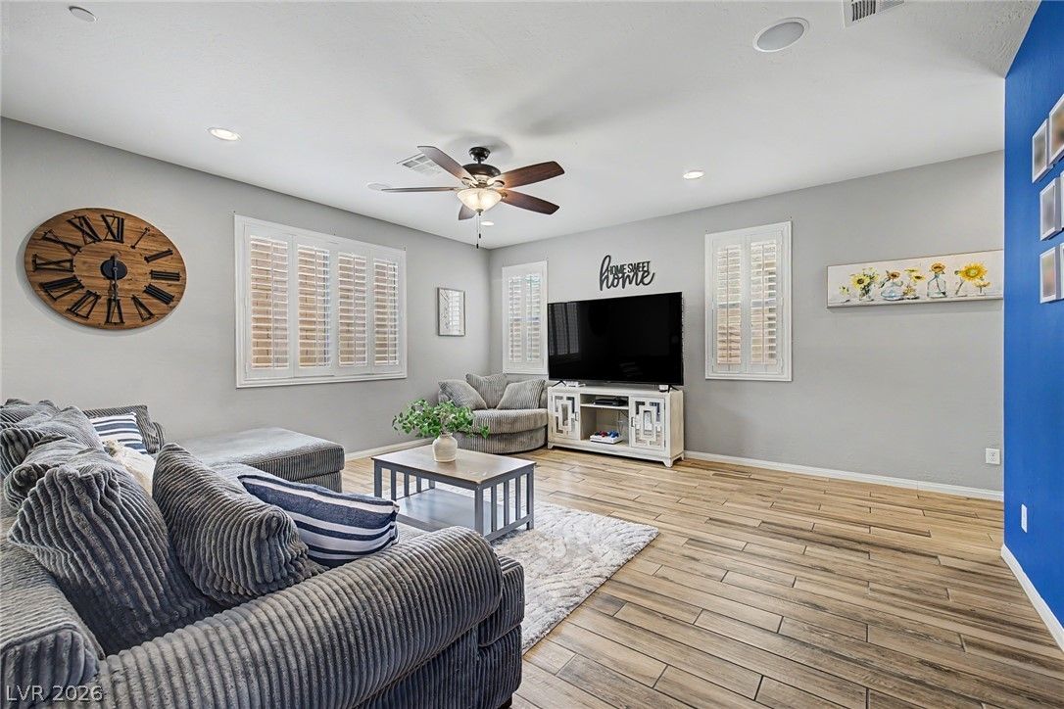
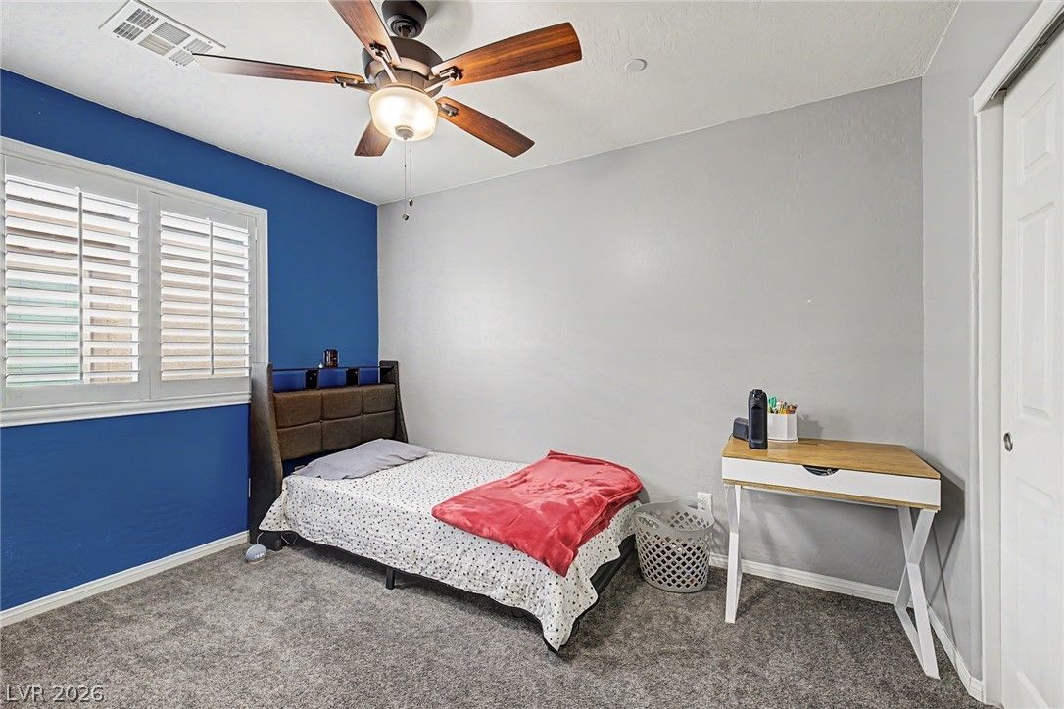
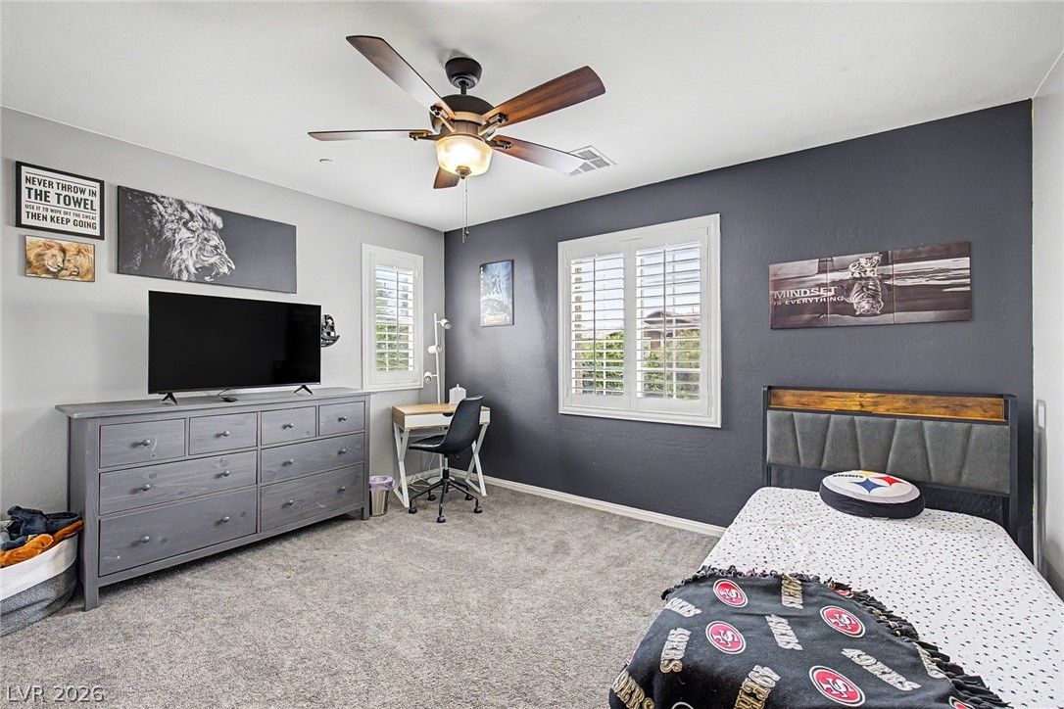
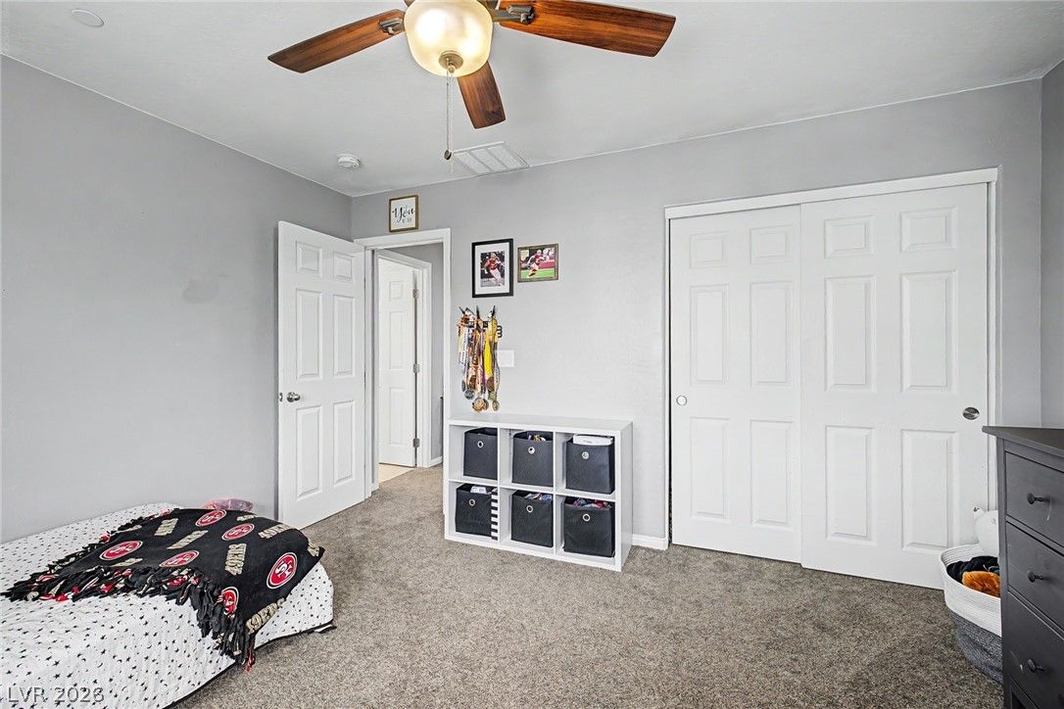
- Ceiling Fans
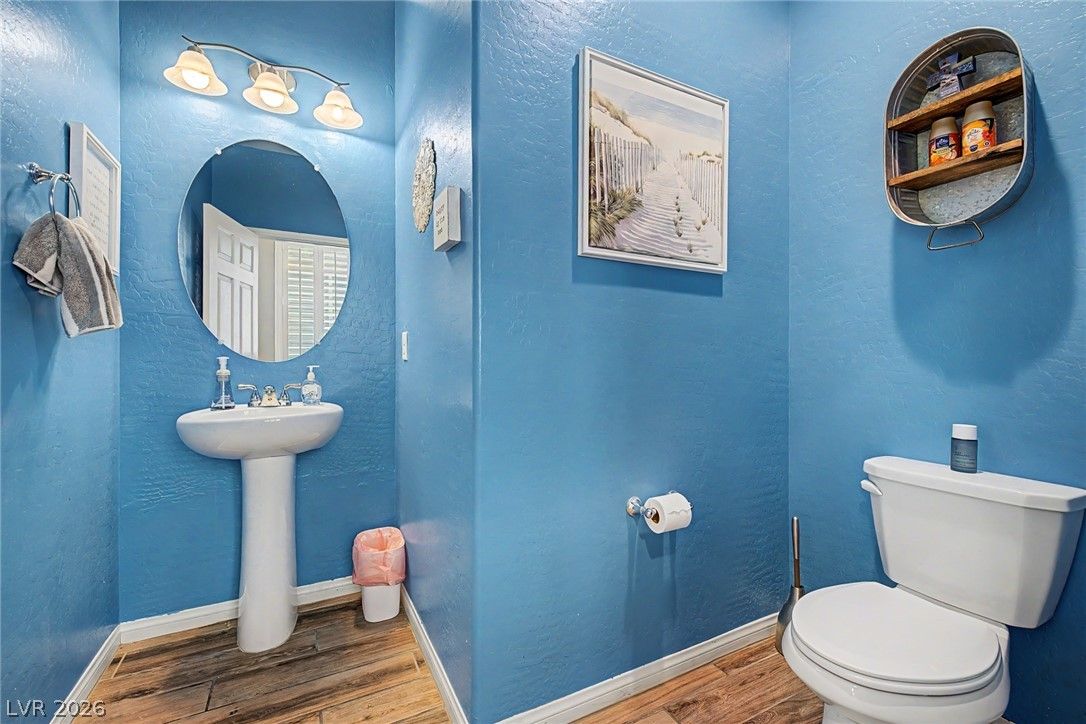
- Half Bath on Main Level
- Window Treatments
- Laundry
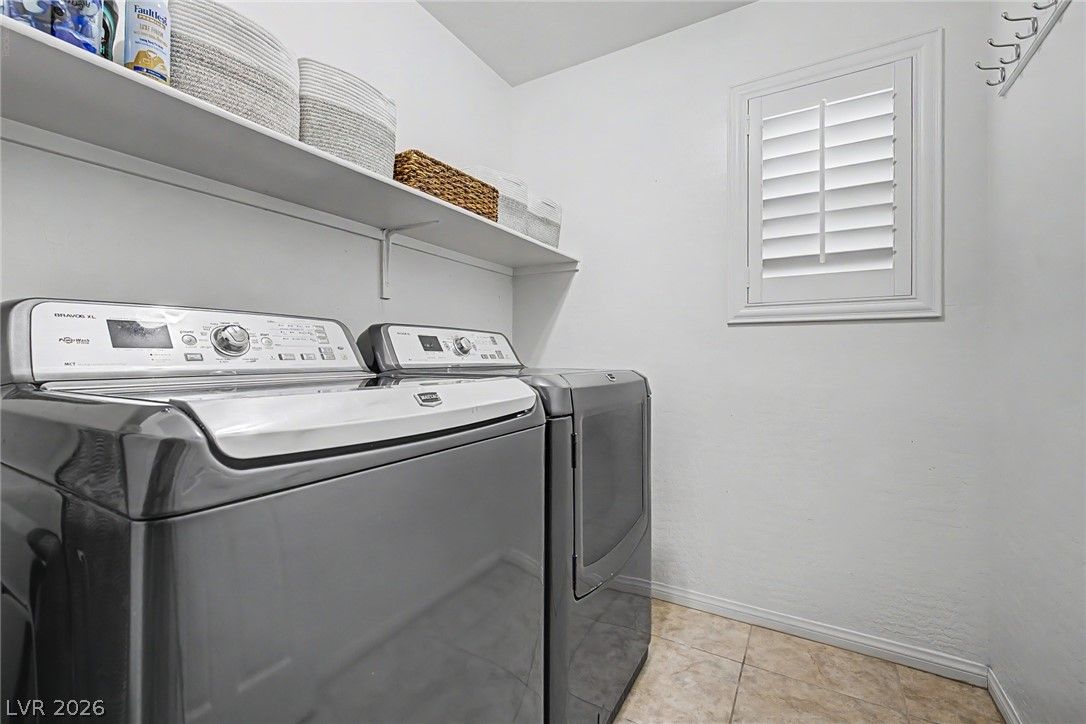
- Gas Dryer Hookup, Laundry Room, Upper Level
Exterior
- Exterior Features
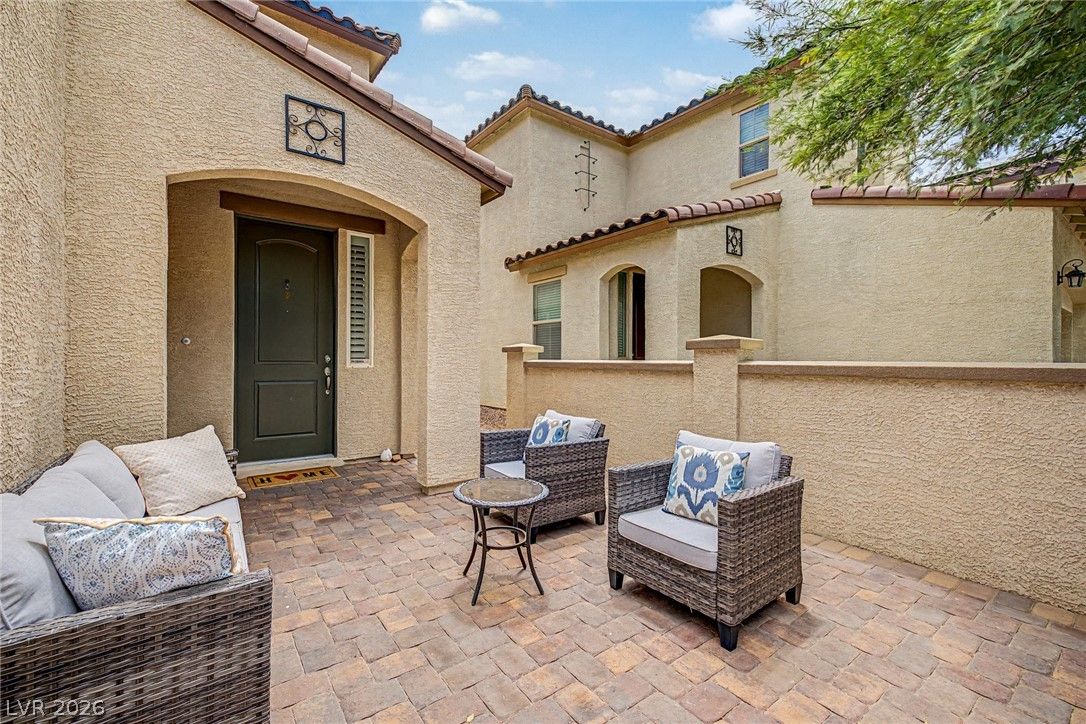
- Courtyard, Patio, Private Yard
- Lot Features
- Landscaped
- Rocks
- Synthetic Grass
- Less Than Quarter Acre
- Patio/Porch
- Covered, Patio
- Fencing
- Block, Back Yard
- Roof
- Tile
- Windows
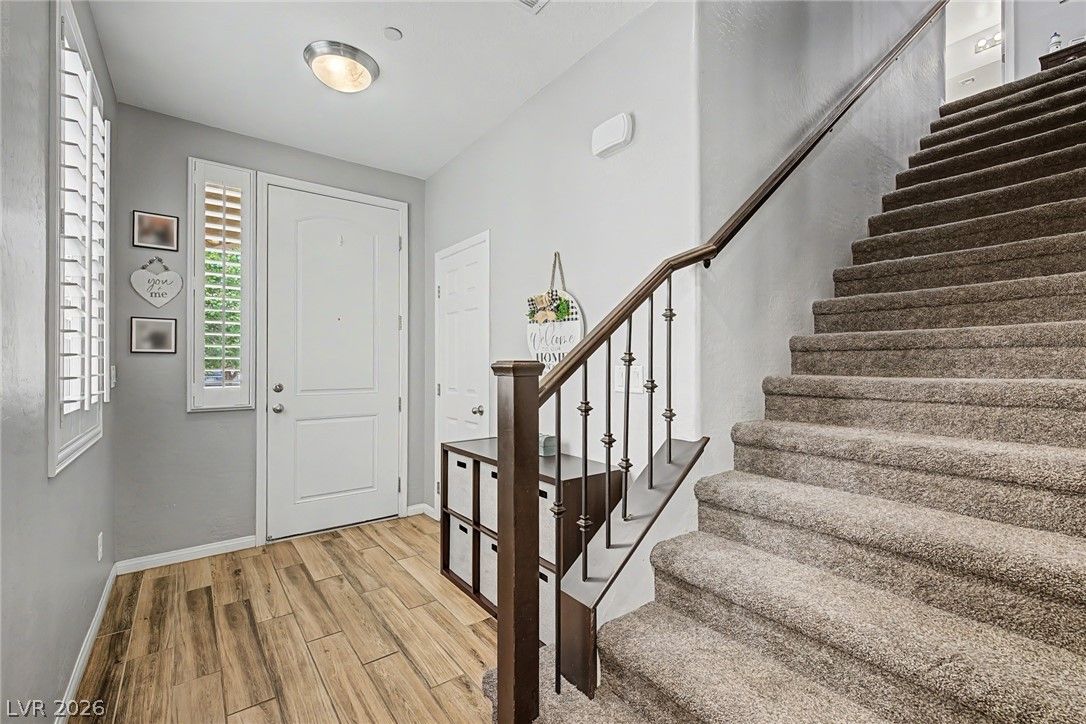
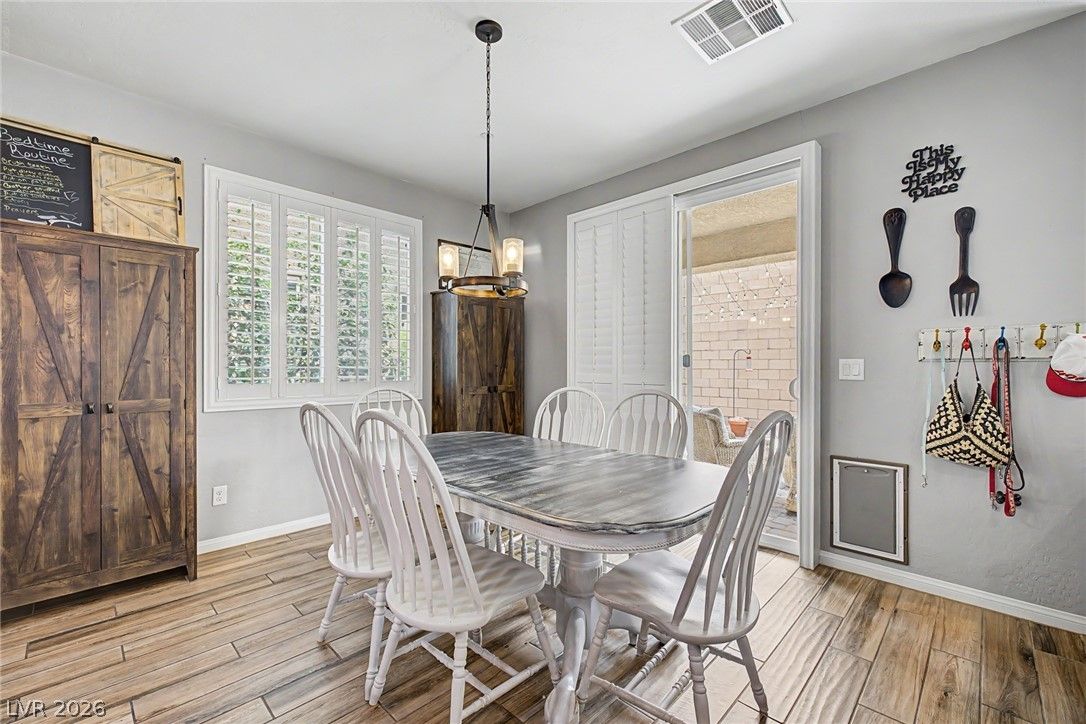
- Drapes, Plantation Shutters
Utilities
- Heating
- Central, Gas
- Cooling
- Central Air, Electric
- Sewer
- Public Sewer
- Water Source
- Public
Price History
| Date | Event | Price |
|---|---|---|
| Aug 31, 2026 | Sold | $428,000 |
| Aug 3, 2026 | ActiveUnderContract | $425,000 |
| Aug 3, 2026 | Under Contract | $425,000 |
| Jul 25, 2026 | Price Decrease | $425,000 |
| Jul 17, 2026 | Listed | $450,000 |
Market context
This home sold for $428,000 on August 31, 2026, 100.7% of its last list price of $425,000.
This home sold at $211 per sq ft; the median for active single-family homes in Cadence is $252 (163 listings); the median for single-family homes sold in Cadence in the last 90 days is $235 (114 sales).
Recent sales nearby
| Address | Sold | Price | Beds / baths | Sq ft | Distance |
|---|---|---|---|---|---|
| 585 Our Heritage Street | Oct 7, 2026 | $430,000 | 4 / 3 | 2,514 | 0.61 mi |
| 314 Cabasa Place | Sep 30, 2026 | $555,000 | 3 / 3 | 2,465 | 0.62 mi |
| 130 Arroyo Arch Lane | Sep 30, 2026 | $499,950 | 3 / 3 | 2,150 | 0.71 mi |
| 126 Arroyo Arch Lane | Sep 30, 2026 | $499,950 | 3 / 3 | 2,150 | 0.73 mi |
| 243 Xavian Place | Sep 30, 2026 | $499,950 | 3 / 3 | 2,150 | 0.76 mi |
Figures are computed from MLS listings in our database as of October 19, 2026 (refreshed every 6 hours). Medians are shown only where at least 10 listings or sales are in the comparison.
Cadence
A guide to Cadence in Henderson: live prices and listings, builders, parks and amenities named on the community's website, HOA basics, and official links for schools and safety.
- Homes for sale
- 199
- Median list price
- $499,900
- Median days on market
- 32
Read the Cadence neighborhood guide →See all homes in Cadence
Also see: Henderson guide
Saved Listings

To see the property located at 362 Mezzaforte Street, Henderson, NV 89011 or any other home on this website please call 702-200-0019.
The data relating to real estate for sale on this web site comes in part from the INTERNET DATA EXCHANGE Program of the Greater Las Vegas Association of REALTORS® MLS. Real estate listings held by brokerage firms other than this site owner are marked with the IDX logo. The information being provided is for the consumers' personal, non-commercial use and may not be used for any purpose other than to identify prospective properties consumers may be interested in purchasing. Copyright 2026 of the Greater Las Vegas Association of REALTORS® MLS. All rights reserved. GLVAR deems information reliable but not guaranteed.
Listing #2800100 By Jillian M. Batchelor (JillianRealtorLV@gmail.com), Real Broker LLC


