
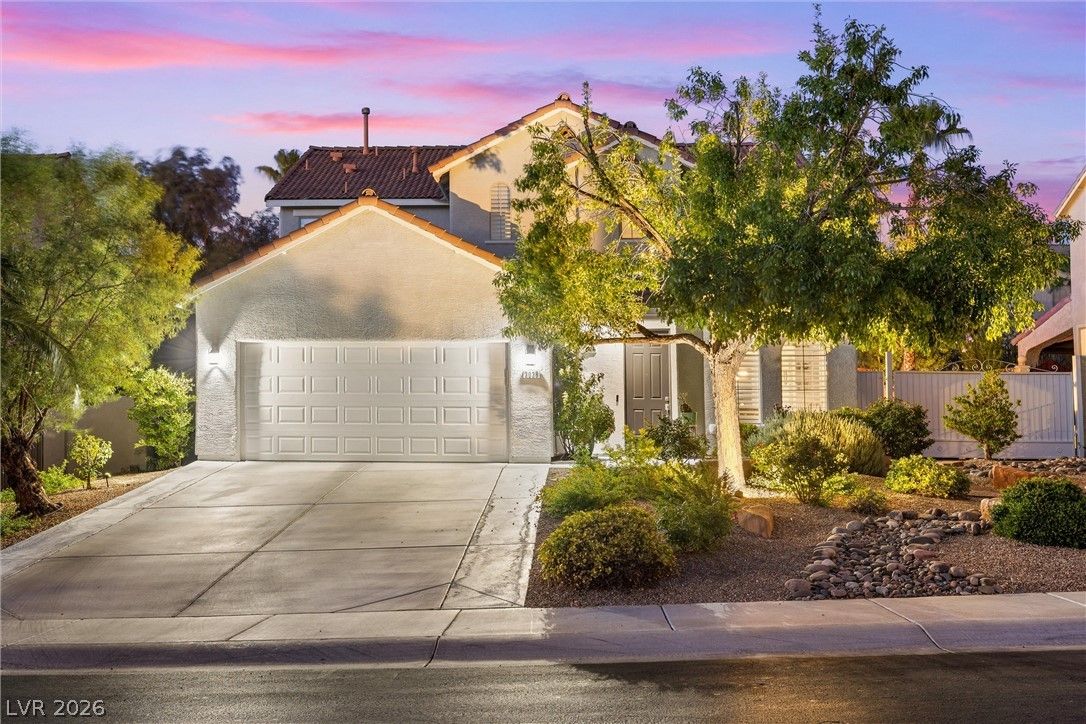
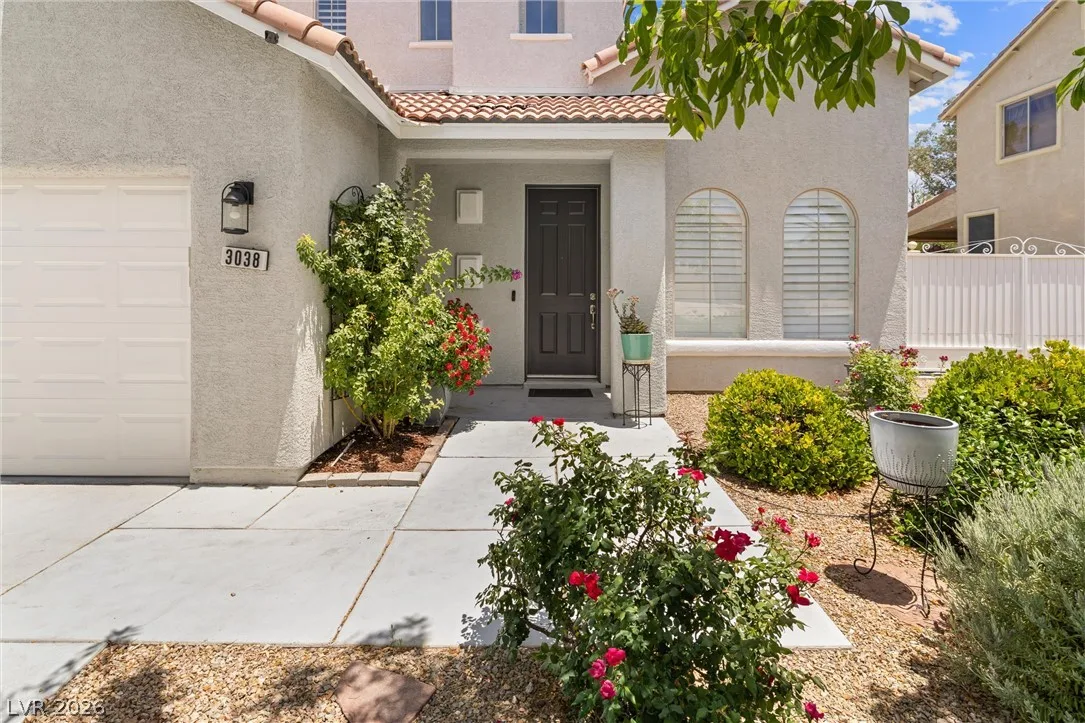
3038 Via Sarafina Drive, Henderson, NV 89052
1 of 41
Description
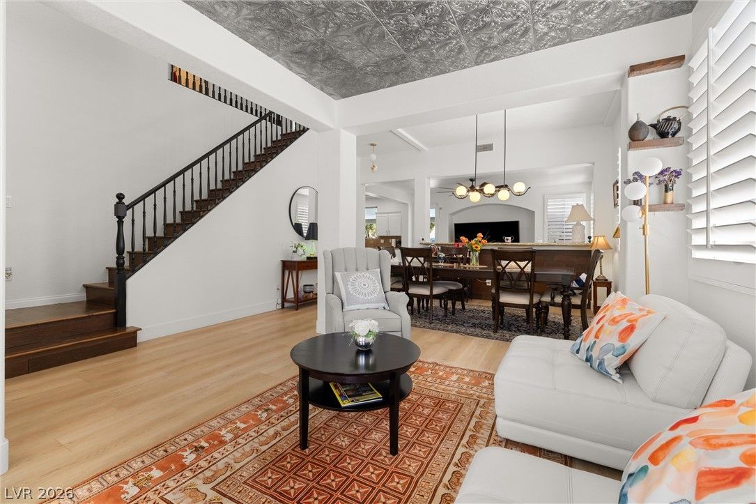
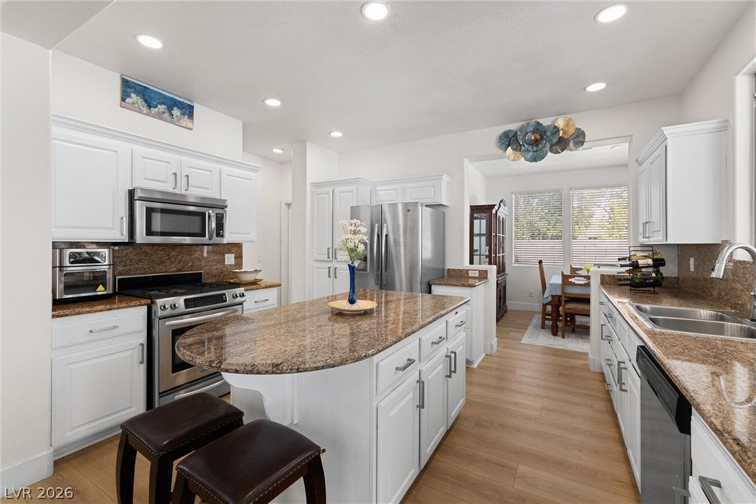
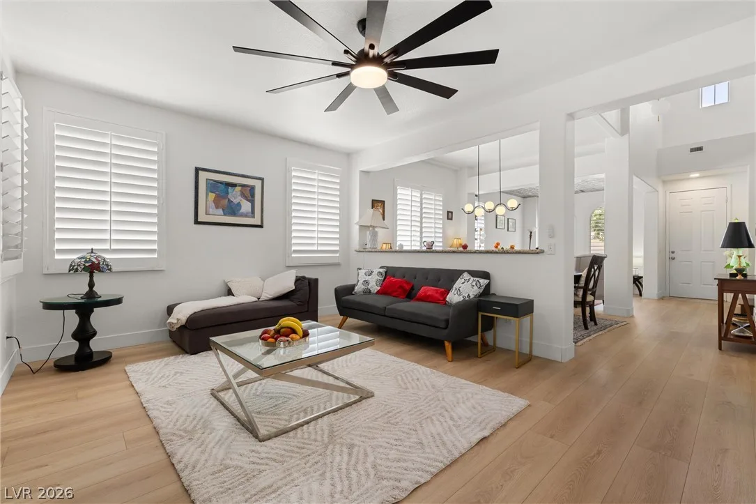
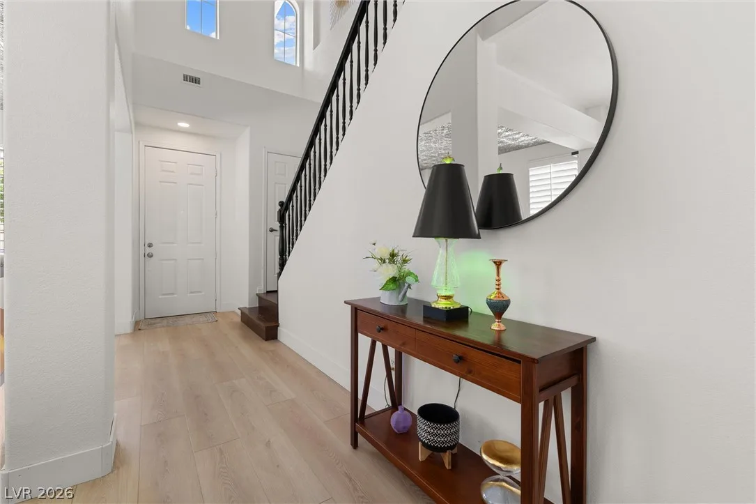
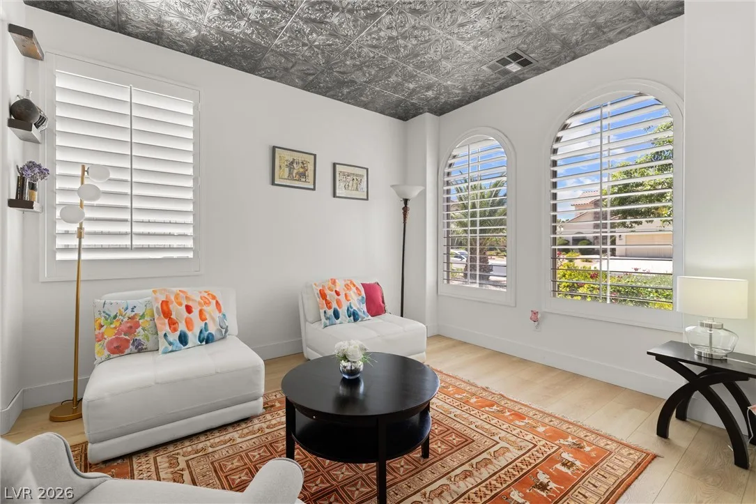
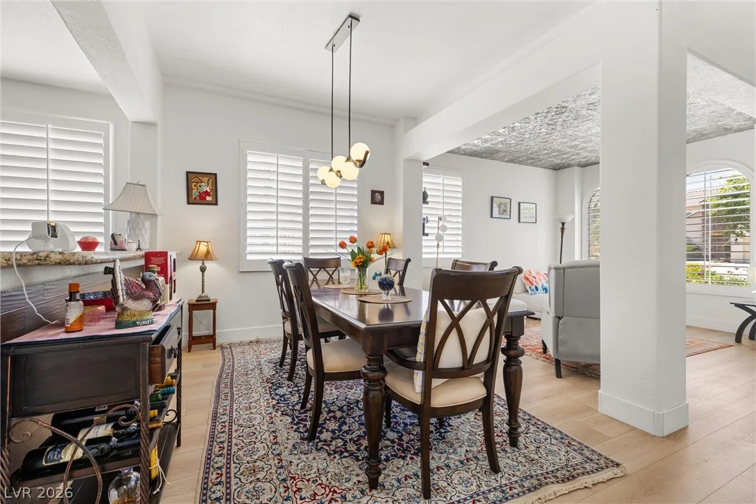
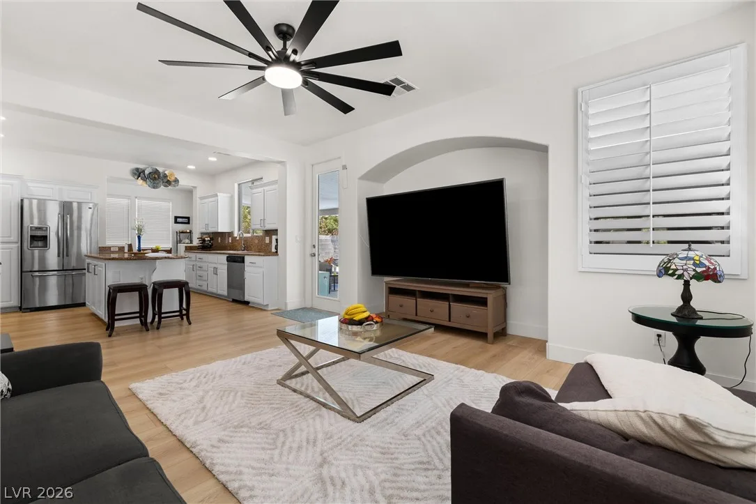
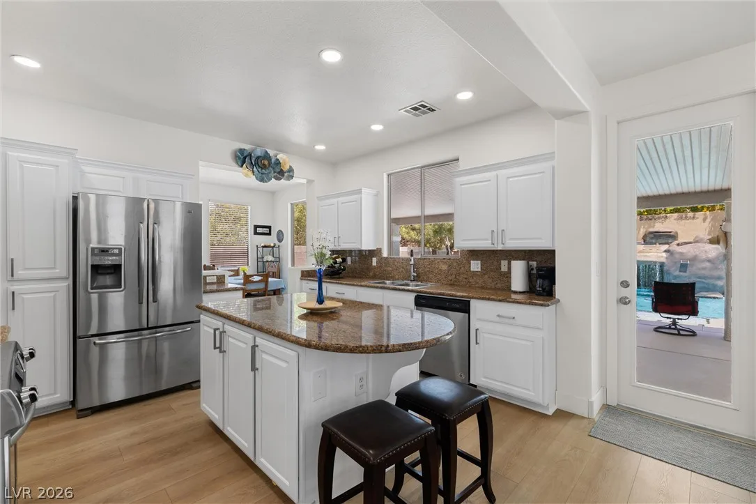
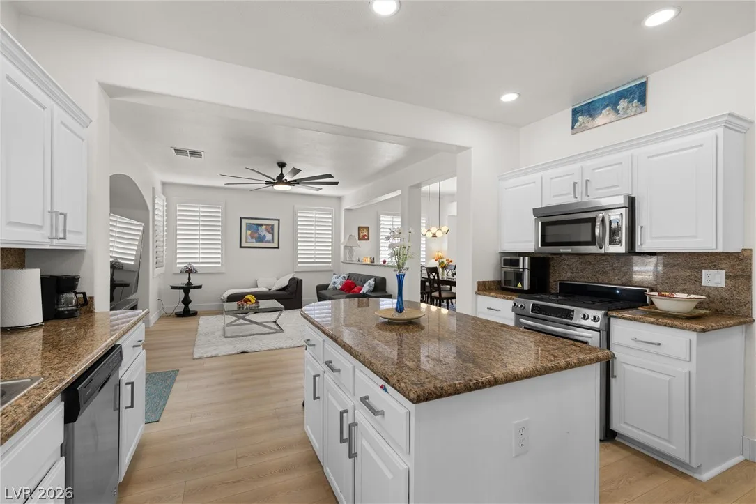
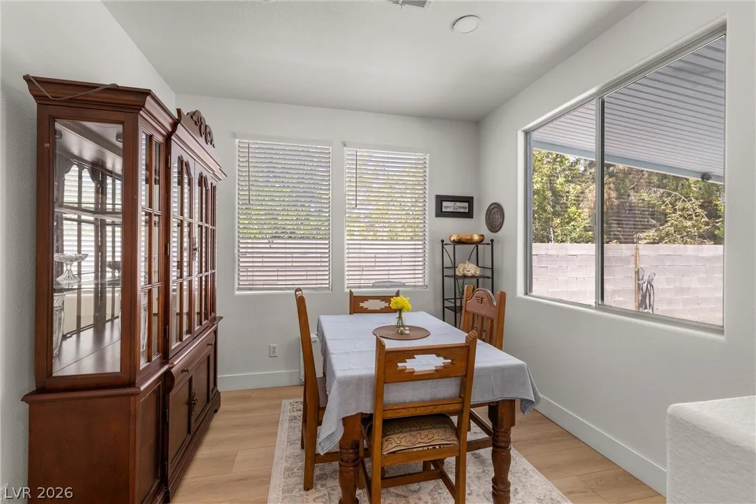
Inside, luxury vinyl plank flooring, plantation shutters, recessed lighting, and designer finishes create a warm, elegant atmosphere. The spacious living and dining areas flow seamlessly into the open-concept kitchen featuring granite countertops, white cabinetry, stainless steel appliances, a large center island, breakfast bar, and sunny dining nook overlooking the backyard.
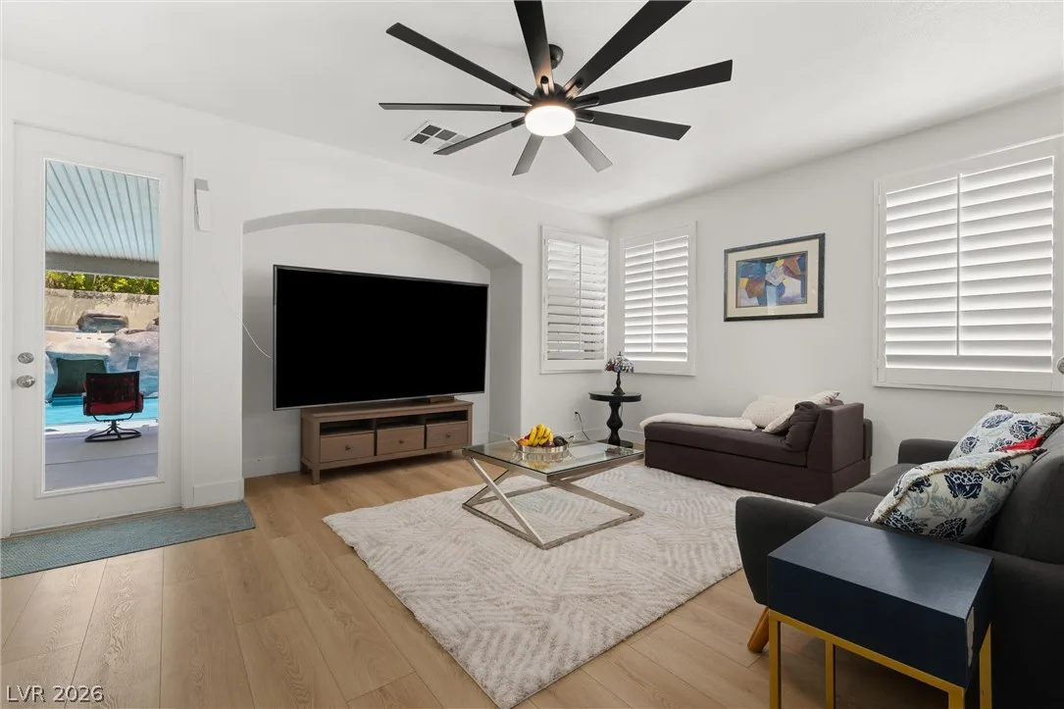
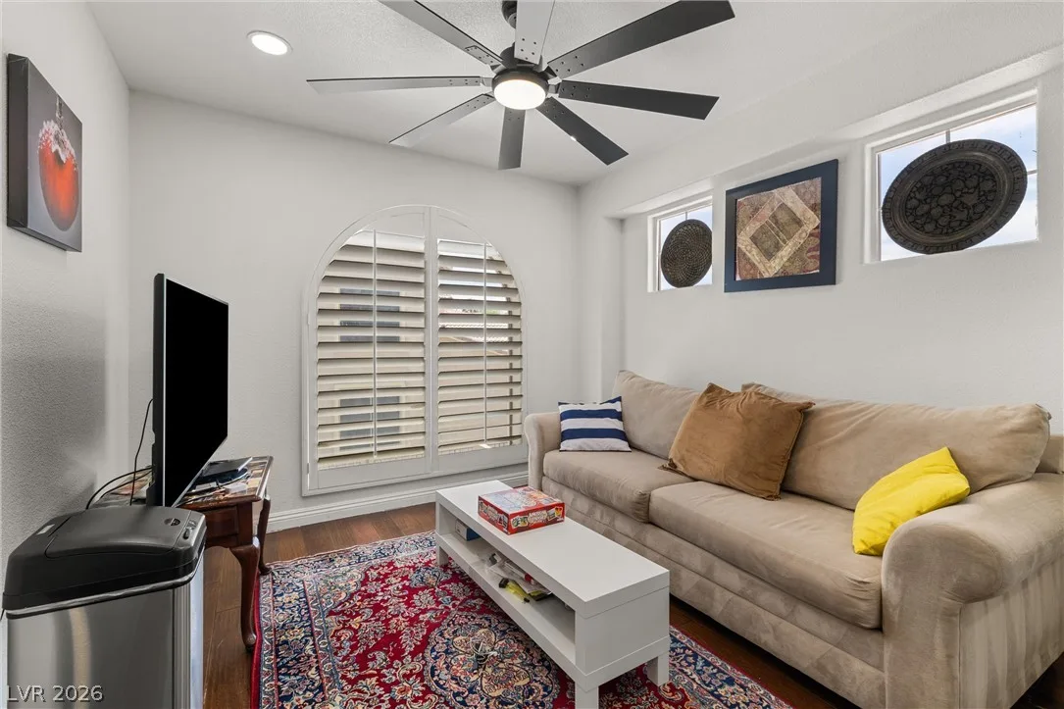
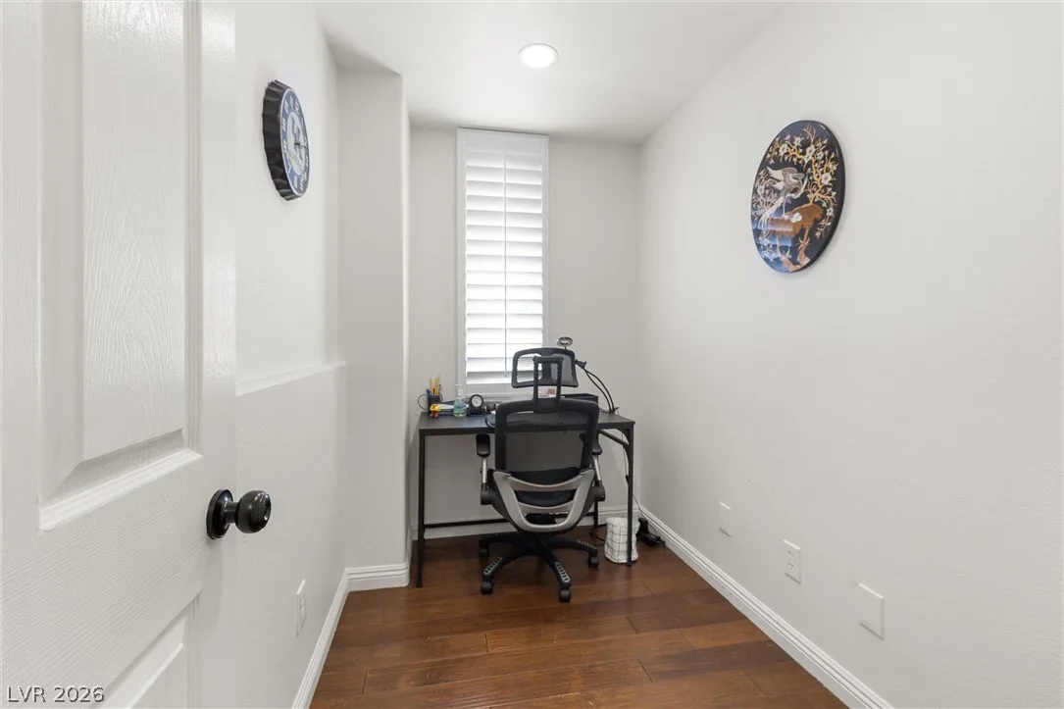
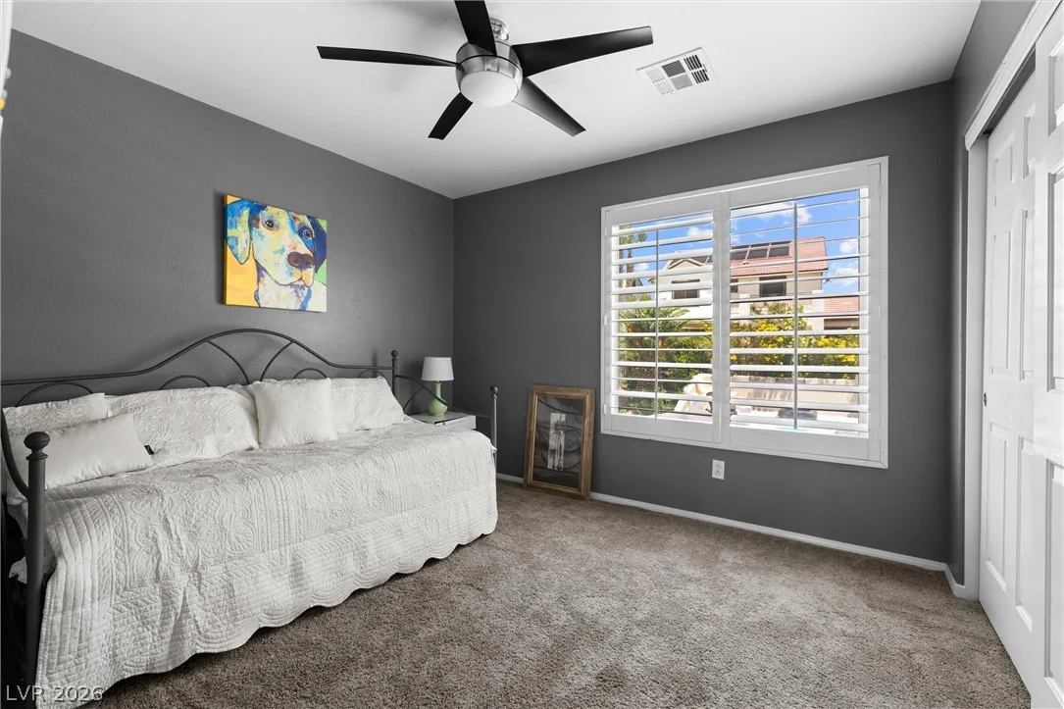
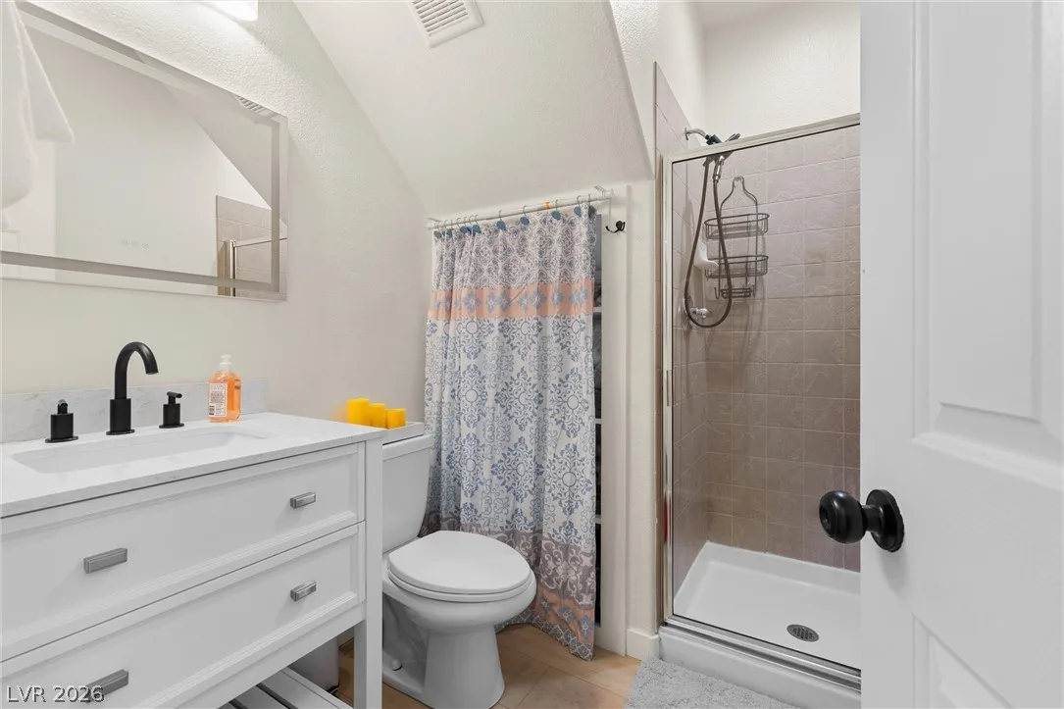
The adjoining family room offers the perfect gathering space with abundant natural light and direct access to the outdoor oasis. A downstairs bedroom and updated three-quarter bath provide flexibility for guests, multigenerational living, or a home office.
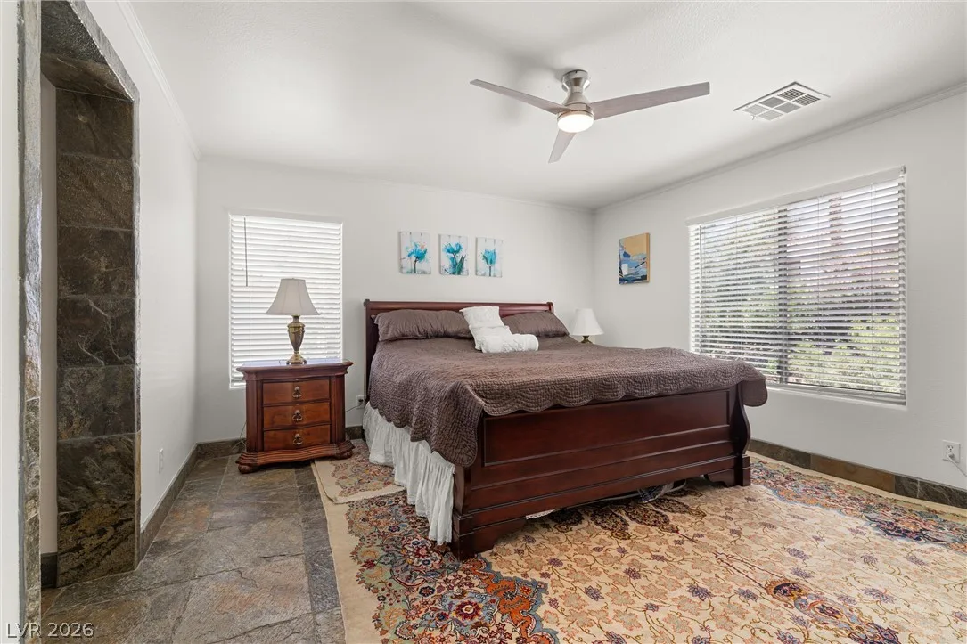
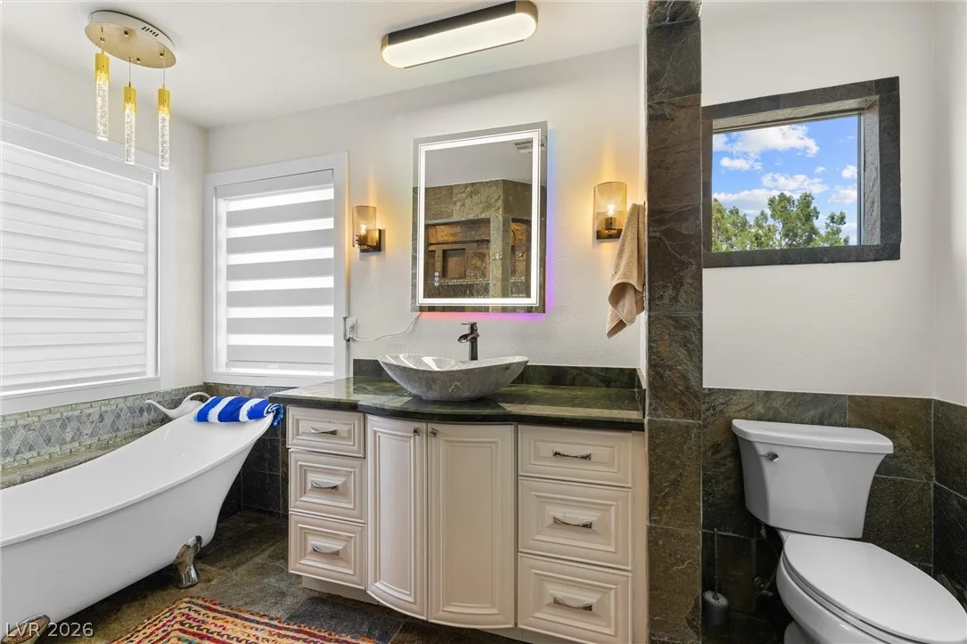
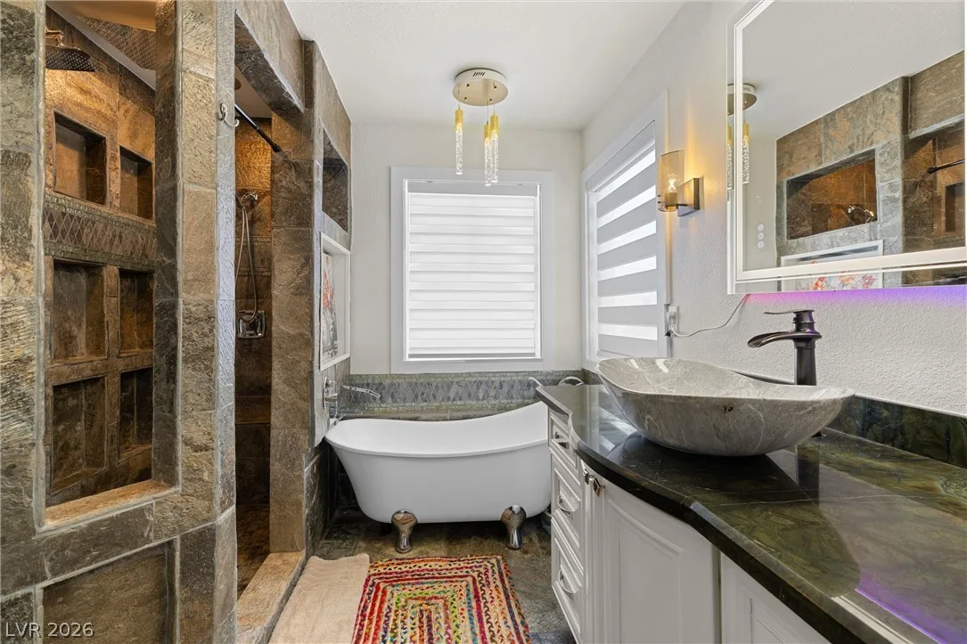
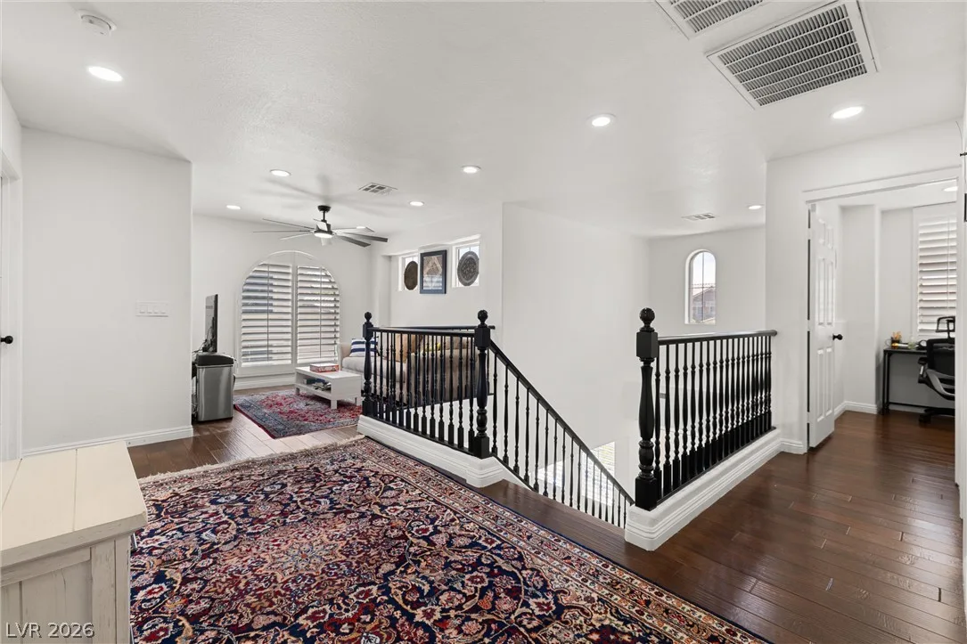
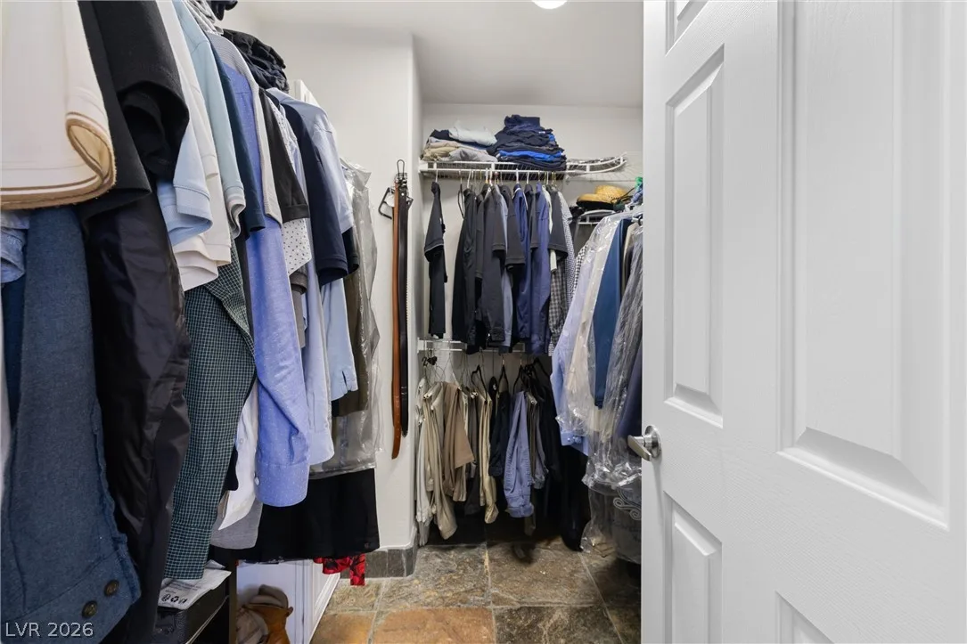
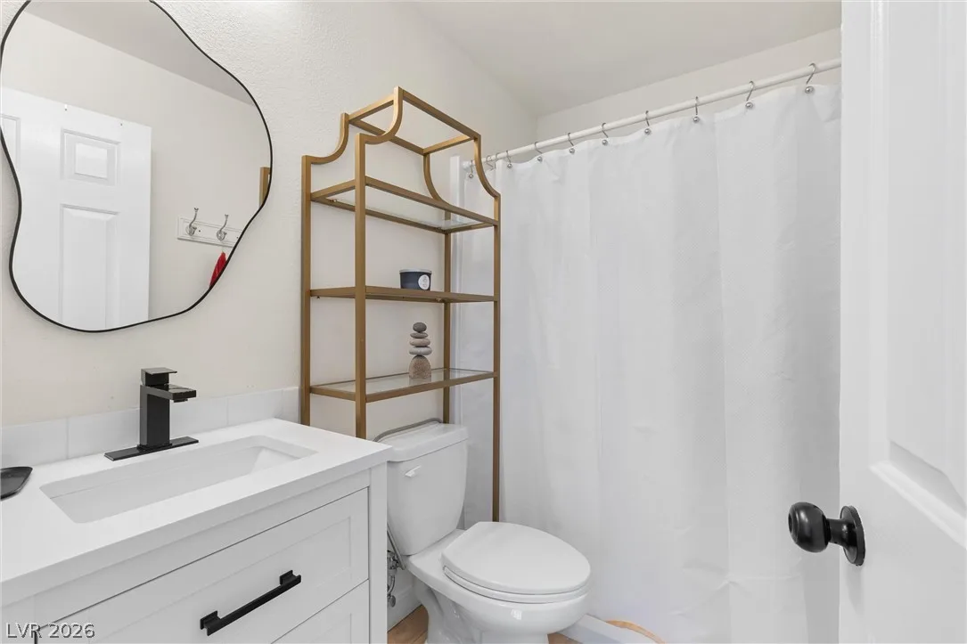
Upstairs, the luxurious primary suite serves as a private retreat featuring a spa-inspired bath with a freestanding soaking tub, custom stone walk-in shower, vessel sink, designer lighting, and spacious walk-in closet. Two additional bedrooms and an updated bath complete the second level.
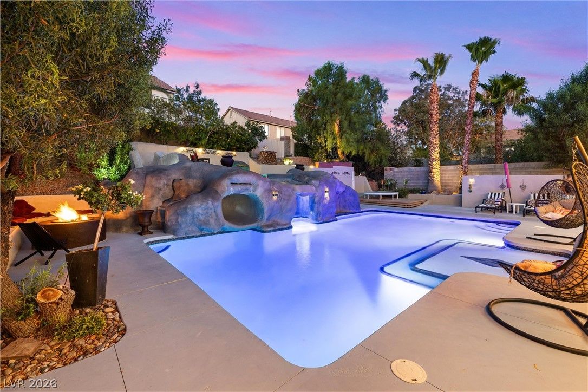
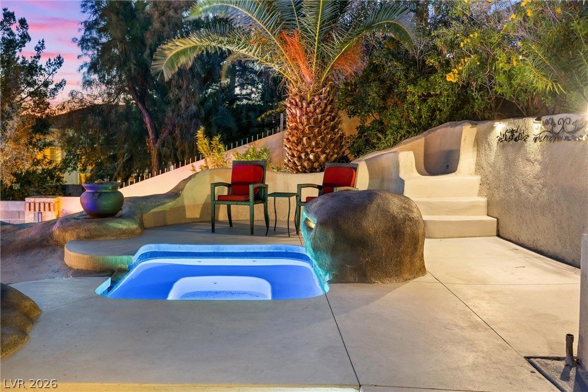
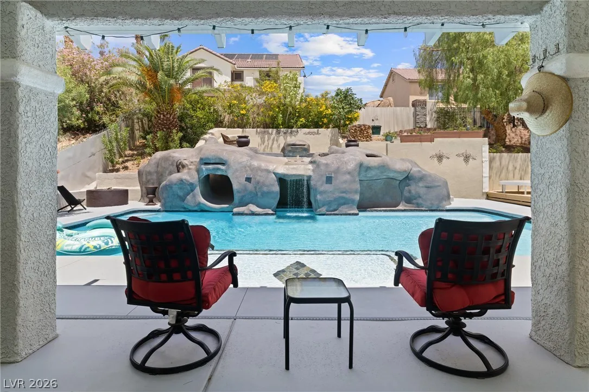
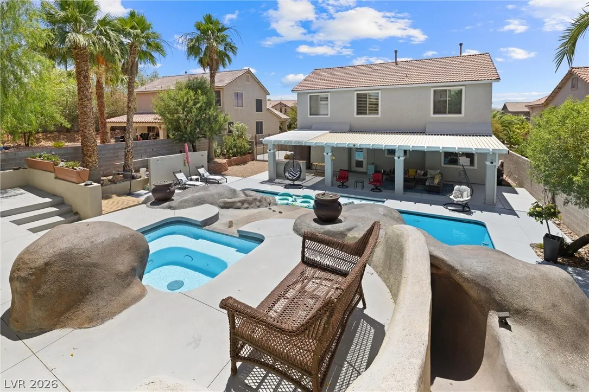
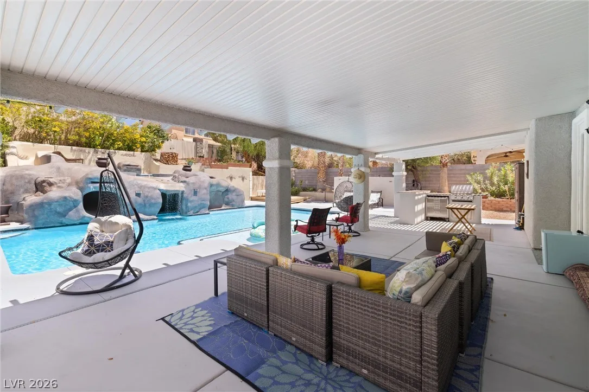
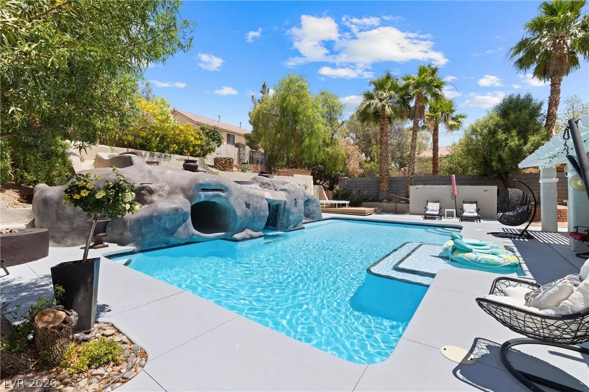
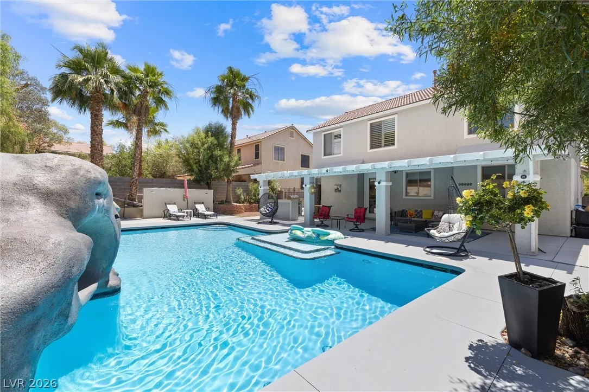
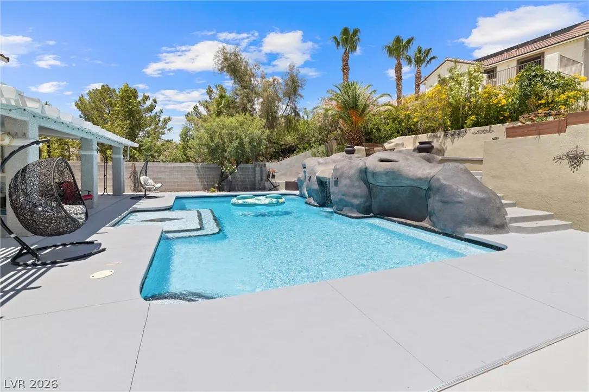
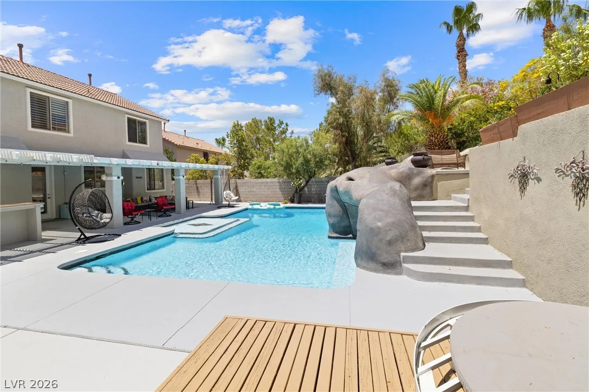
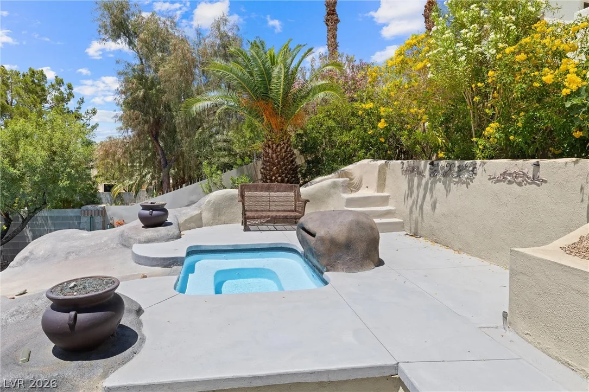
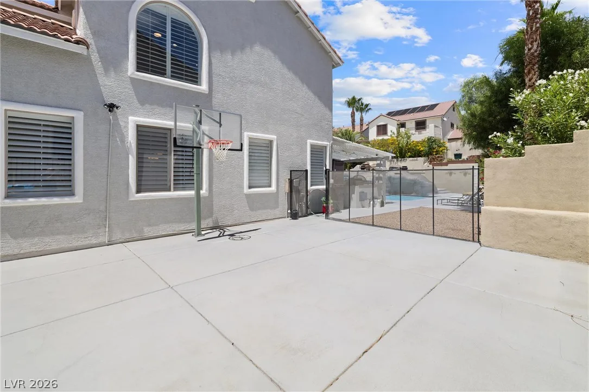
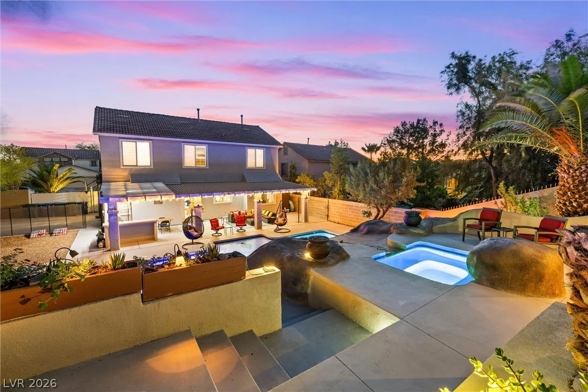
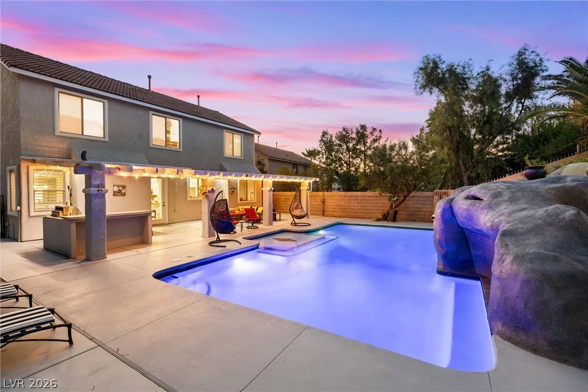
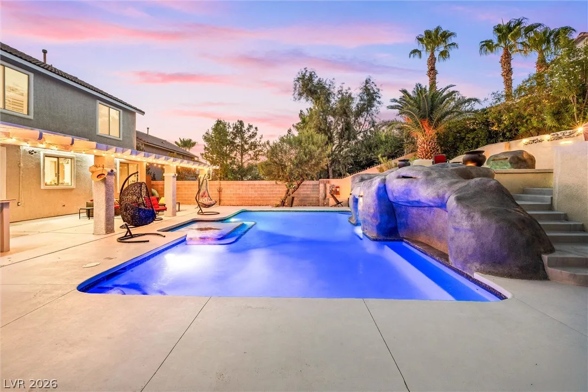
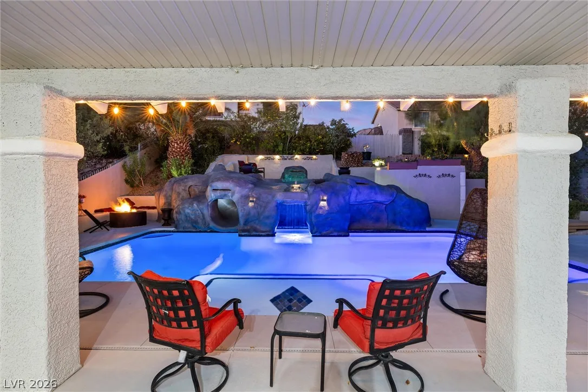
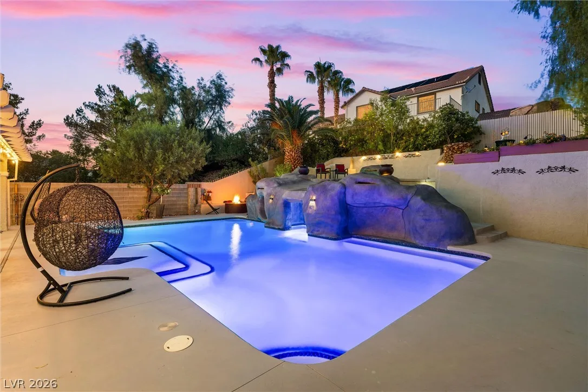
The spectacular backyard is truly a private resort. Enjoy a custom rock waterfall pool with swim-through grotto, cascading waterfalls, Baja shelf, expansive covered patio, built-in outdoor kitchen, multiple entertaining areas, mature landscaping, and exceptional privacy—perfect for relaxing or hosting unforgettable gatherings.
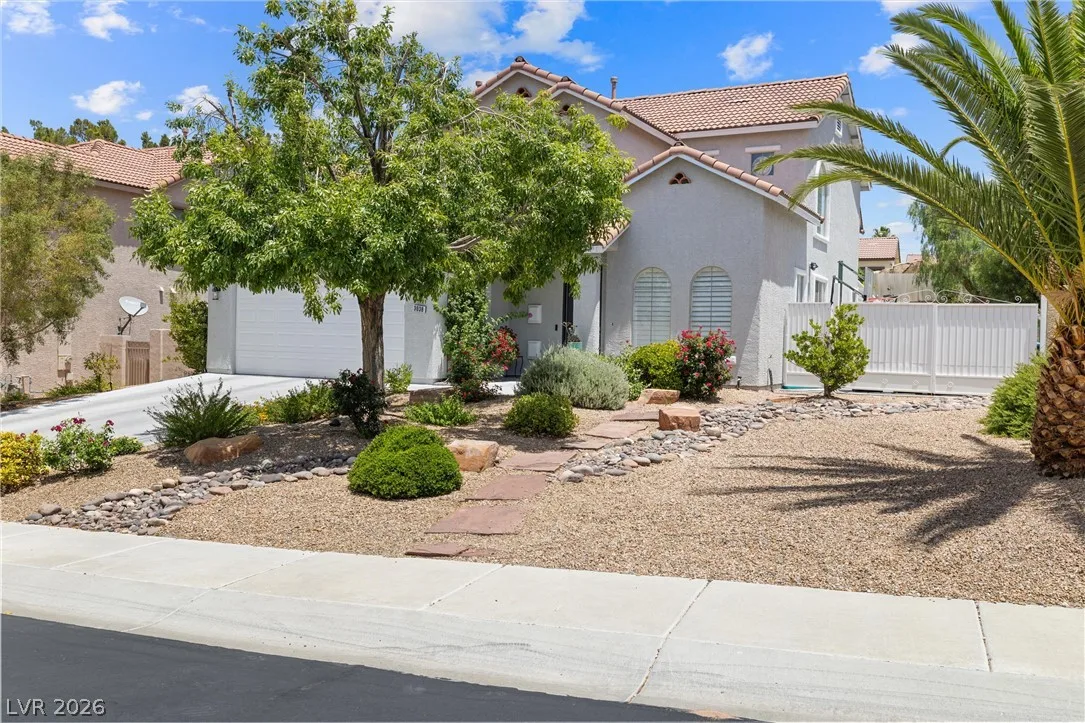
Situated in the highly sought-after Seven Hills master-planned community near parks, golf, walking trails, shopping, dining, top-rated schools, and easy freeway access, this exceptional home offers luxury living in one of Henderson's premier neighborhoods.
Details
- Year Built
- 2002
- County
- Clark
- City
- Henderson
- Zip
- 89052
- Neighborhood
- Seven Hills-Phase 3 Palatine Hill
- Elementary School
- Wolff, Elise L.
- Middle School
- Webb, Del E.
- High School
- Coronado High
- HOA
- $134/Quarterly
- Garage
- 2 spaces
- Parking
- Attached
- Garage
- Inside Entrance
- Private
- Levels
- 2
Features
- Pool
- Yes
- Fireplace
- No
- Appliances
- Dryer
- Dishwasher
- Disposal
- Gas Range
- Microwave
- Refrigerator
- Washer
Interior
- Interior Features
- Bathroom on Main Level
- Bedroom on Main Level
- Ceiling Fans
- Window Treatments
- Programmable Thermostat
- Laundry
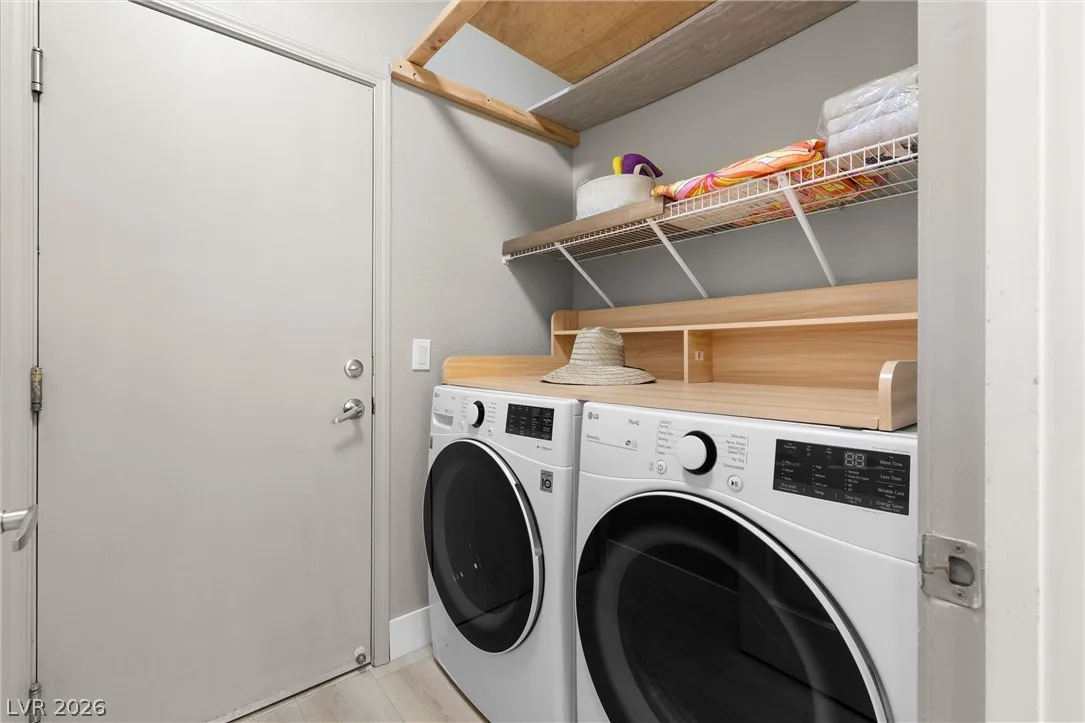
- Gas Dryer Hookup, Main Level, Laundry Room
Exterior
- Exterior Features
- Built in Barbecue
- Barbecue
- Patio
- Private Yard
- Sprinkler Irrigation
- Lot Features
- Drip Irrigation Bubblers
- Desert Landscaping
- Landscaped
- Sprinklers Timer
- Trees
- Less Than Quarter Acre
- Patio/Porch
- Covered, Patio
- Fencing
- Block, Back Yard, RV Gate
- Roof
- Tile
- Windows
- Double Pane Windows, Plantation Shutters
Utilities
- Heating
- Gas, Multiple Heating Units
- Cooling
- Central Air, Electric, Two Units
- Sewer
- Public Sewer
- Water Source
- Public
Price History
| Date | Event | Price |
|---|---|---|
| Sep 18, 2026 | Sold | $743,000 |
| Aug 6, 2026 | Under Contract | $749,000 |
| Aug 6, 2026 | Under Contract | $749,000 |
| Jul 31, 2026 | Listed | $749,000 |
Market context
This home sold for $743,000 on September 18, 2026, 99.2% of its last list price of $749,000.
This home sold at $350 per sq ft; the median for active single-family homes in Seven Hills is $337 (60 listings); the median for single-family homes sold in Seven Hills in the last 90 days is $280 (22 sales).
Figures are computed from MLS listings in our database as of October 19, 2026 (refreshed every 6 hours). Medians are shown only where at least 10 listings or sales are in the comparison.
Seven Hills
A guide to buying in Seven Hills, Henderson: live prices and listings, how we identify Seven Hills homes, HOA questions to ask, and official links for schools and safety.
- Homes for sale
- 65
- Median list price
- $799,900
- Median days on market
- 32
Read the Seven Hills neighborhood guide →See all homes in Seven Hills
Also see: Henderson guide
Saved Listings

To see the property located at 3038 Via Sarafina Drive, Henderson, NV 89052 or any other home on this website please call 702-200-0019.
The data relating to real estate for sale on this web site comes in part from the INTERNET DATA EXCHANGE Program of the Greater Las Vegas Association of REALTORS® MLS. Real estate listings held by brokerage firms other than this site owner are marked with the IDX logo. The information being provided is for the consumers' personal, non-commercial use and may not be used for any purpose other than to identify prospective properties consumers may be interested in purchasing. Copyright 2026 of the Greater Las Vegas Association of REALTORS® MLS. All rights reserved. GLVAR deems information reliable but not guaranteed.
Listing #2803428 By Dianne M. Simmons (SimmonsTeamVegas@gmail.com), Milestone Realty


