
10701 Back Plains Drive, Las Vegas, NV 89134
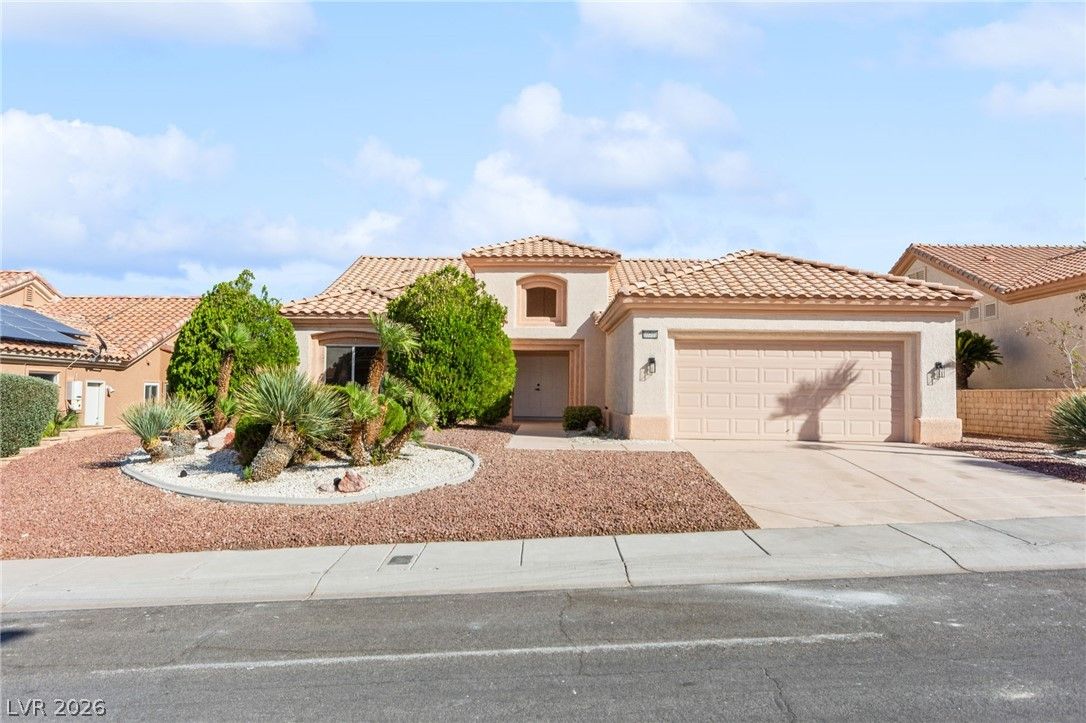


1 of 50
Description
The elevated backyard sits above the neighboring lots, offering added privacy along with peekaboo Las Vegas Strip and valley views. A dedicated mudroom/laundry room connects directly to the garage, which offers plenty of built-in storage. Newer A/C and a completely remodeled interior make this home truly move-in ready.
Located in one of Las Vegas' most desirable 55+ communities, Sun City Summerlin offers golf, recreation centers, fitness facilities, pools, social clubs and an unbeatable Summerlin location near shopping, dining and entertainment.
Details
- Year Built
- 1995
- County
- Clark
- City
- Las Vegas
- Zip
- 89134
- Neighborhood
- Sun City Las Vegas
- Elementary School
- Lummis, William
- Middle School
- Becker
- High School
- Palo Verde
- HOA
- Sun City Summerlin — $231/Monthly
- HOA includes
- Maintenance Grounds
- HOA amenities
- Country Club
- Clubhouse
- Dog Park
- Fitness Center
- Golf Course
- Barbecue
- Pickleball
- Pool
- Tennis Courts
- Garage
- 2 spaces
- Parking
- Attached
- Garage
- Open
- Shelves
- Storage
- Levels
- 1
Features
- Pool
- No
- Fireplace
- No
- Appliances
- Disposal, Gas Range, Microwave
Interior
- Interior Features
- Primary Downstairs
- Laundry
- Electric Dryer Hookup
- Gas Dryer Hookup
- Main Level
- Laundry Room
Exterior
- Exterior Features
- Porch, Patio, Private Yard
- Lot Features
- Desert Landscaping, Landscaped, Less Than Quarter Acre
- Patio/Porch
- Covered, Patio, Porch
- Fencing
- Partial, Wrought Iron
- Roof
- Tile
Utilities
- Heating
- Central, Gas
- Cooling
- Central Air, Electric
- Sewer
- Public Sewer
- Water Source
- Public
Price History
| Date | Event | Price |
|---|---|---|
| Oct 1, 2026 | Under Contract | $629,999 |
| Sep 15, 2026 | Price Decrease | $629,999 |
| Aug 28, 2026 | Listed | $649,000 |
Market context
This home is listed at $347 per sq ft; the median for active single-family homes in Sun City Summerlin is $316 (116 listings); the median for single-family homes sold in Sun City Summerlin in the last 90 days is $320 (74 sales).
It has been on the market 33 days; the median for active single-family homes in Sun City Summerlin is 32 days (116 listings).
Recent sales nearby
| Address | Sold | Price | Beds / baths | Sq ft | Distance |
|---|---|---|---|---|---|
| 10428 Villa Ridge Drive | Oct 13, 2026 | $400,000 | 2 / 2 | 1,695 | 0.53 mi |
| 2720 Free Formed Court | Oct 1, 2026 | $840,000 | 3 / 2 | 2,013 | 0.50 mi |
| 10721 Grand Cypress Avenue | Sep 30, 2026 | $450,000 | 2 / 2 | 1,520 | 0.63 mi |
| 11029 Rackhurst Avenue | Sep 28, 2026 | $545,000 | 2 / 2 | 1,510 | 0.62 mi |
| 10400 Willamette Place | Sep 21, 2026 | $590,000 | 3 / 2 | 1,843 | 0.80 mi |
Figures are computed from MLS listings in our database as of October 19, 2026 (refreshed every 6 hours). Medians are shown only where at least 10 listings or sales are in the comparison.
Sun City Summerlin
A guide to Sun City Summerlin, an age-restricted 55+ community in Las Vegas: live prices and listings, what the age rules mean for buyers, HOA basics and amenities.
- Homes for sale
- 177
- Median list price
- $425,000
- Median days on market
- 31
Read the Sun City Summerlin neighborhood guide →See all homes in Sun City Summerlin
Also see: Summerlin guide
Saved Listings

To see the property located at 10701 Back Plains Drive, Las Vegas, NV 89134 or any other home on this website please call 702-200-0019.
The data relating to real estate for sale on this web site comes in part from the INTERNET DATA EXCHANGE Program of the Greater Las Vegas Association of REALTORS® MLS. Real estate listings held by brokerage firms other than this site owner are marked with the IDX logo. The information being provided is for the consumers' personal, non-commercial use and may not be used for any purpose other than to identify prospective properties consumers may be interested in purchasing. Copyright 2026 of the Greater Las Vegas Association of REALTORS® MLS. All rights reserved. GLVAR deems information reliable but not guaranteed.
Listing #2812891 By Jessica Deuel (jess@huntingtonandellis.com), Huntington & Ellis, A Real Est


