
Address not disclosed, Henderson, NV 89002
1 / 11
Description
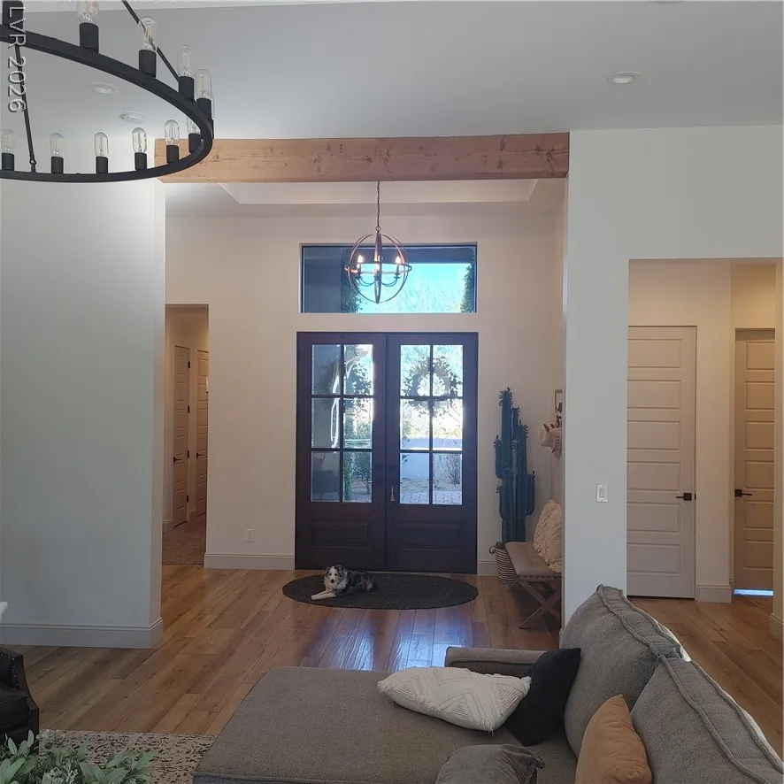
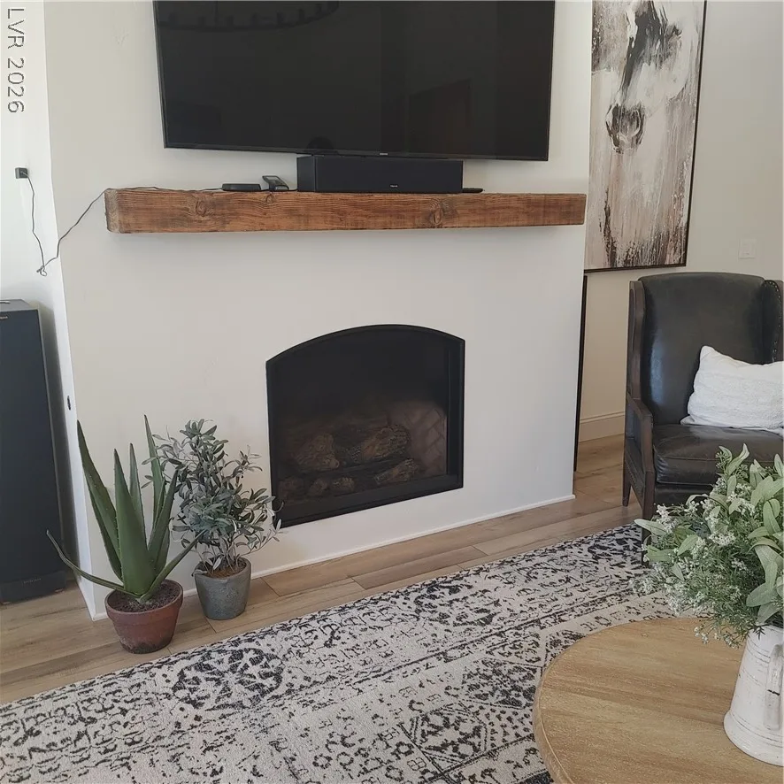
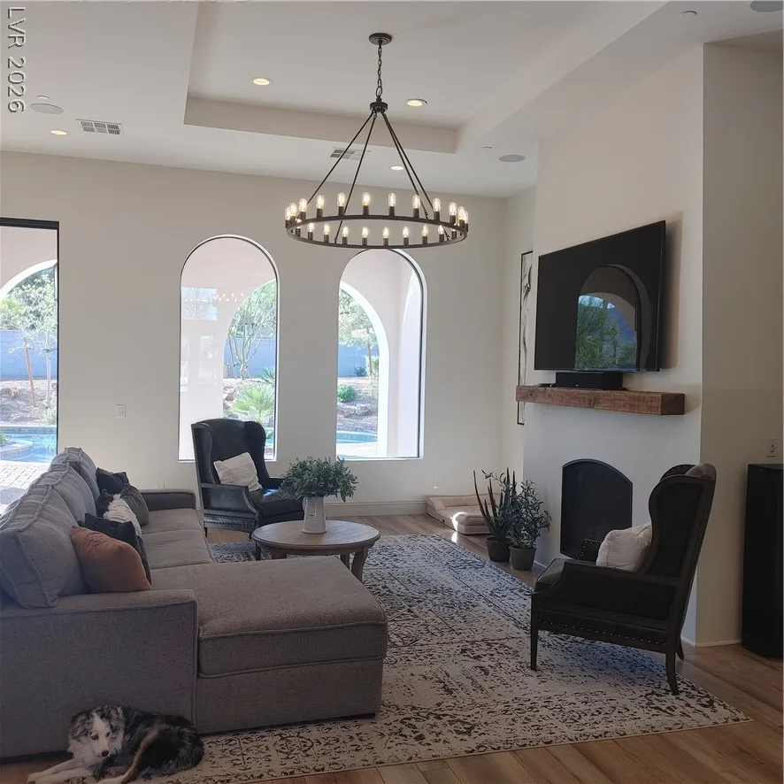
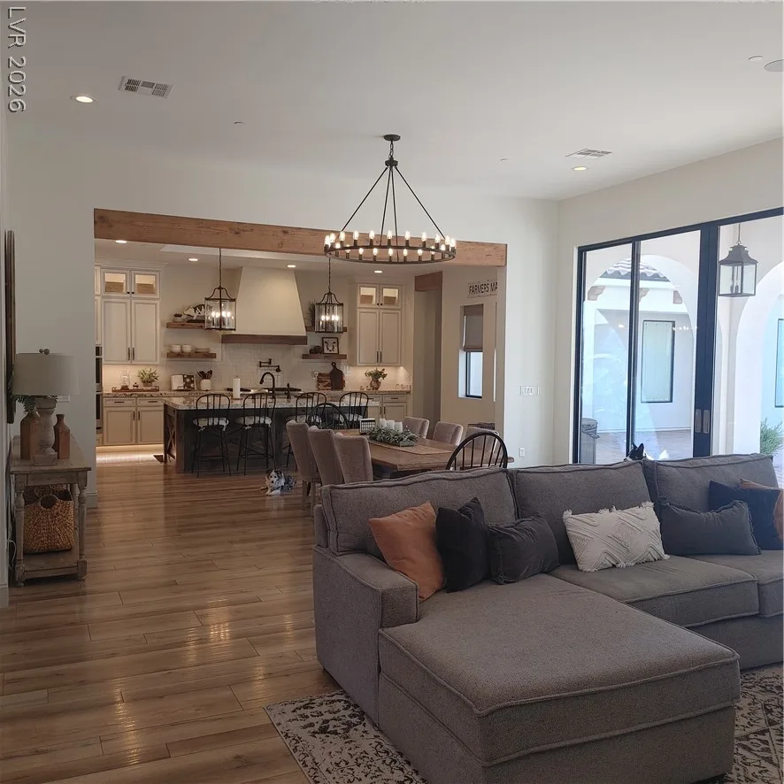
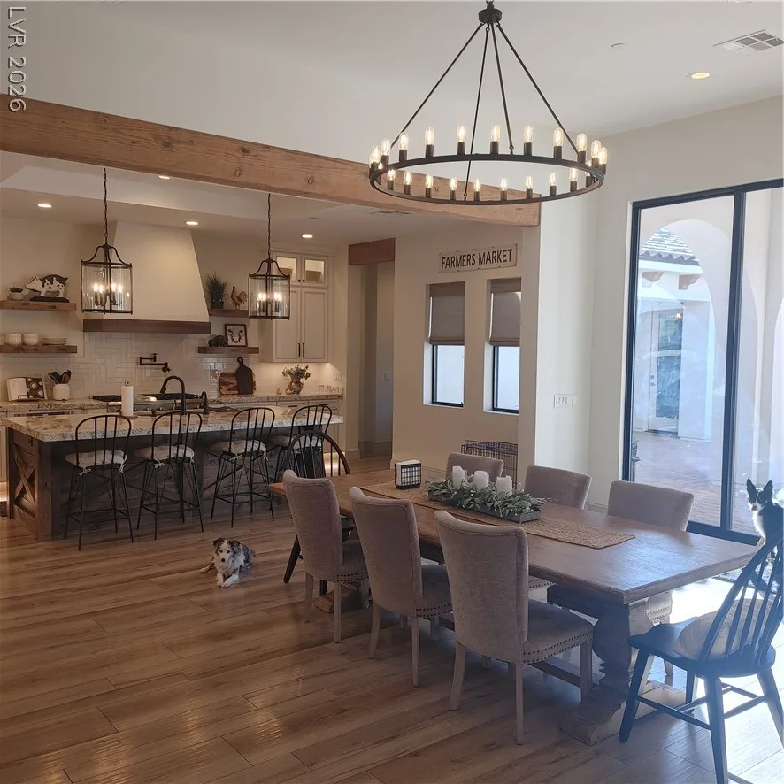
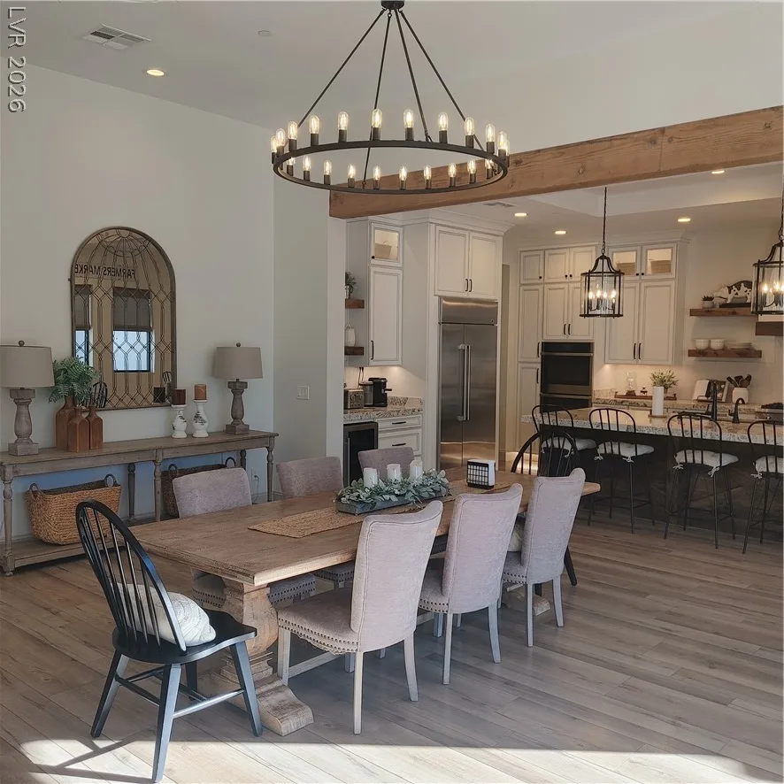
Inside the 3,990 square foot interior, the foyer features laminate wood floors that flow into the main living areas. A cozy fireplace anchors the living room, which is accented by exposed wood beams and high ceilings. The layout connects the living spaces to a kitchen equipped with a professional-grade gas range, stone countertops, custom white cabinetry, and a spacious hickory wood central island. Built-in features, including a walk-in pantry with built-in shelving, maximize the utility of the culinary spaces.
The home provides four bedrooms, four bathrooms and flex space. A dedicated workspace office showcases laminate wood flooring and arched windows, while a home gym space features carpeted flooring and exterior patio access. Functional daily spaces include a laundry room with tile flooring and classic cabinetry, plus a workspace alcove with laminate flooring and granite countertops.
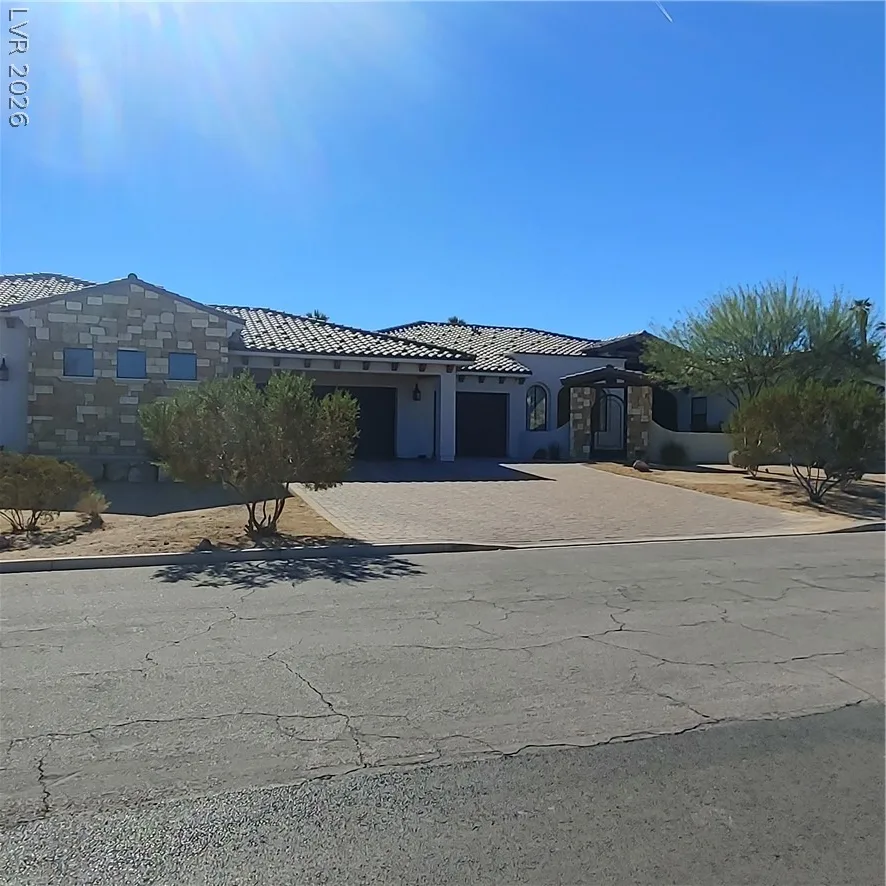
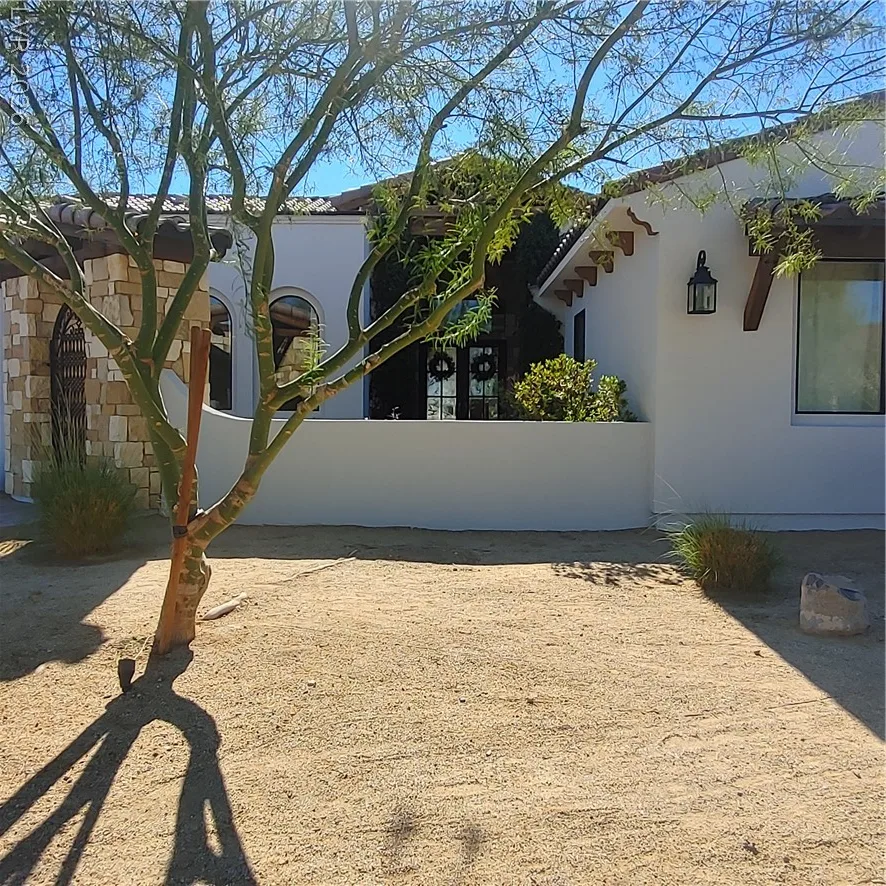
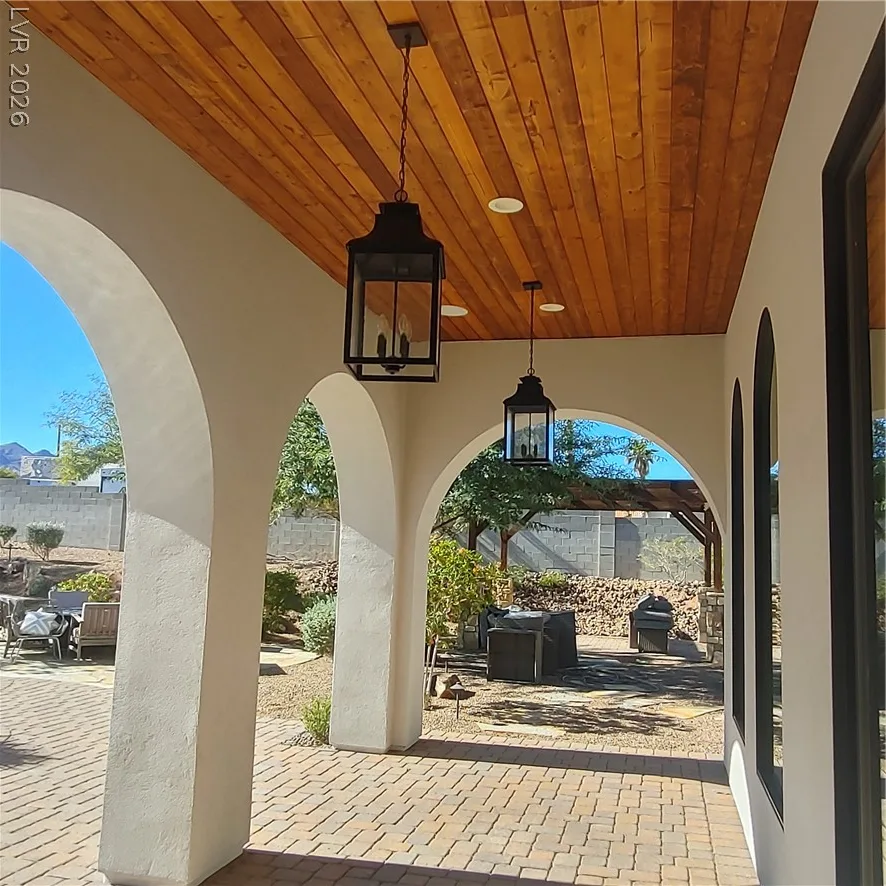
The private yard is fully fenced with wrought iron RV gates and contains outdoor amenities on a 0.91-acre lot. Arches look out over a swimming pool accented by a waterfall and framed by stone and concrete decking. Outdoor recreation is built directly into the grounds, featuring a sand volleyball court, a horseshoe pit, and low-maintenance desert landscaping. Covered patio areas, a paved patio, flagstone walk ways, a stone-accented pergola, a detached metal garage, and a shed complete the exterior accommodations.
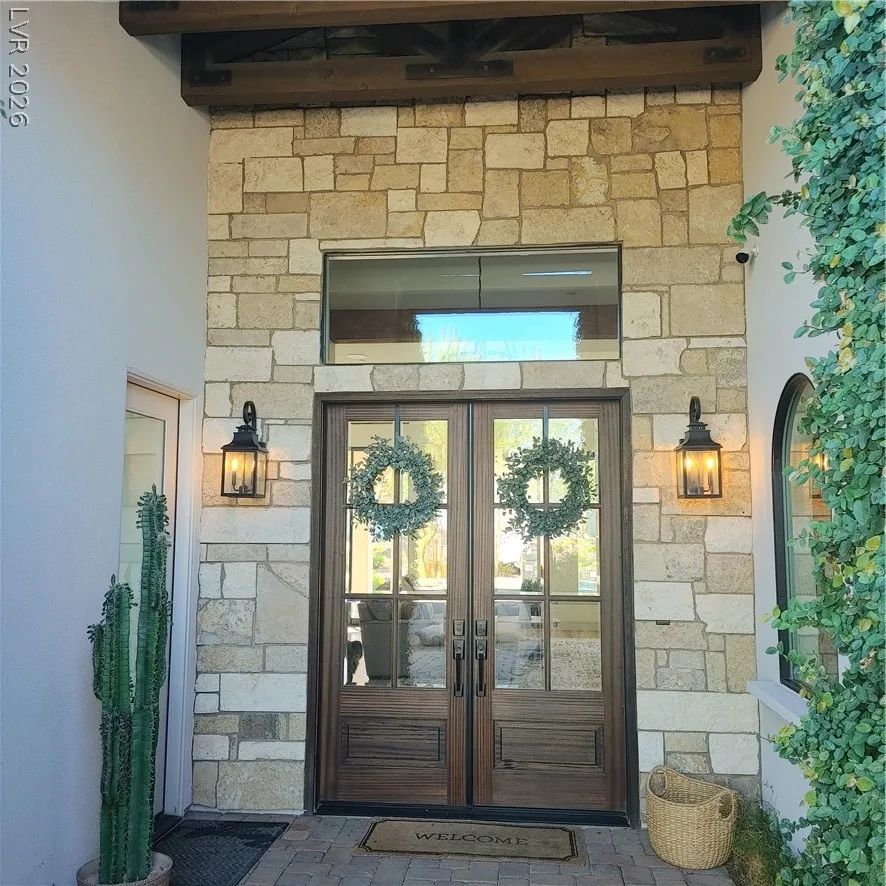
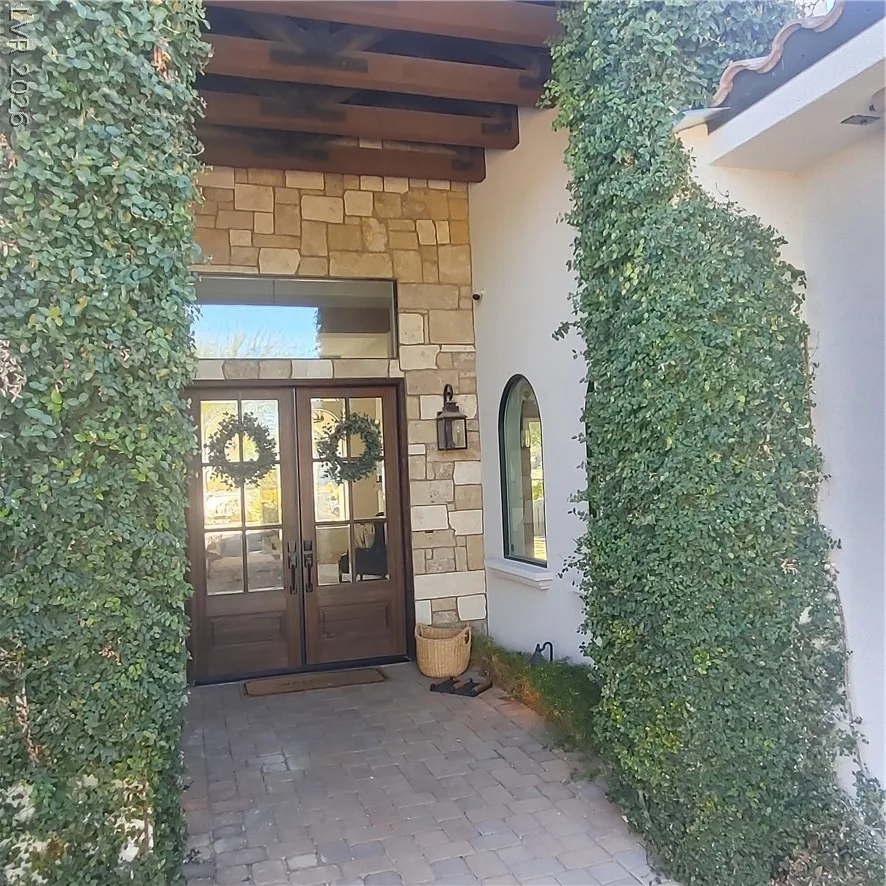
This desert estate on Santa Helena Ave offers a harmonious blend of indoor craftsmanship and spacious outdoor amenities. Schedule a showing today to experience this exceptional property. No HOA! Zoned for horses.
Details
- Year Built
- 2020
- County
- Clark
- City
- Henderson
- Zip
- 89002
- Neighborhood
- Mission Hills Estate Amd
- Elementary School
- Walker, J. Marlan
- Middle School
- Mannion Jack & Terry
- High School
- Foothill
- HOA
- No HOA
- Garage
- 9 spaces
- Parking
- Air Conditioned Garage
- Attached
- Finished Garage
- Garage
- Garage Door Opener
- Inside Entrance
- Private
- RV Garage
- RV Access Parking
- Levels
- 1
Features
- Pool
- Yes
- Fireplace
- 1 Fireplace
- Appliances
- Built in Electric Oven
- Double Oven
- Dryer
- Dishwasher
- Gas Cooktop
- Disposal
- Microwave
- Refrigerator
- Water Softener Owned
- Wine Refrigerator
- Washer
Interior
- Interior Features
- Bathroom on Main Level, Primary Downstairs, Window Treatments
- Laundry
- Electric Dryer Hookup, Laundry Room
Exterior
- Exterior Features
- Barbecue
- Circular Driveway
- Courtyard
- Dog Run
- Patio
- Lot Features
- Quarter to One Acre, Desert Landscaping, Landscaped
- Patio/Porch
- Covered, Patio
- Fencing
- Block, Back Yard, RV Gate
- Roof
- Tile
- Windows
- Double Pane Windows, Low Emissivity Windows, Window Treatments
Utilities
- Heating
- Central
- Electric
- Multiple Heating Units
- Zoned
- Cooling
- Central Air, Electric, Two Units
- Sewer
- Public Sewer
- Water Source
- Public
Property History
| Date | Event | Price |
|---|---|---|
| Nov 11, 2026 | Price Increase | $2,550,000 |
| Nov 8, 2026 | Listed | $2,499,000 |
Market context
This home is listed at $639 per sq ft; the median for active single-family homes in Henderson is $284 (1778 listings); the median for single-family homes sold in Henderson in the last 90 days is $266 (1013 sales).
It has been on the market 0 days; the median for active single-family homes in Henderson is 57 days (1778 listings).
Figures are computed from MLS listings in our database as of November 13, 2026 (medians refreshed hourly). Medians are shown only where at least 10 listings or sales are in the comparison.
Location
Mortgage Calculator
Henderson
A guide to buying a home in Henderson, Nevada: live prices and listings city-wide, the communities we have guides for, HOA basics, and official links for schools and safety.
- Homes for sale
- 2,300
- Median list price
- $532,440
- Median days on market
- 58
Saved Listings
To see this property or any other home on this website please call 702-200-0019.
Listing #2832885 By Tracy Hanson-Fuller (nv_dirtrats@yahoo.com), Knapp Realty

The data relating to real estate for sale on this web site comes in part from the INTERNET DATA EXCHANGE Program of the Greater Las Vegas Association of REALTORS® MLS. Real estate listings held by brokerage firms other than this site owner are marked with the IDX logo. The information being provided is for the consumers' personal, non-commercial use and may not be used for any purpose other than to identify prospective properties consumers may be interested in purchasing. Copyright 2026 of the Greater Las Vegas Association of REALTORS® MLS. All rights reserved. GLVAR deems information reliable but not guaranteed.