
9701 Garnet Fire Lane, Las Vegas, NV 89143

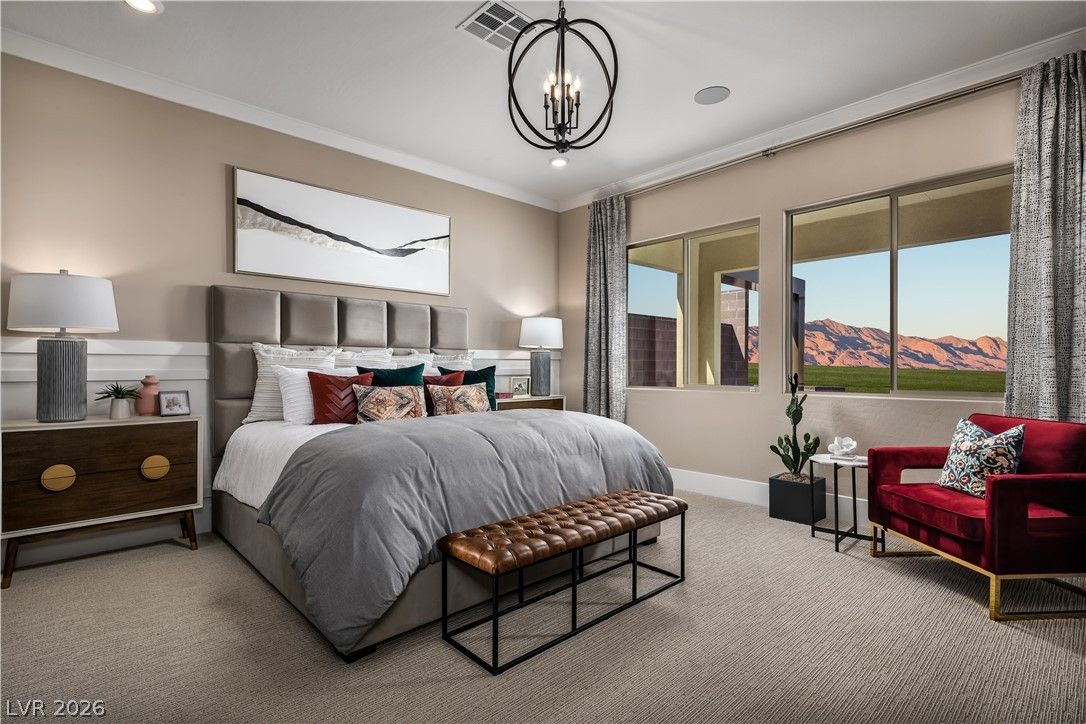
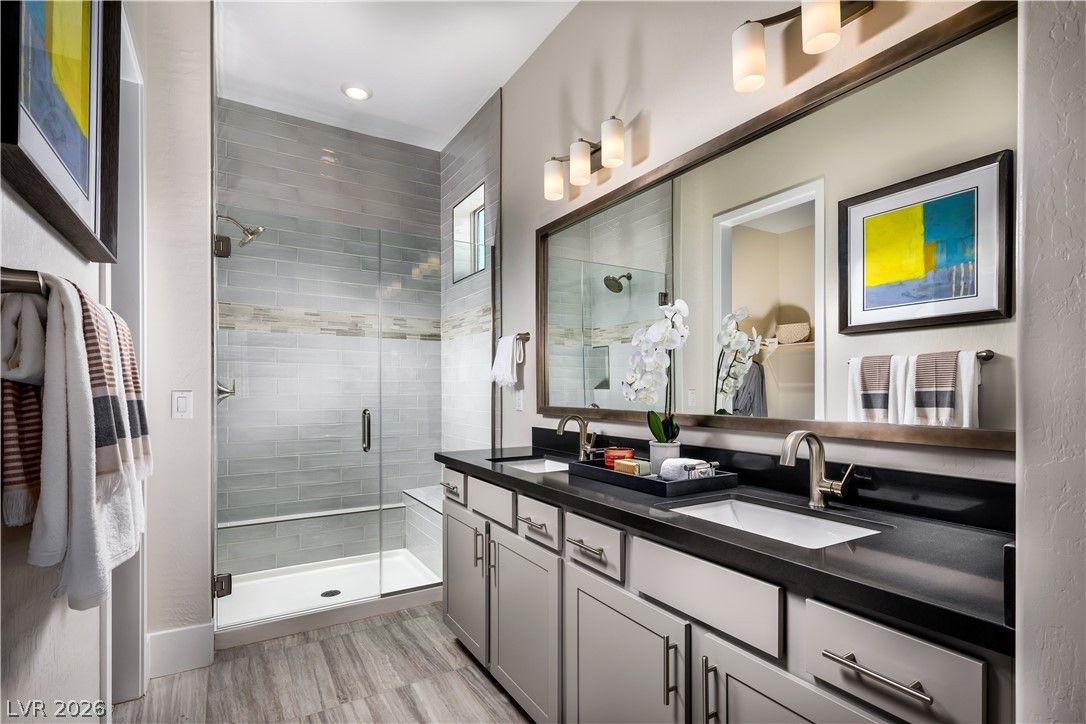
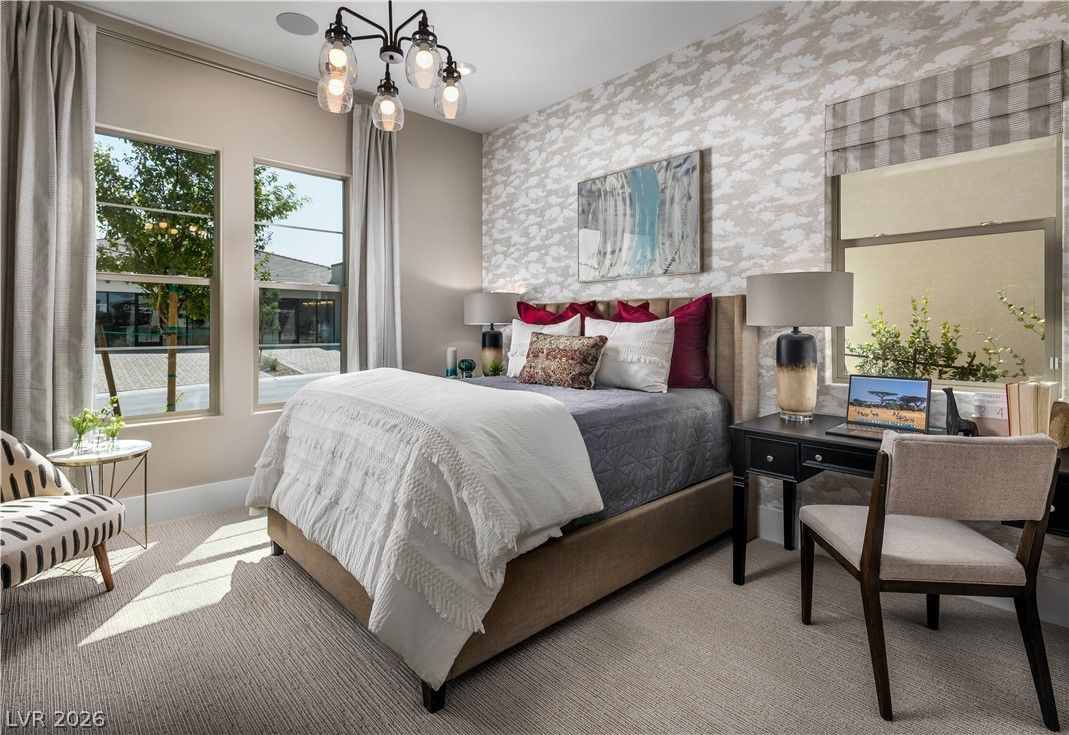
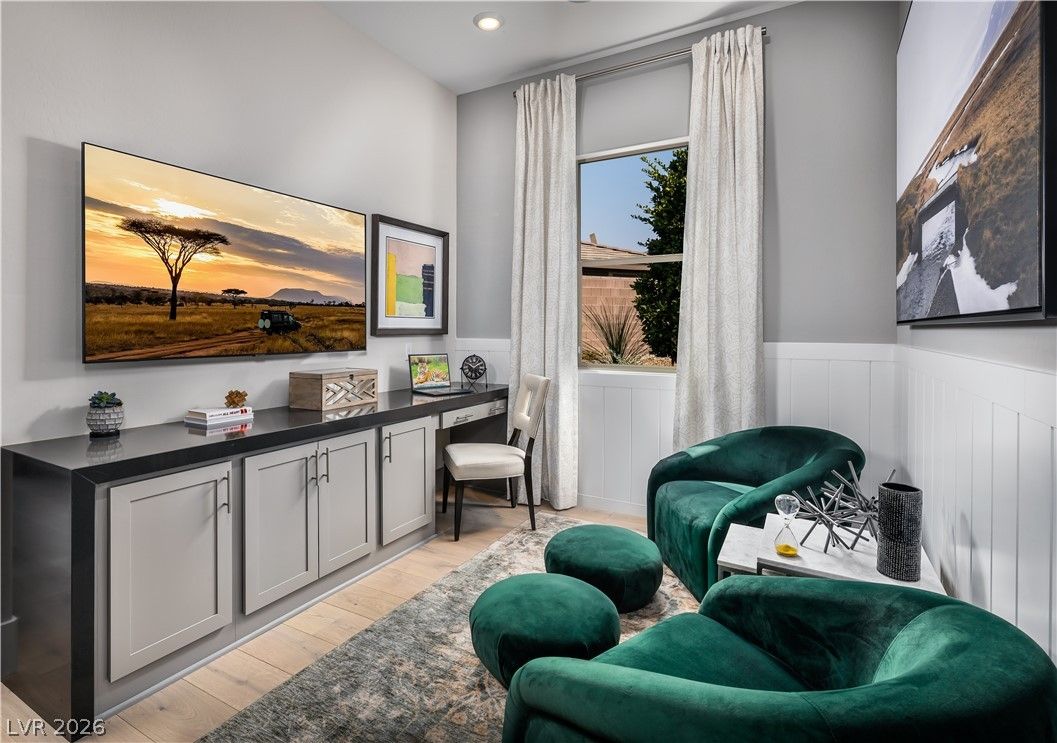



1 of 27
Description
Details
- Year Built
- 2026
- County
- Clark
- City
- Las Vegas
- Zip
- 89143
- Neighborhood
- Parcel 3 At Sunstone Phase 4A & 4B
- Elementary School
- Bilbray, James H.
- Middle School
- Cadwallader Ralph
- High School
- Arbor View
- HOA 1
- Sunstone Trilogy — $55/Monthly
- HOA 2
- $101/Monthly
- HOA 3
- $240/Monthly
- HOA includes
- Association Management
- Clubhouse
- Maintenance Grounds
- Recreation Facilities
- Security
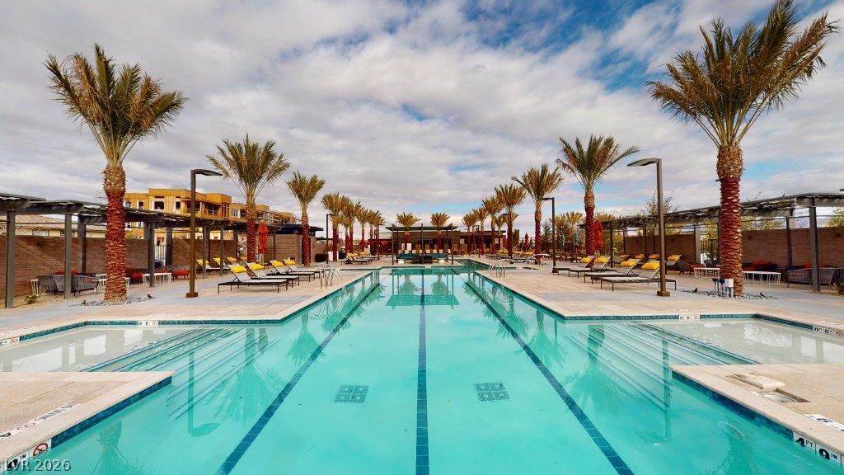
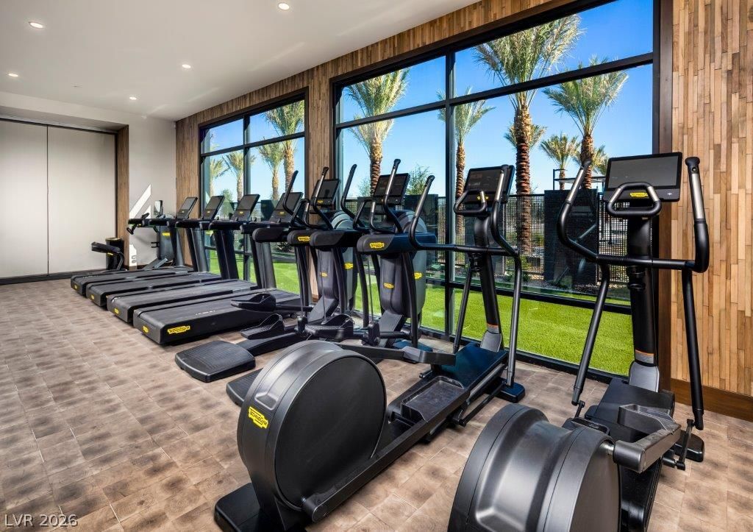
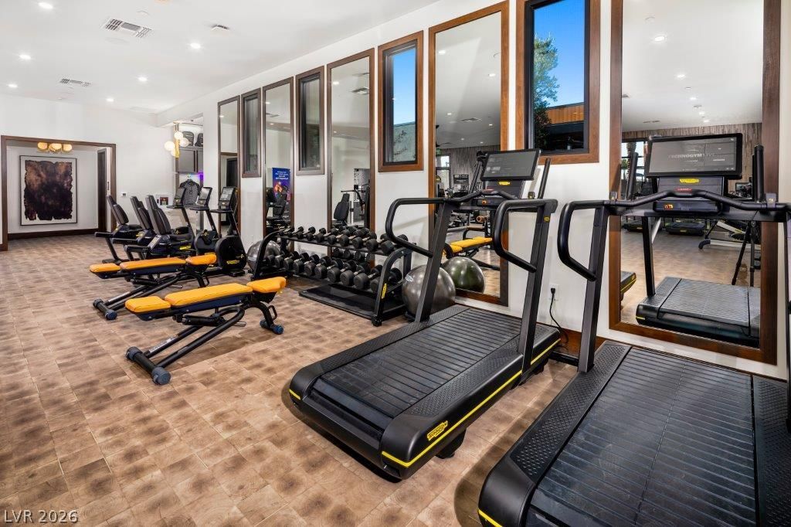
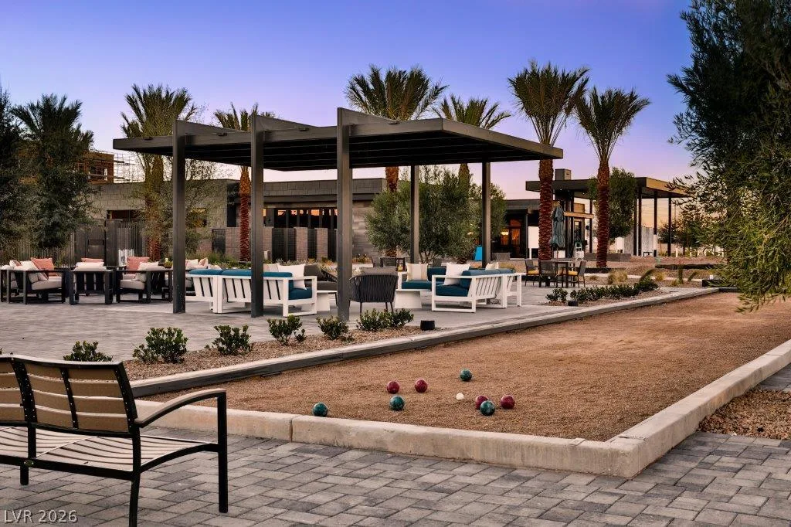
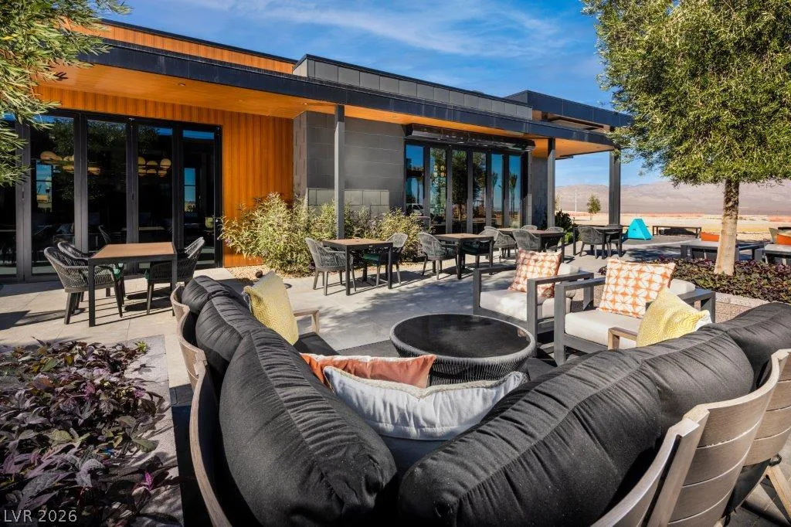
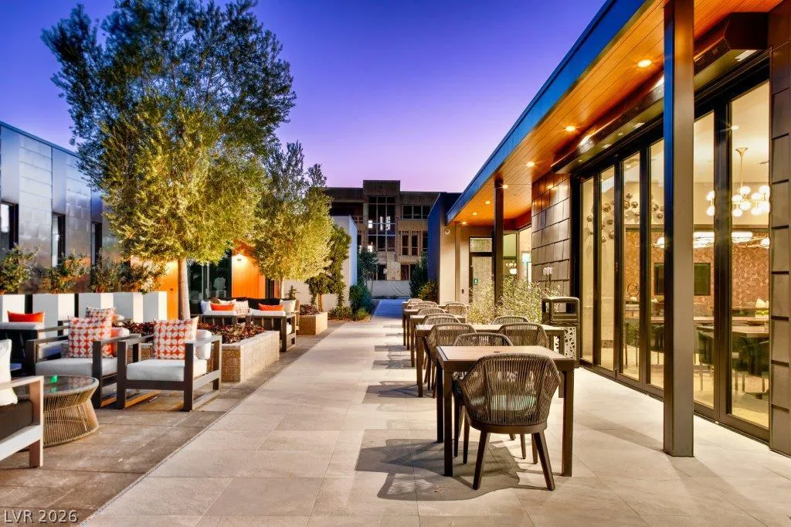
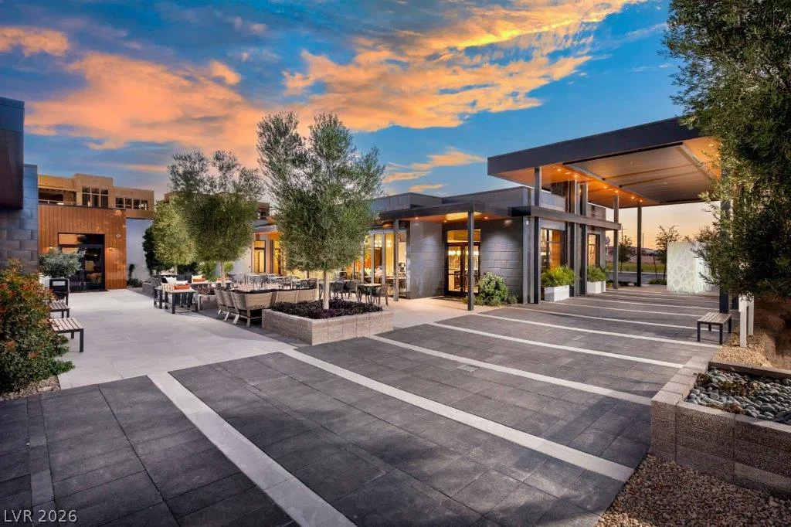
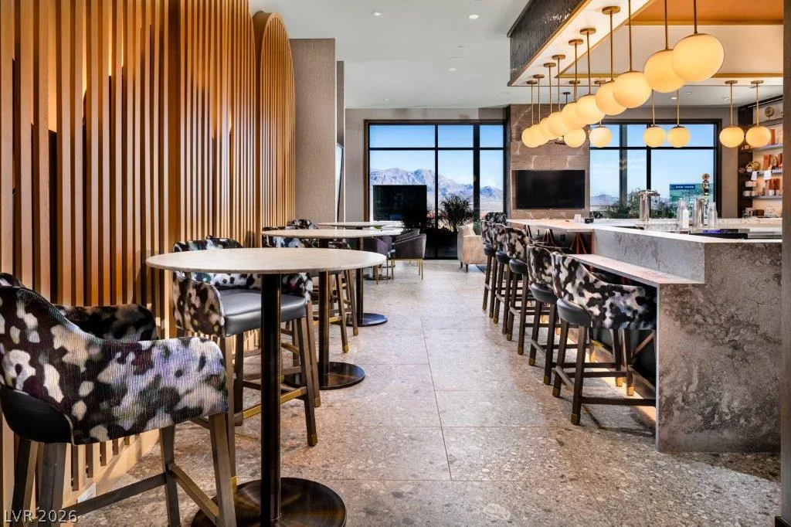
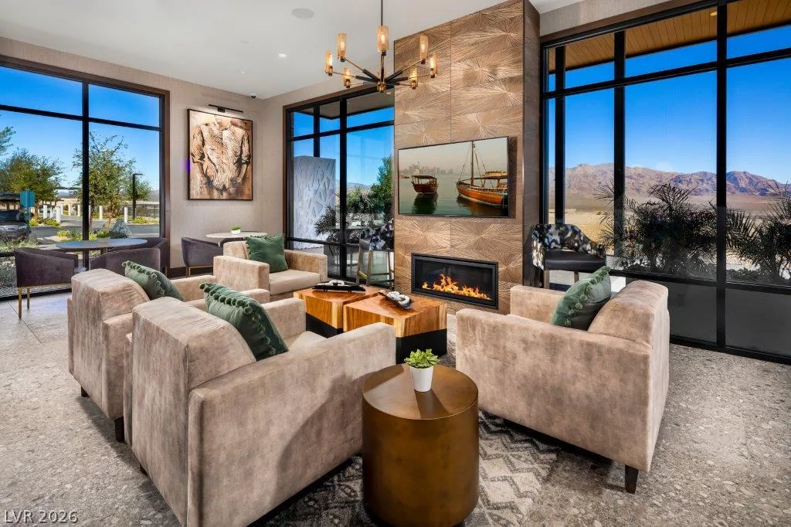
- HOA amenities
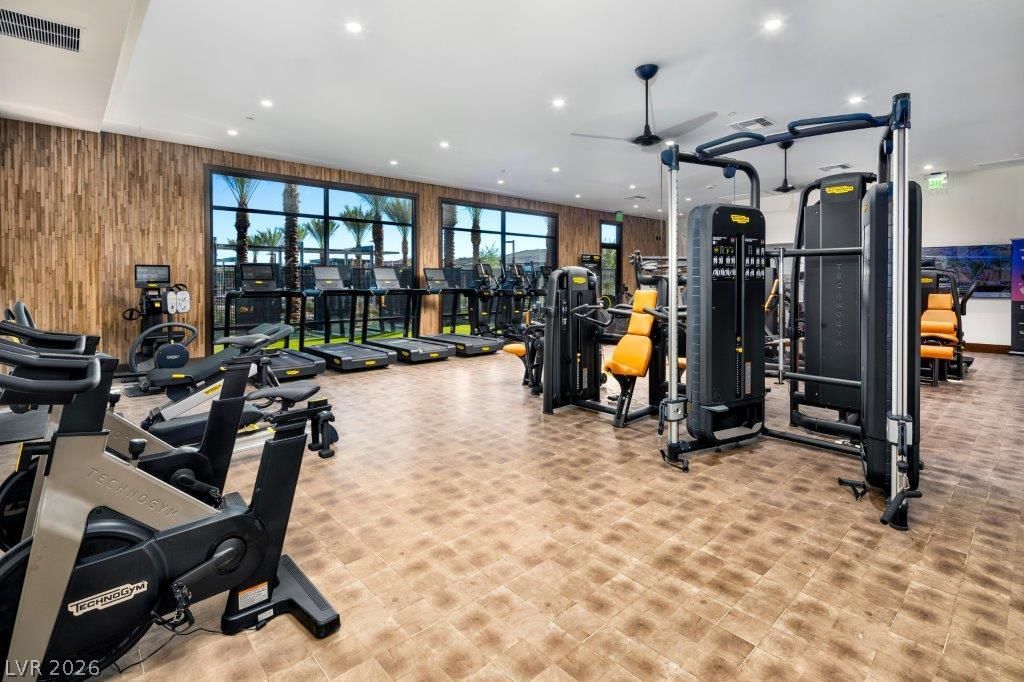
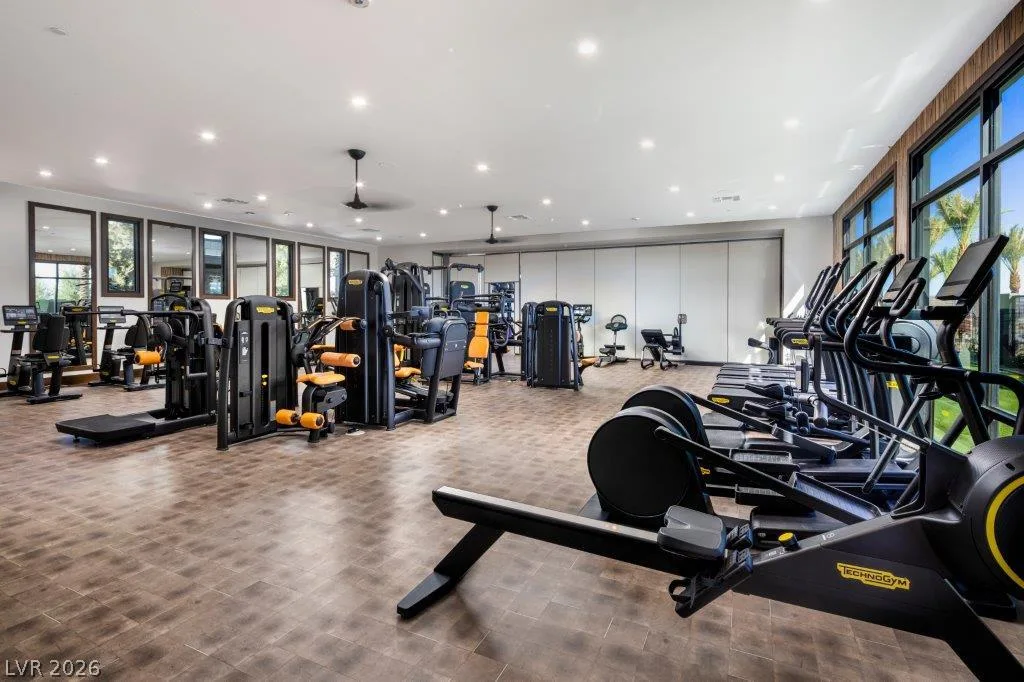
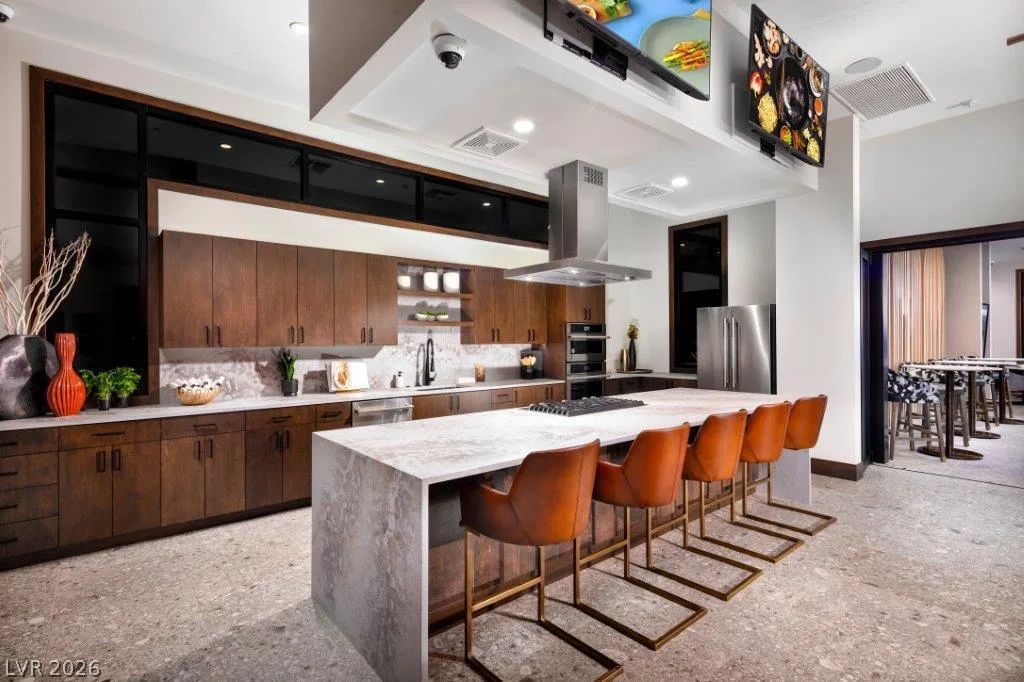
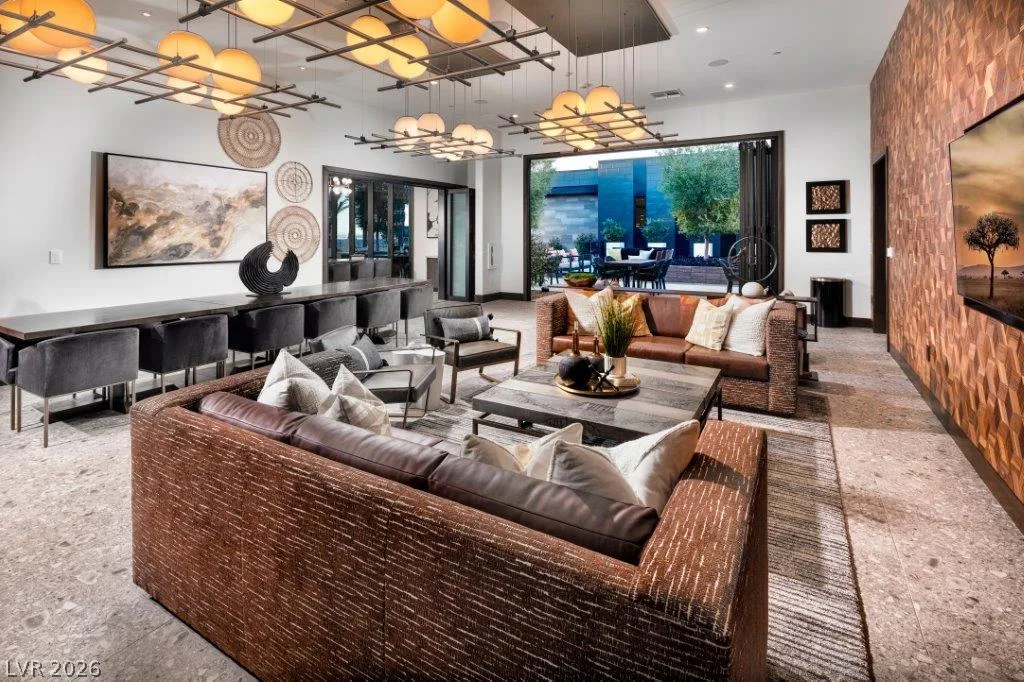
- Clubhouse
- Fitness Center
- Gated
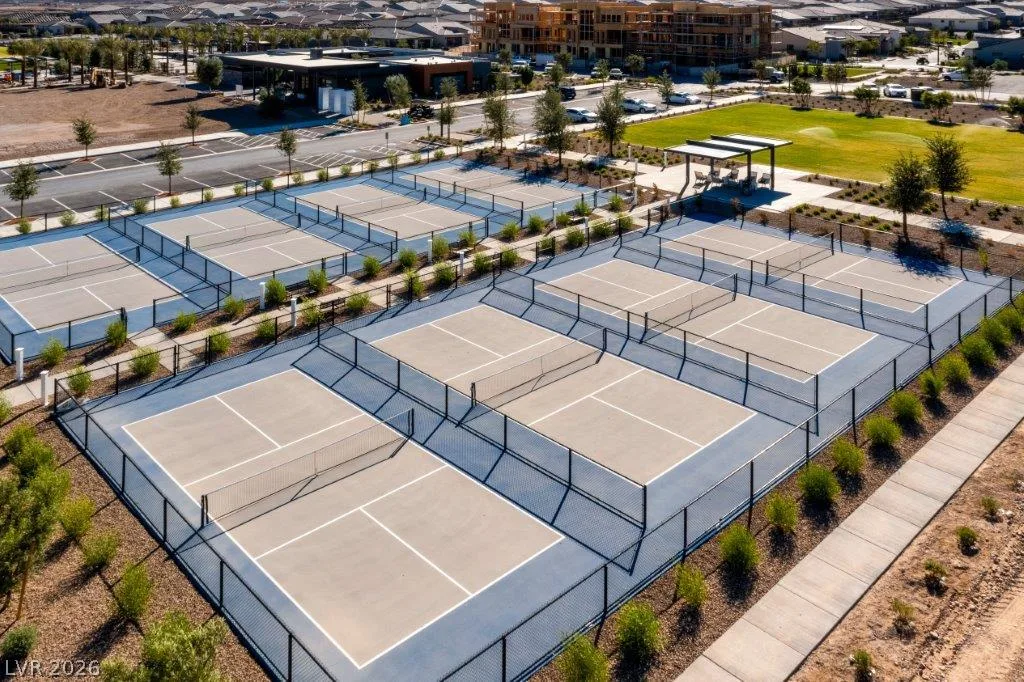
- Pickleball
- Pool
- Recreation Room
- Guard
- Spa Hot Tub
- Media Room
- HOA total
- $396/month (estimated)
- Garage
- 2 spaces
- Parking
- Attached
- Garage
- Golf Cart Garage
- Garage Door Opener
- Inside Entrance
- Private
- Levels
- 1
Features
- Pool
- No
- Fireplace
- No
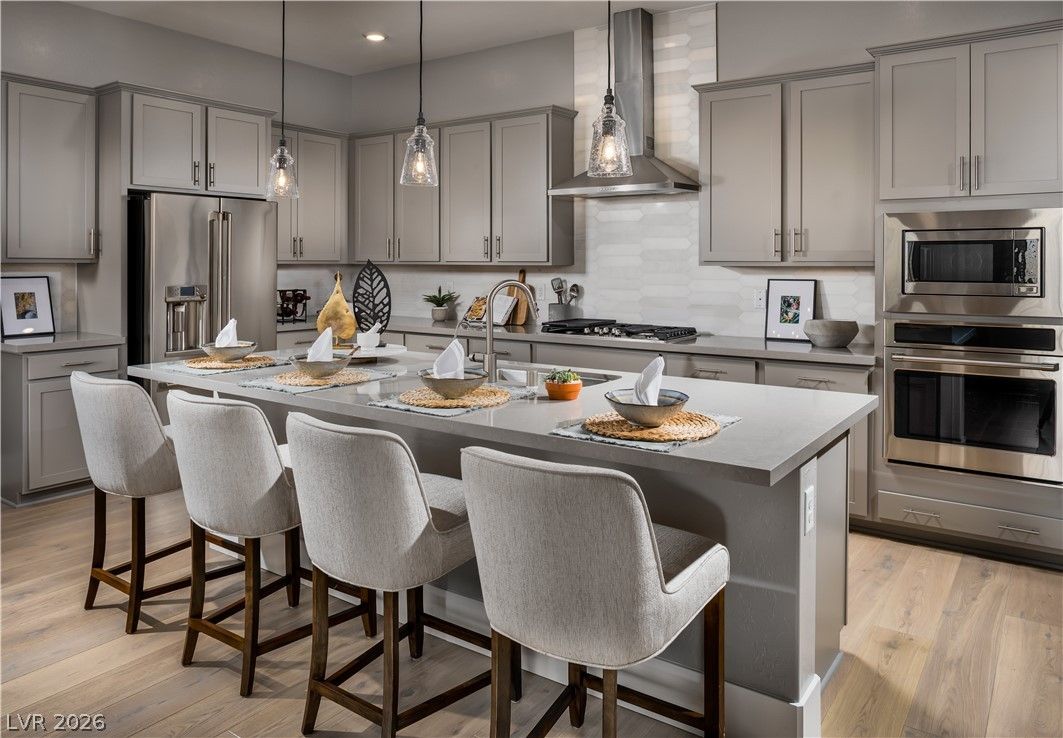
- Appliances
- Built in Gas Oven
- Dryer
- Dishwasher
- Gas Cooktop
- Disposal
- Microwave
- Refrigerator
- Washer
Interior
- Interior Features
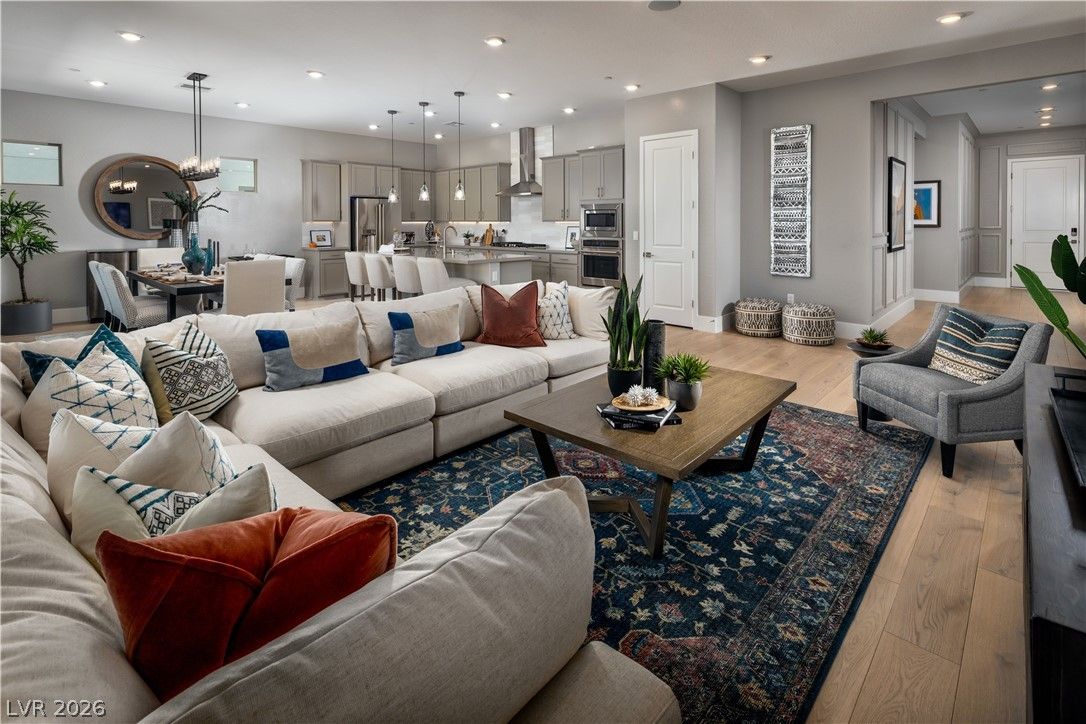
- Bathroom on Main Level
- Bedroom on Main Level
- Full Bath on Main Level
- Primary Downstairs
- Programmable Thermostat
- Laundry
- Cabinets
- Gas Dryer Hookup
- Main Level
- Laundry Room
- Sink
Exterior
- Exterior Features
- Barbecue
- Porch
- Patio
- Sprinkler Irrigation
- Outdoor Living Area
- Lot Features
- Drip Irrigation Bubblers
- Desert Landscaping
- Landscaped
- Rocks
- Less Than Quarter Acre
- Patio/Porch
- Covered, Patio, Porch
- Fencing
- Block, Back Yard
- Roof
- Pitched, Tile
- Windows
- Double Pane Windows, Insulated Windows, Low Emissivity Windows
Utilities
- Heating
- Central, Gas
- Cooling
- Central Air, Electric
- Sewer
- Public Sewer
- Water Source
- Public
Price History
| Date | Event | Price |
|---|---|---|
| Sep 17, 2026 | Under Contract | $799,900 |
| Sep 11, 2026 | Price Decrease | $799,900 |
| Aug 12, 2026 | Price Decrease | $814,990 |
| Jul 7, 2026 | Listed | $817,060 |
Market context
This home is listed at $338 per sq ft; the median for active single-family homes in Centennial Hills is $256 (799 listings); the median for single-family homes sold in Centennial Hills in the last 90 days is $254 (432 sales).
It has been on the market 68 days; the median for active single-family homes in Centennial Hills is 32 days (799 listings).
Recent sales nearby
| Address | Sold | Price | Beds / baths | Sq ft | Distance |
|---|---|---|---|---|---|
| 10103 Redwood Desert Drive | Oct 16, 2026 | $816,000 | 3 / 3 | 2,355 | 0.17 mi |
| 9783 Evergreen Pine Street | Sep 15, 2026 | $825,000 | 4 / 3 | 2,732 | 0.82 mi |
| 9417 Stella Summit Drive | Sep 11, 2026 | $691,000 | 4 / 4 | 2,655 | 0.37 mi |
| 10478 Diana Summit Street | Sep 11, 2026 | $663,742 | 4 / 4 | 2,469 | 0.60 mi |
| 9691 Garnet Fire Lane | Sep 9, 2026 | $647,560 | 3 / 2 | 1,848 | 0.01 mi |
Figures are computed from MLS listings in our database as of October 19, 2026 (refreshed every 6 hours). Medians are shown only where at least 10 listings or sales are in the comparison.
Centennial Hills
A guide to Centennial Hills in northwest Las Vegas, defined by ZIP code: live prices and listings, nearby parks and public land, and official links for schools and safety.
- Homes for sale
- 898
- Median list price
- $552,000
- Median days on market
- 33
Read the Centennial Hills neighborhood guide →See all homes in Centennial Hills
Saved Listings

To see the property located at 9701 Garnet Fire Lane, Las Vegas, NV 89143 or any other home on this website please call 702-200-0019.
The data relating to real estate for sale on this web site comes in part from the INTERNET DATA EXCHANGE Program of the Greater Las Vegas Association of REALTORS® MLS. Real estate listings held by brokerage firms other than this site owner are marked with the IDX logo. The information being provided is for the consumers' personal, non-commercial use and may not be used for any purpose other than to identify prospective properties consumers may be interested in purchasing. Copyright 2026 of the Greater Las Vegas Association of REALTORS® MLS. All rights reserved. GLVAR deems information reliable but not guaranteed.
Listing #2796910 By Tyler Shelton (Tyler@LVRealtyPros.com), eXp Realty


