
9513 Scenic Sunset Drive, Las Vegas, NV 89117

1 of 20
Description
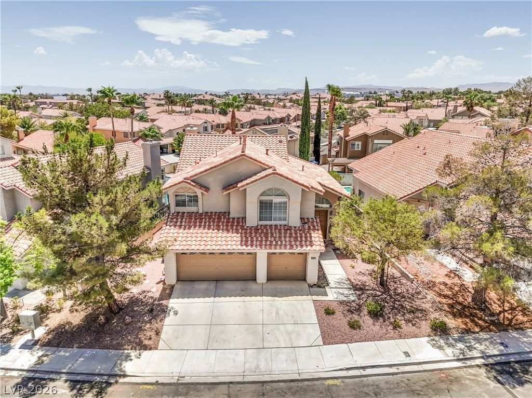
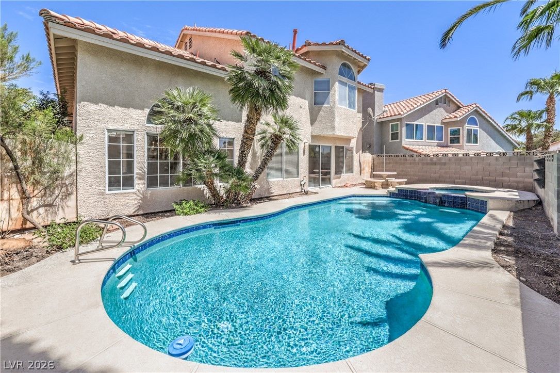
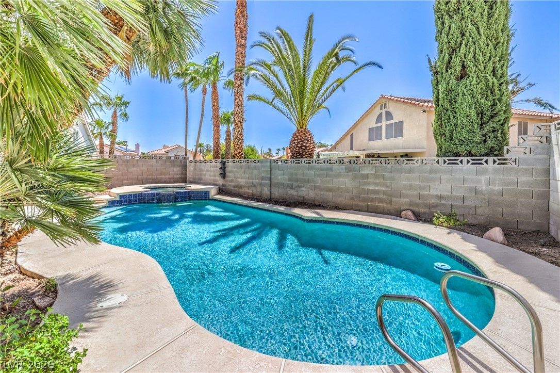
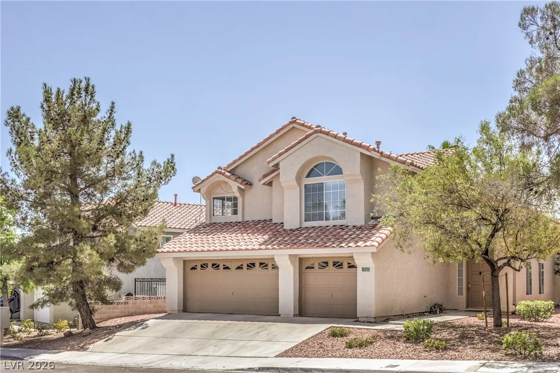
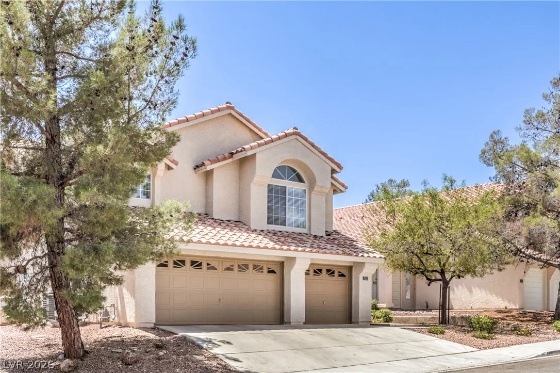
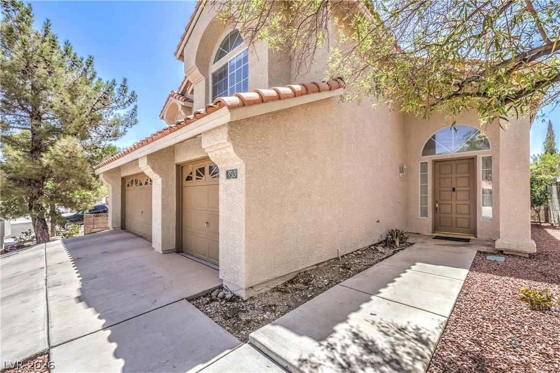
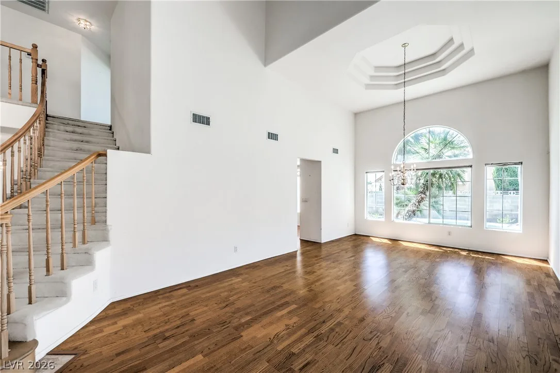
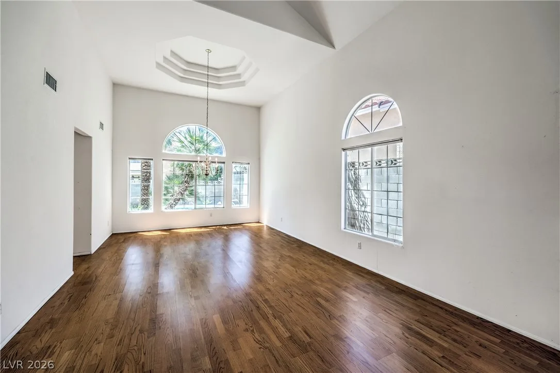
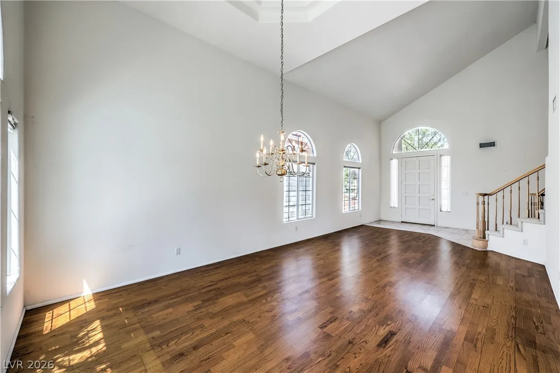
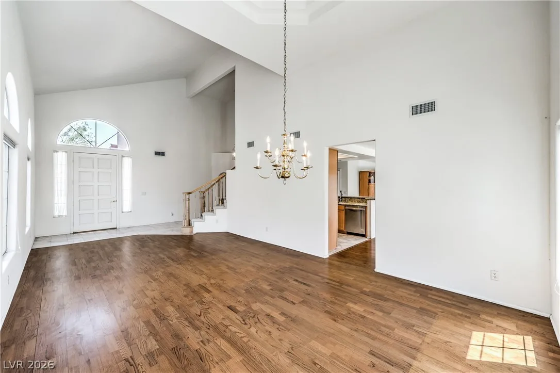
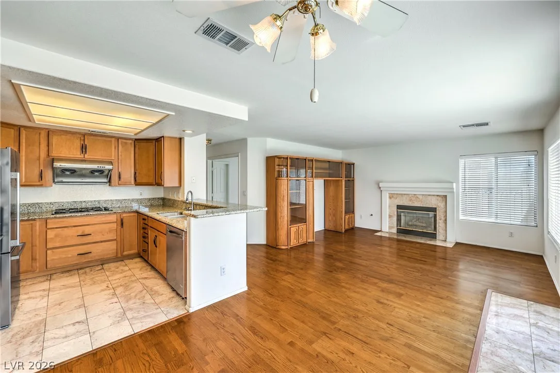
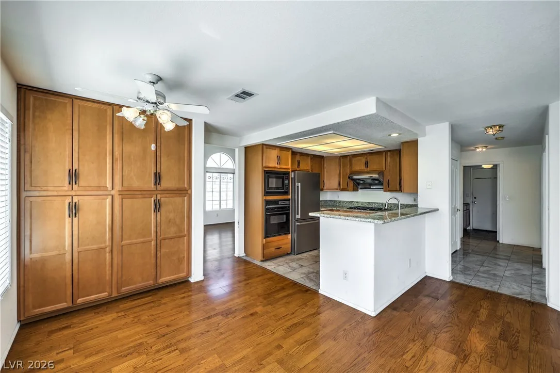
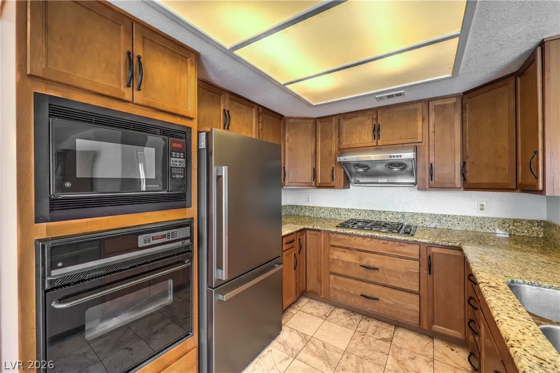
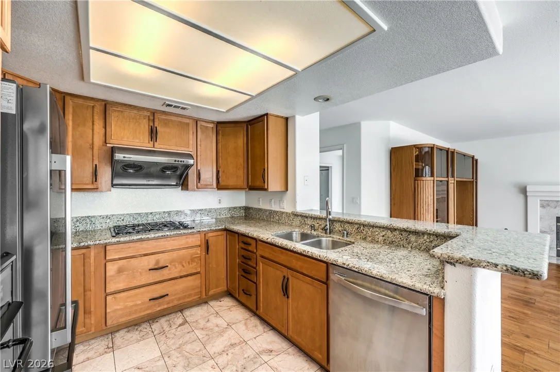
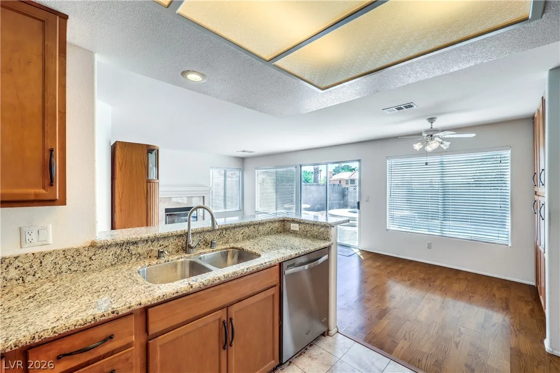
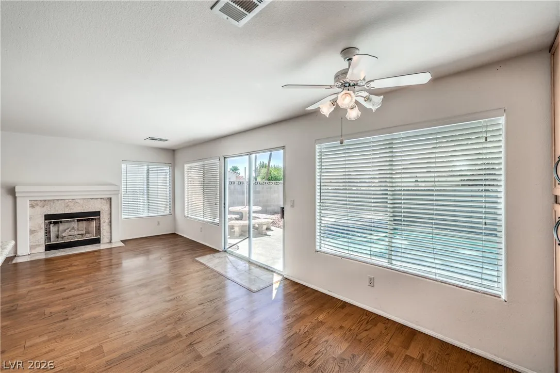
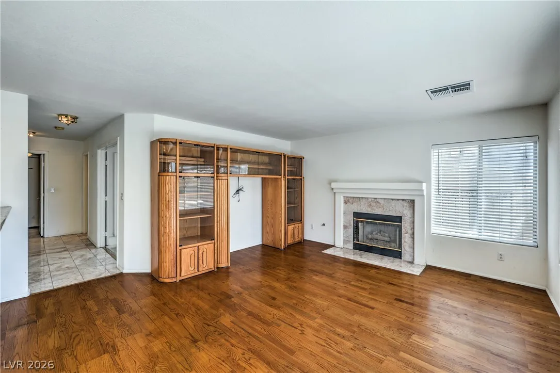
Step outside to your own private Las Vegas backyard with a sparkling pool and heated spa—perfect for relaxing or entertaining. The home offers an excellent opportunity for the next owner to update the remaining finishes to their own style, while several important improvements have already been addressed. These include fresh exterior paint in 2026 and a brand-new downstairs HVAC system installed in May 2026. The second HVAC system has also been replaced from the home's original equipment, and the tile roof presents in excellent condition.
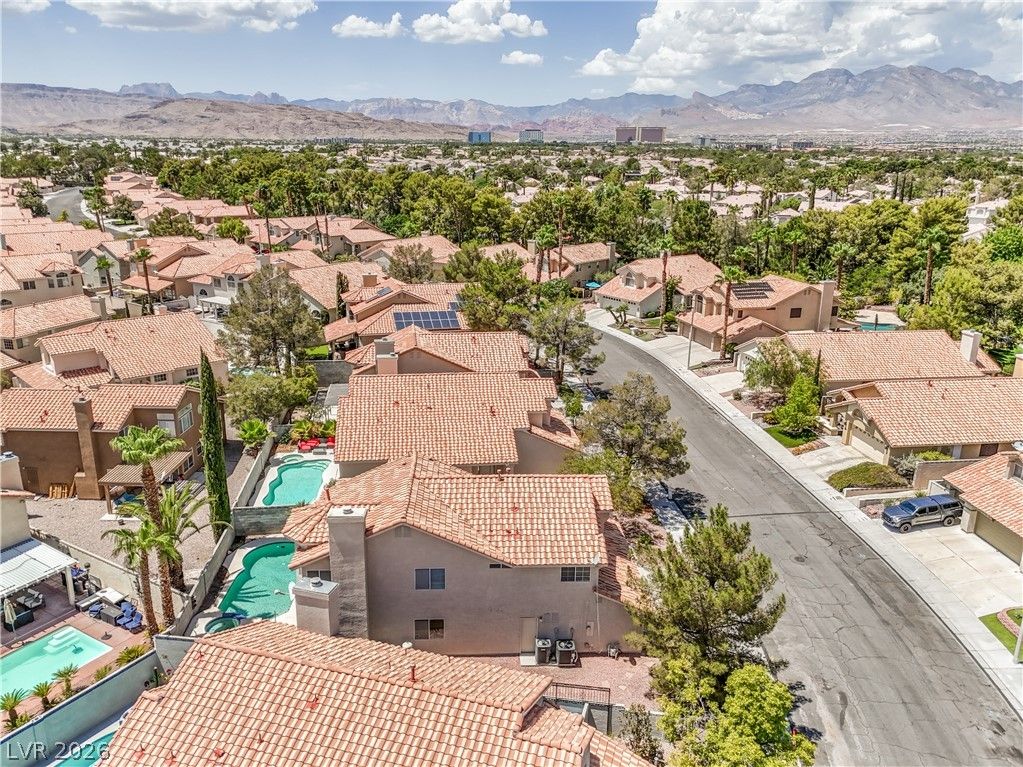
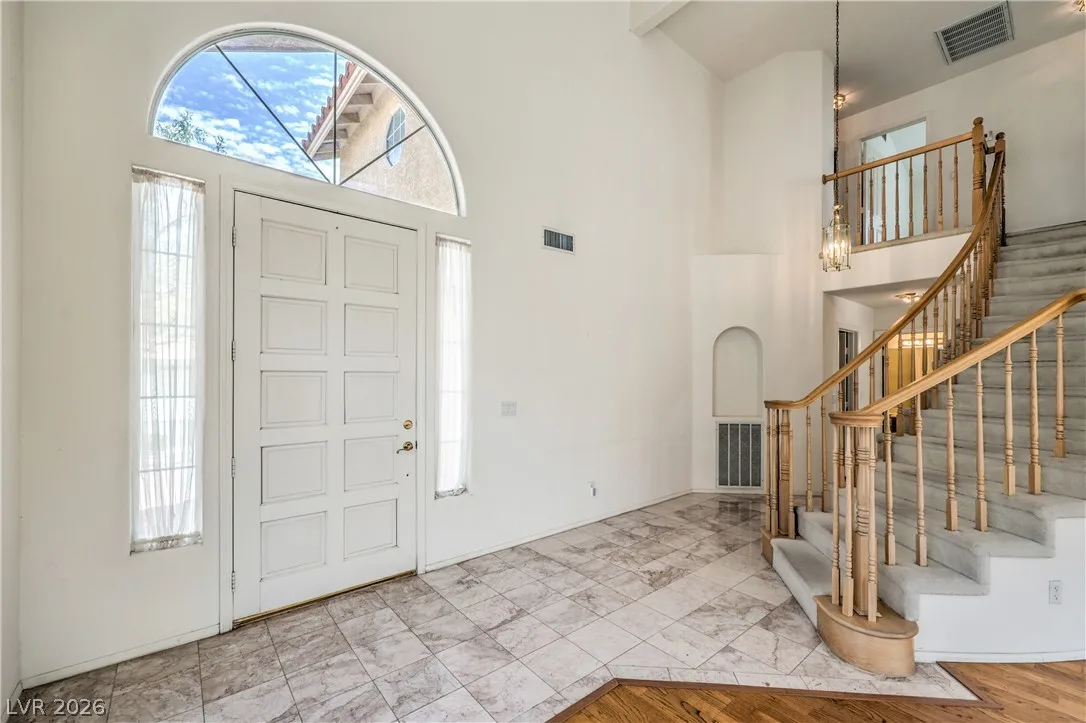
Mature trees and established landscaping create a neighborhood setting that's increasingly hard to find in Las Vegas, while miles of scenic walking paths and greenbelts wind throughout Peccole Ranch with disc golf, parks, and other recreational amenities along the way. All of this is just minutes from Boca Park, Downtown Summerlin, Red Rock Casino, shopping, dining, and the best of the west side. Combine that location with five bedrooms, a downstairs bedroom and full bath, 3-car garage, pool and spa, and the opportunity to make the interior your own, and you have a home that's difficult to duplicate.
Details
- Year Built
- 1992
- County
- Clark
- City
- Las Vegas
- Zip
- 89117
- Neighborhood
- Summit At Peccole Ranch Phase 1
- Elementary School
- Ober, D'Vorre & Hal
- Middle School
- Johnson Walter
- High School
- Bonanza
- HOA
- $120/Monthly
- Garage
- 3 spaces
- Parking
- Attached
- Exterior Access Door
- Garage
- Inside Entrance
- Private
- Levels
- 2
Features
- Pool
- Yes
- Fireplace
- 2 Fireplaces
- Appliances
- Built in Gas Oven
- Dryer
- Dishwasher
- Disposal
- Gas Range
- Gas Water Heater
- Refrigerator
- Water Softener Owned
- Washer
Interior
- Interior Features
- Bathroom on Main Level
- Bedroom on Main Level
- Ceiling Fans
- Three Quarter Bath on Main Level
- Window Treatments
- Programmable Thermostat
- Laundry
- Gas Dryer Hookup, Main Level, Laundry Room
Exterior
- Exterior Features
- Barbecue, Private Yard, Irrigation Sprinklers
- Lot Features
- Drip Irrigation Bubblers
- Desert Landscaping
- Landscaped
- Less Than Quarter Acre
- Fencing
- Block, Back Yard, Wrought Iron
- Roof
- Tile
Utilities
- Heating
- Central
- Gas
- High Efficiency
- Multiple Heating Units
- Zoned
- Cooling
- Central Air
- Electric
- High Efficiency
- Two Units
- Sewer
- Public Sewer
- Water Source
- Public
Price History
| Date | Event | Price |
|---|---|---|
| Oct 8, 2026 | Sold | $510,000 |
| Sep 11, 2026 | Under Contract | $650,000 |
| Aug 9, 2026 | Listed | $650,000 |
Market context
This home sold for $510,000 on October 8, 2026, 78.5% of its last list price of $650,000.
This home sold at $189 per sq ft; the median for active single-family homes in Spring Valley is $273 (436 listings); the median for single-family homes sold in Spring Valley in the last 90 days is $257 (228 sales).
Recent sales nearby
| Address | Sold | Price | Beds / baths | Sq ft | Distance |
|---|---|---|---|---|---|
| 2729 Fire Water Court | Oct 8, 2026 | $630,000 | 4 / 3 | 2,655 | 0.61 mi |
| 2000 Summit Pointe Drive | Sep 23, 2026 | $588,000 | 4 / 3 | 2,288 | 0.14 mi |
| 10004 Long Cattle Avenue | Sep 21, 2026 | $558,500 | 4 / 3 | 2,041 | 0.61 mi |
| 2109 Marble Gorge Drive | Sep 18, 2026 | $875,000 | 5 / 3 | 3,077 | 0.48 mi |
| 2024 Scenic Sunrise Drive | Sep 8, 2026 | $490,000 | 4 / 3 | 2,525 | 0.20 mi |
Figures are computed from MLS listings in our database as of October 19, 2026 (refreshed every 6 hours). Medians are shown only where at least 10 listings or sales are in the comparison.
Spring Valley
A guide to Spring Valley in the western Las Vegas Valley, defined by ZIP code: live prices and listings, what Clark County says about the town, and official links for schools and safety.
- Homes for sale
- 844
- Median list price
- $412,250
- Median days on market
- 22
Read the Spring Valley neighborhood guide →See all homes in Spring Valley
Saved Listings

To see the property located at 9513 Scenic Sunset Drive, Las Vegas, NV 89117 or any other home on this website please call 702-200-0019.
The data relating to real estate for sale on this web site comes in part from the INTERNET DATA EXCHANGE Program of the Greater Las Vegas Association of REALTORS® MLS. Real estate listings held by brokerage firms other than this site owner are marked with the IDX logo. The information being provided is for the consumers' personal, non-commercial use and may not be used for any purpose other than to identify prospective properties consumers may be interested in purchasing. Copyright 2026 of the Greater Las Vegas Association of REALTORS® MLS. All rights reserved. GLVAR deems information reliable but not guaranteed.
Listing #2807582 By Nicholas Settle (Nick@SettleRealEstateServices.com), Real Broker LLC


