
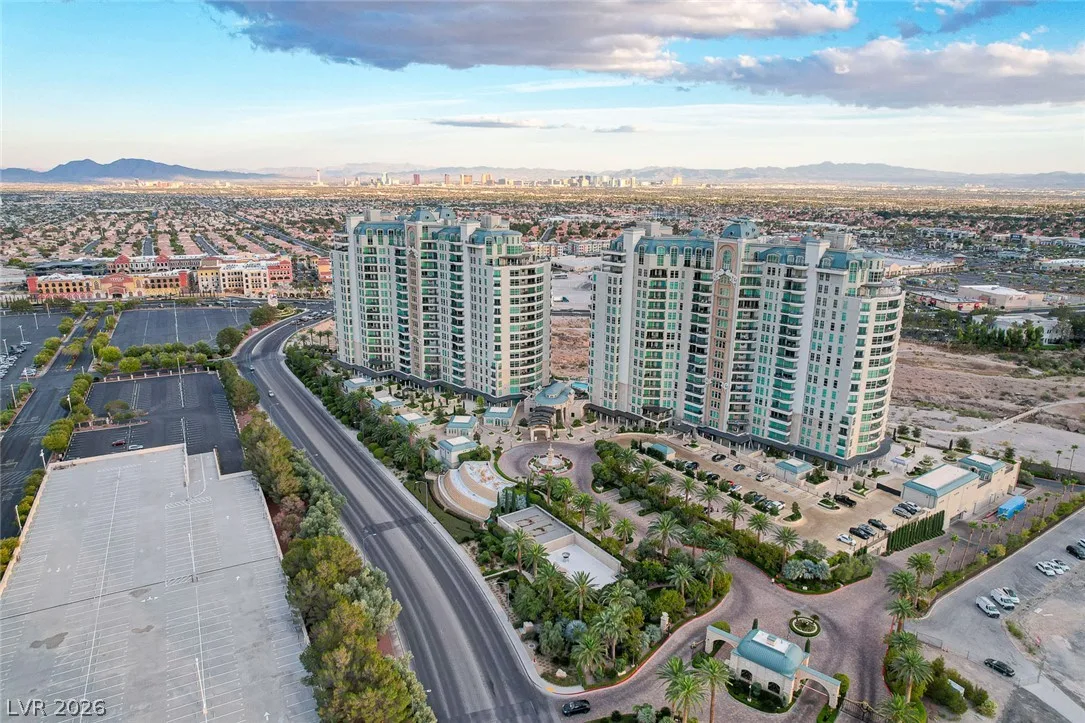
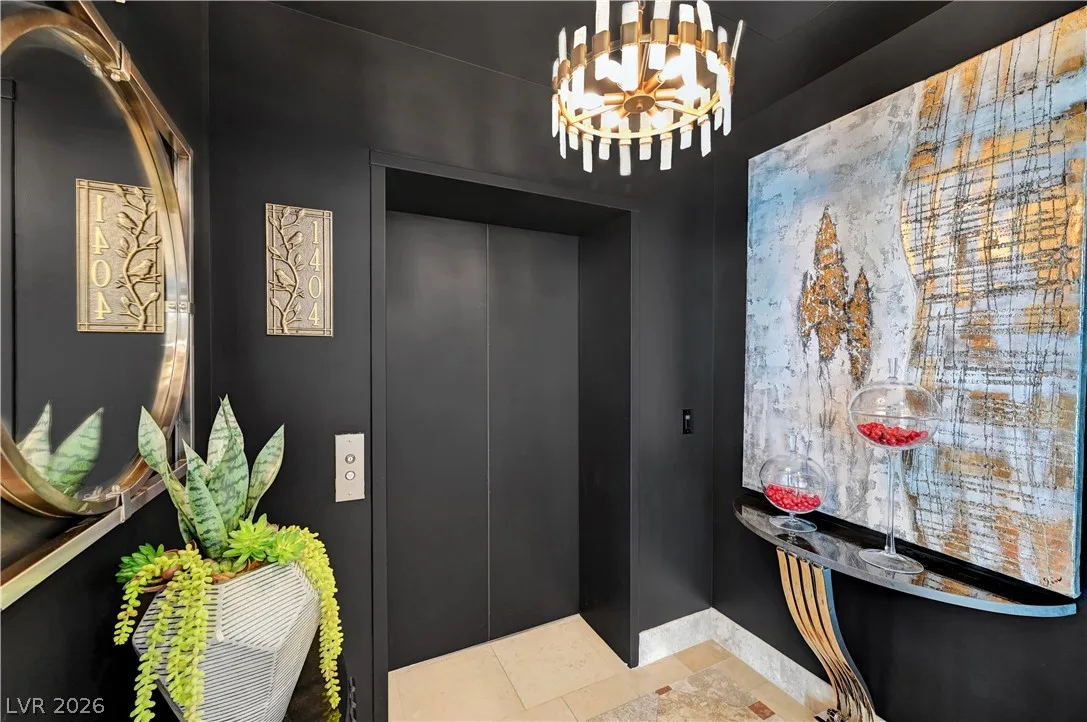
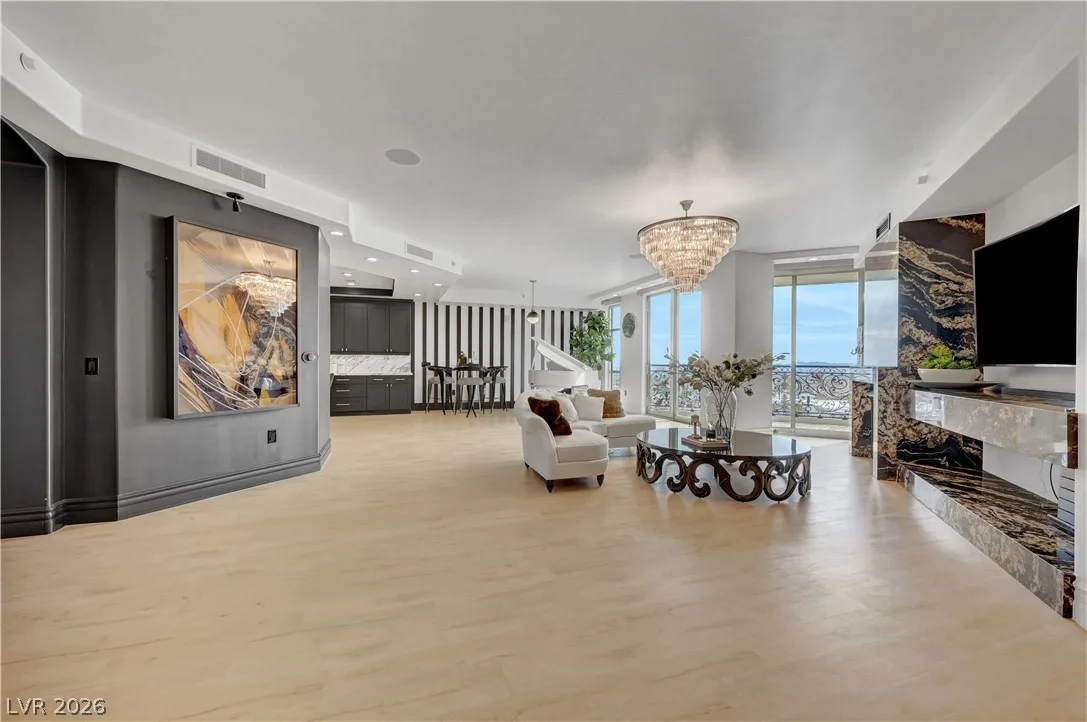
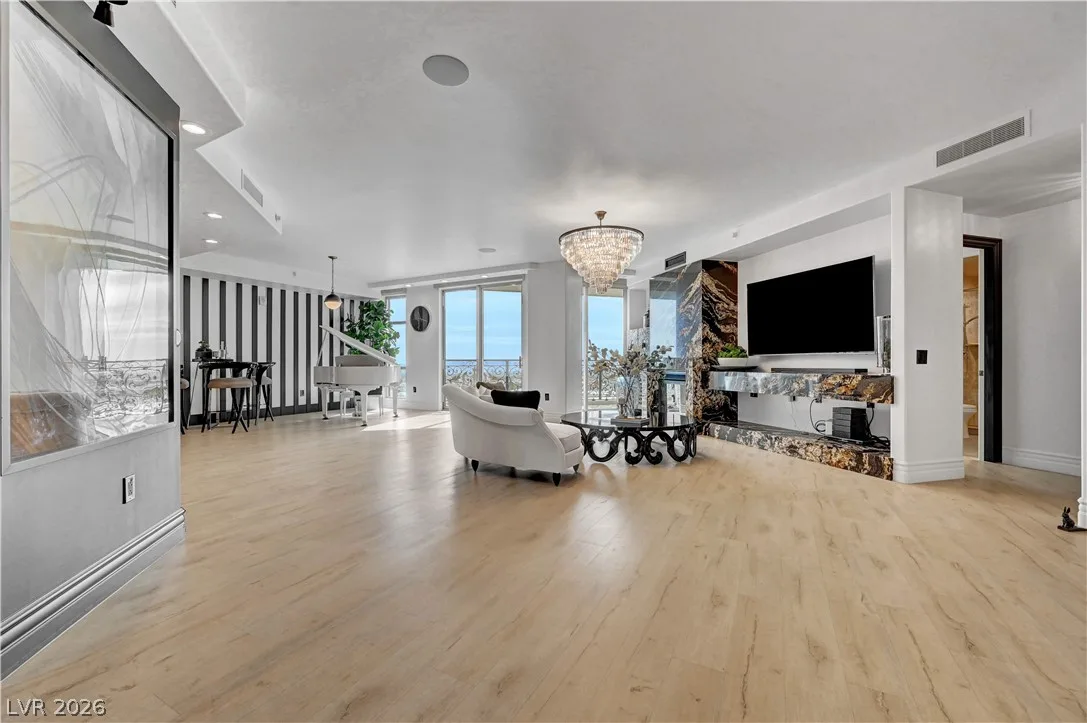
9103 Alta Drive 1404, Las Vegas, NV 89145
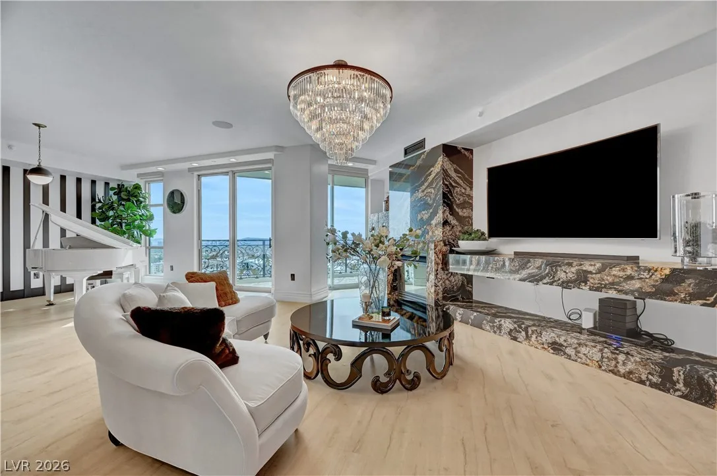
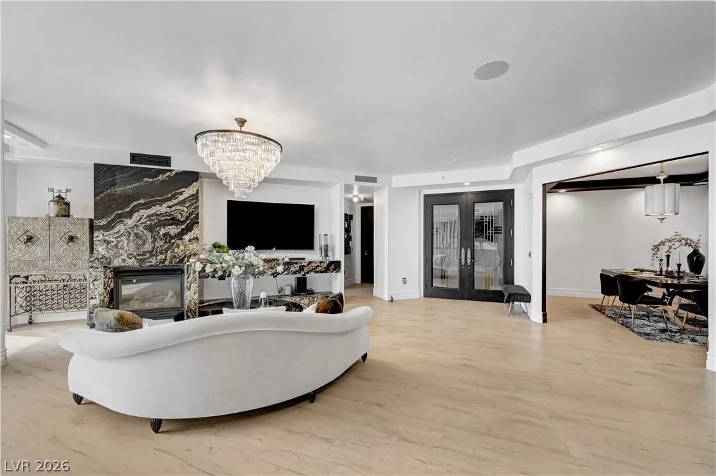
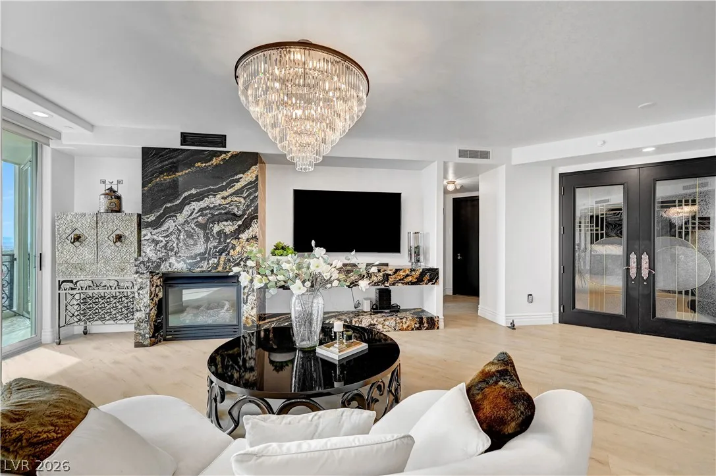
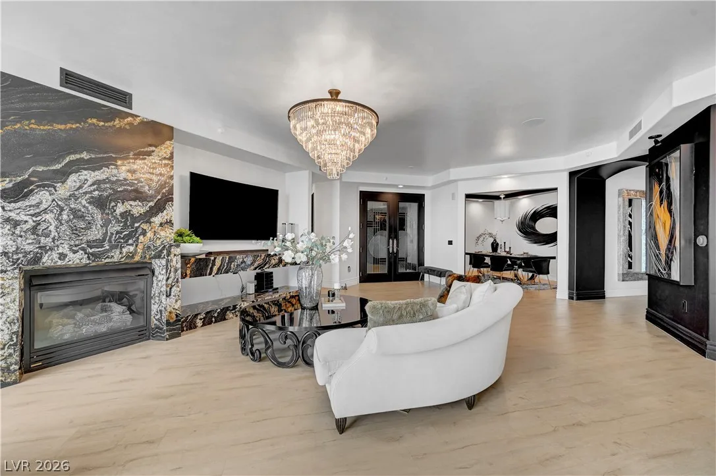
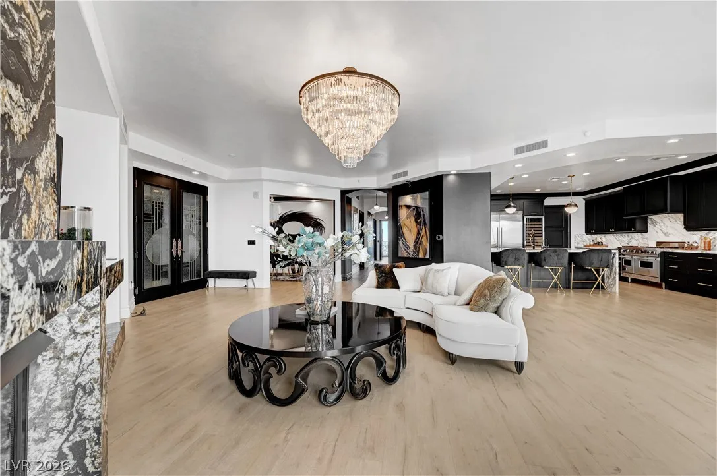
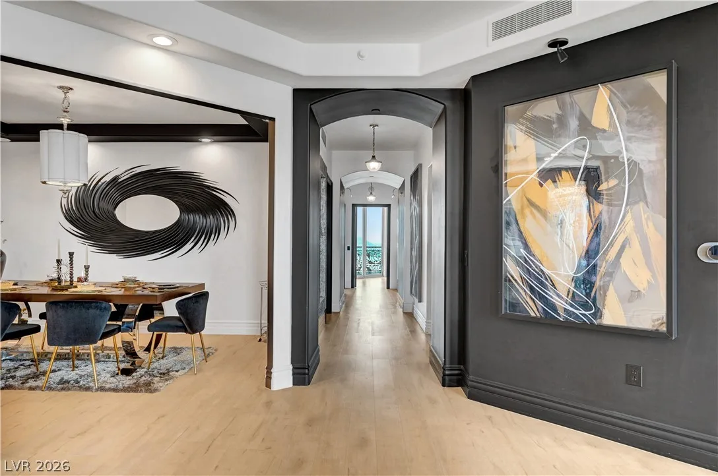
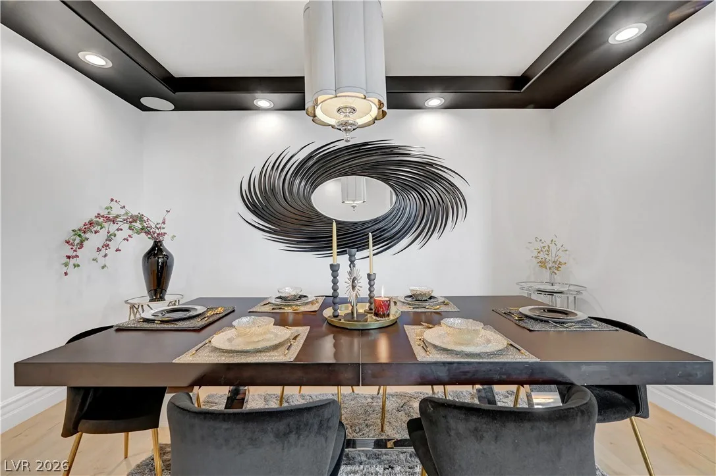
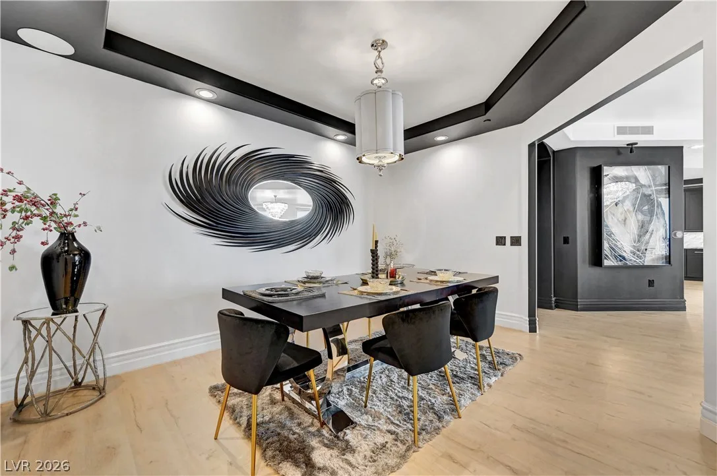
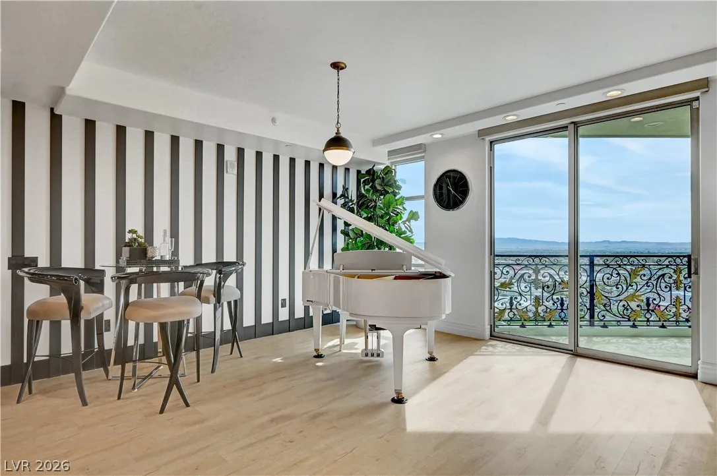
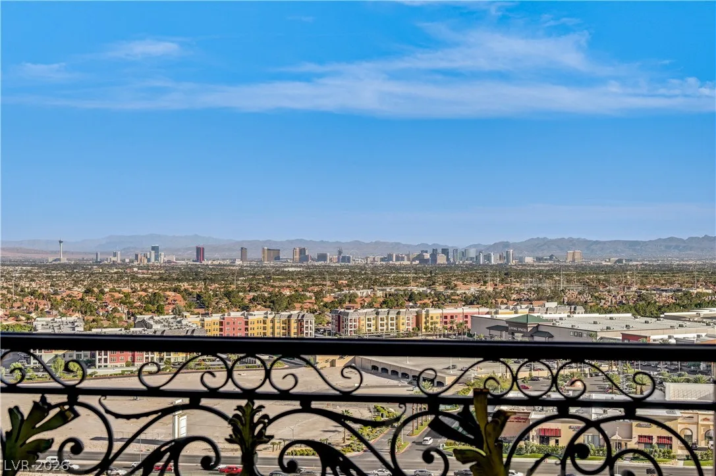
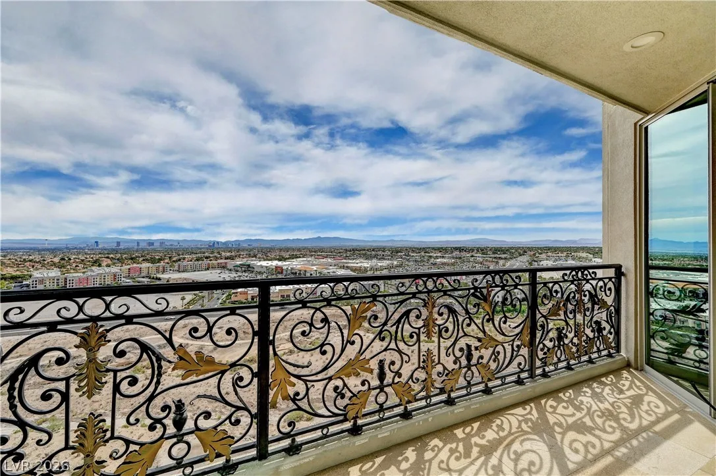
1 / 15
Description
Details
- Year Built
- 2006
- County
- Clark
- City
- Las Vegas
- Zip
- 89145
- Neighborhood
- One Queensridge Place Phase 1 Amd
- Elementary School
- Bonner, John W.
- Middle School
- Rogich Sig
- High School
- Palo Verde
- HOA
- One Queensridge — $3,844/Monthly
- HOA includes
- Association Management
- Clubhouse
- Maintenance Grounds
- Recreation Facilities
- HOA amenities
- Business Center
- Clubhouse
- Fitness Center
- Gated
- Indoor Pool
- Barbecue
- Pool
- Recreation Room
- Guard
- Spa Hot Tub
- Security
- Concierge
- Media Room
- Garage
- —
- Parking
- Underground
- Garage
- Private
- Guest
- Levels
- —
Features
- Pool
- No
- Fireplace
- —
- Appliances
- Built in Gas Oven
- Dishwasher
- Energy Star Qualified Appliances
- Disposal
- Gas Range
- Microwave
- Refrigerator
- Stainless Steel Appliances
- Water Softener
- Warming Drawer
- Water Purifier
- Wine Refrigerator
Interior
- Interior Features
- Built in Features, Window Treatments, Programmable Thermostat
- Laundry
- Cabinets
- Gas Dryer Hookup
- Laundry Room
- Sink
Exterior
- Exterior Features
- Fire Pit
- Patio/Porch
- Terrace
- Windows
- Drapes
- Insulated Windows
- Low Emissivity Windows
- Tinted Windows
Utilities
- Heating
- Central, Gas
- Cooling
- Electric
Property History
| Date | Event | Price |
|---|---|---|
| Nov 3, 2026 | Listed | $2,550,000 |
| Mar 10, 2023 | Sold | $2,100,000 |
| Feb 17, 2023 | Under Contract | $2,275,000 |
| Feb 16, 2023 | Listed | $2,275,000 |
Location
Mortgage Calculator
Queensridge
A guide to Queensridge in Las Vegas: live prices and listings, what the numbers include, HOA and condominium questions, and official links for schools and public safety.
- Homes for sale
- 17
- Median list price
- $1,175,000
- Median days on market
- 70
Read the Queensridge neighborhood guide →See all homes in Queensridge
Saved Listings
To see the property located at 9103 Alta Drive 1404, Las Vegas, NV 89145 or any other home on this website please call 702-200-0019.
Listing #2831415 By Ben Lee (ben@leerealtorgroup.com), HomeSmart Encore

The data relating to real estate for sale on this web site comes in part from the INTERNET DATA EXCHANGE Program of the Greater Las Vegas Association of REALTORS® MLS. Real estate listings held by brokerage firms other than this site owner are marked with the IDX logo. The information being provided is for the consumers' personal, non-commercial use and may not be used for any purpose other than to identify prospective properties consumers may be interested in purchasing. Copyright 2026 of the Greater Las Vegas Association of REALTORS® MLS. All rights reserved. GLVAR deems information reliable but not guaranteed.