
9101 Alta Drive 1701, Las Vegas, NV 89145
1 / 20
Description
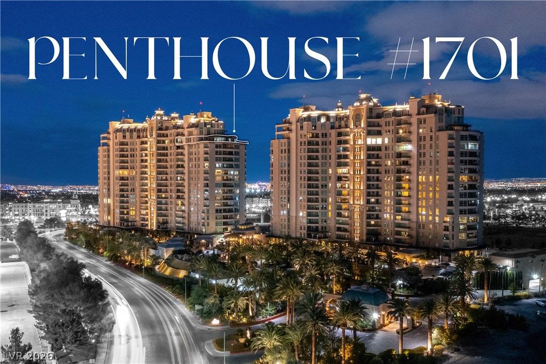
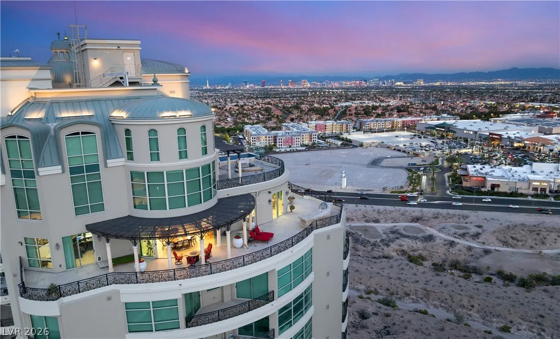
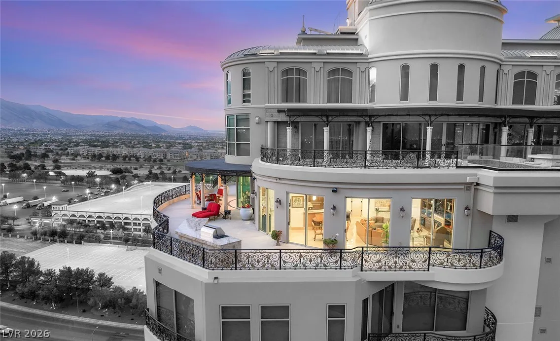
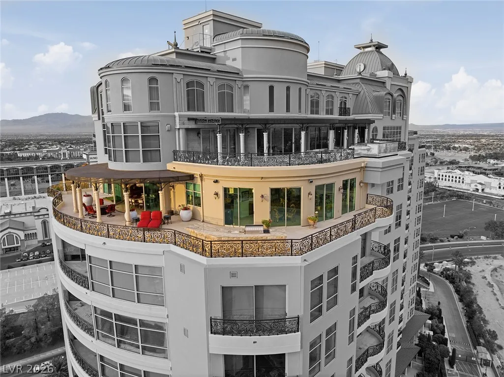
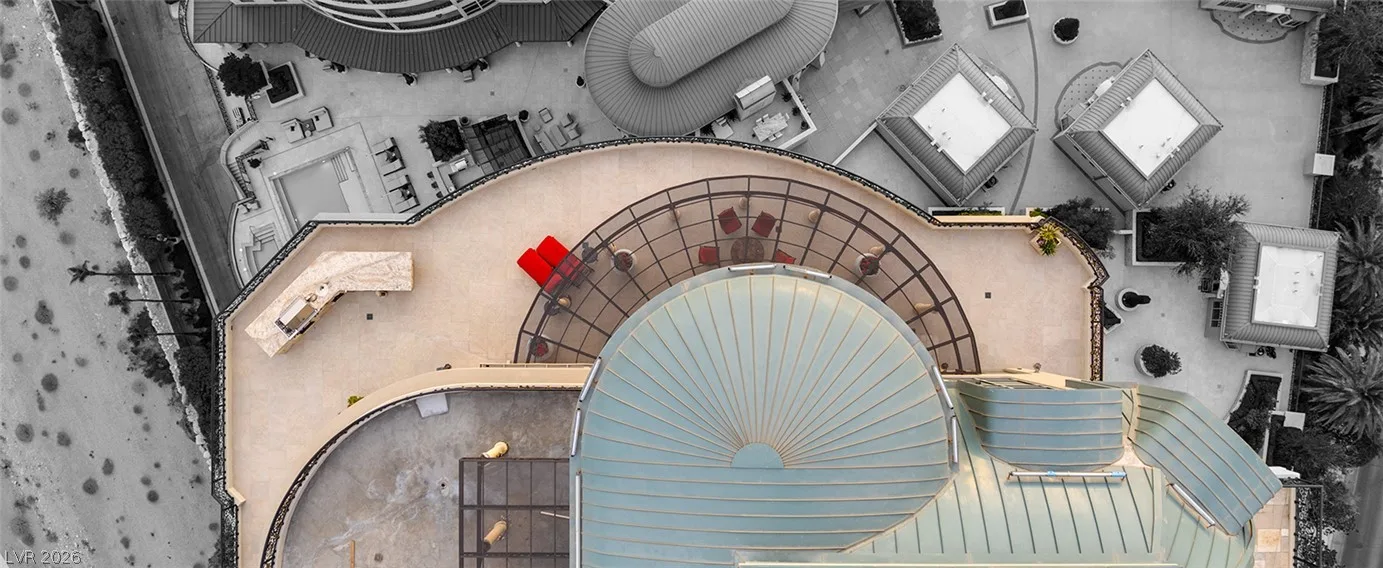
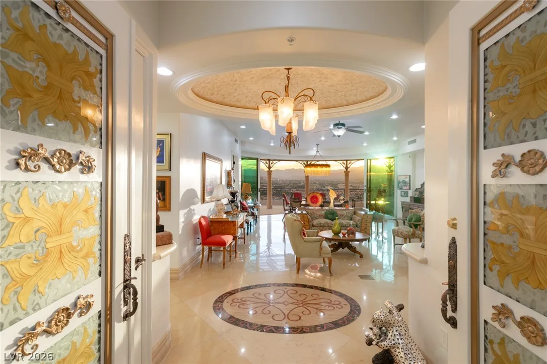
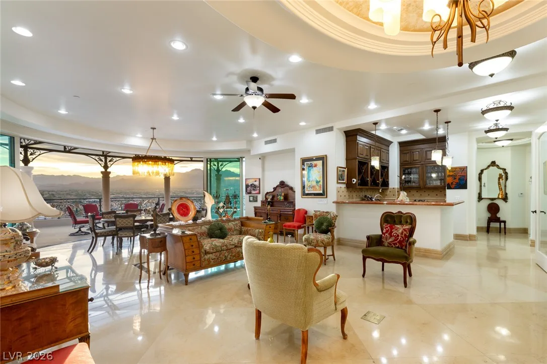
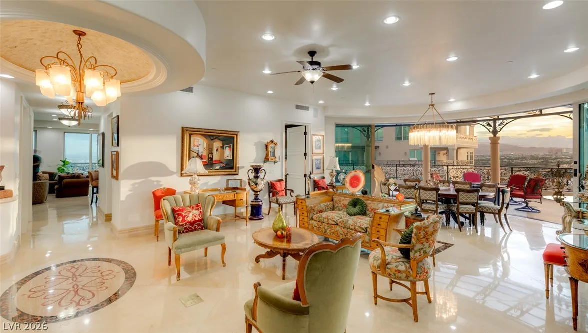
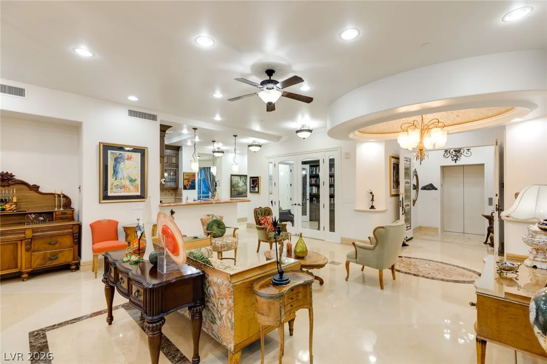
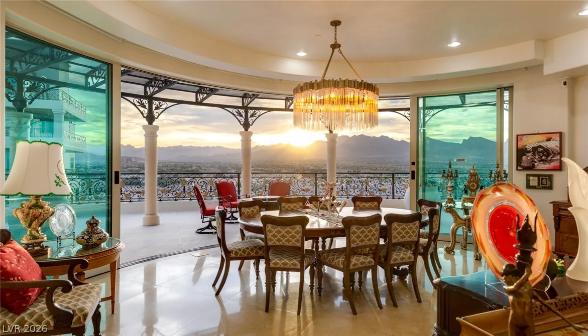
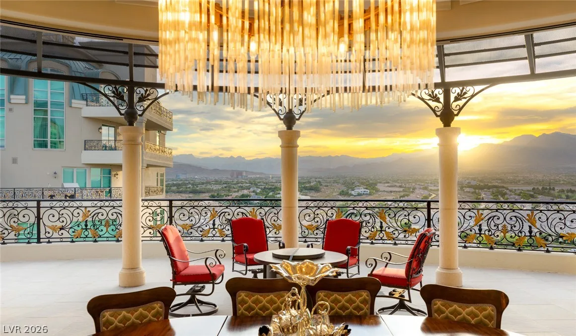
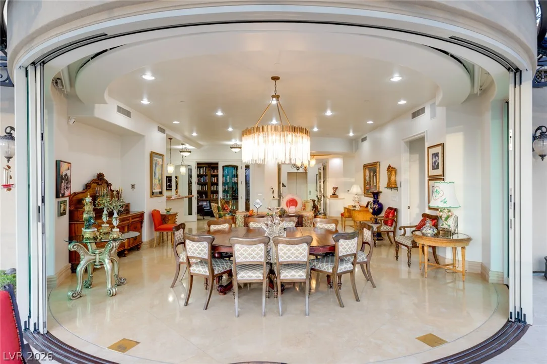
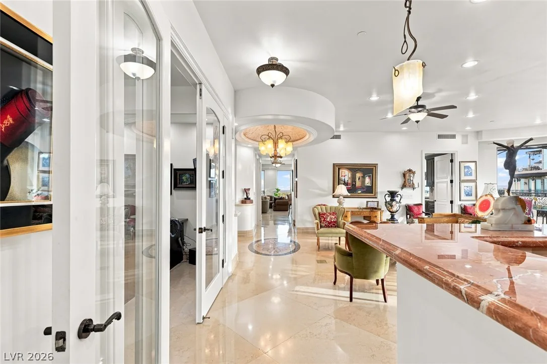
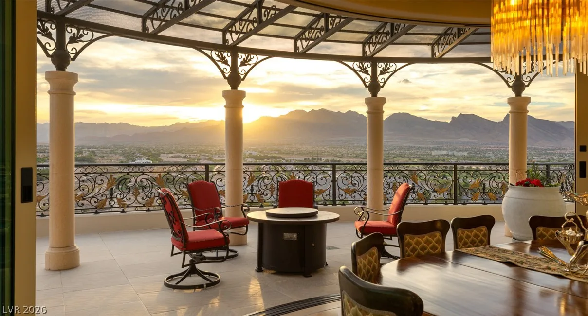
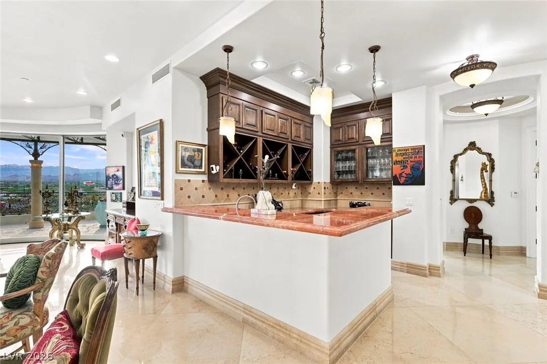
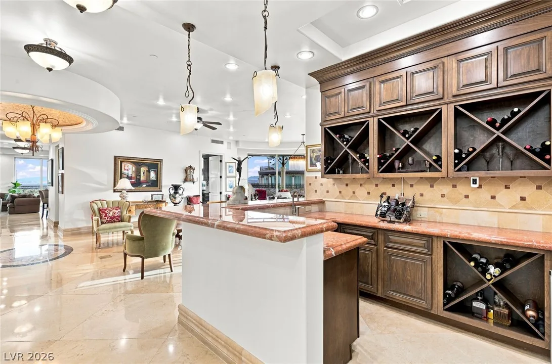
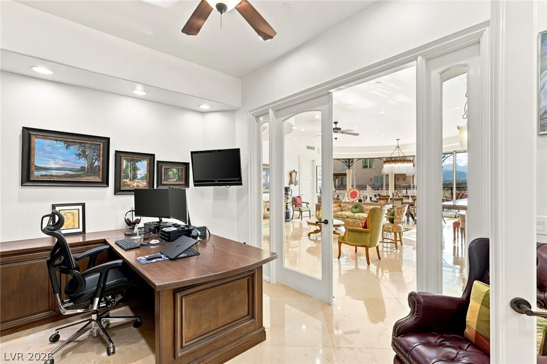
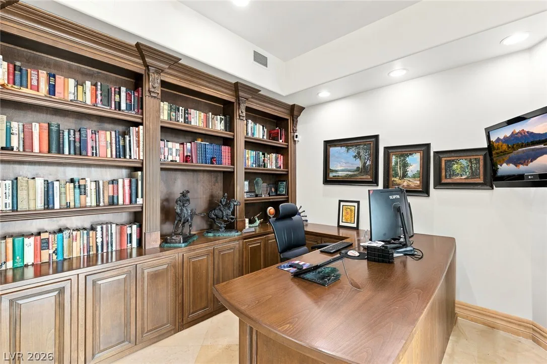
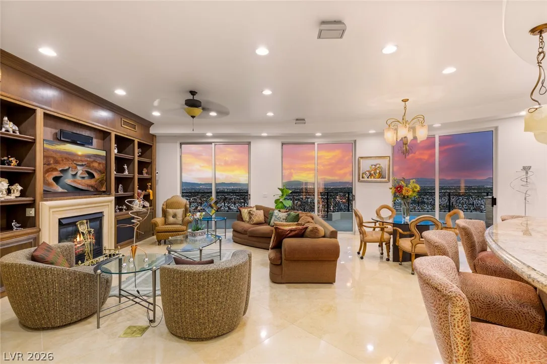
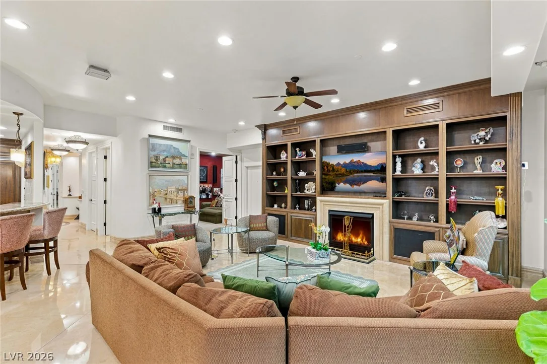
A private elevator opens to an elegant foyer, formal living and dining rooms framed by sweeping mountain views, and a thoughtfully designed floor plan ideal for both grand entertaining and everyday living. The expansive great room offers spectacular Strip views and is complemented by three luxurious en suite bedrooms, four baths, a custom office/den, and a private movie theater. The serene primary suite is its own private retreat, featuring a sitting room, dual oversized walk-in closets, dual private water closets, and a spa-inspired bath with a luxurious steam shower.
Residents enjoy an unparalleled resort lifestyle with 24-hour guard-gated security, concierge and valet services, a state-of-the-art fitness center, indoor and outdoor pools, a Roman-inspired spa, steam rooms, saunas, treatment rooms, a wine cellar, private screening room, conference facilities, beautifully landscaped grounds, and an on-site barista café.
Combining timeless sophistication, exceptional craftsmanship, and one of the most spectacular panoramic vantage points in Southern Nevada, Penthouse 1701 presents a rare opportunity to own one of Las Vegas' most distinguished luxury residences.
Details
- Year Built
- 2006
- County
- Clark
- City
- Las Vegas
- Zip
- 89145
- Neighborhood
- One Queensridge Place
- Elementary School
- Bonner, John W.
- Middle School
- Rogich Sig
- High School
- Palo Verde
- HOA
- One Queensridge Plac — $3,962/Monthly
- HOA includes
- Association Management
- Clubhouse
- Recreation Facilities
- Reserve Fund
- Security
- HOA amenities
- Business Center
- Dog Park
- Fitness Center
- Gated
- Indoor Pool
- Pool
- Recreation Room
- Guard
- Spa Hot Tub
- Security
- Concierge
- Elevators
- Media Room
- Garage
- —
- Parking
- Garage, Private, Guest
- Levels
- —
Features
- Pool
- No
- Fireplace
- —
- Appliances
- Built in Electric Oven
- Dryer
- Dishwasher
- Disposal
- Gas Range
- Microwave
- Refrigerator
- Stainless Steel Appliances
- Washer
Interior
- Interior Features
- Ceiling Fans, Elevator, Programmable Thermostat
- Laundry
- Cabinets
- Gas Dryer Hookup
- Main Level
- Laundry Room
- Sink
Exterior
- Patio/Porch
- Terrace
- Windows
- Insulated Windows, Low Emissivity Windows
Utilities
- Heating
- Electric
- Cooling
- Electric
Property History
Listed Sep 4, 2026 at $5,500,000 · No prior sales on record since 2011
Location
Mortgage Calculator
Queensridge
A guide to Queensridge in Las Vegas: live prices and listings, what the numbers include, HOA and condominium questions, and official links for schools and public safety.
- Homes for sale
- 17
- Median list price
- $1,175,000
- Median days on market
- 70
Read the Queensridge neighborhood guide →See all homes in Queensridge
Also see: Las Vegas high-rise condos guide
Saved Listings
To see the property located at 9101 Alta Drive 1701, Las Vegas, NV 89145 or any other home on this website please call 702-200-0019.
Listing #2813166 By Rozanne N. Sher (rozanne@isluxury.com), IS Luxury

The data relating to real estate for sale on this web site comes in part from the INTERNET DATA EXCHANGE Program of the Greater Las Vegas Association of REALTORS® MLS. Real estate listings held by brokerage firms other than this site owner are marked with the IDX logo. The information being provided is for the consumers' personal, non-commercial use and may not be used for any purpose other than to identify prospective properties consumers may be interested in purchasing. Copyright 2026 of the Greater Las Vegas Association of REALTORS® MLS. All rights reserved. GLVAR deems information reliable but not guaranteed.