
9034 Ridgepointe Way, Henderson, NV 89074
1 of 30
Description
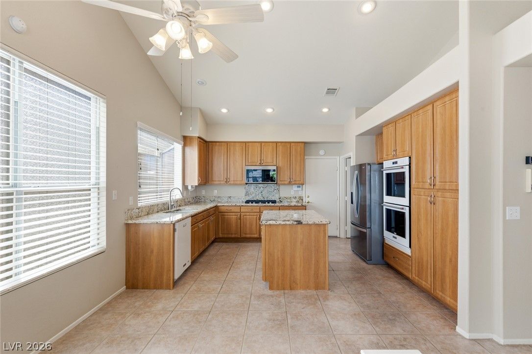
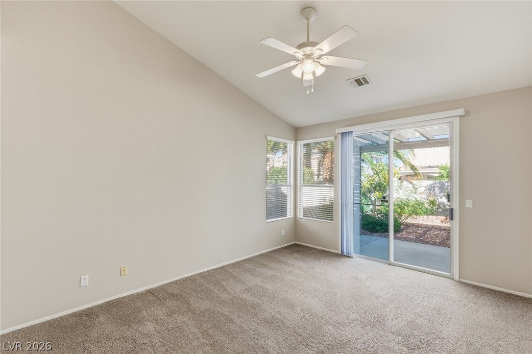
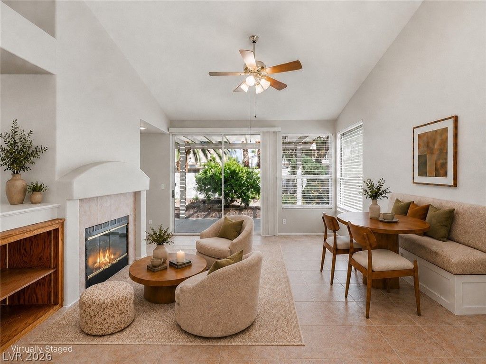
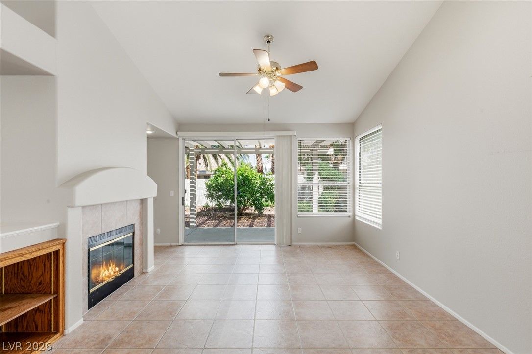
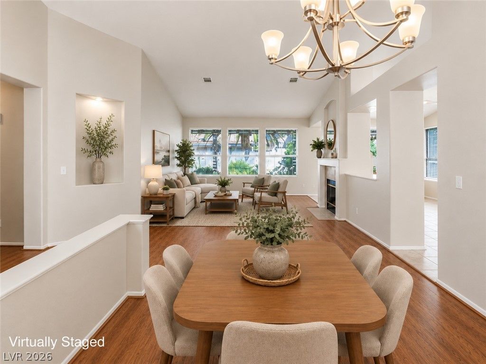
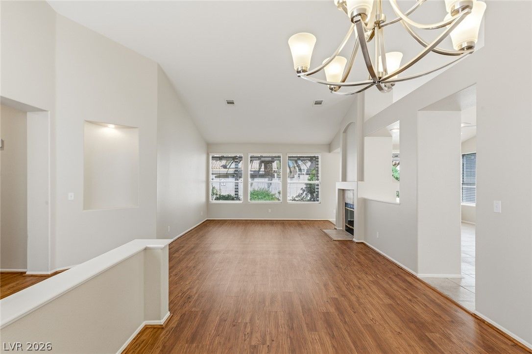
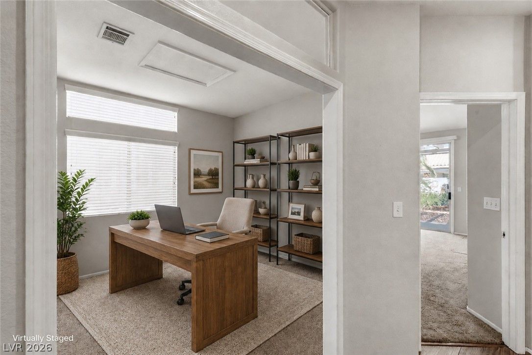
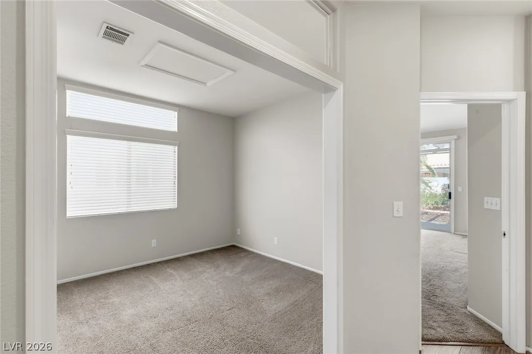
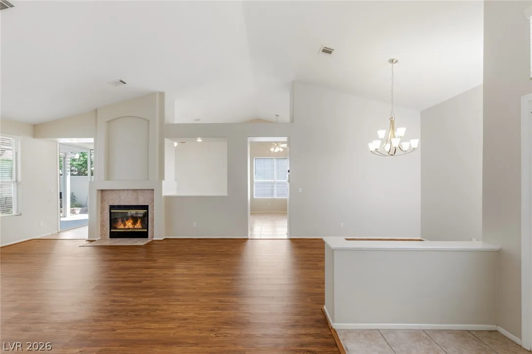
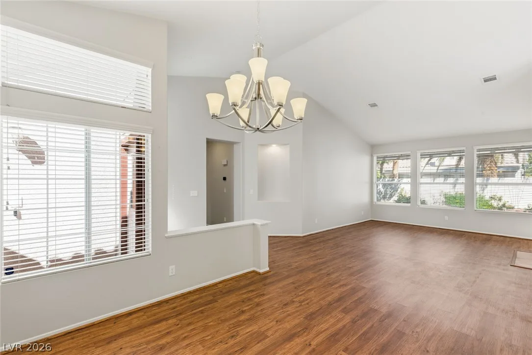
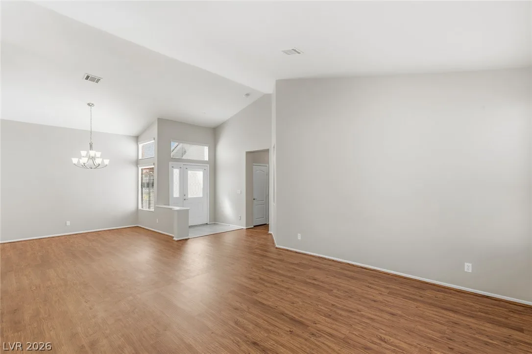
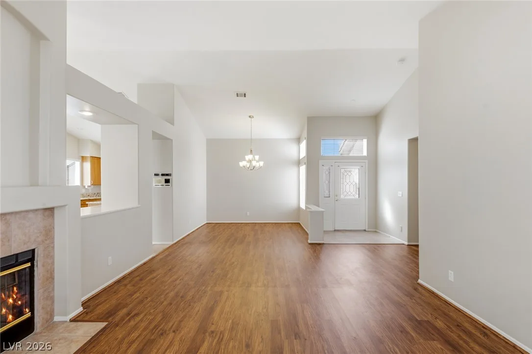
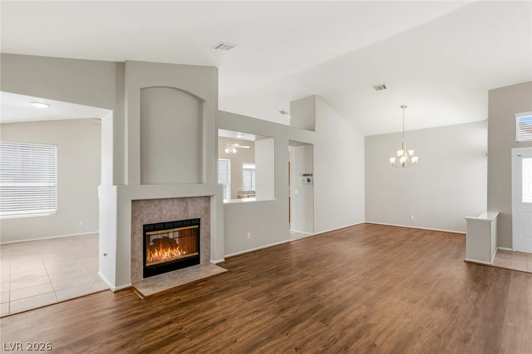
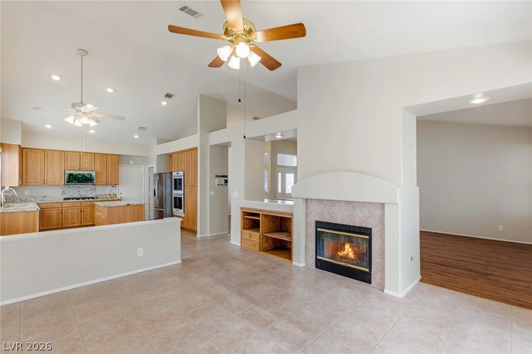
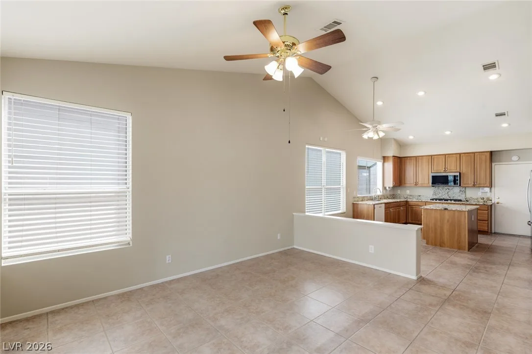
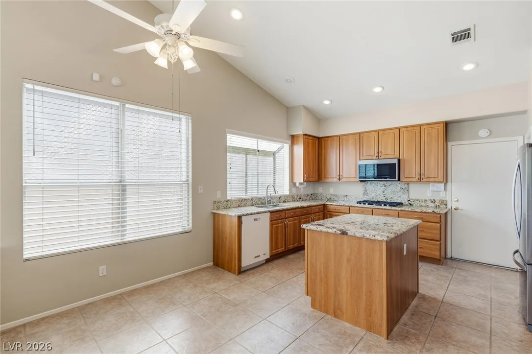
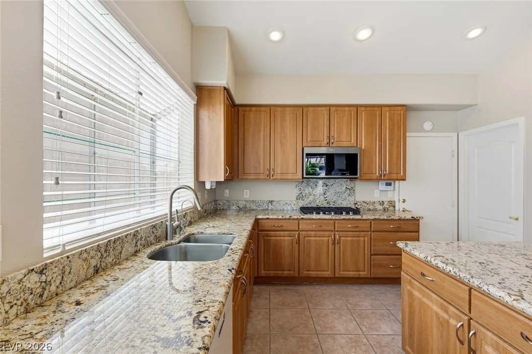
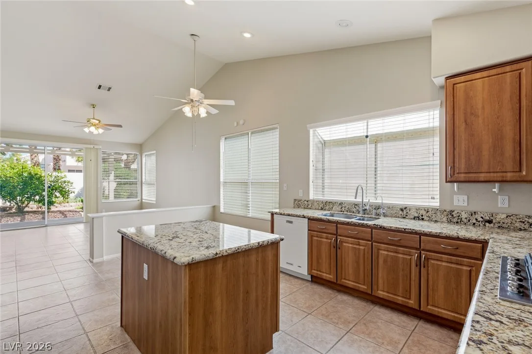
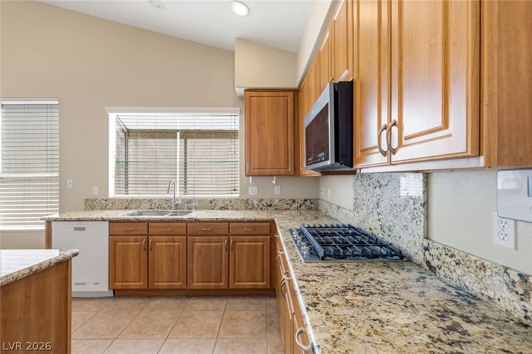
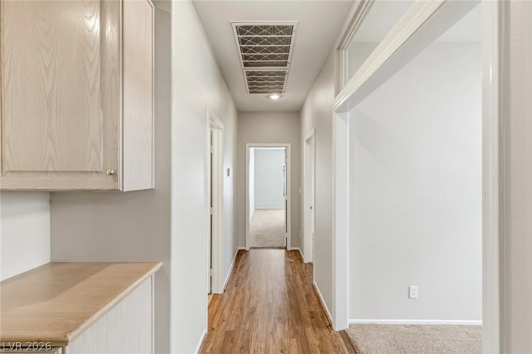
Soaring vaulted ceilings and tile flooring enhance the functional kitchen layout, which features granite countertops, warm wood cabinetry, a central prep island, and built-in appliances including a microwave and central vacuum system. The kitchen connects directly to a dining area. The living room serves as a central gathering space anchored by a tiled fireplace with glass doors, laminate flooring, ceiling fans, and window blinds. Additional interior spaces include a quiet study, a carpeted flex room with large windows, and a laundry room equipped with wooden cabinetry and a utility sink.
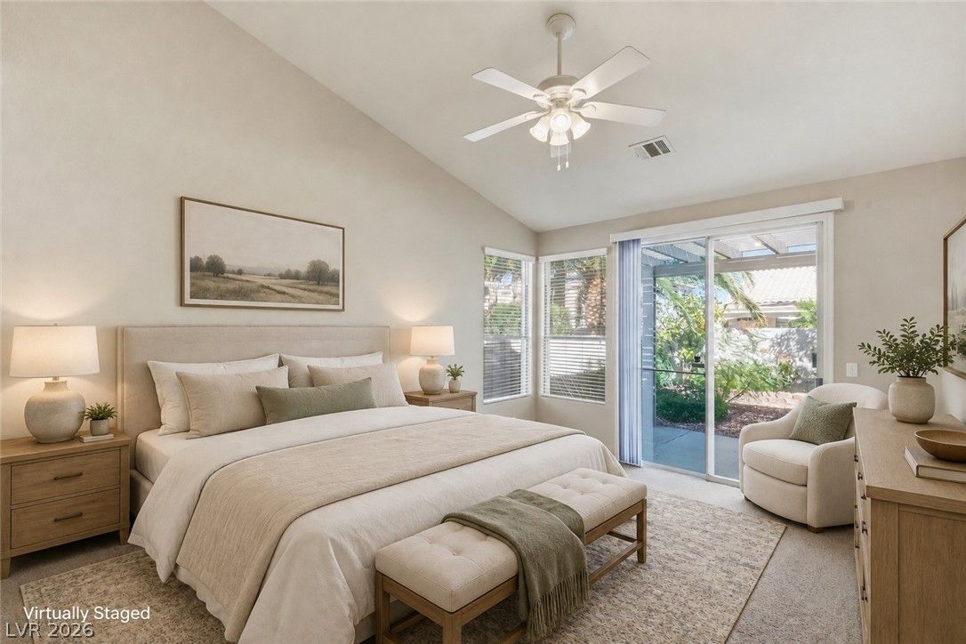
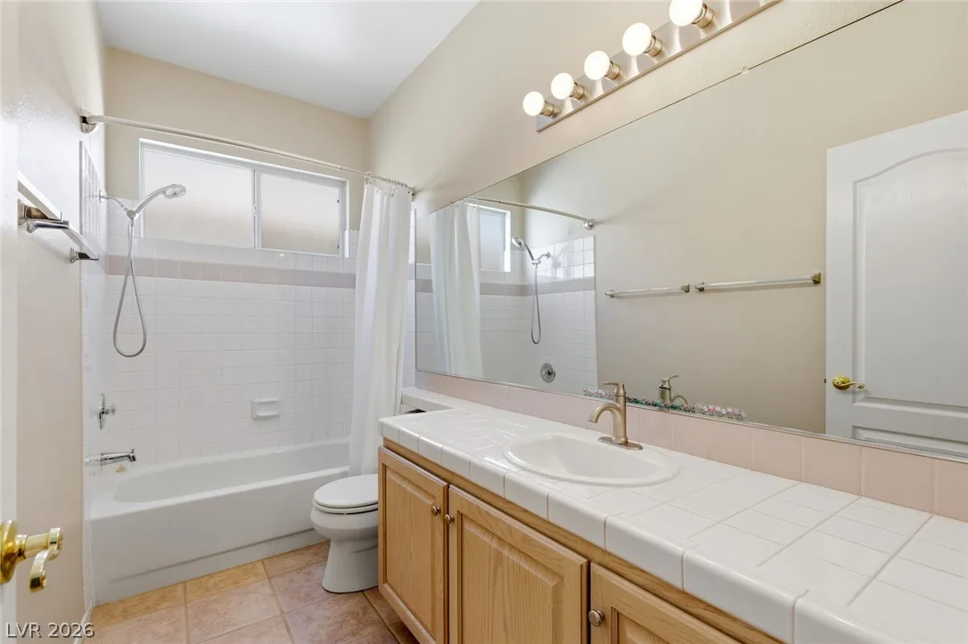
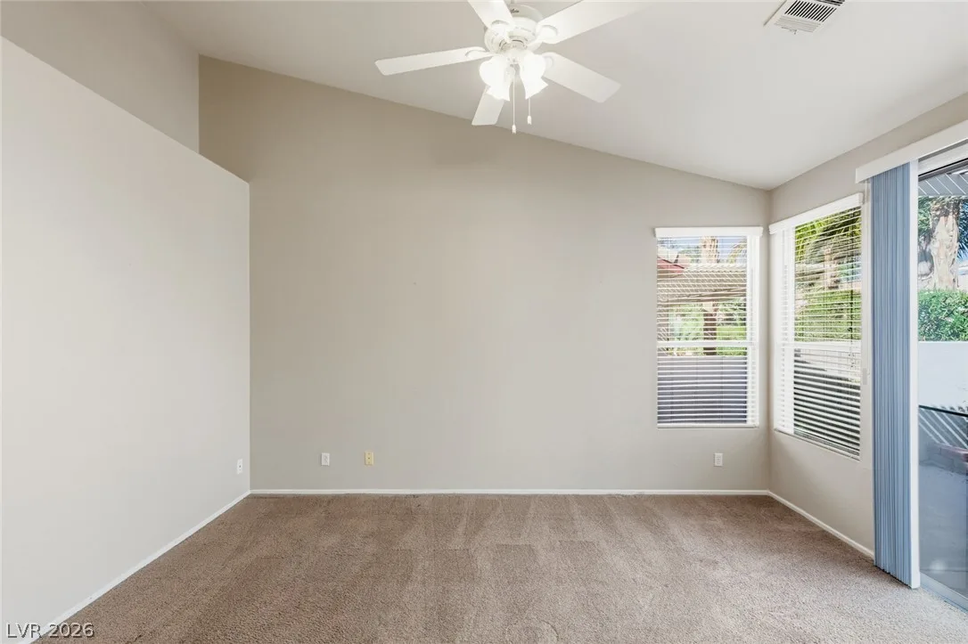
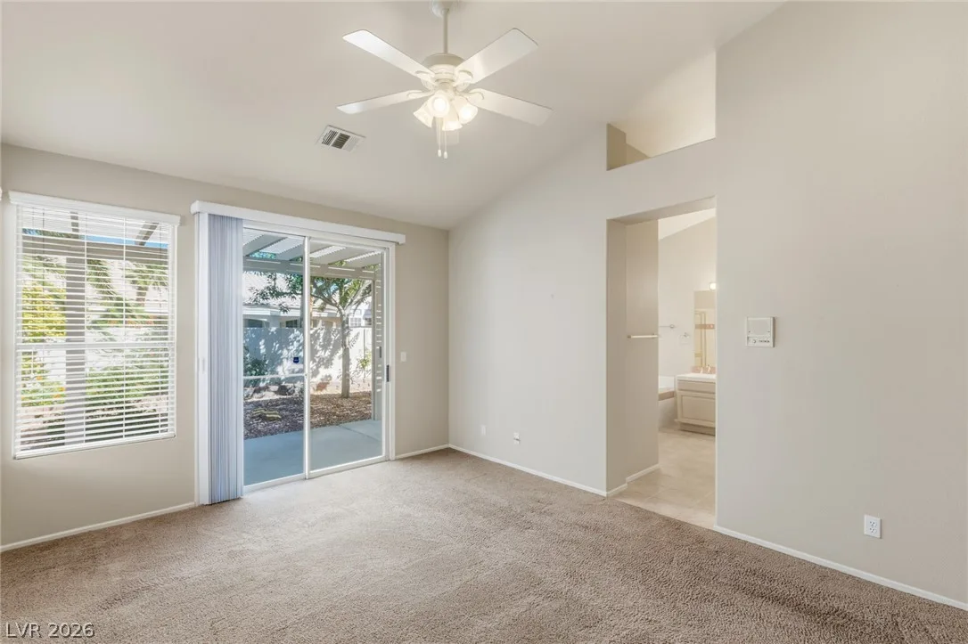
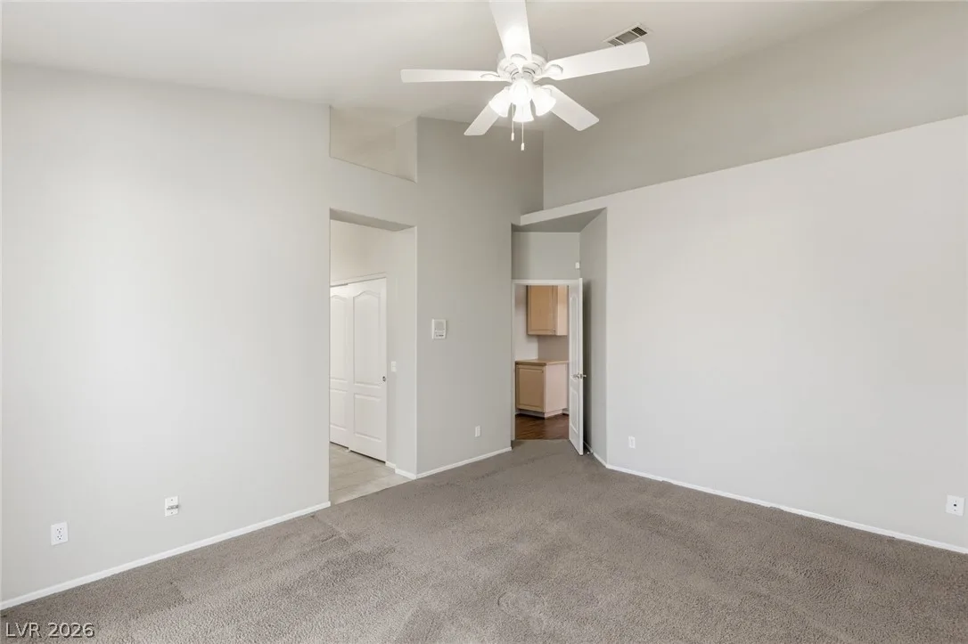
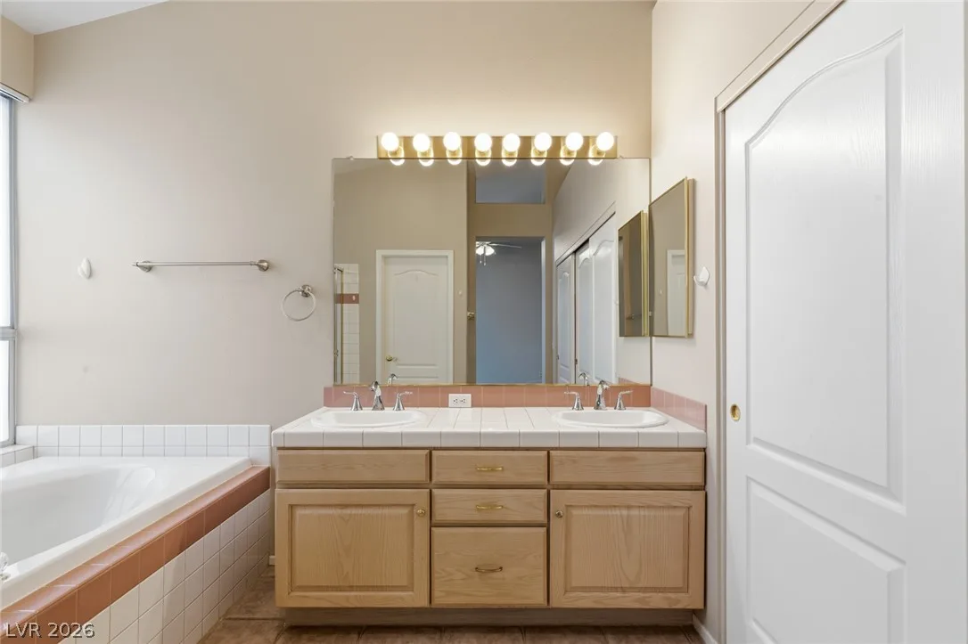
The home features carpeted bedrooms equipped with ceiling fans and blinds. The primary bathroom offers a dual sink vanity, tiled countertops, a deep soaking tub, and a separate walk-in shower decorated with a tile band. Built-in features, an intercom system, central heating, central air conditioning, solar panels, and two new HVAC systems installed in May and December of 2025 provide comfort throughout the interior spaces.
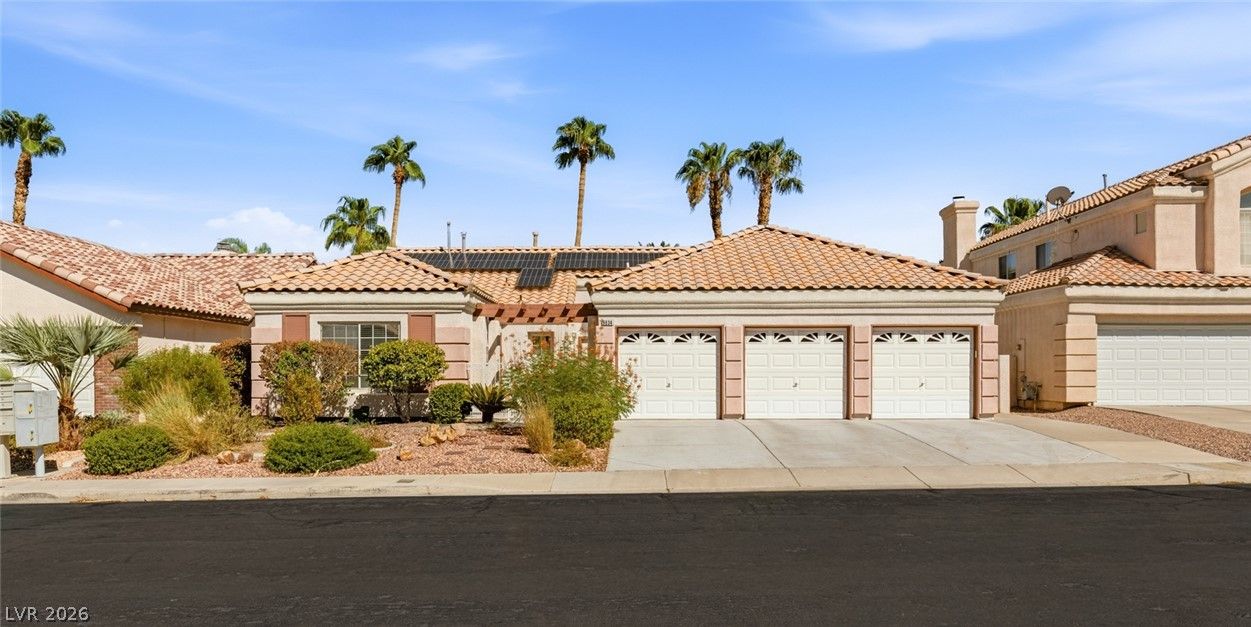
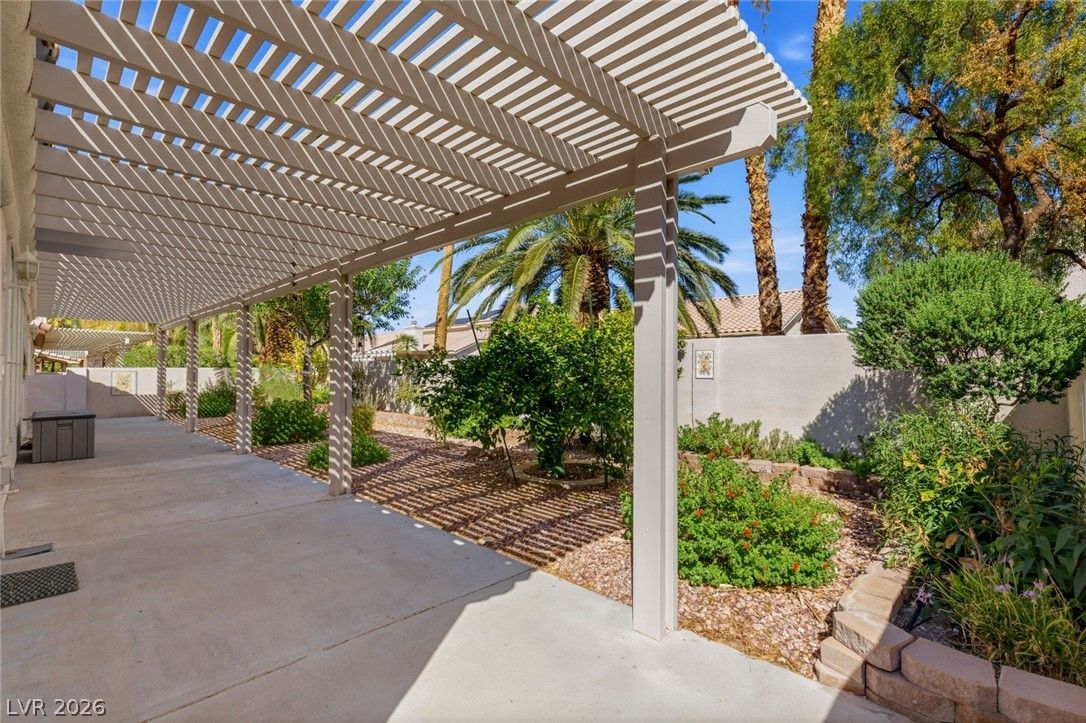
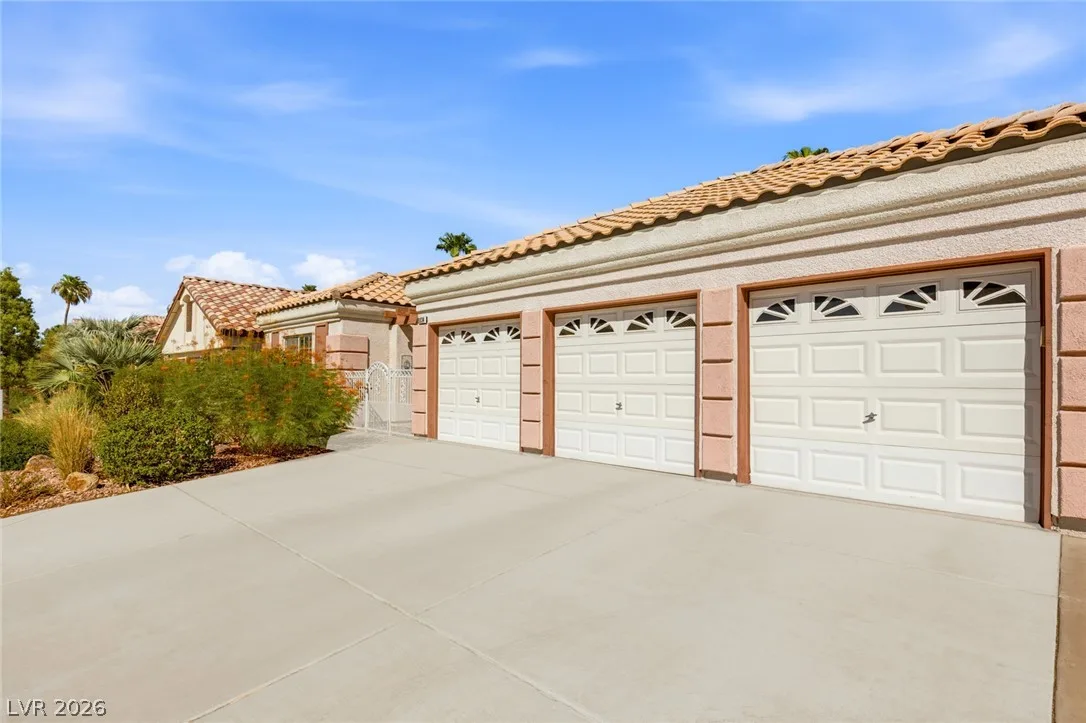
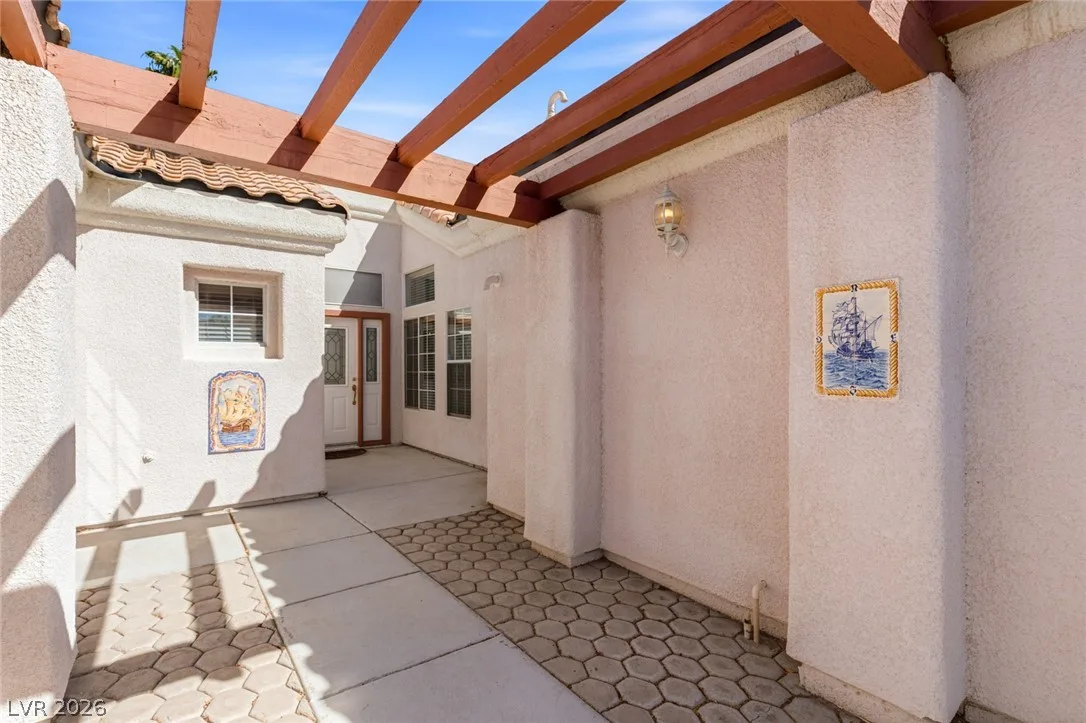
Sliding glass doors open from the living spaces to a fenced back yard with a low-maintenance gravel courtyard, mature citrus trees, and mature palm trees. An expansive covered concrete patio beneath an open-beam pergola structure offers space for outdoor living and relaxation. A multi-car garage provides vehicle storage and complete parking convenience on a quiet residential street.
Details
- Year Built
- 1994
- County
- Clark
- City
- Henderson
- Zip
- 89074
- Neighborhood
- Mirada At Pebble Canyon
- Elementary School
- Roberts, Aggie
- Middle School
- Schofield Jack Lund
- High School
- Silverado
- HOA
- $48/Quarterly
- Garage
- 3 spaces
- Parking
- Attached
- Garage
- Garage Door Opener
- Inside Entrance
- Private
- Levels
- 1
Features
- Pool
- No
- Fireplace
- 1 Fireplace
- Appliances
- Built in Electric Oven
- Dryer
- Dishwasher
- Gas Cooktop
- Disposal
- Microwave
- Refrigerator
- Washer
Interior
- Interior Features
- Bathroom on Main Level
- Bedroom on Main Level
- Ceiling Fans
- Primary Downstairs
- Window Treatments
- Laundry
- Electric Dryer Hookup
- Gas Dryer Hookup
- Main Level
- Laundry Room
Exterior
- Exterior Features
- Courtyard
- Patio
- Private Yard
- Irrigation Sprinklers
- Lot Features
- Drip Irrigation Bubblers
- Landscaped
- Rocks
- Less Than Quarter Acre
- Patio/Porch
- Patio
- Fencing
- Block, Back Yard
- Roof
- Tile
- Windows
- Blinds
Utilities
- Heating
- Central, Gas
- Cooling
- Central Air, Electric
- Sewer
- Public Sewer
- Water Source
- Public
Price History
| Date | Event | Price |
|---|---|---|
| Oct 8, 2026 | Sold | $580,000 |
| Sep 4, 2026 | ActiveUnderContract | $600,000 |
| Aug 28, 2026 | Listed | $600,000 |
Market context
This home sold for $580,000 on October 8, 2026, 96.7% of its last list price of $600,000.
This home sold at $266 per sq ft; the median for active single-family homes in Henderson is $286 (1822 listings); the median for single-family homes sold in Henderson in the last 90 days is $267 (983 sales).
Recent sales nearby
| Address | Sold | Price | Beds / baths | Sq ft | Distance |
|---|---|---|---|---|---|
| 3255 Lubec Valley Lane | Oct 13, 2026 | $525,000 | 4 / 3 | 2,436 | 0.29 mi |
| 38 Diplomat Court | Oct 13, 2026 | $659,000 | 4 / 3 | 2,514 | 0.70 mi |
| 2710 Knightsbridge Road | Sep 18, 2026 | $575,000 | 4 / 3 | 2,074 | 0.87 mi |
| 9234 Kingston Road | Sep 17, 2026 | $469,000 | 3 / 2 | 1,924 | 0.27 mi |
| 271 Fair Play St | Aug 26, 2026 | $592,500 | 3 / 2 | 1,950 | 0.78 mi |
Figures are computed from MLS listings in our database as of October 19, 2026 (refreshed every 6 hours). Medians are shown only where at least 10 listings or sales are in the comparison.
Henderson
A guide to buying a home in Henderson, Nevada: live prices and listings city-wide, the communities we have guides for, HOA basics, and official links for schools and safety.
- Homes for sale
- 2,486
- Median list price
- $540,000
- Median days on market
- 29
Saved Listings

To see the property located at 9034 Ridgepointe Way, Henderson, NV 89074 or any other home on this website please call 702-200-0019.
The data relating to real estate for sale on this web site comes in part from the INTERNET DATA EXCHANGE Program of the Greater Las Vegas Association of REALTORS® MLS. Real estate listings held by brokerage firms other than this site owner are marked with the IDX logo. The information being provided is for the consumers' personal, non-commercial use and may not be used for any purpose other than to identify prospective properties consumers may be interested in purchasing. Copyright 2026 of the Greater Las Vegas Association of REALTORS® MLS. All rights reserved. GLVAR deems information reliable but not guaranteed.
Listing #2812025 By Eileen M. Guilbeault (eileen@thereallasvegas.com), IS Luxury


