
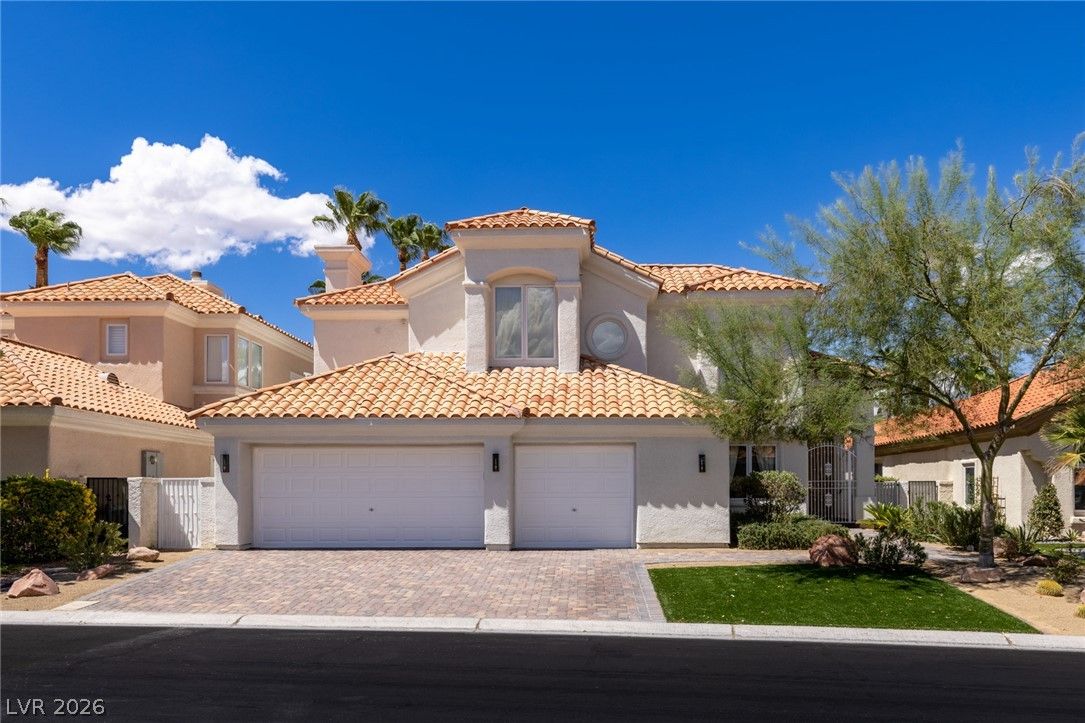
8812 Rainbow Ridge Drive, Las Vegas, NV 89117

1 of 15
Description
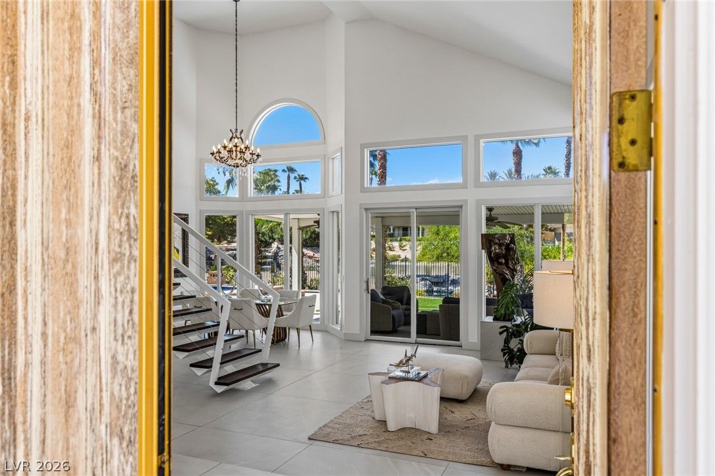
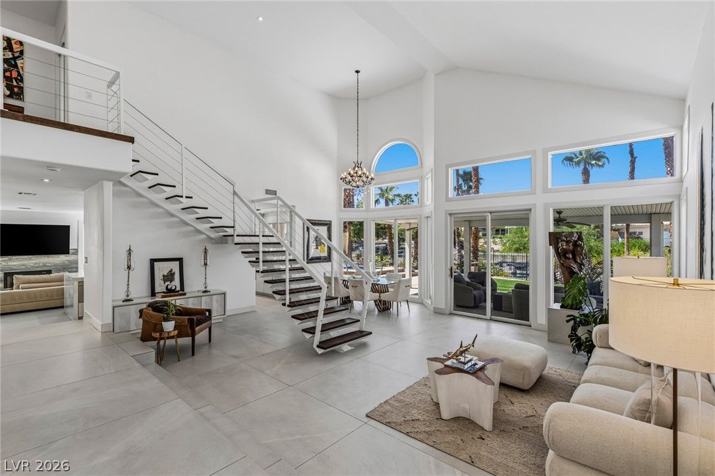
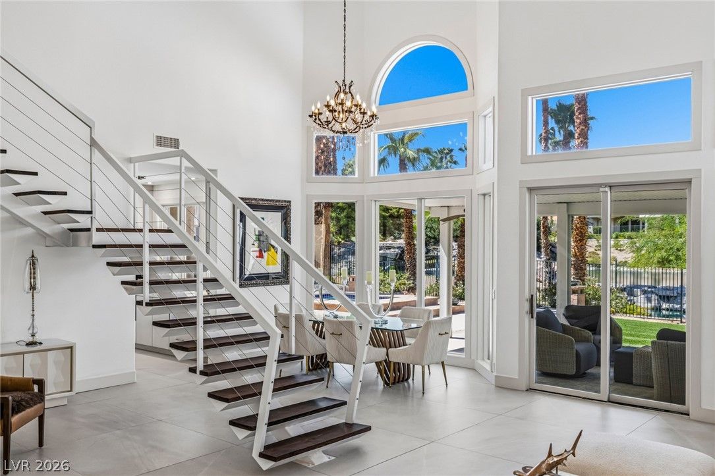
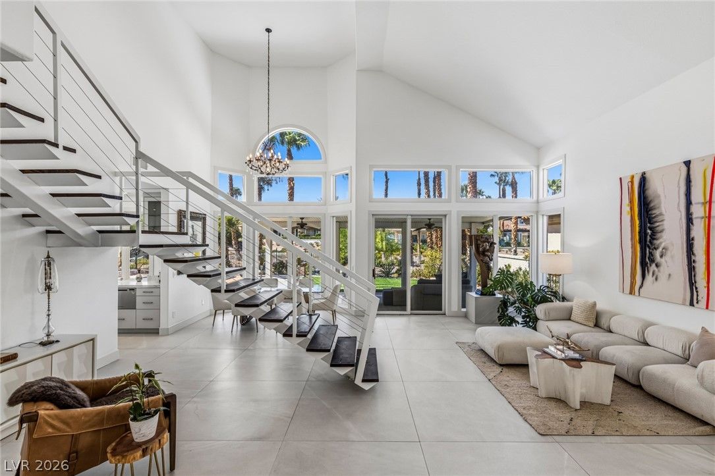
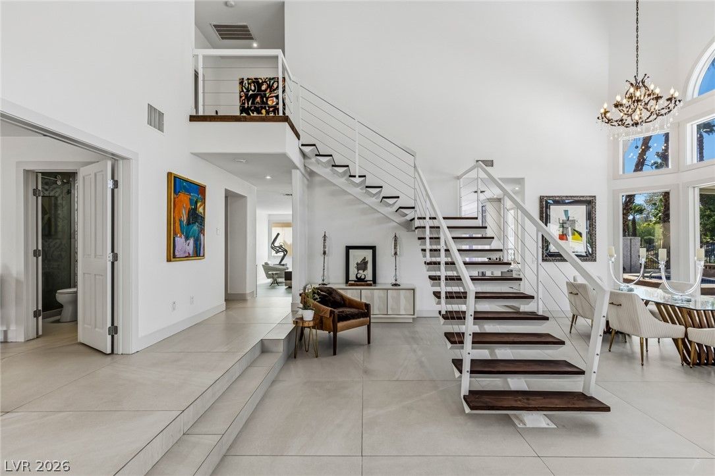
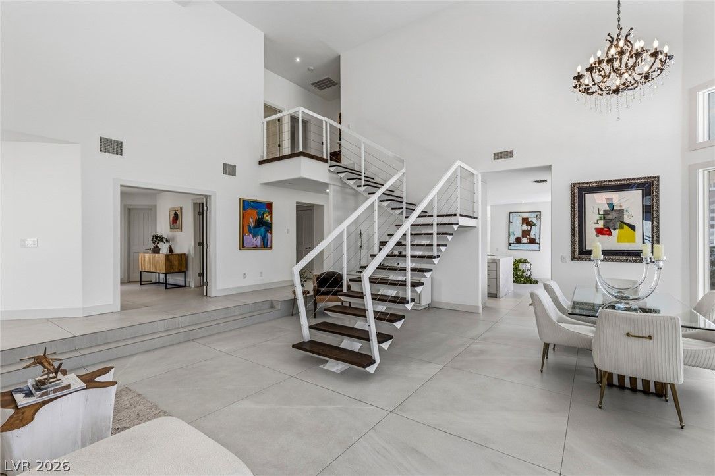
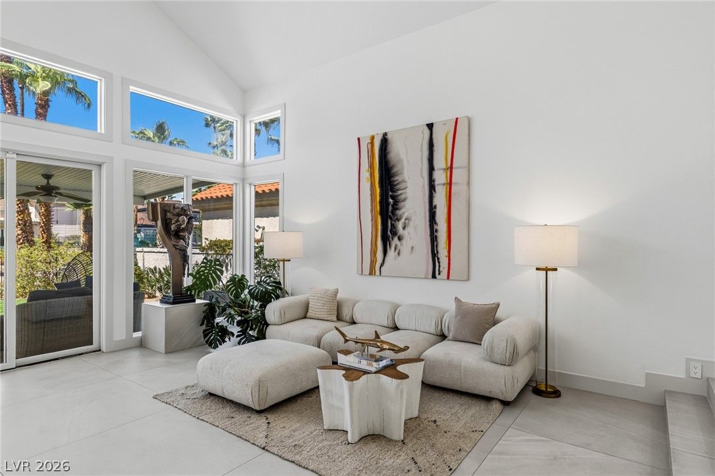
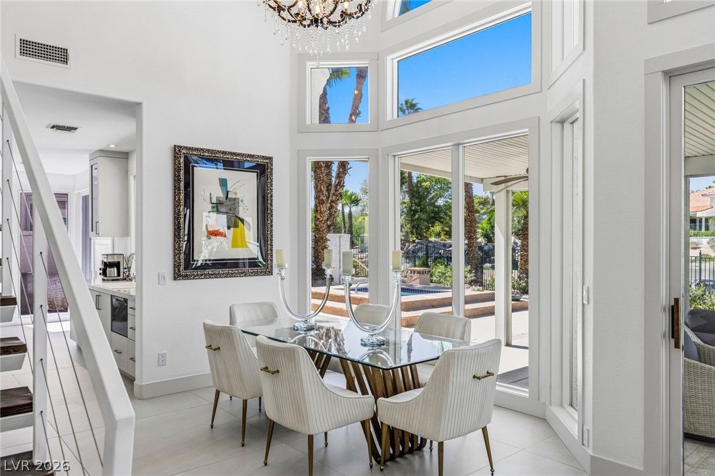
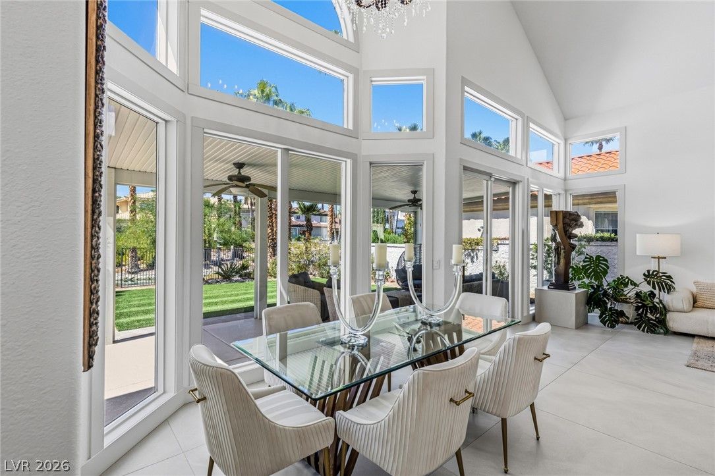
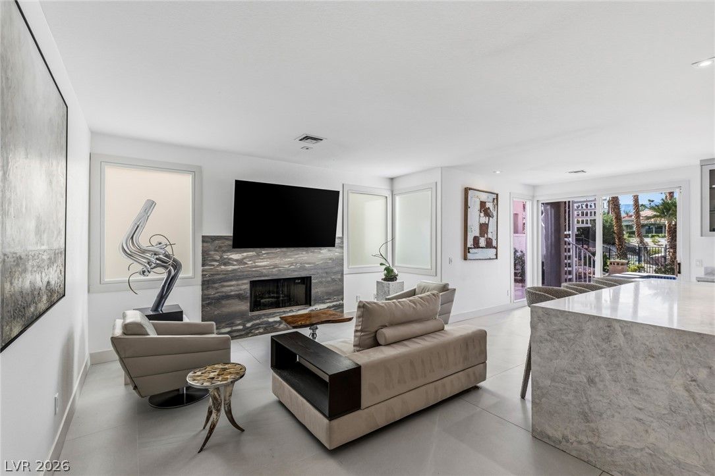
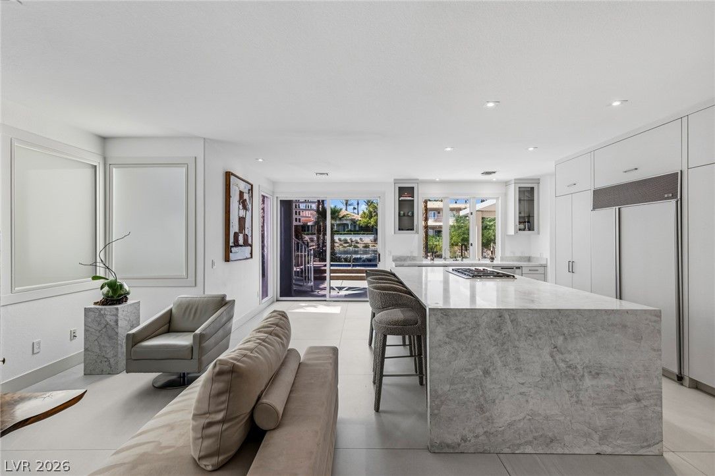
Soaring ceilings and abundant natural light create an impressive sense of volume, while oversized 40” x 40” porcelain flooring and a custom steel floating staircase add a striking contemporary edge. The redesigned kitchen serves as the centerpiece of the home with Wolf appliances, a Sub-Zero refrigerator, custom cabinetry, waterfall-edge island, downdraft ventilation, dual pantries, dedicated wine storage, and a beverage refrigerator. Upstairs, the spacious primary retreat features its own fireplace, expanded closet space, and a beautifully updated spa-inspired shower.
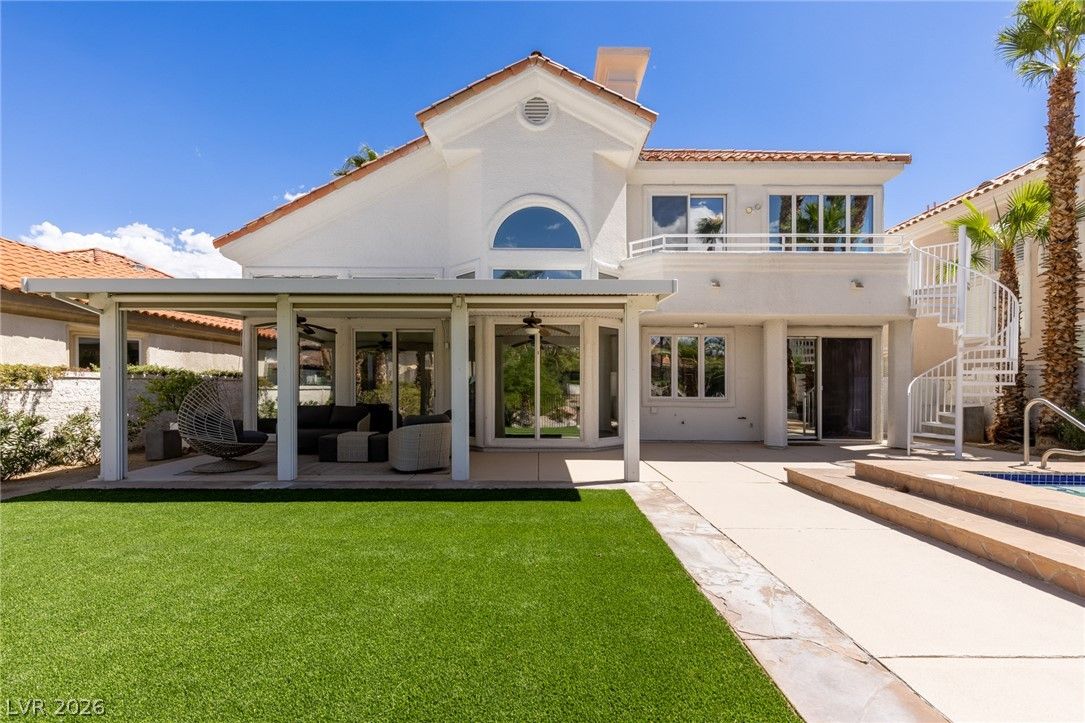
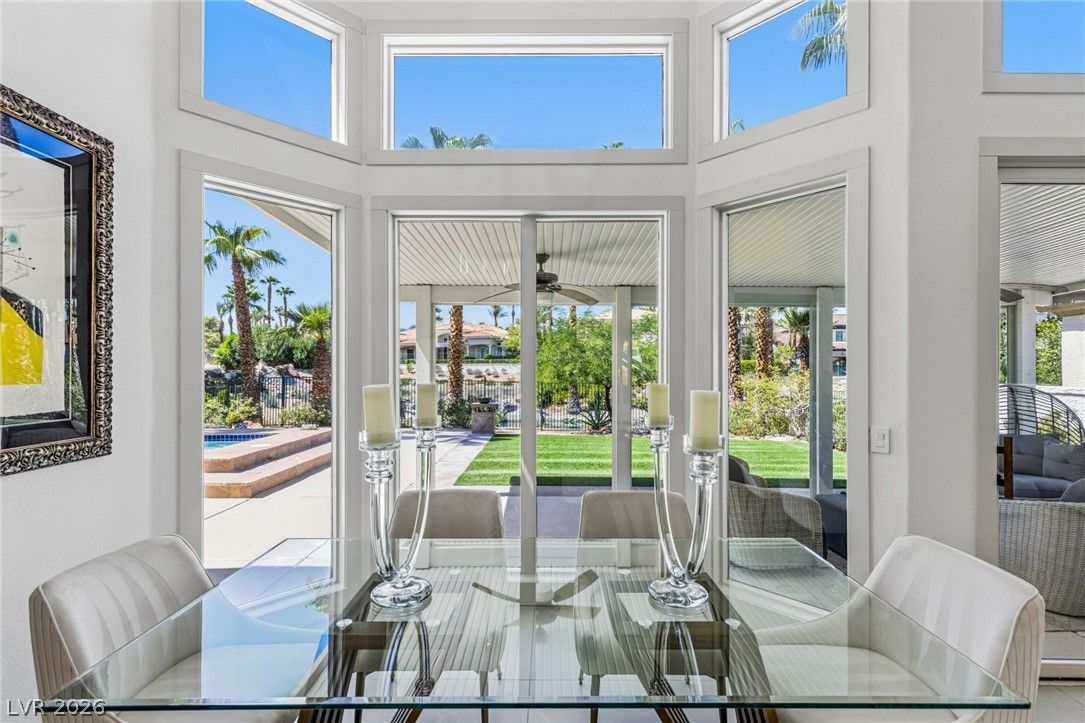
What truly sets this home apart is its rare lakefront setting. From the backyard, balcony, and multiple interior living spaces, enjoy peaceful views across the lakes with waterfalls creating a striking backdrop. It is a unique opportunity to own a homesite where the view becomes part of the everyday experience—whether relaxing outdoors, entertaining guests, or simply enjoying the scenery from inside the home.
The backyard further enhances the resort-style lifestyle with an in-ground spa, expansive artificial lawn, and low-maintenance desert landscaping. Recent improvements include a new HVAC system installed in 2025 and upgraded pool equipment completed in 2026.
Residents also have the opportunity to join the private country club and enjoy golf, tennis, pickleball, fitness, dining, and an active community atmosphere. Conveniently located just minutes from Downtown Summerlin’s shopping and restaurants, top-rated schools, and freeway access, this home combines a rare waterfront setting with exceptional accessibility and lifestyle.
Details
- Year Built
- 1989
- County
- Clark
- City
- Las Vegas
- Zip
- 89117
- Neighborhood
- Foothills Cntry Club
- Elementary School
- Ober, D'Vorre & Hal
- Middle School
- Johnson Walter
- High School
- Bonanza
- HOA
- $362/Monthly
- Garage
- 3 spaces
- Parking
- Attached
- Garage
- Garage Door Opener
- Inside Entrance
- Private
- Levels
- 2
Features
- Pool
- No
- Fireplace
- 1 Fireplace
- Appliances
- Convection Oven
- Dryer
- Gas Cooktop
- Disposal
- Gas Range
- Refrigerator
- Wine Refrigerator
- Washer
Interior
- Interior Features
- Bathroom on Main Level
- Bedroom on Main Level
- Window Treatments
- Central Vacuum
- Programmable Thermostat
- Laundry
- Gas Dryer Hookup, Main Level, Laundry Room
Exterior
- Exterior Features
- Porch
- Patio
- Private Yard
- Sprinkler Irrigation
- Lot Features
- Back Yard
- Drip Irrigation Bubblers
- Desert Landscaping
- Landscaped
- Synthetic Grass
- Sprinklers Timer
- Trees
- Less Than Quarter Acre
- Patio/Porch
- Covered, Patio, Porch
- Fencing
- Back Yard, Wrought Iron
- Roof
- Tile
- Windows
- Drapes, Tinted Windows
Utilities
- Heating
- Central, Gas, Zoned
- Cooling
- Central Air, Electric
- Sewer
- Public Sewer
- Water Source
- Public
Price History
| Date | Event | Price |
|---|---|---|
| Sep 25, 2026 | Sold | $1,150,000 |
| Sep 18, 2026 | Under Contract | $1,150,000 |
| Sep 6, 2026 | Listed | $1,150,000 |
Market context
This home sold for $1,150,000 on September 25, 2026, 100.0% of its last list price of $1,150,000.
This home sold at $419 per sq ft; the median for active single-family homes in Spring Valley is $273 (436 listings); the median for single-family homes sold in Spring Valley in the last 90 days is $257 (228 sales).
Recent sales nearby
| Address | Sold | Price | Beds / baths | Sq ft | Distance |
|---|---|---|---|---|---|
| 1445 Castle Crest Drive | Oct 16, 2026 | $620,000 | 4 / 3 | 2,893 | 0.71 mi |
| 3001 Ocean Port Drive | Oct 1, 2026 | $825,000 | 4 / 3 | 2,974 | 0.85 mi |
| 9053 Opus Drive | Sep 3, 2026 | $860,000 | 4 / 3 | 3,029 | 0.57 mi |
| 9408 Hollycrest Drive | Aug 27, 2026 | $600,000 | 4 / 3 | 2,655 | 0.81 mi |
| 3221 Grey Dolphin Drive | Aug 25, 2026 | $649,000 | 3 / 3 | 2,532 | 0.97 mi |
Figures are computed from MLS listings in our database as of October 19, 2026 (refreshed every 6 hours). Medians are shown only where at least 10 listings or sales are in the comparison.
Spring Valley
A guide to Spring Valley in the western Las Vegas Valley, defined by ZIP code: live prices and listings, what Clark County says about the town, and official links for schools and safety.
- Homes for sale
- 844
- Median list price
- $412,250
- Median days on market
- 22
Read the Spring Valley neighborhood guide →See all homes in Spring Valley
Saved Listings

To see the property located at 8812 Rainbow Ridge Drive, Las Vegas, NV 89117 or any other home on this website please call 702-200-0019.
The data relating to real estate for sale on this web site comes in part from the INTERNET DATA EXCHANGE Program of the Greater Las Vegas Association of REALTORS® MLS. Real estate listings held by brokerage firms other than this site owner are marked with the IDX logo. The information being provided is for the consumers' personal, non-commercial use and may not be used for any purpose other than to identify prospective properties consumers may be interested in purchasing. Copyright 2026 of the Greater Las Vegas Association of REALTORS® MLS. All rights reserved. GLVAR deems information reliable but not guaranteed.
Listing #2815871 By Kamran D. Zand (Eric@luxuryestates.com), Luxury Estates International


