
8544 Mayport Drive, Las Vegas, NV 89131
1 of 10
Description
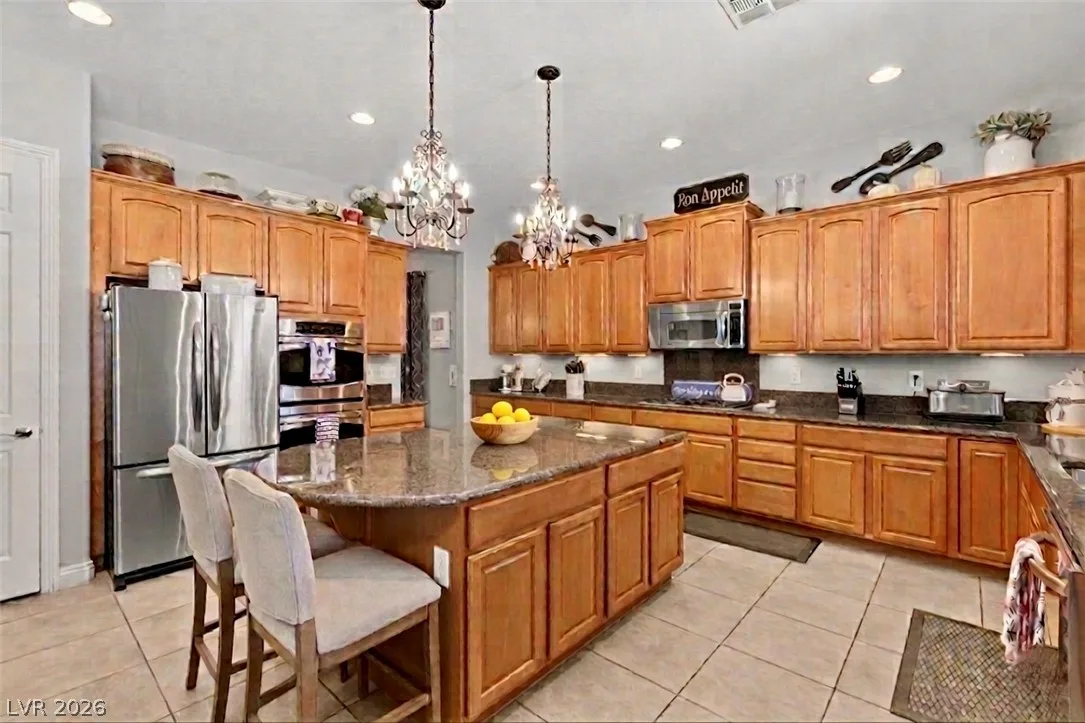
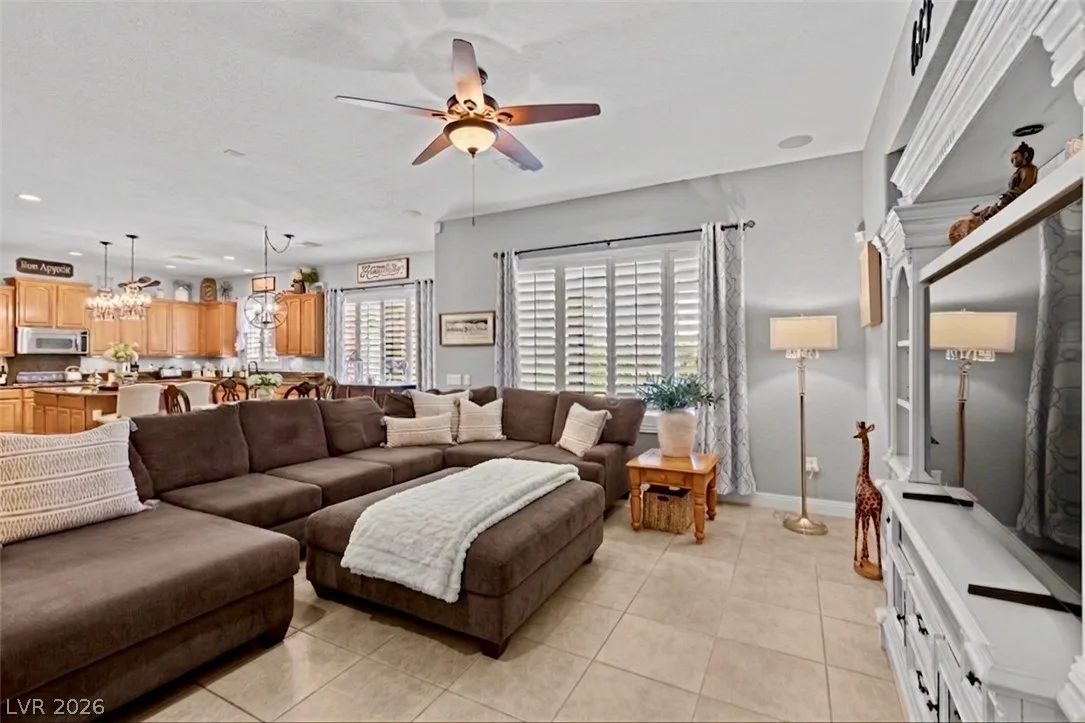
Keep moving to find the true heart of the home: a chef’s kitchen with a massive island featuring high ceilings and endless cabinetry with custom pull-out drawers, a large pantry, and premium stainless steel appliances (including a gas range & double ovens); it is a culinary dream where you should never run out of counter or storage space. Best of all, it overlooks an expansive family room anchored by a second cozy fireplace.
Privacy is paramount throughout the smart floor plan. The huge primary suite on the opposite wing of the home is a sanctuary, showcasing a spa-like bath with a jetted tub nestled between dual vanities, makeup station, oversized shower with bench, and two large walk-in closets. Down a separate hallway, you'll find the remaining three bedrooms—one with its own private bath, and the other two sharing a clever Jack-and-Jill setup.
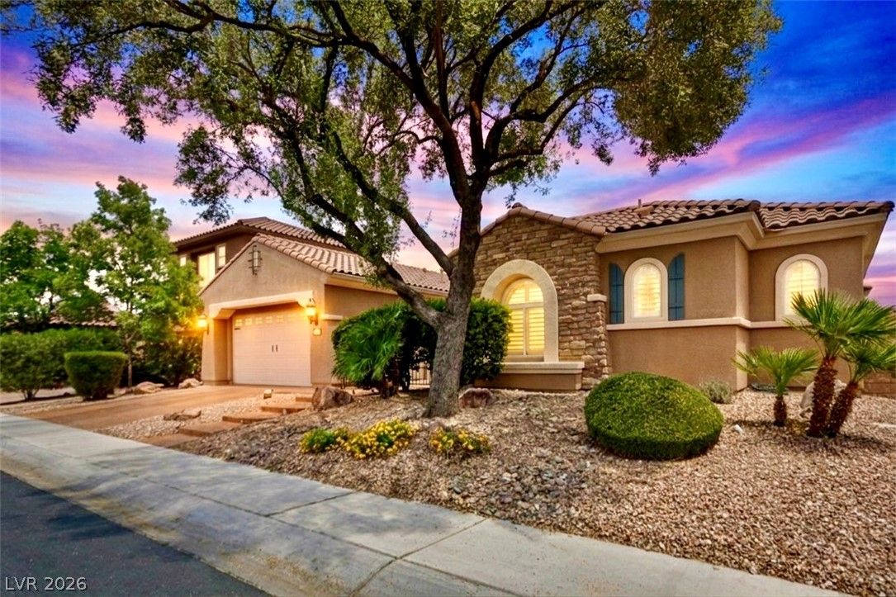
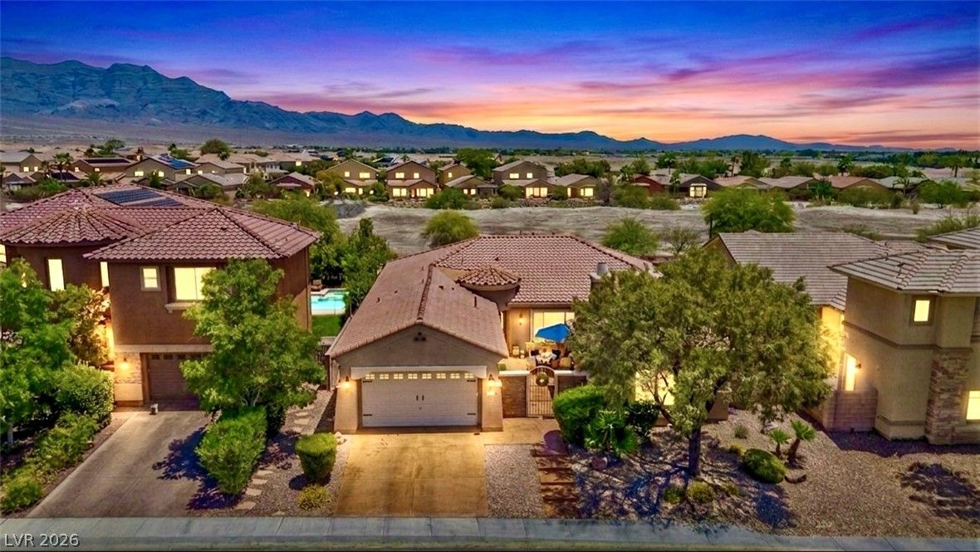
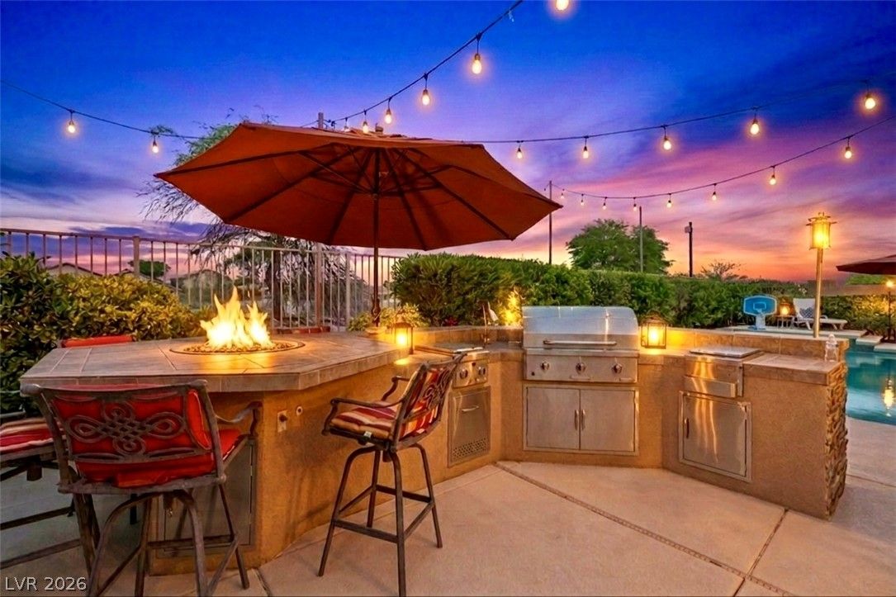
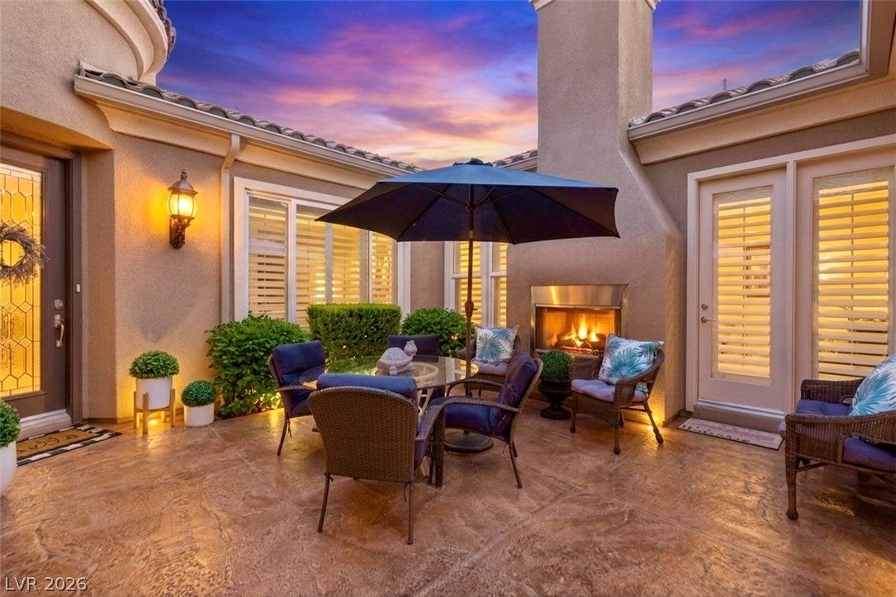
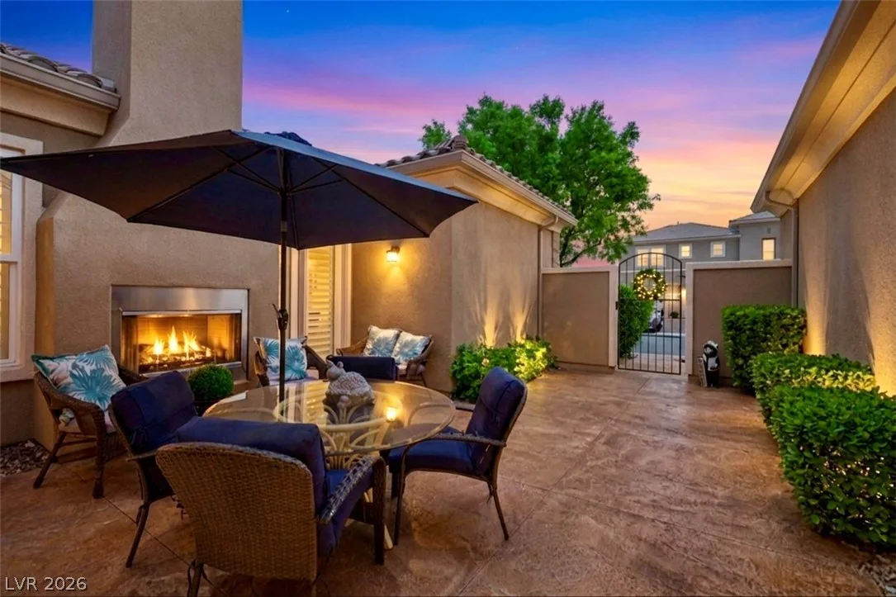
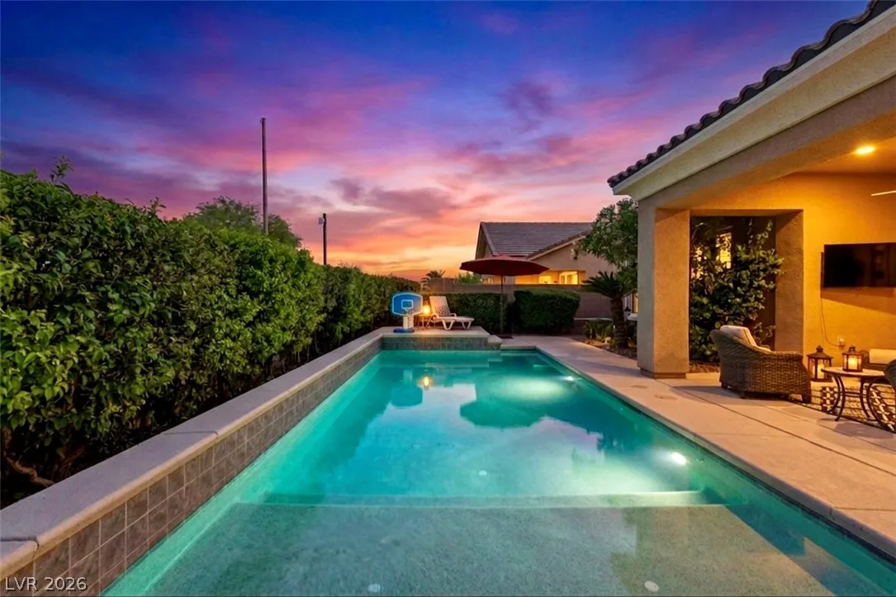
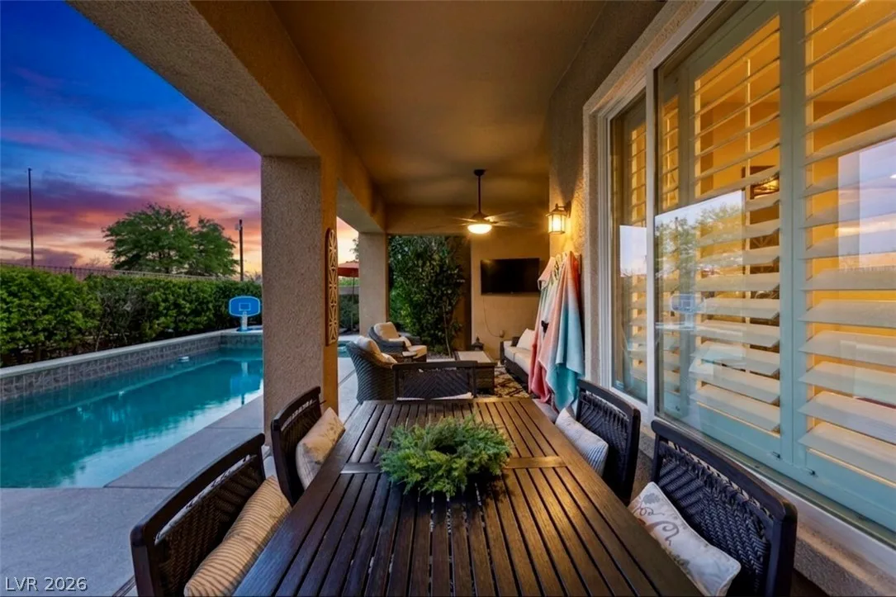
Outside, your private resort awaits with NO REAR NEIGHBORS. Backing up to a serene former golf course, your only onlookers will be the local bunnies hopping by. Entertain by the covered patio with its own dedicated TV area, take a dip in the luxurious heated pool, or unwind by the outdoor kitchen, complete with a built-in gas BBQ & fire pit. Top-tier upgrades include a whole-house water softener, reverse osmosis system, plantation shutters throughout, and direct-wired internet ports for fast streaming. This isn't just a home; it's a lifestyle. WELCOME HOME!
Details
- Year Built
- 2007
- County
- Clark
- City
- Las Vegas
- Zip
- 89131
- Neighborhood
- Silverstone Ranch Parcel 7D
- Elementary School
- O' Roarke, Thomas
- Middle School
- Cadwallader Ralph
- High School
- Arbor View
- HOA
- Silverstone Ranch — $265/Monthly
- HOA includes
- Association Management
- Maintenance Grounds
- Recreation Facilities
- Security
- HOA amenities
- Basketball Court
- Dog Park
- Gated
- Barbecue
- Playground
- Park
- Guard
- Security
- Tennis Courts
- Garage
- 2 spaces
- Parking
- Attached
- Garage
- Garage Door Opener
- Inside Entrance
- Private
- Storage
- Levels
- 1
Features
- Pool
- Yes
- Fireplace
- 2 Fireplaces
- Appliances
- Built in Gas Oven
- Double Oven
- Dryer
- Dishwasher
- Gas Cooktop
- Disposal
- Microwave
- Refrigerator
- Water Softener Owned
- Water Purifier
- Washer
Interior
- Interior Features
- Bathroom on Main Level
- Bedroom on Main Level
- Ceiling Fans
- Primary Downstairs
- Window Treatments
- Laundry
- Cabinets
- Gas Dryer Hookup
- Main Level
- Laundry Room
- Sink
Exterior
- Exterior Features
- Built in Barbecue
- Barbecue
- Courtyard
- Patio
- Private Yard
- Irrigation Sprinklers
- Lot Features
- Drip Irrigation Bubblers
- Desert Landscaping
- Landscaped
- Trees
- Less Than Quarter Acre
- Patio/Porch
- Covered, Patio
- Fencing
- Block, Back Yard, Wrought Iron
- Roof
- Tile
- Windows
- Double Pane Windows, Plantation Shutters, Window Treatments
Utilities
- Heating
- Central, Gas
- Cooling
- Central Air, Electric
- Sewer
- Public Sewer
- Water Source
- Public
Price History
| Date | Event | Price |
|---|---|---|
| Oct 13, 2026 | Sold | $800,000 |
| Sep 2, 2026 | Under Contract | $799,888 |
| Aug 27, 2026 | Price Decrease | $799,888 |
| Aug 27, 2026 | Price Increase | $849,888 |
| Aug 10, 2026 | Price Decrease | $764,747 |
| Aug 4, 2026 | Price Decrease | $769,888 |
| Aug 1, 2026 | Price Decrease | $774,888 |
| Aug 1, 2026 | Price Increase | $824,888 |
| Jul 27, 2026 | Price Decrease | $774,888 |
| Jul 22, 2026 | Price Decrease | $779,888 |
| Jul 13, 2026 | Price Decrease | $789,888 |
| Jul 8, 2026 | Price Decrease | $794,888 |
| Jul 5, 2026 | Price Decrease | $799,888 |
| Jul 5, 2026 | Price Increase | $824,888 |
| Jul 3, 2026 | Price Decrease | $799,888 |
| Jul 3, 2026 | Price Increase | $824,888 |
| Jun 30, 2026 | Price Decrease | $804,888 |
| Jun 23, 2026 | Price Decrease | $809,888 |
| Jun 18, 2026 | Price Decrease | $814,888 |
| Jun 11, 2026 | Listed | $824,888 |
Market context
This home sold for $800,000 on October 13, 2026, 100.0% of its last list price of $799,888.
This home sold at $244 per sq ft; the median for active single-family homes in Centennial Hills is $256 (799 listings); the median for single-family homes sold in Centennial Hills in the last 90 days is $254 (432 sales).
Figures are computed from MLS listings in our database as of October 20, 2026 (refreshed every 6 hours). Medians are shown only where at least 10 listings or sales are in the comparison.
Centennial Hills
A guide to Centennial Hills in northwest Las Vegas, defined by ZIP code: live prices and listings, nearby parks and public land, and official links for schools and safety.
- Homes for sale
- 898
- Median list price
- $552,000
- Median days on market
- 33
Read the Centennial Hills neighborhood guide →See all homes in Centennial Hills
Saved Listings

To see the property located at 8544 Mayport Drive, Las Vegas, NV 89131 or any other home on this website please call 702-200-0019.
The data relating to real estate for sale on this web site comes in part from the INTERNET DATA EXCHANGE Program of the Greater Las Vegas Association of REALTORS® MLS. Real estate listings held by brokerage firms other than this site owner are marked with the IDX logo. The information being provided is for the consumers' personal, non-commercial use and may not be used for any purpose other than to identify prospective properties consumers may be interested in purchasing. Copyright 2026 of the Greater Las Vegas Association of REALTORS® MLS. All rights reserved. GLVAR deems information reliable but not guaranteed.
Listing #2790839 By Robert Gluskin (robertgluskin@gmail.com), Real Broker LLC


