
8494 Bayside Bluff Avenue, Las Vegas, NV 89149

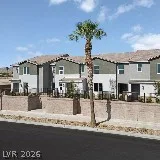
1 of 6
Description
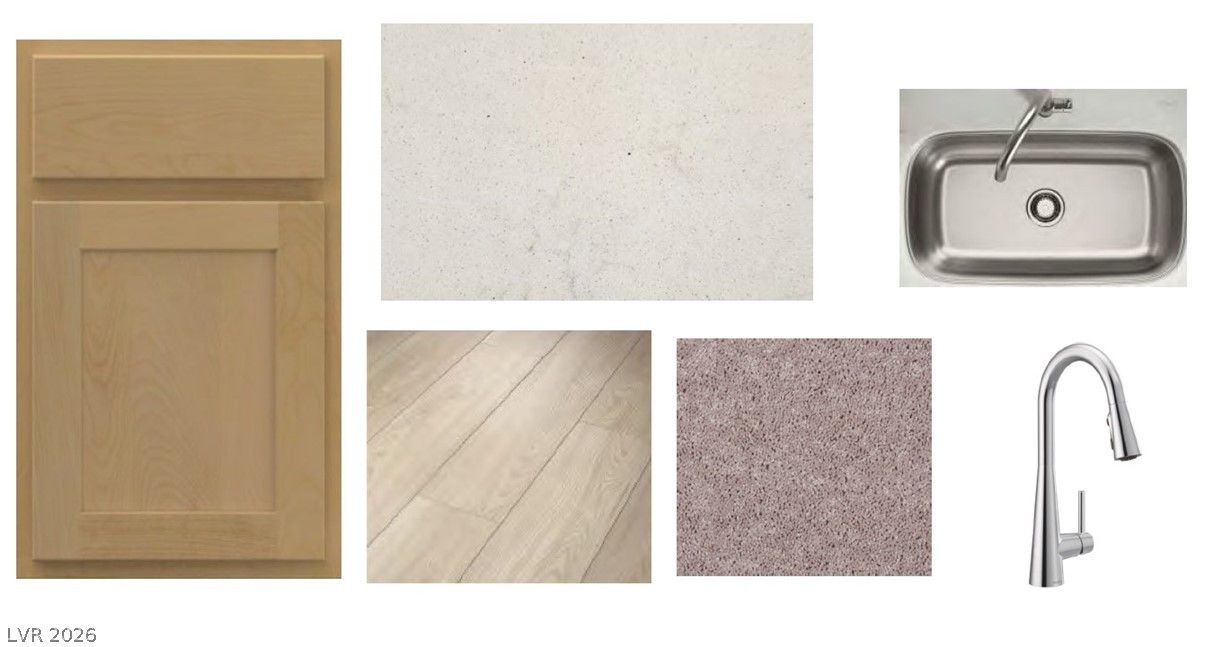
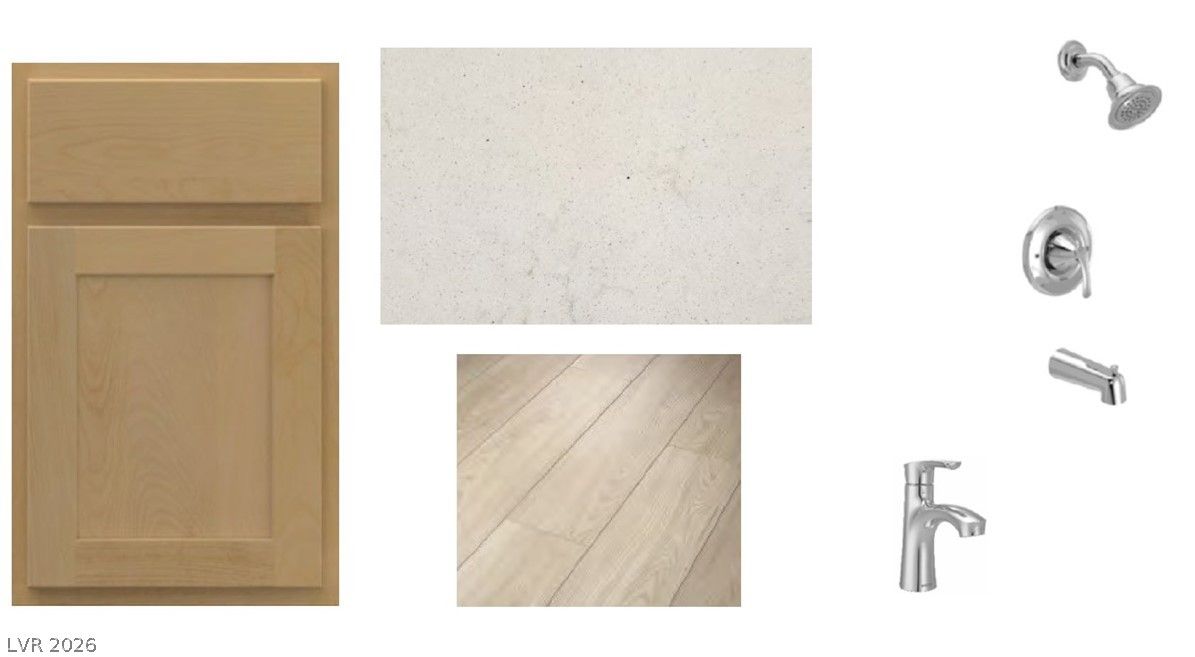
Step inside to discover an inviting interior featuring Aristokraft Benton “Seaboard stained Birch” 42-inch cabinetry, complemented by stunning “Blanco Maple” quartz countertops and a sleek single-basin undermount kitchen sink. Luxury vinyl plank flooring adds warmth and durability throughout the main living spaces, creating a sophisticated yet comfortable atmosphere.
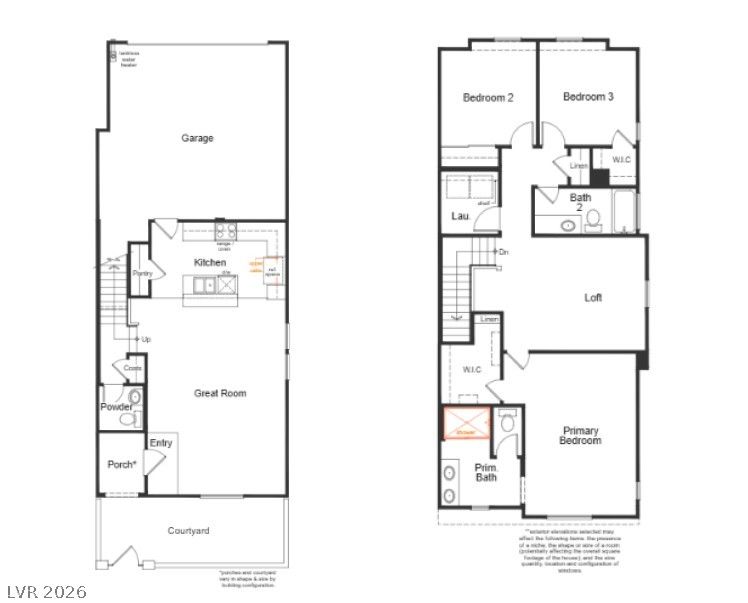
The generously designed primary suite offers a relaxing retreat, complete with an enlarged primary shower and bath. Additional thoughtful upgrades include a soft-water loop, EV charging pre-wire, and so much more—providing both convenience today and flexibility for the future.
Outside, enjoy your own personal enclosed courtyard, perfect for relaxing, connecting with neighbors, or enjoying a quiet moment outdoors. The community also offers two inviting parks, including a fenced dog park for your four-legged residents and an expansive grassy park, ideal for kids to play, family gatherings, or simply enjoying the outdoors.
Details
- Year Built
- 2026
- County
- Clark
- City
- Las Vegas
- Zip
- 89149
- Neighborhood
- Elowen
- Elementary School
- Divich, Kenneth
- Middle School
- Escobedo Edmundo
- High School
- Centennial
- HOA
- Vintage Group — $160/Monthly
- HOA includes
- Association Management, Maintenance Grounds
- HOA amenities
- Gated
- Garage
- 2 spaces
- Parking
- Attached
- Garage
- Garage Door Opener
- Inside Entrance
- Private
- Levels
- 2
Features
- Pool
- No
- Fireplace
- No
- Appliances
- Dishwasher
- Disposal
- Gas Range
- Microwave
Interior
- Interior Features
- Bathroom on Main Level, Half Bath on Main Level
- Laundry
- Gas Dryer Hookup, Laundry Room, Upper Level
Exterior
- Exterior Features
- Courtyard, Porch
- Lot Features
- Desert Landscaping, Landscaped, Less Than Quarter Acre
- Patio/Porch
- Porch
- Roof
- Tile
- Windows
- Double Pane Windows, Low Emissivity Windows
Utilities
- Heating
- Central, Gas
- Cooling
- Central Air, Electric
- Sewer
- Public Sewer
- Water Source
- Public
Price History
| Date | Event | Price |
|---|---|---|
| Oct 9, 2026 | Under Contract | $394,990 |
| Sep 28, 2026 | Price Decrease | $394,990 |
| Sep 8, 2026 | Listed | $406,750 |
Market context
This home is listed at $226 per sq ft; the median for active townhouses in Centennial Hills is $248 (58 listings); the median for townhouses sold in Centennial Hills in the last 90 days is $244 (31 sales).
It has been on the market 29 days; the median for active townhouses in Centennial Hills is 33 days (58 listings).
Figures are computed from MLS listings in our database as of October 20, 2026 (refreshed every 6 hours). Medians are shown only where at least 10 listings or sales are in the comparison.
Centennial Hills
A guide to Centennial Hills in northwest Las Vegas, defined by ZIP code: live prices and listings, nearby parks and public land, and official links for schools and safety.
- Homes for sale
- 898
- Median list price
- $552,000
- Median days on market
- 33
Read the Centennial Hills neighborhood guide →See all homes in Centennial Hills
Saved Listings

To see the property located at 8494 Bayside Bluff Avenue, Las Vegas, NV 89149 or any other home on this website please call 702-200-0019.
The data relating to real estate for sale on this web site comes in part from the INTERNET DATA EXCHANGE Program of the Greater Las Vegas Association of REALTORS® MLS. Real estate listings held by brokerage firms other than this site owner are marked with the IDX logo. The information being provided is for the consumers' personal, non-commercial use and may not be used for any purpose other than to identify prospective properties consumers may be interested in purchasing. Copyright 2026 of the Greater Las Vegas Association of REALTORS® MLS. All rights reserved. GLVAR deems information reliable but not guaranteed.
Listing #2816733 By John P. McLaury (jpmammm@aol.com), KB Home Nevada Inc


