
695 Glowing Horizon Street, Henderson, NV 89052
1 / 15
Description
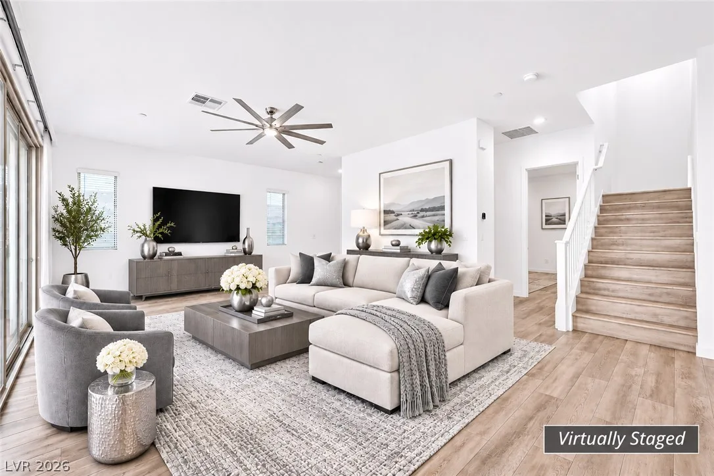
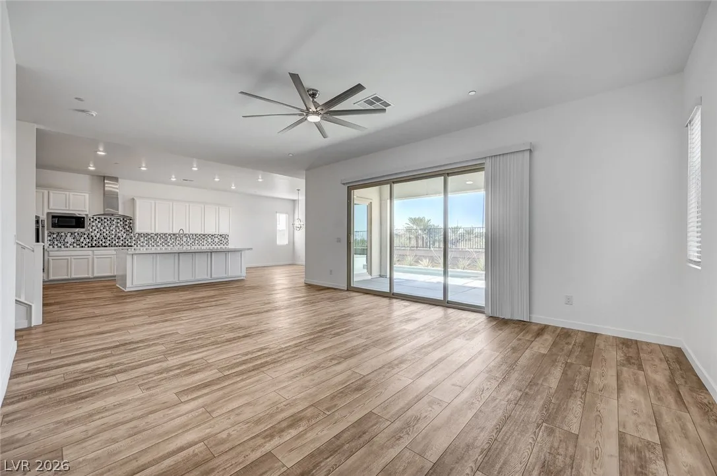
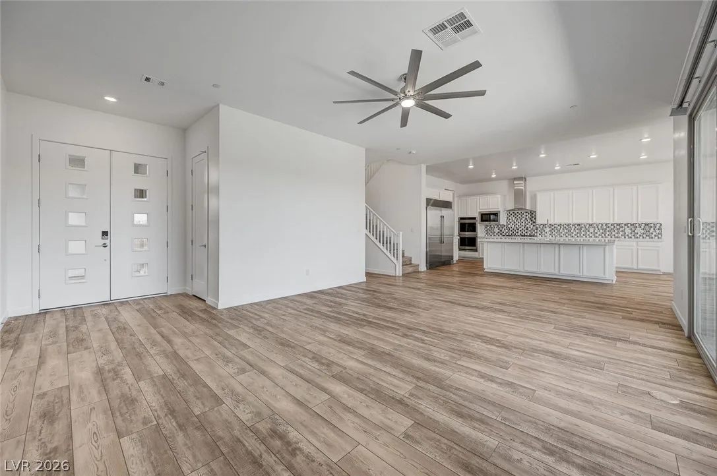
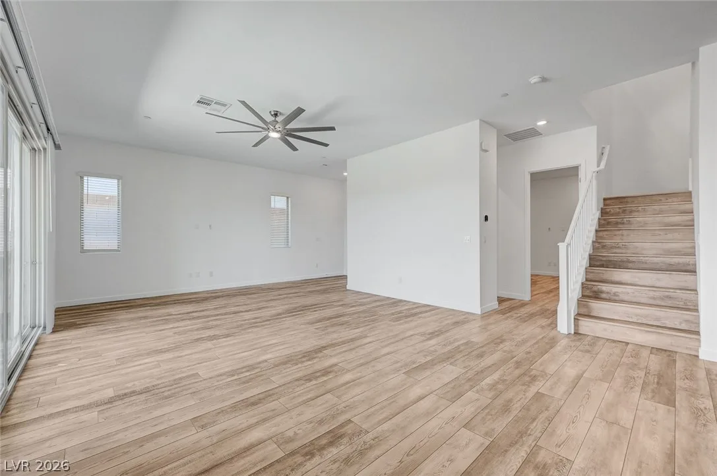
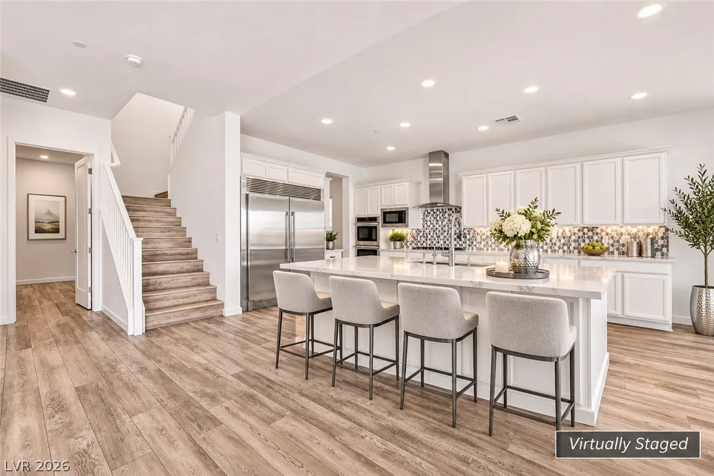
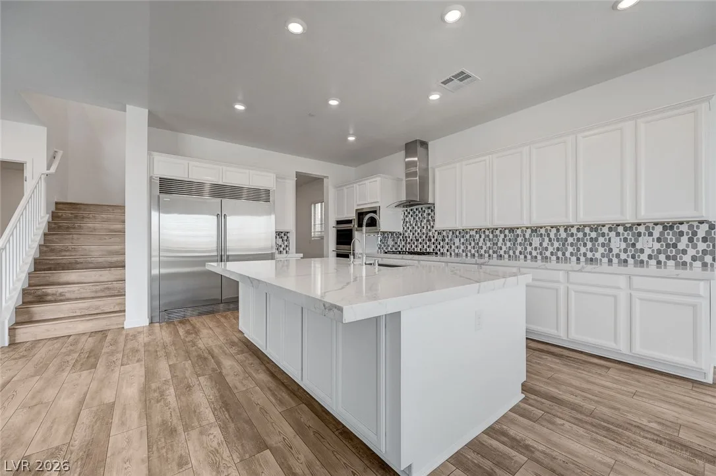
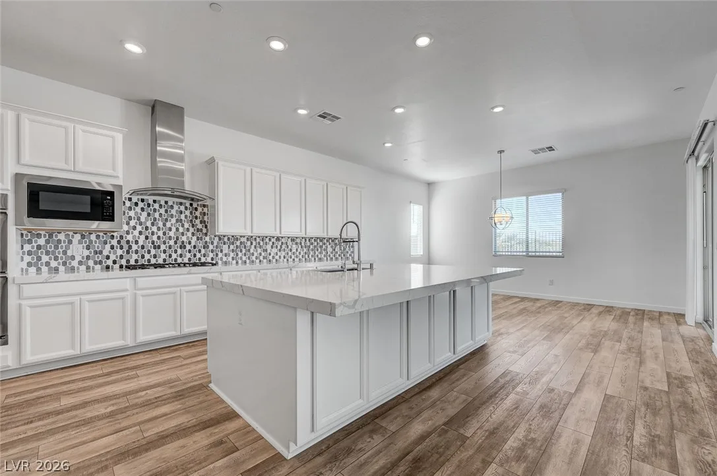
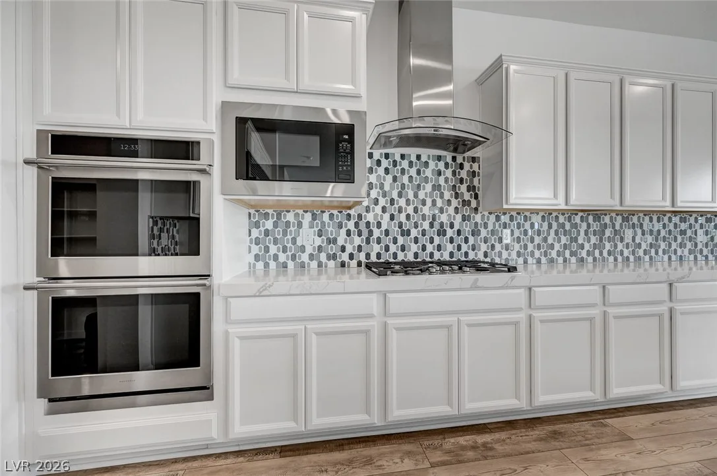
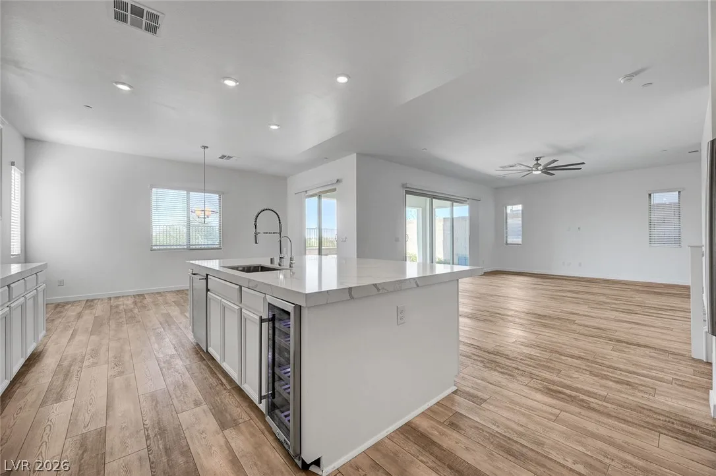
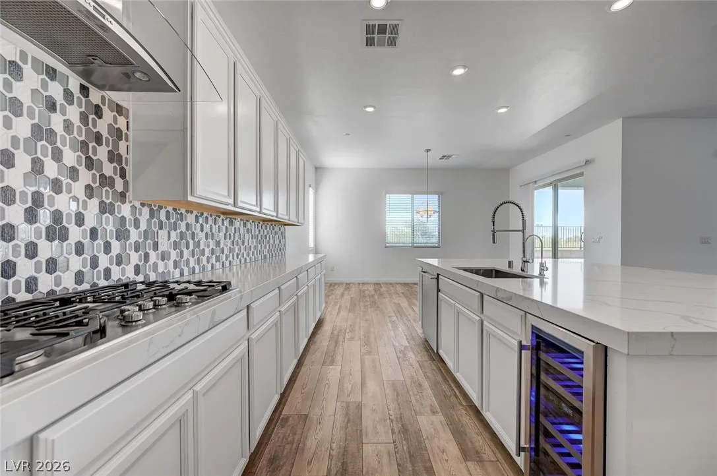
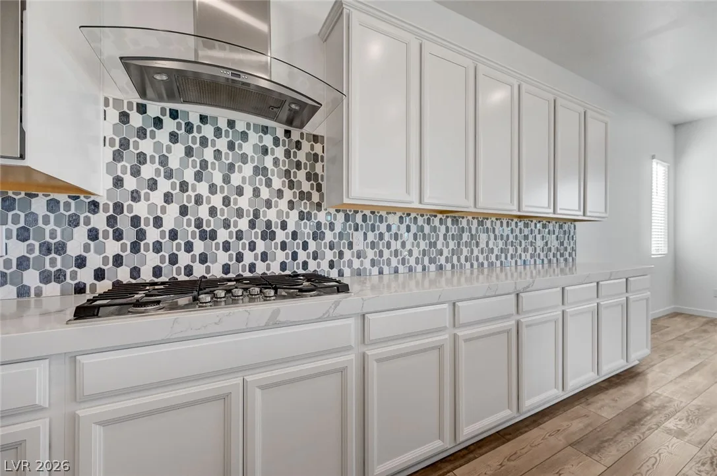
Inside the main home, the open floorplan of the first floor is light & bright with a generous family room, dining area, huge kitchen island, giant walk-in pantry (15x9), stainless steel appliances & designer finishes. Upgraded luxury vinyl plank flooring throughout the home warms up the modern space. Additional interior features include blinds throughout, ceiling fans, dual HVAC systems, wine fridge.
The spacious primary suite upstairs is its own complete retreat, where the bedroom & balcony frame views of the Las Vegas Strip. This suite also includes a spa-inspired bathroom featuring dual vanities, a "make-up" vanity, and an oversized walk-in closet. Three additional upstairs bedrooms are separate from the primary suite. The oversized loft also opens out to the balcony to expand the indoor/outdoor feel of this home.
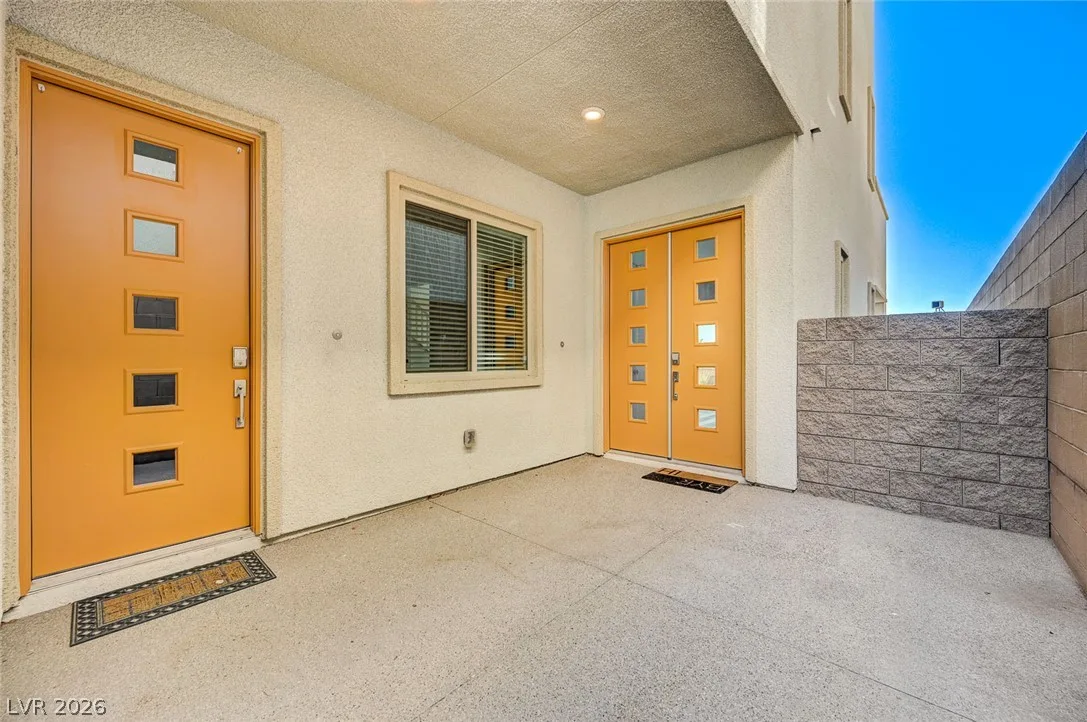
The NextGen suite includes its own bedroom (the 5th bedroom), bathroom with walk-in shower, stackable laundry, living room & kitchenette. The kitchenette has a full-sized refrigerator, microwave/convection oven, pantry & sink. This self-contained suite has its own separate entrance, a dedicated HVAC zone & garage entrance.
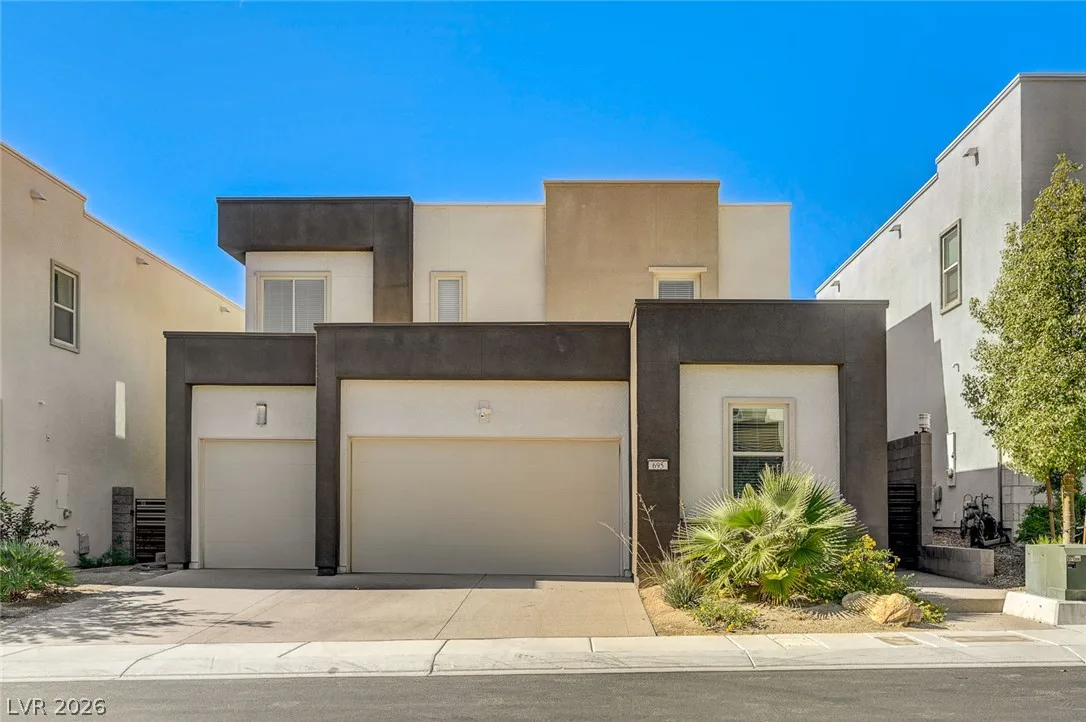
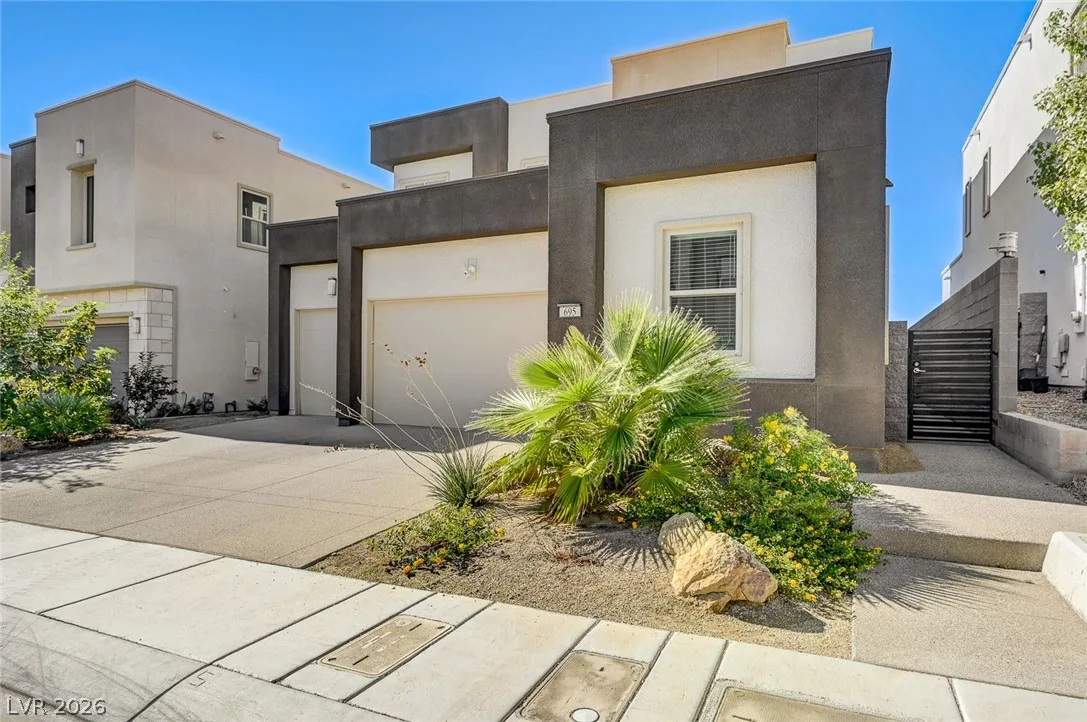
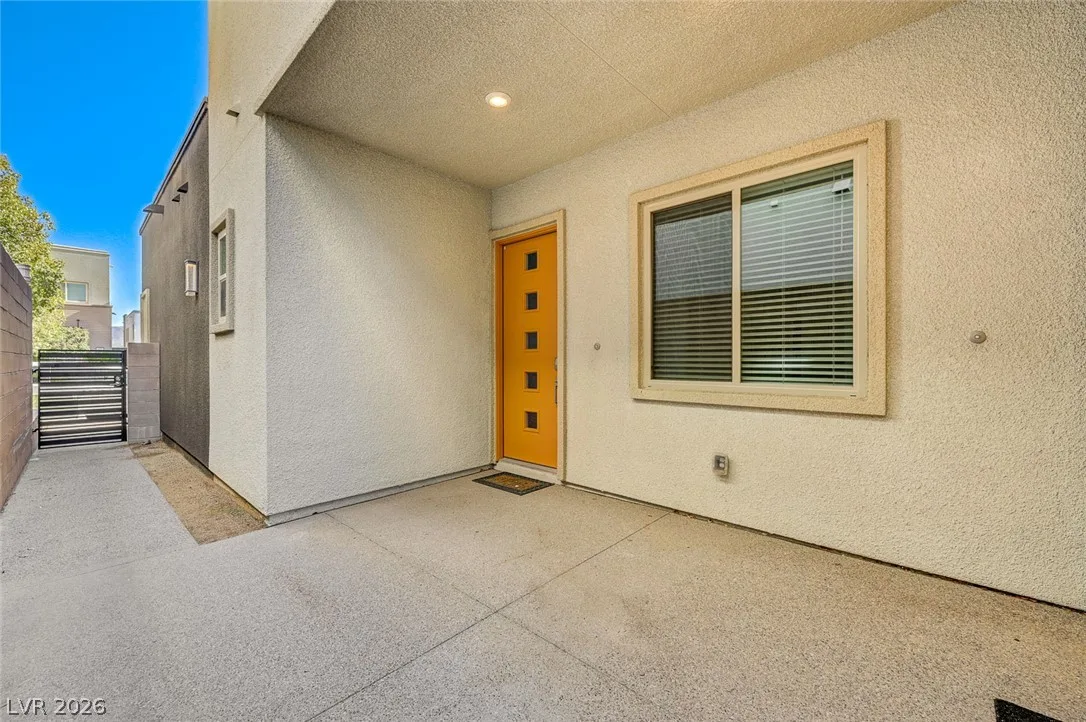
Outdoors, the private backyard serves as an inviting space with a resort-style saline, heated pool, relaxing spa & covered patio, misting system & low-maintenance landscaping. The front entrance is a gated private courtyard to the main entrance and NextGen entrance. Convenient access to Green Valley Ranch, The District, parks, trails, golf courses, shopping, dining, schools & nearby freeways - all moments from home.
Details
- Year Built
- 2020
- County
- Clark
- City
- Henderson
- Zip
- 89052
- Neighborhood
- The Canyons Parcel B Phase 3
- Elementary School
- Vanderburg, John C.
- Middle School
- Miller Bob
- High School
- Coronado High
- HOA
- The Canyons — $96/Monthly
- HOA amenities
- Gated, Park
- Garage
- 3 spaces
- Parking
- Attached
- Garage
- Garage Door Opener
- Inside Entrance
- Private
- Levels
- 2
Features
- Pool
- Yes
- Fireplace
- No
- Appliances
- Built in Gas Oven
- Convection Oven
- Double Oven
- Dryer
- Dishwasher
- Gas Cooktop
- Disposal
- Microwave
- Refrigerator
- Water Purifier
- Wine Refrigerator
- Washer
Interior
- Interior Features
- Bathroom on Main Level
- Bedroom on Main Level
- Ceiling Fans
- Three Quarter Bath on Main Level
- Window Treatments
- Programmable Thermostat
- Laundry
- Cabinets
- Gas Dryer Hookup
- Laundry Room
- Sink
- Upper Level
Exterior
- Exterior Features
- Balcony
- Barbecue
- Patio
- Private Yard
- Irrigation Sprinklers
- Lot Features
- Drip Irrigation Bubblers
- Desert Landscaping
- Landscaped
- Less Than Quarter Acre
- Patio/Porch
- Balcony, Covered, Patio
- Fencing
- Block, Back Yard, Wrought Iron
- Roof
- Flat
- Windows
- Blinds, Double Pane Windows, Window Treatments
Utilities
- Heating
- Central, Gas, Multiple Heating Units
- Cooling
- Central Air, Electric, Two Units
- Sewer
- Public Sewer
- Water Source
- Public
Property History
Listed Nov 7, 2026 at $1,150,000 · No prior sales on record since 2011
Market context
This home is listed at $313 per sq ft; the median for active single-family homes in Henderson is $284 (1775 listings); the median for single-family homes sold in Henderson in the last 90 days is $266 (1010 sales).
It has been on the market 6 days; the median for active single-family homes in Henderson is 57 days (1775 listings).
Figures are computed from MLS listings in our database as of November 13, 2026 (medians refreshed hourly). Medians are shown only where at least 10 listings or sales are in the comparison.
Location
Mortgage Calculator
Henderson
A guide to buying a home in Henderson, Nevada: live prices and listings city-wide, the communities we have guides for, HOA basics, and official links for schools and safety.
- Homes for sale
- 2,300
- Median list price
- $532,440
- Median days on market
- 58
Saved Listings
To see the property located at 695 Glowing Horizon Street, Henderson, NV 89052 or any other home on this website please call 702-200-0019.
Listing #2832549 By Darcy Dauderis (darcy.nvhomes@gmail.com), Elite Realty

The data relating to real estate for sale on this web site comes in part from the INTERNET DATA EXCHANGE Program of the Greater Las Vegas Association of REALTORS® MLS. Real estate listings held by brokerage firms other than this site owner are marked with the IDX logo. The information being provided is for the consumers' personal, non-commercial use and may not be used for any purpose other than to identify prospective properties consumers may be interested in purchasing. Copyright 2026 of the Greater Las Vegas Association of REALTORS® MLS. All rights reserved. GLVAR deems information reliable but not guaranteed.