
643 Grand Rim Drive, Henderson, NV 89012
1 / 6
Description
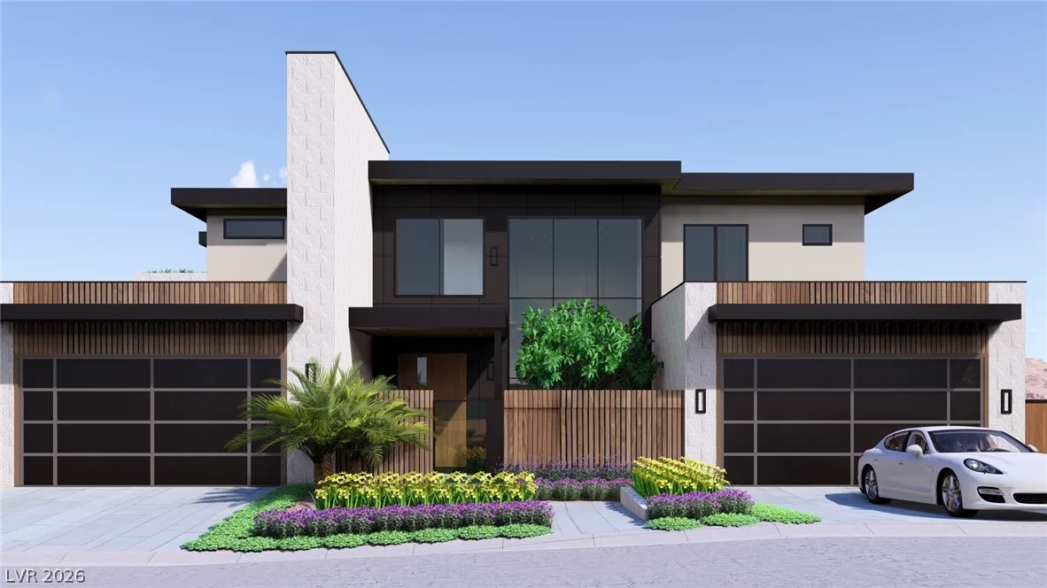
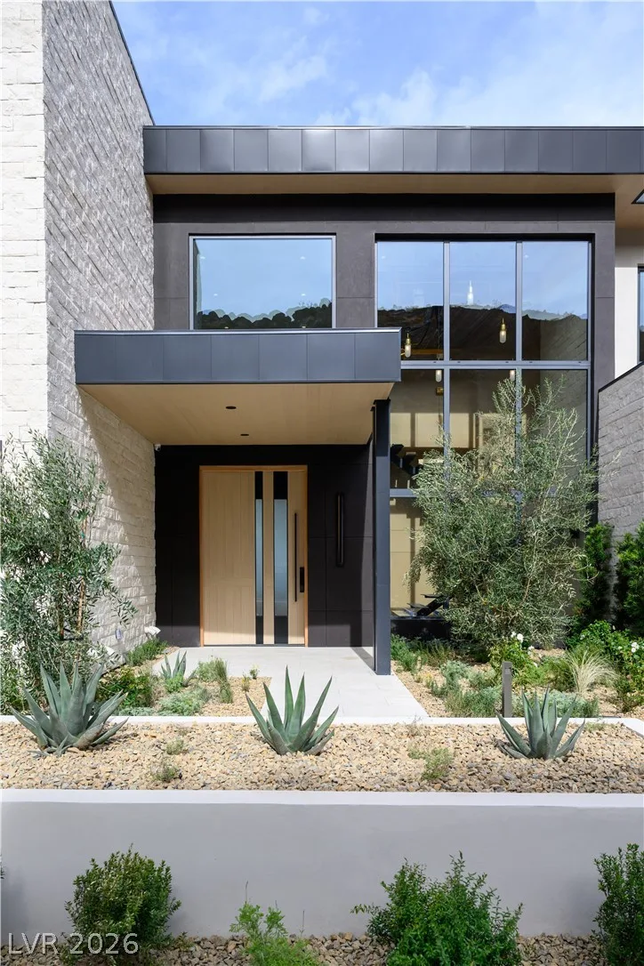
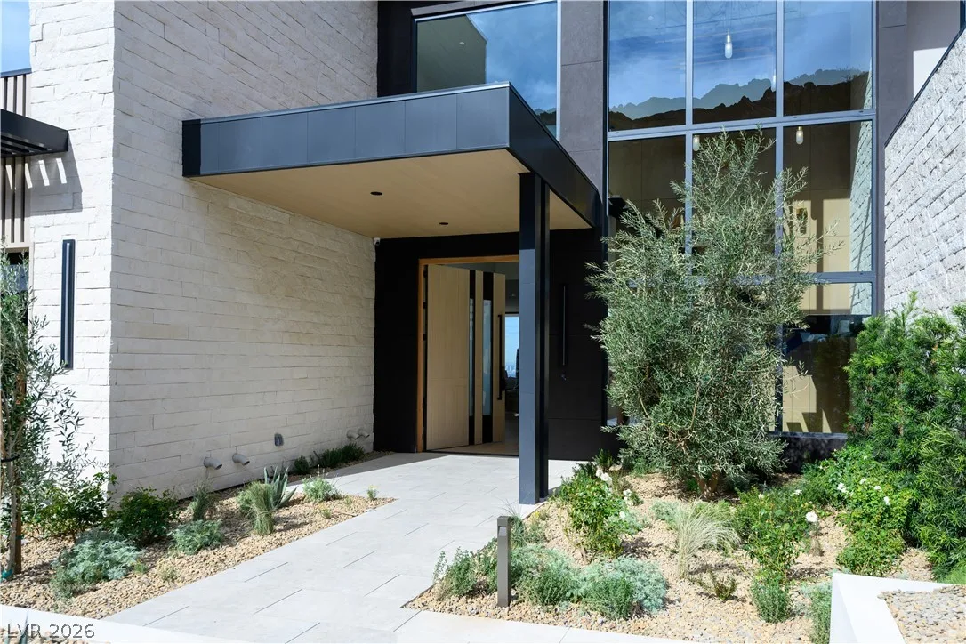
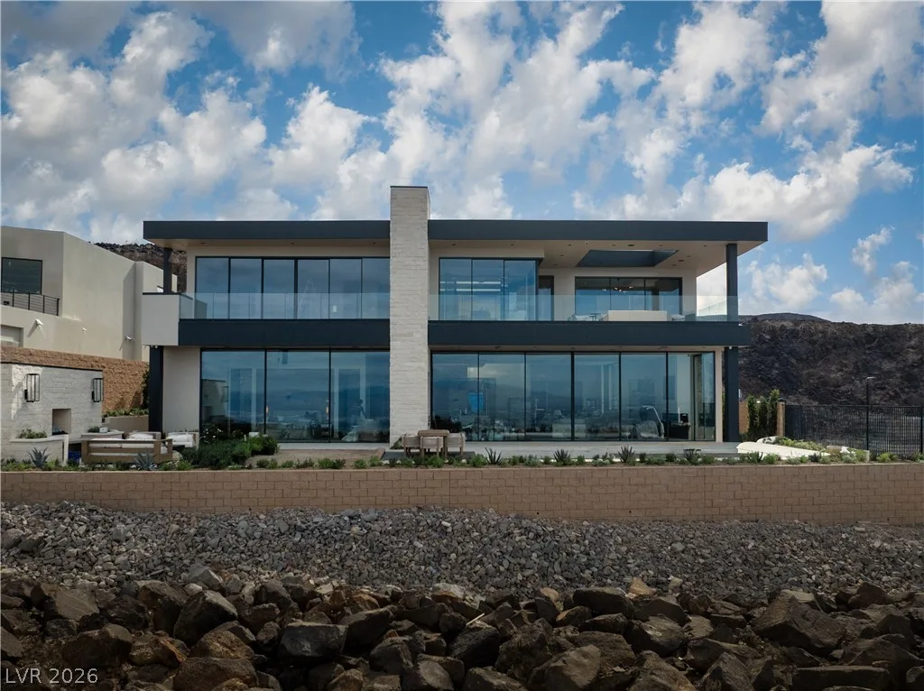
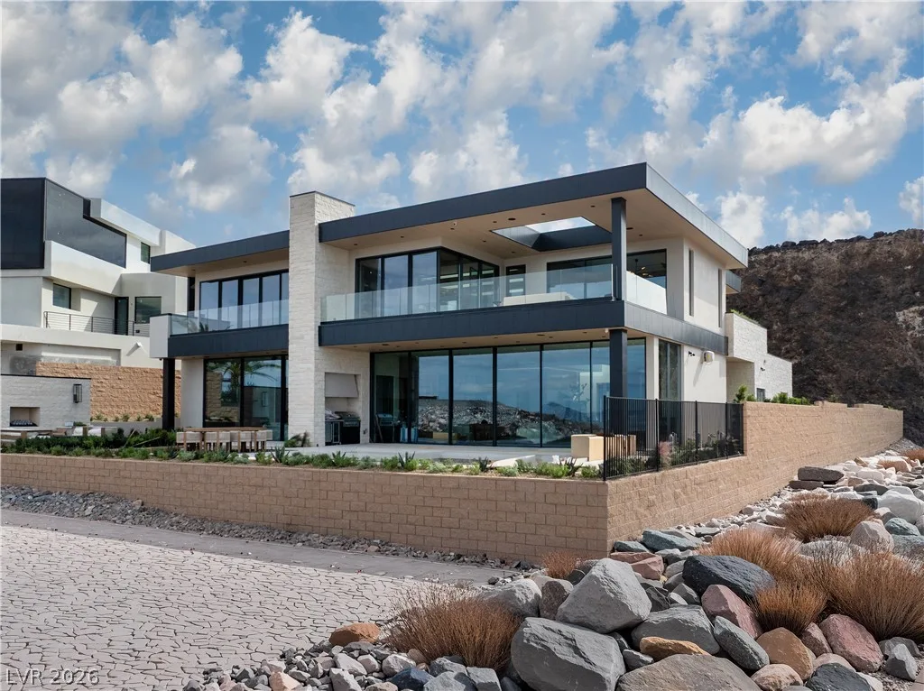
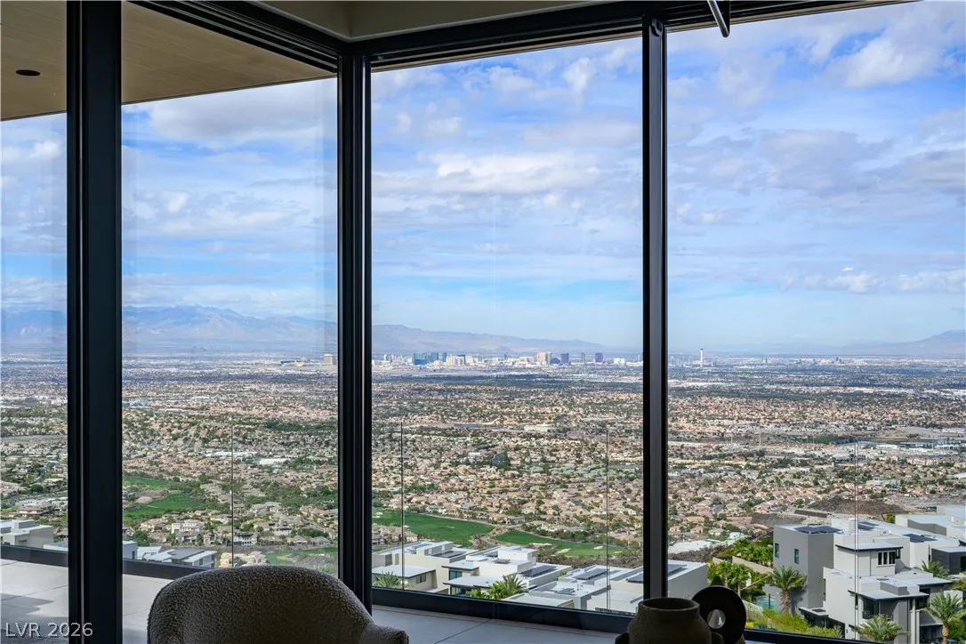
Spanning 7,453 square feet , the home features 4 bedrooms, 5.5 bathrooms, and a 4-car garage. Thoughtful, intentional design with every square inch considered, and no shortcuts taken. Floor-to-ceiling panoramic walls create a seamless indoor-outdoor experience, dissolving boundaries between the interiors and the resort-style backyard with pool, spa, built-in outdoor kitchen, and professionally designed landscaping.
The chef’s kitchen includes an expansive island, butler’s pantry, and dedicated wine storage, ideal for both daily living and large-scale entertaining. Dual primary suites on separate floors each offer en-suite baths and private outdoor access, supporting multi-generational living. A private wellness suite provides an infrared sauna, cold plunge, and fully equipped fitness area with balcony access. Whole-home smart technology integrates lighting, climate, security, and entertainment, while a private elevator serves all levels.
Located in Henderson’s most exclusive enclave near DragonRidge Country Club, this architectural statement combines uncompromising design, wellness amenities, and elevated desert living.
Details
- Year Built
- 2026
- County
- Clark
- City
- Henderson
- Zip
- 89012
- Neighborhood
- Macdonald Highlands Planning Area 18 Phase 5 Amd
- Elementary School
- Brown, Hannah Marie
- Middle School
- Miller Bob
- High School
- Foothill
- HOA
- Macdonald Highlands — $330/Monthly
- HOA includes
- Association Management
- Insurance
- Maintenance Grounds
- Reserve Fund
- Security
- HOA amenities
- Basketball Court
- Country Club
- Clubhouse
- Dog Park
- Fitness Center
- Golf Course
- Gated
- Pickleball
- Pool
- Recreation Room
- Guard
- Spa Hot Tub
- Security
- Tennis Courts
- Garage
- 4 spaces
- Parking
- Attached
- Exterior Access Door
- Epoxy Flooring
- Garage
- Garage Door Opener
- Inside Entrance
- Private
- Storage
- Levels
- 2
Features
- Pool
- Yes
- Fireplace
- 3 Fireplaces
- Appliances
- Built in Gas Oven
- Convection Oven
- Double Oven
- Dryer
- Dishwasher
- Energy Star Qualified Appliances
- Gas Cooktop
- Disposal
- Microwave
- Refrigerator
- Wine Refrigerator
- Washer
Interior
- Interior Features
- Bathroom on Main Level
- Bedroom on Main Level
- Ceiling Fans
- Primary Downstairs
- Paneling Wainscoting
- Skylights
- Programmable Thermostat
- Laundry
- Gas Dryer Hookup
- Laundry Closet
- Main Level
- Laundry Room
- Upper Level
Exterior
- Exterior Features
- Built in Barbecue
- Balcony
- Barbecue
- Patio
- Private Yard
- Awnings
- Irrigation Sprinklers
- Lot Features
- Quarter to One Acre
- Drip Irrigation Bubblers
- Desert Landscaping
- Fruit Trees
- Landscaped
- Rocks
- Synthetic Grass
- Trees
- Patio/Porch
- Balcony, Covered, Patio
- Fencing
- Block
- Back Yard
- Metal
- Stucco Wall
- Roof
- Flat, Other
- Windows
- Double Pane Windows
- Insulated Windows
- Low Emissivity Windows
- Skylights
Utilities
- Heating
- Central
- Gas
- High Efficiency
- Multiple Heating Units
- Zoned
- Cooling
- Central Air
- Electric
- High Efficiency
- Two Units
- Sewer
- Public Sewer
- Water Source
- Public
Property History
| Date | Event | Price |
|---|---|---|
| Nov 12, 2026 | Listed | $11,499,000 |
| Aug 6, 2024 | Sold | $1,300,000 |
| Jul 9, 2024 | Under Contract | $1,500,000 |
| Jun 8, 2024 | Listed | $1,500,000 |
| Aug 31, 2021 | Sold | $1,113,750 |
| Aug 8, 2021 | Under Contract | $1,113,750 |
| Jul 21, 2021 | Listed | $1,113,750 |
Market context
This home is listed at $1,557 per sq ft; the median for active single-family homes in MacDonald Highlands is $1,175 (45 listings).
It has been on the market 12 days; the median for active single-family homes in MacDonald Highlands is 81 days (45 listings).
Figures are computed from MLS listings in our database as of November 22, 2026 (medians refreshed hourly). Medians are shown only where at least 10 listings or sales are in the comparison.
Location
Mortgage Calculator
MacDonald Highlands
A guide to MacDonald Highlands in Henderson: live prices and listings, what the community's website lists, home types, HOA basics, and official links for schools and safety.
- Homes for sale
- 46
- Median list price
- $7,450,000
- Median days on market
- 88
Read the MacDonald Highlands neighborhood guide →See all homes in MacDonald Highlands
Also see: Henderson guide
Saved Listings
To see the property located at 643 Grand Rim Drive, Henderson, NV 89012 or any other home on this website please call 702-200-0019.
Listing #2833576 By Zion Lovingier (zionlov@gmail.com), Listing Masters LLC

The data relating to real estate for sale on this web site comes in part from the INTERNET DATA EXCHANGE Program of the Greater Las Vegas Association of REALTORS® MLS. Real estate listings held by brokerage firms other than this site owner are marked with the IDX logo. The information being provided is for the consumers' personal, non-commercial use and may not be used for any purpose other than to identify prospective properties consumers may be interested in purchasing. Copyright 2026 of the Greater Las Vegas Association of REALTORS® MLS. All rights reserved. GLVAR deems information reliable but not guaranteed.