
628 Edgebrook Drive, Las Vegas, NV 89145


1 of 20
Description
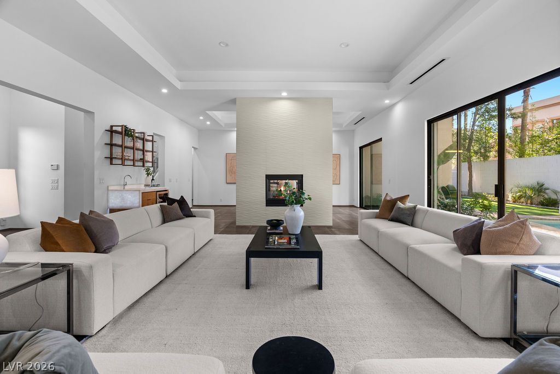
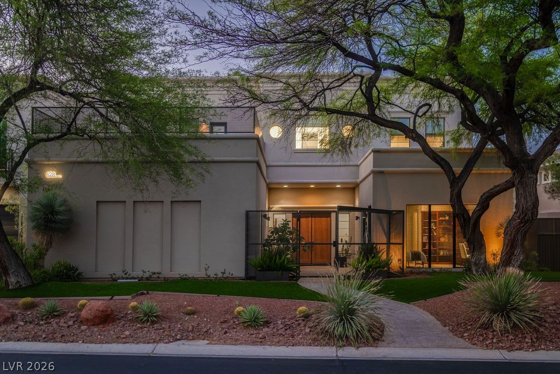
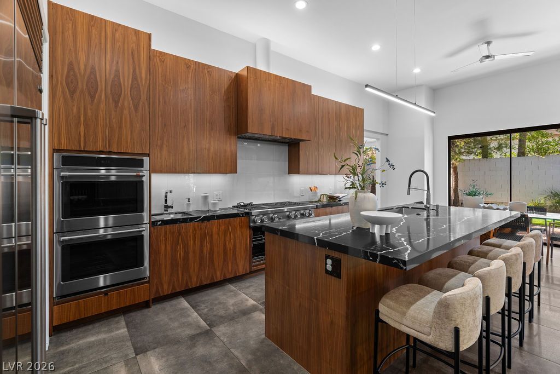
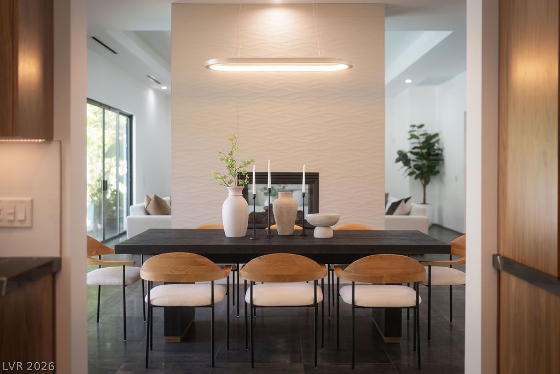
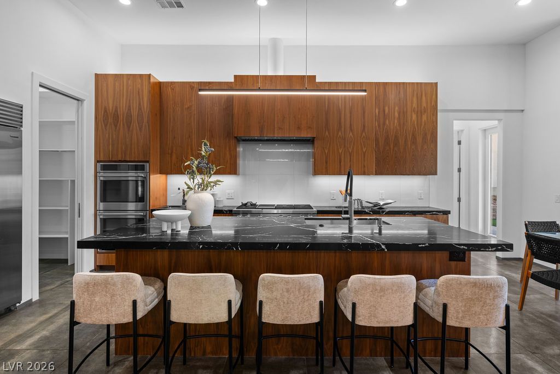
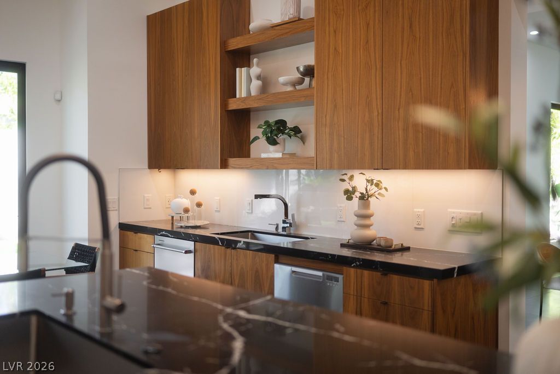
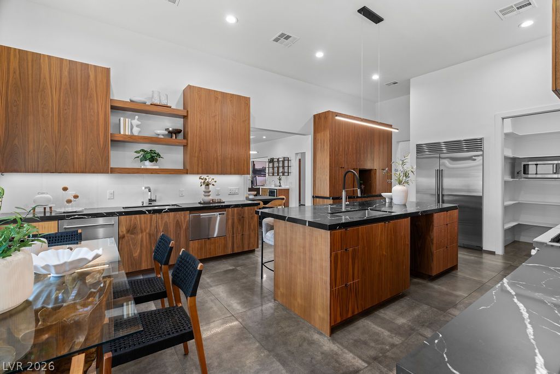
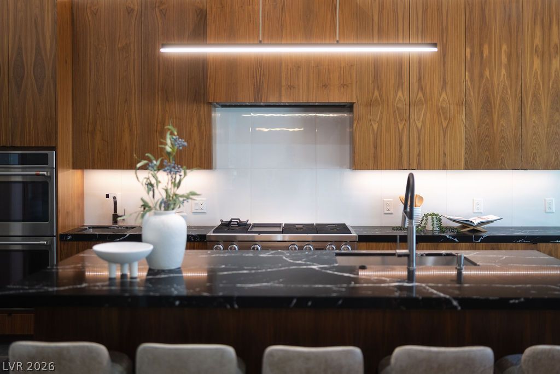
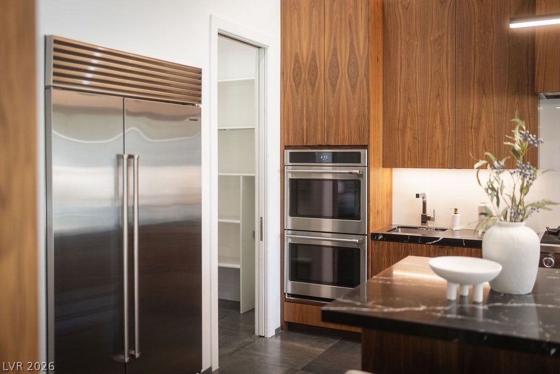
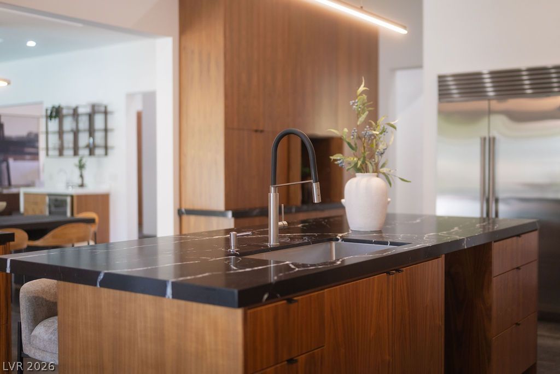
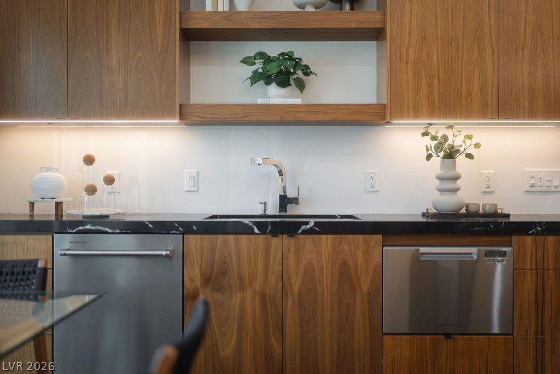
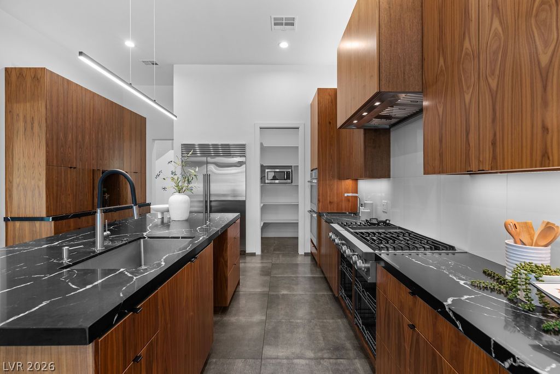
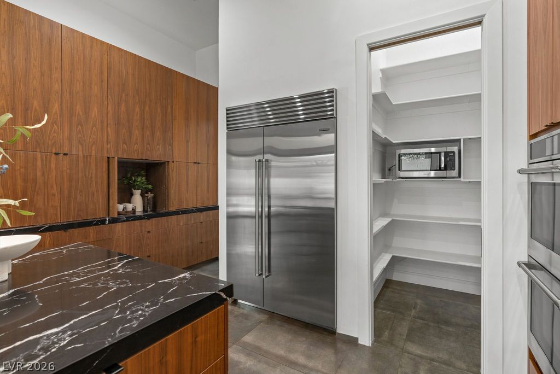
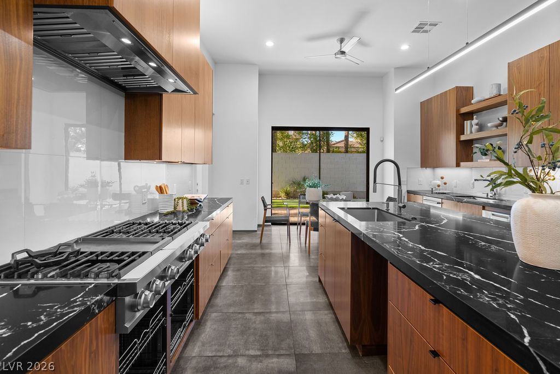
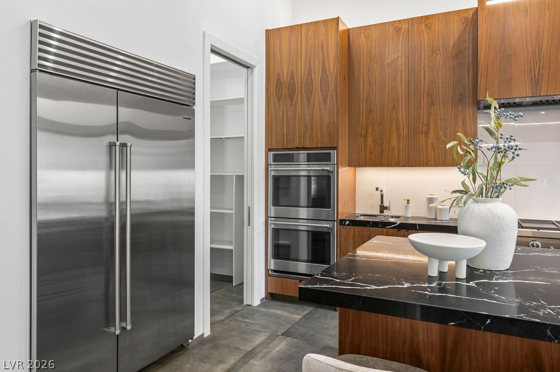
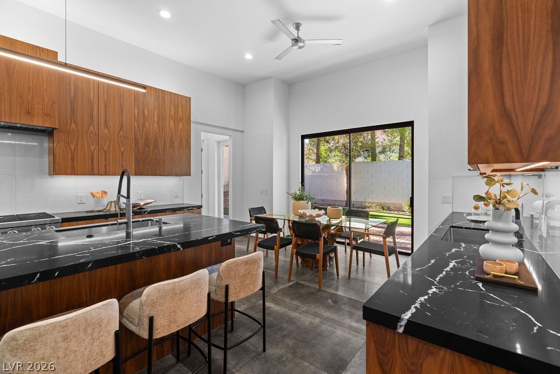
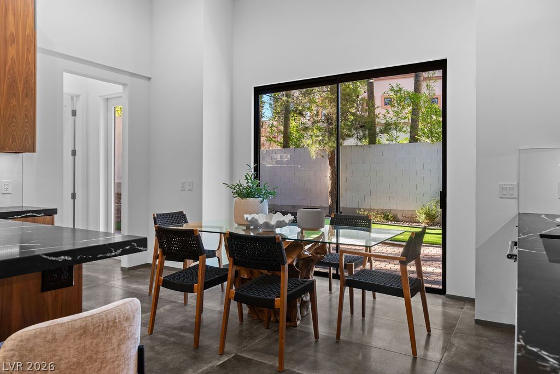
The expansive main residence features 5 bedrooms, 6.5 bathrooms, and premium finishes throughout. The chef’s dream kitchen boasts warm custom solid wood cabinetry, stunning quartzite countertops, a Sub-Zero refrigerator, two dishwashers, an air-fryer-capable oven, three sinks, and custom bespoke lighting. Entertain effortlessly in the formal living spaces, anchored by an architectural feature wall with a dual-sided fireplace. Upstairs, the luxurious primary suite offers an expansive walk-in closet, and every bedroom features custom built-ins.
A separate, private casita serves as a versatile 6th bedroom, complete with its own walk-in closet and full bathroom—perfect for guests, a home office, or multi-generational living.
The backyard oasis features a recently refinished pool and spa, plus an outdoor shower. Take the stairs to the oversized second-floor balcony to relax and take in partial views of Red Rock Canyon and vibrant city holiday fireworks.
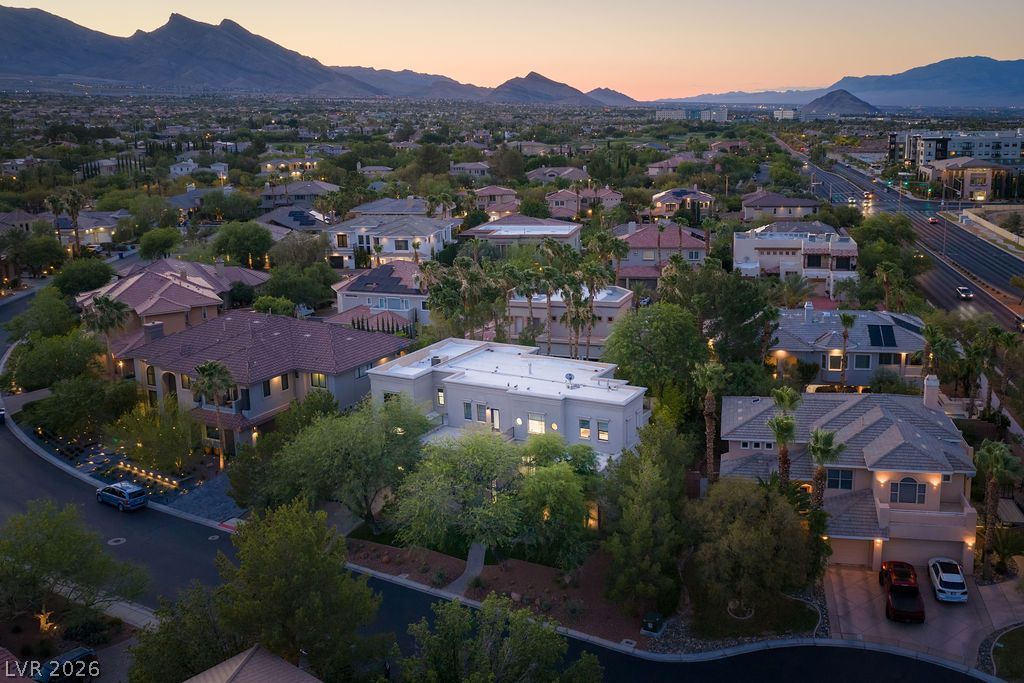
For the automotive or hobby enthusiast, the property includes an incredible RV/boat garage featuring a custom rock climbing wall and dedicated air conditioning. Additional high-value upgrades include newer AC units, brand-new water heaters, a whole-home water filtration system, and a new whole-home humidifier. This turn-key luxury estate offers an unparalleled lifestyle in the heart of Summerlin. Zoned for top schools and minutes to Downtown Summerlin. Schedule your showing today! Sellers willing to offer a credit in an amount to be determined toward tile update in secondary bathrooms. Sellers may consider seller financing.
Details
- Year Built
- 2001
- County
- Clark
- City
- Las Vegas
- Zip
- 89145
- Neighborhood
- Summerlin Village 11/12 Canyon Vista
- Elementary School
- Bonner, John W.
- Middle School
- Rogich Sig
- High School
- Palo Verde
- HOA 1
- Summerlin North — $74/Monthly
- HOA 2
- $101/Monthly
- HOA includes
- Association Management, Maintenance Grounds
- HOA amenities
- Gated
- HOA total
- $175/month (estimated)
- Garage
- 4 spaces
- Parking
- Attached
- Garage
- Private
- RV Garage
- RV Access Parking
- Levels
- 2
Features
- Pool
- Yes
- Fireplace
- 1 Fireplace
- Appliances
- Built in Electric Oven
- Double Oven
- Dryer
- Dishwasher
- Energy Star Qualified Appliances
- Disposal
- Gas Range
- Gas Water Heater
- Microwave
- Refrigerator
- Water Purifier
- Washer
Interior
- Interior Features
- Bathroom on Main Level
- Bedroom on Main Level
- Ceiling Fans
- Three Quarter Bath on Main Level
- Window Treatments
- Laundry
- Gas Dryer Hookup, Main Level, Laundry Room
Exterior
- Exterior Features
- Balcony, Barbecue, Private Yard
- Lot Features
- Quarter to One Acre
- Desert Landscaping
- Sprinklers in Rear
- Sprinklers in Front
- Landscaped
- Trees
- Patio/Porch
- Balcony
- Fencing
- Block, Full
- Roof
- Flat
- Windows
- Low Emissivity Windows, Window Treatments
Utilities
- Heating
- Central, Gas
- Cooling
- Central Air, Electric, Two Units
- Sewer
- Public Sewer
- Water Source
- Public
Price History
| Date | Event | Price |
|---|---|---|
| Oct 9, 2026 | ActiveUnderContract | $1,799,999 |
| Sep 21, 2026 | Price Decrease | $1,799,999 |
| Jul 22, 2026 | Price Decrease | $1,899,999 |
| Jun 13, 2026 | Listed | $1,950,000 |
Market context
This home is listed at $359 per sq ft; the median for active single-family homes in Summerlin is $376 (617 listings); the median for single-family homes sold in Summerlin in the last 90 days is $333 (289 sales).
It has been on the market 117 days; the median for active single-family homes in Summerlin is 28 days (617 listings).
Figures are computed from MLS listings in our database as of October 19, 2026 (refreshed every 6 hours). Medians are shown only where at least 10 listings or sales are in the comparison.
Summerlin
A guide to Summerlin, the master-planned community in northwest Las Vegas: live listings in Summerlin subdivisions, what its developer's website says, 55+ neighborhoods, and official links for schools and safety.
- Homes for sale
- 814
- Median list price
- $725,000
- Median days on market
- 30
Read the Summerlin neighborhood guide →See all homes in Summerlin
Saved Listings

To see the property located at 628 Edgebrook Drive, Las Vegas, NV 89145 or any other home on this website please call 702-200-0019.
The data relating to real estate for sale on this web site comes in part from the INTERNET DATA EXCHANGE Program of the Greater Las Vegas Association of REALTORS® MLS. Real estate listings held by brokerage firms other than this site owner are marked with the IDX logo. The information being provided is for the consumers' personal, non-commercial use and may not be used for any purpose other than to identify prospective properties consumers may be interested in purchasing. Copyright 2026 of the Greater Las Vegas Association of REALTORS® MLS. All rights reserved. GLVAR deems information reliable but not guaranteed.
Listing #2791586 By Alexis Michaud (alexis@huntingtonandellis.com), Huntington & Ellis, A Real Est


