
607 Highland Bluff Way, Las Vegas, NV 89138
1 of 15
Description
The open floorplan features upgraded wood-look flooring, custom shutters, and a contemporary fireplace. The dining area showcases a designer tile accent wall and oversized picture window. The chef's kitchen is the centerpiece of the home, featuring a massive quartz island, extensive cabinetry, painted custom cabinets, Thermador range with pot filler, mother-of-pearl backsplash, pendant lighting, recessed lighting, and LED under-cabinet illumination.
The luxurious primary suite offers a spa-inspired bath with heated floors, steam shower, rain shower, upgraded bidet, designer tile finishes, and LED accent lighting. Secondary bedrooms include custom features such as a Murphy bed, built-in workspace, plantation shutters, and ceiling fans. Large laundry room provides additional convenience.
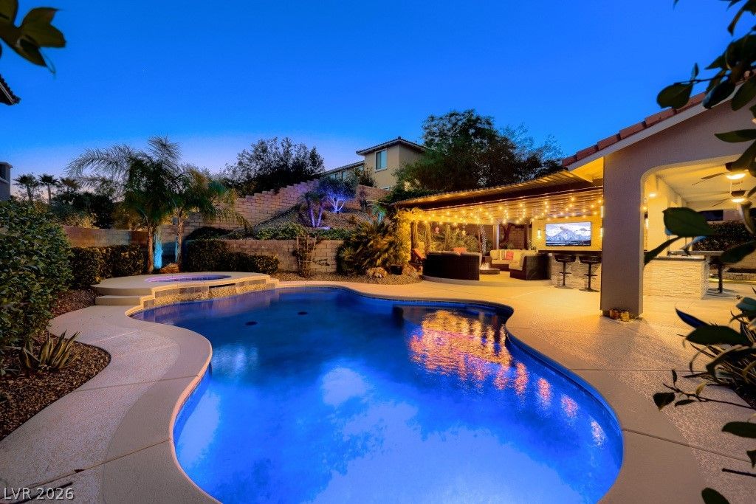
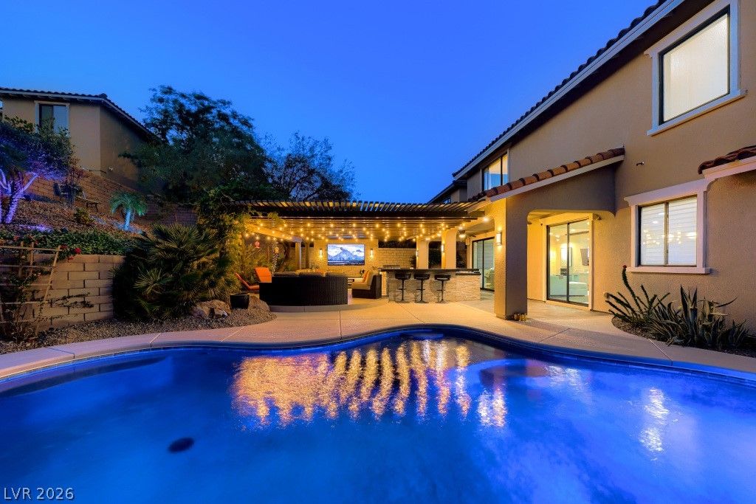
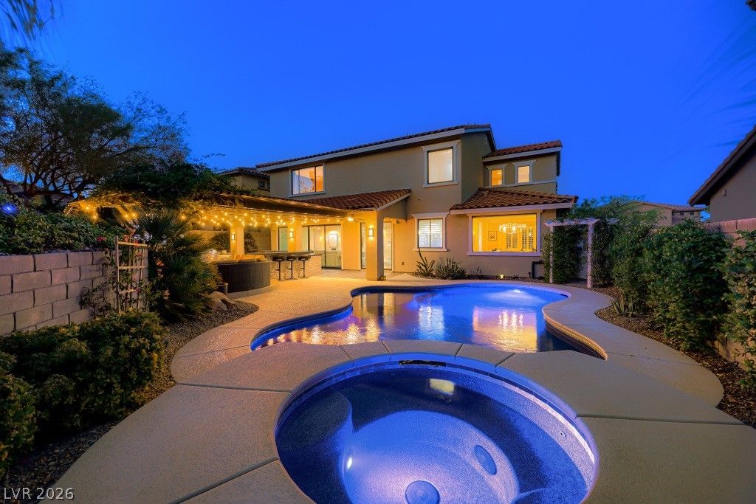
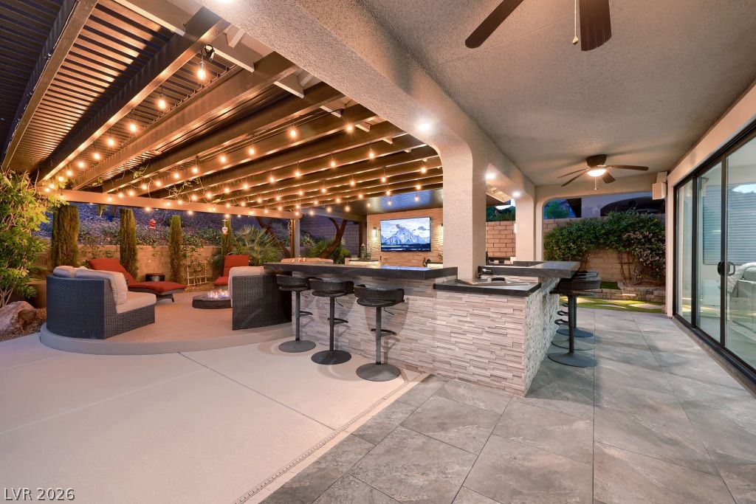
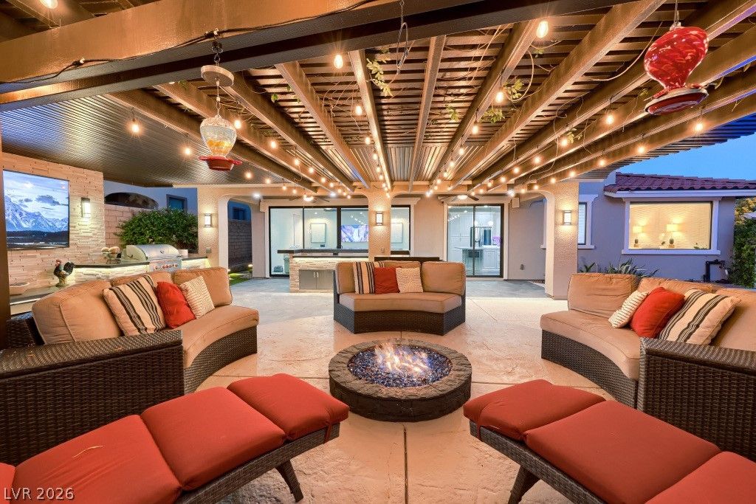
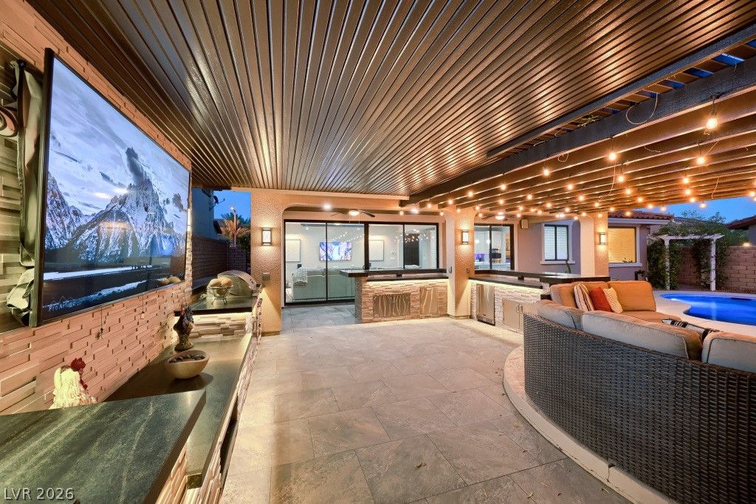
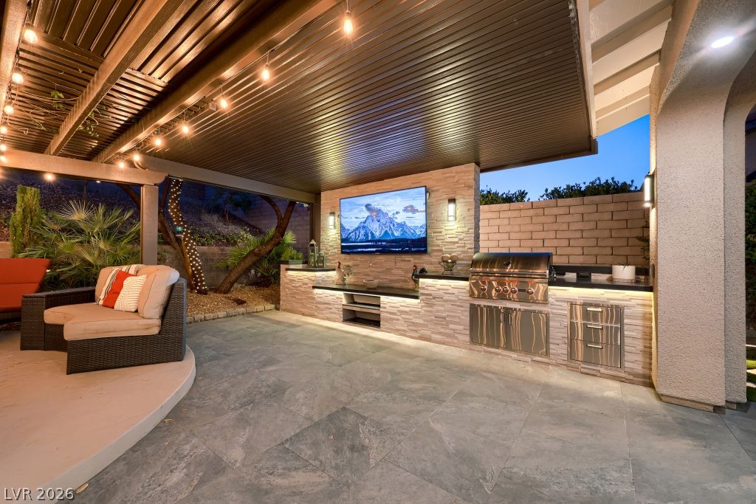
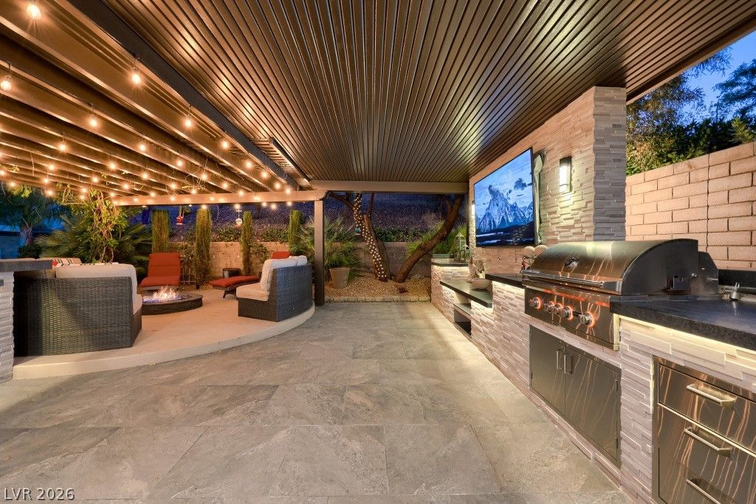
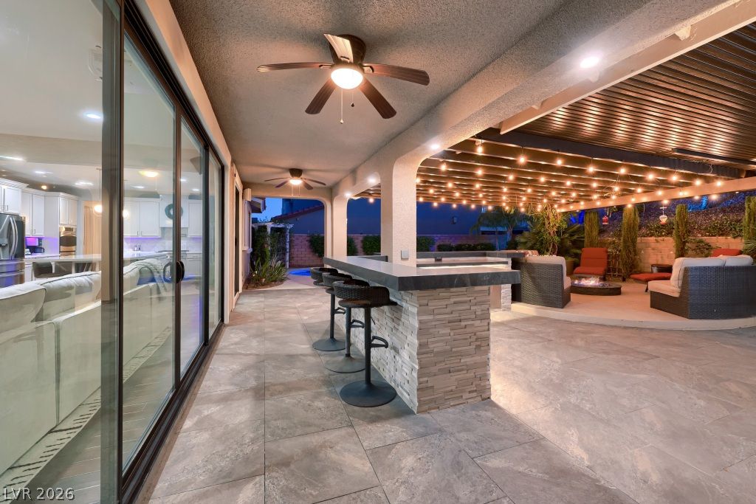
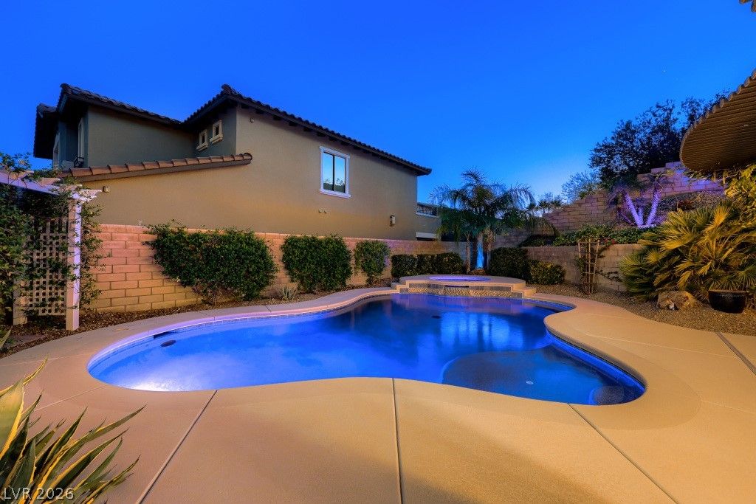
Step outside to your private resort-style backyard featuring a custom outdoor kitchen and BBQ area, covered TV space, fire pit, stacked stone accents, heated pool and spa with PebbleTec finish updated approximately one year ago, and multiple entertaining areas.
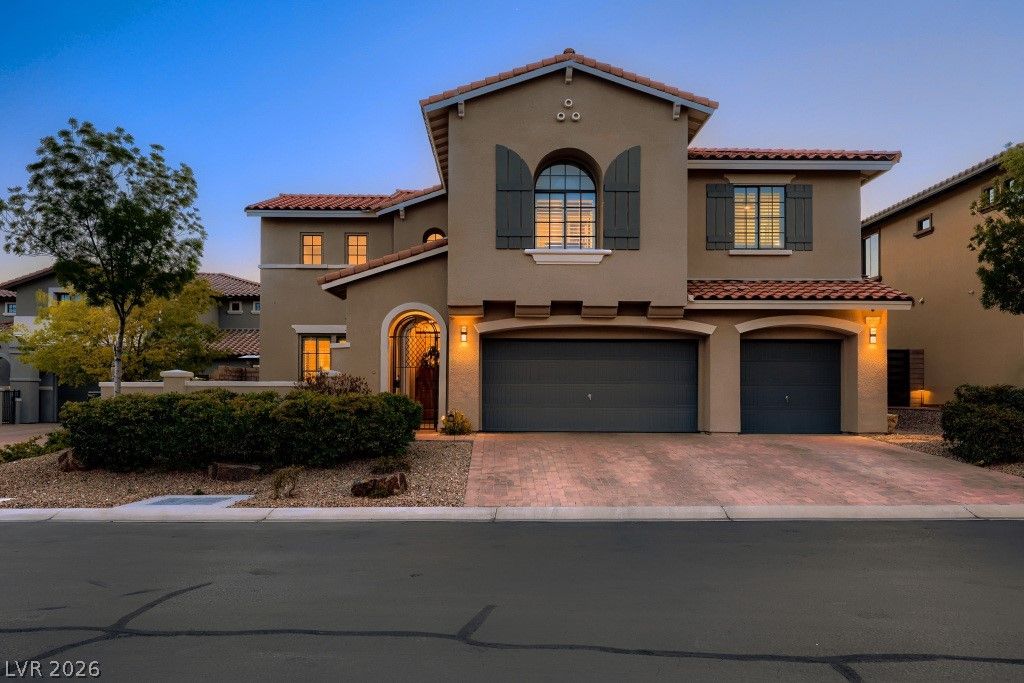
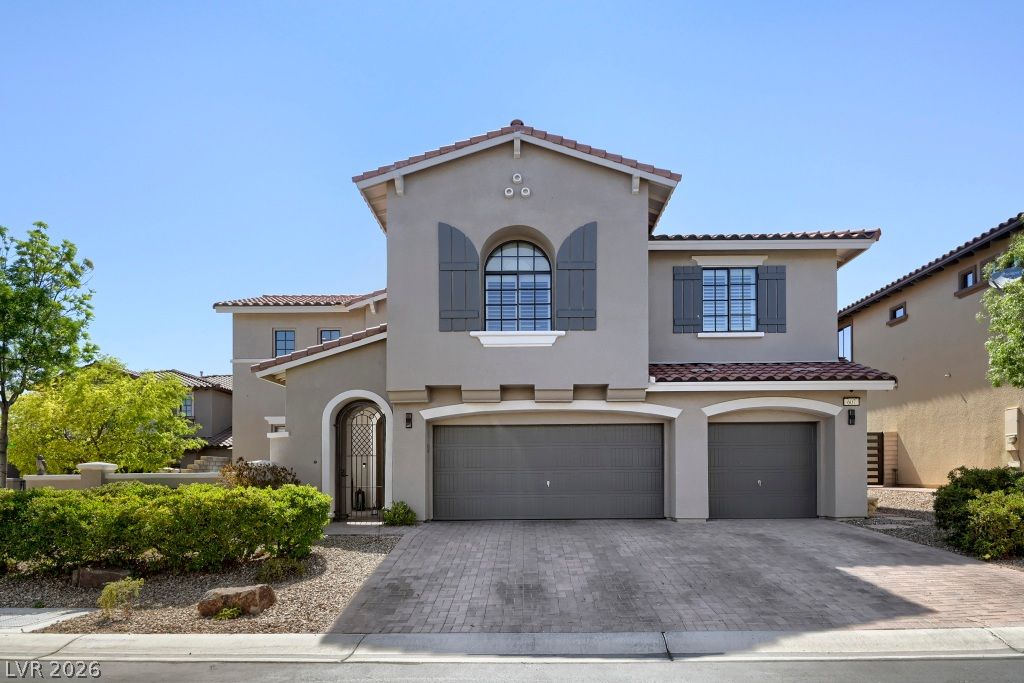
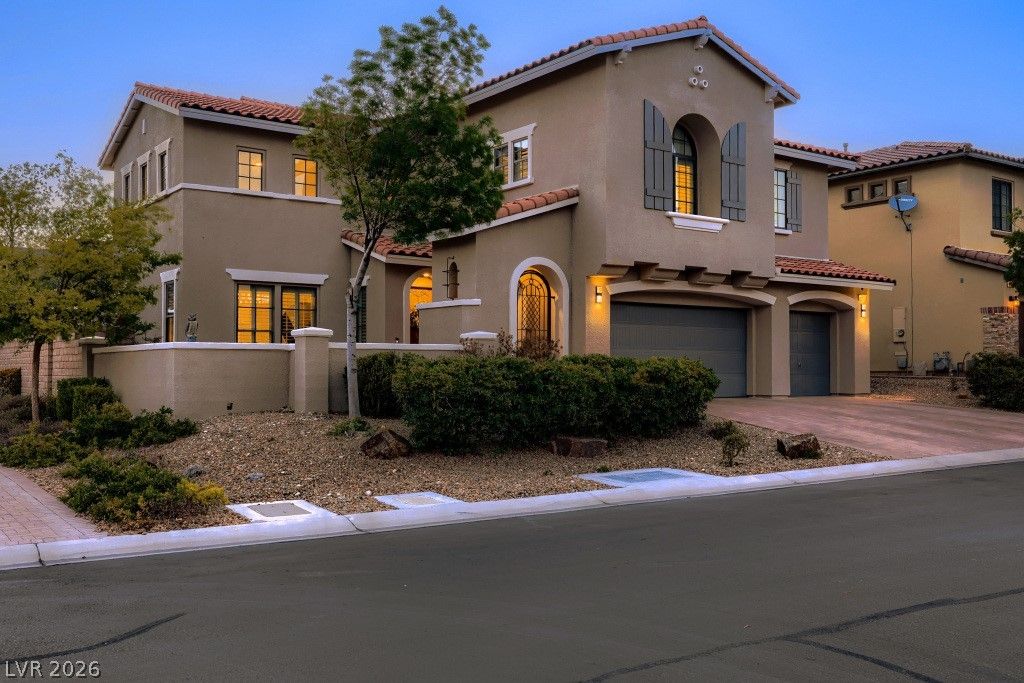
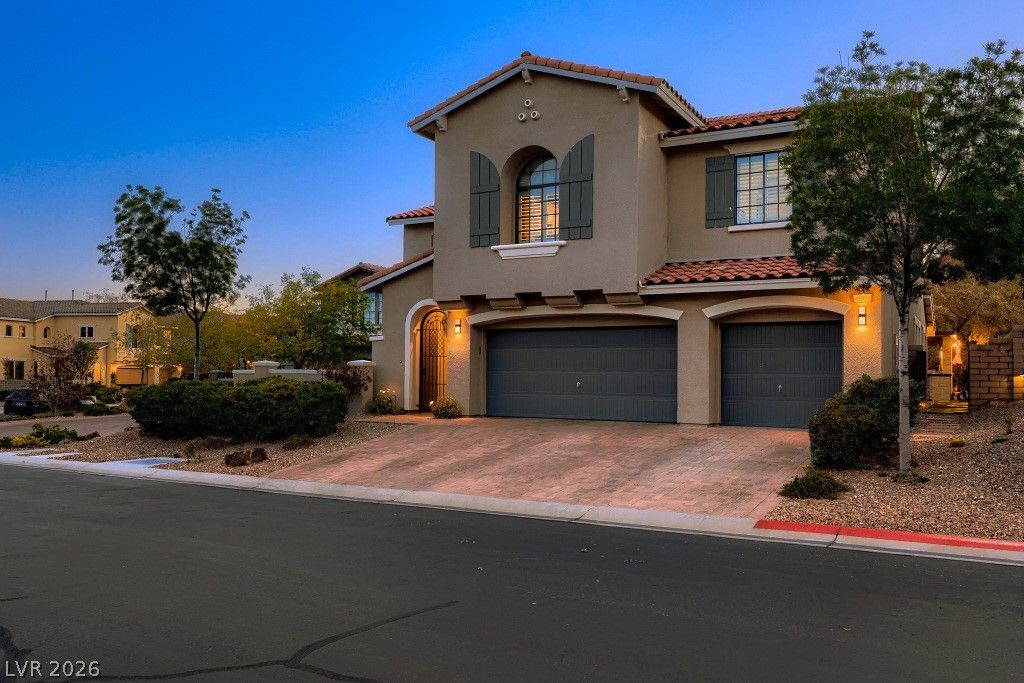
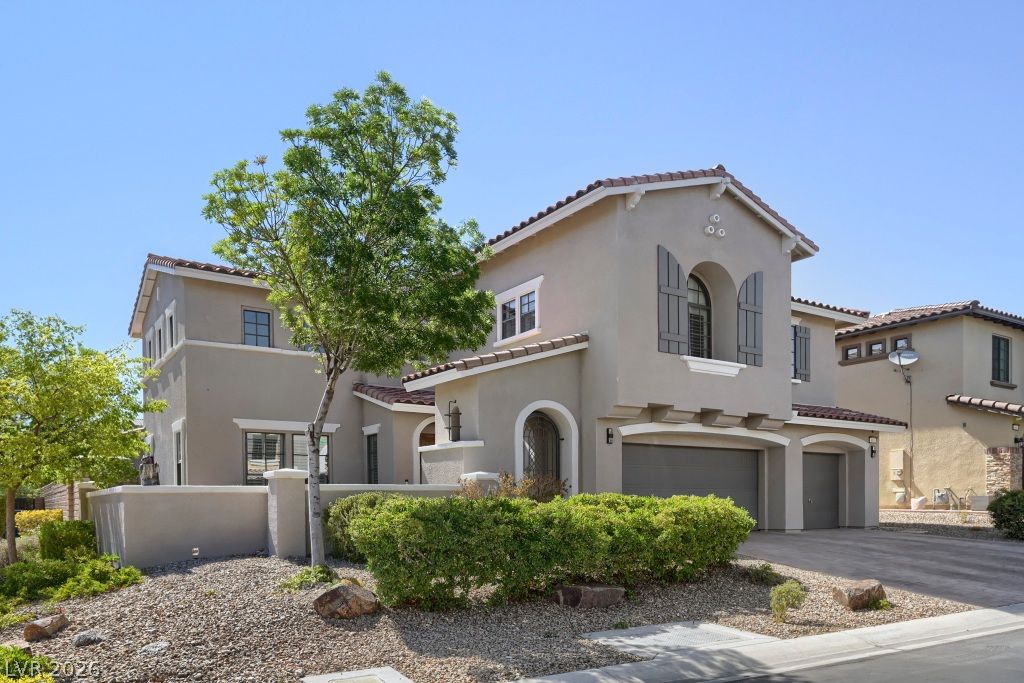
Additional highlights include a spacious 3-car garage and extensive custom improvements throughout. This turnkey residence combines luxury, comfort, and exceptional value in one of Las Vegas' most desirable gated communities.
Details
- Year Built
- 2012
- County
- Clark
- City
- Las Vegas
- Zip
- 89138
- Neighborhood
- Summerlin Village 23A Parcel L - Andalusia
- Elementary School
- Vassiliadis, Billy & Rosemary, Billy &
- Middle School
- Rogich Sig
- High School
- Palo Verde
- HOA
- $69/Monthly
- Garage
- 3 spaces
- Parking
- Attached
- Garage
- Garage Door Opener
- Inside Entrance
- Private
- Storage
- Levels
- 2
Features
- Pool
- Yes
- Fireplace
- 1 Fireplace
- Appliances
- Built in Gas Oven, Disposal
Interior
- Interior Features
- Bedroom on Main Level, Ceiling Fans
- Laundry
- Electric Dryer Hookup
- Gas Dryer Hookup
- Laundry Room
- Upper Level
Exterior
- Exterior Features
- Barbecue
- Courtyard
- Dog Run
- Patio
- Private Yard
- Sprinkler Irrigation
- Lot Features
- Back Yard
- Drip Irrigation Bubblers
- Desert Landscaping
- Landscaped
- Sprinklers Timer
- Less Than Quarter Acre
- Patio/Porch
- Covered, Patio
- Fencing
- Block, Back Yard
- Roof
- Pitched, Tile
- Windows
- Double Pane Windows
Utilities
- Heating
- Central, Gas, Multiple Heating Units
- Cooling
- Central Air, Electric, Two Units
- Sewer
- Public Sewer
- Water Source
- Public
Price History
| Date | Event | Price |
|---|---|---|
| Aug 20, 2026 | Sold | $1,480,000 |
| Jul 13, 2026 | Under Contract | $1,500,000 |
| Jun 23, 2026 | Listed | $1,500,000 |
Market context
This home sold for $1,480,000 on August 20, 2026, 98.7% of its last list price of $1,500,000.
This home sold at $434 per sq ft; the median for active single-family homes in Summerlin is $376 (617 listings); the median for single-family homes sold in Summerlin in the last 90 days is $333 (289 sales).
Recent sales nearby
| Address | Sold | Price | Beds / baths | Sq ft | Distance |
|---|---|---|---|---|---|
| 12225 Los Mares Lane | Oct 1, 2026 | $865,000 | 4 / 4 | 2,577 | 0.36 mi |
| 12122 Rojo Roma Avenue | Sep 29, 2026 | $1,275,000 | 4 / 4 | 3,203 | 0.19 mi |
| 12428 Pine Bend Avenue | Sep 23, 2026 | $940,000 | 4 / 4 | 3,191 | 0.67 mi |
| 911 Roseberry Drive | Sep 21, 2026 | $750,000 | 4 / 3 | 2,790 | 0.79 mi |
| 438 Paso De Montana Street | Sep 4, 2026 | $1,275,000 | 5 / 4 | 3,619 | 0.34 mi |
Figures are computed from MLS listings in our database as of October 19, 2026 (refreshed every 6 hours). Medians are shown only where at least 10 listings or sales are in the comparison.
Summerlin
A guide to Summerlin, the master-planned community in northwest Las Vegas: live listings in Summerlin subdivisions, what its developer's website says, 55+ neighborhoods, and official links for schools and safety.
- Homes for sale
- 814
- Median list price
- $725,000
- Median days on market
- 30
Read the Summerlin neighborhood guide →See all homes in Summerlin
Saved Listings

To see the property located at 607 Highland Bluff Way, Las Vegas, NV 89138 or any other home on this website please call 702-200-0019.
The data relating to real estate for sale on this web site comes in part from the INTERNET DATA EXCHANGE Program of the Greater Las Vegas Association of REALTORS® MLS. Real estate listings held by brokerage firms other than this site owner are marked with the IDX logo. The information being provided is for the consumers' personal, non-commercial use and may not be used for any purpose other than to identify prospective properties consumers may be interested in purchasing. Copyright 2026 of the Greater Las Vegas Association of REALTORS® MLS. All rights reserved. GLVAR deems information reliable but not guaranteed.
Listing #2793012 By David M. Radcliffe (david.radcliffe1@gmail.com), eXp Realty


