
570 Hamilton Drive, Mesquite, NV 89027
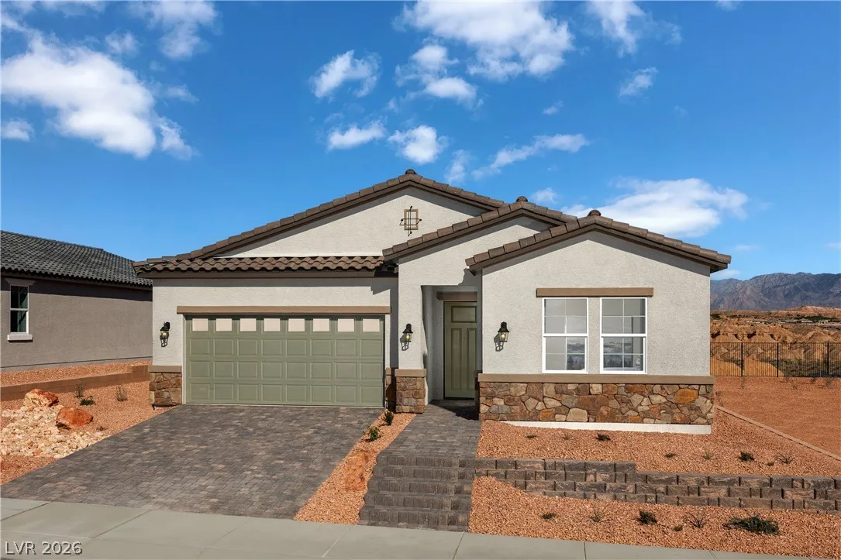
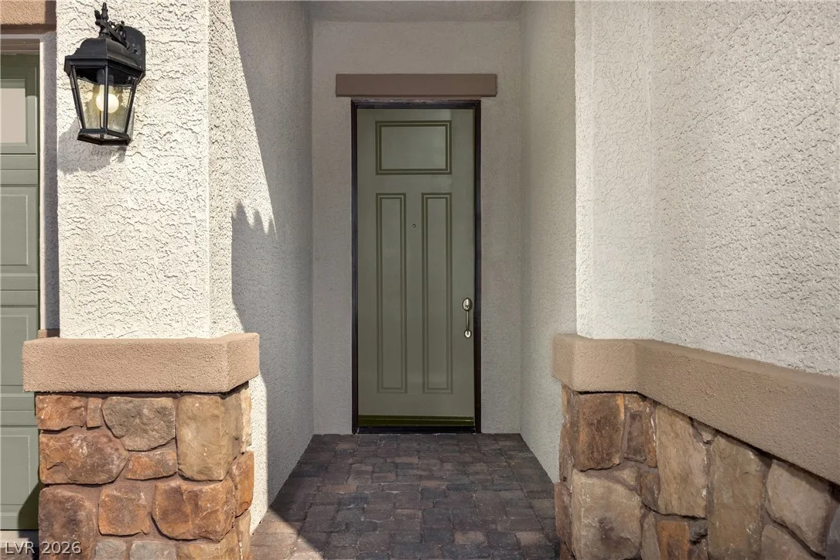
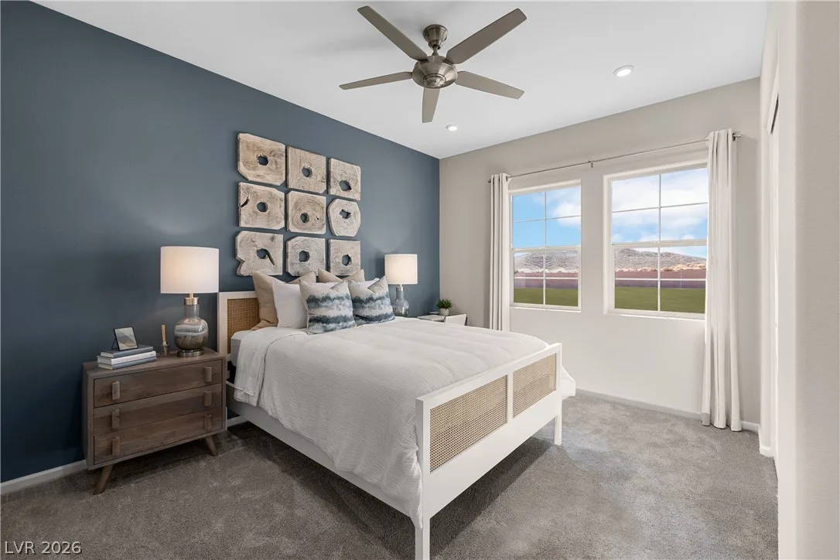
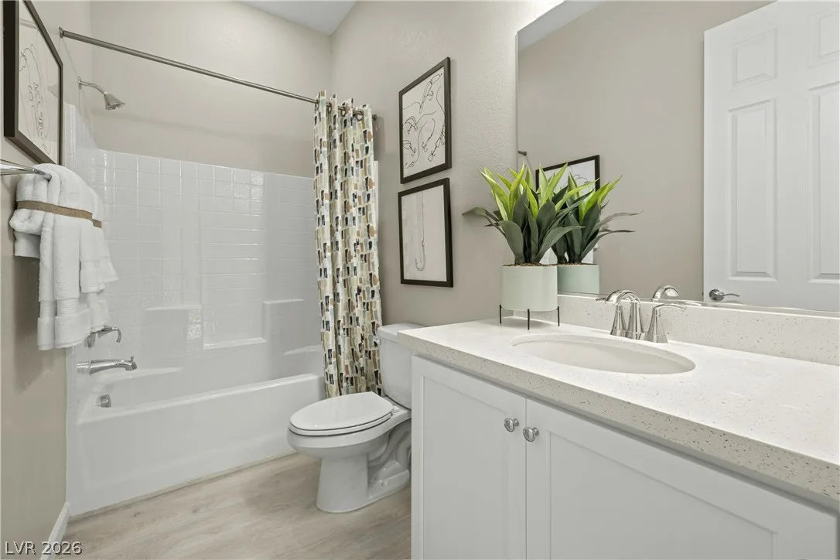
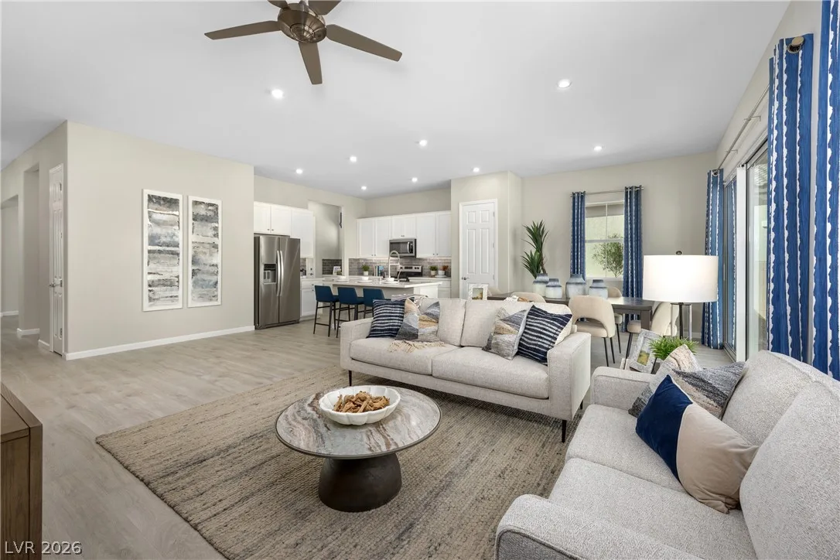
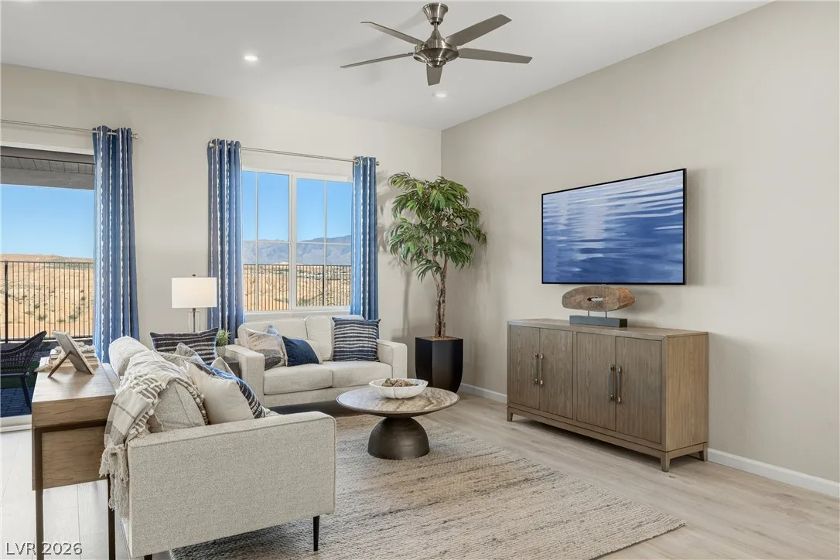
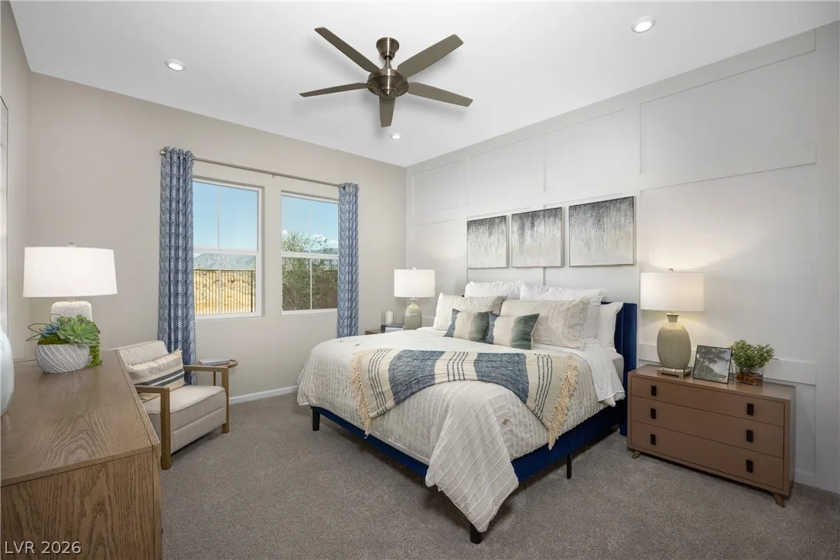
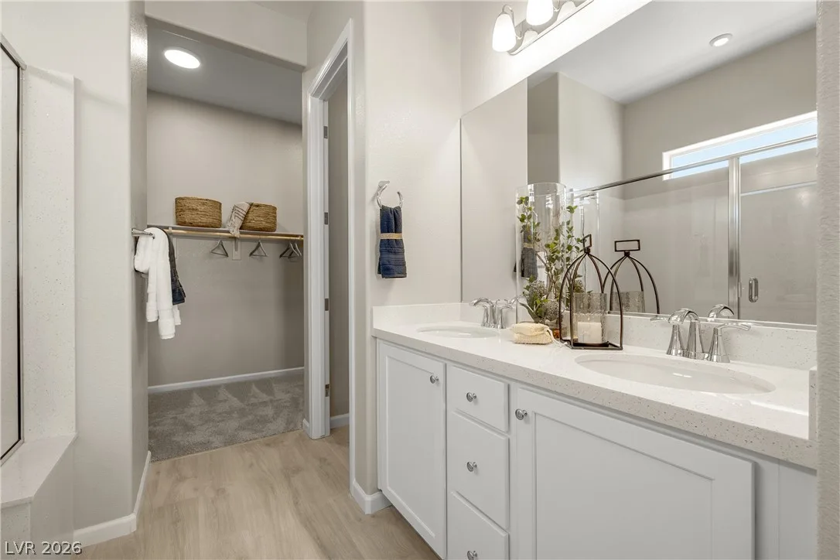
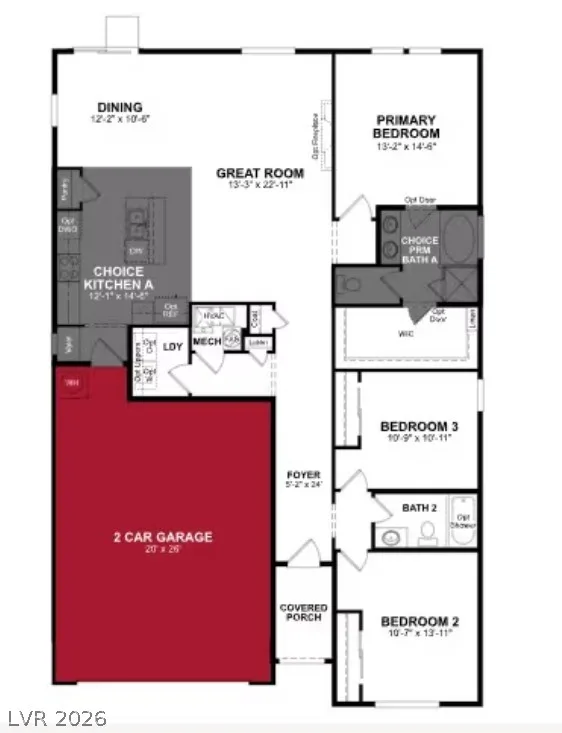
1 / 17
Description
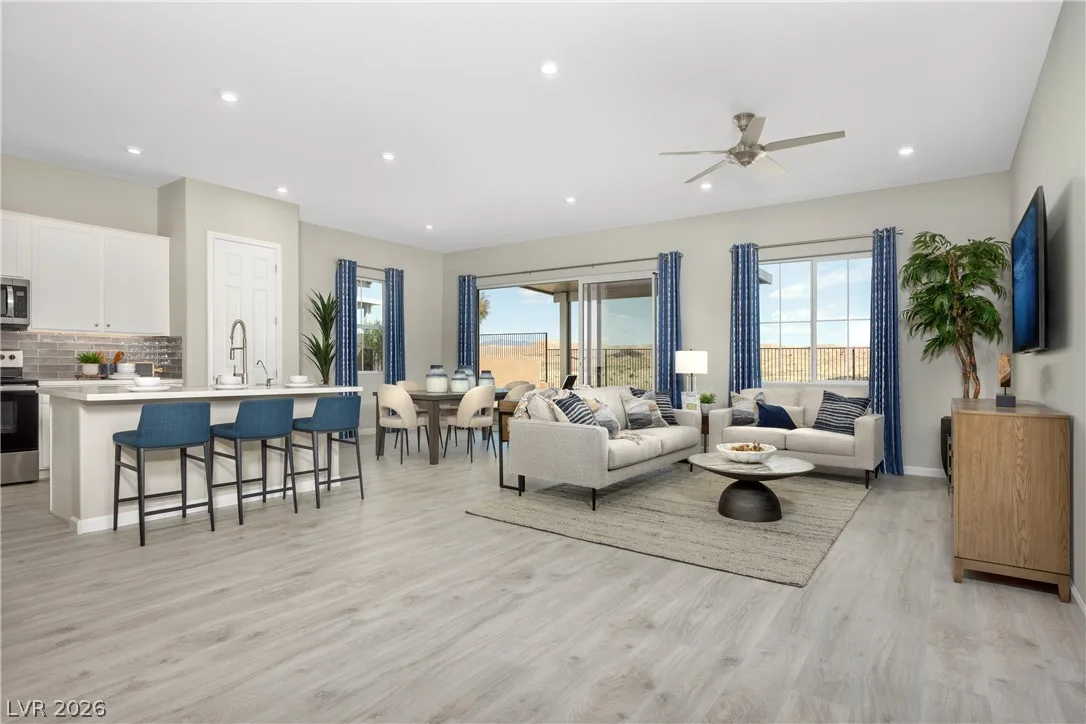
The home is conveniently located near services, shopping, restaurants, golfing, resorts, and recreation spots making it an excellent choice for those seeking a vibrant and engaging lifestyle.
Beazer Homes is proud to be America’s #1 Energy-Efficient homebuilder. Our FY25 average gross HERS score of 32 (38 excluding solar) was the lowest of the publicly reported scores among the top 30 U.S. homebuilders by volume identified by Builder Magazine’s Top 100 List (based on 2025 total closings).
Take advantage of our special buyer incentives which may include closing costs, design studio upgrades, FLEX dollars, and more. Contact us today to learn more about how you can benefit from these exclusive offers. Ask about $25,000 in Builder incentives available on this Quick move in home!
Details
- Year Built
- 2026
- County
- Clark
- City
- Mesquite
- Zip
- 89027
- Neighborhood
- Gatherings at Ridgemont
- Elementary School
- Virgin Valley
- Middle School
- Hughes Charles
- High School
- Virgin Valley
- HOA
- Ridgemont — $107/Monthly
- HOA includes
- Association Management
- HOA amenities
- Dog Park
- Garage
- 2 spaces
- Parking
- Attached, Garage, Private
- Levels
- 1
Features
- Pool
- No
- Fireplace
- No
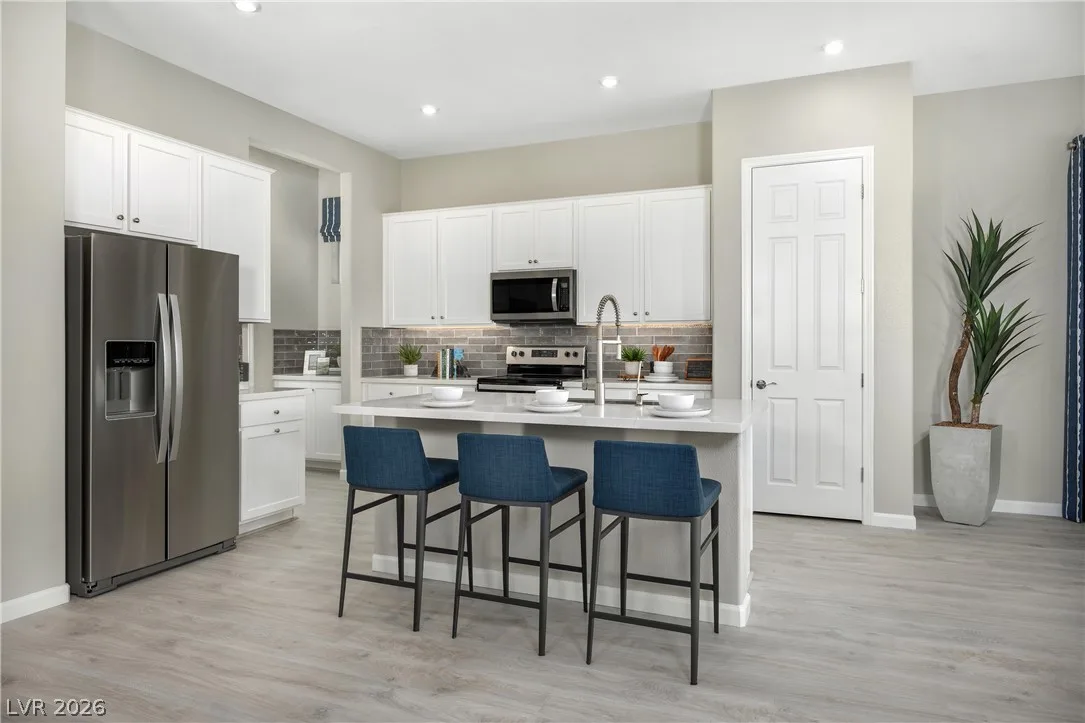
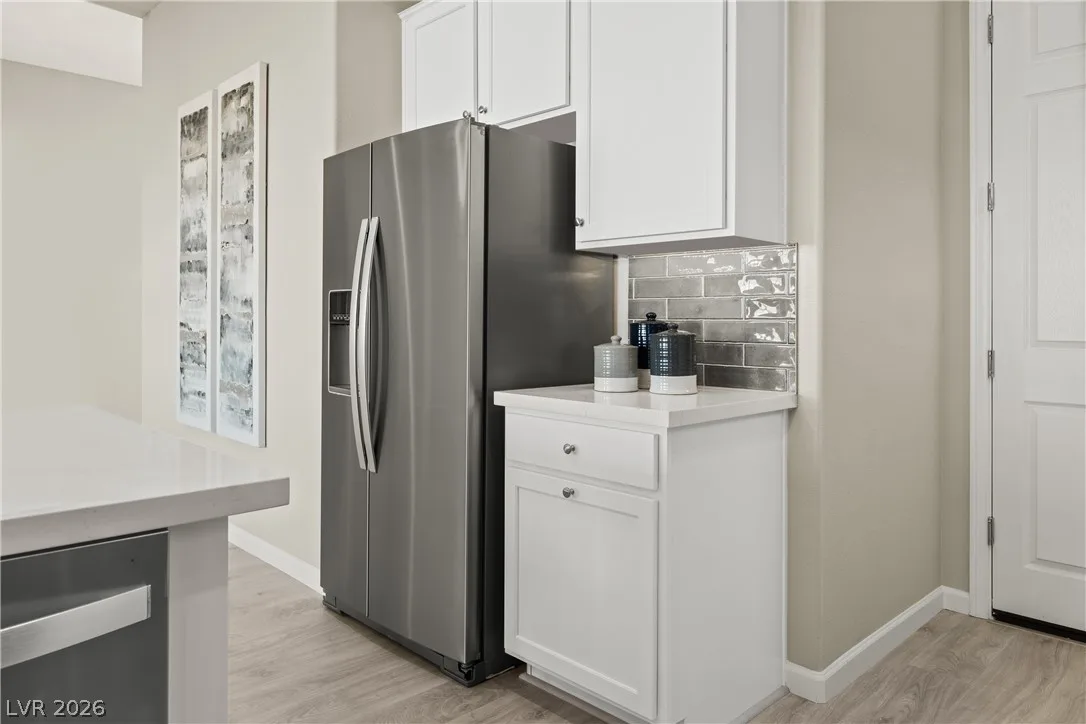
- Appliances
- Dishwasher
- Energy Star Qualified Appliances
- Electric Range
- Disposal
- Microwave
Interior
- Interior Features
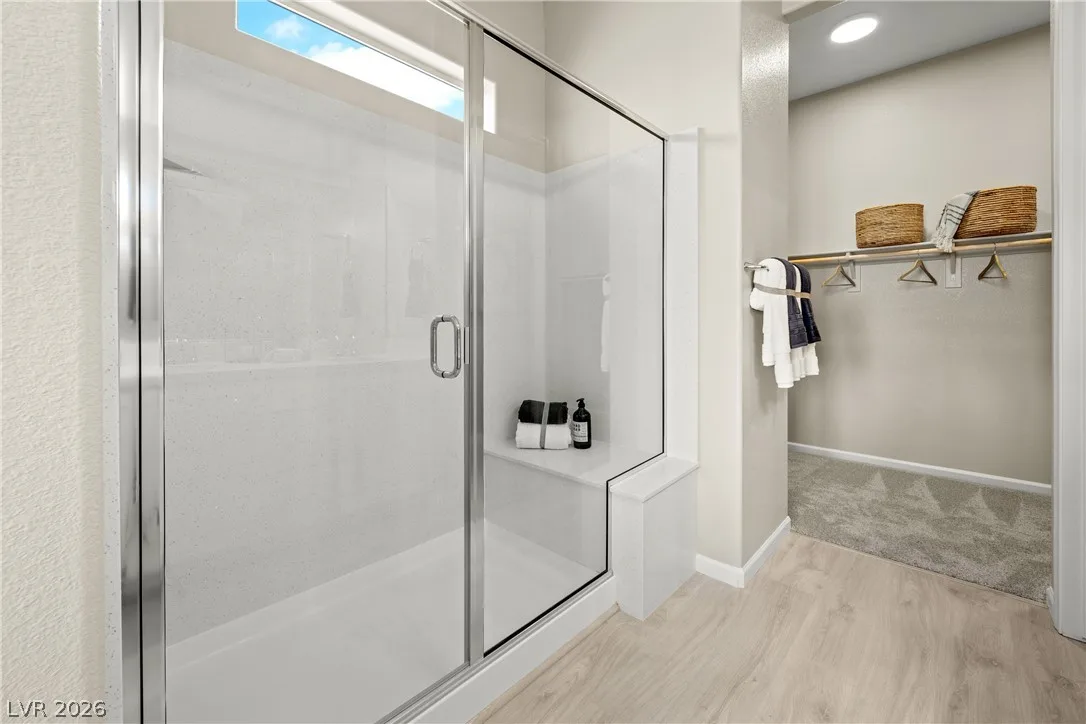
- Bathroom on Main Level, Bedroom on Main Level, Primary Downstairs
- Laundry
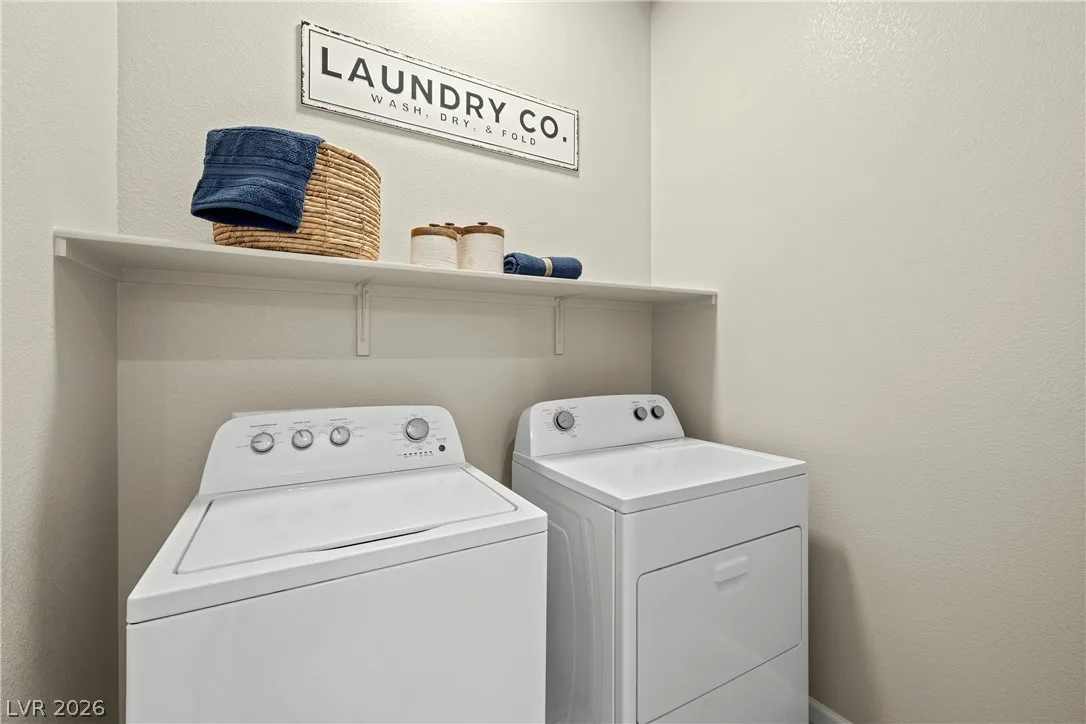
- Electric Dryer Hookup, Laundry Room
Exterior
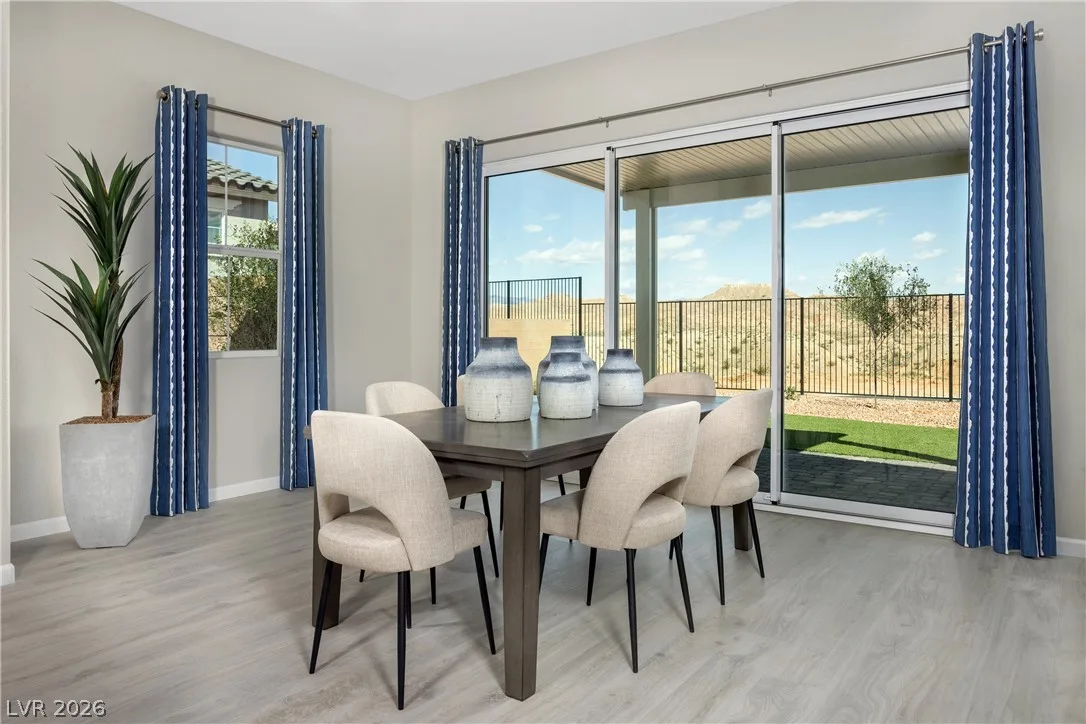
- Exterior Features
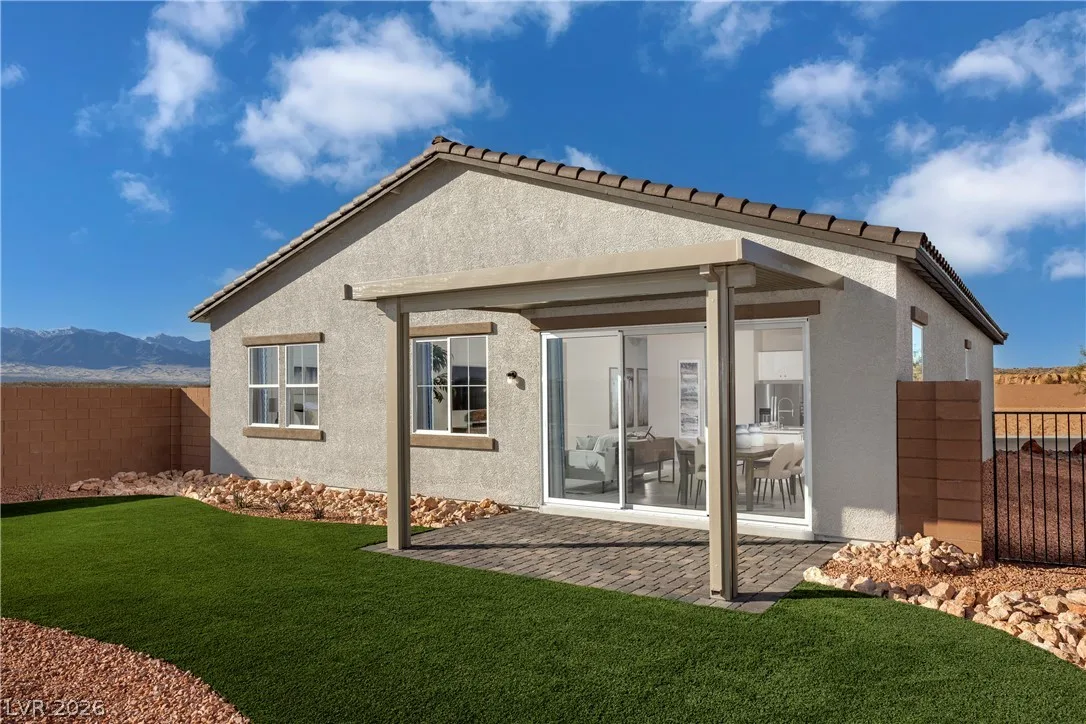
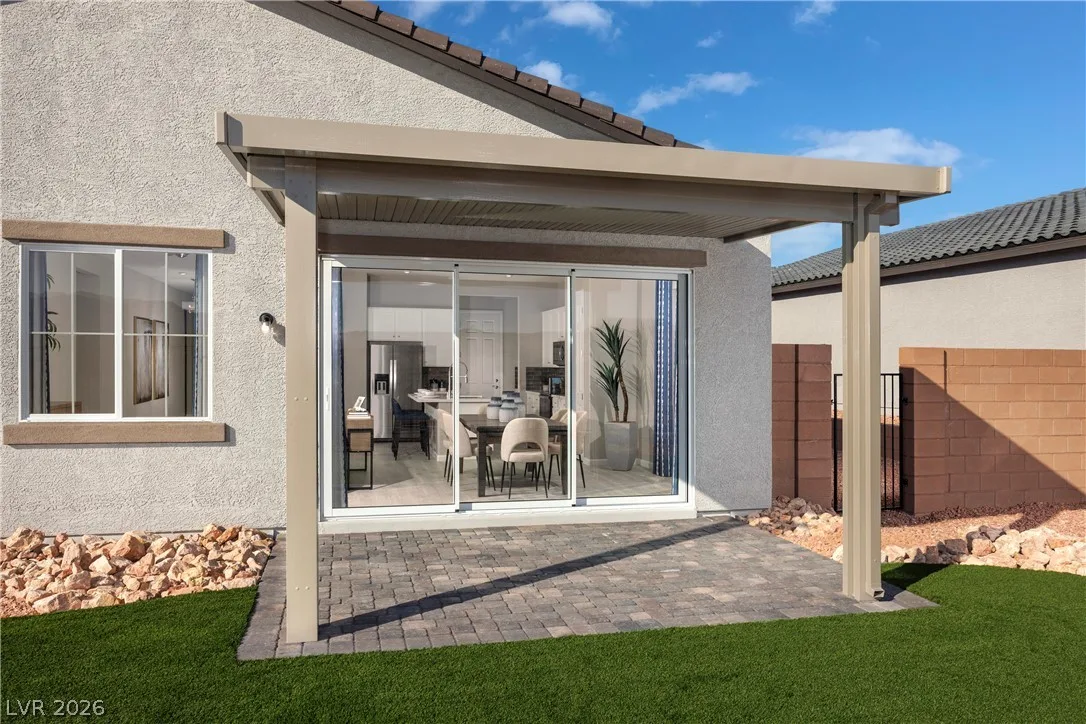
- Porch
- Lot Features
- Less Than Quarter Acre
- Patio/Porch
- Porch
- Fencing
- Block, Back Yard
- Roof
- Tile
- Windows
- Double Pane Windows, Low Emissivity Windows
Utilities
- Heating
- Central, Electric
- Cooling
- Central Air, Electric, Energy Star Qualified Equipment
- Sewer
- Public Sewer
- Water Source
- Public
Property History
| Date | Event | Price |
|---|---|---|
| Oct 1, 2026 | Price Decrease | $447,162 |
| Sep 21, 2026 | Listed | $472,162 |
Market context
This home is listed at $253 per sq ft; the median for active single-family homes in Mesquite is $254 (44 listings); the median for single-family homes sold in Mesquite in the last 90 days is $241 (20 sales).
It has been on the market 53 days; the median for active single-family homes in Mesquite is 38 days (44 listings).
Figures are computed from MLS listings in our database as of November 13, 2026 (medians refreshed hourly). Medians are shown only where at least 10 listings or sales are in the comparison.
Location
Mortgage Calculator
Mesquite
A guide to buying a home in Mesquite, Nevada: live prices and listings, city departments to ask about a property, HOA questions, and official links for schools and police.
- Homes for sale
- 67
- Median list price
- $399,900
- Median days on market
- 56
Saved Listings
To see the property located at 570 Hamilton Drive, Mesquite, NV 89027 or any other home on this website please call 702-200-0019.
Listing #2820459 By Kim M. Stubler (kimstubler@gmail.com), Realty ONE Group, Inc

The data relating to real estate for sale on this web site comes in part from the INTERNET DATA EXCHANGE Program of the Greater Las Vegas Association of REALTORS® MLS. Real estate listings held by brokerage firms other than this site owner are marked with the IDX logo. The information being provided is for the consumers' personal, non-commercial use and may not be used for any purpose other than to identify prospective properties consumers may be interested in purchasing. Copyright 2026 of the Greater Las Vegas Association of REALTORS® MLS. All rights reserved. GLVAR deems information reliable but not guaranteed.