
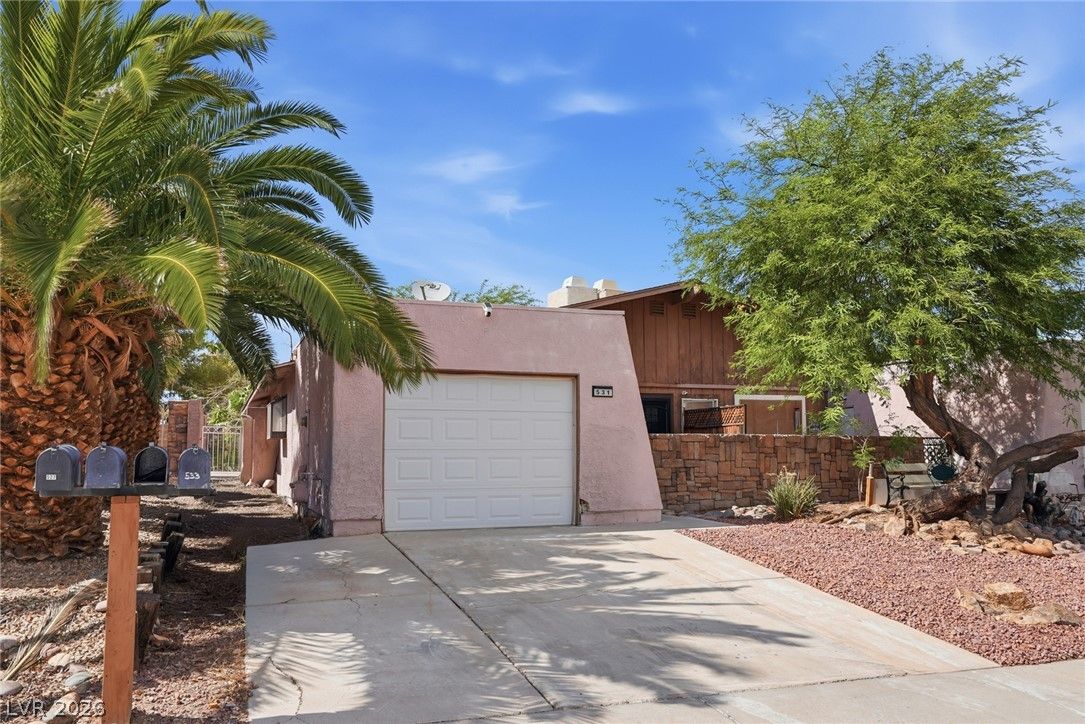
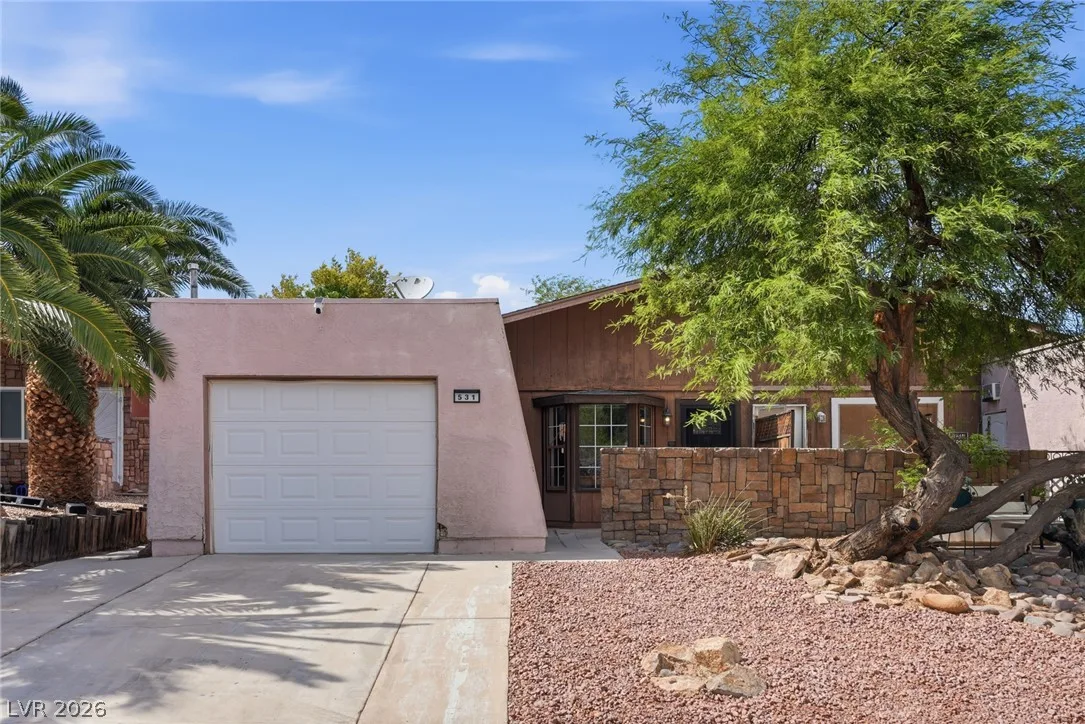
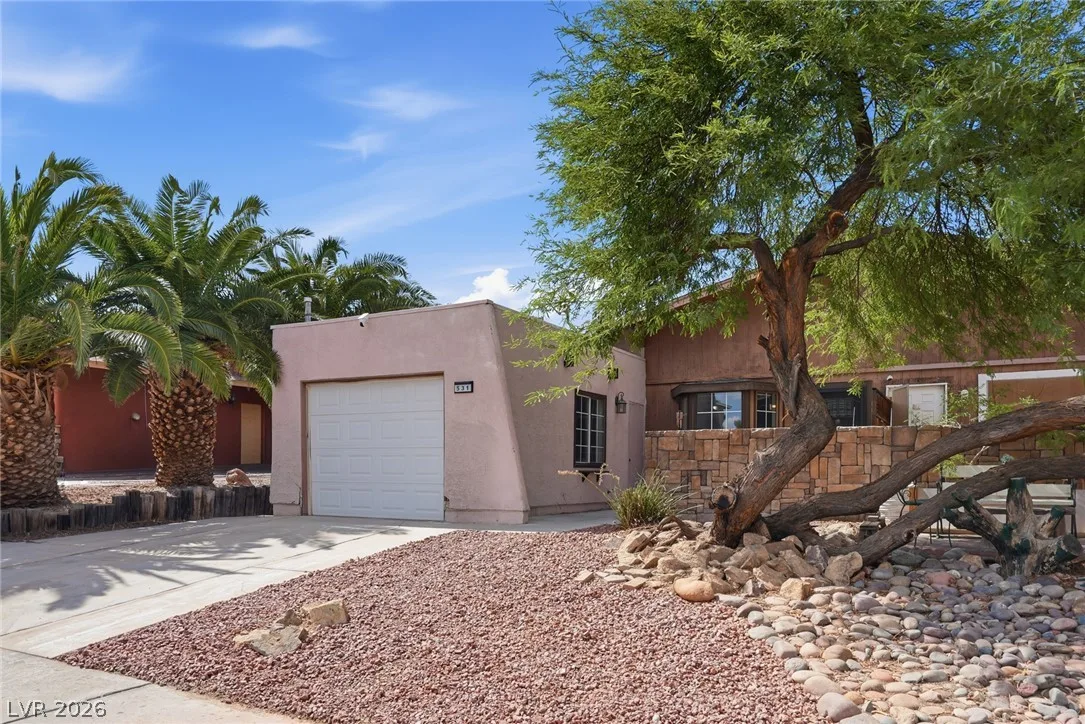
531 Chelsea Drive, Henderson, NV 89014
1 of 30
Description
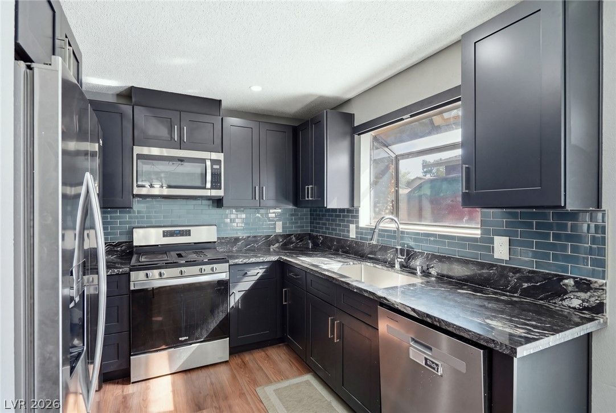
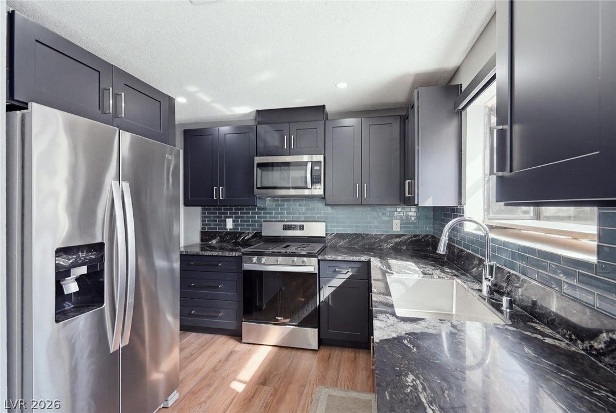
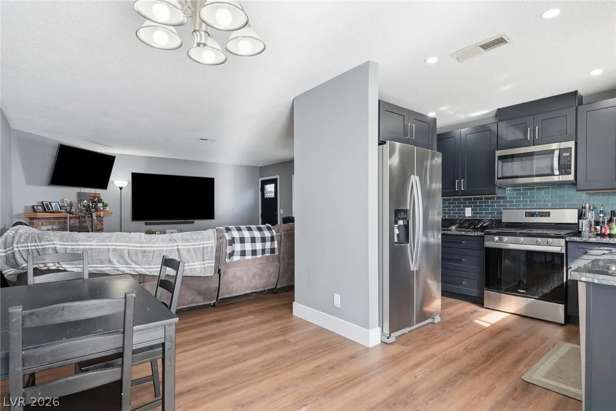
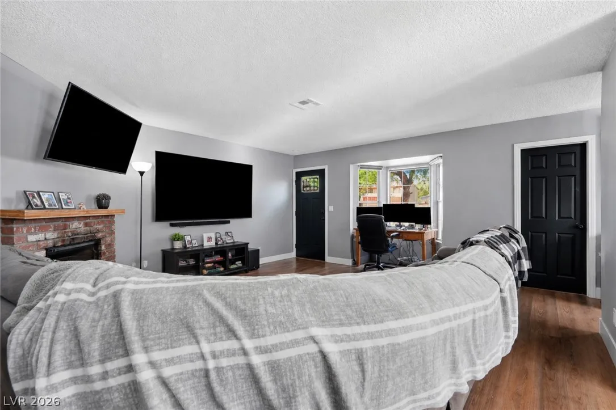
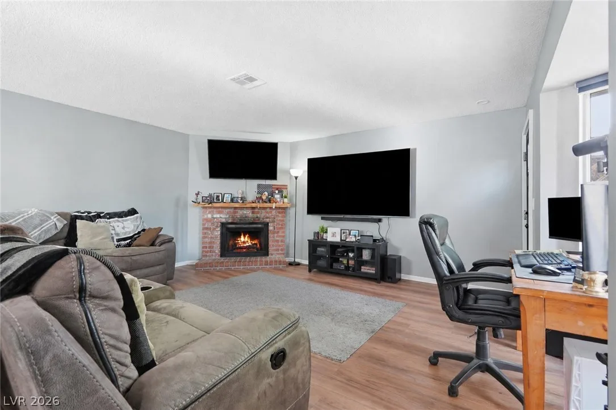
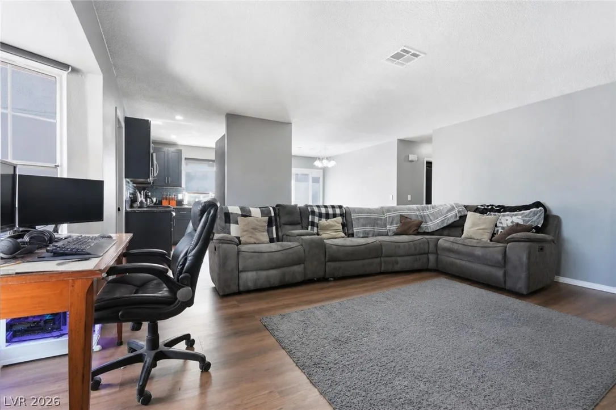
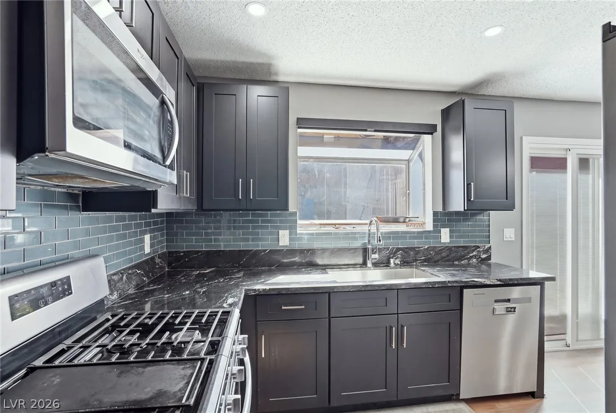
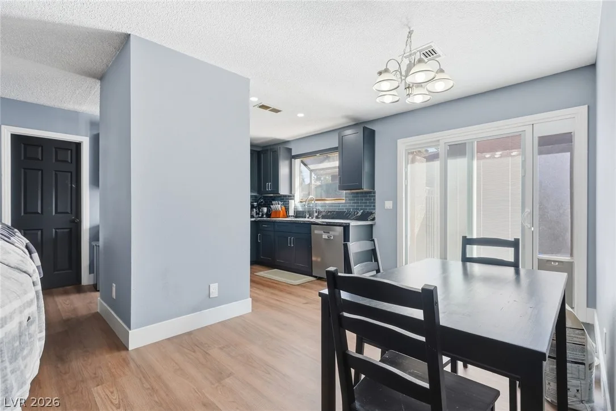
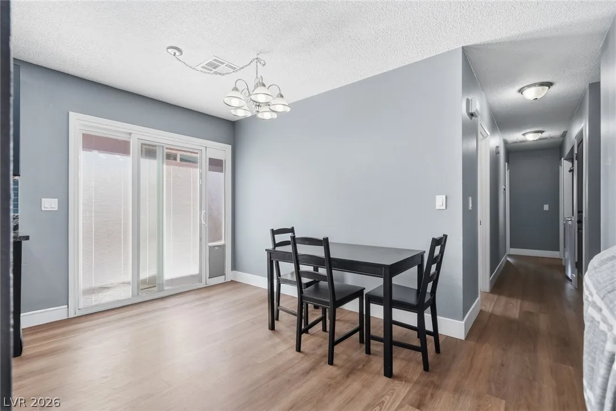
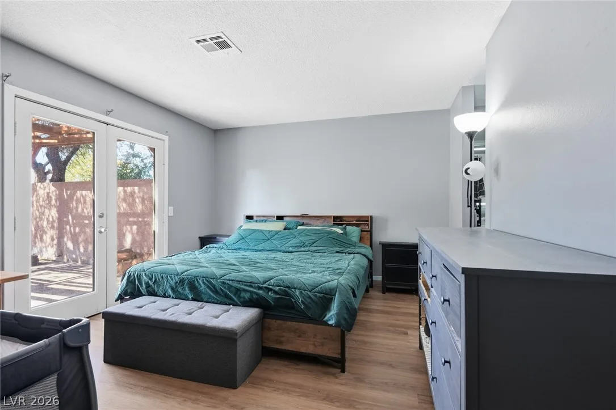
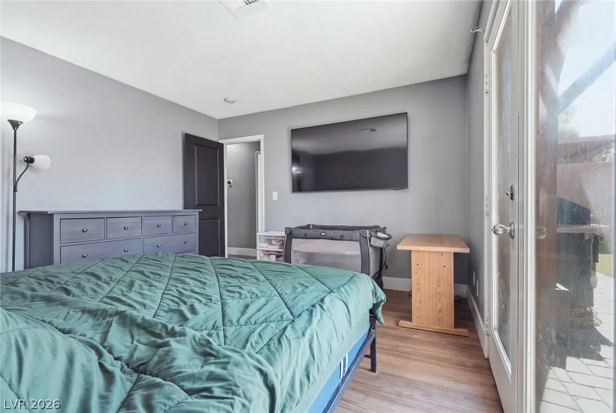
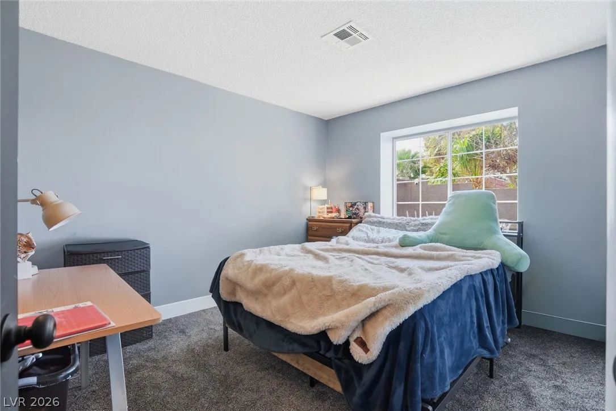
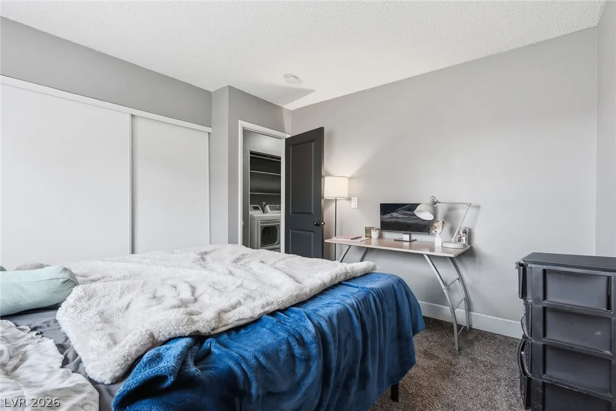
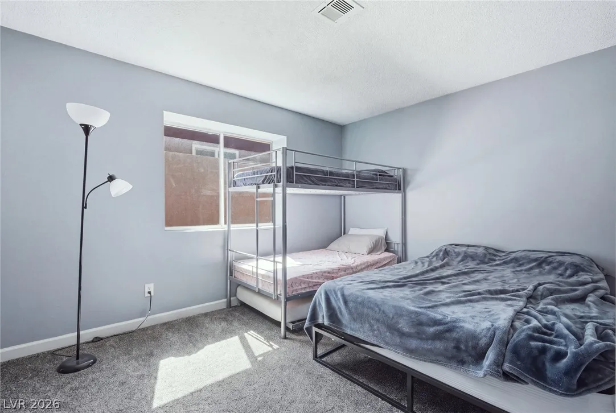
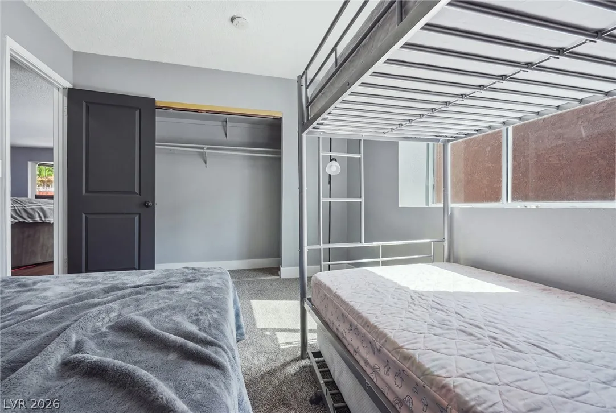
Step inside to fresh interior paint, new baseboards, new doors and updated flooring featuring LVP throughout the main living areas, tile in the bathrooms and carpet in the bedrooms. The reimagined kitchen features black shaker cabinetry, striking black granite countertops, stainless steel appliances, upgraded fixtures and undermount sink, creating a contemporary centerpiece for the home.
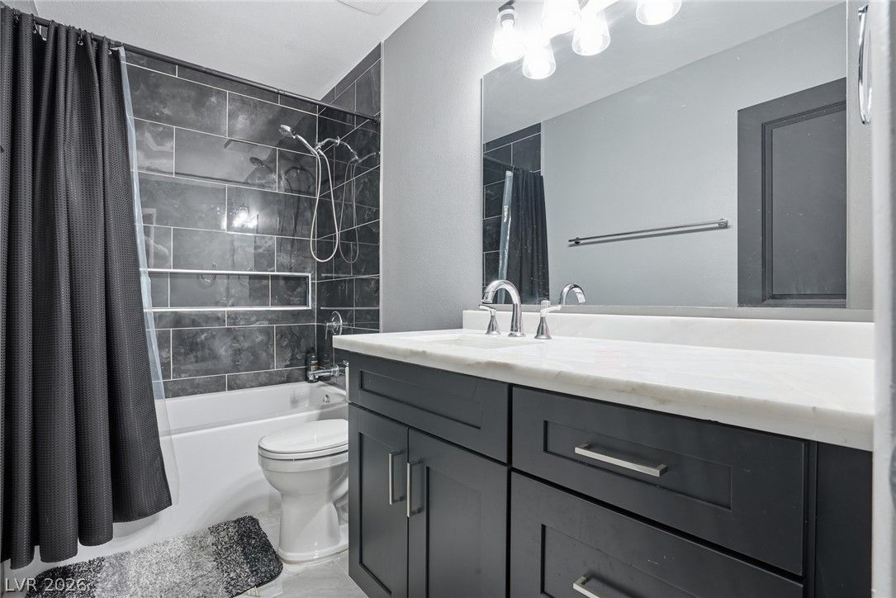
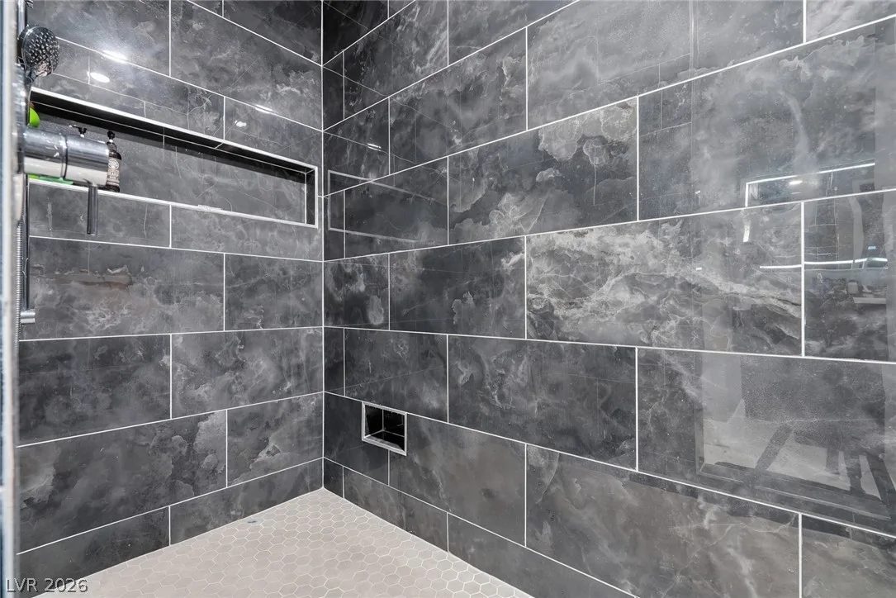
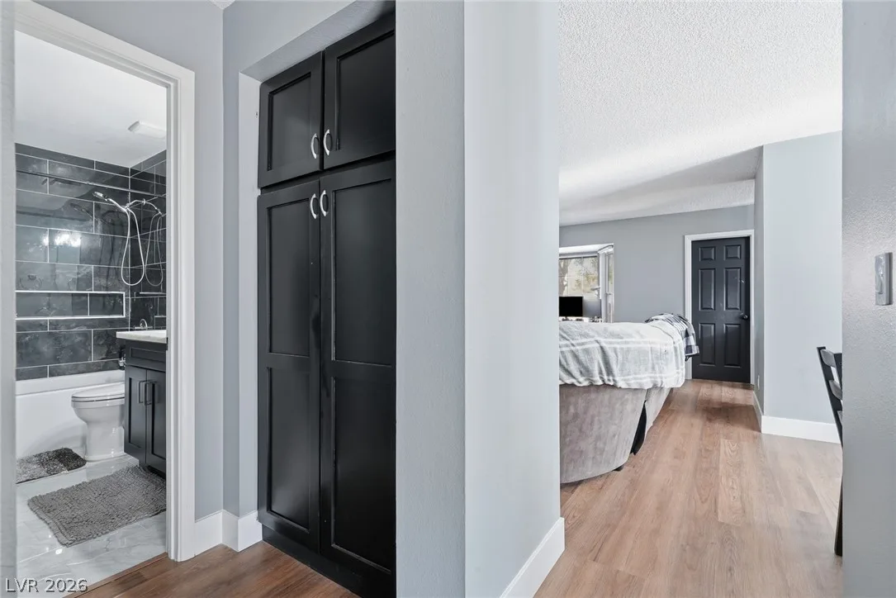
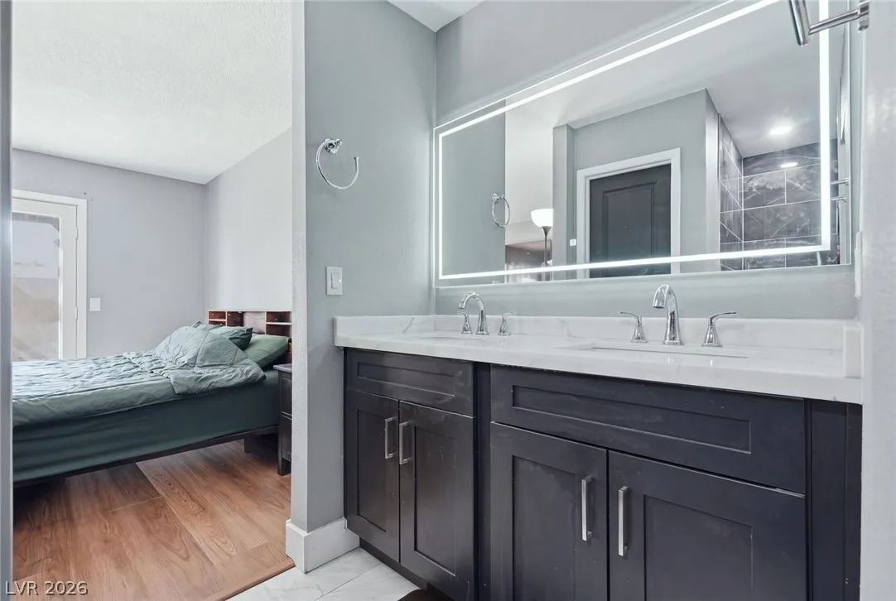
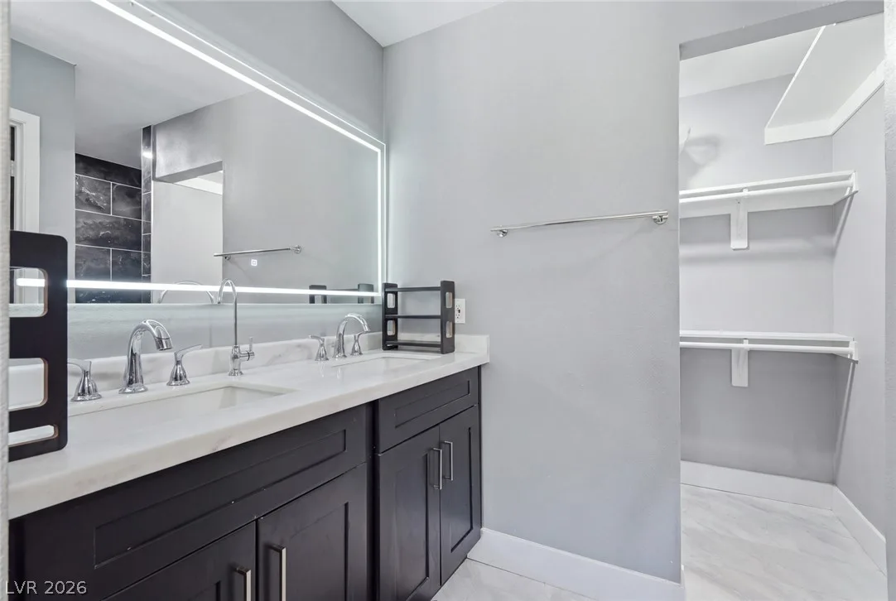
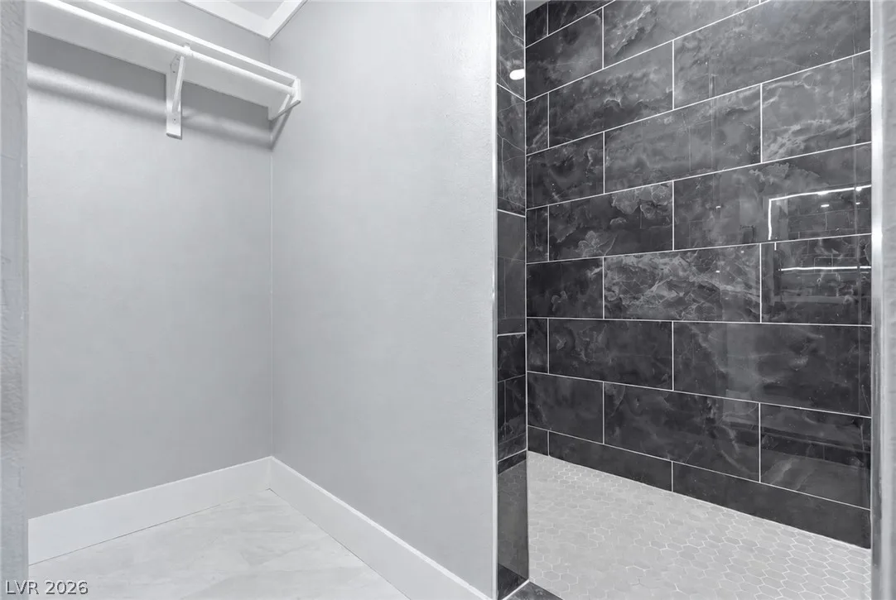
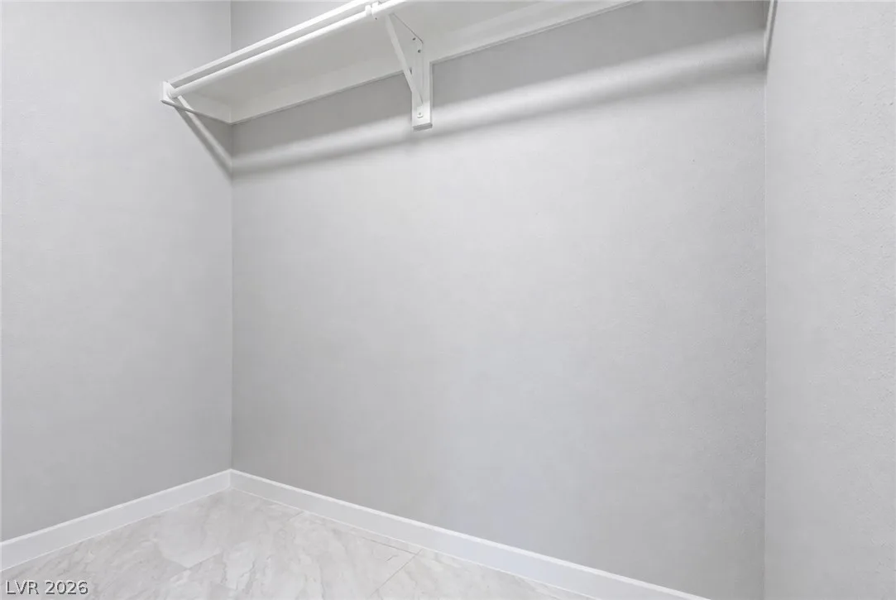
Both bathrooms have been completely renovated. The guest bath features upgraded cabinetry, countertops, fixtures and a beautifully tiled tub/shower surround. The redesigned primary suite is a standout, offering dual vanities, quartz countertops, a private toilet room, walk-in closet and an oversized walk-in shower with premium multi-function fixtures.
Behind the walls is an equally impressive upgrade: the home has been completely repiped from the street through the residence with an all-new plumbing system. A comprehensive water-treatment system includes a water softener, whole-home carbon filtration and reverse-osmosis system, separately plumbed to the kitchen sink, refrigerator and even a dedicated drinking-water fixture at the primary bathroom vanity.
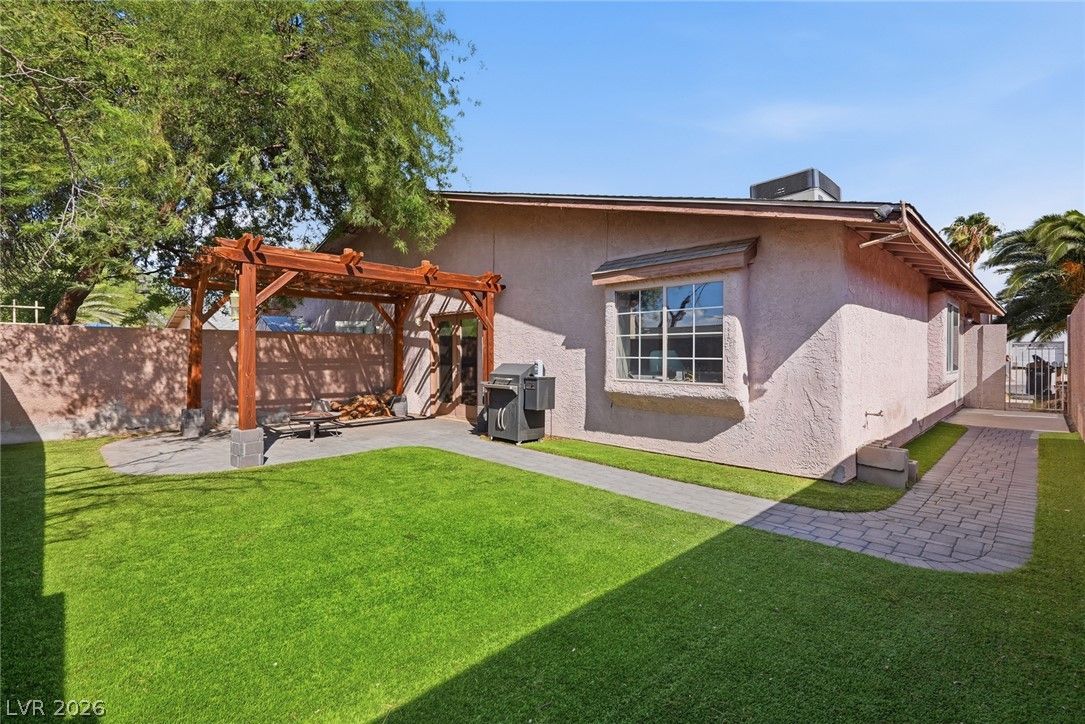
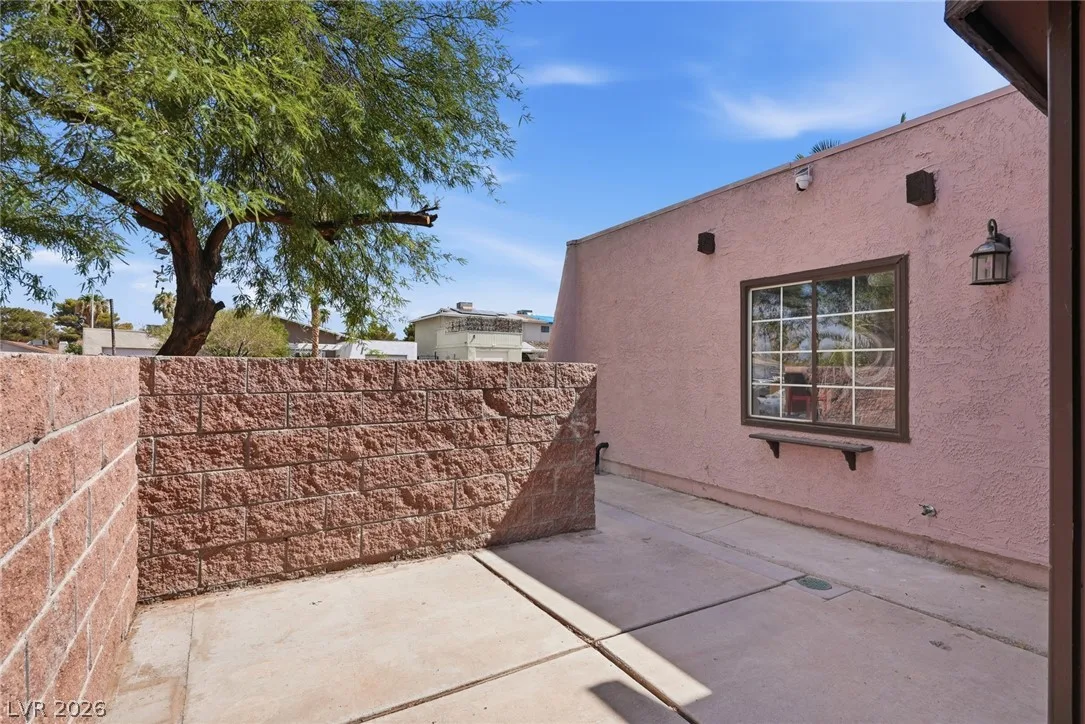
Outside, enjoy a private backyard with low-maintenance synthetic turf, paver walkways and a covered-style pergola patio area, perfect for relaxing or entertaining. A fireplace adds character to the main living area, while the extensive renovation provides the modern finishes today's buyers are looking for.
Updated, thoughtfully improved and move-in ready — this Green Valley home offers much more than meets the eye.
Details
- Year Built
- 1981
- County
- Clark
- City
- Henderson
- Zip
- 89014
- Neighborhood
- Camarlo Patio Homes
- Elementary School
- Treem, Harriet A.
- Middle School
- Cortney Francis
- High School
- Green Valley
- HOA
- No HOA
- Garage
- 1 spaces
- Parking
- Attached
- Garage
- Guest
- Private
- Levels
- 1
Features
- Pool
- No
- Fireplace
- 1 Fireplace
- Appliances
- Built in Gas Oven
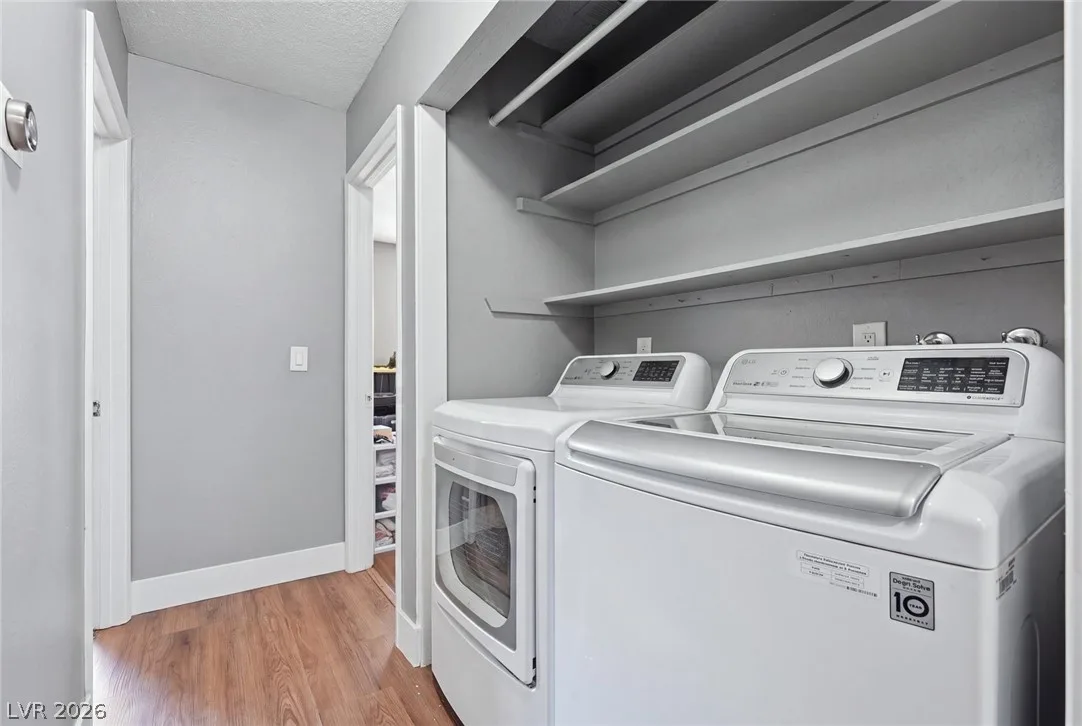
- Dryer
- Dishwasher
- Gas Cooktop
- Disposal
- Microwave
- Refrigerator
- Washer
Interior
- Interior Features
- Bathroom on Main Level
- Bedroom on Main Level
- Ceiling Fans
- Full Bath on Main Level
- Primary Downstairs
- Window Treatments
- Laundry
- Gas Dryer Hookup, Main Level, Laundry Room
Exterior
- Exterior Features
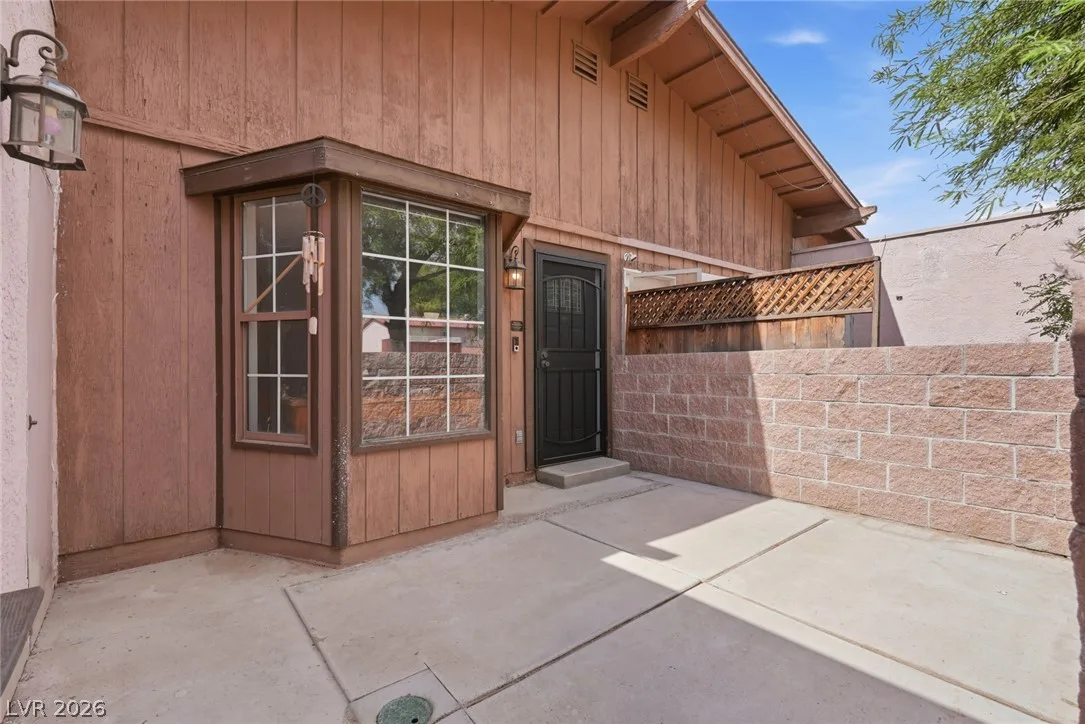
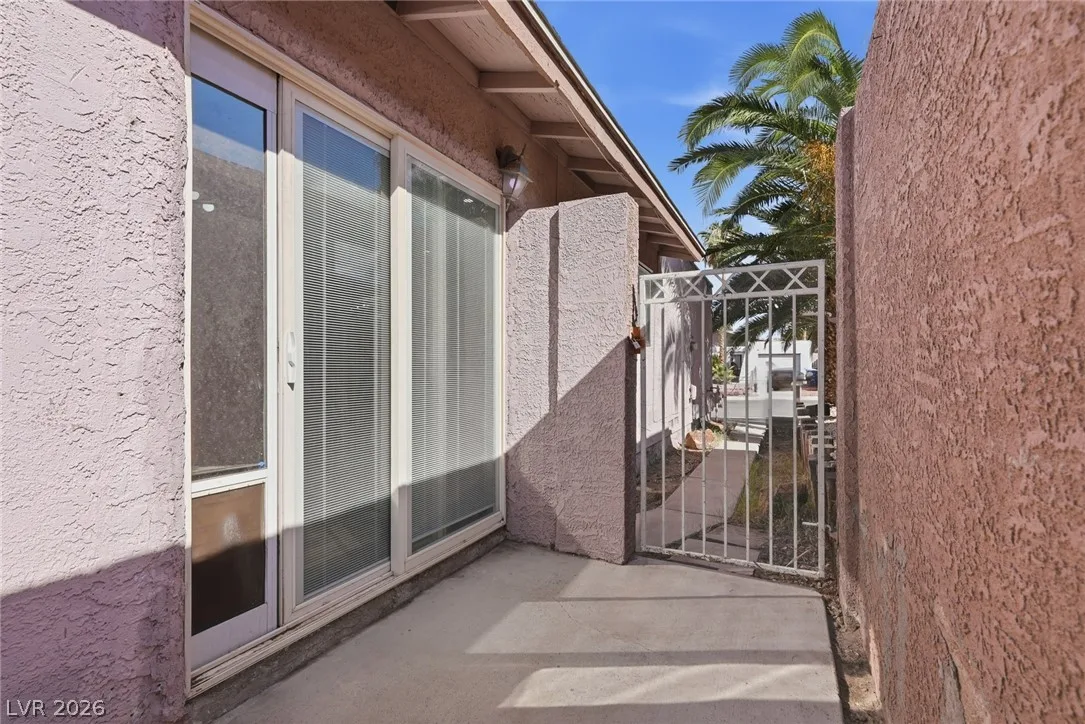
- Courtyard, Patio, Private Yard
- Lot Features
- Desert Landscaping
- Landscaped
- Synthetic Grass
- Less Than Quarter Acre
- Patio/Porch
- Covered, Patio
- Fencing
- Block, Back Yard
- Roof
- Composition, Shingle
- Windows
- Blinds, Double Pane Windows
Utilities
- Heating
- Central, Gas
- Cooling
- Central Air, Gas
- Sewer
- Public Sewer
- Water Source
- Public
Price History
| Date | Event | Price |
|---|---|---|
| Sep 28, 2026 | Sold | $323,000 |
| Sep 3, 2026 | Under Contract | $315,000 |
| Aug 28, 2026 | Back on Market | $315,000 |
| Aug 27, 2026 | Listed | $315,000 |
Market context
This home sold for $323,000 on September 28, 2026, 102.5% of its last list price of $315,000.
This home sold at $256 per sq ft; the median for active townhouses in Henderson is $249 (329 listings); the median for townhouses sold in Henderson in the last 90 days is $242 (158 sales).
Recent sales nearby
| Address | Sold | Price | Beds / baths | Sq ft | Distance |
|---|---|---|---|---|---|
| 361 Seine Way 361 | Oct 19, 2026 | $305,000 | 3 / 3 | 1,433 | 0.55 mi |
| 511 Chelsea Drive | Sep 14, 2026 | $319,000 | 2 / 2 | 1,036 | 0.07 mi |
| 748 Nectarine Court | Aug 14, 2026 | $325,000 | 3 / 2 | 1,176 | 0.61 mi |
Figures are computed from MLS listings in our database as of October 19, 2026 (refreshed every 6 hours). Medians are shown only where at least 10 listings or sales are in the comparison.
Henderson
A guide to buying a home in Henderson, Nevada: live prices and listings city-wide, the communities we have guides for, HOA basics, and official links for schools and safety.
- Homes for sale
- 2,366
- Median list price
- $533,000
- Median days on market
- 28
Saved Listings

To see the property located at 531 Chelsea Drive, Henderson, NV 89014 or any other home on this website please call 702-200-0019.
The data relating to real estate for sale on this web site comes in part from the INTERNET DATA EXCHANGE Program of the Greater Las Vegas Association of REALTORS® MLS. Real estate listings held by brokerage firms other than this site owner are marked with the IDX logo. The information being provided is for the consumers' personal, non-commercial use and may not be used for any purpose other than to identify prospective properties consumers may be interested in purchasing. Copyright 2026 of the Greater Las Vegas Association of REALTORS® MLS. All rights reserved. GLVAR deems information reliable but not guaranteed.
Listing #2812715 By Jordan Dove (jordan@doveandassociates.com), Nationwide Realty LLC


