
523 Serenity Point Drive, Henderson, NV 89012
1 / 10
Description
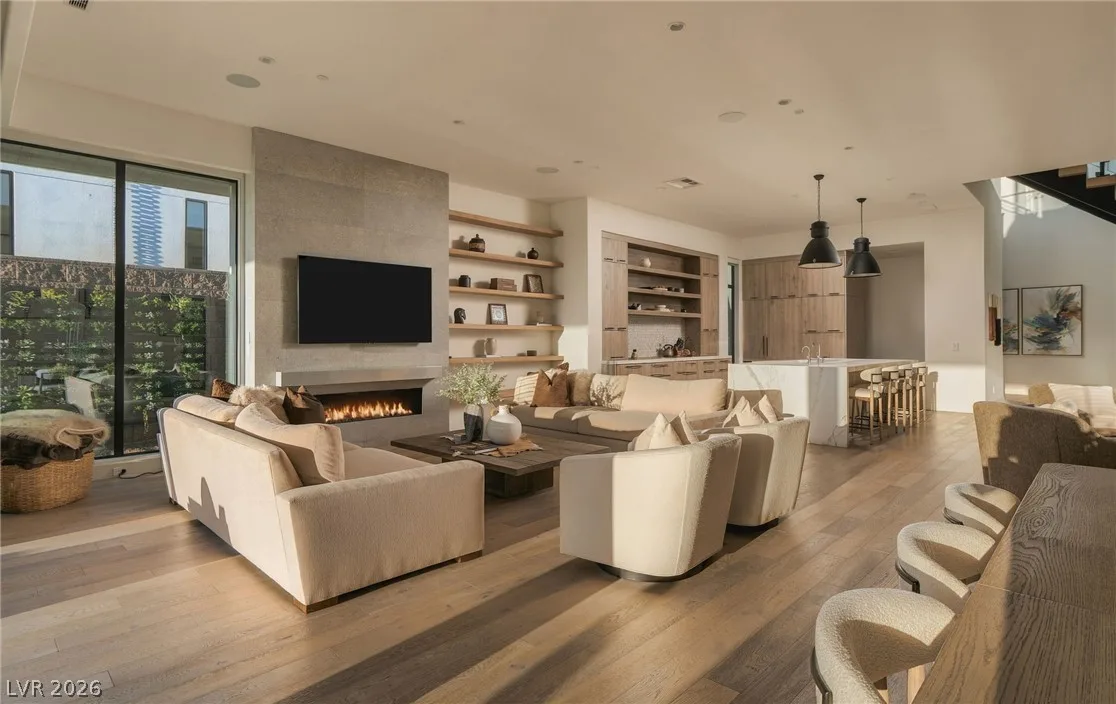
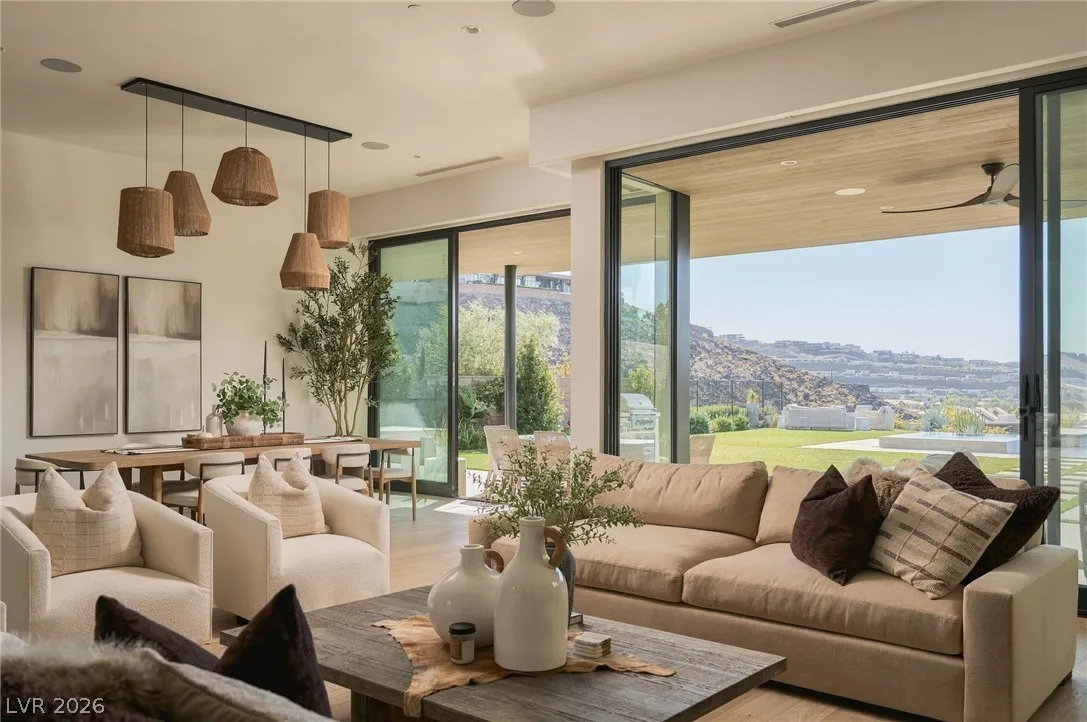
Every detail reflects quality craftsmanship and timeless elegance, from the rich oak hardwood flooring and Level 5 smooth walls to the seamless indoor-outdoor design. The stunning chef's kitchen features an expansive Calacatta porcelain island, premium Wolf and Sub-Zero panel-ready appliances, custom floating shelves, and a spacious back pantry providing additional storage and appliance space.
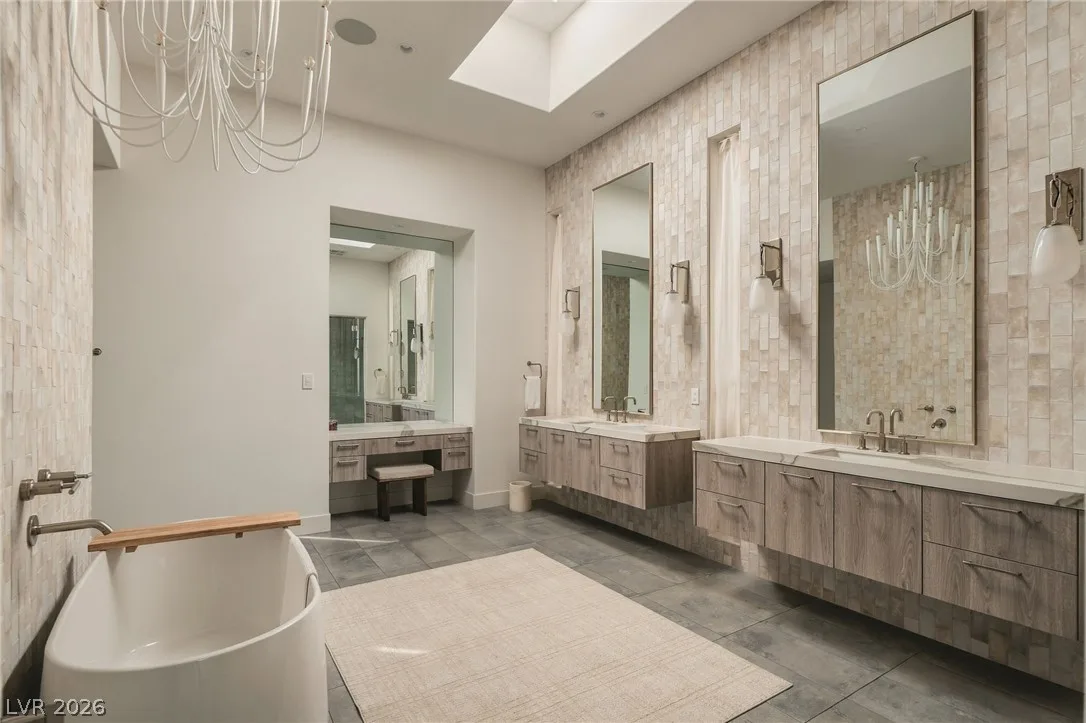
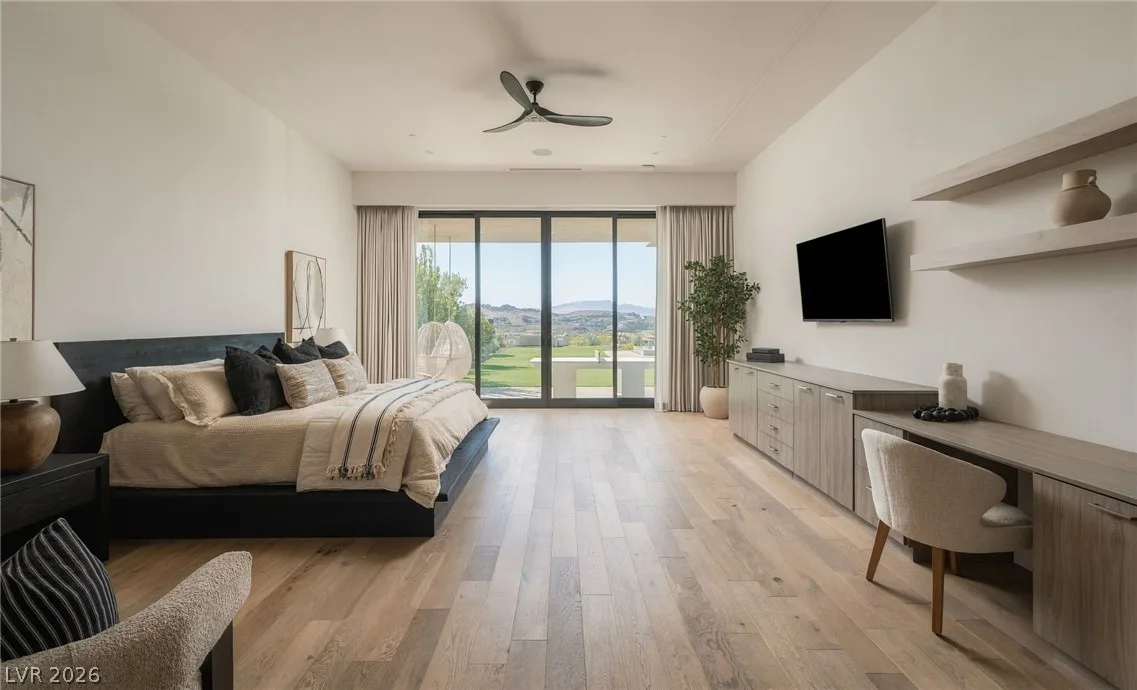
Expansive sliding glass doors fill the great room and adjoining bar area with natural light while creating an effortless connection to the spectacular outdoor living spaces. The primary suite is a private sanctuary featuring direct backyard access, a beautifully appointed spa-inspired bathroom, and an oversized custom closet. Three additional generously sized bedrooms, each with its own ensuite bathroom, are thoughtfully positioned in a separate wing for enhanced privacy.
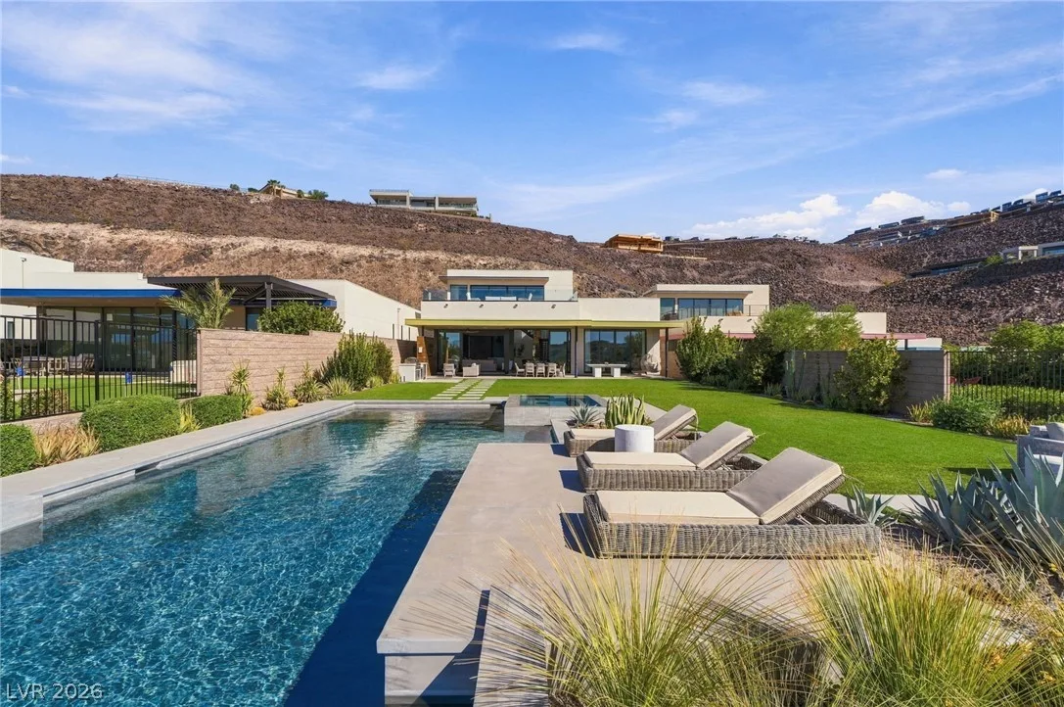
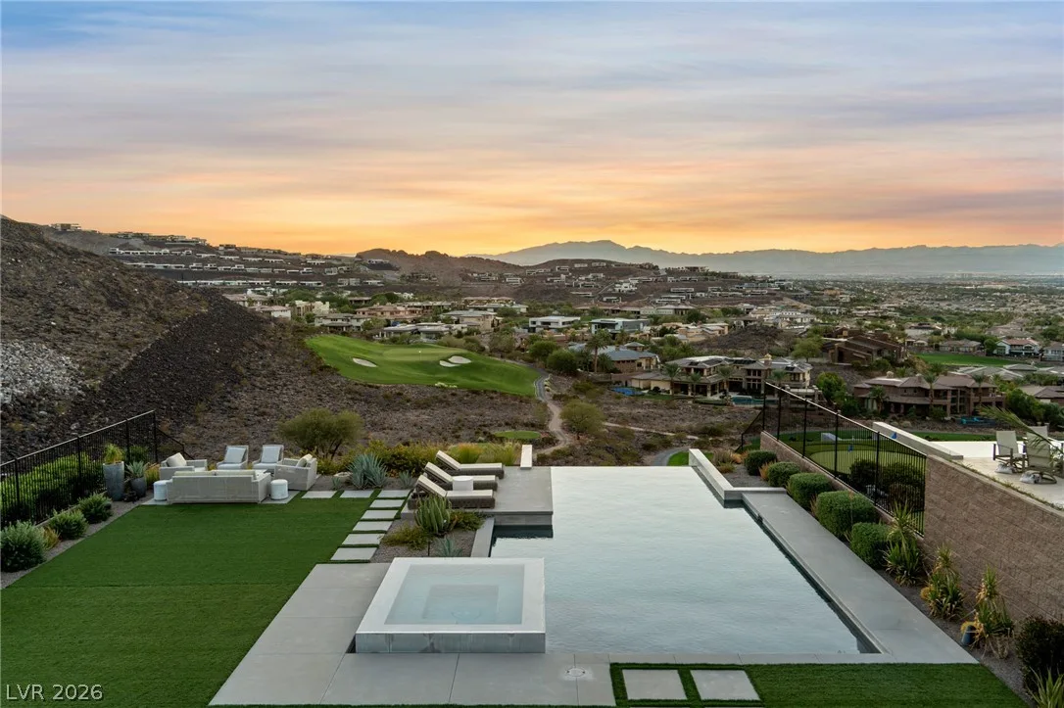
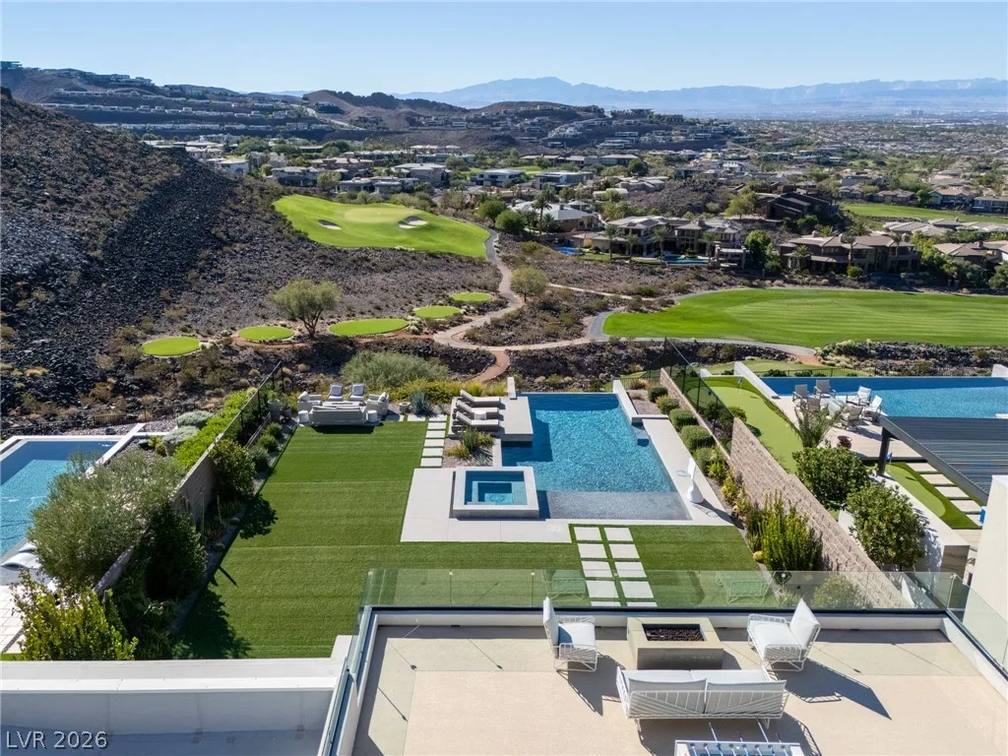
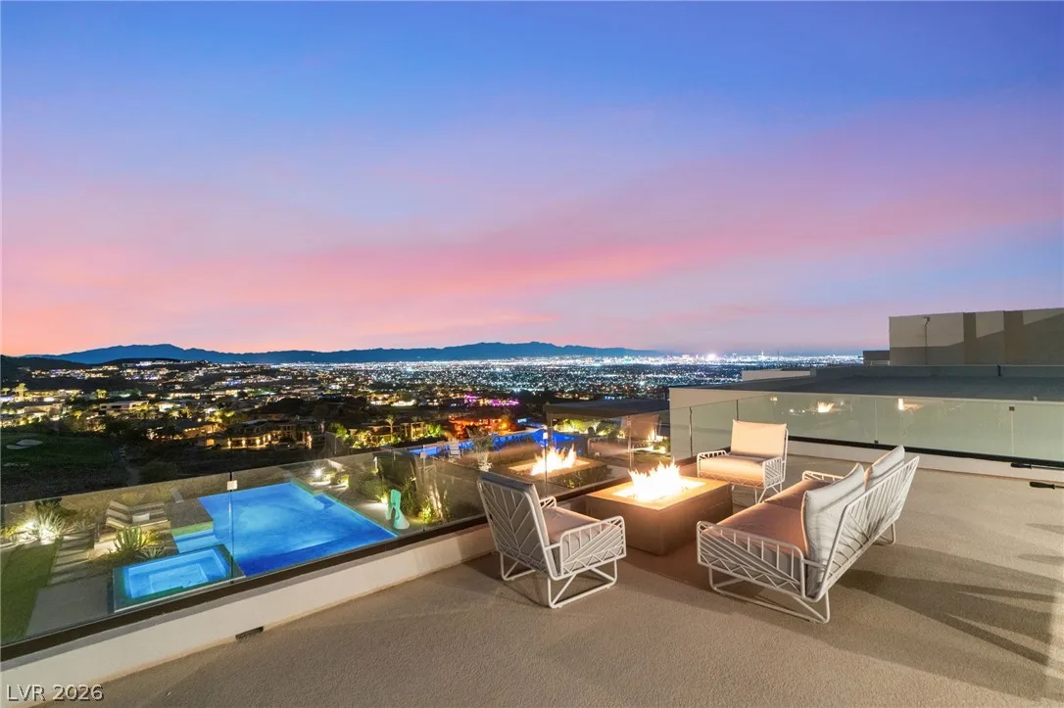
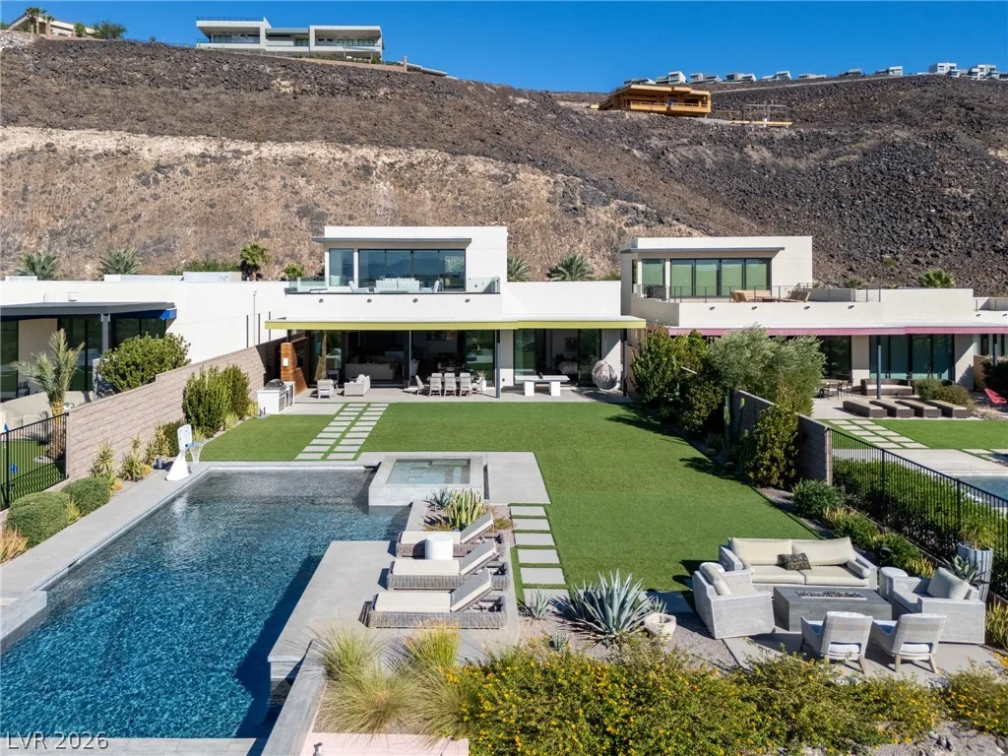
The resort-inspired backyard is an entertainer's dream, featuring an infinity-edge saltwater pool and spa, expansive lawn, covered patio with built-in BBQ, and an elevated firepit retreat perfectly positioned to capture panoramic Strip, mountain, and golf course views.
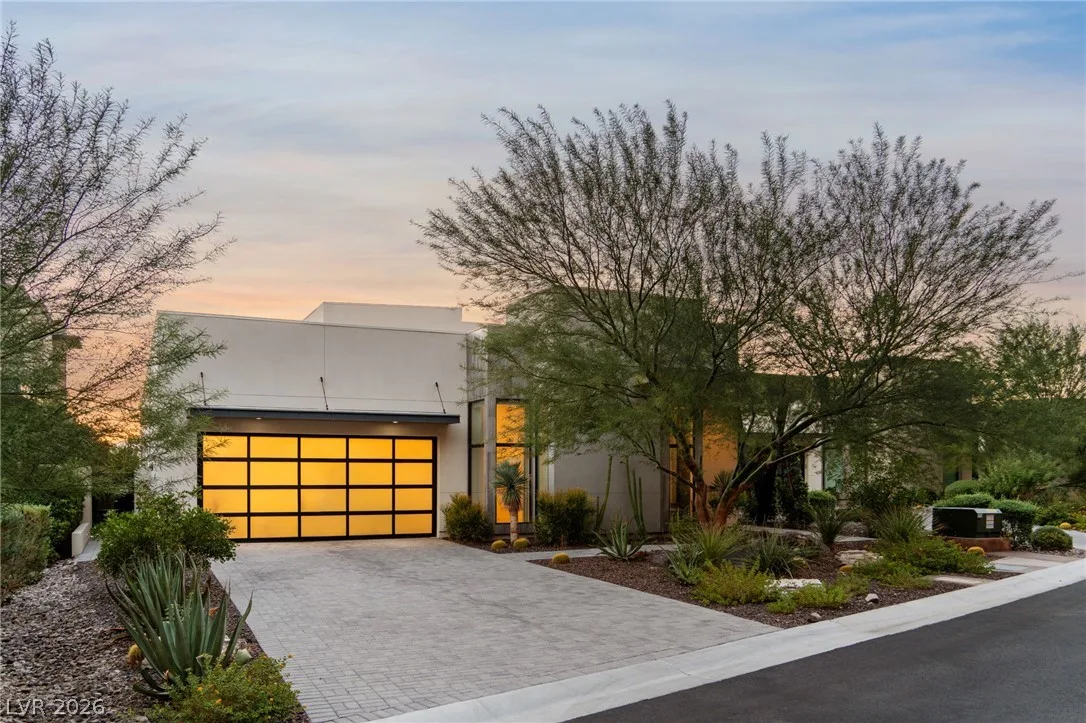
Combining architectural sophistication, exceptional craftsmanship, and everyday functionality, this remarkable MacDonald Highlands residence delivers an extraordinary Las Vegas lifestyle.
Details
- Year Built
- 2020
- County
- Clark
- City
- Henderson
- Zip
- 89012
- Neighborhood
- Macdonald Foothills Planning Area 18A Phase 4A
- Elementary School
- Brown, Hannah Marie
- Middle School
- Miller Bob
- High School
- Foothill
- HOA
- MacDonald Highlands — $330/Monthly
- HOA includes
- Association Management
- Maintenance Grounds
- Recreation Facilities
- Reserve Fund
- Security
- HOA amenities
- Basketball Court
- Country Club
- Clubhouse
- Dog Park
- Fitness Center
- Golf Course
- Gated
- Barbecue
- Playground
- Pickleball
- Park
- Pool
- Guard
- Security
- Tennis Courts
- Garage
- 4 spaces
- Parking
- Attached
- Epoxy Flooring
- Finished Garage
- Garage
- Garage Door Opener
- Inside Entrance
- Private
- Shelves
- Tandem
- Levels
- 2
Features
- Pool
- Yes
- Fireplace
- 1 Fireplace
- Appliances
- Built in Gas Oven
- Convection Oven
- Double Oven
- Dryer
- Dishwasher
- Electric Cooktop
- Disposal
- Microwave
- Refrigerator
- Water Softener Owned
- Water Purifier
- Wine Refrigerator
- Washer
Interior
- Interior Features
- Bathroom on Main Level
- Bedroom on Main Level
- Ceiling Fans
- Primary Downstairs
- Skylights
- Window Treatments
- Laundry
- Gas Dryer Hookup, Main Level, Laundry Room
Exterior
- Exterior Features
- Built in Barbecue
- Balcony
- Barbecue
- Courtyard
- Patio
- Private Yard
- Irrigation Sprinklers
- Lot Features
- Drip Irrigation Bubblers
- Desert Landscaping
- Landscaped
- Less Than Quarter Acre
- Patio/Porch
- Balcony, Covered, Patio
- Fencing
- Block, Back Yard
- Roof
- Tile
- Windows
- Double Pane Windows
- Drapes
- Low Emissivity Windows
- Skylights
- Window Treatments
Utilities
- Heating
- Central, Gas, Multiple Heating Units
- Cooling
- Central Air, Electric, Two Units
- Sewer
- Public Sewer
- Water Source
- Public
Property History
| Date | Event | Price |
|---|---|---|
| Oct 21, 2026 | Listed | $5,500,000 |
| Nov 13, 2025 | Sold | $4,700,000 |
| Oct 22, 2025 | Under Contract | $4,900,000 |
| Oct 11, 2025 | Back on Market | — |
| Oct 7, 2025 | Pending | $4,900,000 |
| Sep 11, 2025 | Listed | $4,900,000 |
Market context
This home is listed at $1,093 per sq ft; the median for active single-family homes in Henderson is $284 (1779 listings); the median for single-family homes sold in Henderson in the last 90 days is $266 (1013 sales).
It has been on the market 23 days; the median for active single-family homes in Henderson is 57 days (1779 listings).
Figures are computed from MLS listings in our database as of November 13, 2026 (medians refreshed hourly). Medians are shown only where at least 10 listings or sales are in the comparison.
Location
Mortgage Calculator
Henderson
A guide to buying a home in Henderson, Nevada: live prices and listings city-wide, the communities we have guides for, HOA basics, and official links for schools and safety.
- Homes for sale
- 2,303
- Median list price
- $531,400
- Median days on market
- 59
Saved Listings
To see the property located at 523 Serenity Point Drive, Henderson, NV 89012 or any other home on this website please call 702-200-0019.
Listing #2827777 By Jillian M. Batchelor (JillianRealtorLV@gmail.com), Real Broker LLC

The data relating to real estate for sale on this web site comes in part from the INTERNET DATA EXCHANGE Program of the Greater Las Vegas Association of REALTORS® MLS. Real estate listings held by brokerage firms other than this site owner are marked with the IDX logo. The information being provided is for the consumers' personal, non-commercial use and may not be used for any purpose other than to identify prospective properties consumers may be interested in purchasing. Copyright 2026 of the Greater Las Vegas Association of REALTORS® MLS. All rights reserved. GLVAR deems information reliable but not guaranteed.