
5117 Progresso Street, Las Vegas, NV 89135
1 of 49
Description
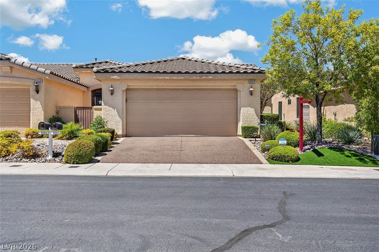
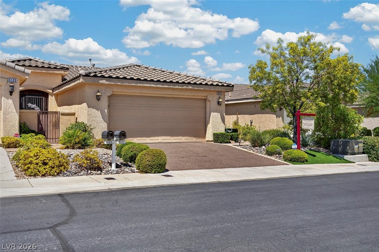
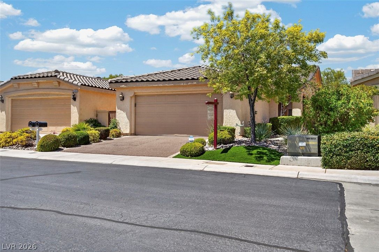
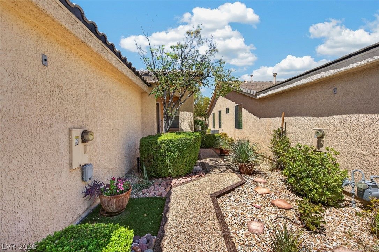
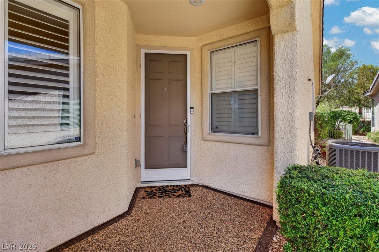
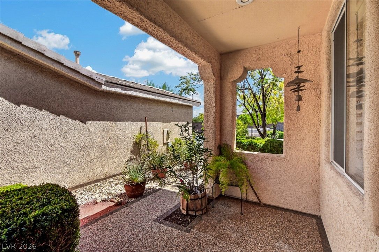
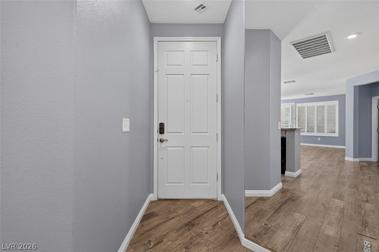
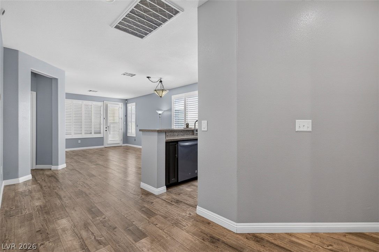
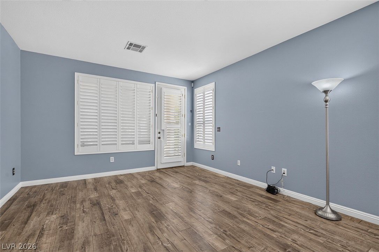
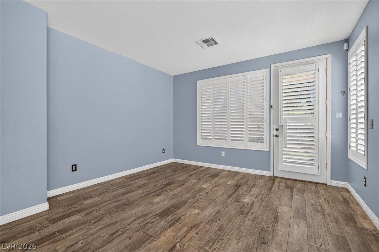
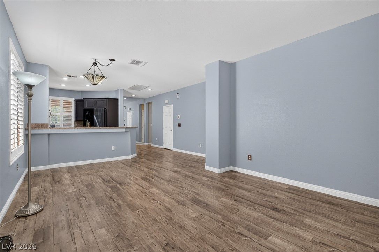
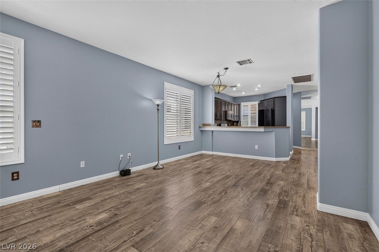
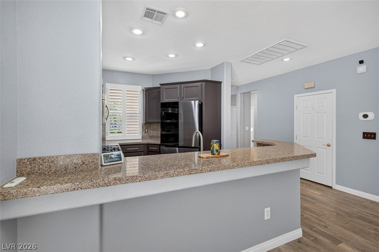
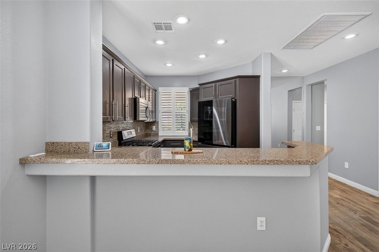
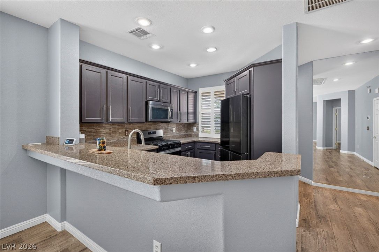
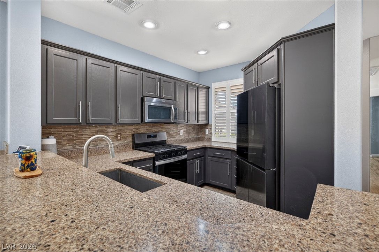
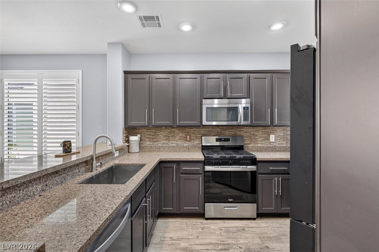
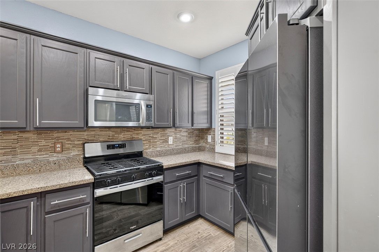
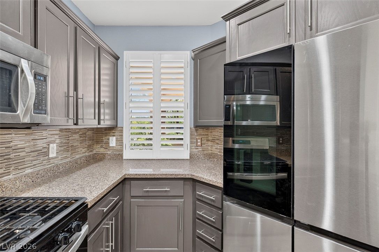
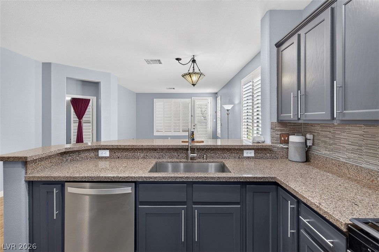
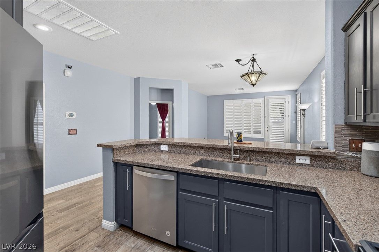
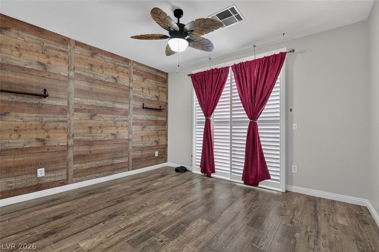
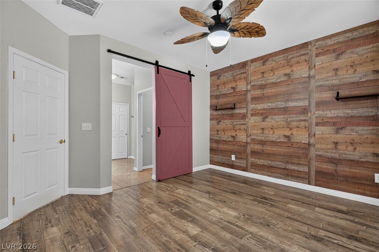
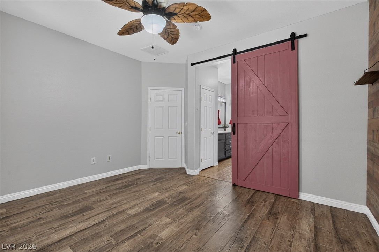
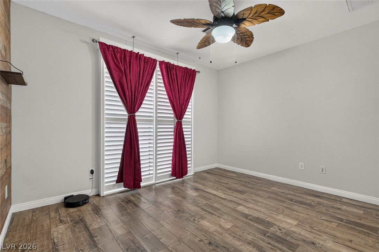
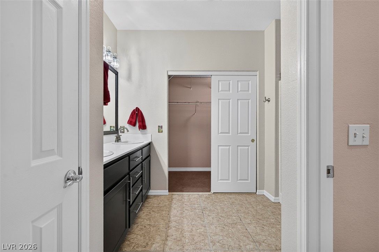
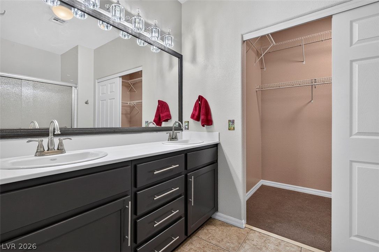
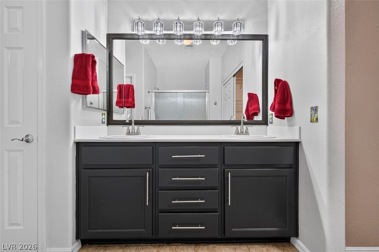
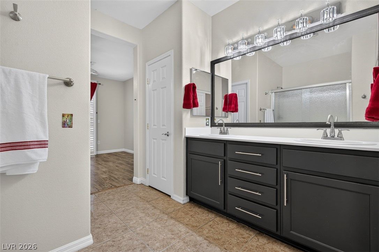
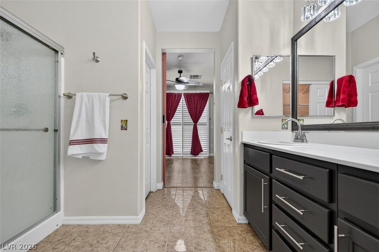
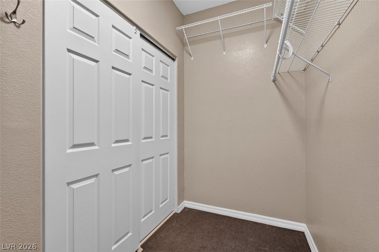
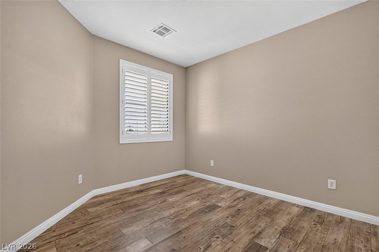
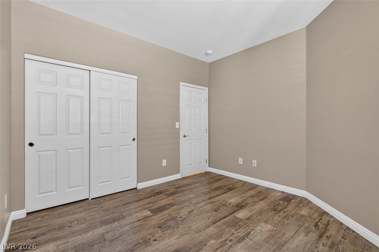
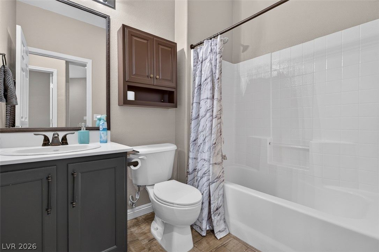
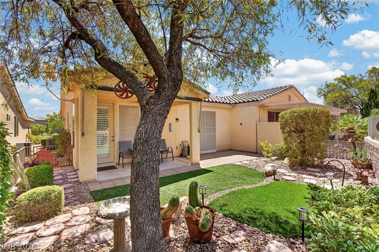
The inviting curb appeal begins with a pebble stone driveway and front walkway, complemented by mature desert landscaping, trees, and artificial turf. Inside, you'll find luxury wood-look laminate and marble flooring, granite countertops, and a stylish kitchen backsplash. Resurfaced kitchen and bathroom cabinetry, updated stainless steel appliances including a new stove and a Samsung Bespoke refrigerator (Smart-Touchless opening, craft ice and customizable), upgraded lighting and ceiling fans, and plantation shutters were all completed and installed in 2024.
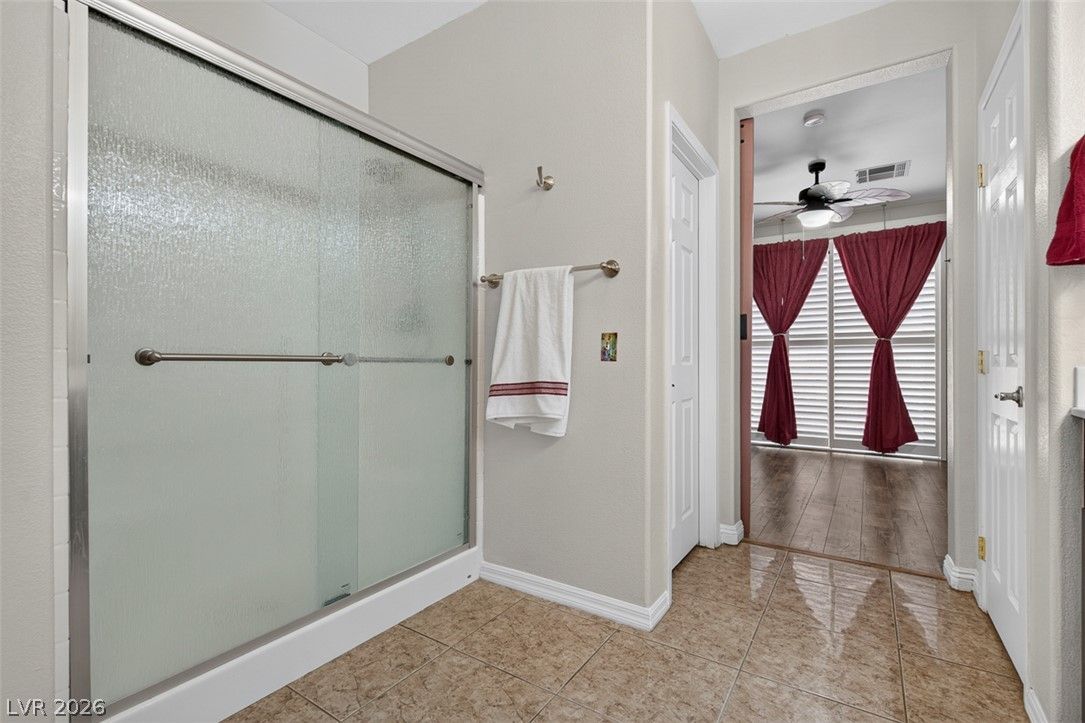
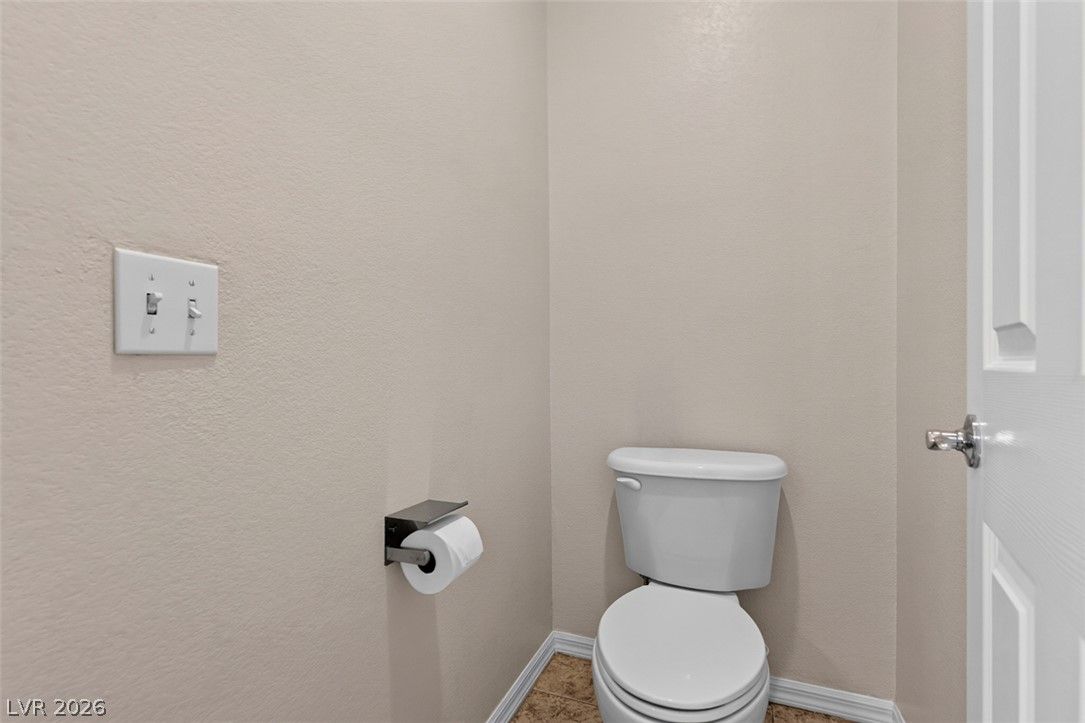
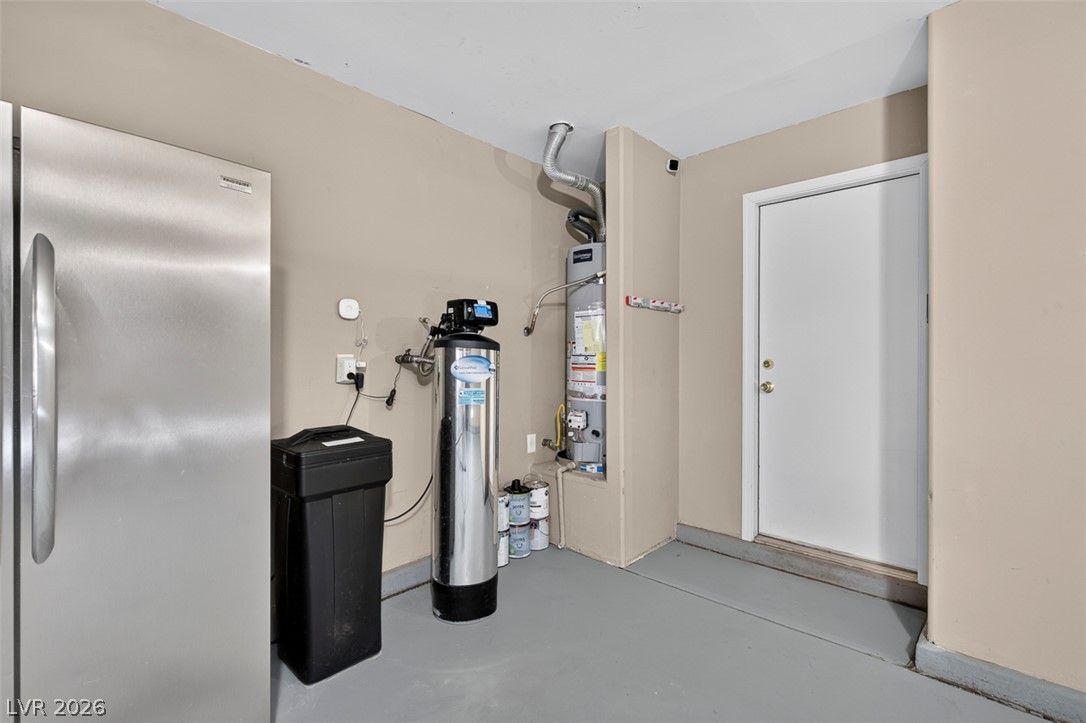
The spacious primary and guest bathrooms feature updated fixtures and refreshed shower enclosures, while a whole-home water softening system adds everyday convenience.
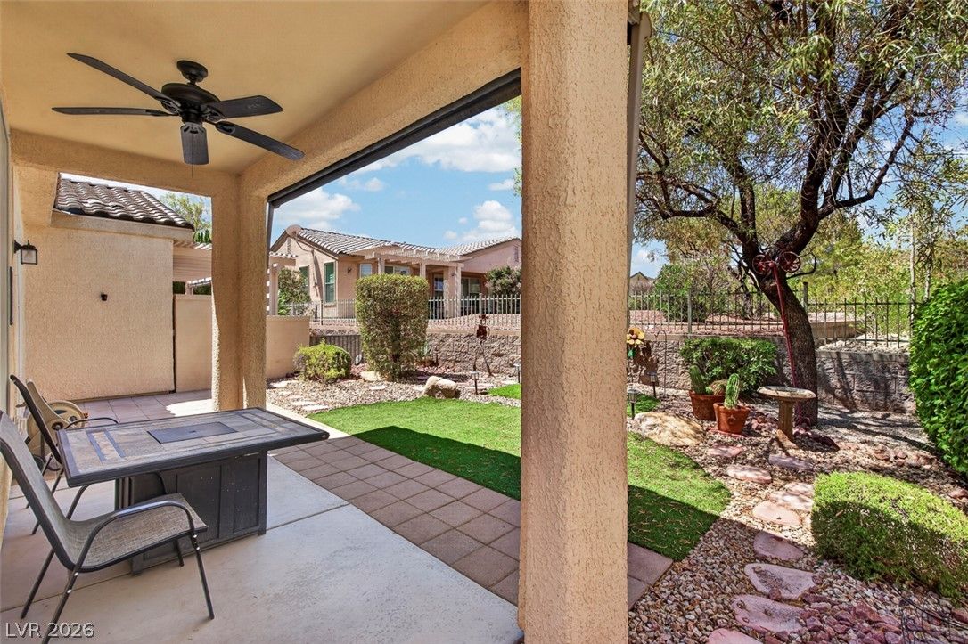
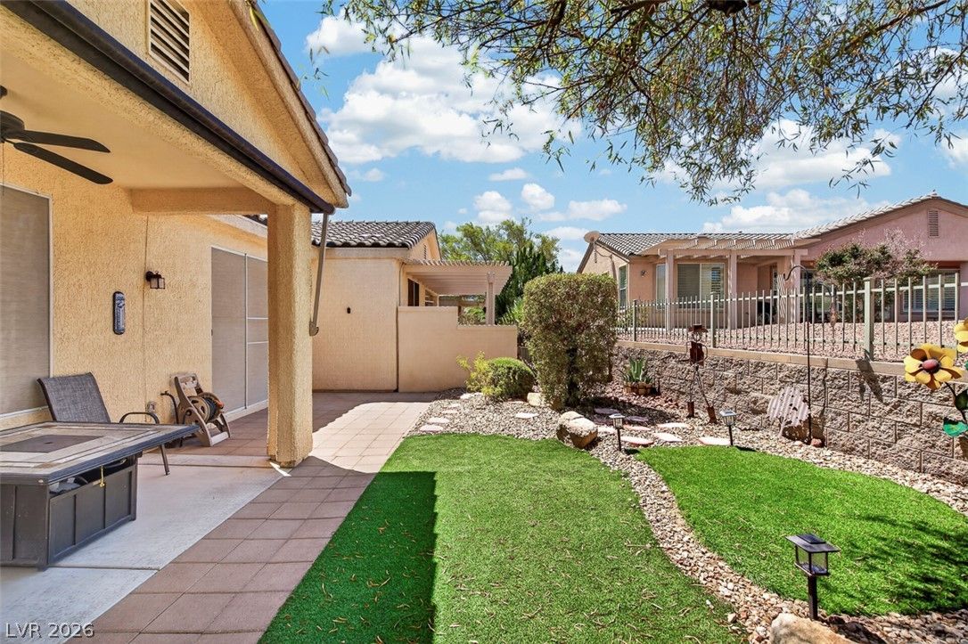
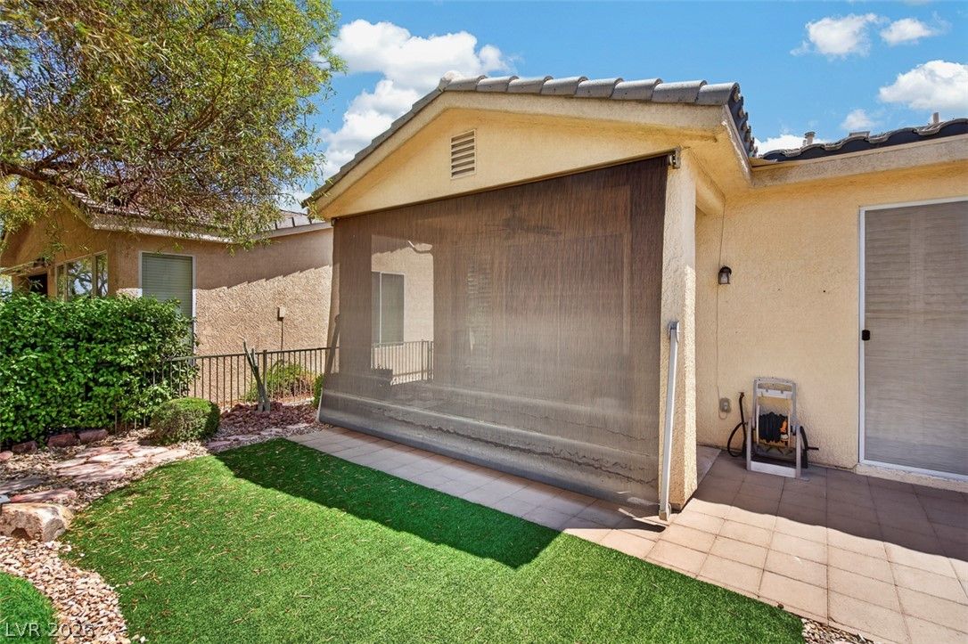
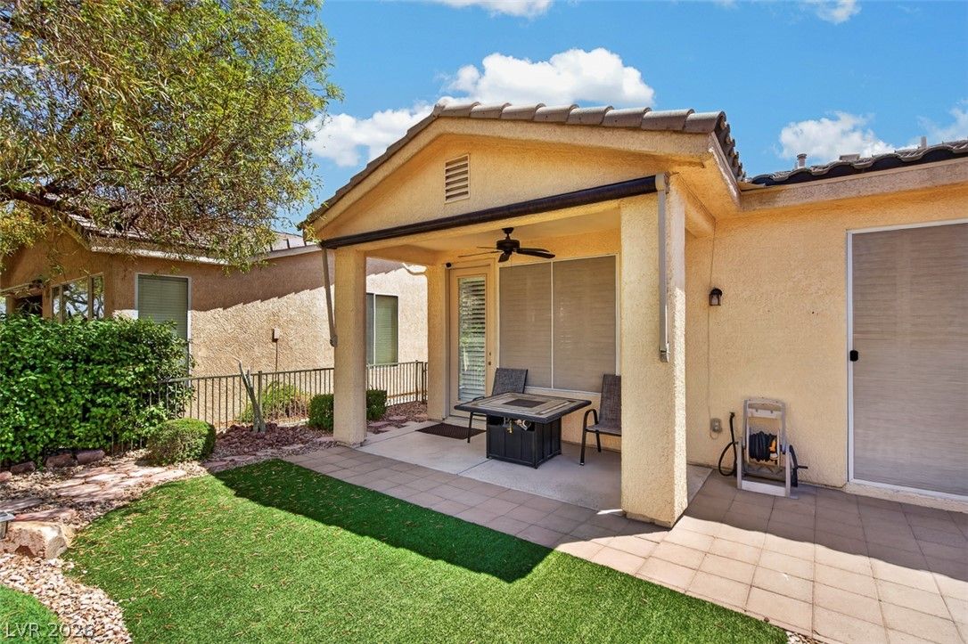
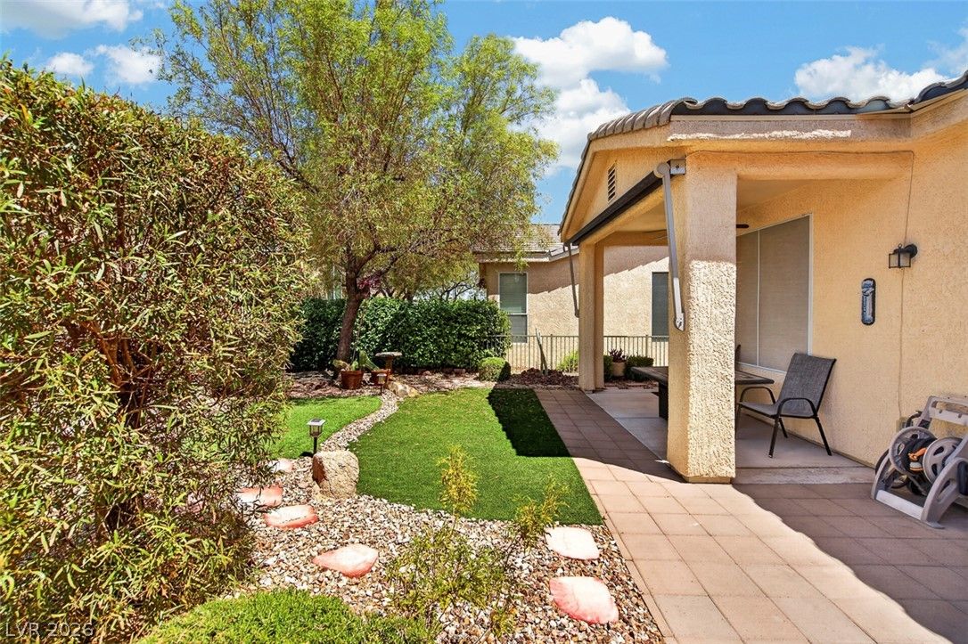
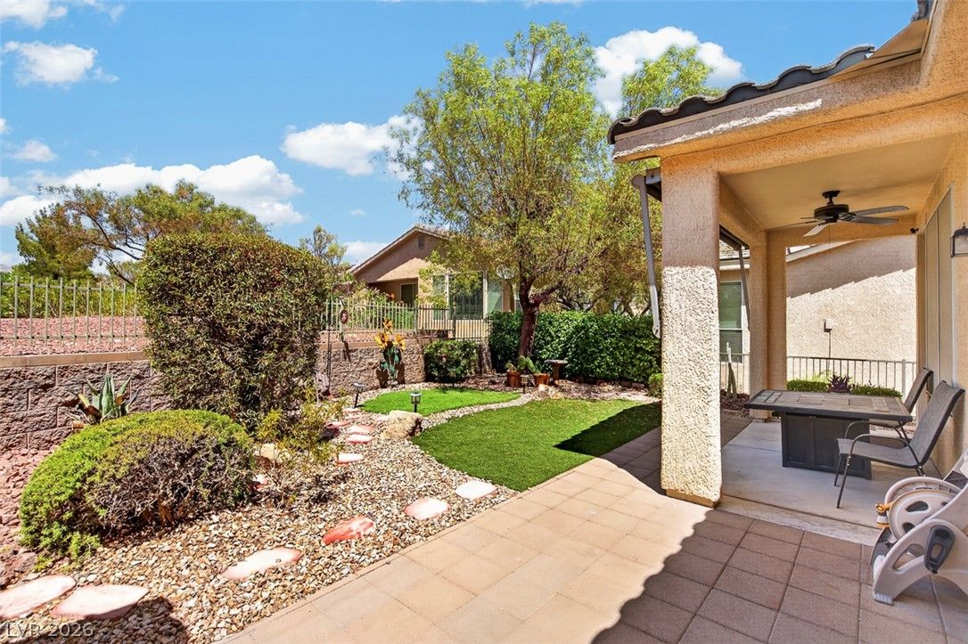
Step outside to enjoy a private backyard designed for year-round enjoyment. The extended paver patio, artificial turf, and fully fenced yard create the perfect setting for relaxing or entertaining. A motorized remote-controlled patio shade structure allows you to adjust your level of shade with the touch of a button, while exterior solar shade screens help keep the home cooler during the warmer months.
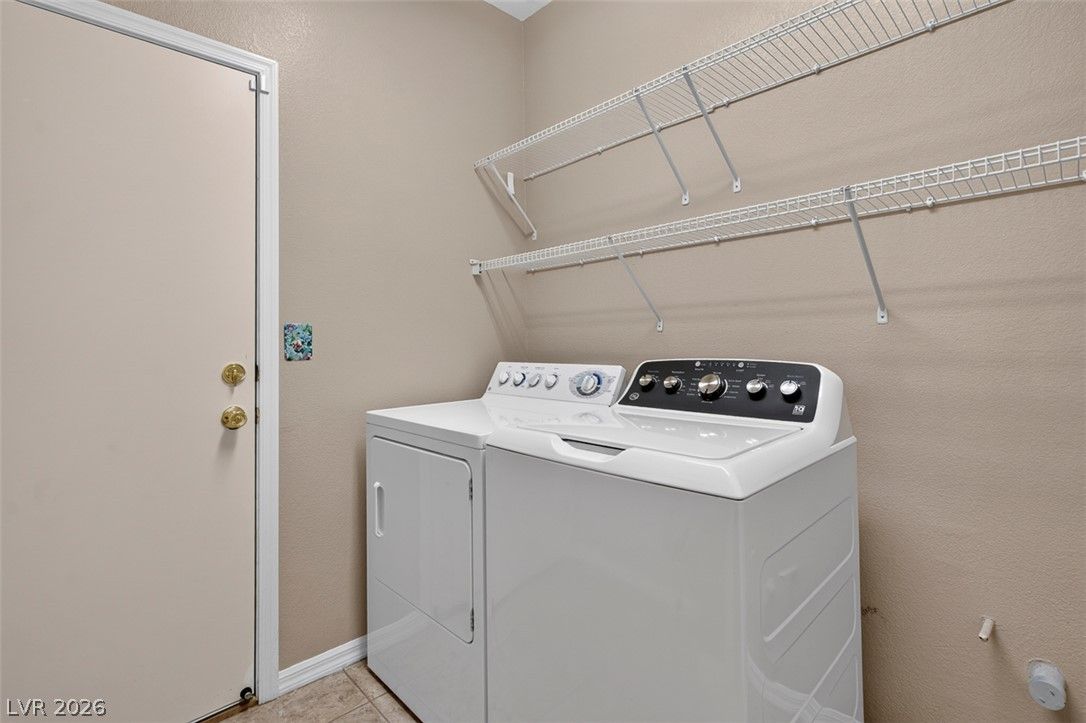
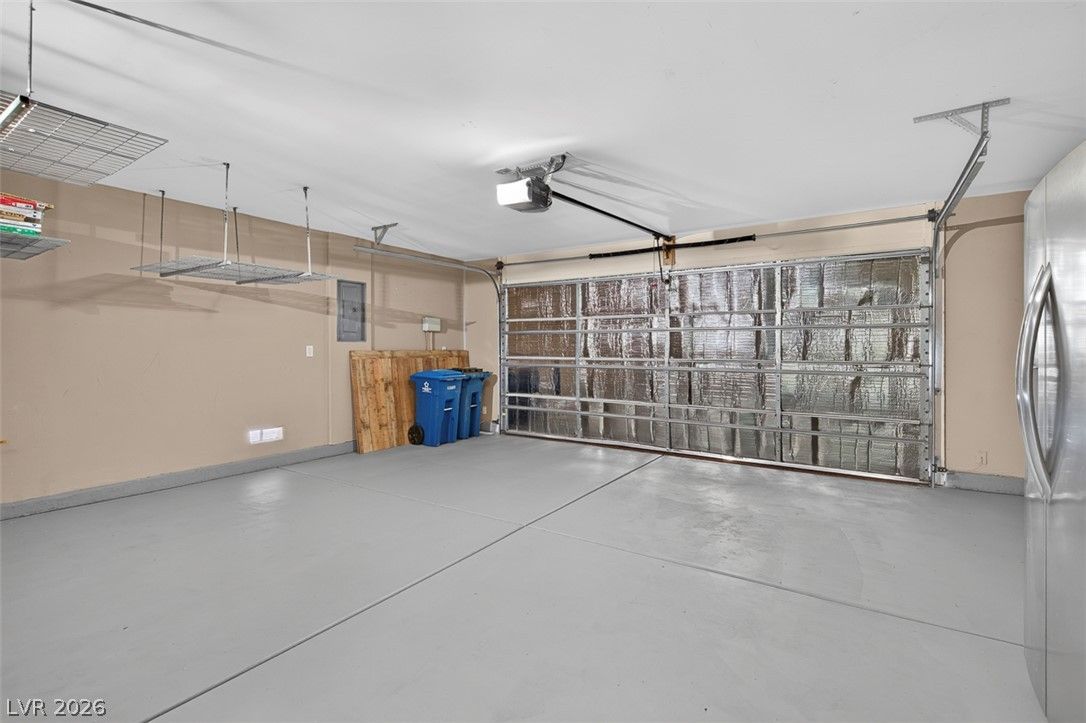
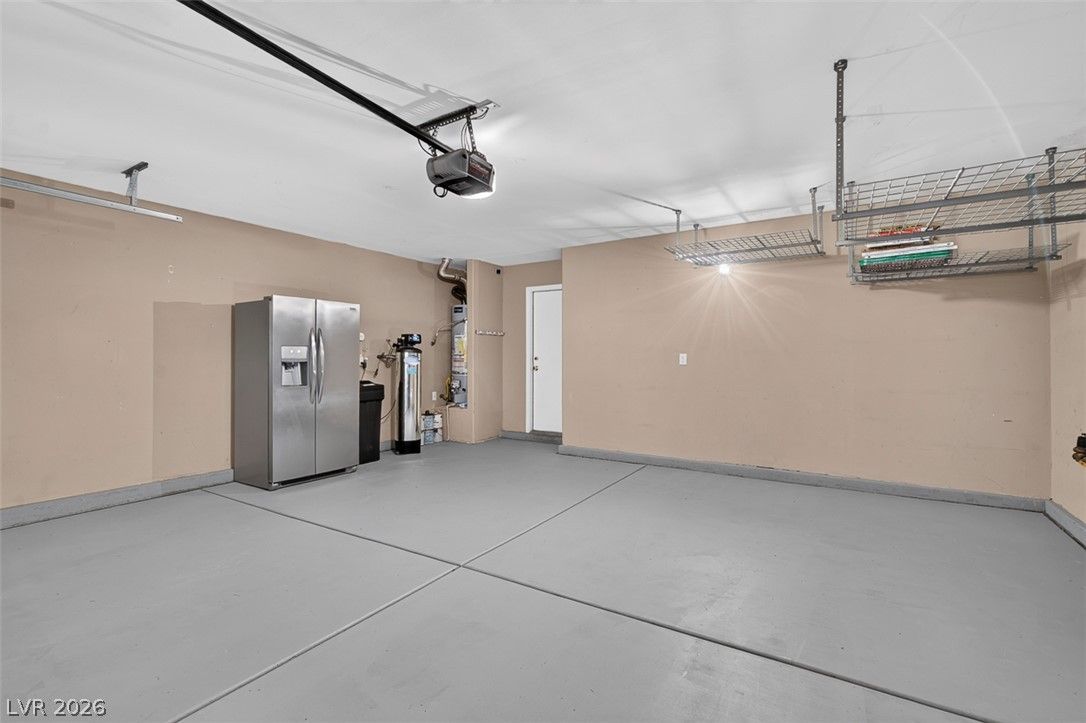
Major mechanical updates provide peace of mind, including a brand-new HVAC system installed in 2023 and a new water heater installed in 2025. The garage offers additional overhead storage, and all appliances—including the washer, dryer, and refrigerator(s)—are included, making this home truly move-in ready.
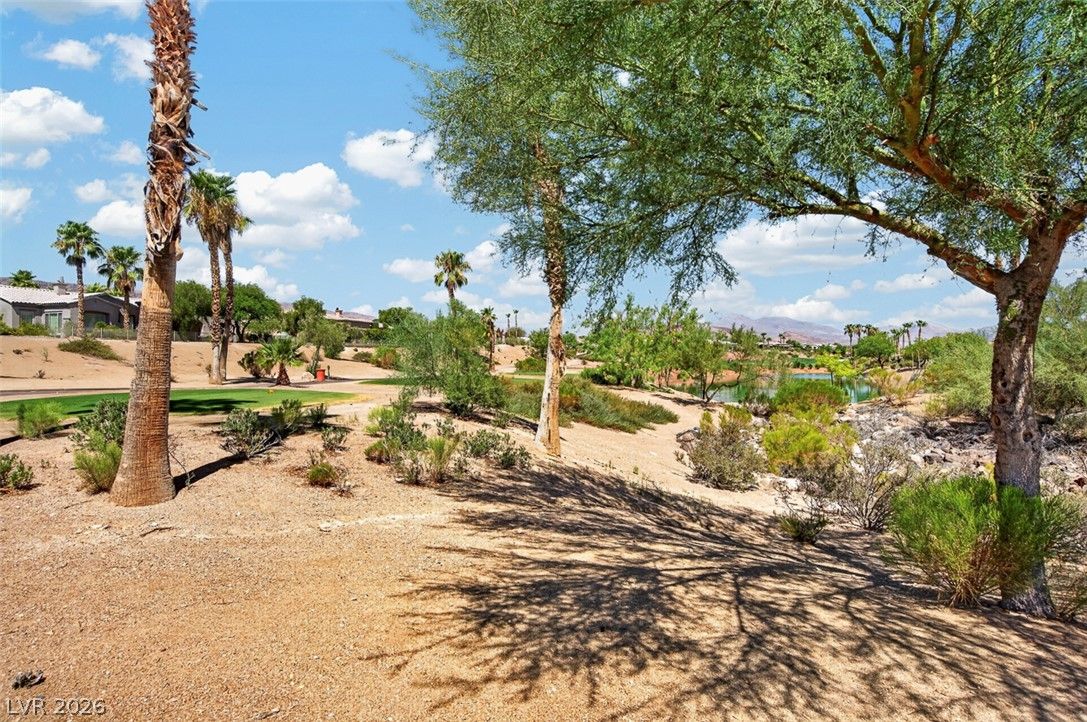
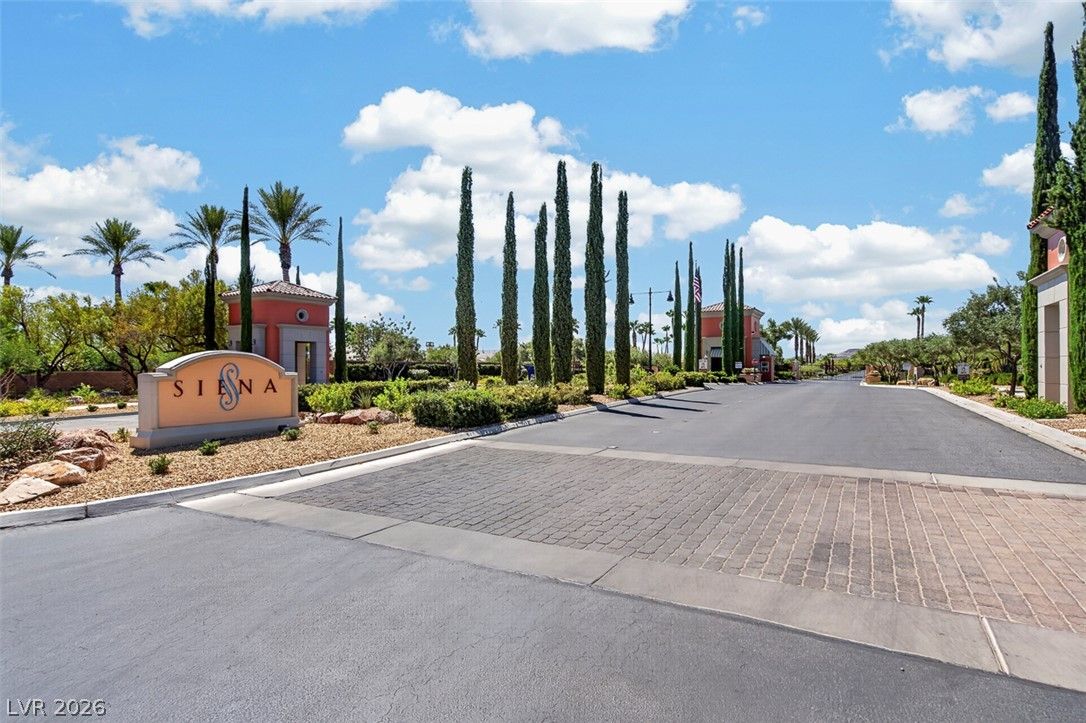
Enjoy everything Siena has to offer, including a championship golf course, clubhouse, fitness center, indoor and outdoor pools, tennis and pickleball courts, dining, and an active social calendar, all conveniently located near Downtown Summerlin, Red Rock Canyon, shopping, dining, and entertainment.
Details
- Year Built
- 2005
- County
- Clark
- City
- Las Vegas
- Zip
- 89135
- Neighborhood
- Sun Colony At Summerlin Amd
- Elementary School
- Abston, Sandra B
- Middle School
- Fertitta Frank & Victoria
- High School
- Durango
- HOA
- Siena — $331/Monthly
- HOA includes
- Association Management
- Clubhouse
- Maintenance Grounds
- Reserve Fund
- Security
- HOA amenities
- Dog Park
- Fitness Center
- Golf Course
- Gated
- Indoor Pool
- Pickleball
- Pool
- Recreation Room
- Guard
- Spa Hot Tub
- Security
- Garage
- 2 spaces
- Parking
- Attached
- Garage
- Inside Entrance
- Private
- Levels
- 1
Features
- Pool
- No
- Fireplace
- No
- Appliances
- Dryer
- Dishwasher
- Disposal
- Gas Range
- Microwave
- Refrigerator
- Water Heater
- Washer
Interior
- Interior Features
- Bathroom on Main Level
- Bedroom on Main Level
- Ceiling Fans
- Primary Downstairs
- Window Treatments
- Laundry
- Electric Dryer Hookup, Main Level, Laundry Room
Exterior
- Exterior Features
- Patio
- Private Yard
- Awnings
- Sprinkler Irrigation
- Lot Features
- Drip Irrigation Bubblers
- Desert Landscaping
- Landscaped
- Less Than Quarter Acre
- Patio/Porch
- Covered, Patio
- Fencing
- Back Yard, Wrought Iron
- Roof
- Tile
- Windows
- Insulated Windows, Window Treatments
Utilities
- Heating
- Central, Gas
- Cooling
- Central Air, Electric
- Sewer
- Public Sewer
- Water Source
- Public
Price History
| Date | Event | Price |
|---|---|---|
| Sep 6, 2026 | Under Contract | $405,000 |
| Aug 5, 2026 | Back on Market | $405,000 |
| Jul 24, 2026 | Listed | $405,000 |
| Jul 24, 2026 | Listed | $405,000 |
Market context
This home is listed at $347 per sq ft; the median for active townhouses in Summerlin is $299 (131 listings); the median for townhouses sold in Summerlin in the last 90 days is $281 (65 sales).
It has been on the market 32 days; the median for active townhouses in Summerlin is 37 days (131 listings).
Recent sales nearby
| Address | Sold | Price | Beds / baths | Sq ft | Distance |
|---|---|---|---|---|---|
| 4826 Regalo Bello Street | Oct 15, 2026 | $487,500 | 3 / 2 | 1,370 | 0.40 mi |
| 5299 Blue Gum Court | Sep 2, 2026 | $395,000 | 2 / 2 | 1,315 | 0.76 mi |
| 4633 Swaying Ferns Drive | Aug 27, 2026 | $415,000 | 3 / 2 | 1,305 | 0.91 mi |
Figures are computed from MLS listings in our database as of October 19, 2026 (refreshed every 6 hours). Medians are shown only where at least 10 listings or sales are in the comparison.
Summerlin
A guide to Summerlin, the master-planned community in northwest Las Vegas: live listings in Summerlin subdivisions, what its developer's website says, 55+ neighborhoods, and official links for schools and safety.
- Homes for sale
- 814
- Median list price
- $725,000
- Median days on market
- 30
Read the Summerlin neighborhood guide →See all homes in Summerlin
Saved Listings

To see the property located at 5117 Progresso Street, Las Vegas, NV 89135 or any other home on this website please call 702-200-0019.
The data relating to real estate for sale on this web site comes in part from the INTERNET DATA EXCHANGE Program of the Greater Las Vegas Association of REALTORS® MLS. Real estate listings held by brokerage firms other than this site owner are marked with the IDX logo. The information being provided is for the consumers' personal, non-commercial use and may not be used for any purpose other than to identify prospective properties consumers may be interested in purchasing. Copyright 2026 of the Greater Las Vegas Association of REALTORS® MLS. All rights reserved. GLVAR deems information reliable but not guaranteed.
Listing #2802883 By Brandon E. Edgell (brandonedgellsellsvegas@gmail.com), Red Rock Realty


