
4829 Shady Ridge Drive, Las Vegas, NV 89135
1 / 10
Description
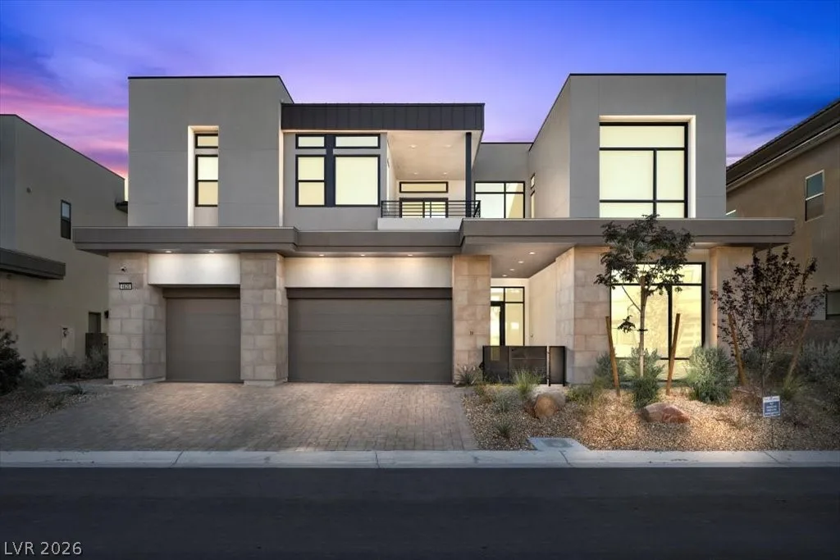
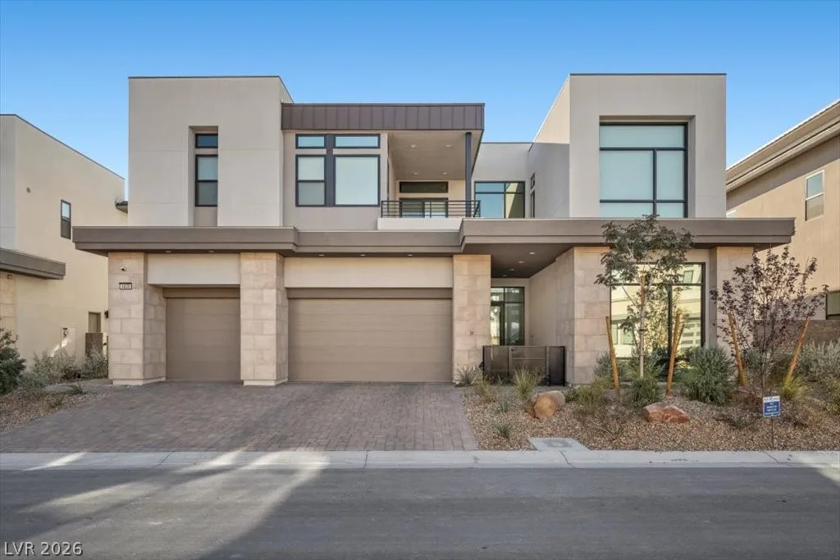
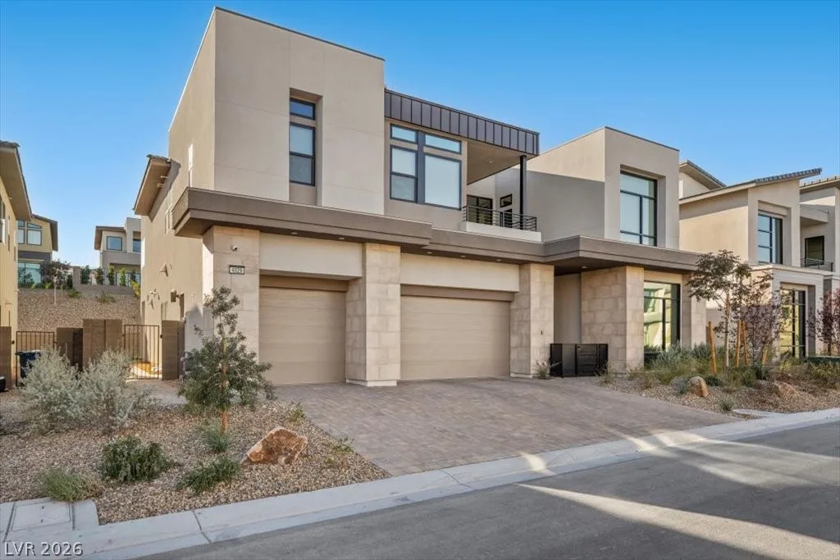
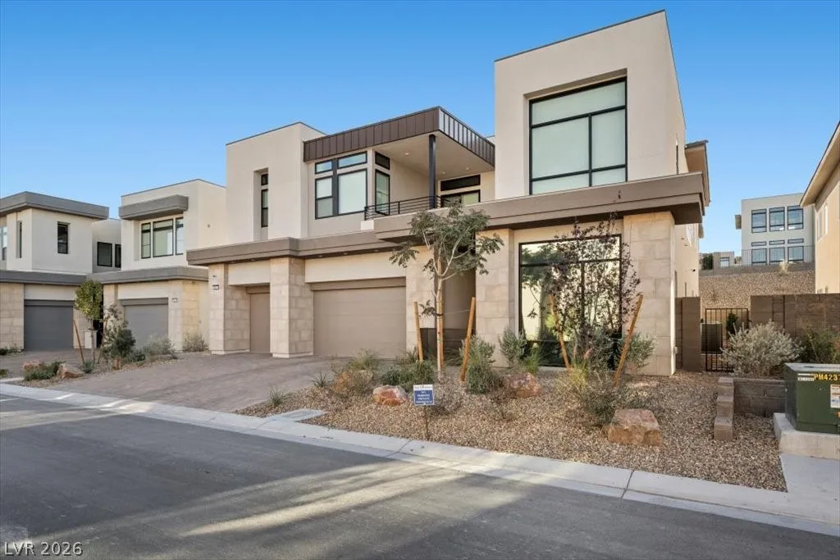
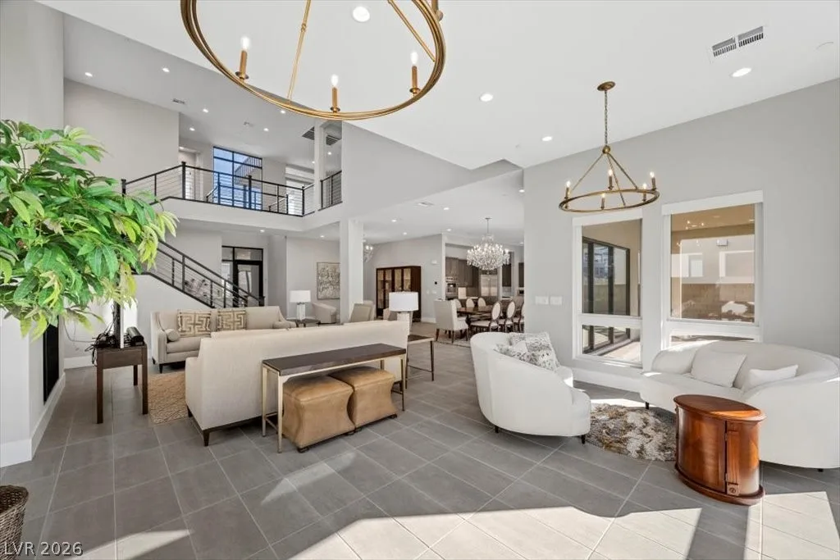
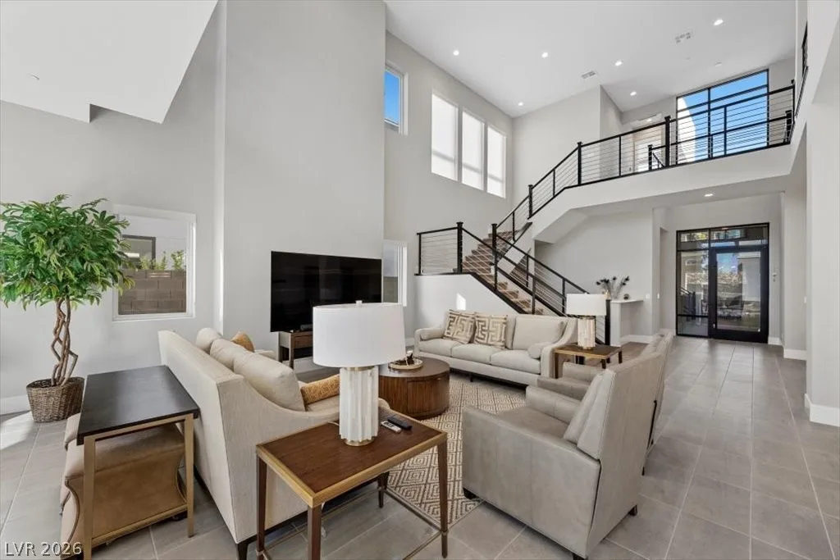
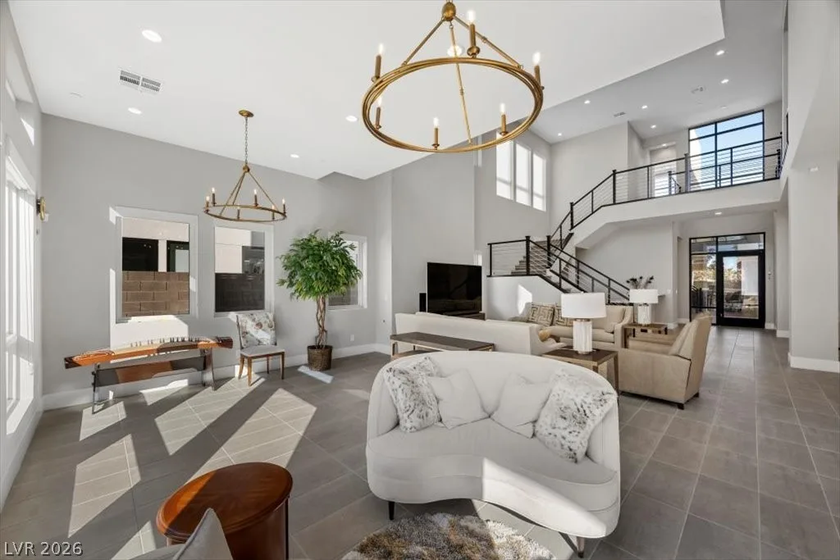
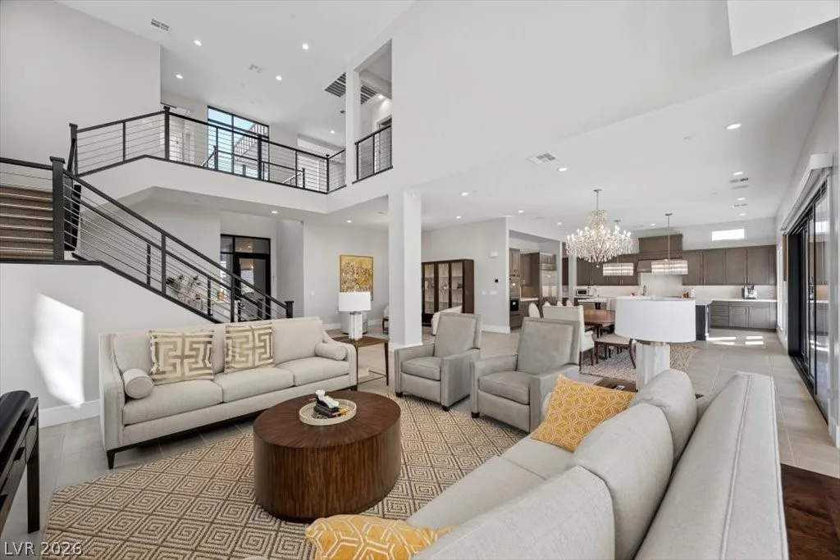
a thoughtfully balanced floorplan designed for natural flow & harmony. Featuring 5 bedrooms, each with
its own private ensuite bath and walk-in closet, the home provides exceptional comfort and privacy for
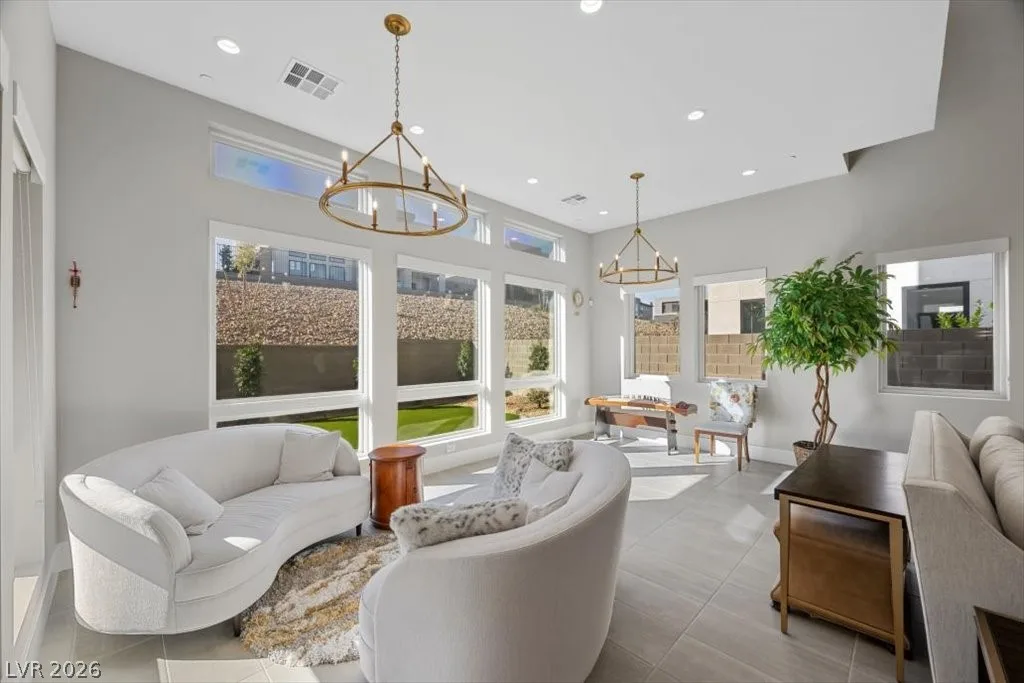
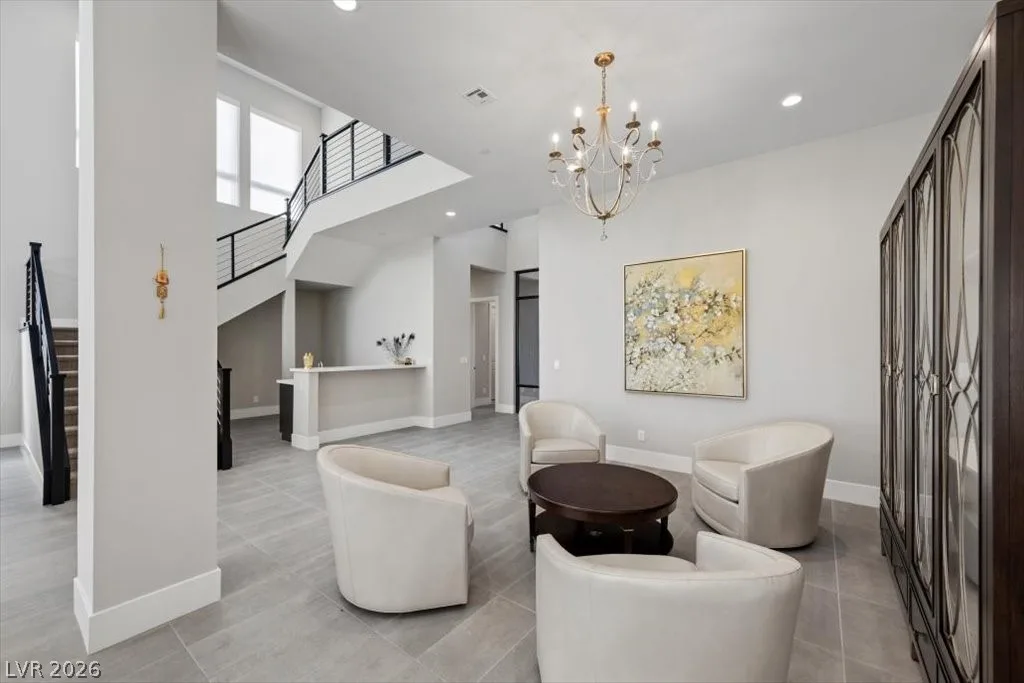
both residents & guests. Soaring ceilings & expansive open living & dining areas create a light-filled
atmosphere ideal for everyday living and entertaining. The chef’s kitchen showcases a dramatic quartz
island with, butler’s pantry, designer finishes, & a state-of-the-art water softener. Perfect for gathering
and entertaining. A spacious loft adds flexibility for work or relaxation, while the inviting front patio
enhances the home’s sense of balance and connection. Intentional design elements promote a calm,
harmonious energy throughout, offering luxury, function, & flow in one of South Summerlin’s most
desirable gated communities with a Resort Style Club House on its way!
Details
- Year Built
- 2024
- County
- Clark
- City
- Las Vegas
- Zip
- 89135
- Neighborhood
- Summerlin Village 17A Parcel C
- Elementary School
- Abston, Sandra B
- Middle School
- Fertitta Frank & Victoria
- High School
- Durango
- HOA 1
- Summerlin — $67/Monthly
- HOA 2
- $255/Monthly
- HOA amenities
- Clubhouse
- Gated
- Pool
- Guard
- HOA total
- $322/month (estimated)
- Garage
- 3 spaces
- Parking
- Attached, Garage, Private
- Levels
- 2
Features
- Pool
- No
- Fireplace
- No
- Appliances
- Built in Gas Oven
- Dryer
- Dishwasher
- Disposal
- Gas Range
- Microwave
- Refrigerator
- Water Softener Owned
- Water Purifier
- Washer
Interior
- Interior Features
- Bathroom on Main Level, Bedroom on Main Level
- Laundry
- Gas Dryer Hookup, Laundry Room, Upper Level
Exterior
- Exterior Features
- Balcony, Private Yard
- Lot Features
- Desert Landscaping, Landscaped, Less Than Quarter Acre
- Patio/Porch
- Balcony
- Fencing
- Block, Back Yard
- Roof
- Tile
- Windows
- Low Emissivity Windows
Utilities
- Heating
- Central, Gas
- Cooling
- Central Air, Gas
- Sewer
- Public Sewer
- Water Source
- Public
Property History
Listed Nov 22, 2026 at $2,388,000 · No prior sales on record since 2011
Market context
This home is listed at $480 per sq ft; the median for active single-family homes in Summerlin is $374 (597 listings); the median for single-family homes sold in Summerlin in the last 90 days is $339 (323 sales).
It has been on the market 2 days; the median for active single-family homes in Summerlin is 61 days (597 listings).
Figures are computed from MLS listings in our database as of November 22, 2026 (medians refreshed hourly). Medians are shown only where at least 10 listings or sales are in the comparison.
Location
Mortgage Calculator
Summerlin
A guide to Summerlin, the master-planned community in northwest Las Vegas: live listings in Summerlin subdivisions, what its developer's website says, 55+ neighborhoods, and official links for schools and safety.
- Homes for sale
- 786
- Median list price
- $716,500
- Median days on market
- 63
Read the Summerlin neighborhood guide →See all homes in Summerlin
Saved Listings
To see the property located at 4829 Shady Ridge Drive, Las Vegas, NV 89135 or any other home on this website please call 702-200-0019.
Listing #2835686 By Jennifer Belcastro (jb@lasvegasconciergerealty.com), Huntington & Ellis, A Real Est

The data relating to real estate for sale on this web site comes in part from the INTERNET DATA EXCHANGE Program of the Greater Las Vegas Association of REALTORS® MLS. Real estate listings held by brokerage firms other than this site owner are marked with the IDX logo. The information being provided is for the consumers' personal, non-commercial use and may not be used for any purpose other than to identify prospective properties consumers may be interested in purchasing. Copyright 2026 of the Greater Las Vegas Association of REALTORS® MLS. All rights reserved. GLVAR deems information reliable but not guaranteed.