
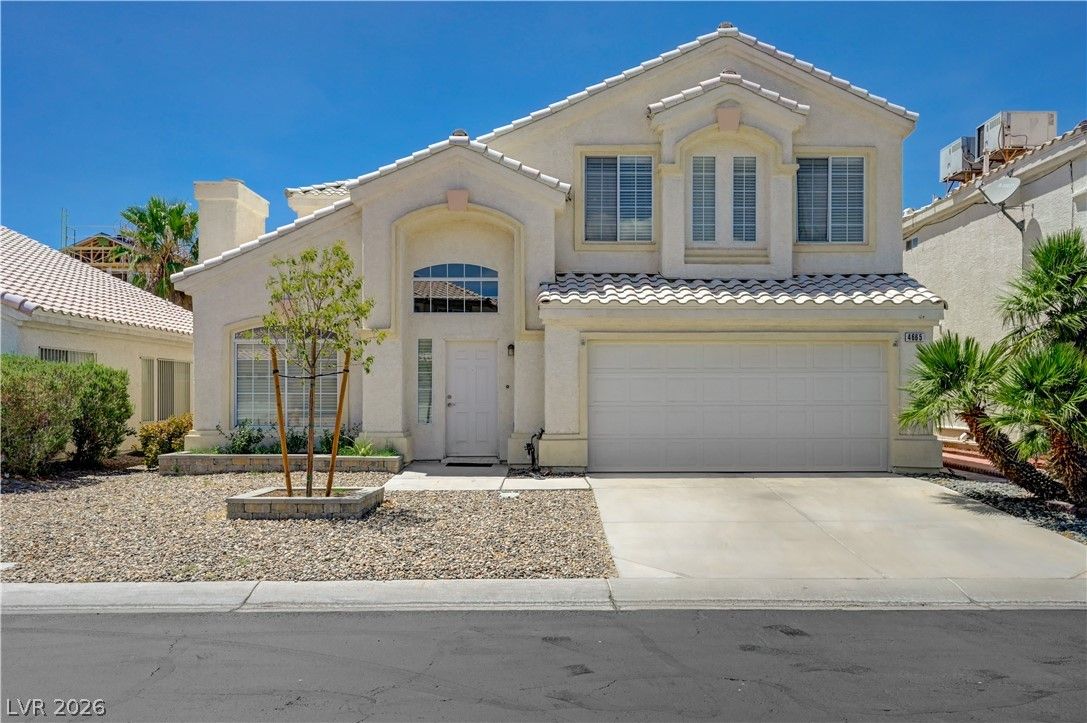
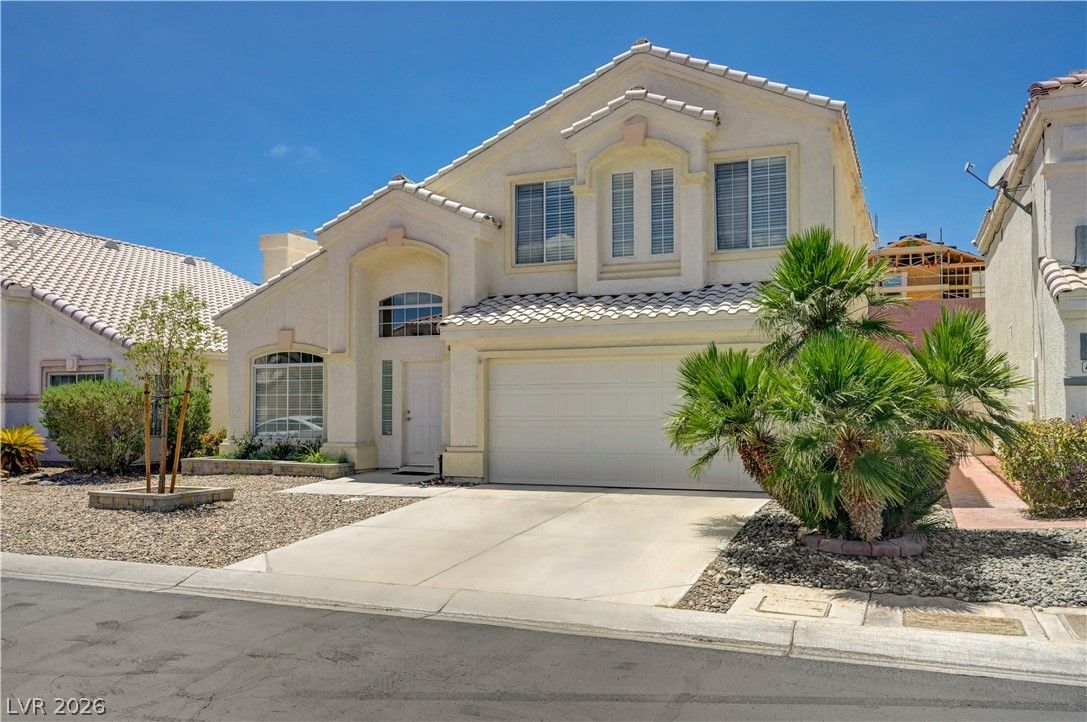
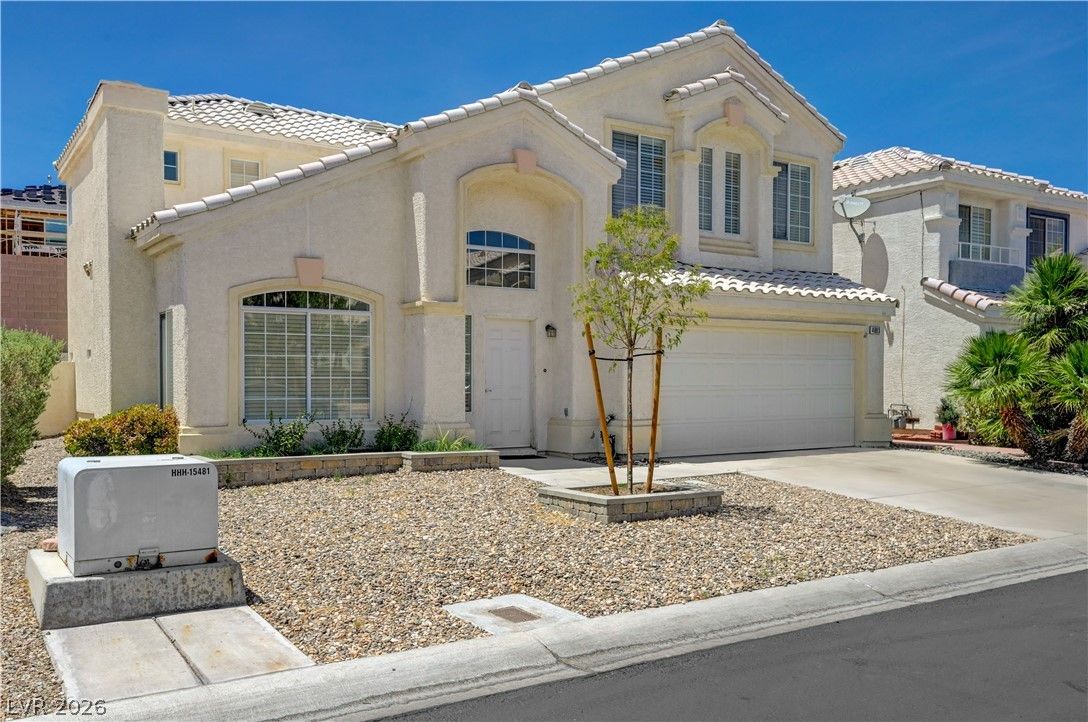
4665 Ashington Street, Las Vegas, NV 89147
1 of 40
Description
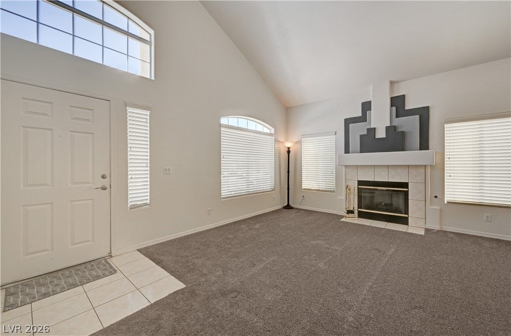
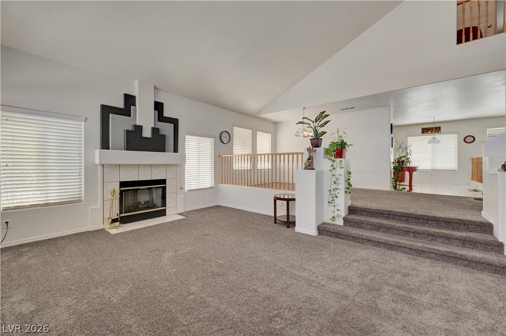
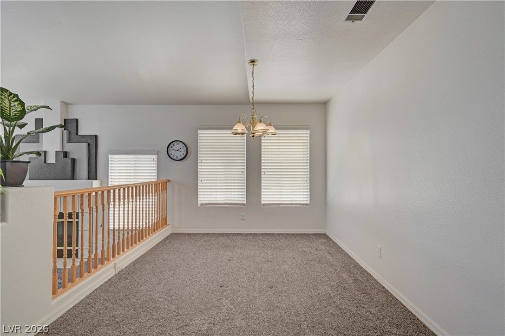
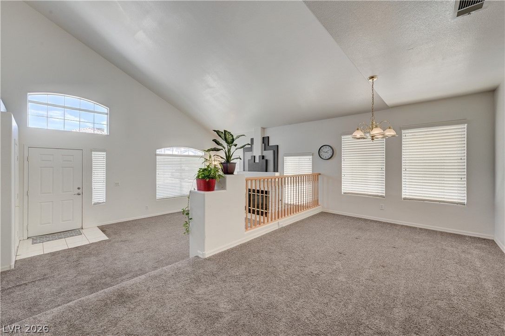
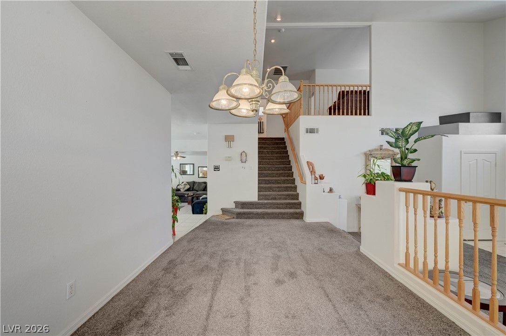
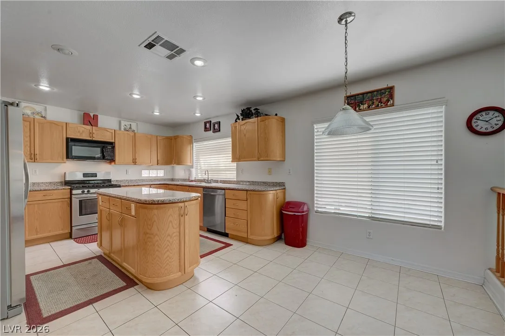
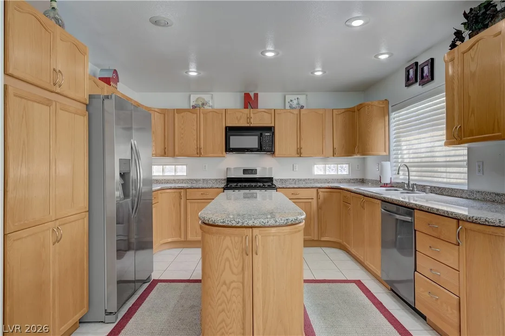
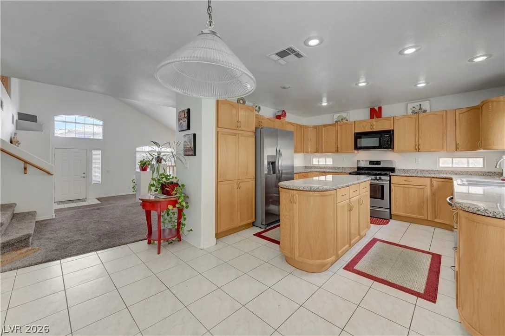
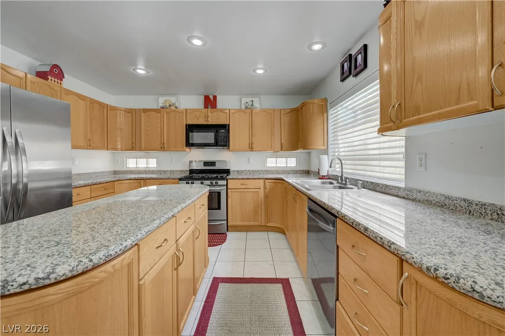
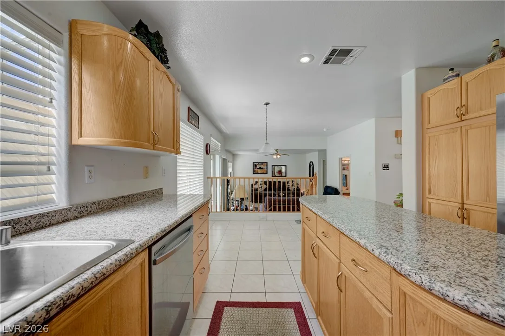
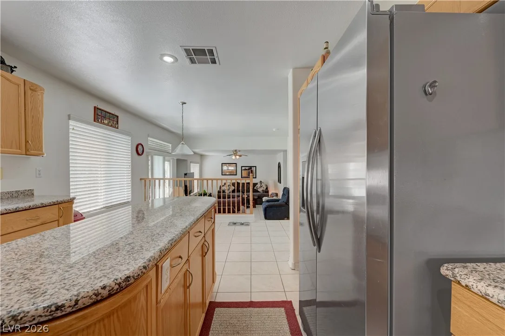
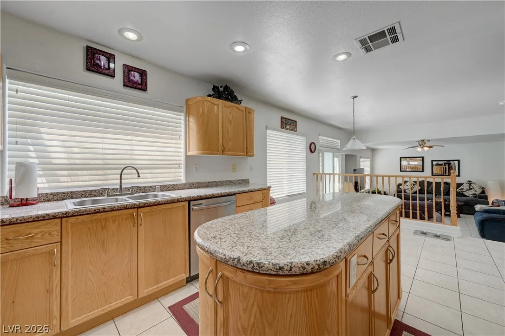
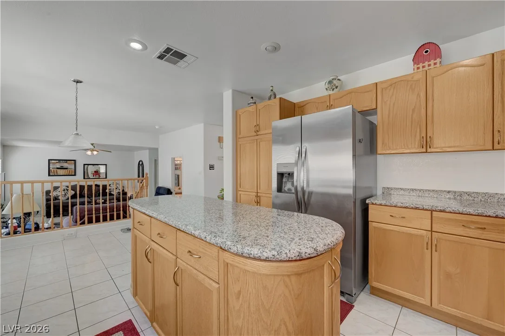
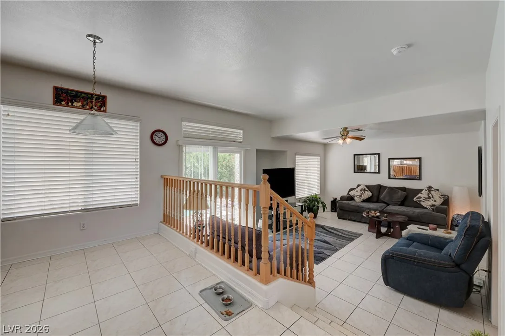
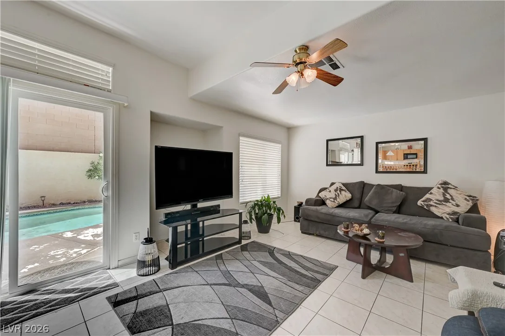
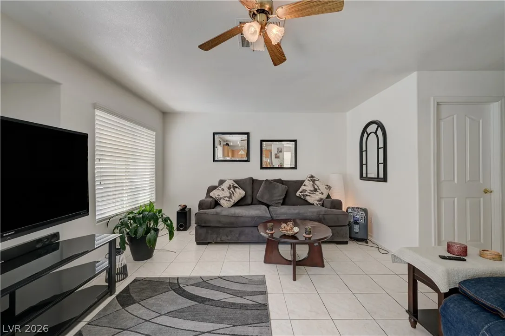
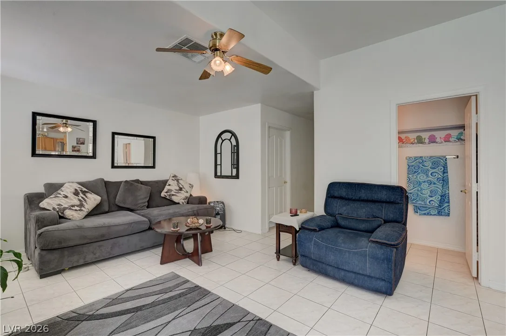
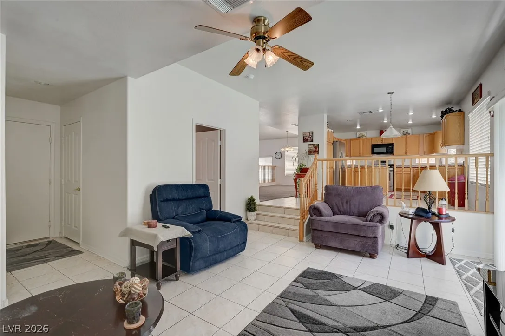
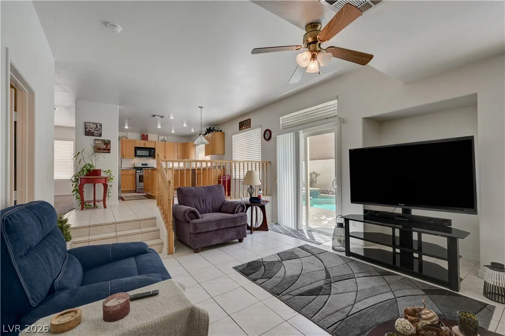
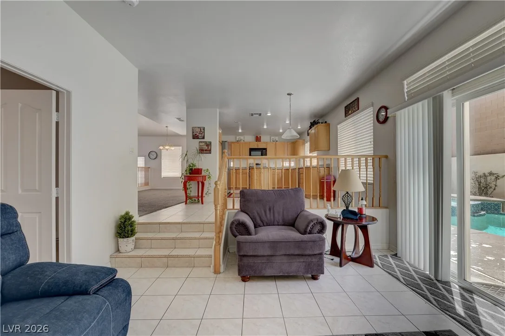
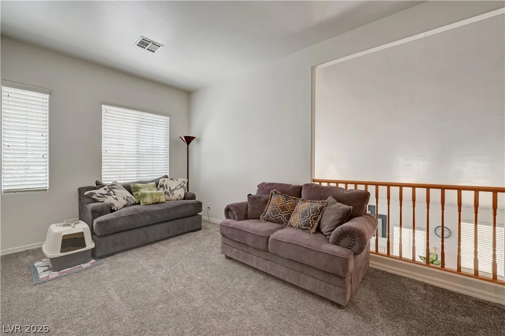
The spacious kitchen is designed for both everyday living and hosting, featuring granite countertops, abundant cabinetry, a center island, breakfast bar, and a sunny dining nook that flows seamlessly into the expansive family room. Large windows fill the home with natural light, while the open layout creates a warm and welcoming atmosphere throughout.
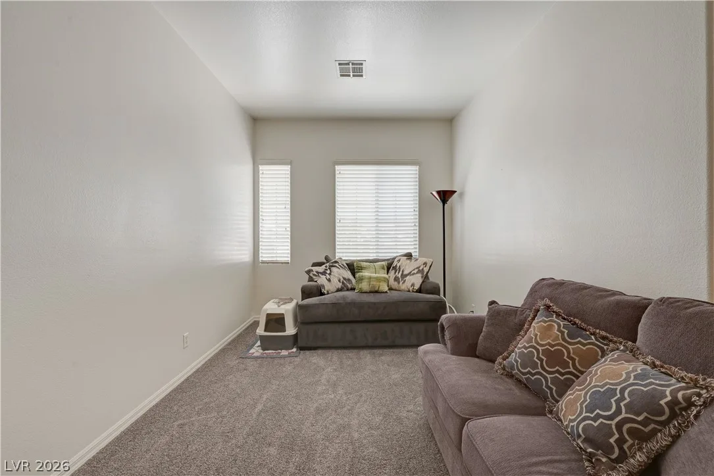
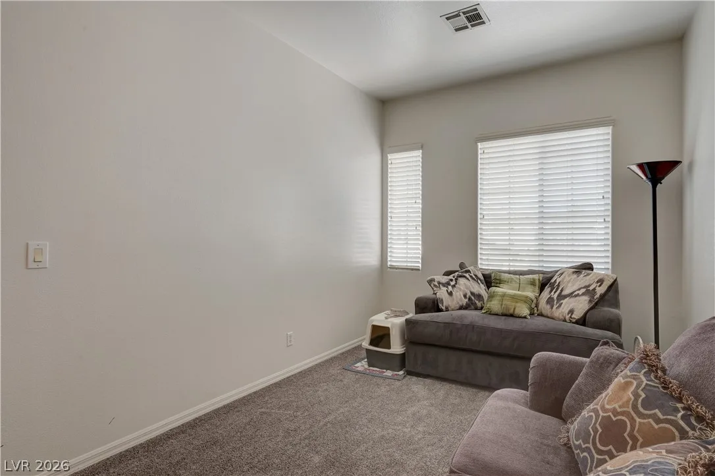
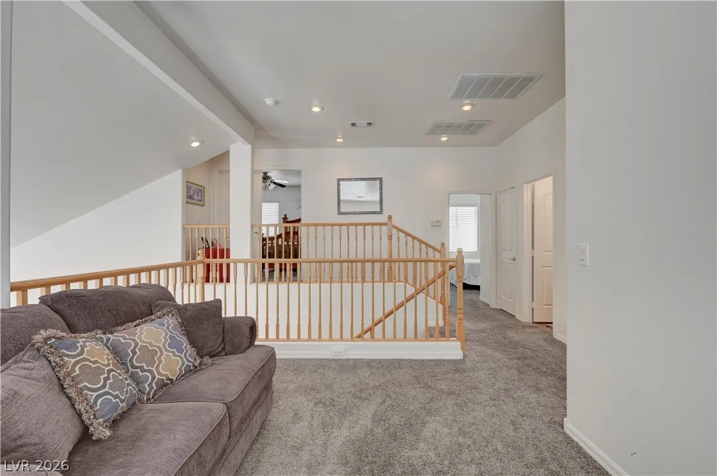
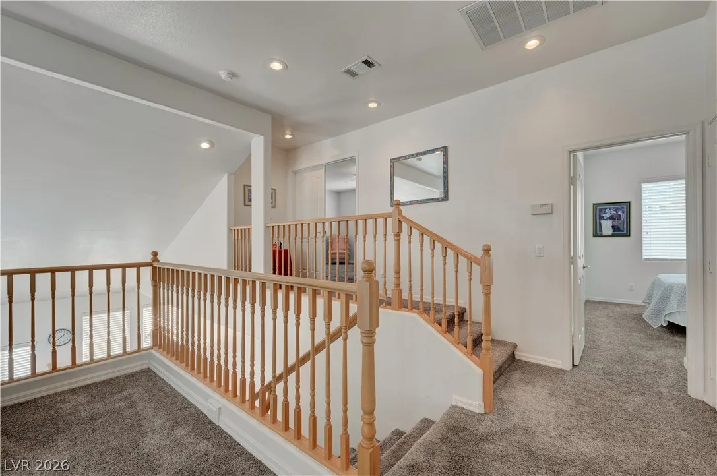
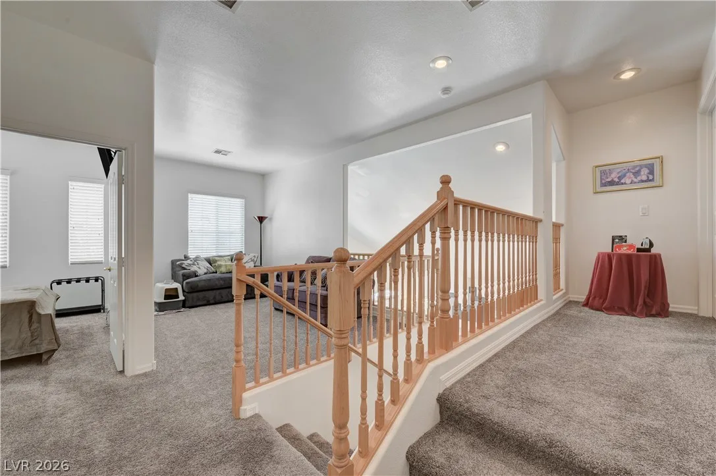
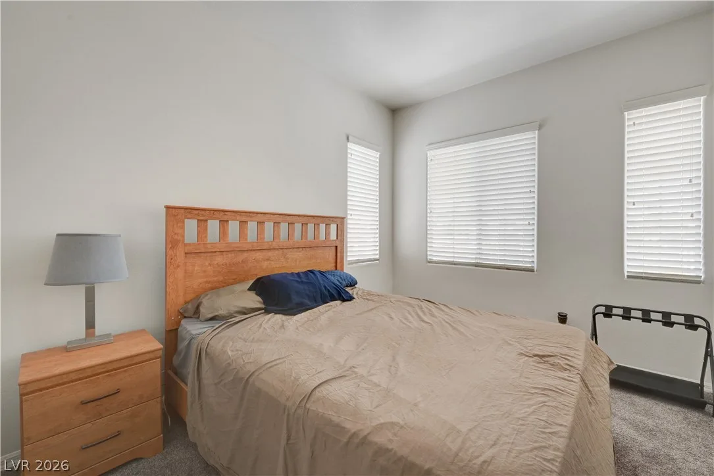
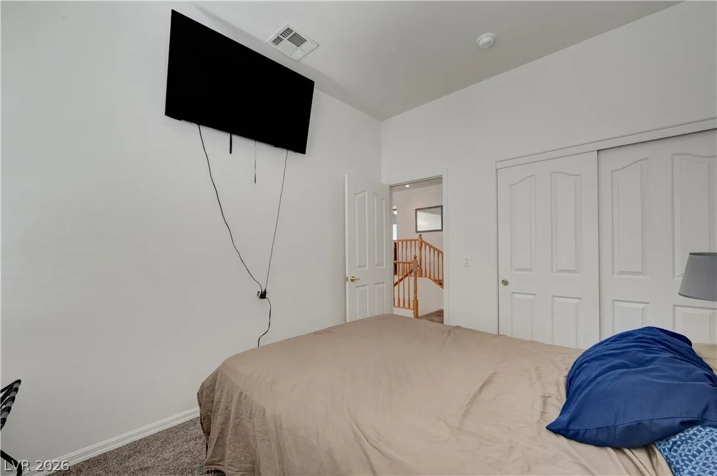
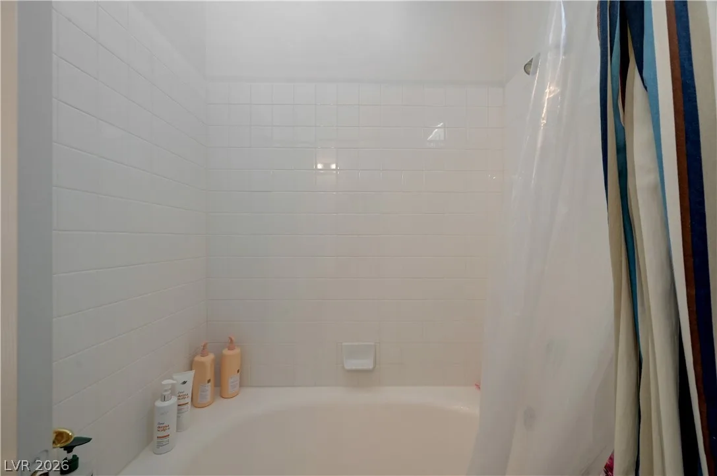
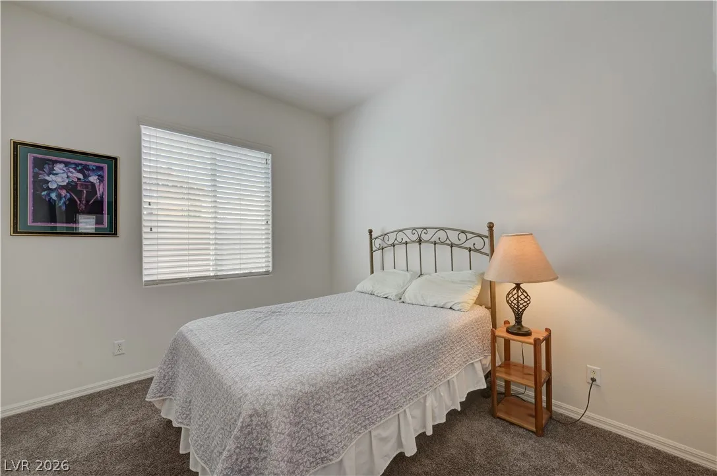
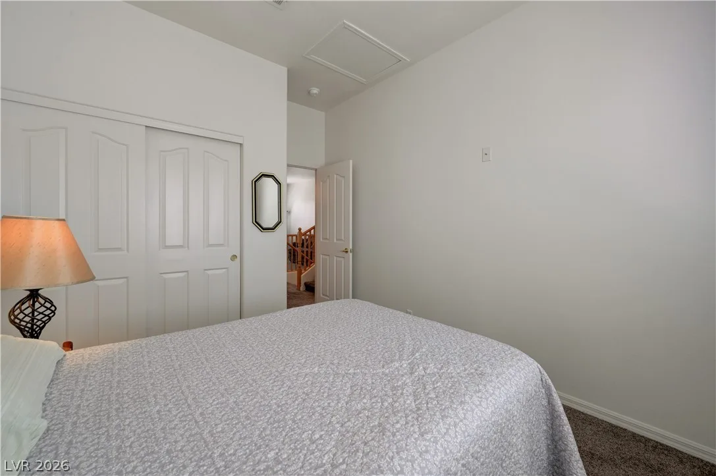
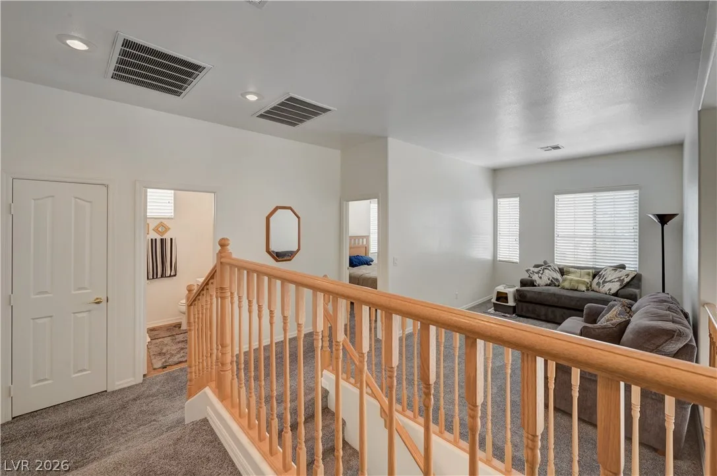
Upstairs, the oversized primary suite offers a relaxing retreat with multiple closets and a spa-inspired bathroom complete with dual vanities, a soaking tub, and a separate shower. Two additional bedrooms provide generous space for family, guests, or a home office.
Step outside to your own private backyard oasis featuring a sparkling pool, heated spa, and mature landscaping—perfect for enjoying year-round outdoor living, entertaining friends, or simply unwinding after a long day.
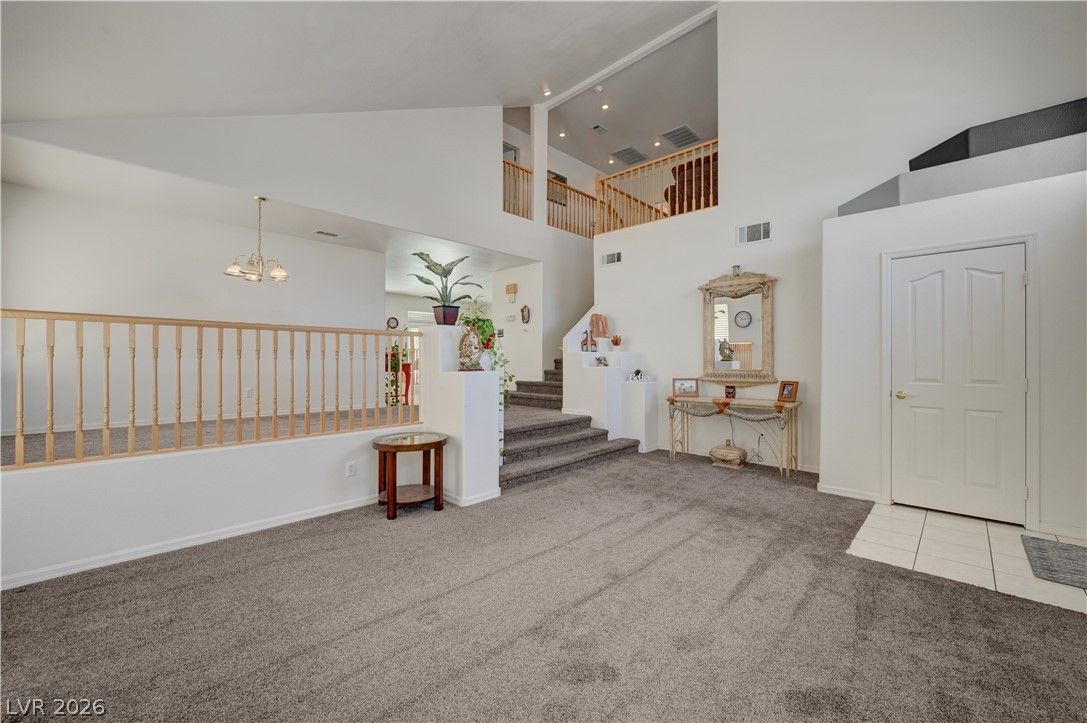
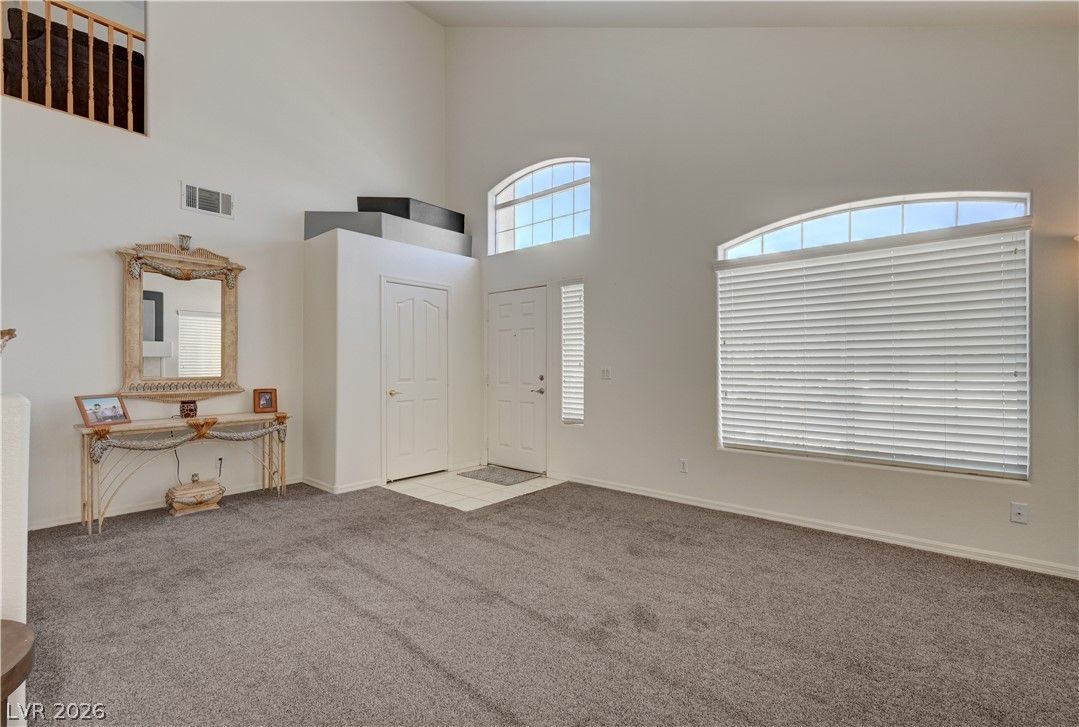
Ideally located in Southwest Las Vegas, this home offers exceptional convenience to Downtown Summerlin, the Las Vegas Strip, Allegiant Stadium, Harry Reid International Airport, premier shopping, dining, golf courses, parks, and major freeway access. Combining spacious living areas, timeless architectural details, and an outstanding backyard retreat, this home offers the perfect blend of comfort, style, and convenience in one of Las Vegas' most desirable locations.
Details
- Year Built
- 1997
- County
- Clark
- City
- Las Vegas
- Zip
- 89147
- Neighborhood
- Tiburon 2 Phase 2
- Elementary School
- Hayes, Keith C. & Karen W., Keith C. & Karen
- Middle School
- Findlay Clifford O.
- High School
- Durango
- HOA
- Tiburon II HOA — $52/Monthly
- HOA includes
- Association Management
- Garage
- 2 spaces
- Parking
- Attached
- Garage
- Garage Door Opener
- Inside Entrance
- Private
- Levels
- 2
- Status
- Probate Listing
Features
- Pool
- Yes
- Fireplace
- 1 Fireplace
- Appliances
- Dryer
- Dishwasher
- Disposal
- Gas Range
- Microwave
- Refrigerator
- Washer
Interior
- Interior Features
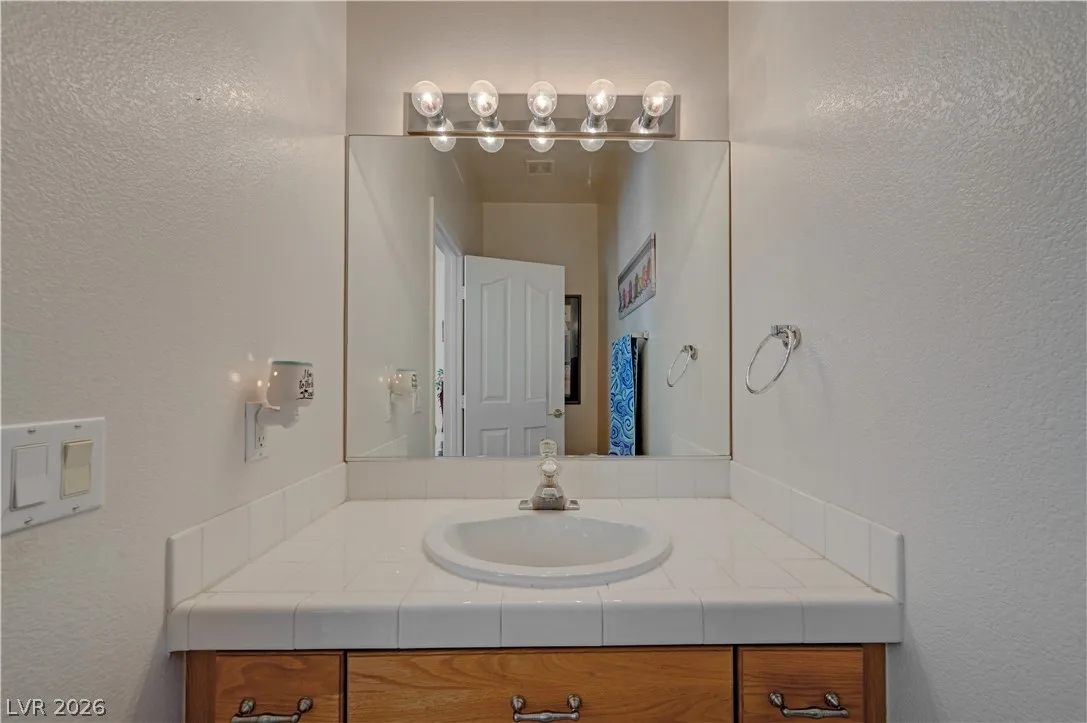
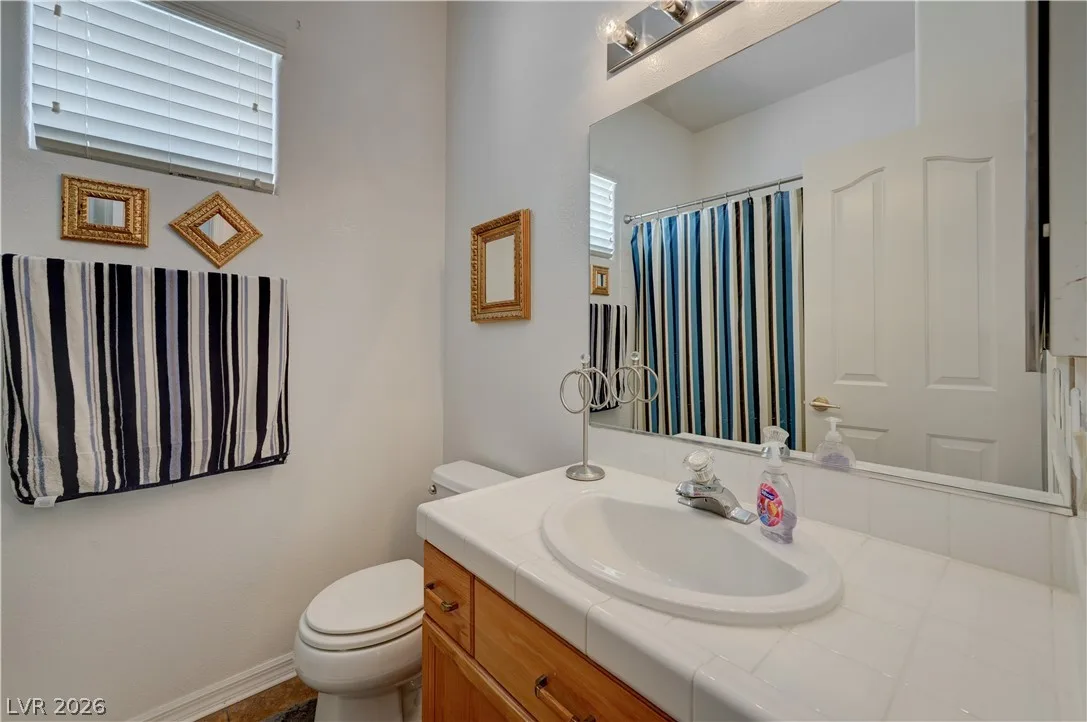
- Bathroom on Main Level
- Ceiling Fans
- Half Bath on Main Level
- Window Treatments
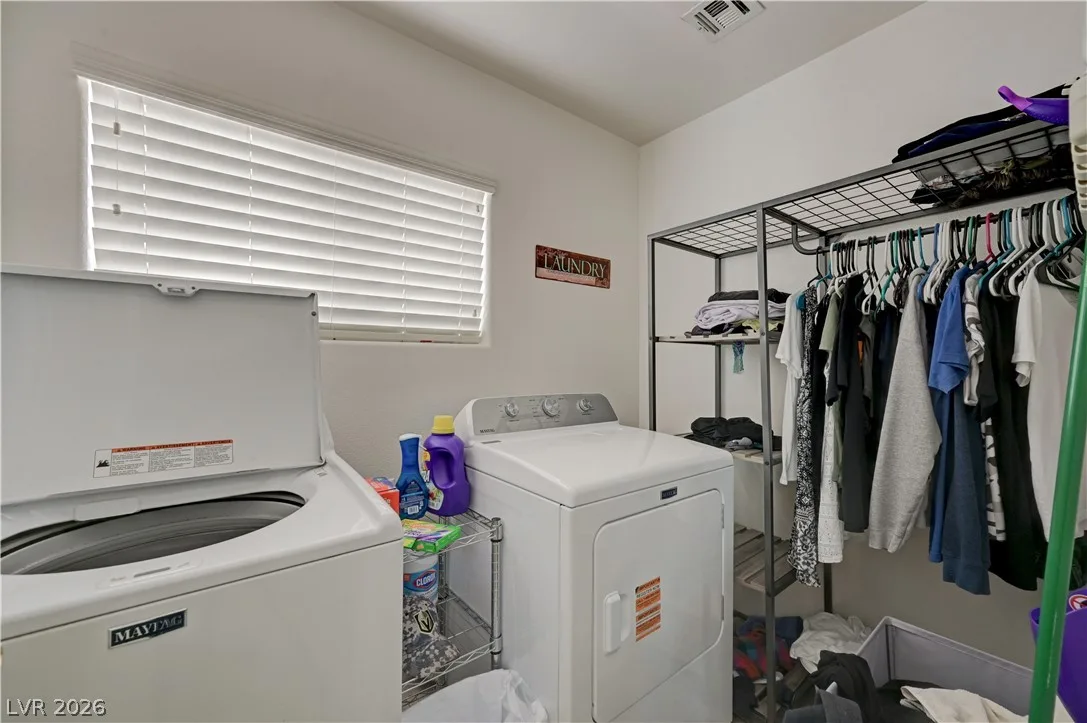
- Laundry
- Gas Dryer Hookup, Main Level, Laundry Room
Exterior
- Exterior Features
- Private Yard, Sprinkler Irrigation
- Lot Features
- Drip Irrigation Bubblers
- Desert Landscaping
- Landscaped
- Less Than Quarter Acre
- Fencing
- Block, Back Yard, Wrought Iron
- Roof
- Tile
- Windows
- Blinds, Double Pane Windows
Utilities
- Heating
- Central, Gas
- Cooling
- Central Air, Electric
- Sewer
- Public Sewer
- Water Source
- Public
Price History
| Date | Event | Price |
|---|---|---|
| Sep 29, 2026 | Under Contract | $459,900 |
| Sep 23, 2026 | Price Decrease | $459,900 |
| Sep 8, 2026 | Price Decrease | $469,000 |
| Sep 5, 2026 | Back on Market | $475,000 |
| Sep 2, 2026 | Under Contract | $475,000 |
| Aug 28, 2026 | Back on Market | $475,000 |
| Aug 18, 2026 | Under Contract | $475,000 |
| Aug 10, 2026 | Listed | $475,000 |
| Aug 10, 2026 | Listed | $475,000 |
Market context
This home is listed at $202 per sq ft; the median for active single-family homes in Spring Valley is $273 (436 listings); the median for single-family homes sold in Spring Valley in the last 90 days is $257 (228 sales).
It has been on the market 37 days; the median for active single-family homes in Spring Valley is 20 days (436 listings).
Recent sales nearby
| Address | Sold | Price | Beds / baths | Sq ft | Distance |
|---|---|---|---|---|---|
| 9113 Imperial Castle Court | Oct 2, 2026 | $475,000 | 3 / 2 | 1,832 | 0.99 mi |
| 9190 West Naples Drive | Sep 30, 2026 | $510,000 | 4 / 3 | 2,500 | 0.20 mi |
| 8382 Caldera Hills Avenue | Sep 28, 2026 | $560,000 | 3 / 3 | 1,966 | 0.92 mi |
| 9203 Sangria Lane | Aug 18, 2026 | $491,000 | 4 / 3 | 1,764 | 0.25 mi |
| 8251 Campana Drive | Jun 3, 2026 | $530,000 | 3 / 3 | 1,967 | 1.00 mi |
Figures are computed from MLS listings in our database as of October 19, 2026 (refreshed every 6 hours). Medians are shown only where at least 10 listings or sales are in the comparison.
Spring Valley
A guide to Spring Valley in the western Las Vegas Valley, defined by ZIP code: live prices and listings, what Clark County says about the town, and official links for schools and safety.
- Homes for sale
- 844
- Median list price
- $412,250
- Median days on market
- 22
Read the Spring Valley neighborhood guide →See all homes in Spring Valley
Saved Listings

To see the property located at 4665 Ashington Street, Las Vegas, NV 89147 or any other home on this website please call 702-200-0019.
The data relating to real estate for sale on this web site comes in part from the INTERNET DATA EXCHANGE Program of the Greater Las Vegas Association of REALTORS® MLS. Real estate listings held by brokerage firms other than this site owner are marked with the IDX logo. The information being provided is for the consumers' personal, non-commercial use and may not be used for any purpose other than to identify prospective properties consumers may be interested in purchasing. Copyright 2026 of the Greater Las Vegas Association of REALTORS® MLS. All rights reserved. GLVAR deems information reliable but not guaranteed.
Listing #2804061 By Jason J. Schielke (Offers@TheSchielkeGroup.com), Keller Williams Realty Las Veg


