
401 Grand Augusta Lane, Las Vegas, NV 89144
1 / 60
Description
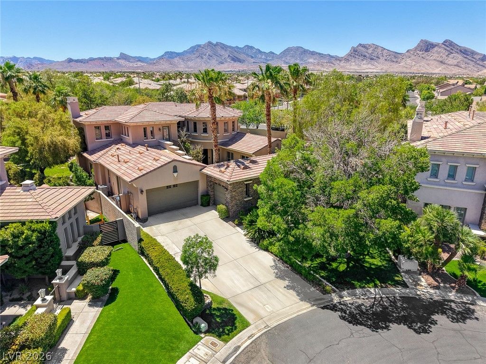
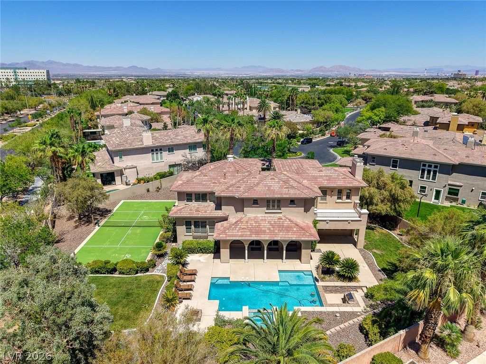
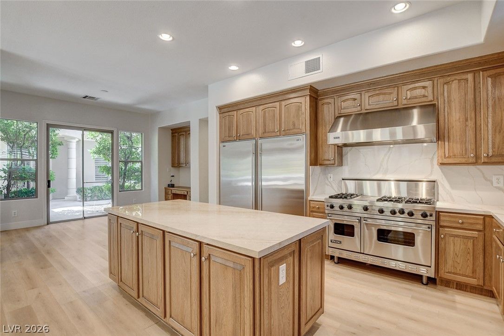
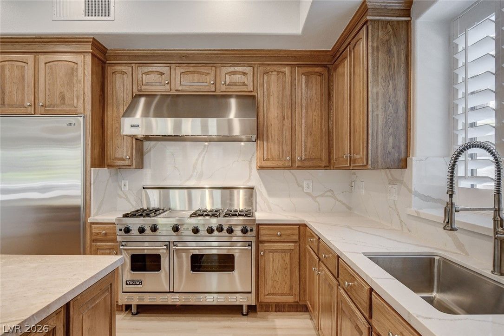
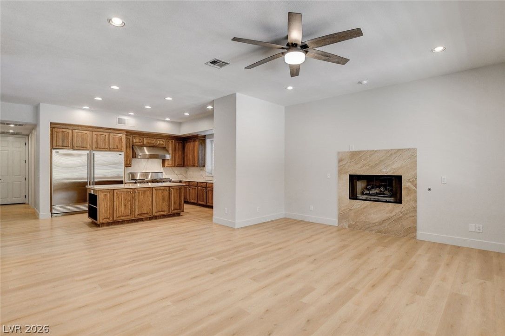
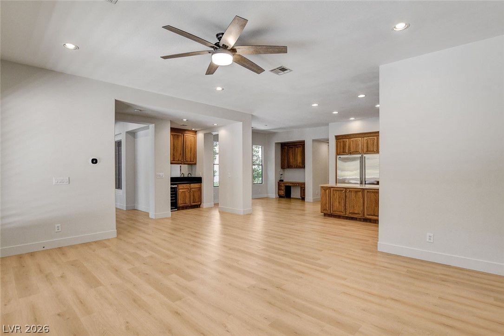
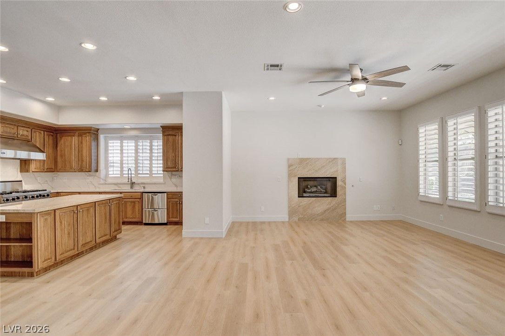
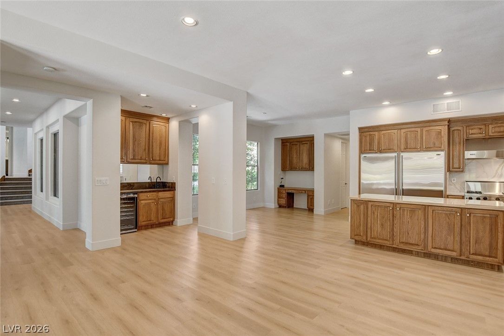
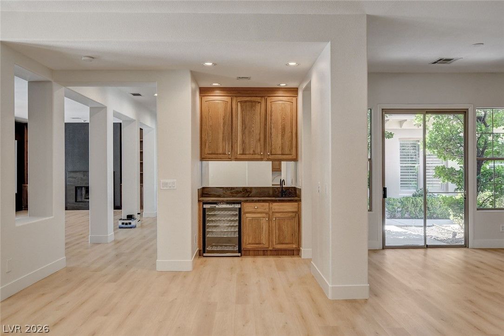
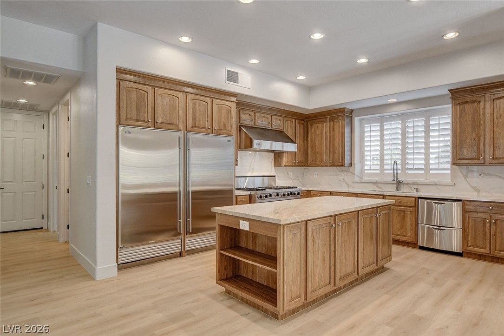
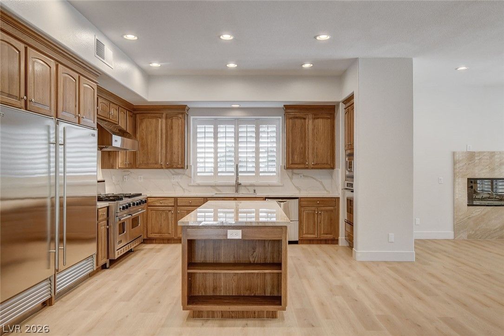
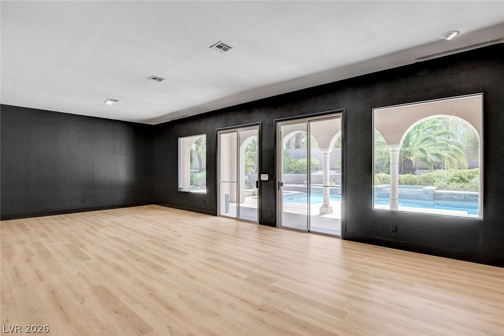
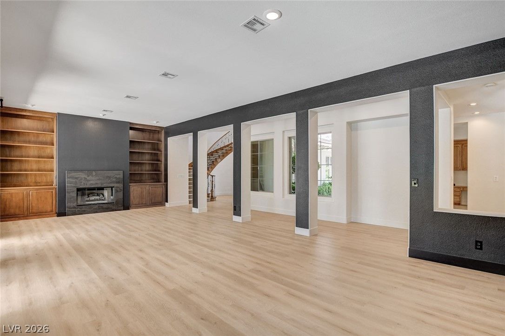
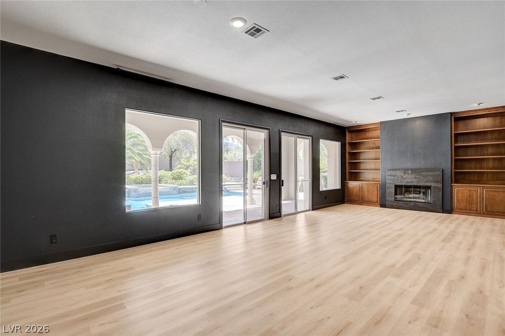
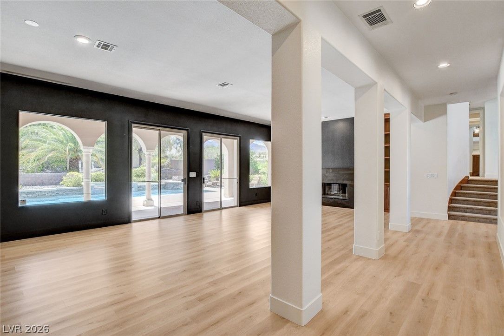
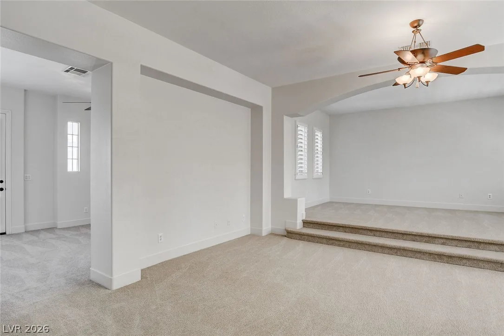
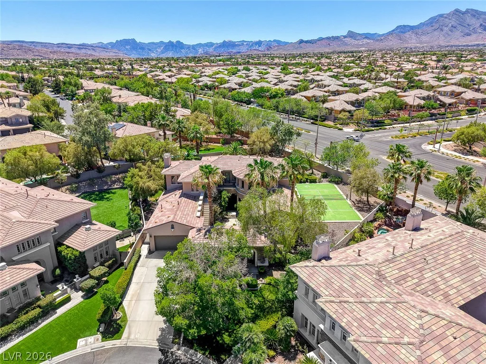
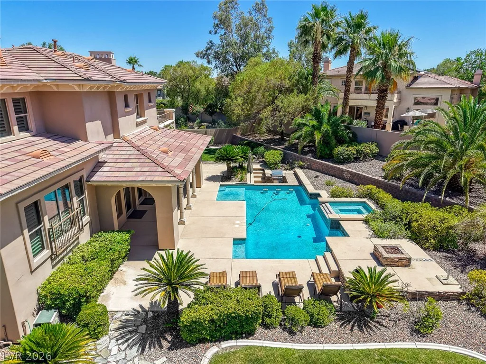
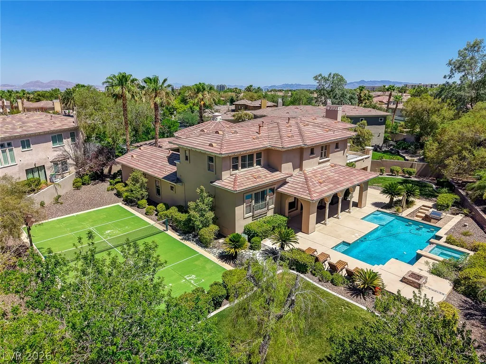
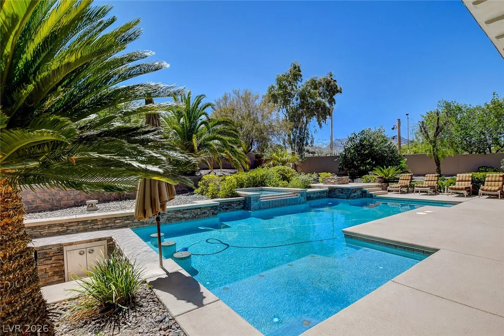
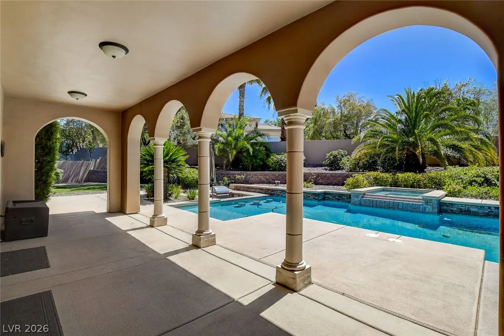
The chef’s kitchen is appointed with separate 36” Sub-Zero refrigerator & freezer, 48” Viking 6-burner/griddle range, double ovens, built-in microwave, separate convection oven, Fisher & Paykel dish drawers, trash compactor, marble countertops, dining area, built-in desk, courtyard access and walk-in pantry with custom built-ins. A wet bar with wine refrigerator is ideal for entertaining. The family room features a fireplace, shutters and beautiful views of the resort-style grounds, while the spacious living/dining areas offer a second fireplace, built-in cabinetry and sliders opening to the covered patio for seamless indoor/outdoor living.
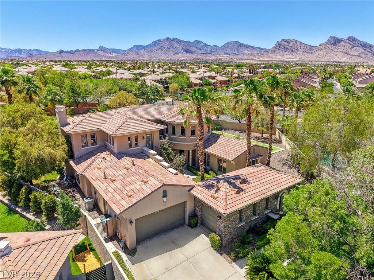
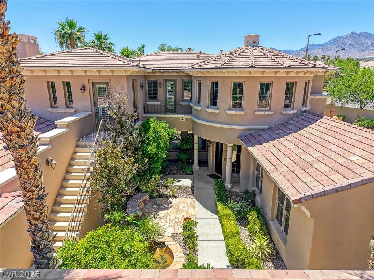
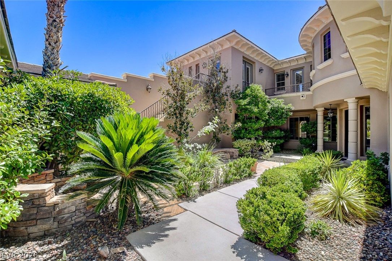
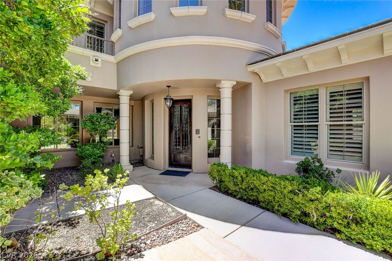
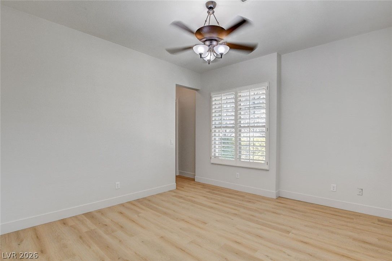
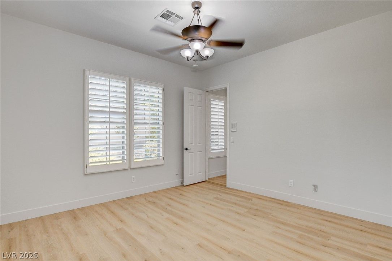
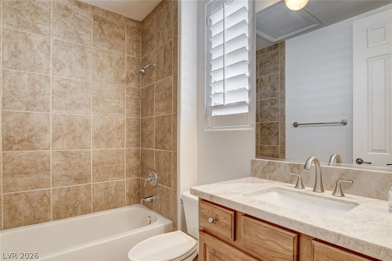
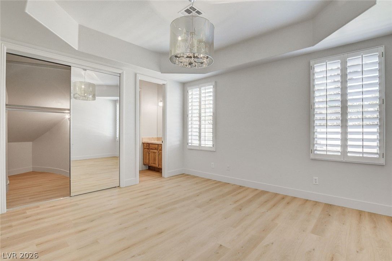
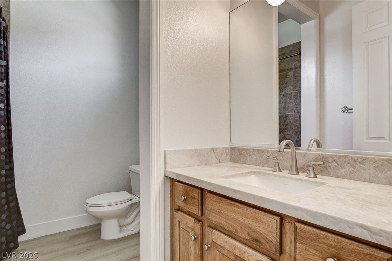
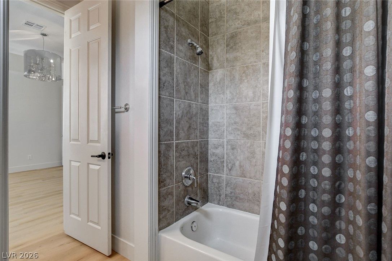
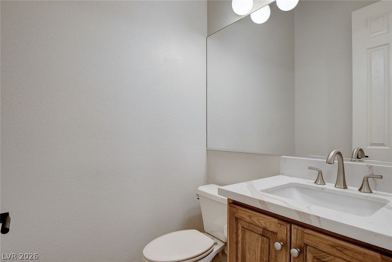
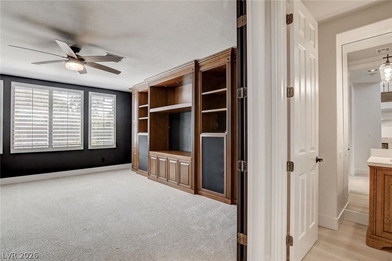
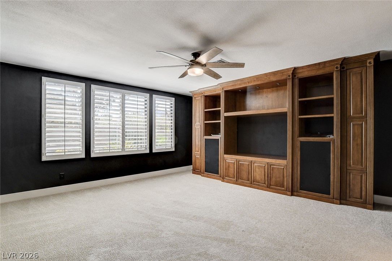
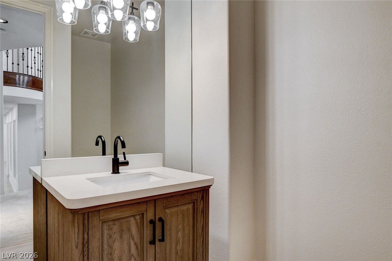
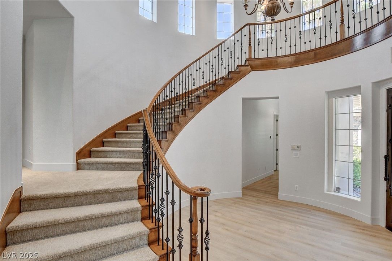
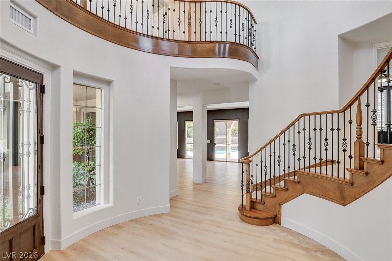
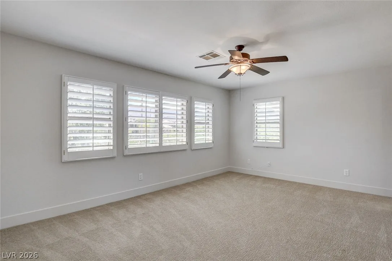
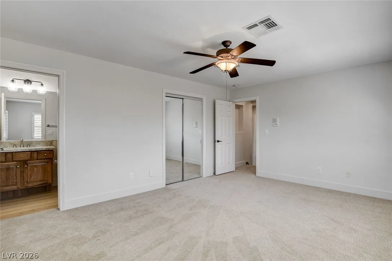
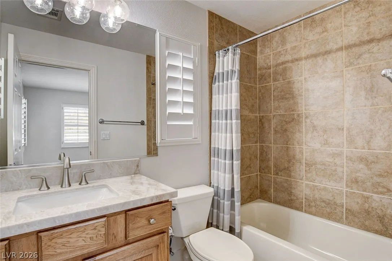
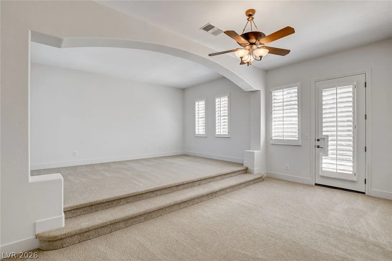
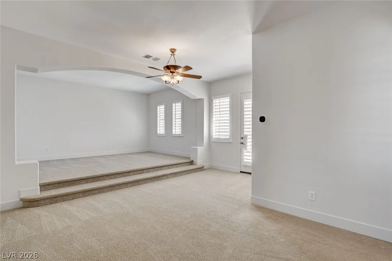
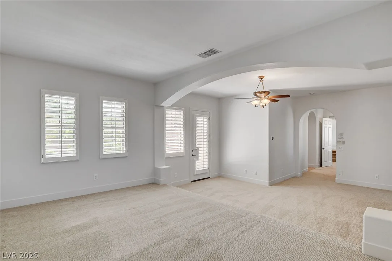
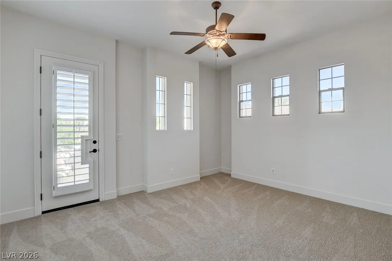
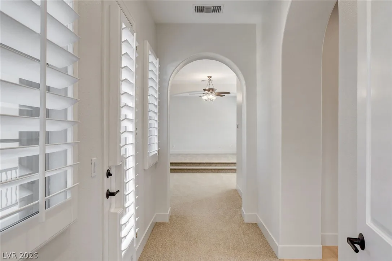
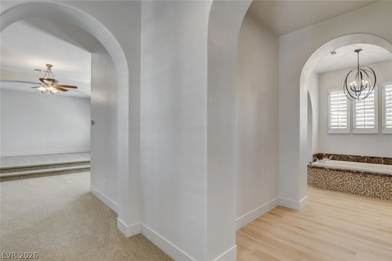
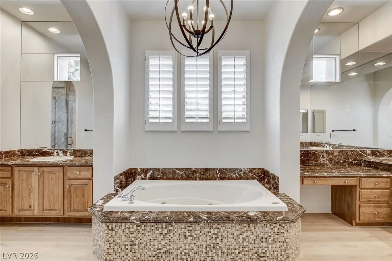
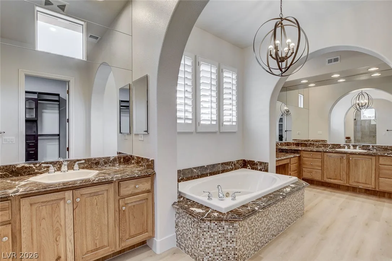
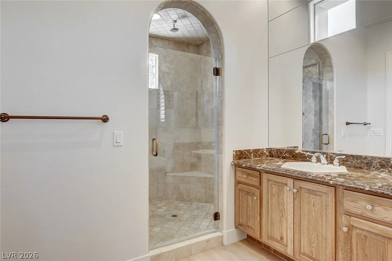
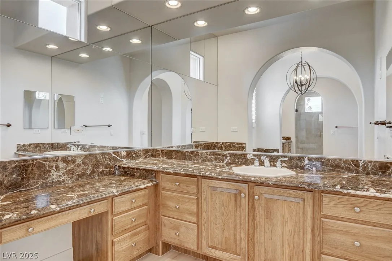
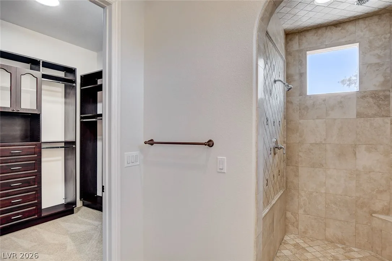
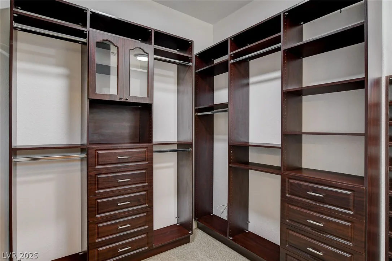
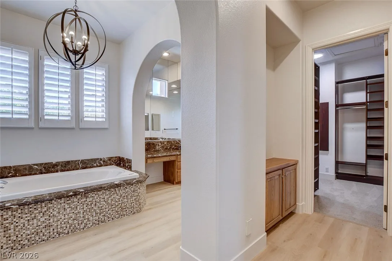
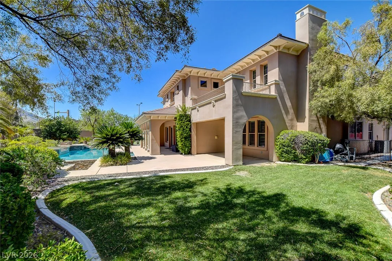
Two full bedroom suites are conveniently located downstairs, along with a media room featuring floor-to-ceiling built-ins. Upstairs there are two more bedrooms including the expansive primary retreat offering a private sitting room, two balconies and unique exterior access from the courtyard staircase. The primary bath features dual closets, dual vanities, jetted tub and oversized separate shower. Every bedroom enjoys its own en-suite renovated bath.
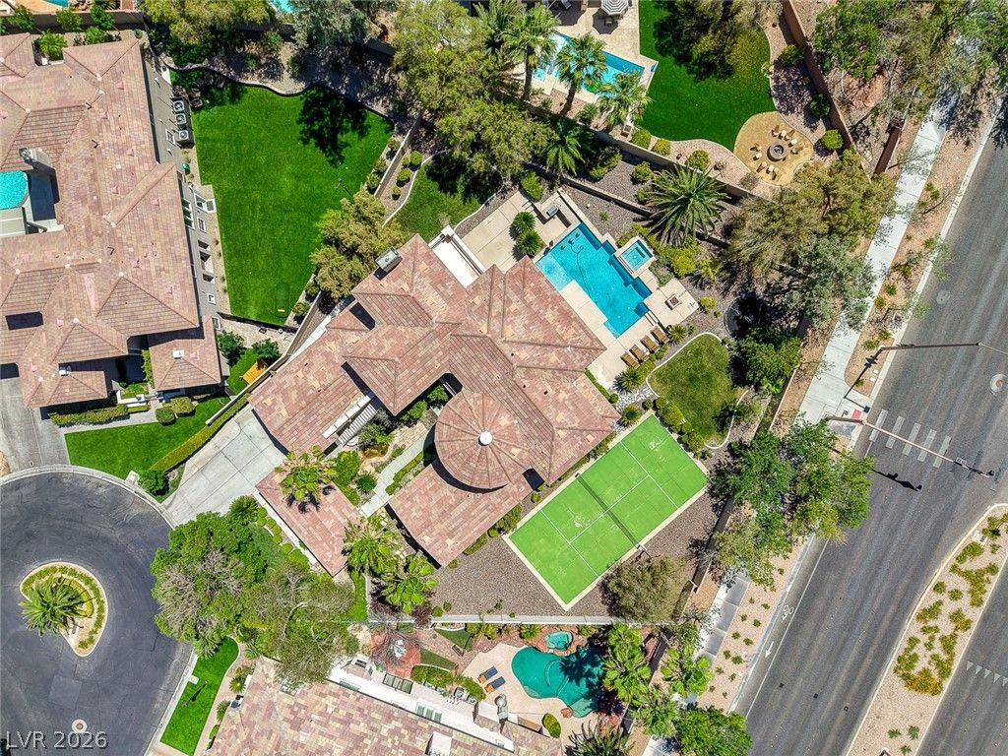
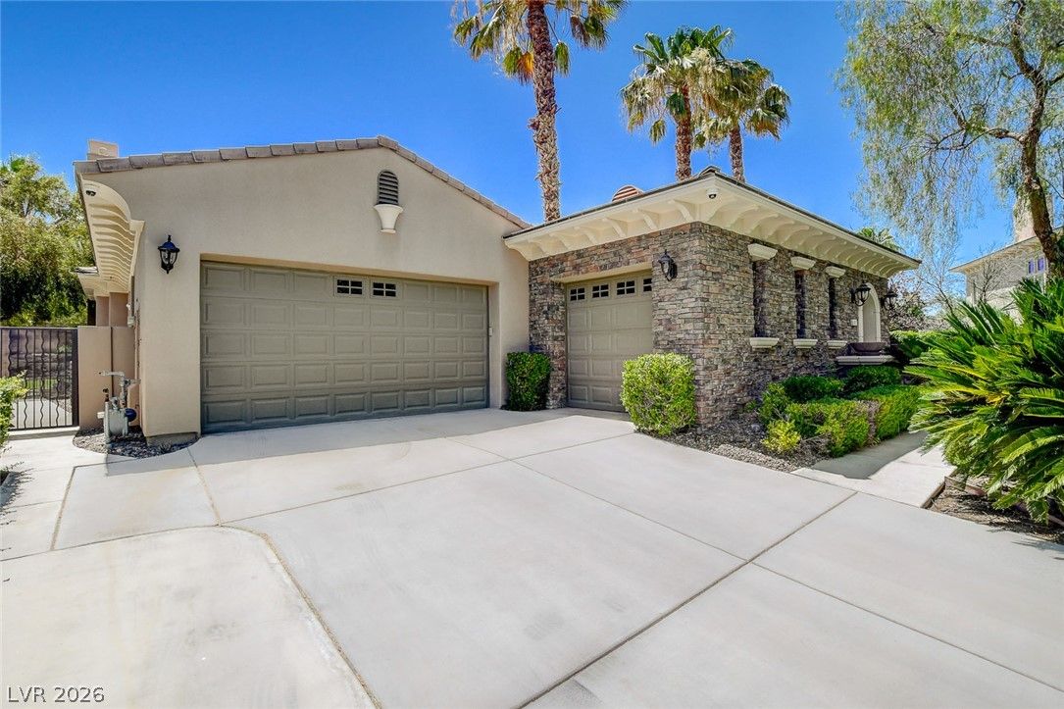
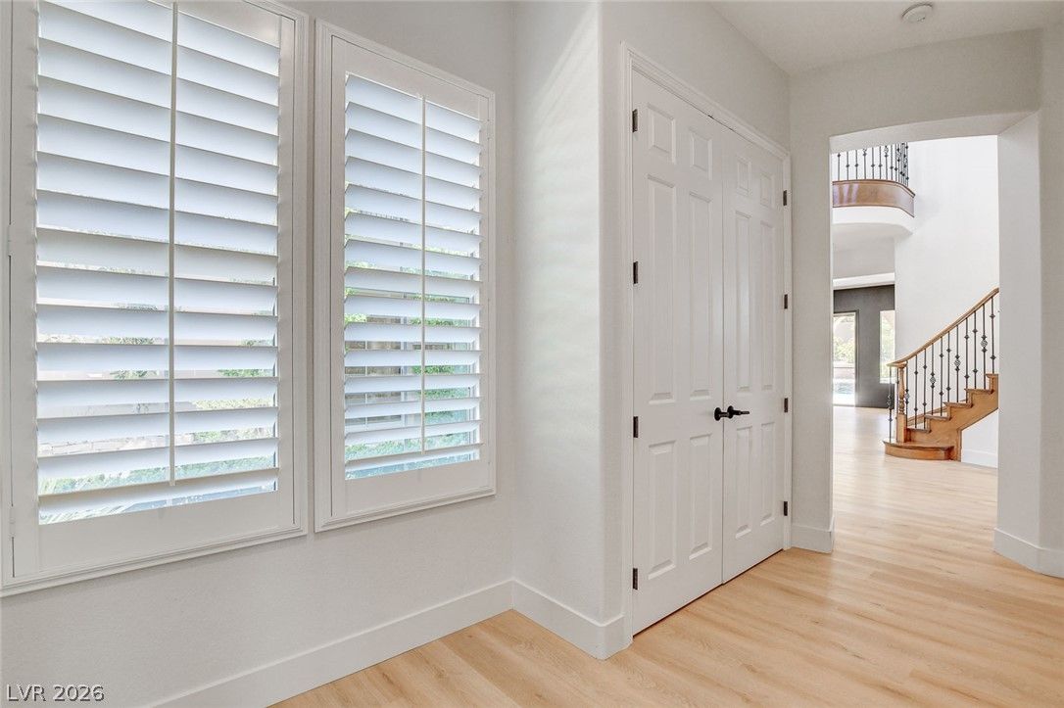
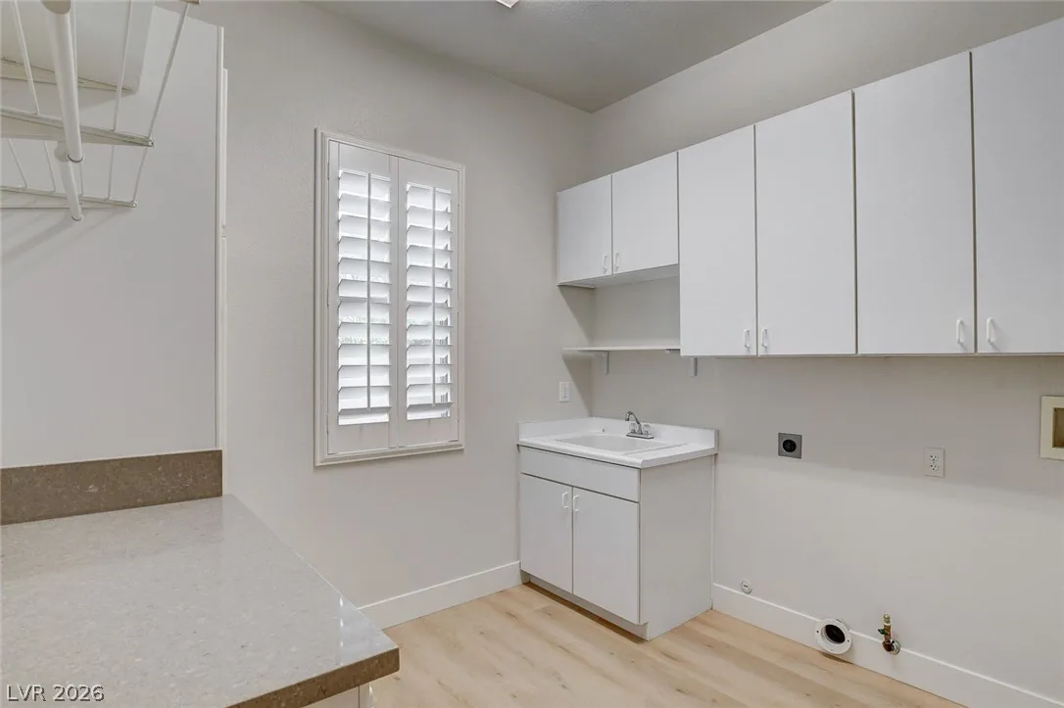
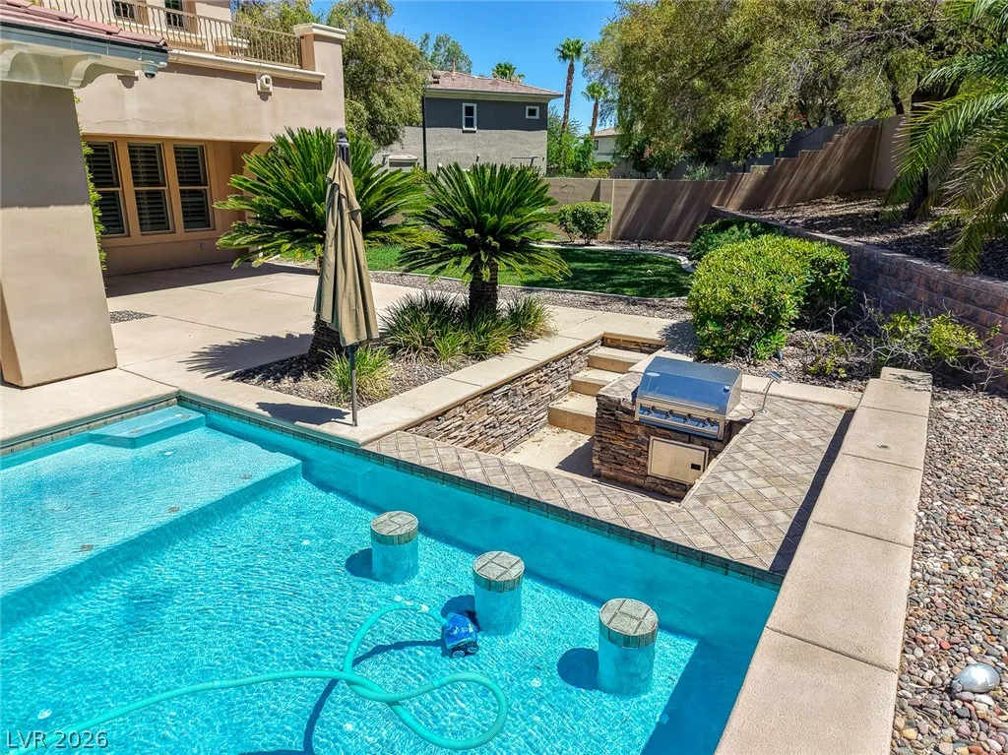
Additional highlights include a downstairs laundry room with sink, abundant cabinetry and marble folding counter, plus a 3-car garage with built-in storage and epoxy floors. Community amenities include a playground, splash pad, picnic & BBQ areas, basketball and sports courts. A distinctive property offering exceptional amenities and a true private-resort lifestyle.
Details
- Year Built
- 1999
- County
- Clark
- City
- Las Vegas
- Zip
- 89144
- Neighborhood
- Parcel O Summerlin Village 3 Phase 1
- Elementary School
- Bonner, John W.
- Middle School
- Rogich Sig
- High School
- Palo Verde
- HOA 1
- Summerlin North — $67/Monthly
- HOA 2
- $300/Monthly
- HOA includes
- Association Management, Recreation Facilities, Security
- HOA amenities
- Basketball Court
- Gated
- Barbecue
- Playground
- Park
- Guard
- Security
- HOA total
- $367/month (estimated)
- Garage
- 3 spaces
- Parking
- Attached
- Exterior Access Door
- Epoxy Flooring
- Garage
- Private
- Shelves
- Storage
- Levels
- 2
Features
- Pool
- Yes
- Fireplace
- 3 Fireplaces
- Appliances
- Built in Electric Oven
- Convection Oven
- Dishwasher
- Disposal
- Gas Range
- Gas Water Heater
- Microwave
- Refrigerator
- Water Heater
Interior
- Interior Features
- Bathroom on Main Level
- Bedroom on Main Level
- Ceiling Fans
- Full Bath on Main Level
- Intercom
- Window Treatments
- Central Vacuum
- Laundry
- Cabinets
- Electric Dryer Hookup
- Gas Dryer Hookup
- Main Level
- Laundry Room
- Sink
Exterior
- Exterior Features
- Built in Barbecue
- Balcony
- Barbecue
- Courtyard
- Patio
- Private Yard
- Tennis Courts
- Irrigation Sprinklers
- Water Feature
- Lot Features
- Quarter to One Acre
- Back Yard
- Cul De Sac
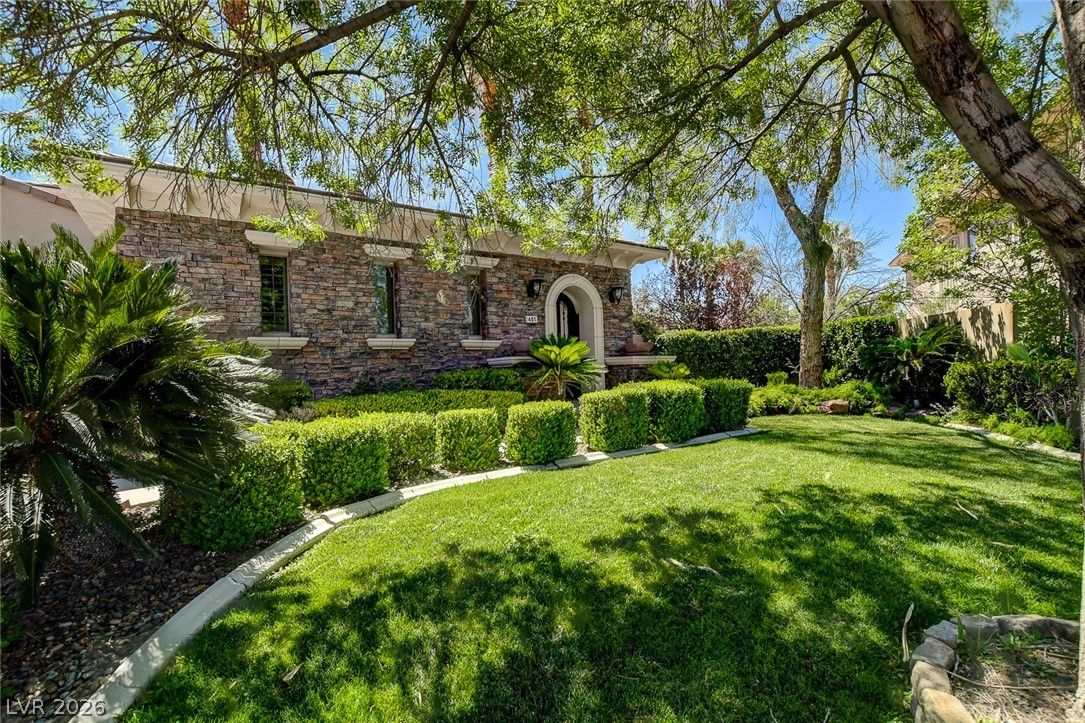
- Front Yard
- Sprinklers in Rear
- Sprinklers in Front
- Landscaped
- Sprinklers Timer
- Patio/Porch
- Balcony, Covered, Patio
- Fencing
- Back Yard, Stucco Wall, Wrought Iron
- Roof
- Tile
- Windows
- Double Pane Windows, Drapes, Plantation Shutters
Utilities
- Heating
- Central, Gas, Multiple Heating Units
- Cooling
- Central Air, Electric, Two Units
- Sewer
- Public Sewer
- Water Source
- Public
Property History
| Date | Event | Price |
|---|---|---|
| Sep 10, 2026 | Listed | $3,250,000 |
| Dec 27, 2021 | Sold | $1,925,000 |
| Nov 25, 2021 | Back on Market | — |
| Nov 24, 2021 | Under Contract | $1,900,000 |
| Nov 19, 2021 | Listed | $1,900,000 |
Market context
This home is listed at $649 per sq ft; the median for active single-family homes in Summerlin is $374 (611 listings); the median for single-family homes sold in Summerlin in the last 90 days is $340 (316 sales).
It has been on the market 64 days; the median for active single-family homes in Summerlin is 57 days (611 listings).
Figures are computed from MLS listings in our database as of November 13, 2026 (medians refreshed hourly). Medians are shown only where at least 10 listings or sales are in the comparison.
Location
Mortgage Calculator
Summerlin
A guide to Summerlin, the master-planned community in northwest Las Vegas: live listings in Summerlin subdivisions, what its developer's website says, 55+ neighborhoods, and official links for schools and safety.
- Homes for sale
- 806
- Median list price
- $701,475
- Median days on market
- 59
Read the Summerlin neighborhood guide →See all homes in Summerlin
Saved Listings
To see the property located at 401 Grand Augusta Lane, Las Vegas, NV 89144 or any other home on this website please call 702-200-0019.
Listing #2817304 By Julie K. Macdonald (juliemaclv@gmail.com), Realty ONE Group, Inc

The data relating to real estate for sale on this web site comes in part from the INTERNET DATA EXCHANGE Program of the Greater Las Vegas Association of REALTORS® MLS. Real estate listings held by brokerage firms other than this site owner are marked with the IDX logo. The information being provided is for the consumers' personal, non-commercial use and may not be used for any purpose other than to identify prospective properties consumers may be interested in purchasing. Copyright 2026 of the Greater Las Vegas Association of REALTORS® MLS. All rights reserved. GLVAR deems information reliable but not guaranteed.