
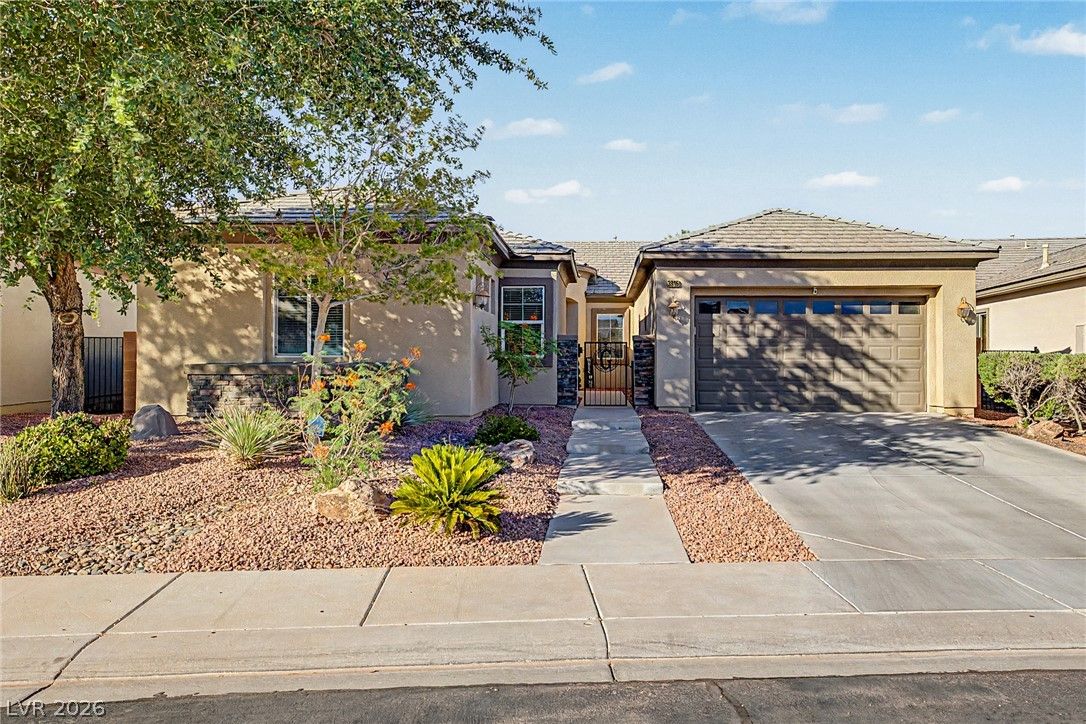
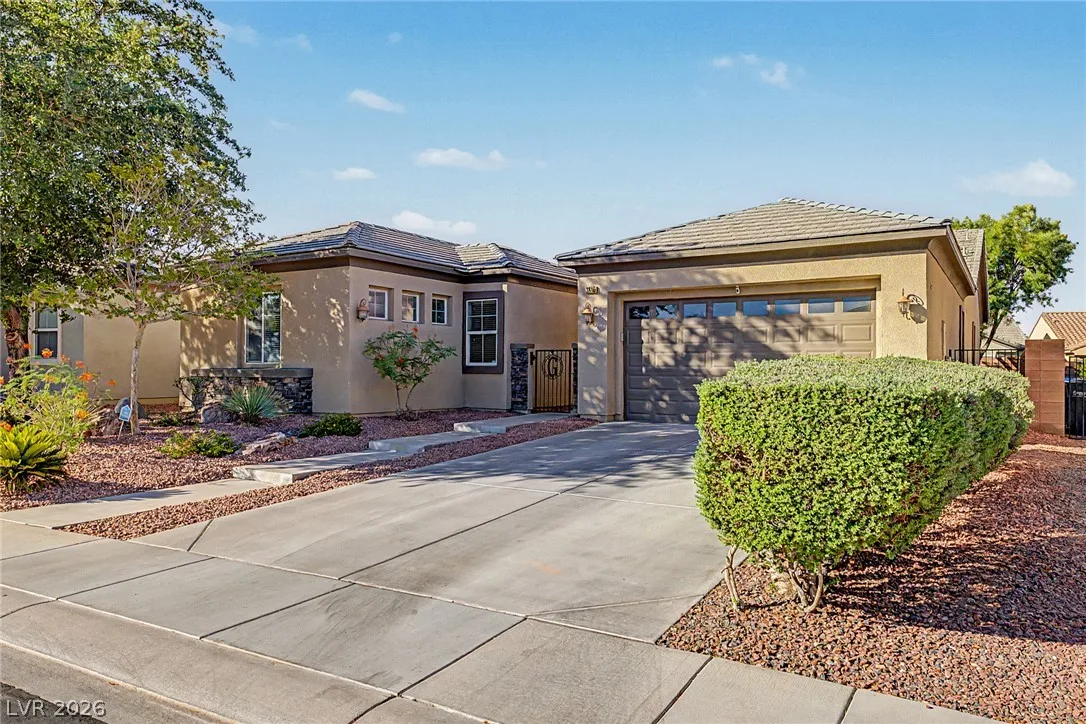
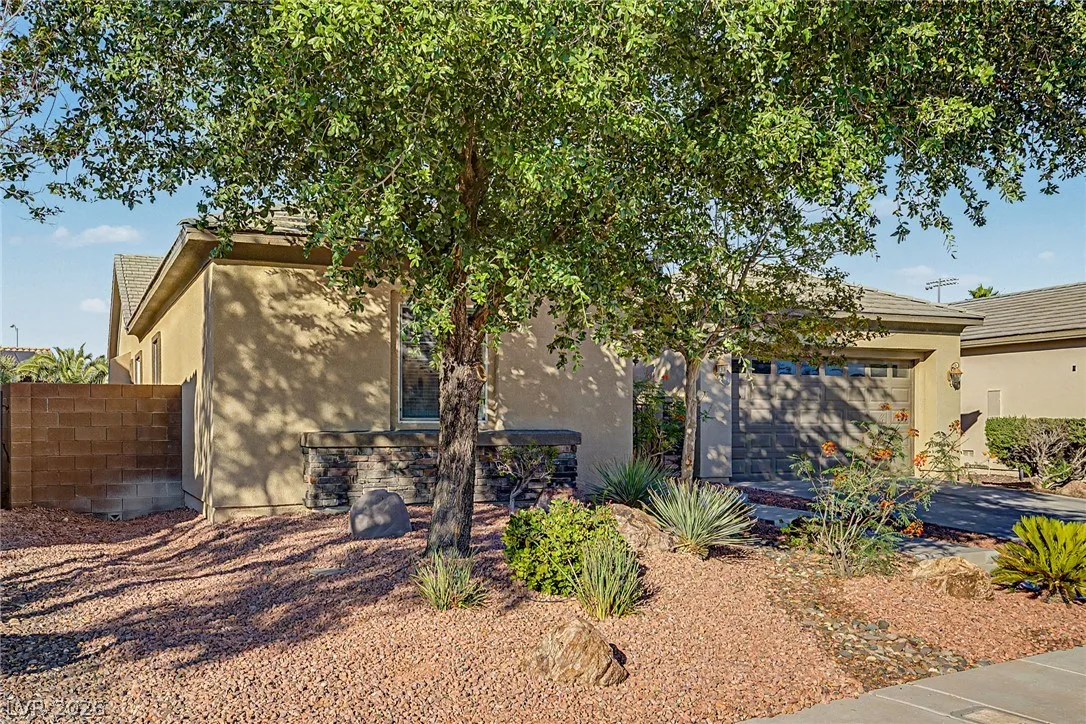
3916 Eiderdown Place, North Las Vegas, NV 89084
1 of 16
Description
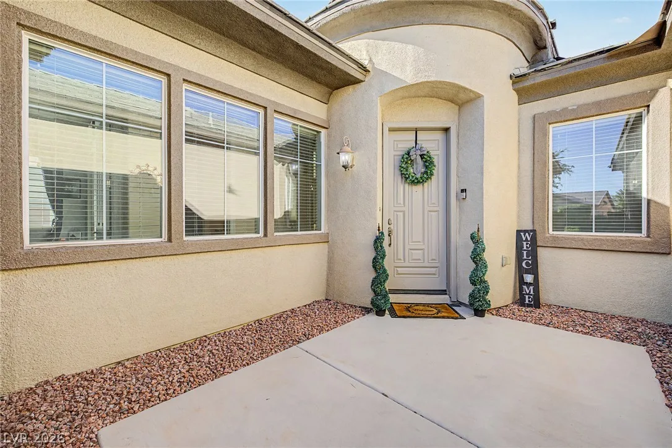
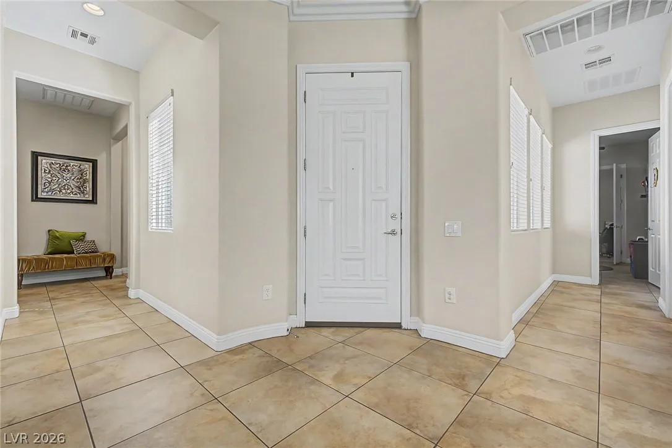
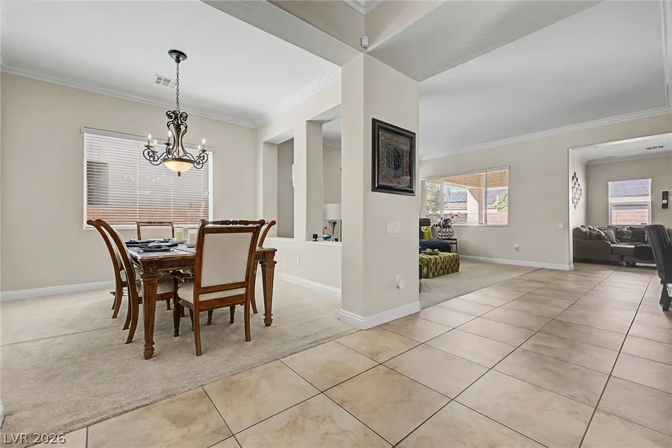
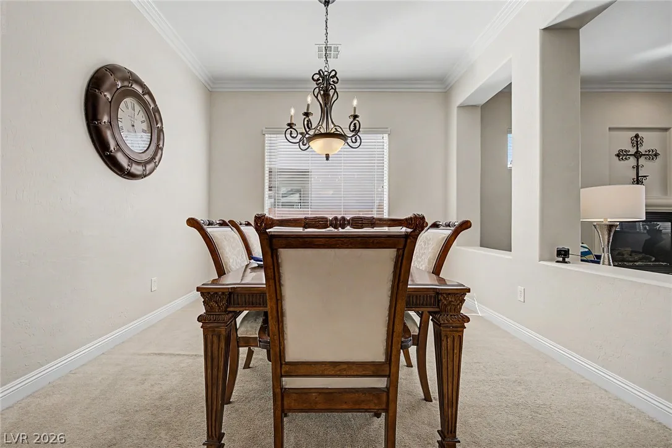
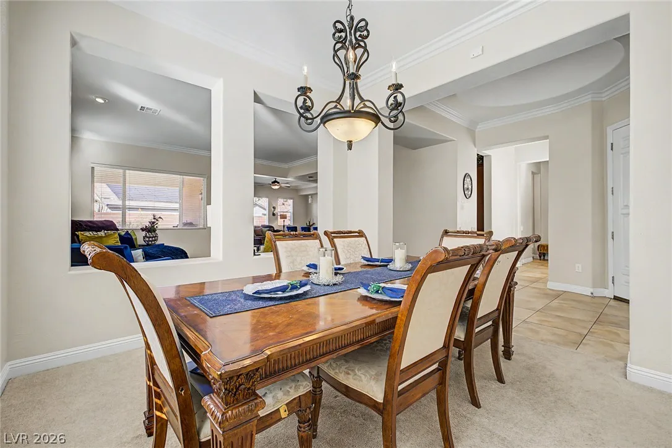
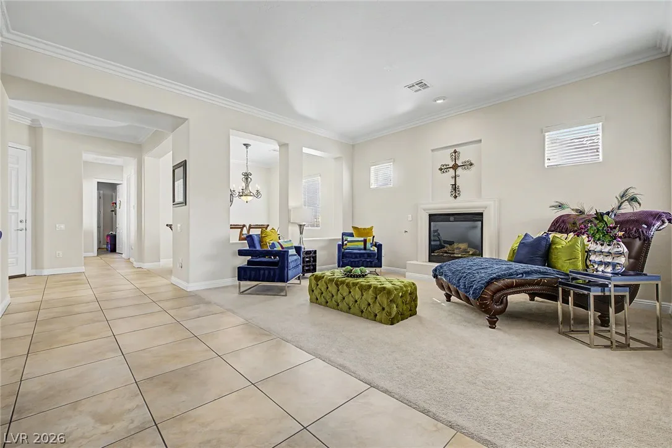
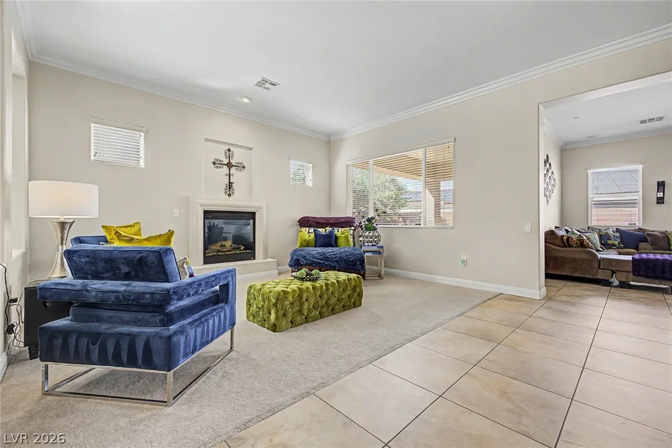
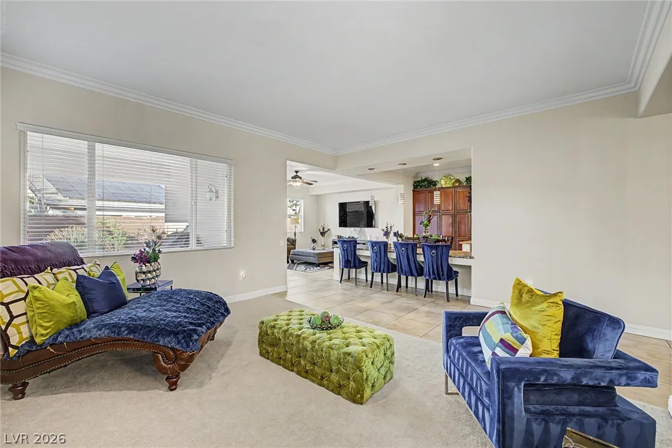
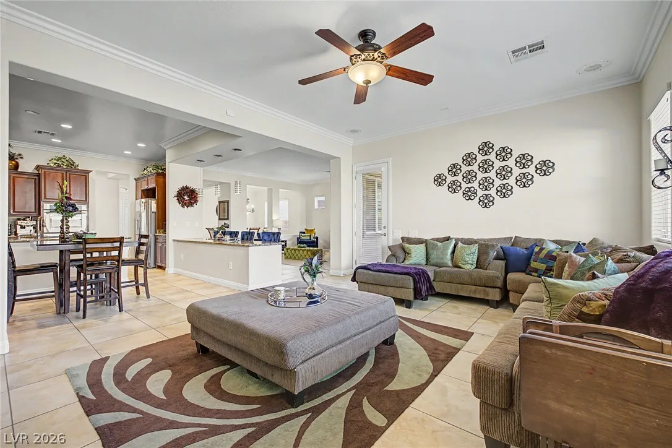
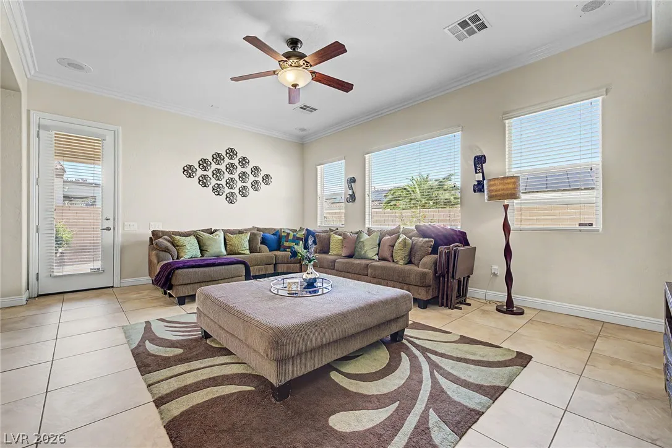
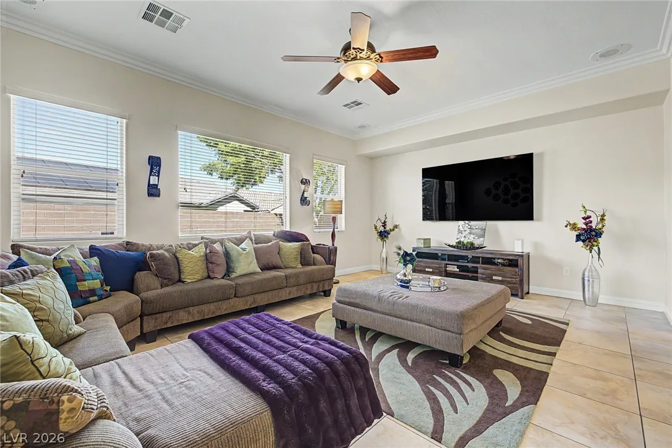
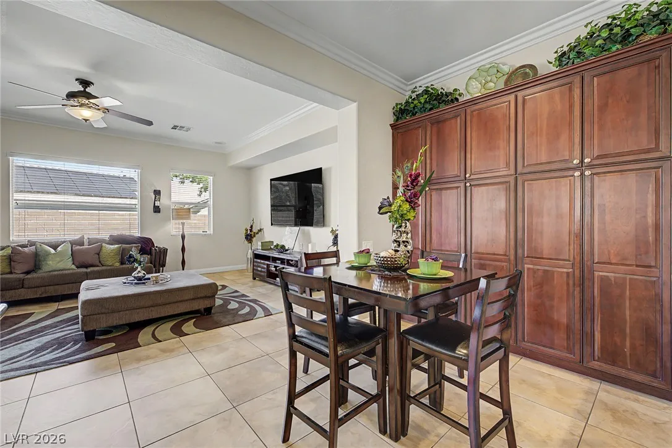
Step through the front door to discover a bright and spacious interior featuring abundant natural light, soaring ceilings, elegant crown molding, a neutral designer palette, and a mix of plush carpeting and tile flooring throughout. The versatile layout includes a formal dining room, a warm and welcoming living room with a cozy fireplace, plus a separate family room complete with surround sound—perfect for entertaining or relaxing at home.
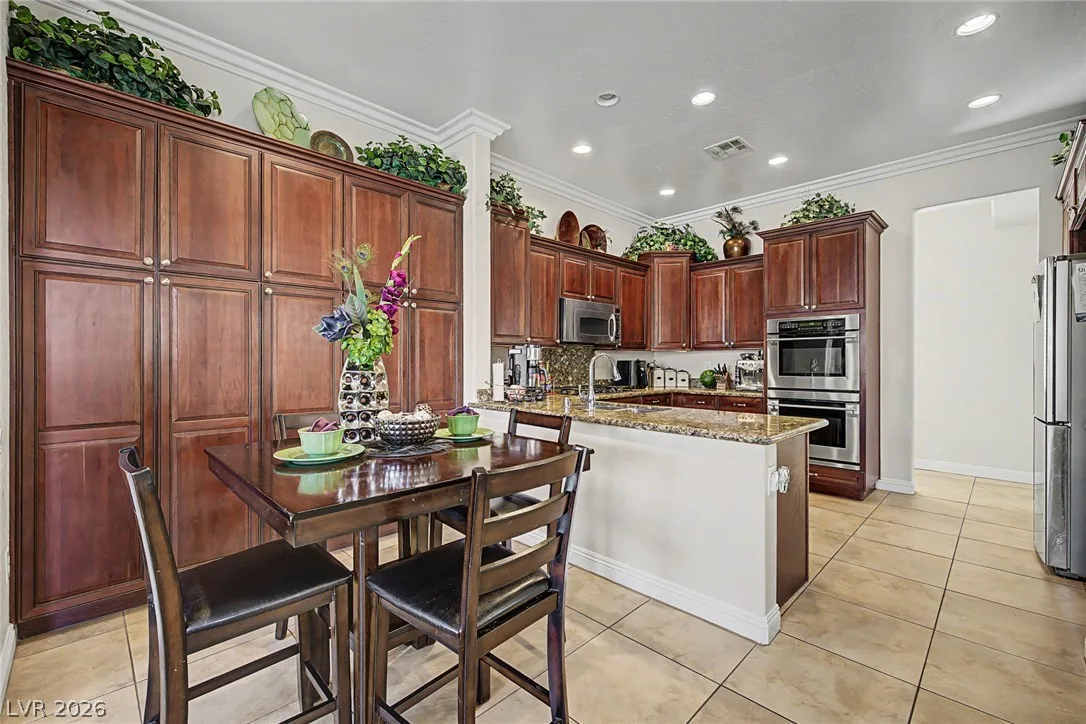
The gourmet kitchen is sure to impress with beautiful granite countertops, extensive cabinetry, recessed lighting, a breakfast bar, additional dining nook, gas cooktop, double built-in wall ovens, and upgraded stainless-steel appliances. The spacious primary suite offers a peaceful retreat with a charming bay window, private access to the luxurious ensuite featuring dual vanities, soaking tub, glass-enclosed shower, and a generous walk-in closet.
A secondary bedroom with its own private bathroom and attached den/sitting room provides the perfect space for guests, a home office, or multi-generational living.
The backyard is designed for enjoying the outdoors with a covered patio, beautifully laid pavers, lush green lawn, mature shade trees, and plenty of space for gatherings, relaxation, and entertaining. Don’t miss the opportunity to make this incredible property your own!
Details
- Year Built
- 2006
- County
- Clark
- City
- North Las Vegas
- Zip
- 89084
- Neighborhood
- Aliante Parcels 14 & 18 Phase 2
- Elementary School
- Triggs, Vincent
- Middle School
- Saville Anthony
- High School
- Shadow Ridge
- HOA
- $50/Monthly
- Garage
- 2 spaces
- Parking
- Attached
- Garage
- Garage Door Opener
- Inside Entrance
- Private
- Levels
- 1
Features
- Pool
- No
- Fireplace
- 1 Fireplace
- Appliances
- Built in Electric Oven
- Double Oven
- Dryer
- Dishwasher
- Gas Cooktop
- Disposal
- Microwave
- Refrigerator
- Washer
Interior
- Interior Features
- Bathroom on Main Level
- Bedroom on Main Level
- Ceiling Fans
- Full Bath on Main Level
- Primary Downstairs
- Window Treatments
- Laundry
- Gas Dryer Hookup, Laundry Room
Exterior
- Exterior Features
- Patio, Private Yard
- Lot Features
- Back Yard
- Landscaped
- Rocks
- Trees
- Less Than Quarter Acre
- Patio/Porch
- Covered, Patio
- Fencing
- Block, Back Yard
- Roof
- Tile
- Windows
- Blinds, Window Treatments
Utilities
- Heating
- Central, Gas, Multiple Heating Units
- Cooling
- Central Air, Electric, Two Units
- Sewer
- Public Sewer
- Water Source
- Public
Price History
| Date | Event | Price |
|---|---|---|
| Aug 28, 2026 | Sold | $599,999 |
| Aug 4, 2026 | Under Contract | $599,999 |
| Jun 18, 2026 | Listed | $599,999 |
Market context
This home sold for $599,999 on August 28, 2026, 100.0% of its last list price of $599,999.
This home sold at $211 per sq ft; the median for active single-family homes in Aliante is $238 (82 listings); the median for single-family homes sold in Aliante in the last 90 days is $238 (50 sales).
Recent sales nearby
| Address | Sold | Price | Beds / baths | Sq ft | Distance |
|---|---|---|---|---|---|
| 4830 Shady Chestnut Court | Oct 2, 2026 | $605,000 | 3 / 3 | 2,206 | 0.90 mi |
| 3412 Fledgling Drive | Aug 31, 2026 | $590,000 | 3 / 3 | 2,611 | 0.57 mi |
| 6438 Gilded Flicker Street | Aug 28, 2026 | $587,000 | 4 / 3 | 2,711 | 0.70 mi |
| 7312 Bugler Swan Way | Aug 21, 2026 | $630,000 | 4 / 3 | 2,610 | 0.59 mi |
| 4937 Meadows Encore Avenue | Aug 10, 2026 | $659,000 | 4 / 3 | 2,537 | 0.98 mi |
Figures are computed from MLS listings in our database as of October 19, 2026 (refreshed every 6 hours). Medians are shown only where at least 10 listings or sales are in the comparison.
Aliante
A guide to Aliante in North Las Vegas: live prices and listings, how Sun City Aliante fits in, nearby parks, and official links for schools and public safety.
- Homes for sale
- 87
- Median list price
- $460,000
- Median days on market
- 30
Read the Aliante neighborhood guide →See all homes in Aliante
Also see: North Las Vegas guide
Saved Listings

To see the property located at 3916 Eiderdown Place, North Las Vegas, NV 89084 or any other home on this website please call 702-200-0019.
The data relating to real estate for sale on this web site comes in part from the INTERNET DATA EXCHANGE Program of the Greater Las Vegas Association of REALTORS® MLS. Real estate listings held by brokerage firms other than this site owner are marked with the IDX logo. The information being provided is for the consumers' personal, non-commercial use and may not be used for any purpose other than to identify prospective properties consumers may be interested in purchasing. Copyright 2026 of the Greater Las Vegas Association of REALTORS® MLS. All rights reserved. GLVAR deems information reliable but not guaranteed.
Listing #2792070 By John J. Faulis Jr (john@lasvegasdreamhomes.com), Vegas Dream Homes Inc


