
3131 South Leslie Street, Pahrump, NV 89048
1 / 10
Description
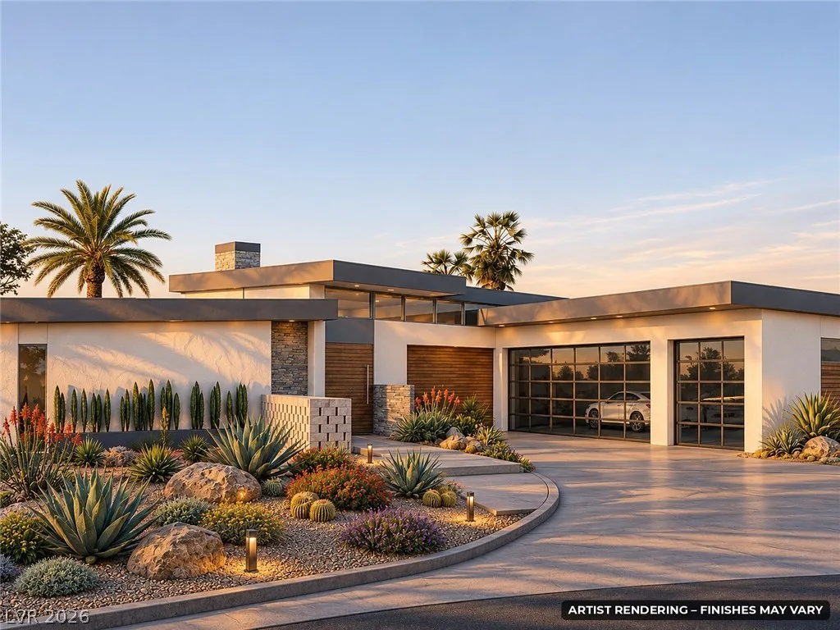
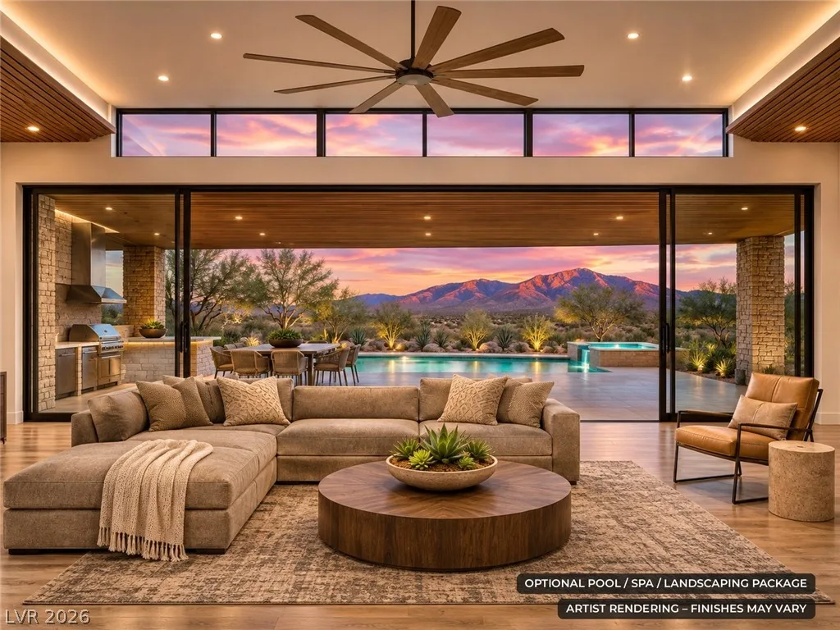
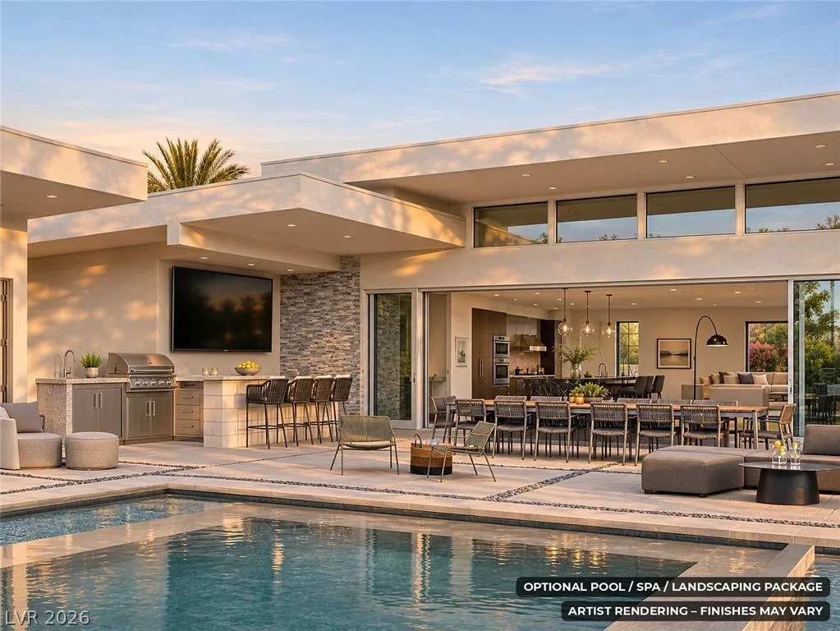
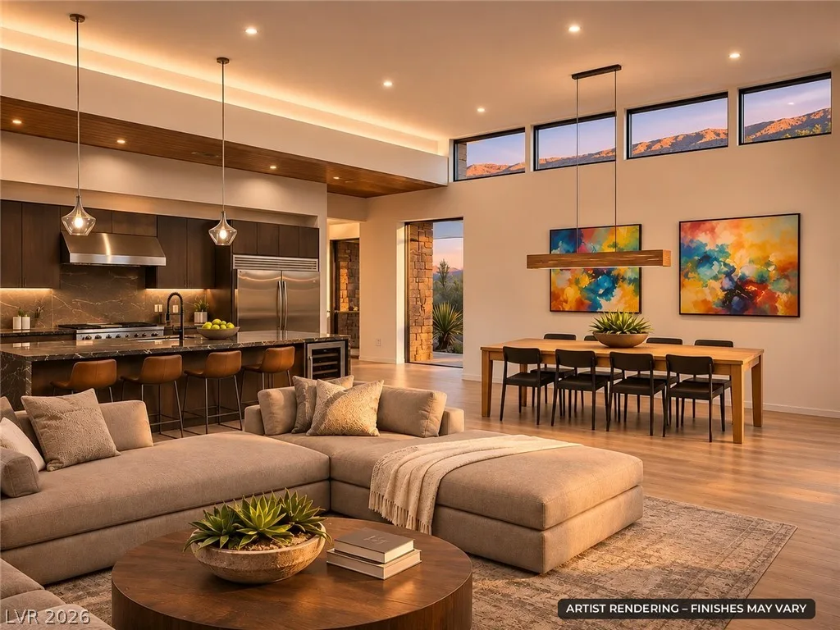
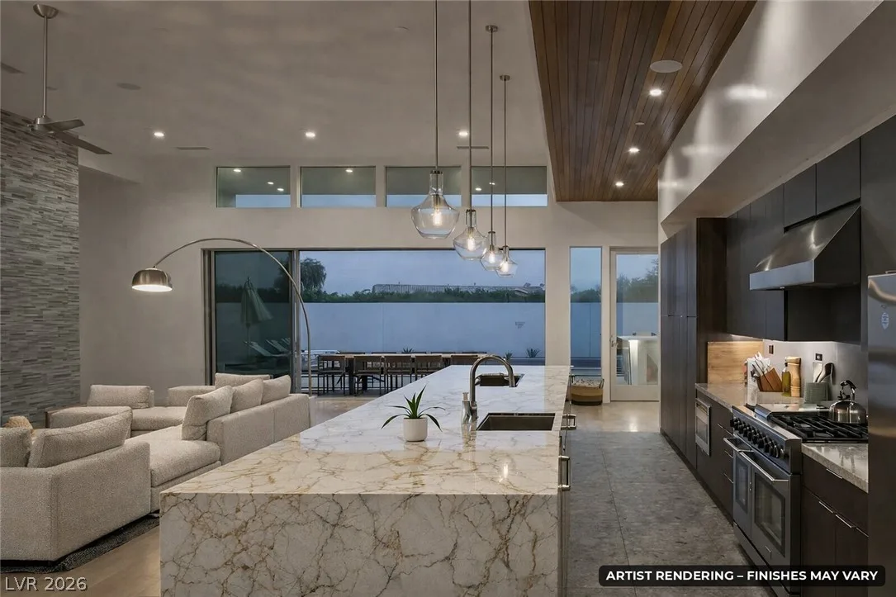
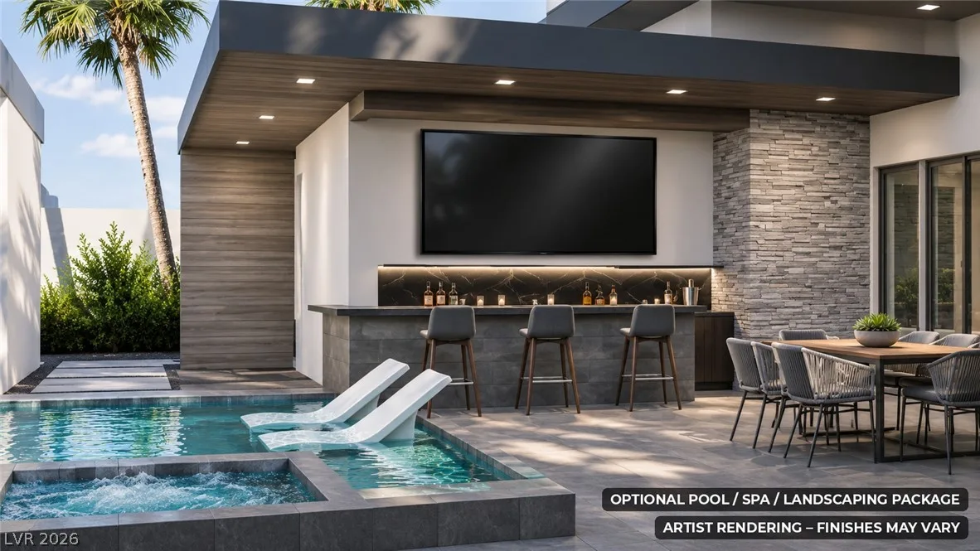
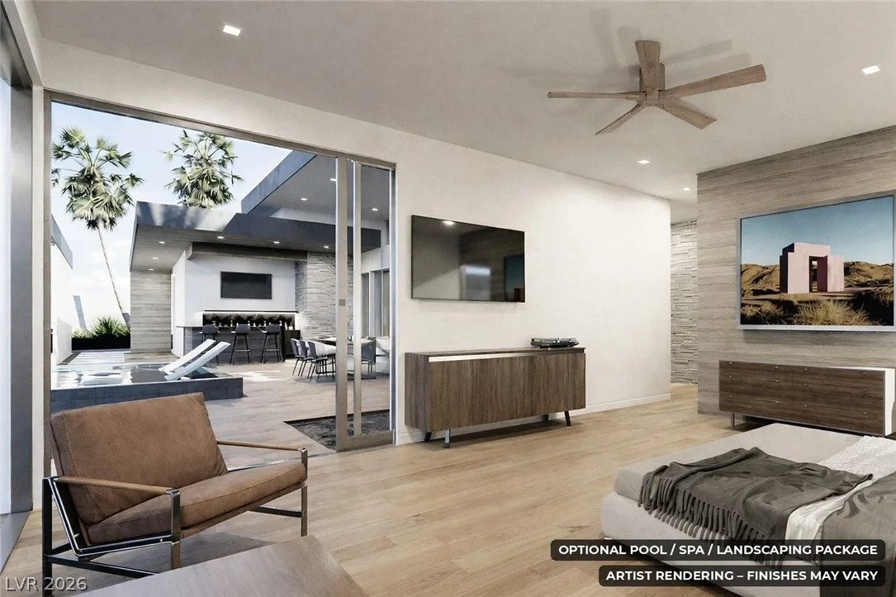
Space to unwind and room to make it your own. This custom single-story home in Pahrump offers 3,582 square feet, 4 bedrooms, 4 bathrooms and indoor/outdoor living. An 8 x 20 ft glass wall topped by clerestory windows connects the great room and island kitchen to a covered outdoor kitchen with a propane grill, griddle, side burner and custom bar.
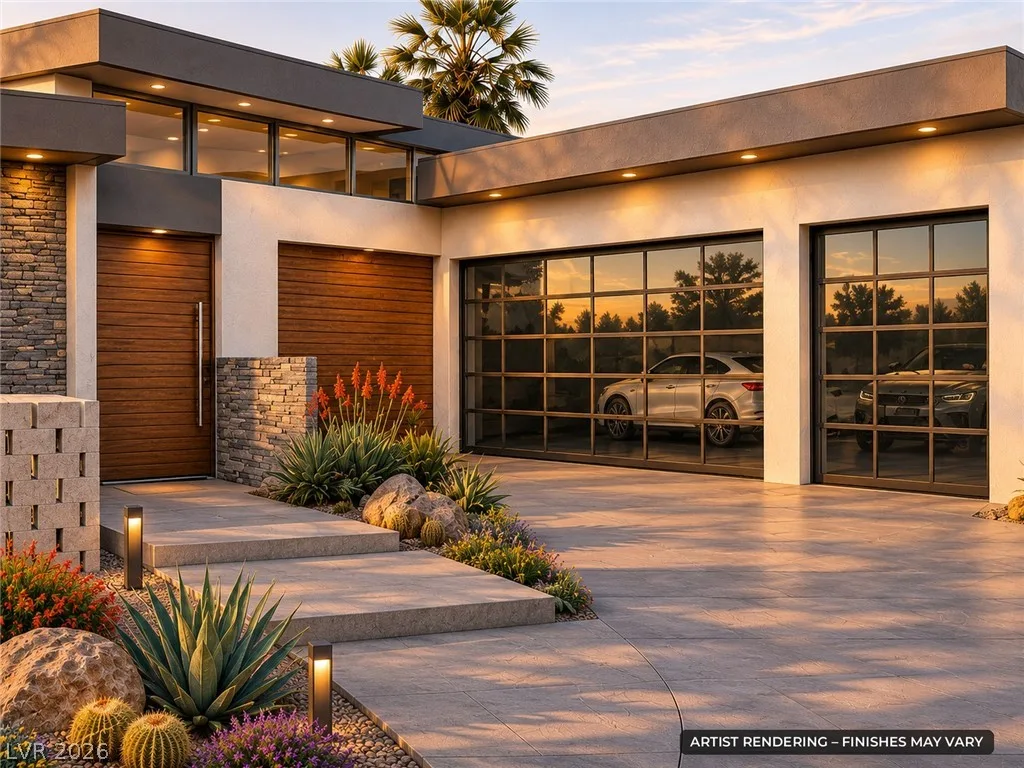
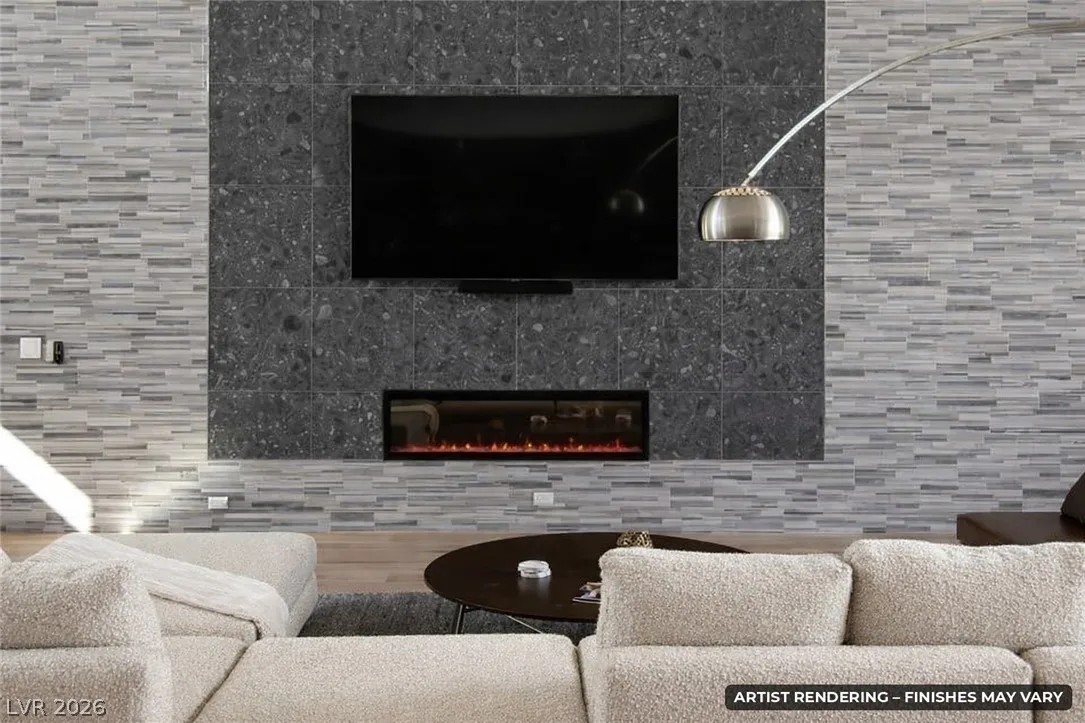
Features include 10- and 14-foot ceilings, clerestory windows, two electric fireplaces, a primary suite with a walk-in closet, and an oversized 3-car garage with storage. An RV pad with hookups is included, along with a private well, septic, tankless water heater and 400-amp service. Custom build: personalize the elevation, finishes and options during construction.
Optional upgrades available at additional cost:
• RV garage
• Pool and spa
• Solar
• Fully enclosed block-wall yard
• Custom lighting packages.
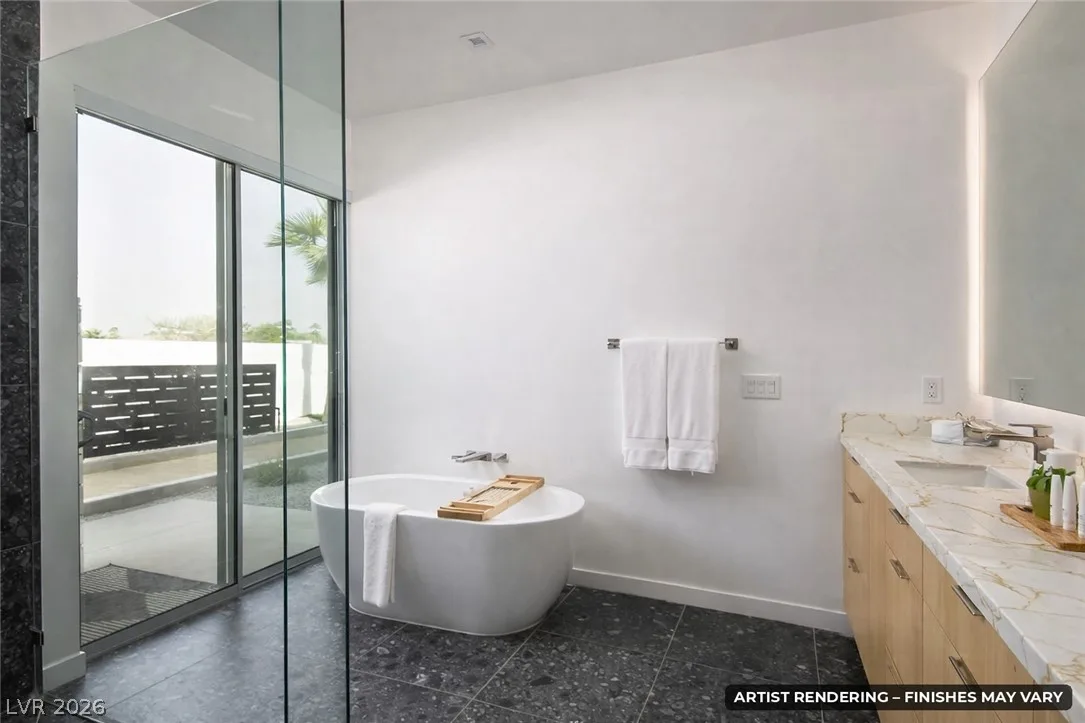
Photos are artist renderings and show optional upgrades, including the RV garage, pool and spa, that are not included in the base price. Finishes may vary.
Construction is anticipated to begin January 2027, with target completion August 2027.
Seller is an entity in which a Nevada-licensed real estate agent, Carmen Miller-Branch (S.0202248), holds an ownership interest
Details
- Year Built
- 2027
- County
- Nye
- City
- Pahrump
- Zip
- 89048
- Neighborhood
- Calvada Valley U5
- Elementary School
- Floyd
- Middle School
- Rosemary Clarke
- High School
- Pahrump Valley
- HOA
- No HOA
- Garage
- 3 spaces
- Parking
- Epoxy Flooring
- Garage
- Private
- RV Hook Ups
- RV Access Parking
- Levels
- 1
Features
- Pool
- No
- Fireplace
- 2 Fireplaces
- Appliances
- Built in Electric Oven
- Dishwasher
- Electric Cooktop
- Disposal
- Microwave
- Refrigerator
- Tankless Water Heater
Interior
- Interior Features
- Bathroom on Main Level, Primary Downstairs
- Laundry
- Electric Dryer Hookup, Main Level
Exterior
- Exterior Features
- Built in Barbecue, Barbecue
- Lot Features
- One to Five Acres
- Roof
- Flat
- Windows
- Double Pane Windows
Utilities
- Heating
- Central, Electric
- Cooling
- Central Air, Electric, Two Units
- Sewer
- Septic Tank
- Water Source
- Private, Well
Property History
| Date | Event | Price |
|---|---|---|
| Nov 16, 2026 | Listed | $1,140,000 |
| Apr 11, 2025 | Sold | $52,000 |
| Mar 4, 2025 | Under Contract | $56,880 |
| Sep 25, 2024 | Listed | $56,880 |
Market context
This home is listed at $318 per sq ft; the median for active single-family homes in Pahrump is $215 (401 listings); the median for single-family homes sold in Pahrump in the last 90 days is $200 (128 sales).
It has been on the market 6 days; the median for active single-family homes in Pahrump is 80 days (401 listings).
Figures are computed from MLS listings in our database as of November 22, 2026 (medians refreshed hourly). Medians are shown only where at least 10 listings or sales are in the comparison.
Location
Mortgage Calculator
Pahrump
A guide to buying a home in Pahrump, Nevada, in Nye County: live prices and listings, how county and town services divide, property taxes, and official links for schools and the Sheriff.
- Homes for sale
- 577
- Median list price
- $374,900
- Median days on market
- 79
Saved Listings
To see the property located at 3131 South Leslie Street, Pahrump, NV 89048 or any other home on this website please call 702-200-0019.
Listing #2834598 By James W. Meadows Jr (James.MeadowsLVR@gmail.com), BHHS Nevada Properties

The data relating to real estate for sale on this web site comes in part from the INTERNET DATA EXCHANGE Program of the Greater Las Vegas Association of REALTORS® MLS. Real estate listings held by brokerage firms other than this site owner are marked with the IDX logo. The information being provided is for the consumers' personal, non-commercial use and may not be used for any purpose other than to identify prospective properties consumers may be interested in purchasing. Copyright 2026 of the Greater Las Vegas Association of REALTORS® MLS. All rights reserved. GLVAR deems information reliable but not guaranteed.