
301 North Royal Ascot Drive, Las Vegas, NV 89144
1 / 35
Description
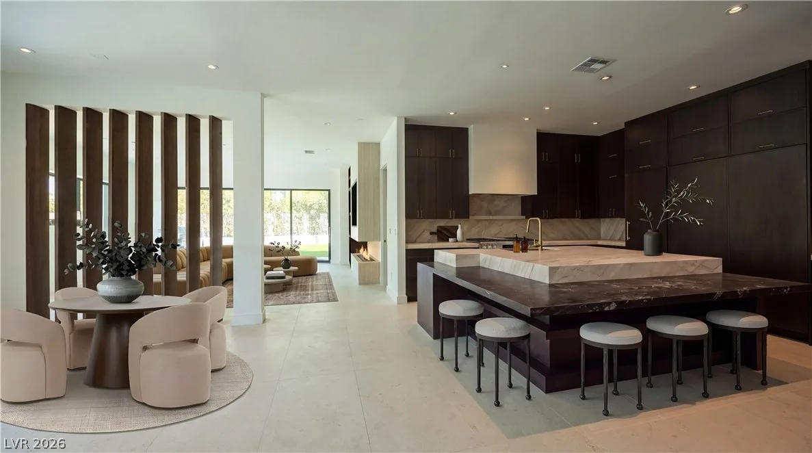
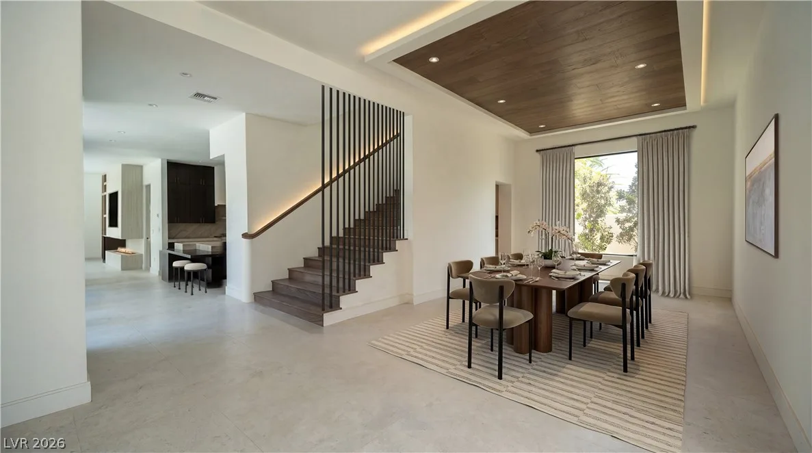
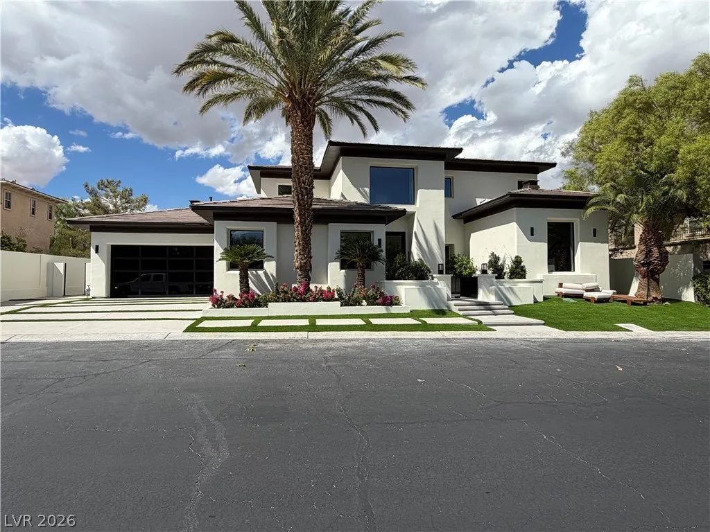
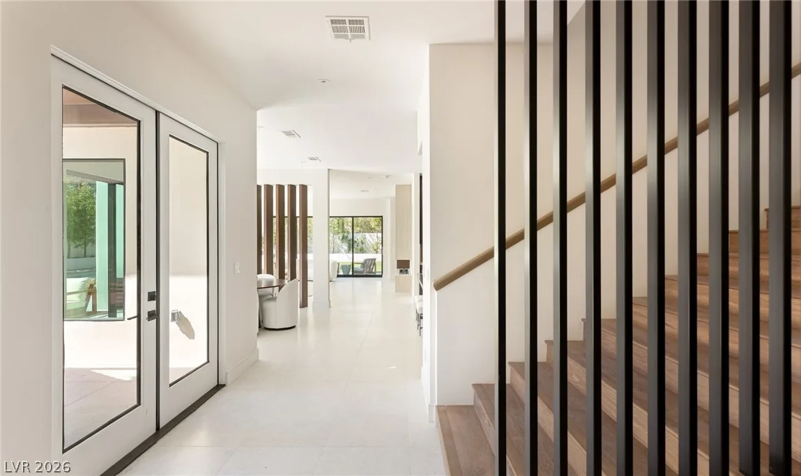
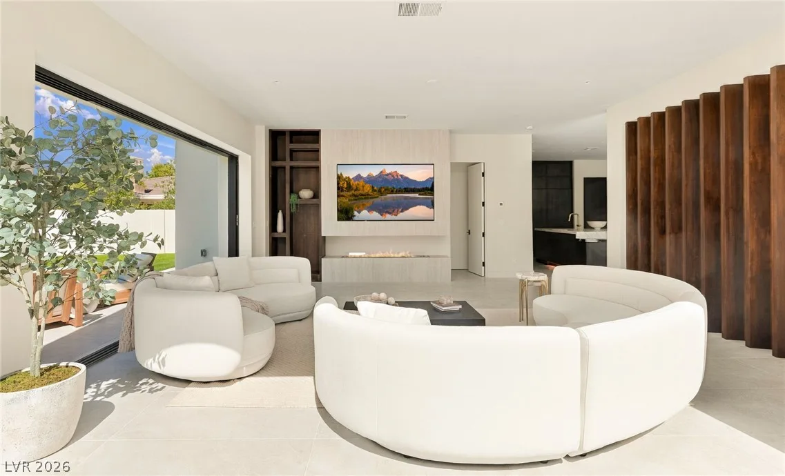
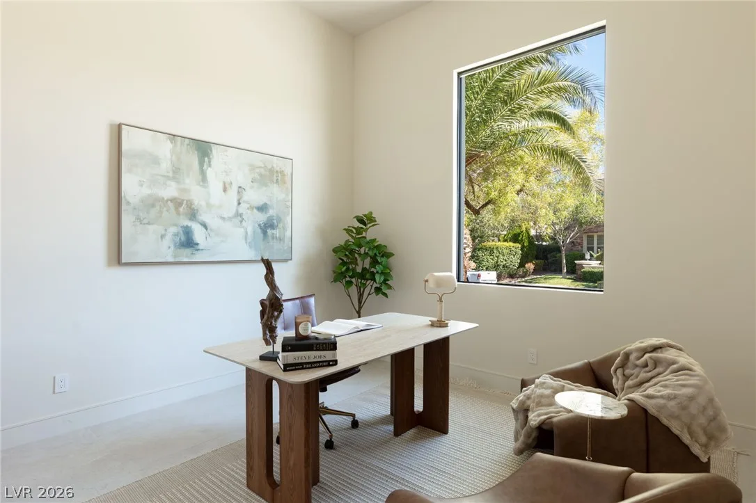
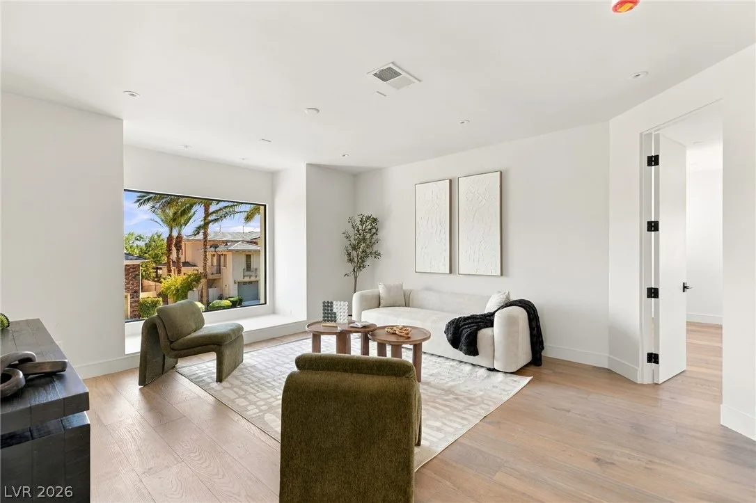
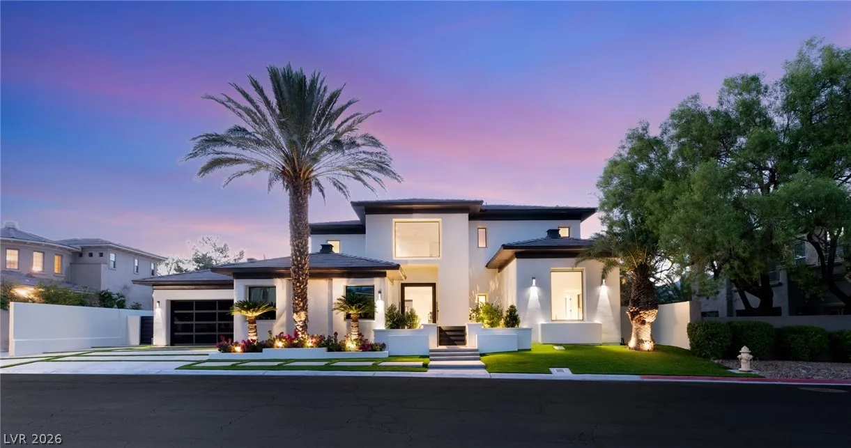
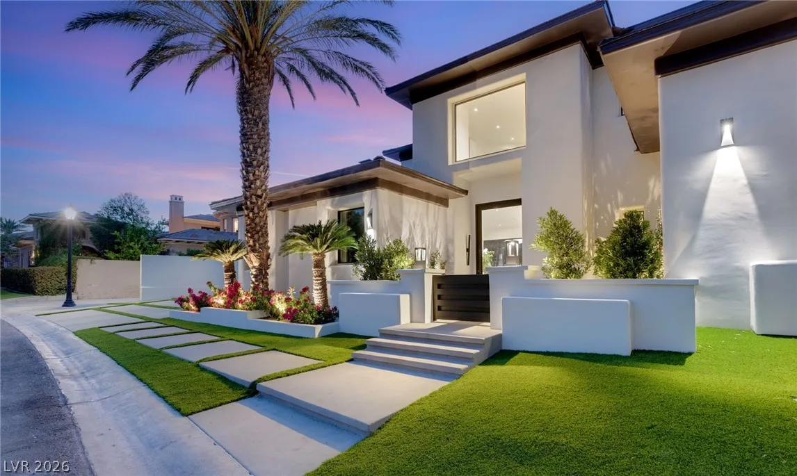
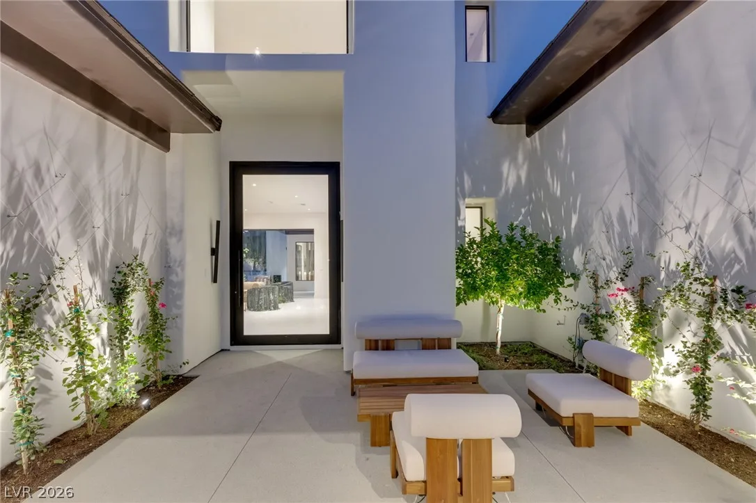
Designed for sophisticated living, the expansive open-concept floor plan showcases elegant engineered hardwood flooring, brand-new aluminum windows, and an extraordinary 6' x 10' front pivot door.
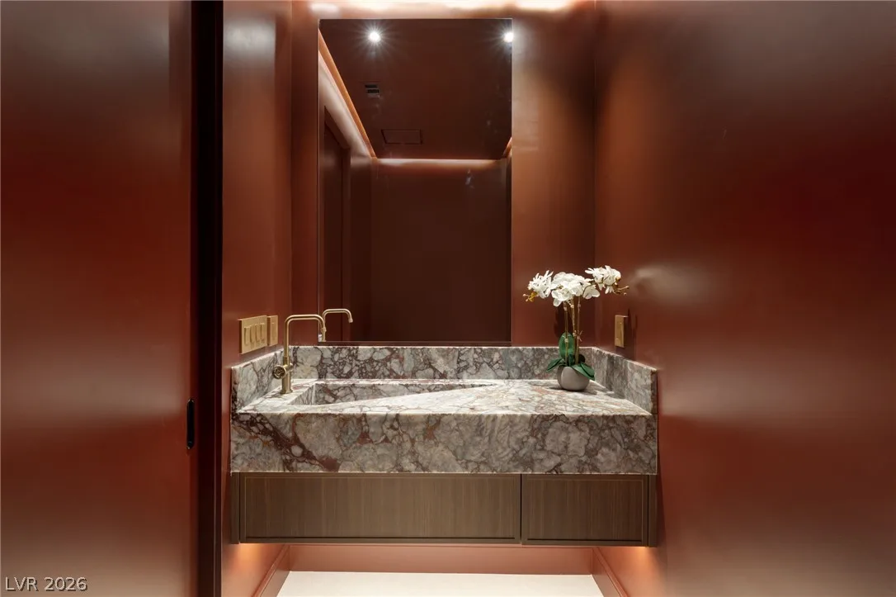
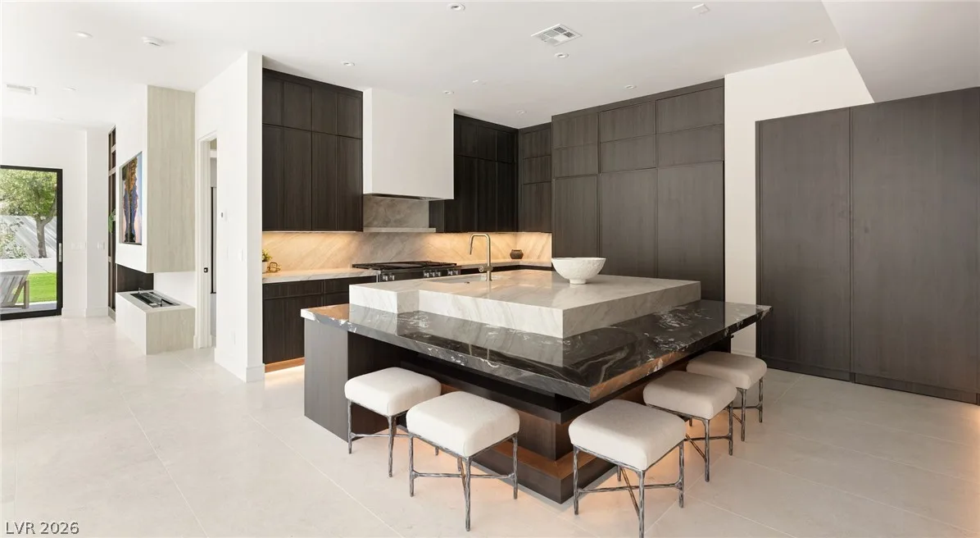
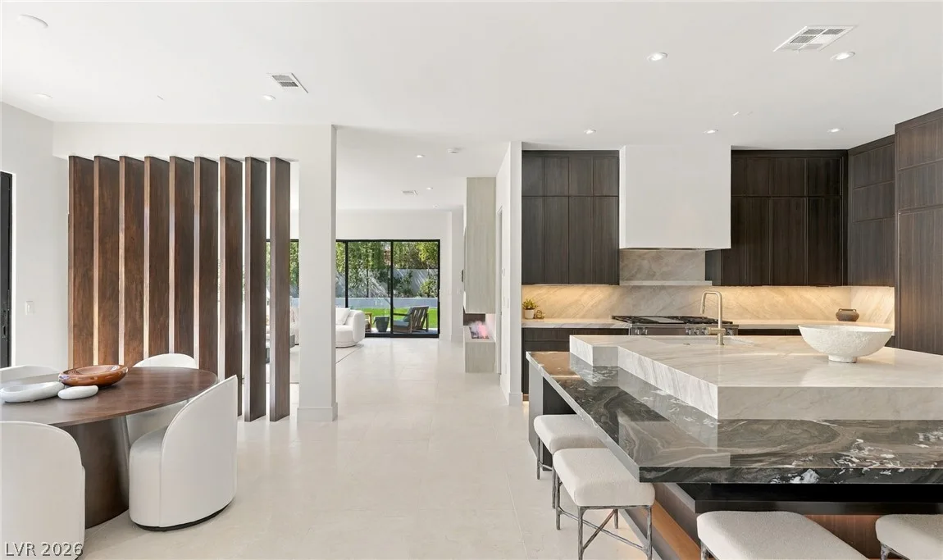
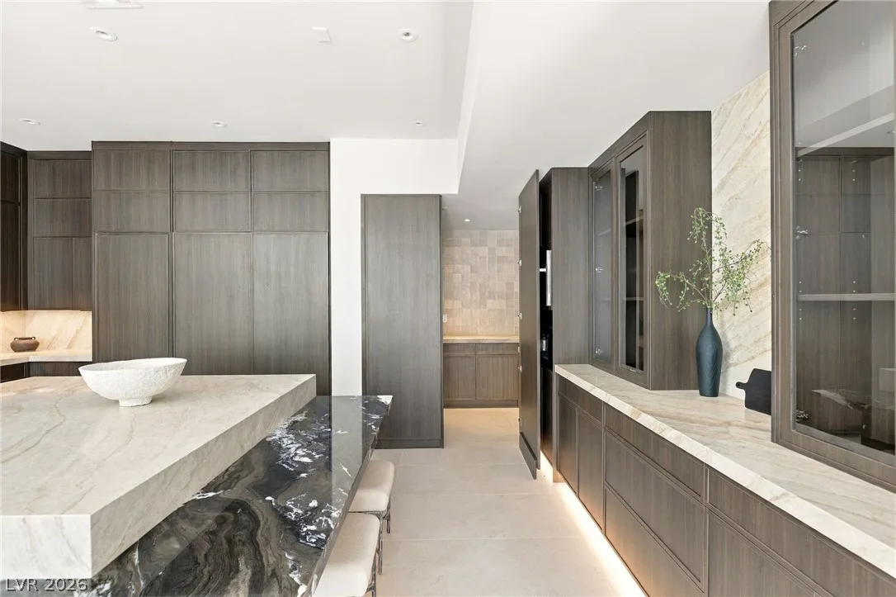
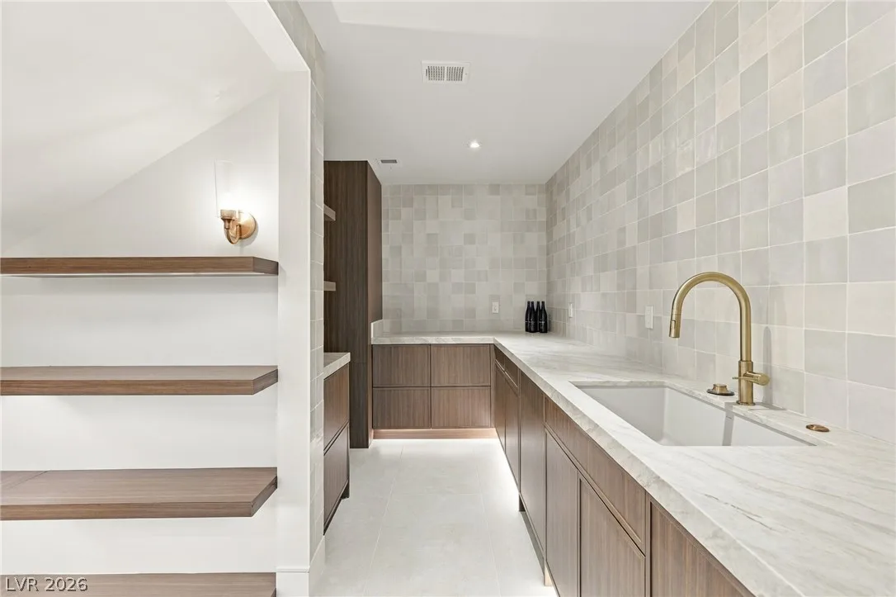
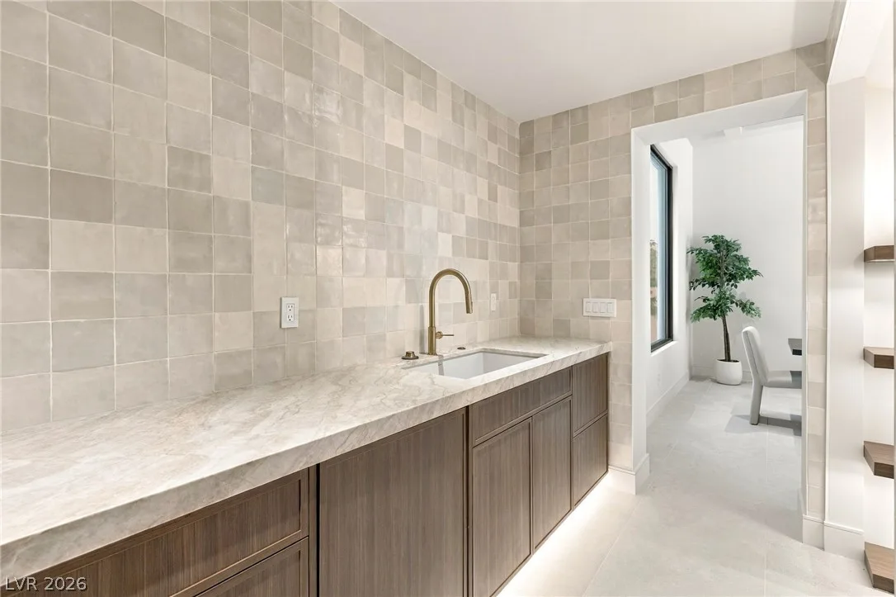
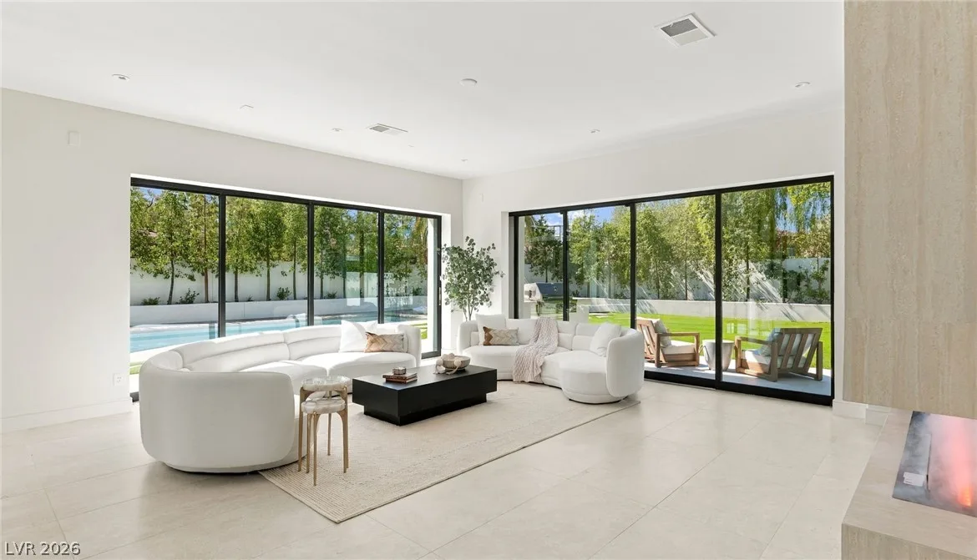
At the heart of the home, the chef’s kitchen boasts panel-ready Miele appliances, a massive center island, and exquisite natural stone finishes including Bali Brown and Perla Venata quartzite, flowing seamlessly into an elevated dining space and formal living room with a matching quartzite fireplace.
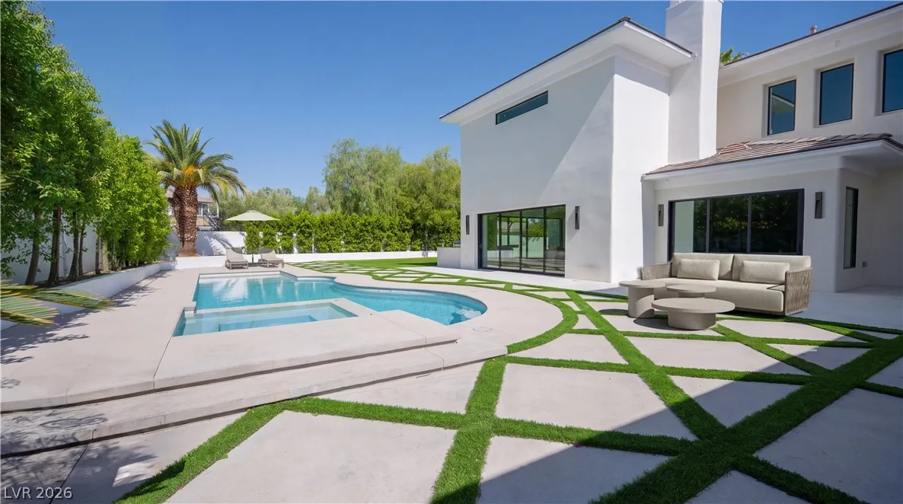
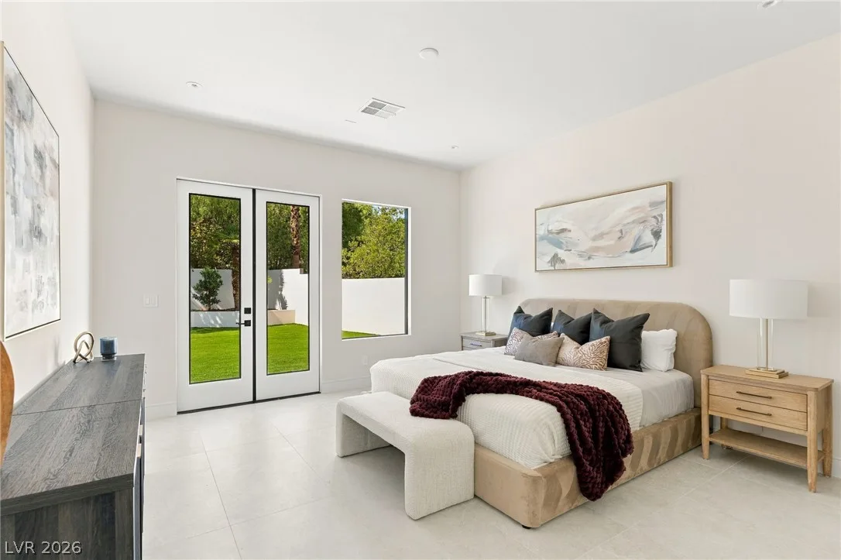
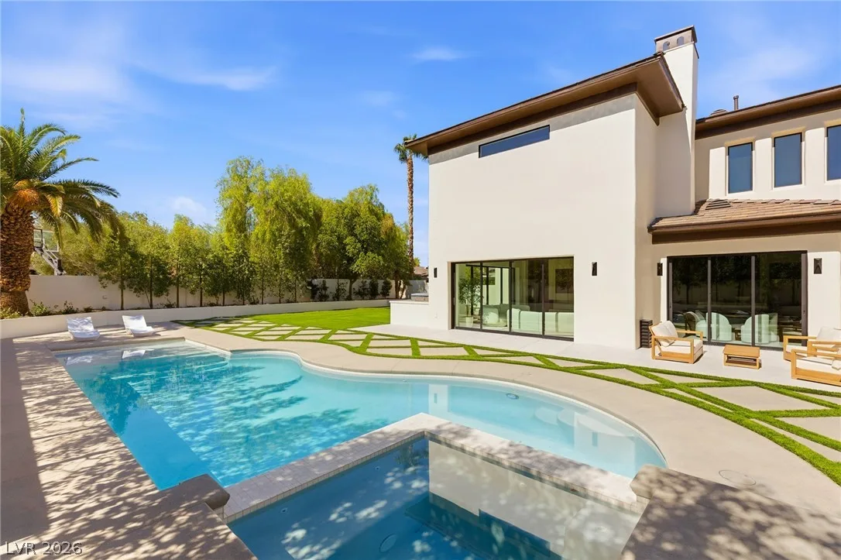
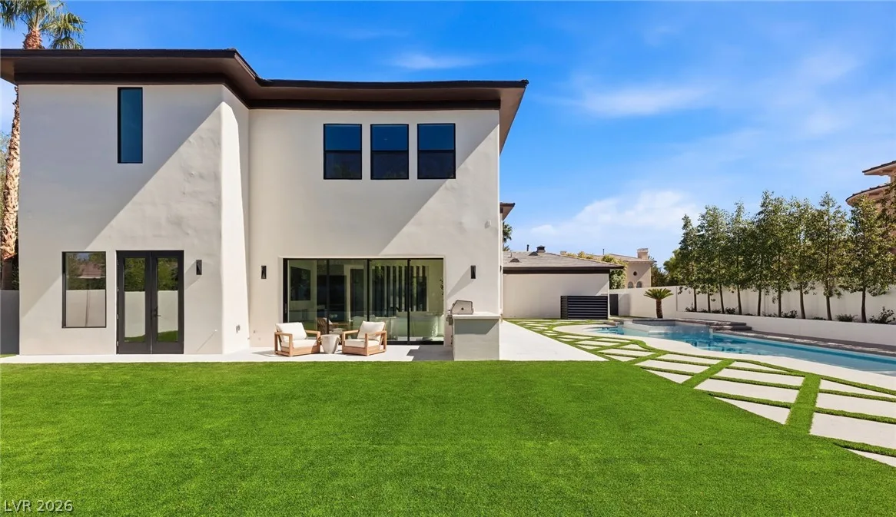
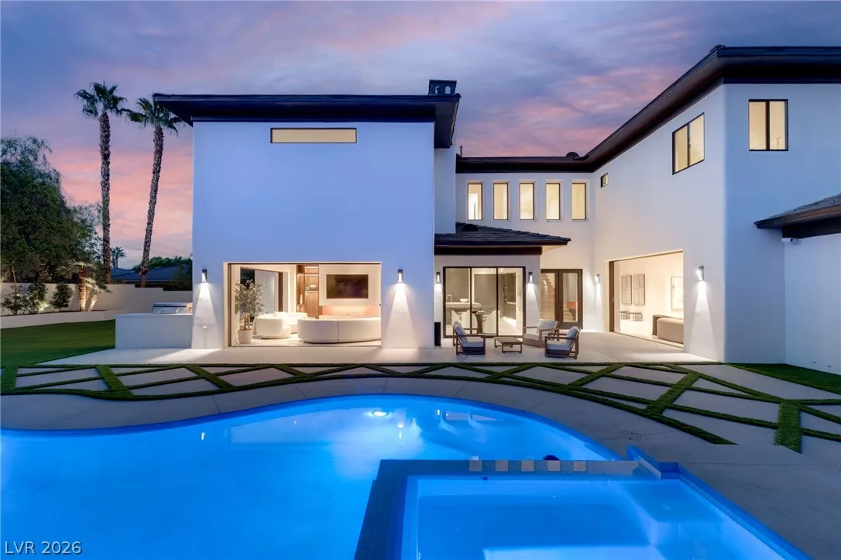
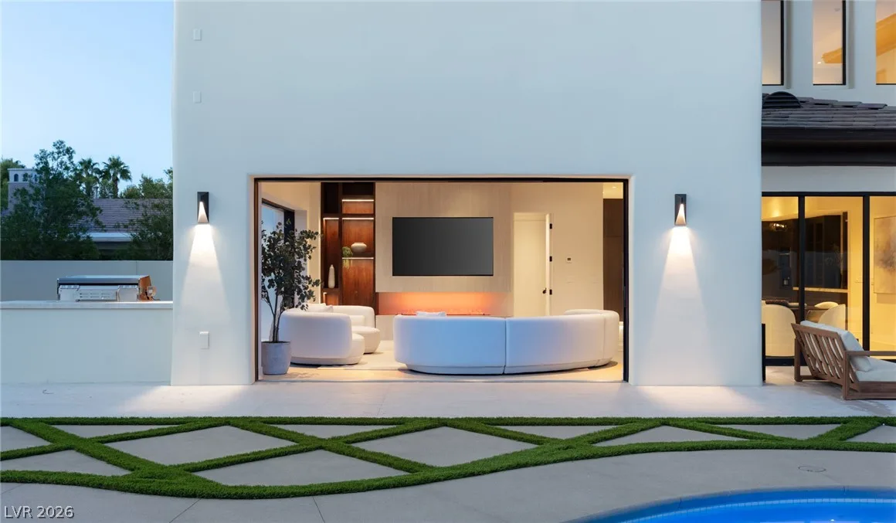
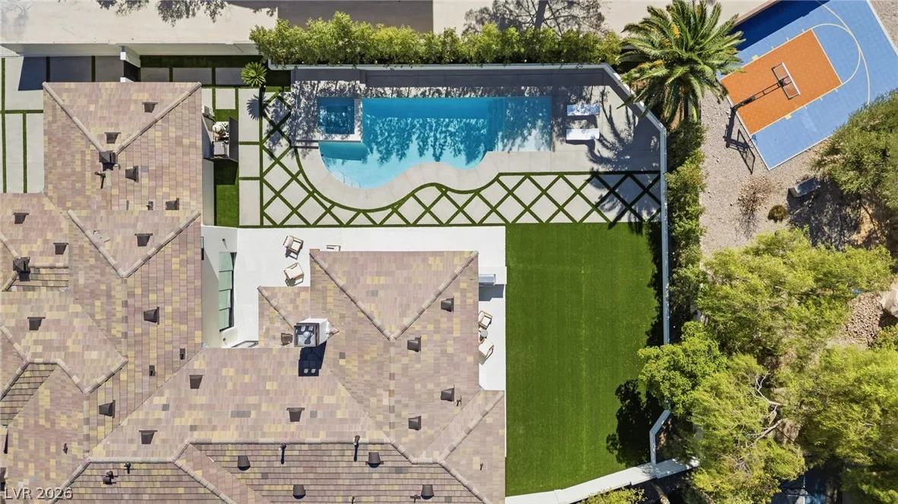
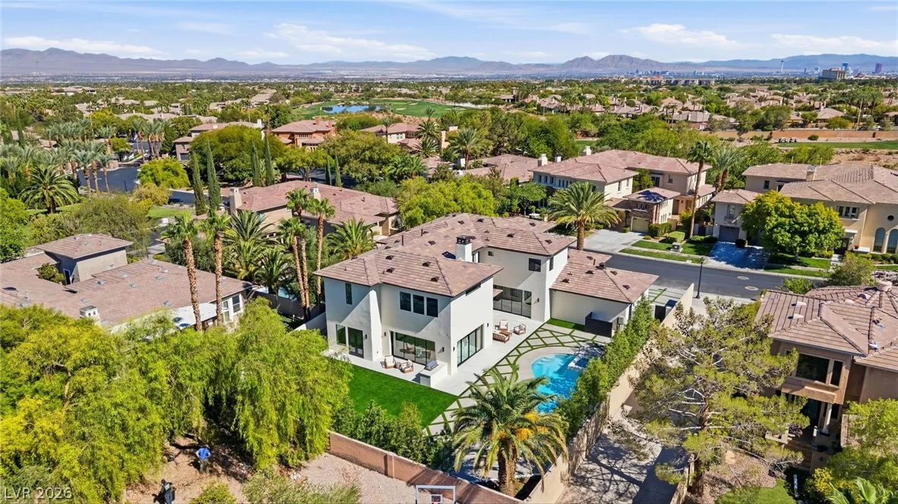
Four sliding doors, including three multi-slide pocket doors, effortlessly blur the lines between indoor and outdoor spaces, opening up to a private resort-style oasis featuring a sparkling pool.
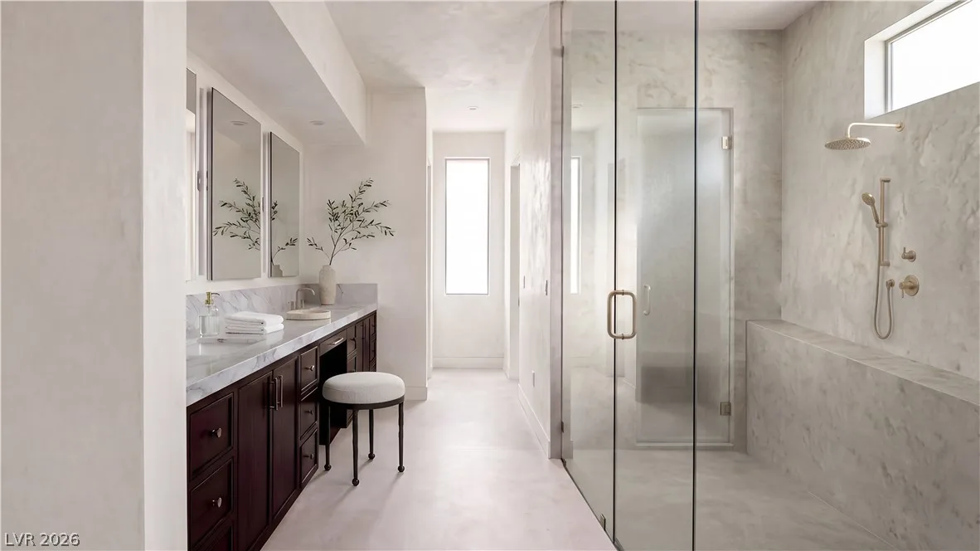
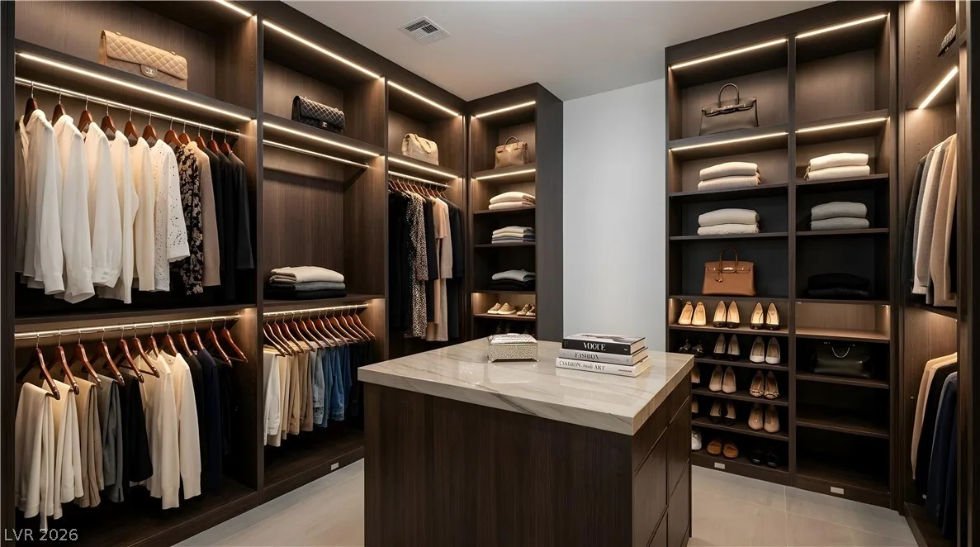
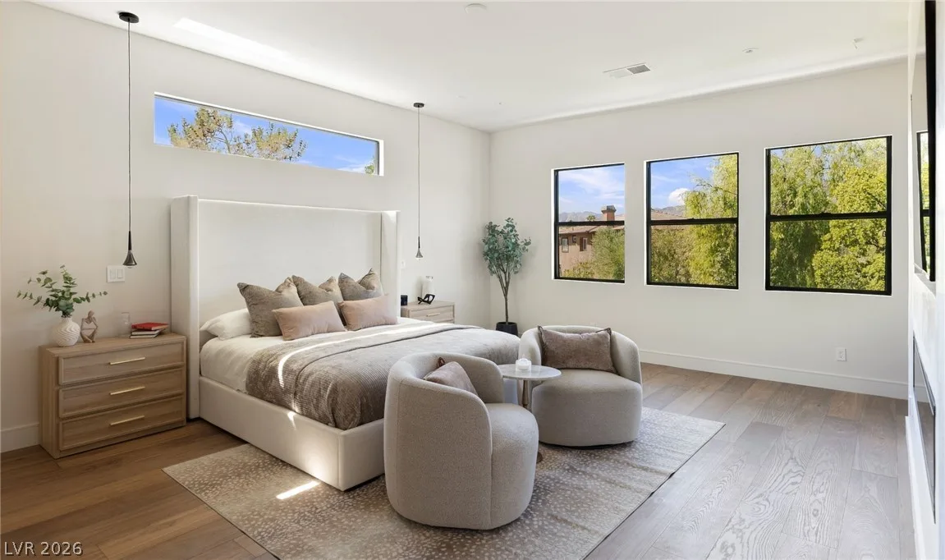
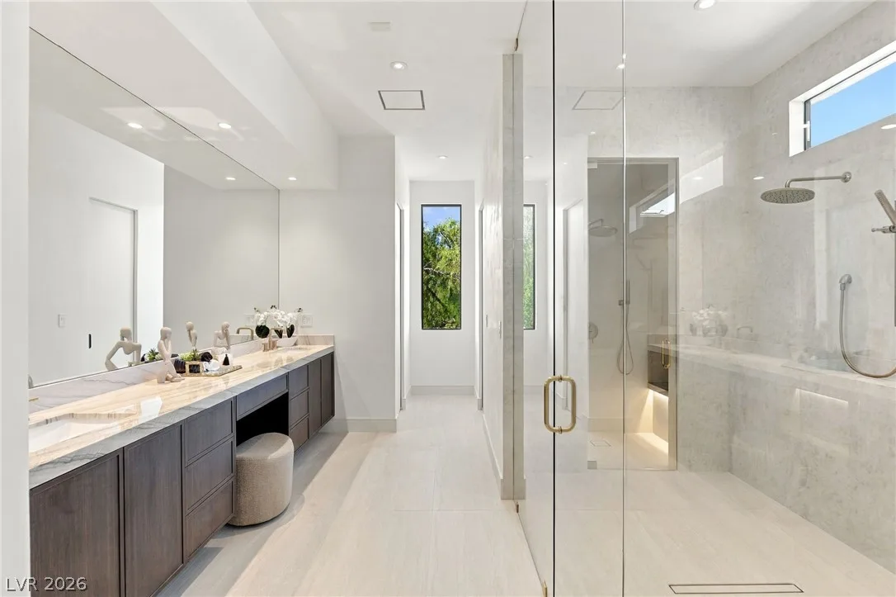
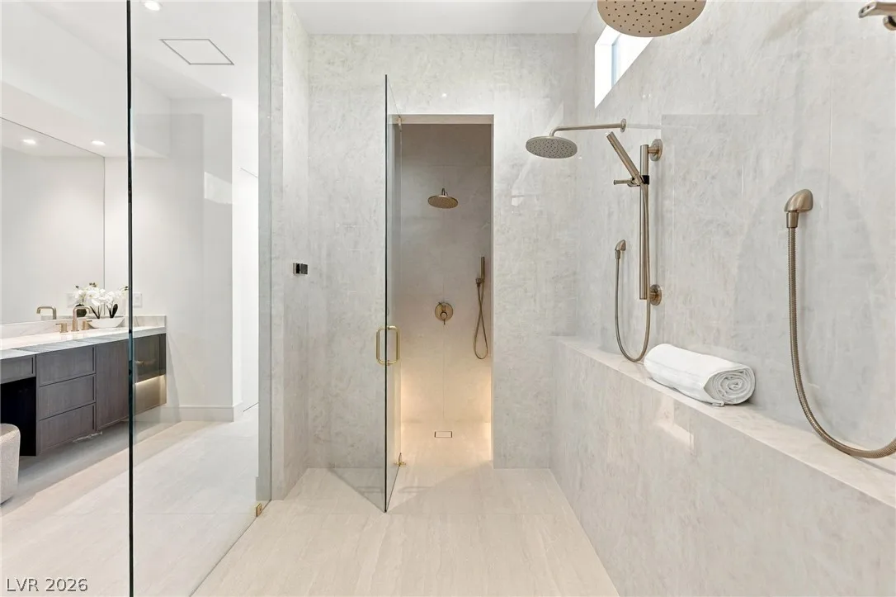
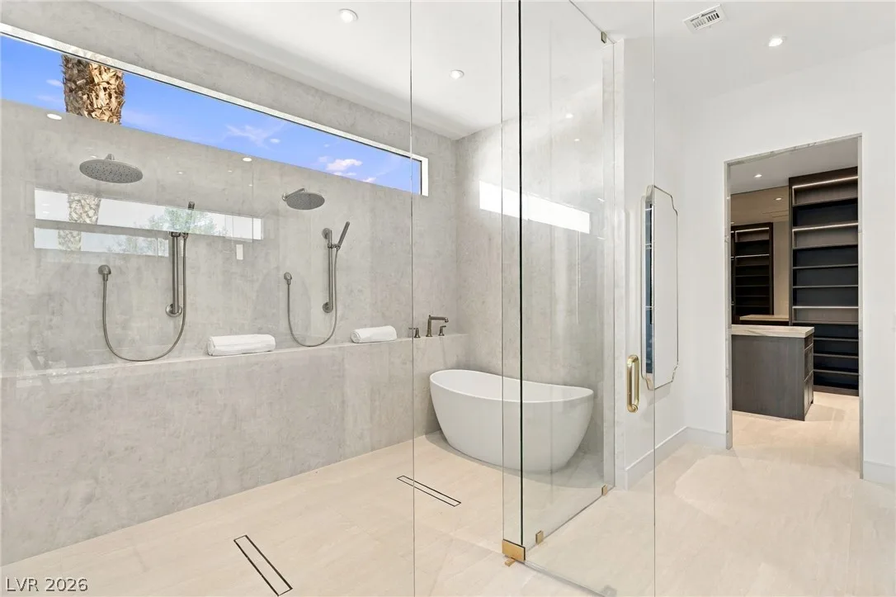
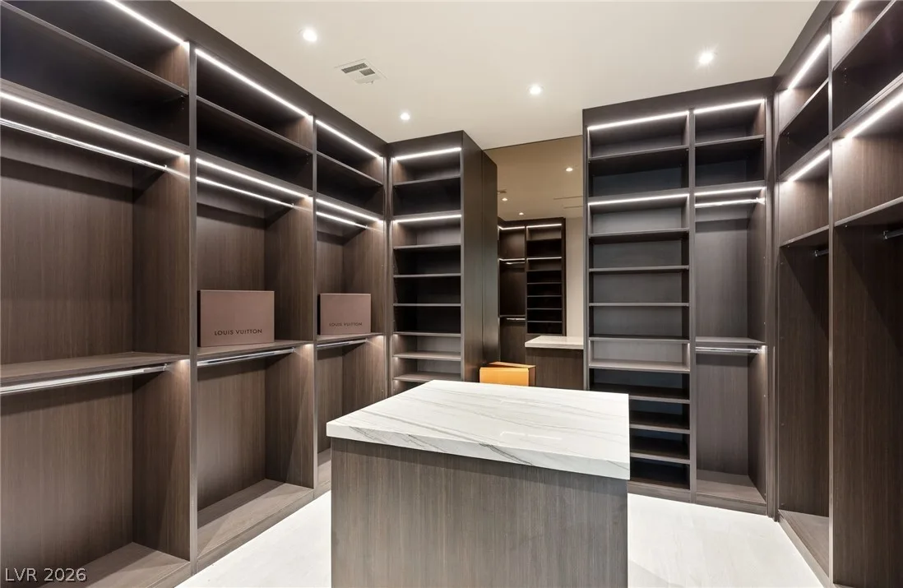
The ultimate retreat awaits in the primary suite, highlighted by a 5' x 8' pivot door, a spa-like bath with Chantilly quartzite counters, a steam shower, a glass-enclosed walk-in shower, and custom his-and-her closets with rich wood built-ins and a boutique center island. Complete with dual upstairs humidifiers connected to the AC units and two built-in humidifiers featured in the fireplaces downstairs, this 5-bedroom, 6-bathroom residence offers an unparalleled standard of elevated living.
Details
- Year Built
- 1999
- County
- Clark
- City
- Las Vegas
- Zip
- 89144
- Neighborhood
- Parcel O Summerlin Village 3 Phase 1
- Elementary School
- Bonner, John W.
- Middle School
- Rogich Sig
- High School
- Palo Verde
- HOA 1
- Palisades — $266/Monthly
- HOA 2
- $60/Monthly
- HOA includes
- Association Management, Security
- HOA amenities
- Basketball Court
- Gated
- Barbecue
- Playground
- Park
- Guard
- Security
- Tennis Courts
- HOA total
- $326/month (estimated)
- Garage
- 3 spaces
- Parking
- Attached, Garage, Private
- Levels
- 2
Features
- Pool
- Yes
- Fireplace
- 3 Fireplaces
- Appliances
- Dryer
- Dishwasher
- Disposal
- Gas Range
- Microwave
- Refrigerator
- Washer
Interior
- Interior Features
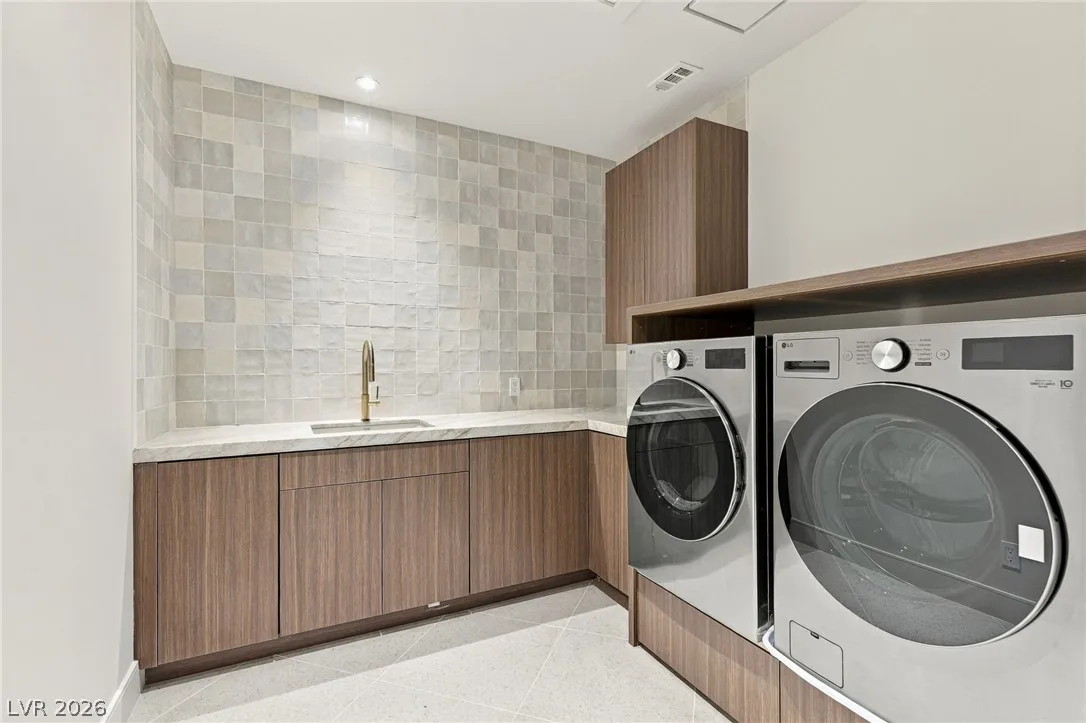
- Bathroom on Main Level, Bedroom on Main Level
- Laundry
- Gas Dryer Hookup, Upper Level
Exterior
- Exterior Features
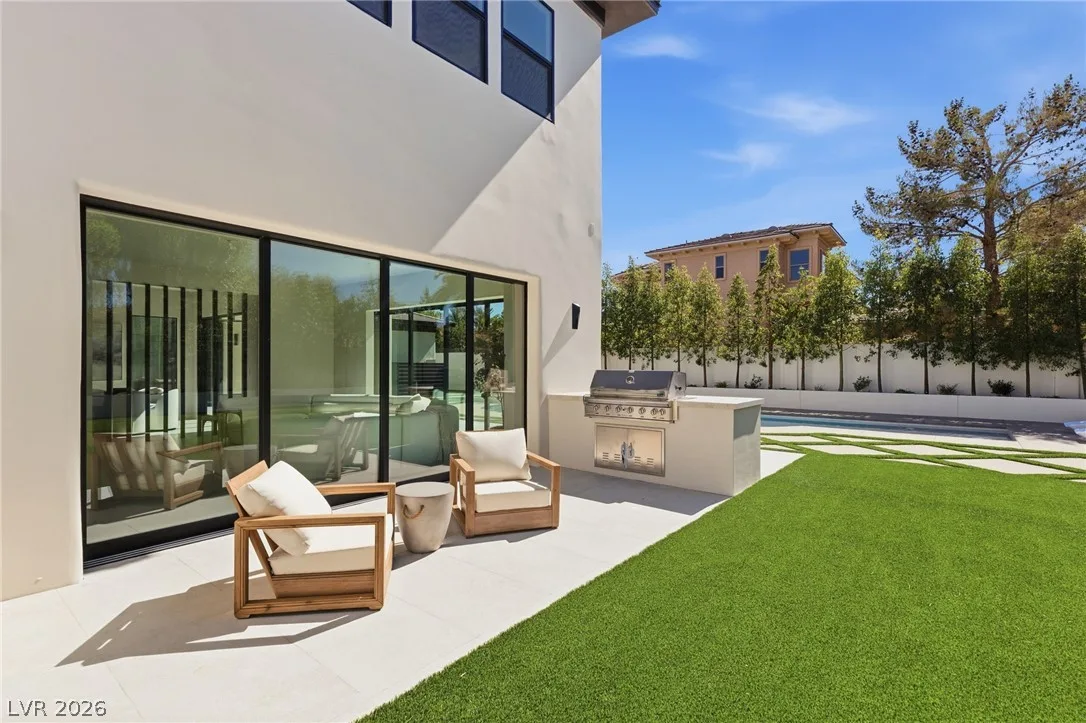
- Built in Barbecue
- Barbecue
- Courtyard
- Private Yard
- Irrigation Sprinklers
- Lot Features
- Quarter to One Acre
- Fruit Trees
- Landscaped
- Synthetic Grass
- Sprinklers Timer
- Trees
- Fencing
- Block, Back Yard
- Roof
- Tile
- Windows
- Double Pane Windows, Insulated Windows, Low Emissivity Windows
Utilities
- Heating
- Central
- Gas
- Multiple Heating Units
- Zoned
- Cooling
- Central Air, Electric, Two Units
- Sewer
- Public Sewer
- Water Source
- Public
Property History
| Date | Event | Price |
|---|---|---|
| Oct 9, 2026 | Price Decrease | $4,495,000 |
| Oct 9, 2026 | Back on Market | — |
| Sep 29, 2026 | Listed | $4,500,000 |
| Mar 10, 2025 | Sold | $1,850,000 |
| Dec 6, 2024 | Pending | $2,149,999 |
| Nov 23, 2024 | Back on Market | — |
| Nov 15, 2024 | Pending | $2,149,999 |
| Oct 11, 2024 | Price Decrease | $2,149,999 |
| Sep 26, 2024 | Price Decrease | $2,249,999 |
| Sep 22, 2024 | Back on Market | — |
| Sep 22, 2024 | Price Increase | $2,499,999 |
| Jul 3, 2024 | Listed | $2,250,000 |
Market context
This home is listed at $856 per sq ft; the median for active single-family homes in Summerlin is $374 (612 listings); the median for single-family homes sold in Summerlin in the last 90 days is $340 (316 sales).
It has been on the market 46 days; the median for active single-family homes in Summerlin is 57 days (612 listings).
Figures are computed from MLS listings in our database as of November 13, 2026 (medians refreshed hourly). Medians are shown only where at least 10 listings or sales are in the comparison.
Location
Mortgage Calculator
Summerlin
A guide to Summerlin, the master-planned community in northwest Las Vegas: live listings in Summerlin subdivisions, what its developer's website says, 55+ neighborhoods, and official links for schools and safety.
- Homes for sale
- 807
- Median list price
- $702,950
- Median days on market
- 59
Read the Summerlin neighborhood guide →See all homes in Summerlin
Saved Listings
To see the property located at 301 North Royal Ascot Drive, Las Vegas, NV 89144 or any other home on this website please call 702-200-0019.
Listing #2822478 By Nathalie Valian (nathalie@luxuryestates.com), Luxury Estates International

The data relating to real estate for sale on this web site comes in part from the INTERNET DATA EXCHANGE Program of the Greater Las Vegas Association of REALTORS® MLS. Real estate listings held by brokerage firms other than this site owner are marked with the IDX logo. The information being provided is for the consumers' personal, non-commercial use and may not be used for any purpose other than to identify prospective properties consumers may be interested in purchasing. Copyright 2026 of the Greater Las Vegas Association of REALTORS® MLS. All rights reserved. GLVAR deems information reliable but not guaranteed.