
2828 Josephine Drive, Henderson, NV 89044
1 of 20
Description
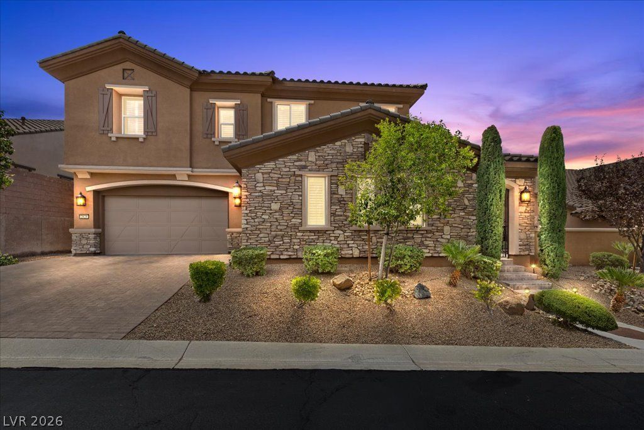
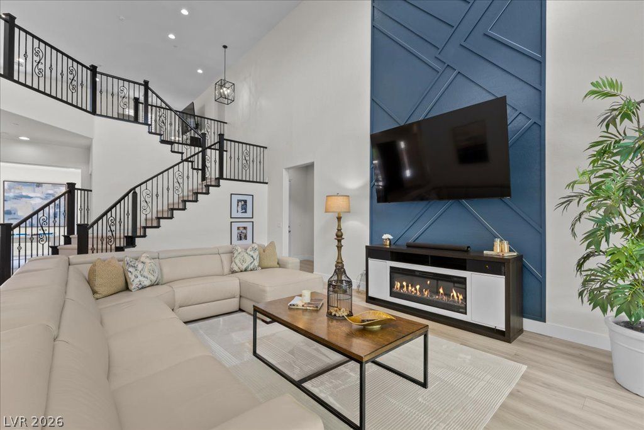
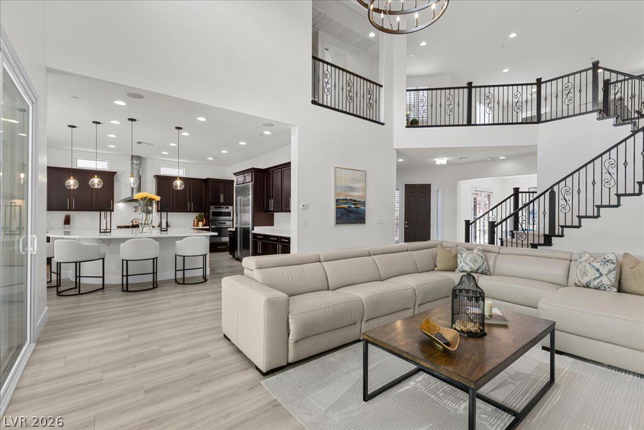
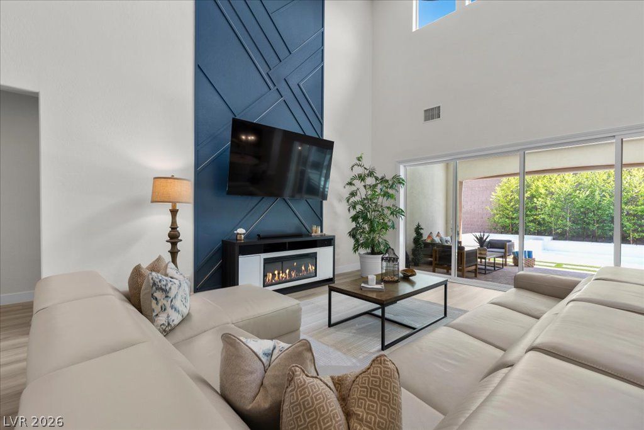
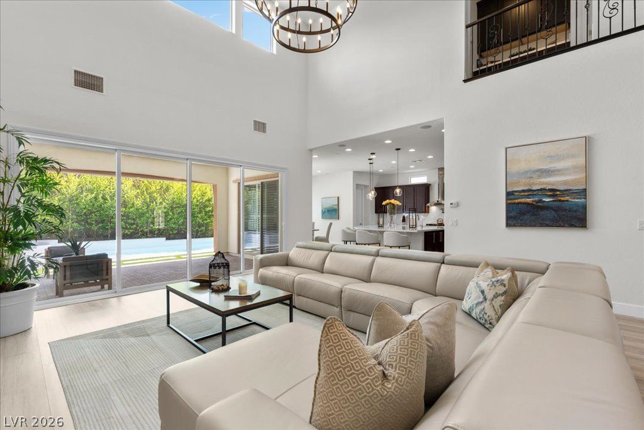
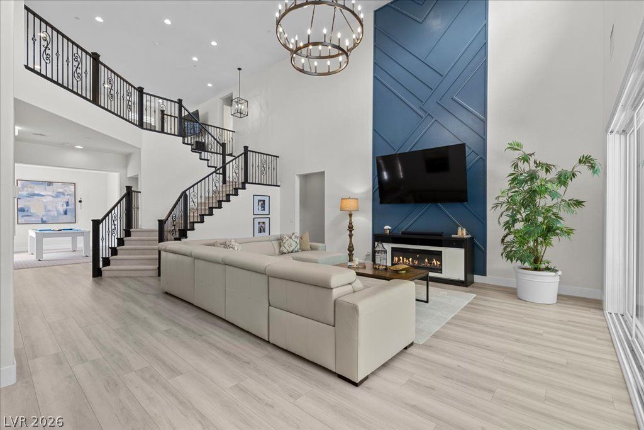
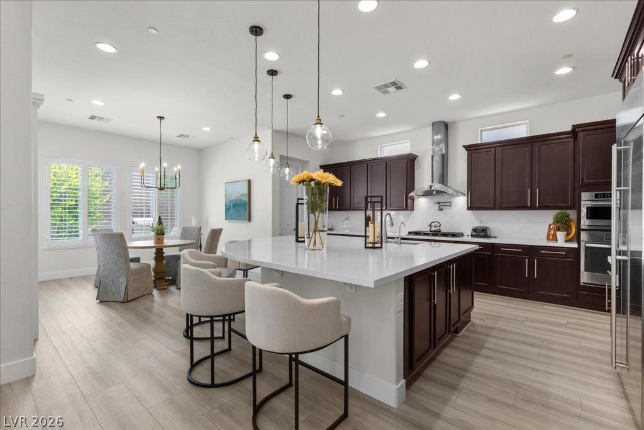
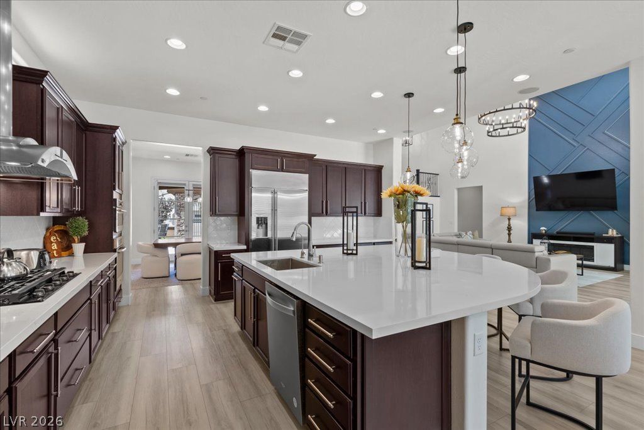
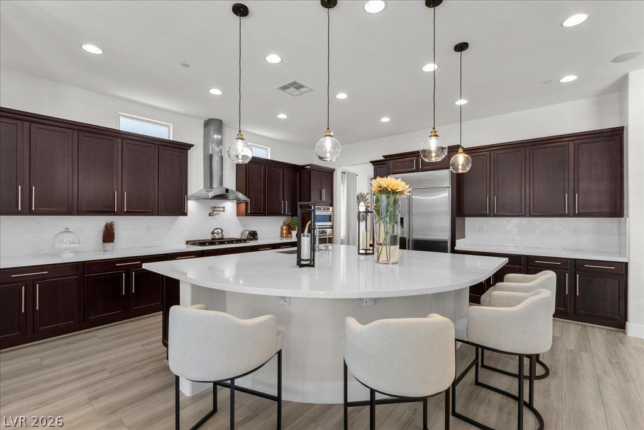
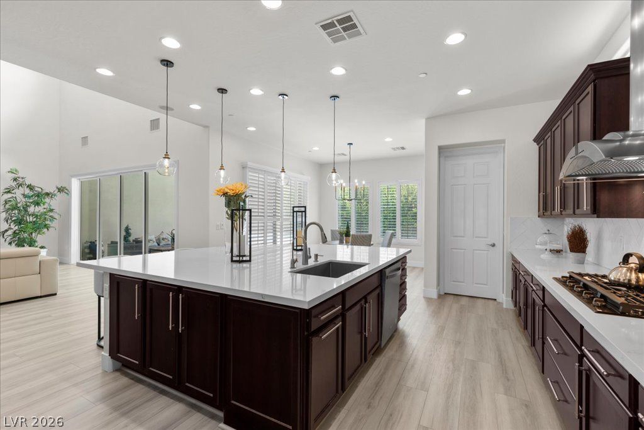
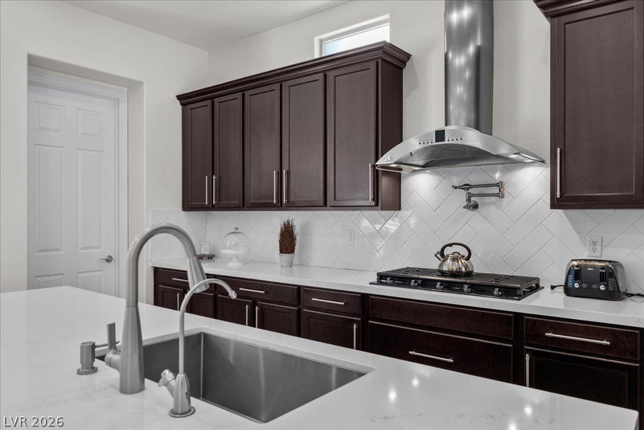
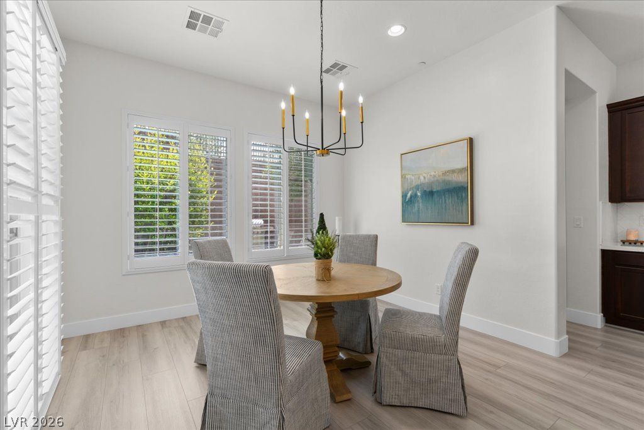
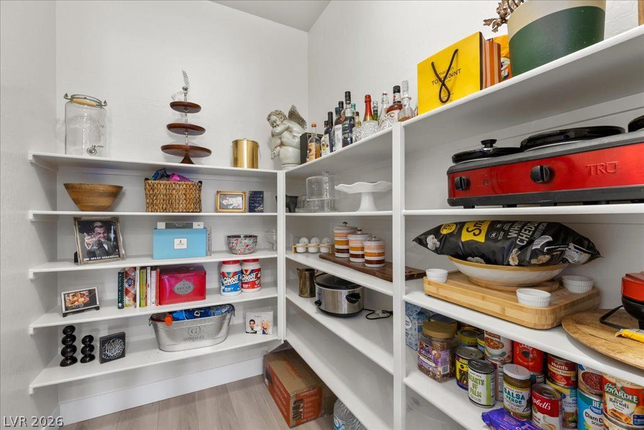
A private courtyard welcomes you into a bright, open floor plan featuring soaring two-story ceilings, abundant natural light, a striking fireplace feature wall, and expansive sliding glass doors that create seamless indoor-outdoor living. The beautifully updated kitchen showcases new quartz countertops, stainless steel appliances, a custom hood, oversized island, walk-in pantry, breakfast nook, and reverse osmosis system.
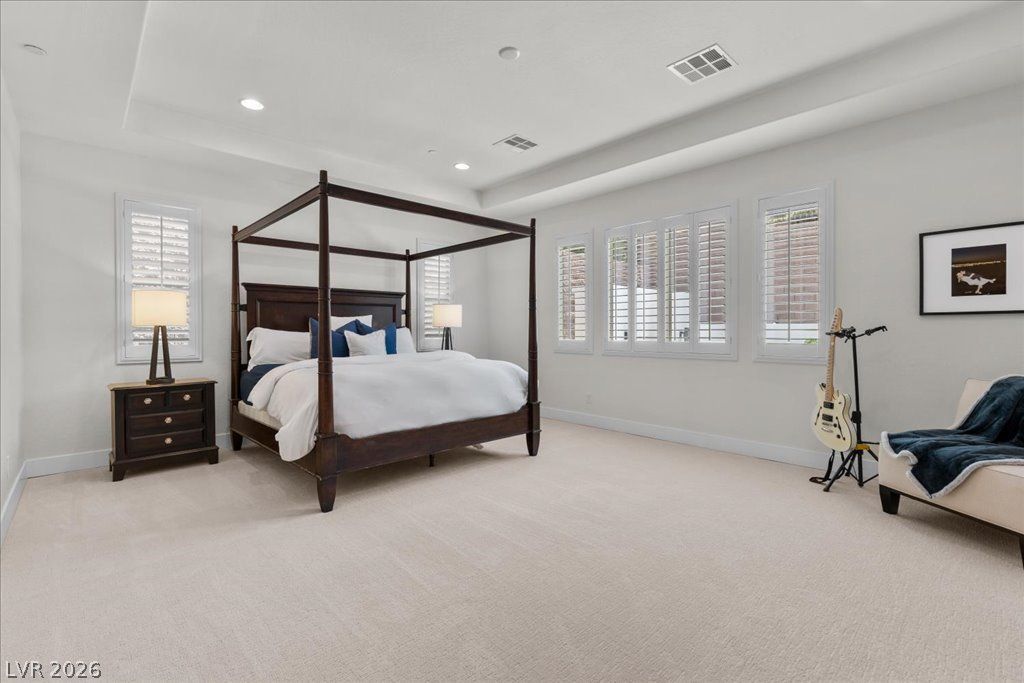
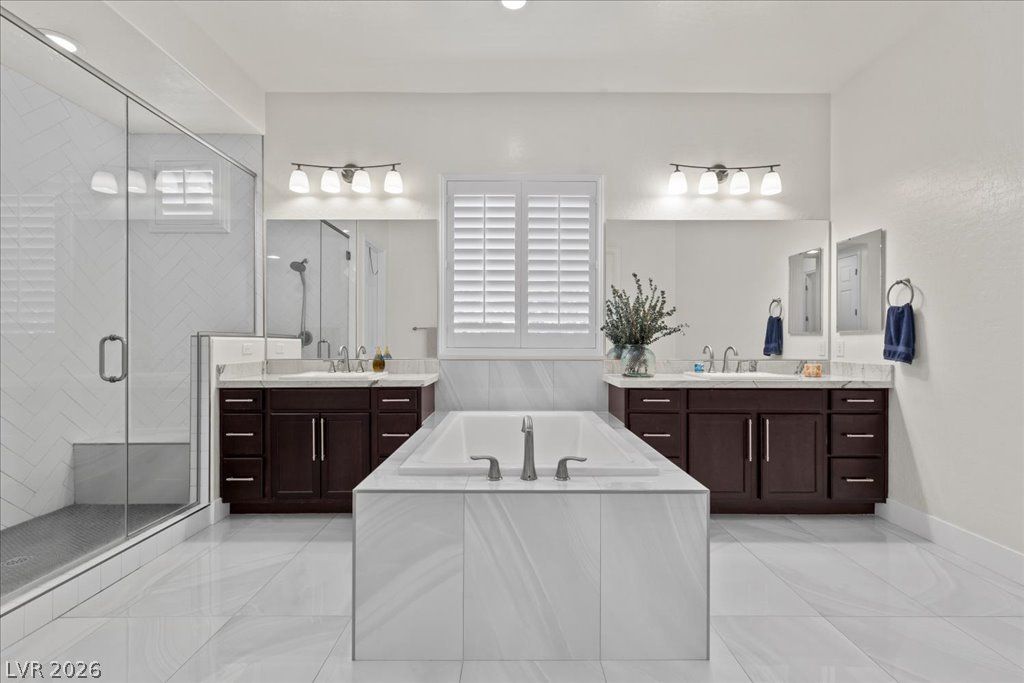
The private first-floor primary suite offers a spa-inspired bath with a soaking tub, custom tile shower, dual vanities, walk-in closet, and its own stackable washer and dryer. Upstairs you’ll find a spacious loft, a full laundry room, three additional bedrooms, and two full baths.
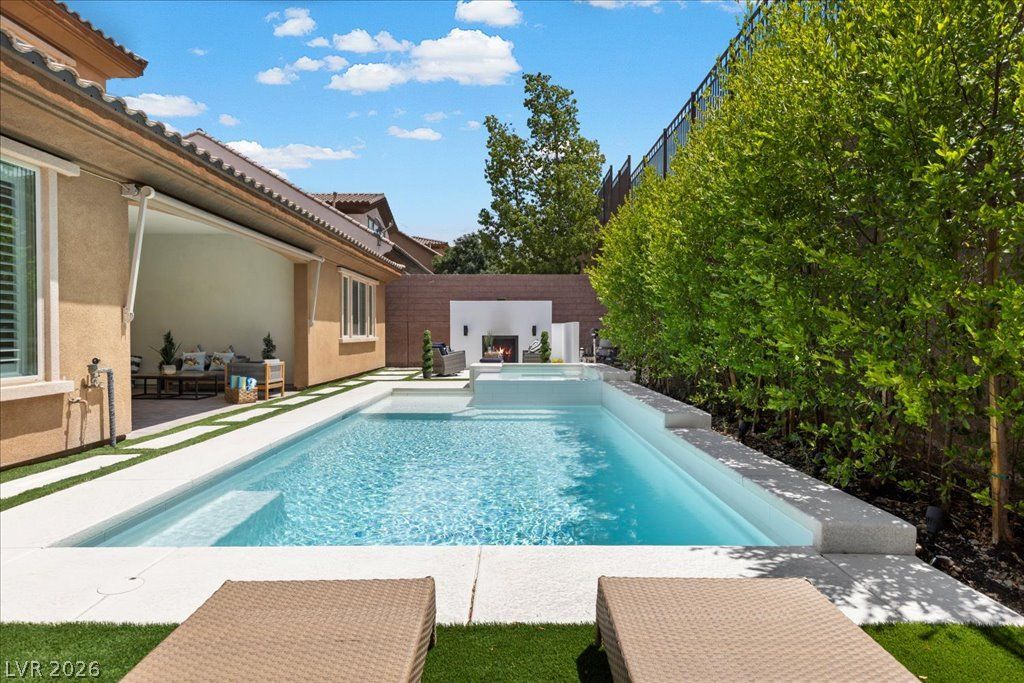
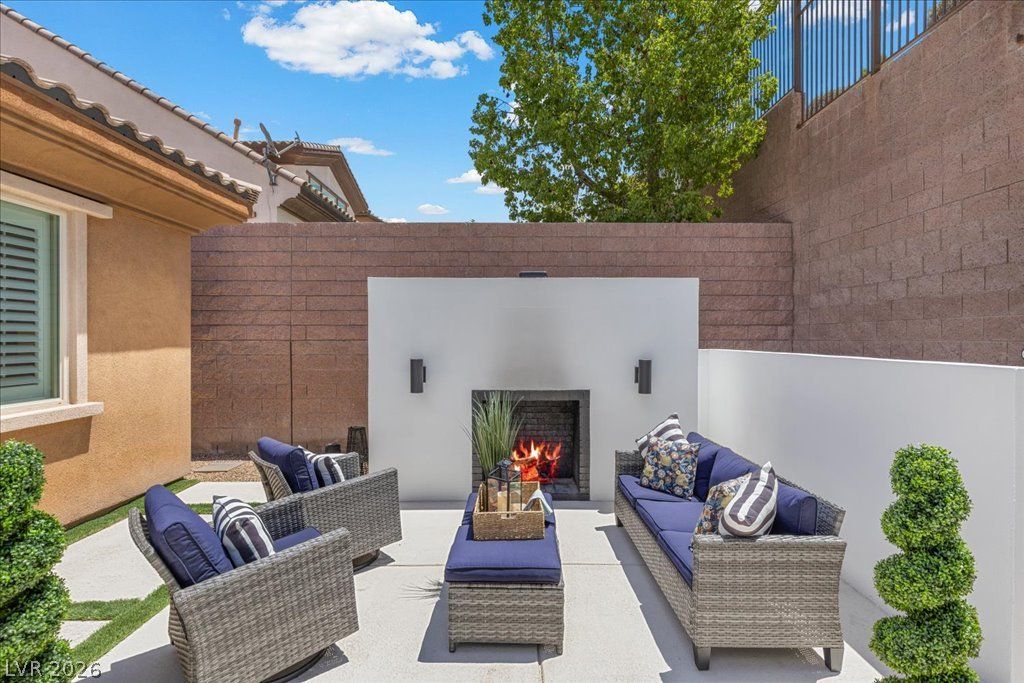
Step outside to your private backyard retreat with a sparkling pool, spa, outdoor fireplace, mature landscaping, and exceptional privacy.
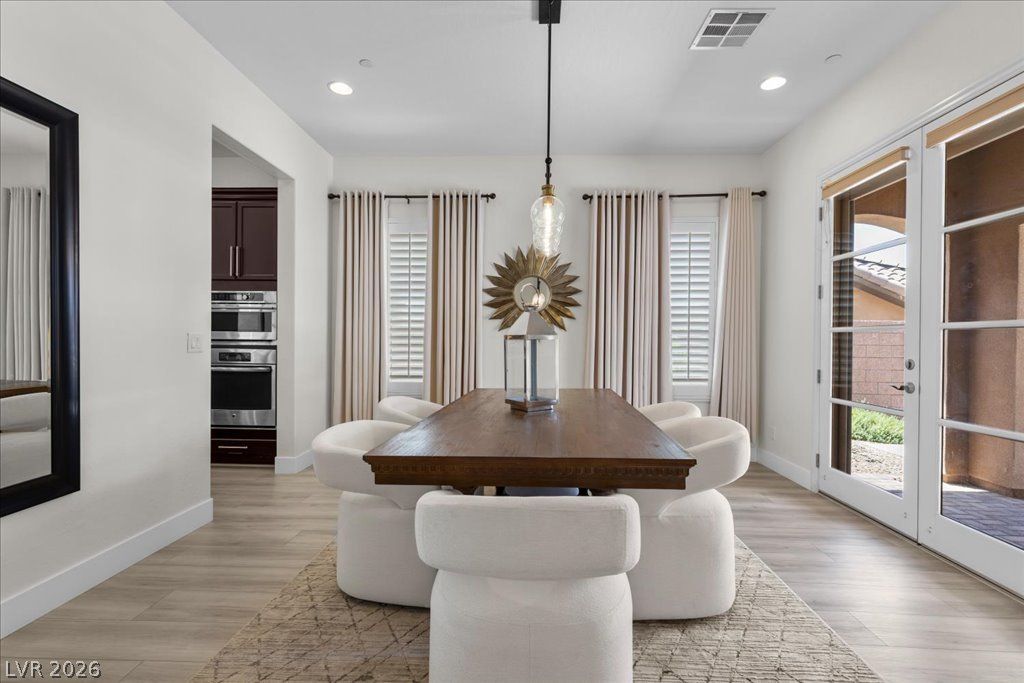
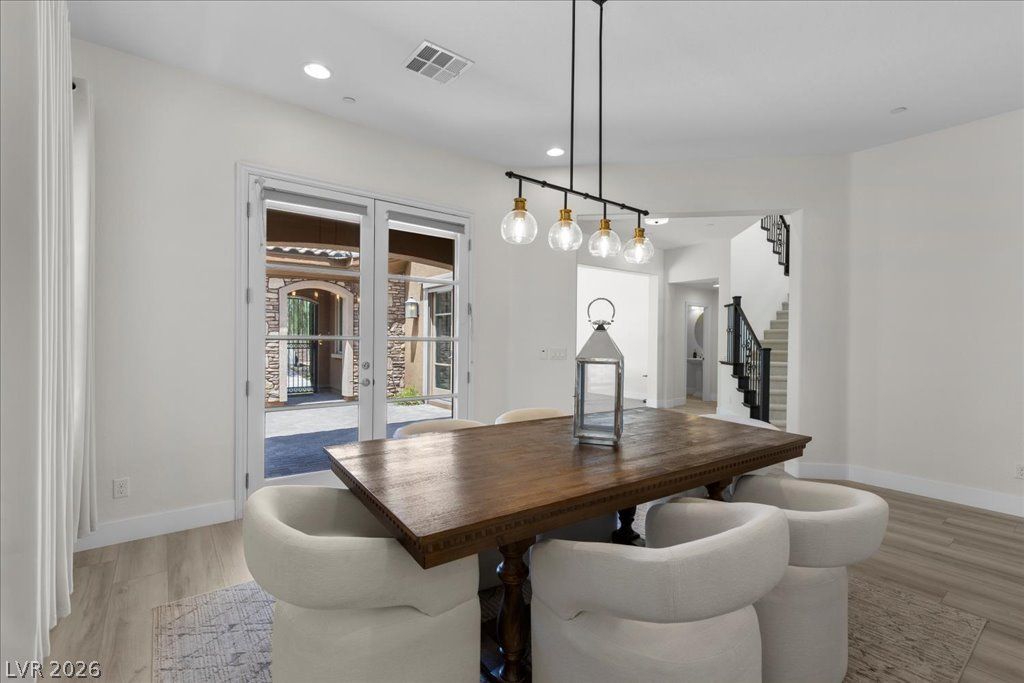
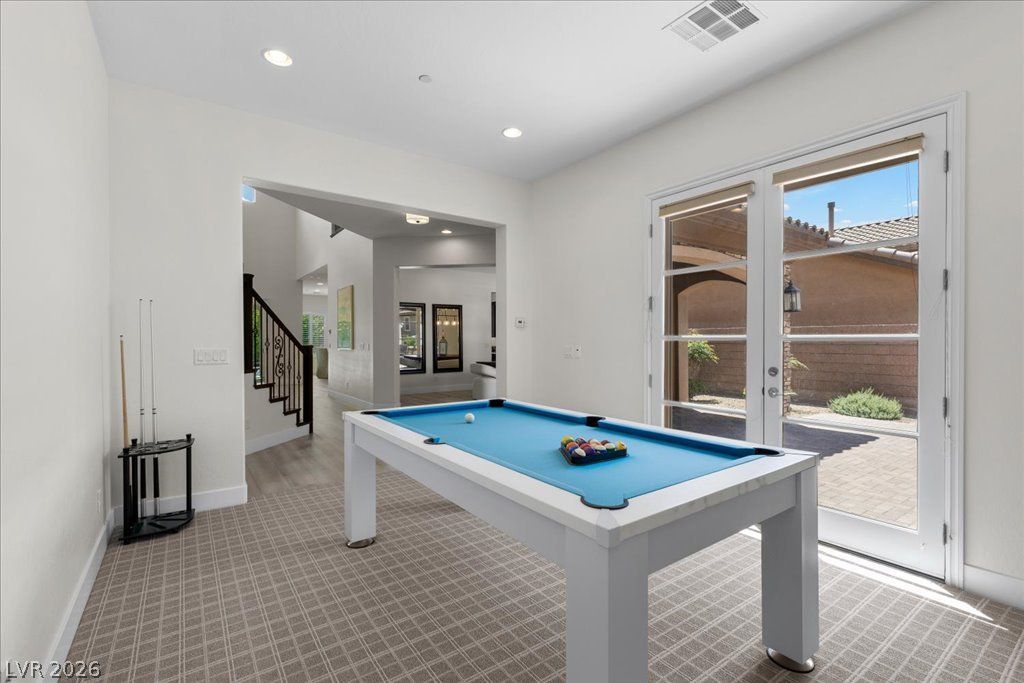
Recent upgrades include new interior paint, luxury carpet, vinyl flooring, lighting, water heater, landscaping, remodeled primary bath, cooktop, countertops, and more! The dining room and billiard room french doors are each protected with rolling metal shutters to securely seal the front of the home.
Residents of The Club at Madeira Canyon enjoy a private clubhouse, fitness center, tennis and pickleball courts, resort-style pool, community events, and scenic walking trails. Welcome Home!
Details
- Year Built
- 2015
- County
- Clark
- City
- Henderson
- Zip
- 89044
- Neighborhood
- Provence Cntry Club Parcel 2
- Elementary School
- Wallin, Shirley & Bill
- Middle School
- Webb, Del E.
- High School
- Liberty
- HOA
- $318/Monthly
- Garage
- 3 spaces
- Parking
- Attached
- Garage
- Inside Entrance
- Private
- Levels
- 2
Features
- Pool
- Yes
- Fireplace
- 1 Fireplace
- Appliances
- Built in Gas Oven
- Dishwasher
- Gas Cooktop
- Disposal
- Microwave
- Refrigerator
- Water Purifier
Interior
- Interior Features
- Bathroom on Main Level
- Bedroom on Main Level
- Ceiling Fans
- Primary Downstairs
- Window Treatments
- Laundry
- Gas Dryer Hookup
- Laundry Closet
- Main Level
- Laundry Room
- Upper Level
Exterior
- Exterior Features
- Burglar Bar
- Courtyard
- Patio
- Private Yard
- Storm Security Shutters
- Sprinkler Irrigation
- Lot Features
- Drip Irrigation Bubblers
- Desert Landscaping
- Landscaped
- Rocks
- Synthetic Grass
- Trees
- Less Than Quarter Acre
- Patio/Porch
- Covered, Patio
- Fencing
- Block, Back Yard
- Roof
- Tile
- Windows
- Double Pane Windows, Plantation Shutters
Utilities
- Heating
- Central, Gas, Multiple Heating Units
- Cooling
- Central Air, Electric, Two Units
- Sewer
- Public Sewer
- Water Source
- Public
Price History
| Date | Event | Price |
|---|---|---|
| Sep 30, 2026 | Sold | $1,220,000 |
| Sep 3, 2026 | ActiveUnderContract | $1,279,999 |
| Aug 23, 2026 | Price Decrease | $1,279,999 |
| Jul 28, 2026 | Listed | $1,299,000 |
| Jul 28, 2026 | Listed | $1,299,000 |
Market context
This home sold for $1,220,000 on September 30, 2026, 95.3% of its last list price of $1,279,999.
This home sold at $290 per sq ft; the median for active single-family homes in Henderson is $286 (1822 listings); the median for single-family homes sold in Henderson in the last 90 days is $267 (983 sales).
Recent sales nearby
| Address | Sold | Price | Beds / baths | Sq ft | Distance |
|---|---|---|---|---|---|
| 2676 Leon Say Lane | Oct 14, 2026 | $1,200,000 | 5 / 5 | 3,744 | 0.81 mi |
| 2896 Saint Roman Street | Sep 21, 2026 | $1,140,000 | 4 / 4 | 3,910 | 0.21 mi |
| 2380 Luberon Drive | Sep 17, 2026 | $1,387,500 | 5 / 5 | 4,486 | 0.16 mi |
| 2579 Calanques Terrace | Sep 10, 2026 | $688,000 | 5 / 3 | 3,800 | 0.92 mi |
| 2737 Liberation Drive | Aug 31, 2026 | $1,065,000 | 4 / 5 | 3,369 | 0.30 mi |
Figures are computed from MLS listings in our database as of October 19, 2026 (refreshed every 6 hours). Medians are shown only where at least 10 listings or sales are in the comparison.
Henderson
A guide to buying a home in Henderson, Nevada: live prices and listings city-wide, the communities we have guides for, HOA basics, and official links for schools and safety.
- Homes for sale
- 2,486
- Median list price
- $540,000
- Median days on market
- 29
Saved Listings

To see the property located at 2828 Josephine Drive, Henderson, NV 89044 or any other home on this website please call 702-200-0019.
The data relating to real estate for sale on this web site comes in part from the INTERNET DATA EXCHANGE Program of the Greater Las Vegas Association of REALTORS® MLS. Real estate listings held by brokerage firms other than this site owner are marked with the IDX logo. The information being provided is for the consumers' personal, non-commercial use and may not be used for any purpose other than to identify prospective properties consumers may be interested in purchasing. Copyright 2026 of the Greater Las Vegas Association of REALTORS® MLS. All rights reserved. GLVAR deems information reliable but not guaranteed.
Listing #2803793 By Jillian M. Batchelor (JillianRealtorLV@gmail.com), Real Broker LLC


