
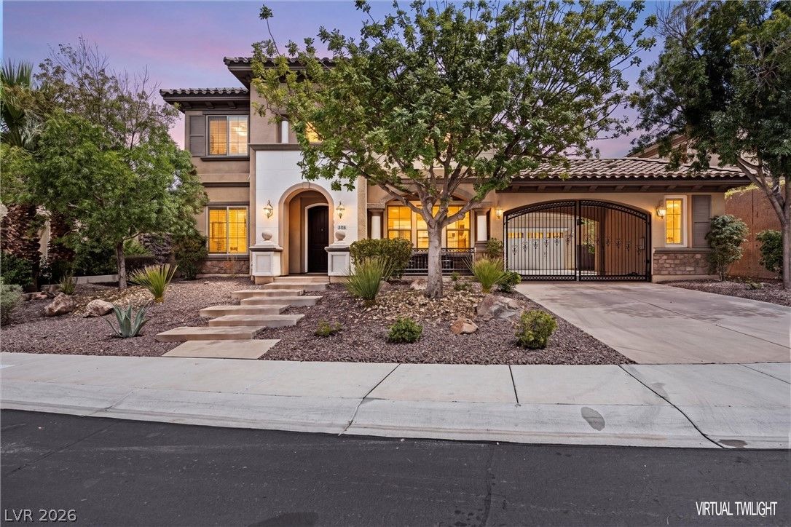
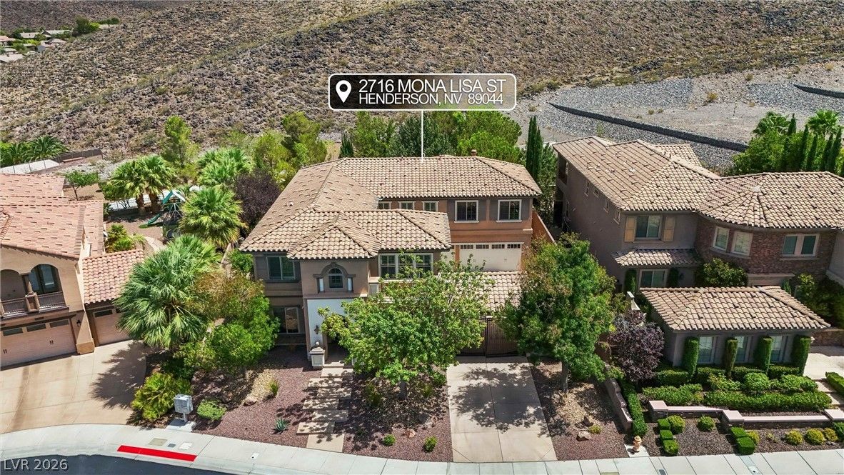
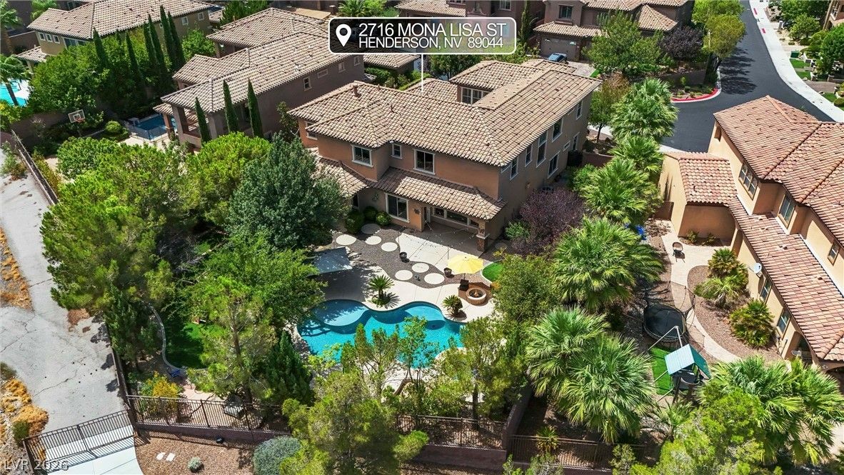
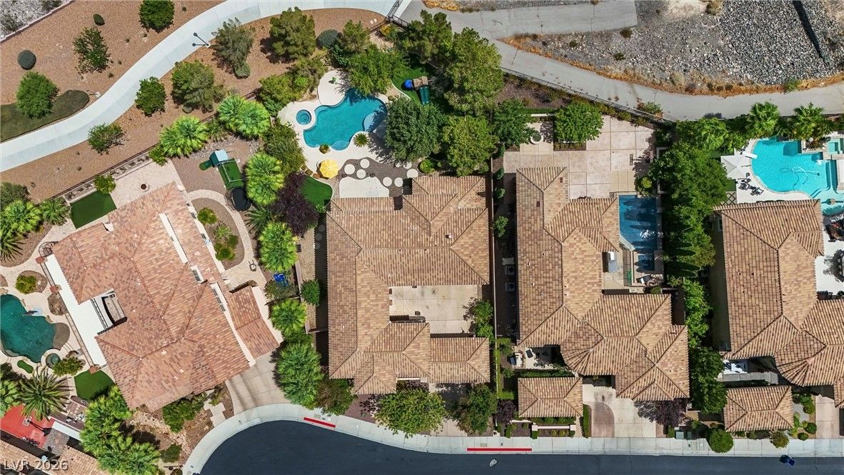
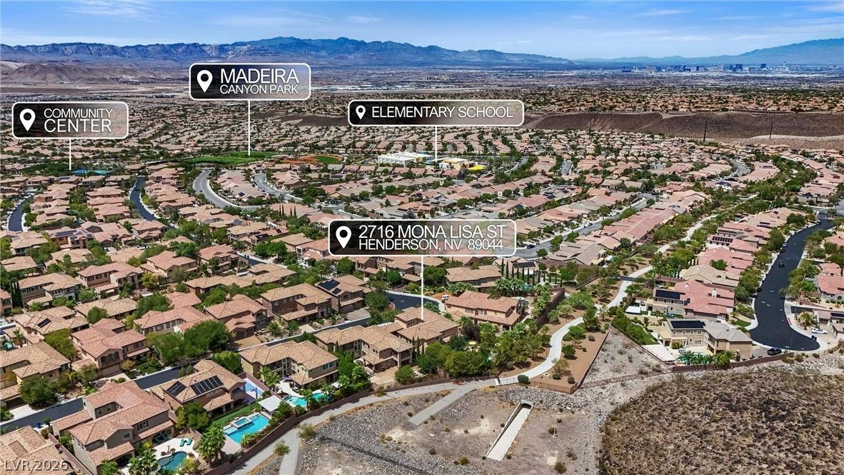
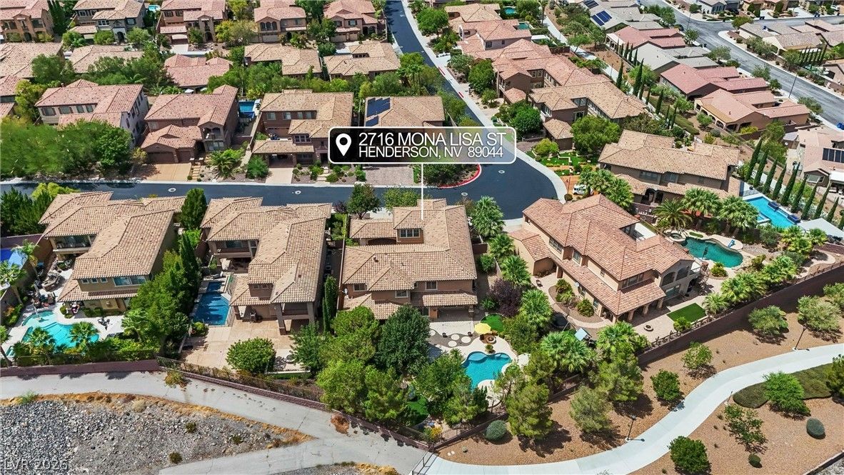
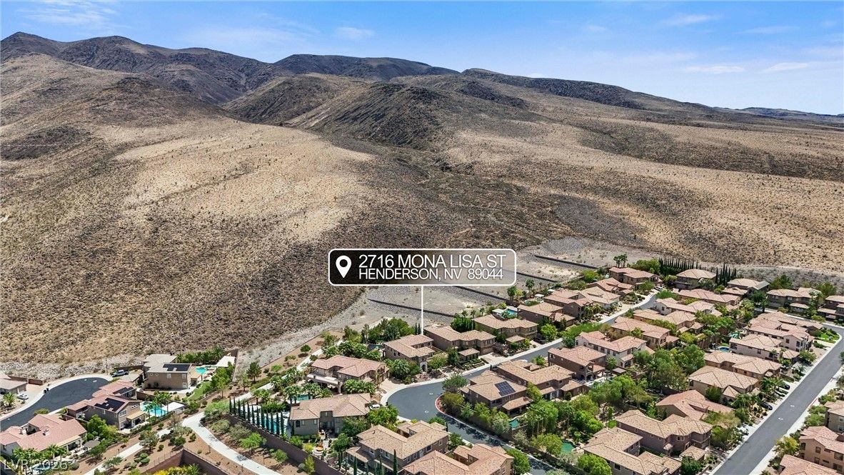
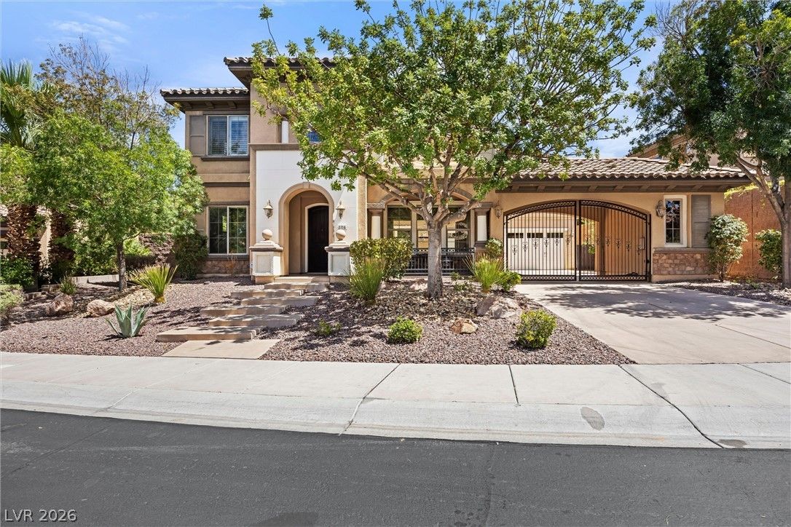
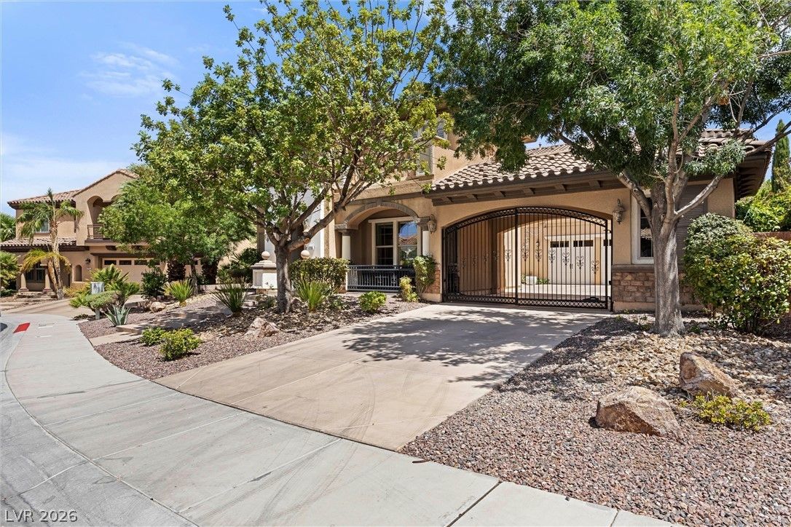
2716 Mona Lisa Street, Henderson, NV 89044
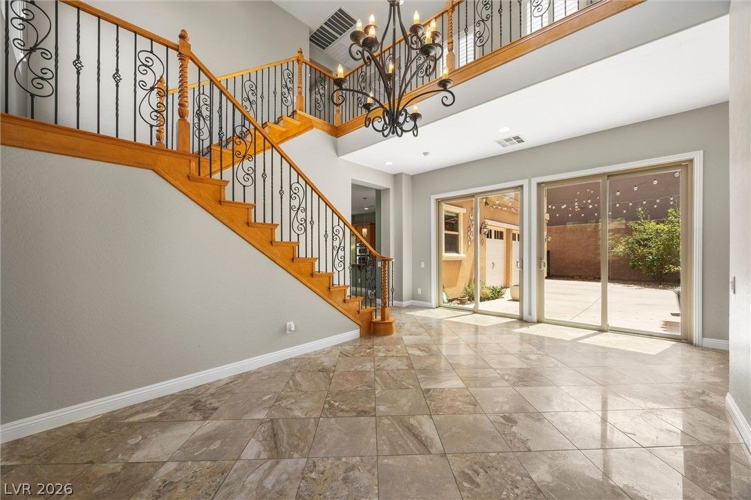
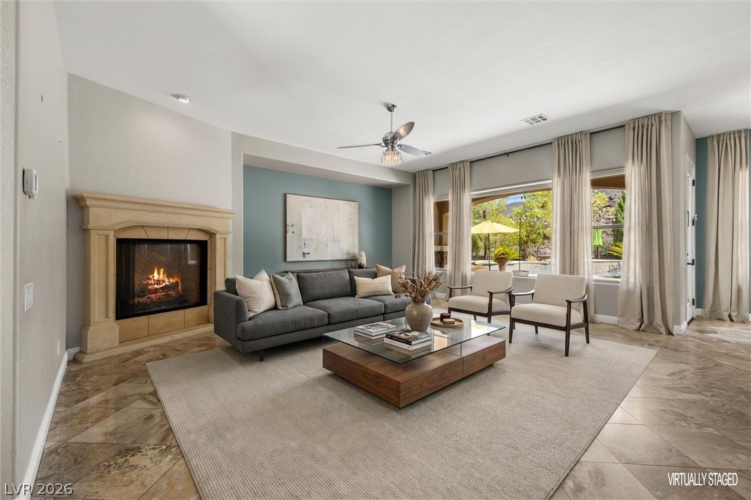
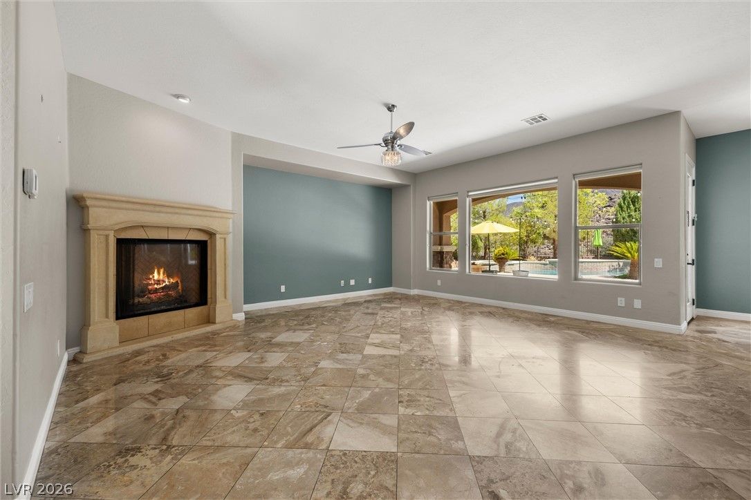
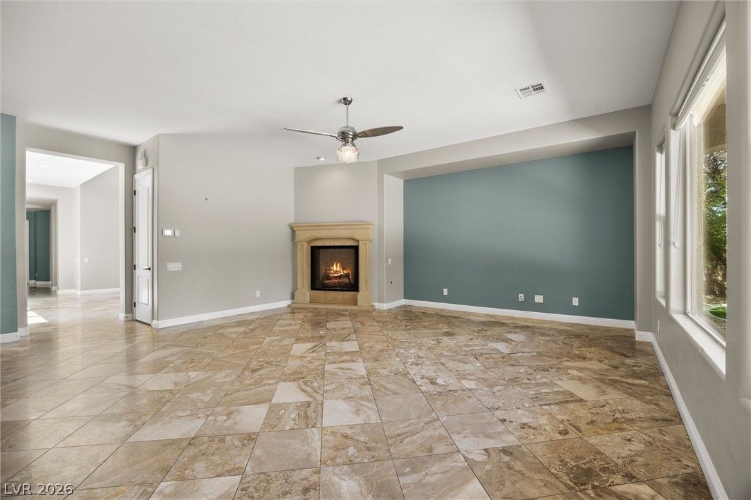
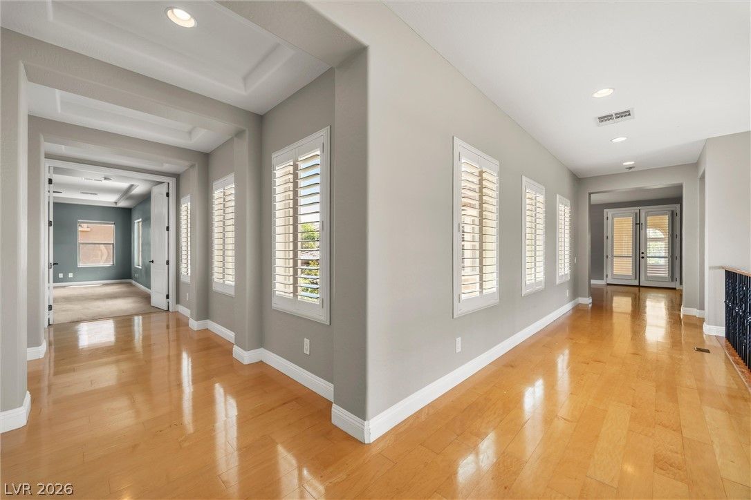
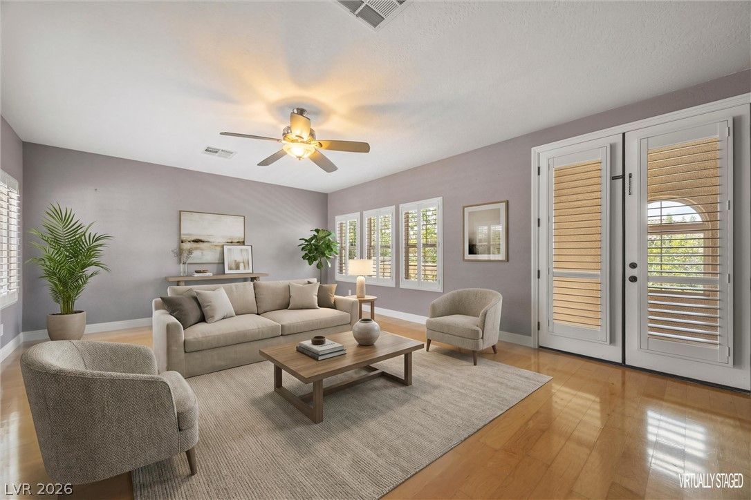
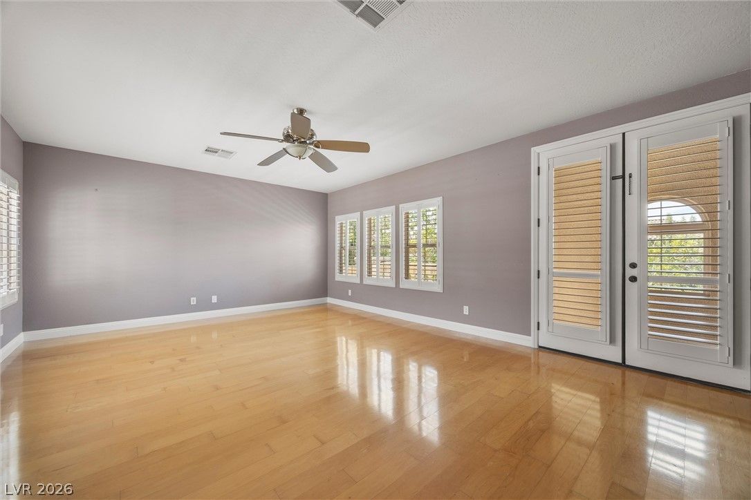
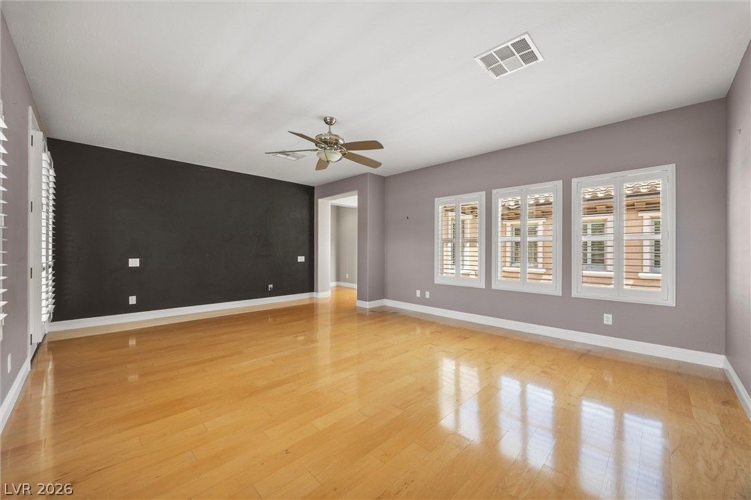
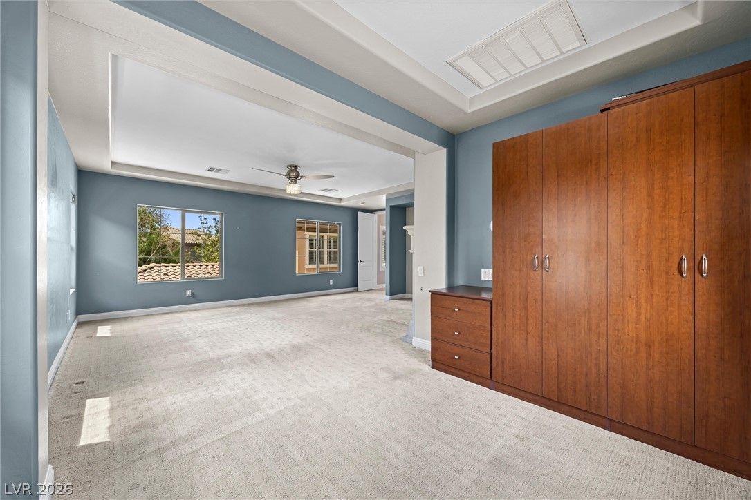
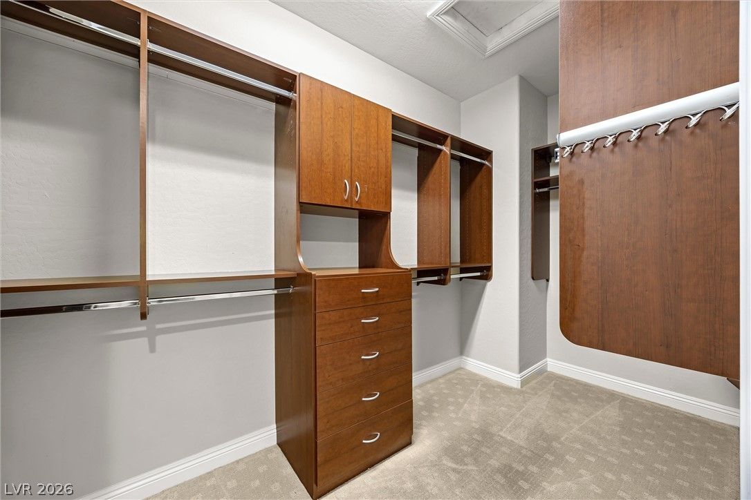
1 of 50
Description
Details
- Year Built
- 2007
- County
- Clark
- City
- Henderson
- Zip
- 89044
- Neighborhood
- Provence Cntry Club Parcel 1
- Elementary School
- Wallin, Shirley & Bill
- Middle School
- Miller Bob
- High School
- Liberty
- HOA
- Club at Madeira Cany — $317/Monthly
- HOA includes
- Association Management, Recreation Facilities, Security
- HOA amenities
- Basketball Court
- Clubhouse
- Gated
- Barbecue
- Pickleball
- Pool
- Guard
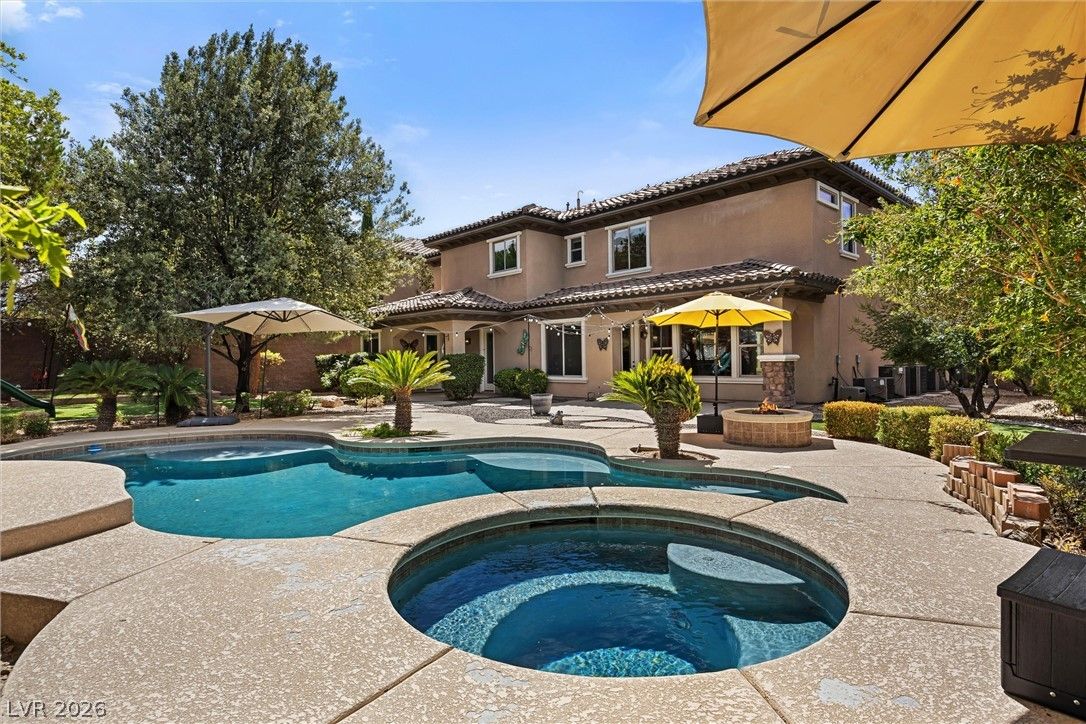
- Spa Hot Tub
- Tennis Courts
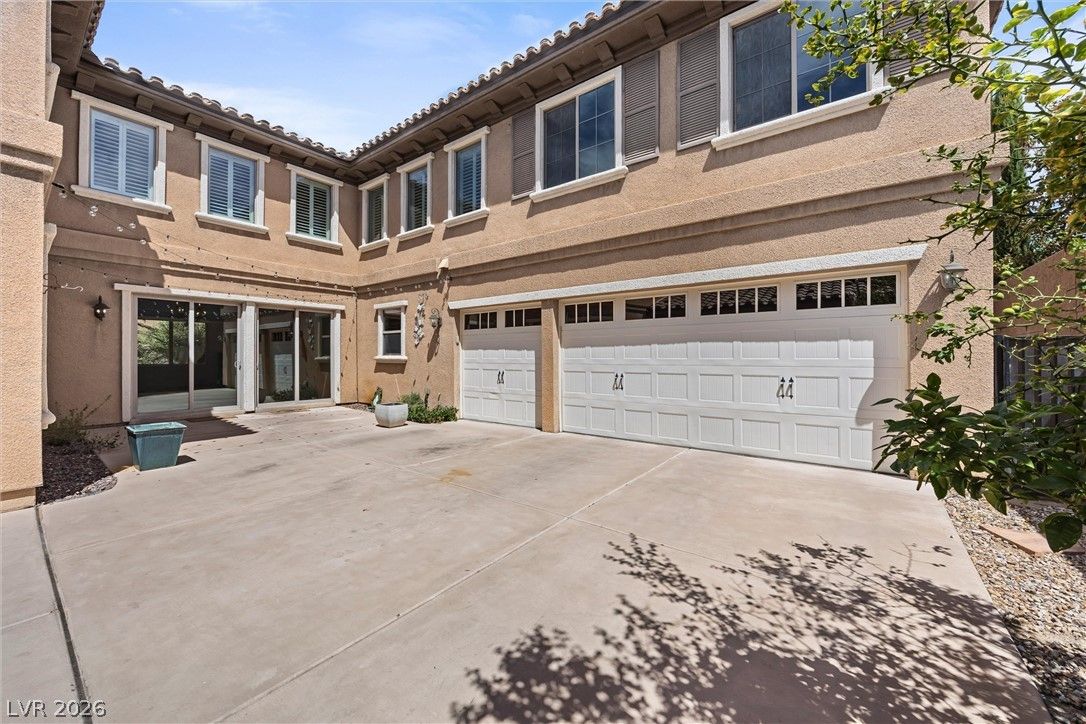
- Garage
- 3 spaces
- Parking
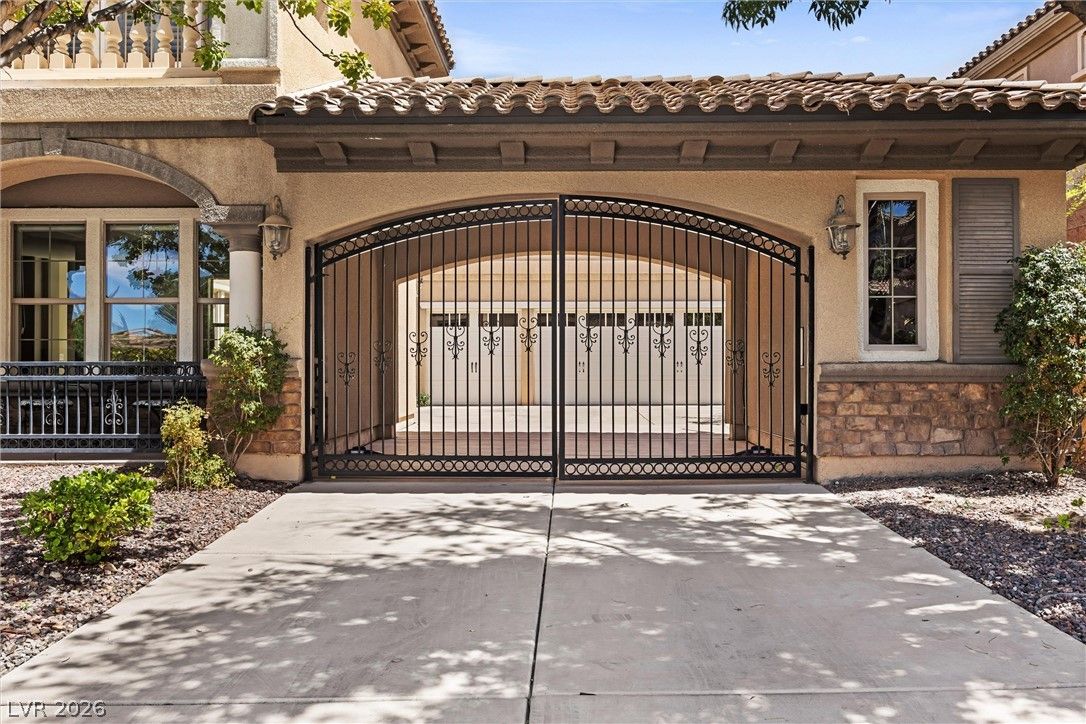
- Attached Carport
- Finished Garage
- Garage
- Garage Door Opener
- Inside Entrance
- Private
- Levels
- 2
Features
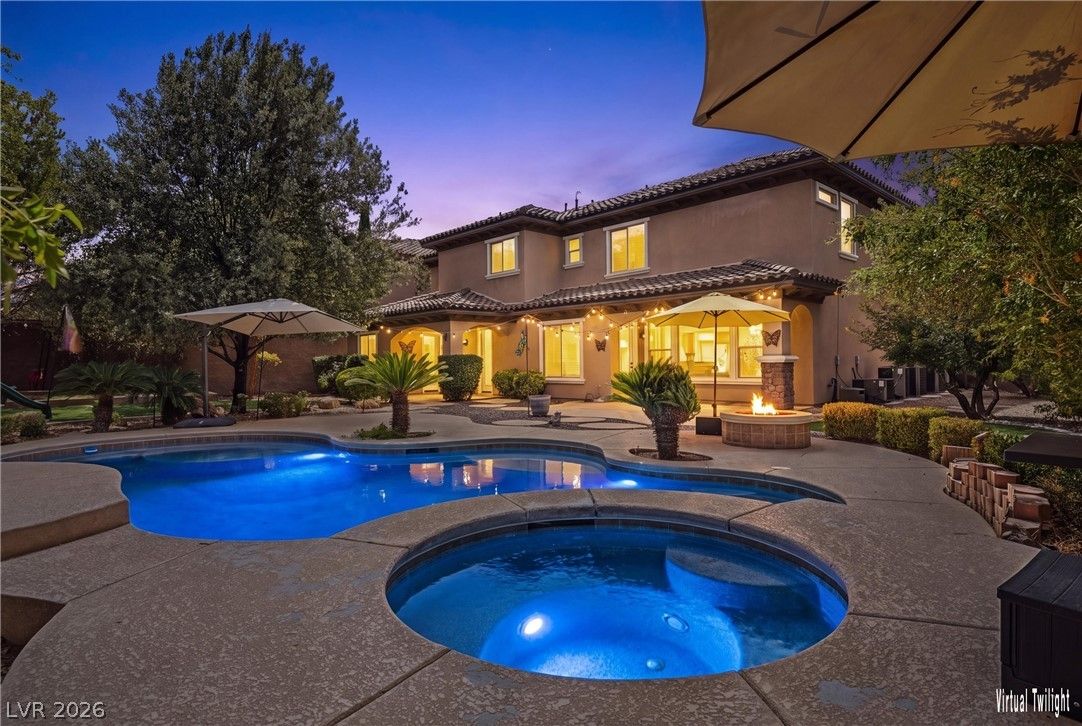
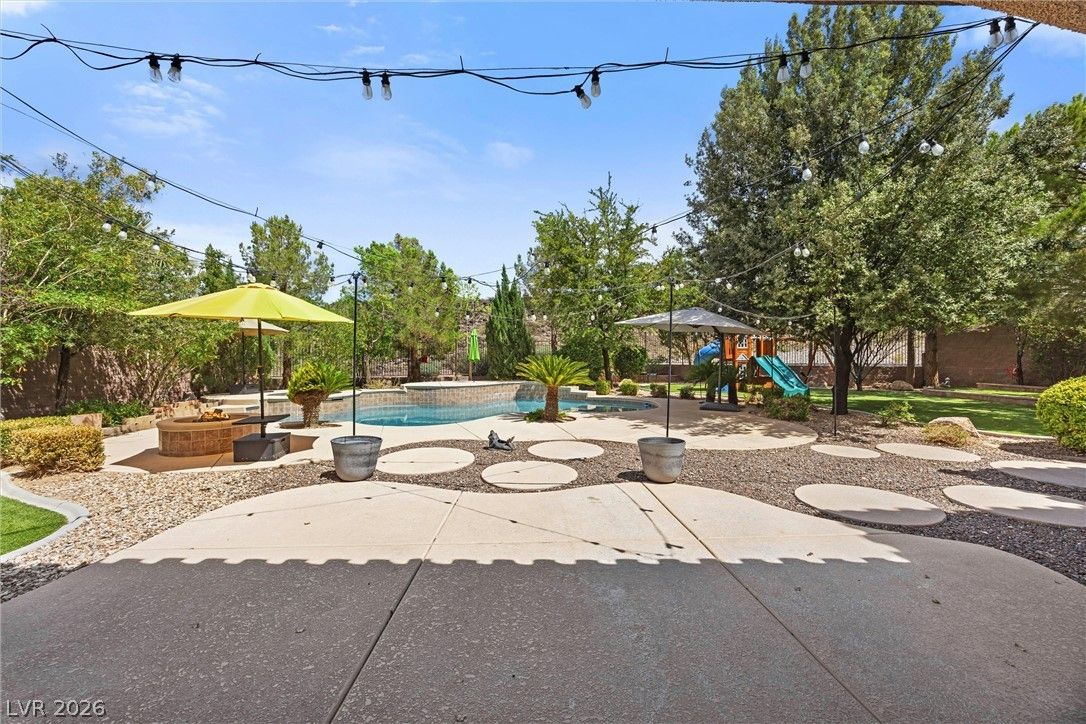
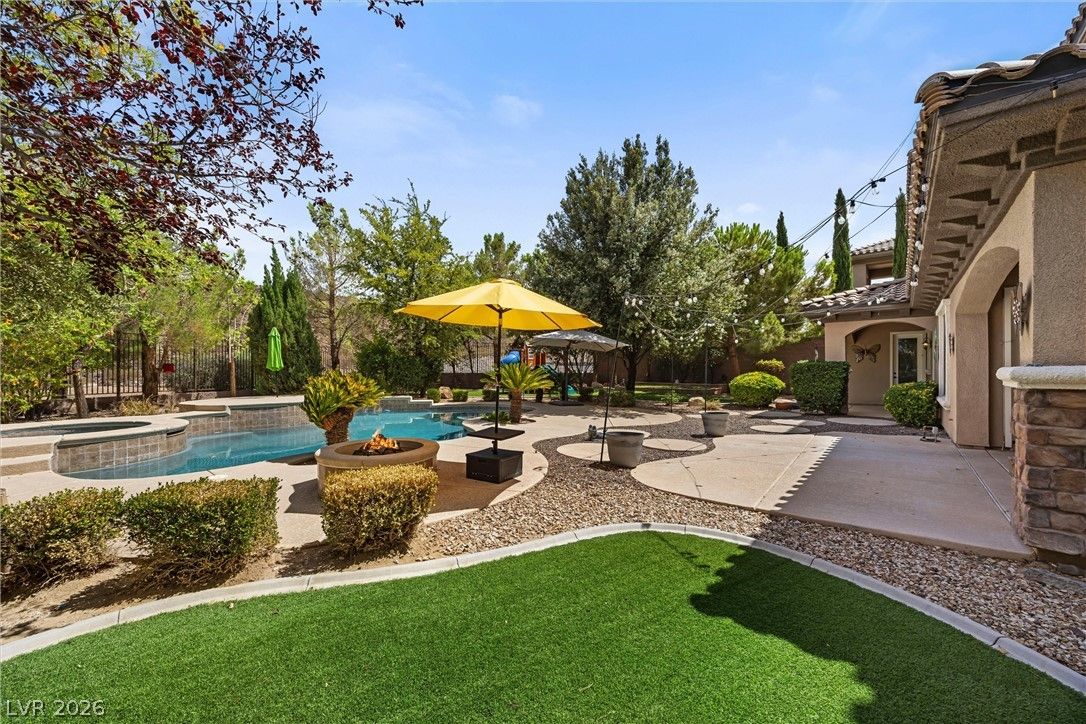
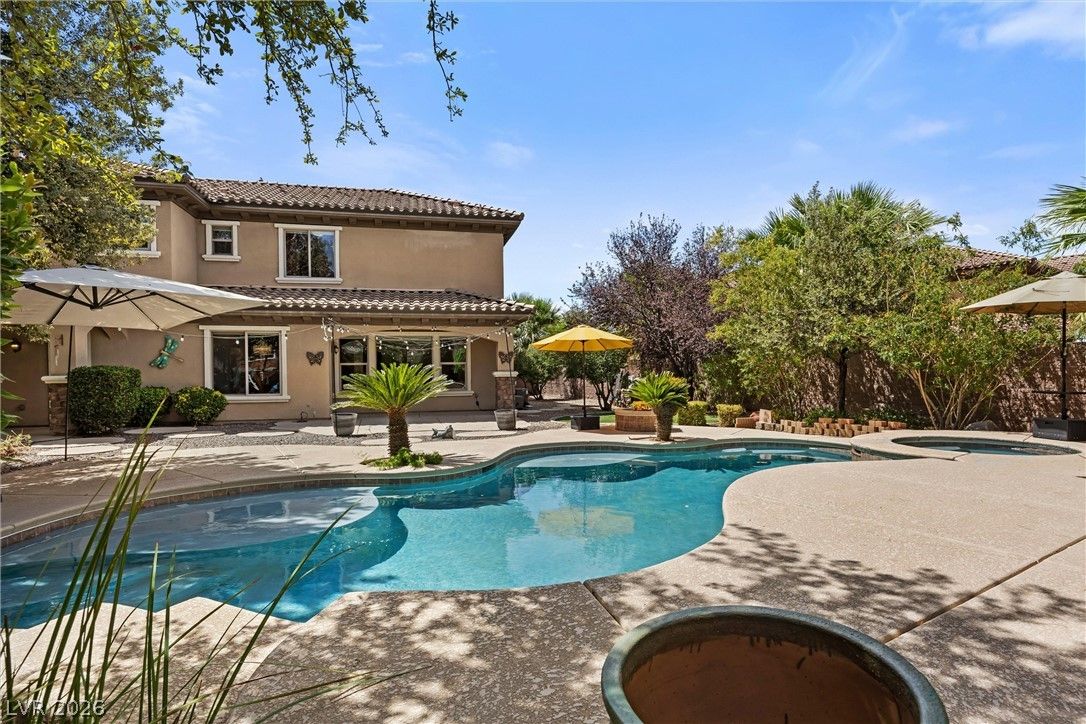
- Pool
- Yes
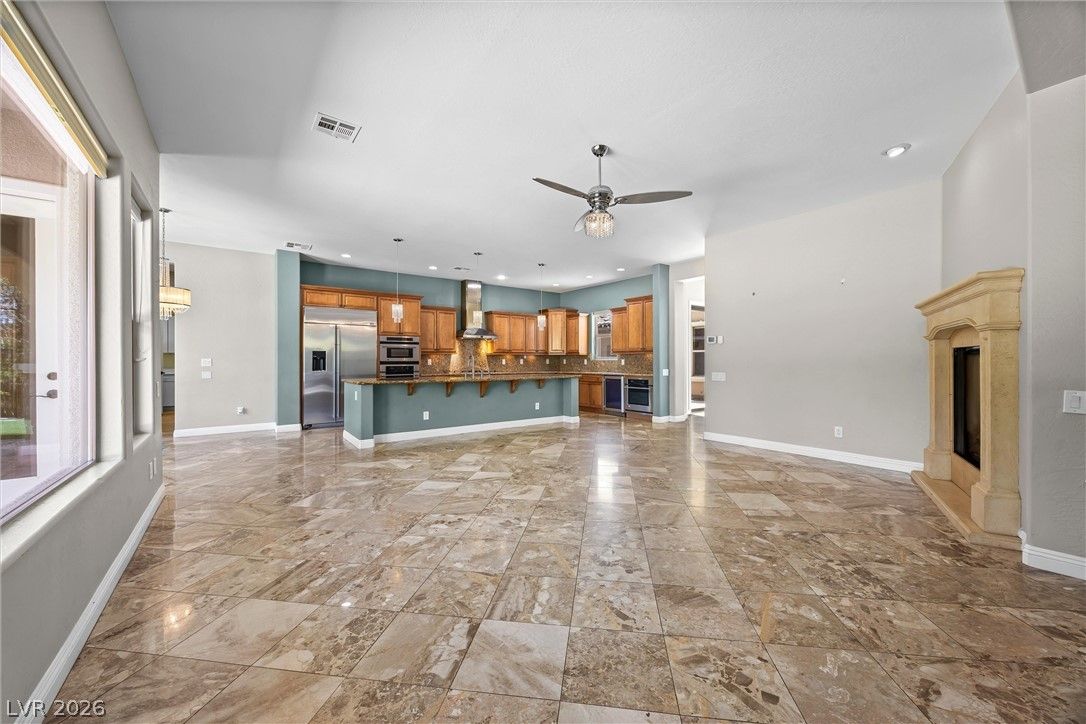
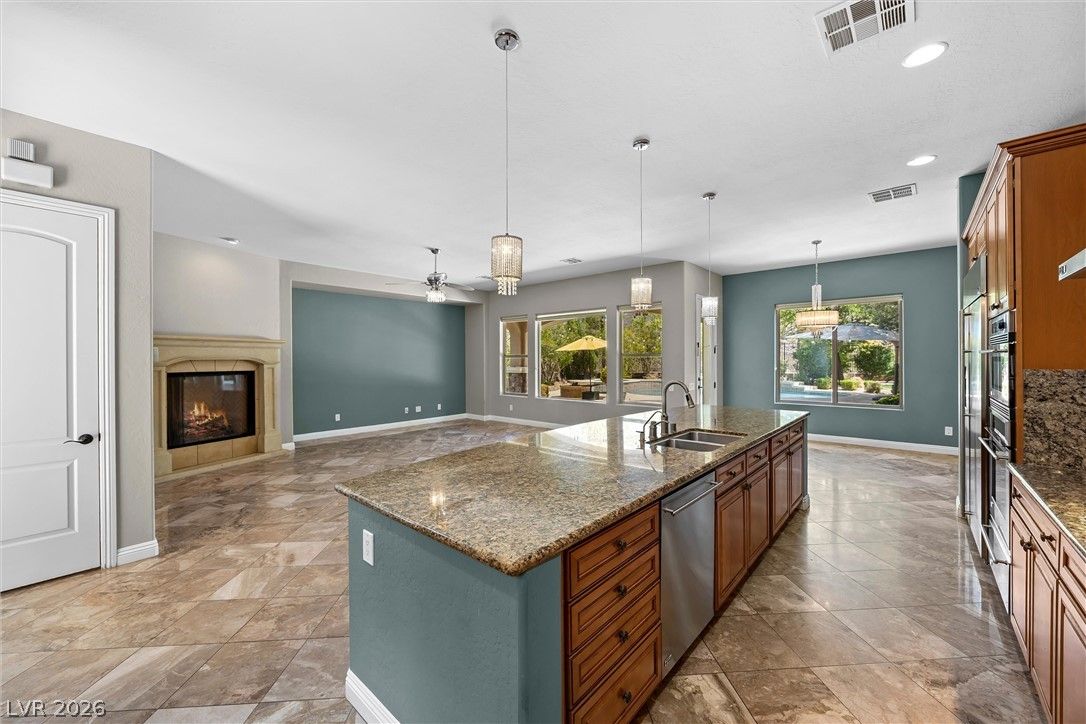
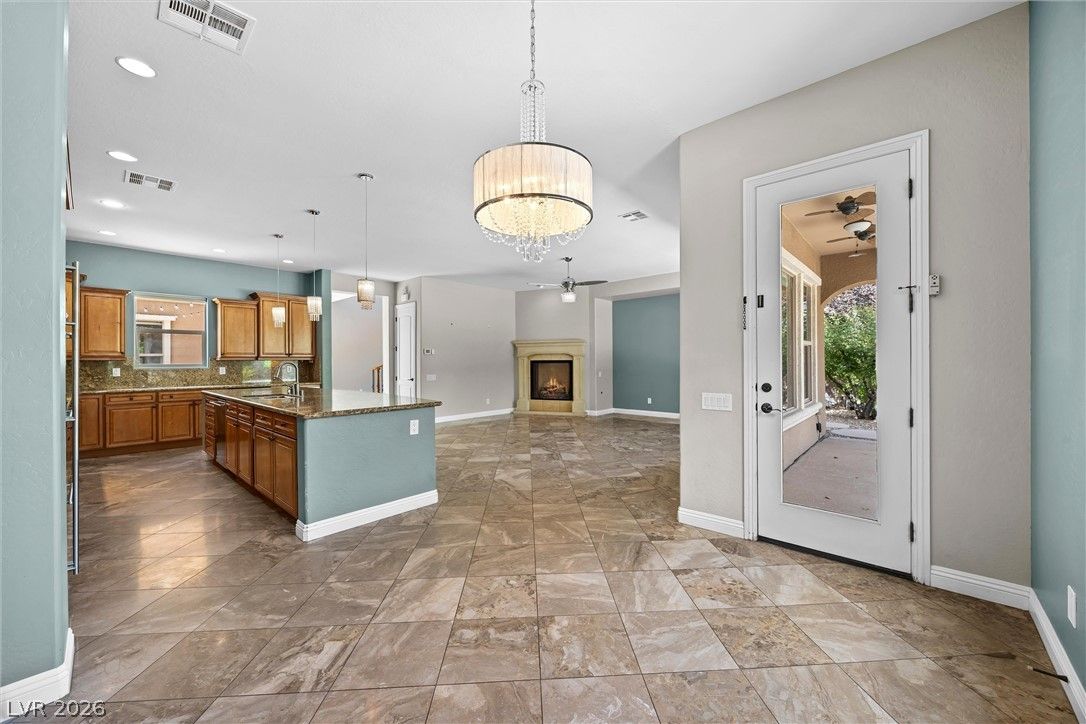
- Fireplace
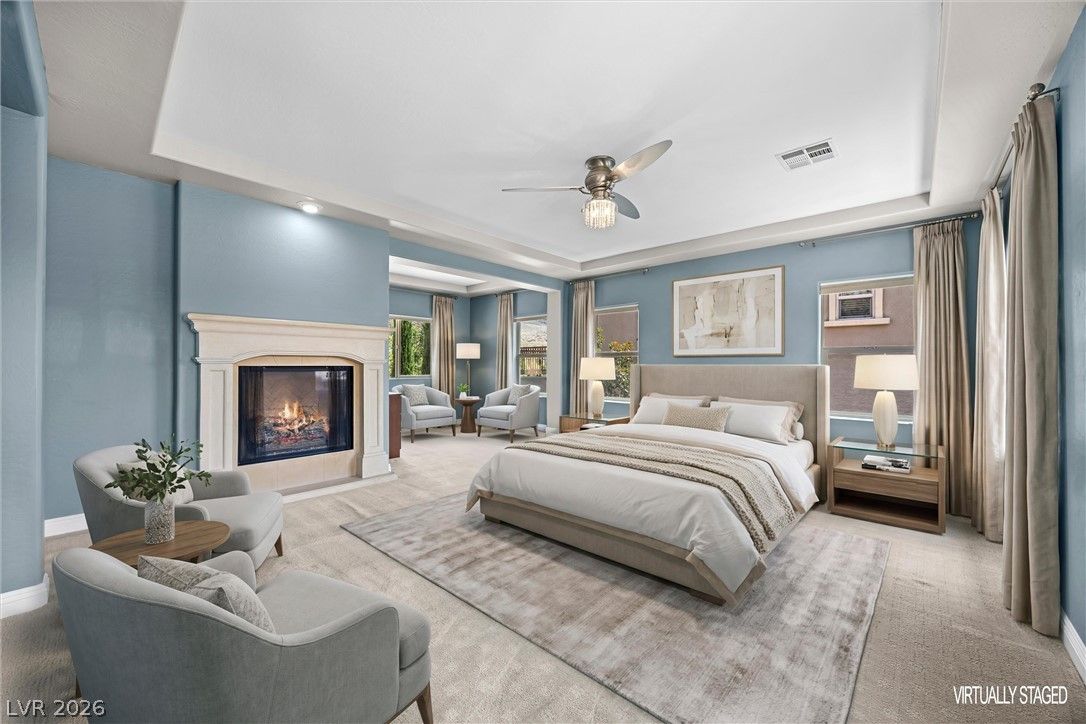
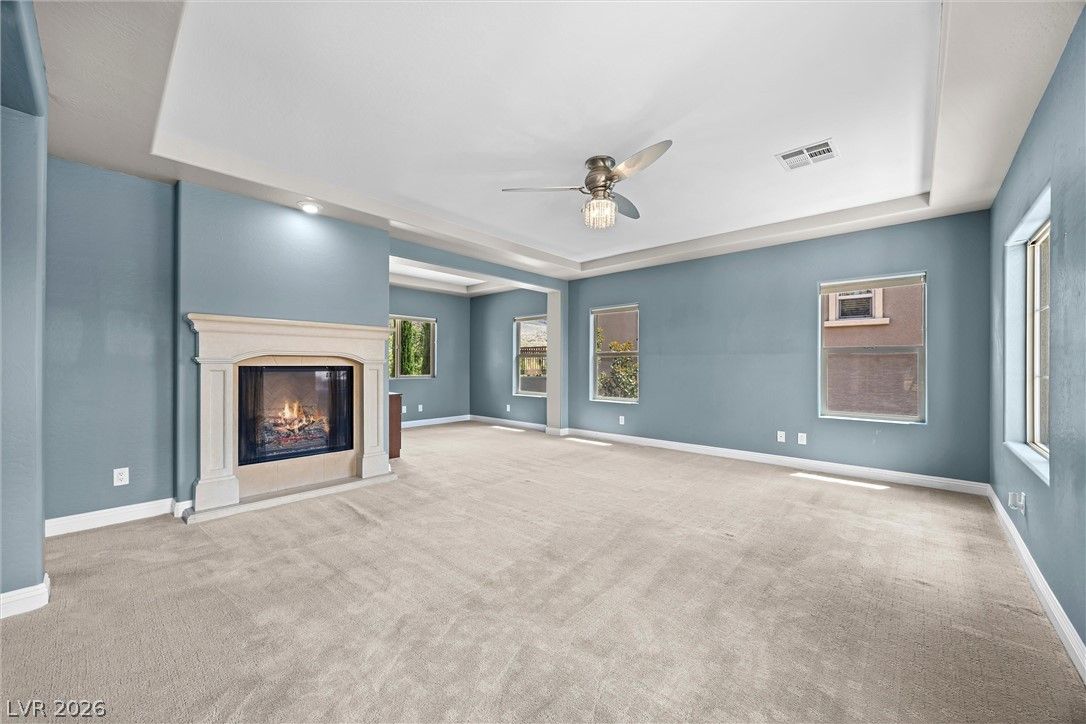
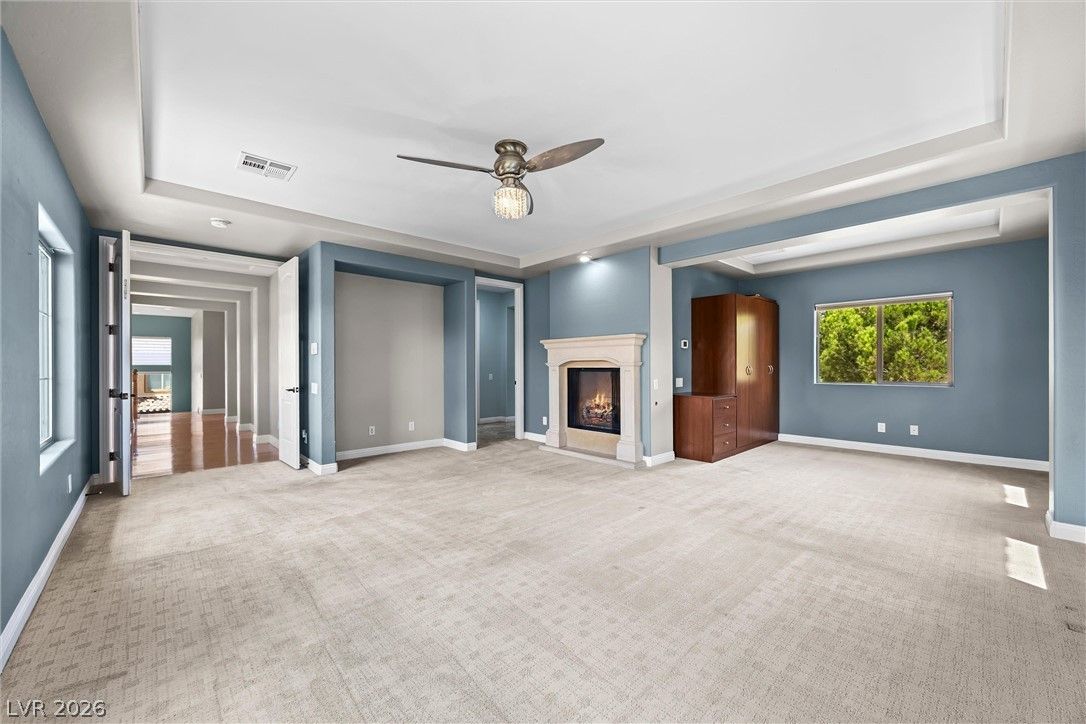
- 2 Fireplaces
- Appliances
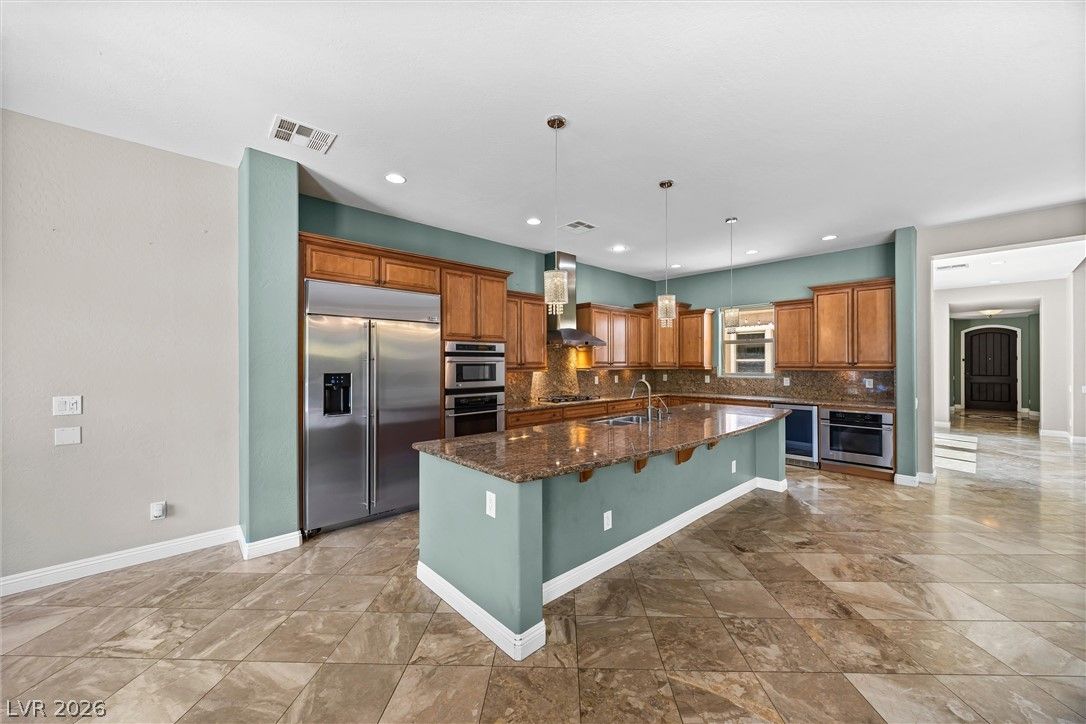
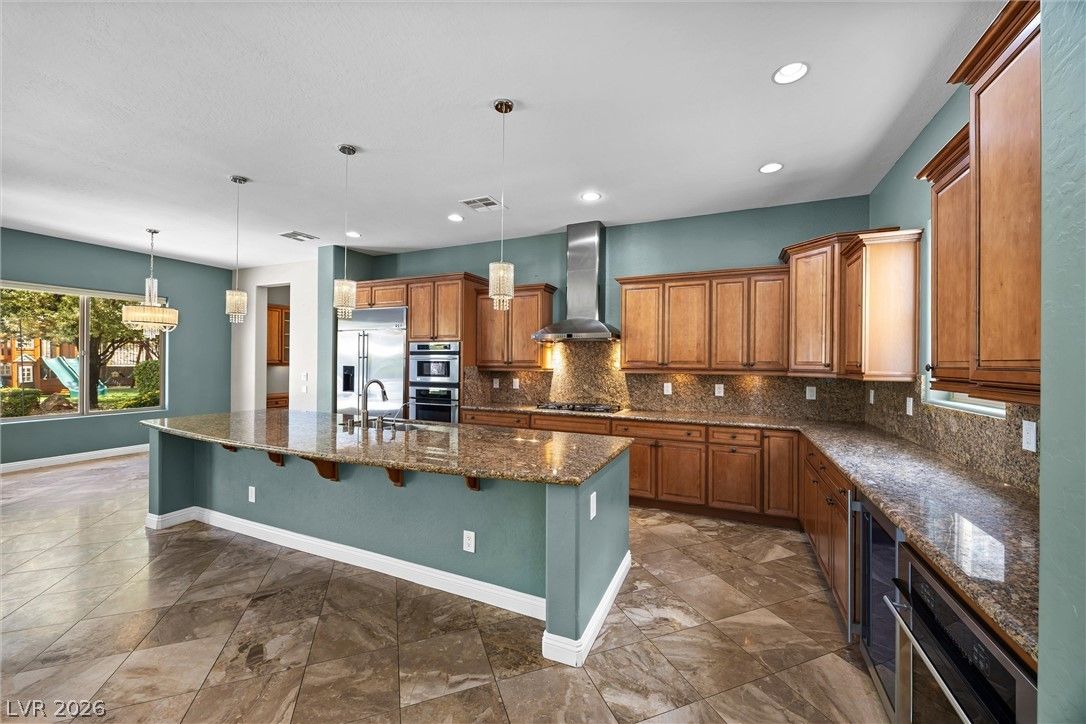
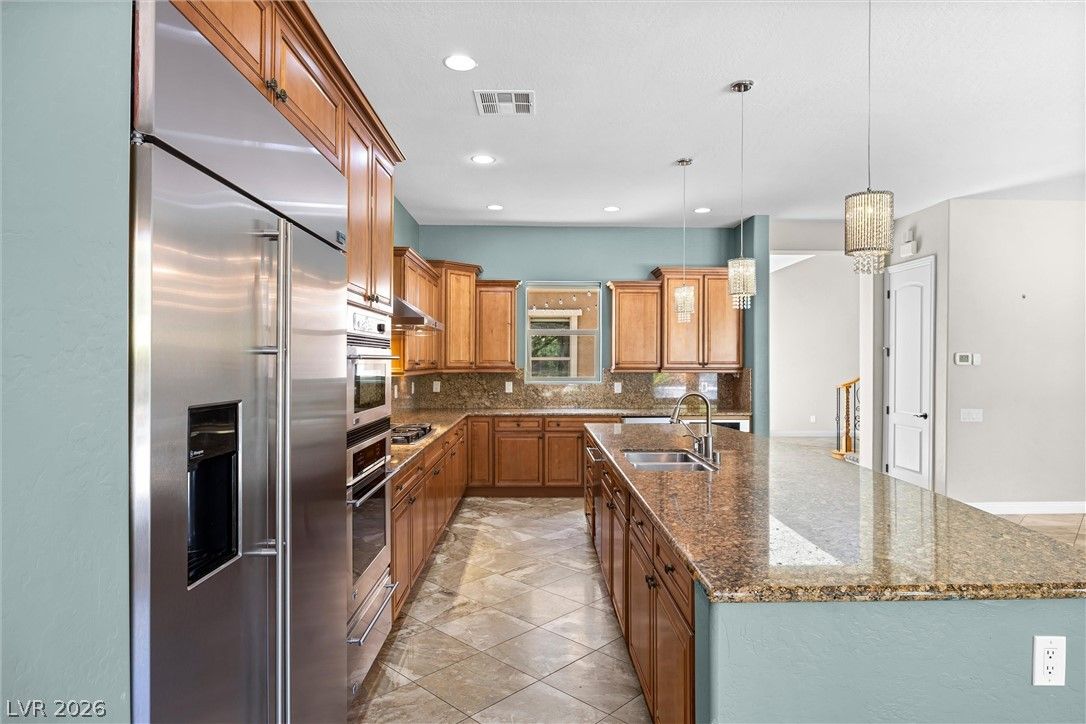
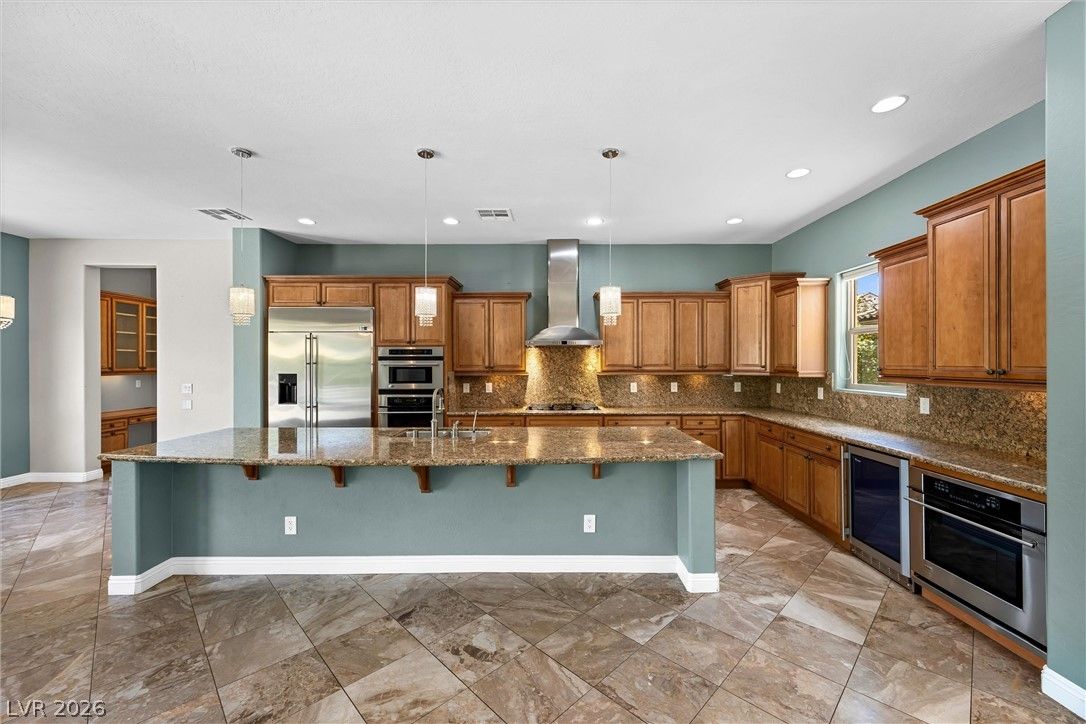
- Built in Electric Oven
- Convection Oven
- Double Oven
- Dishwasher
- Gas Cooktop
- Disposal
- Microwave
- Refrigerator
- Tankless Water Heater
- Warming Drawer
- Water Purifier
- Wine Refrigerator
Interior
- Interior Features
- Bathroom on Main Level
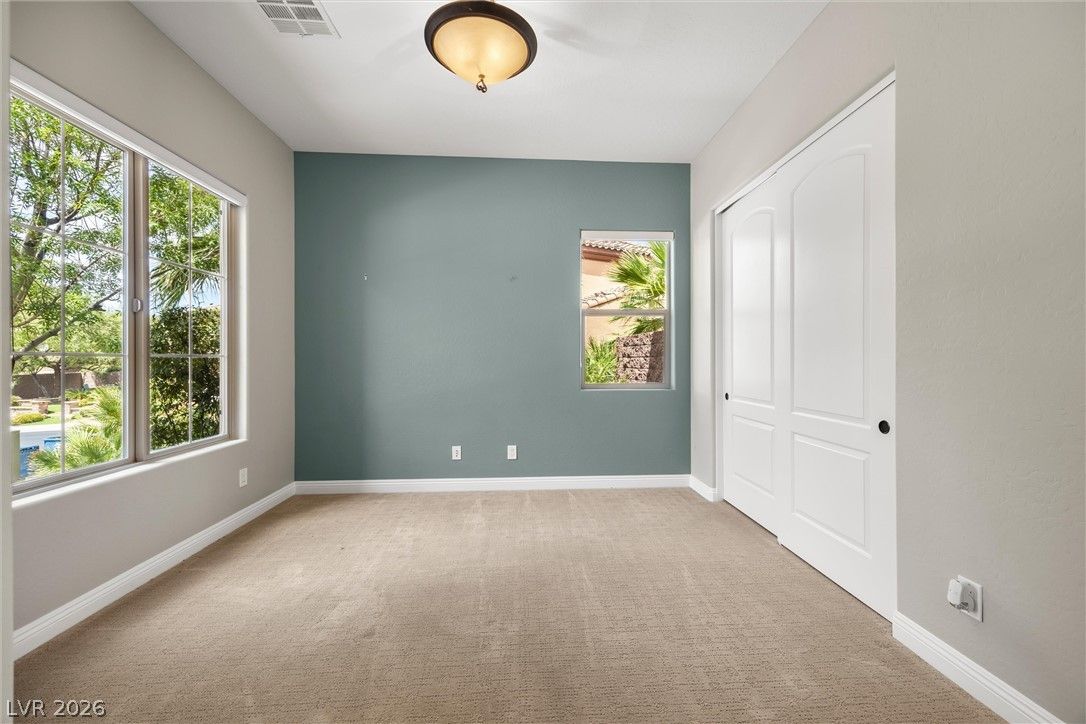
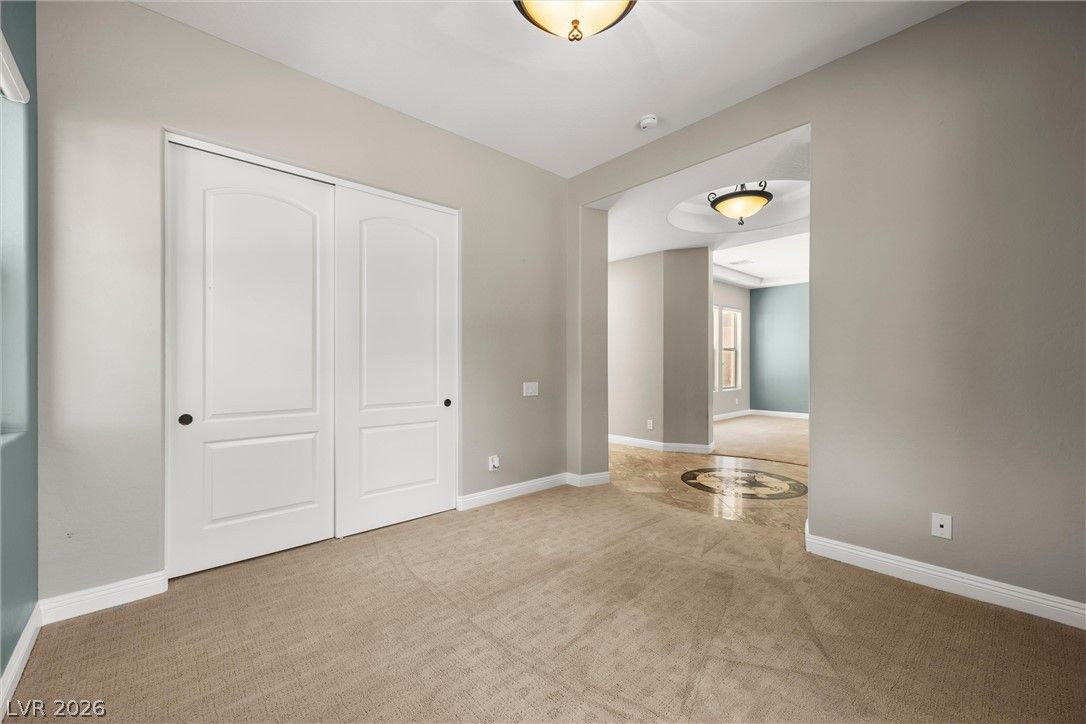
- Bedroom on Main Level
- Full Bath on Main Level
- Window Treatments
- Laundry
- Cabinets
- Gas Dryer Hookup
- Laundry Room
- Sink
Exterior
- Exterior Features
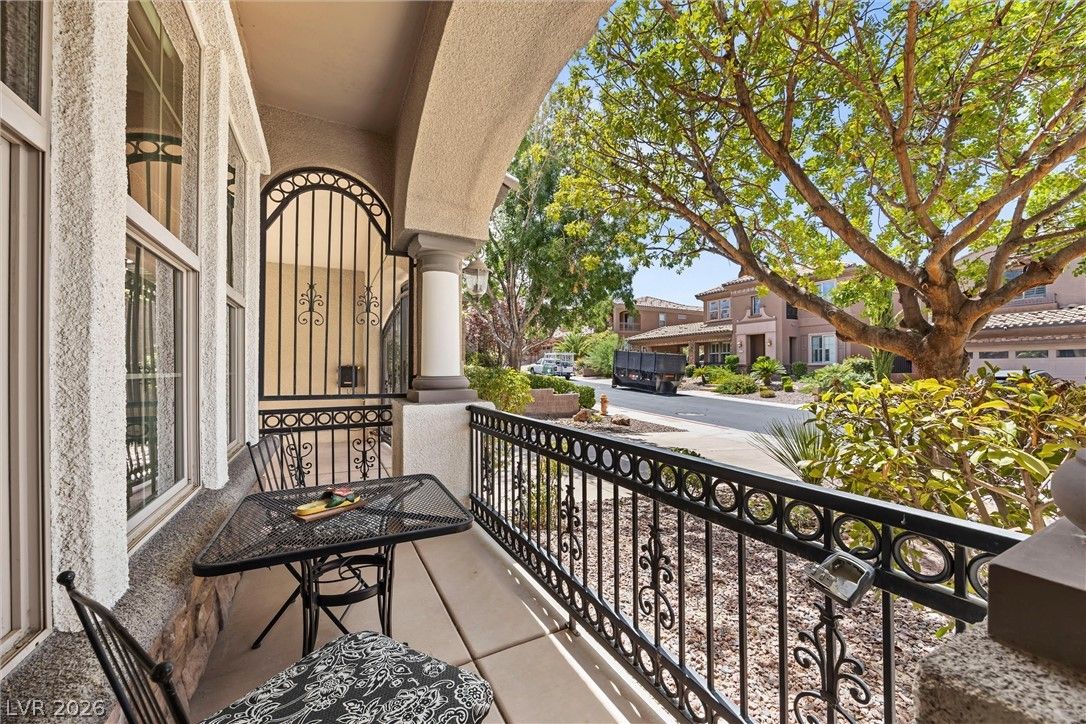
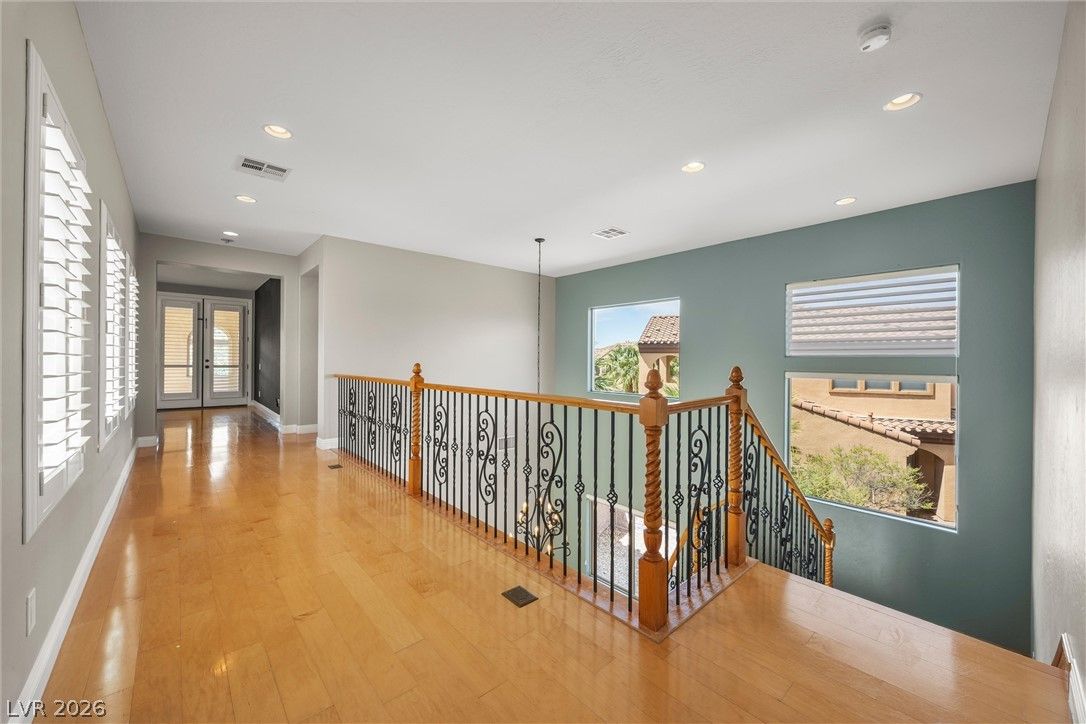
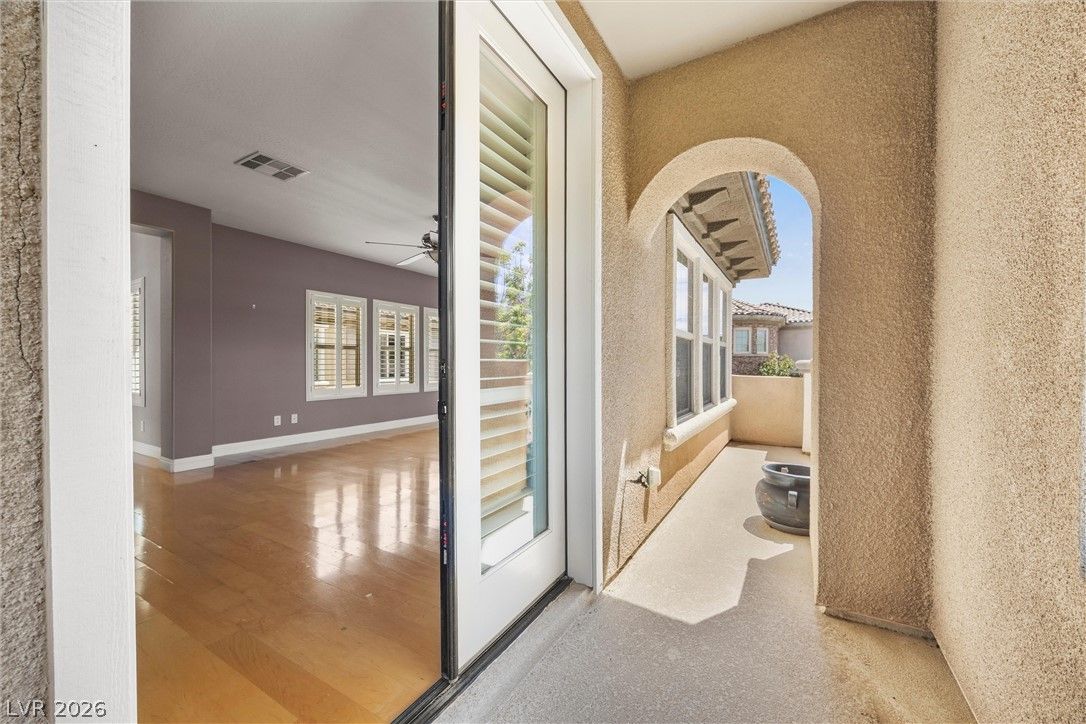
- Balcony
- Barbecue
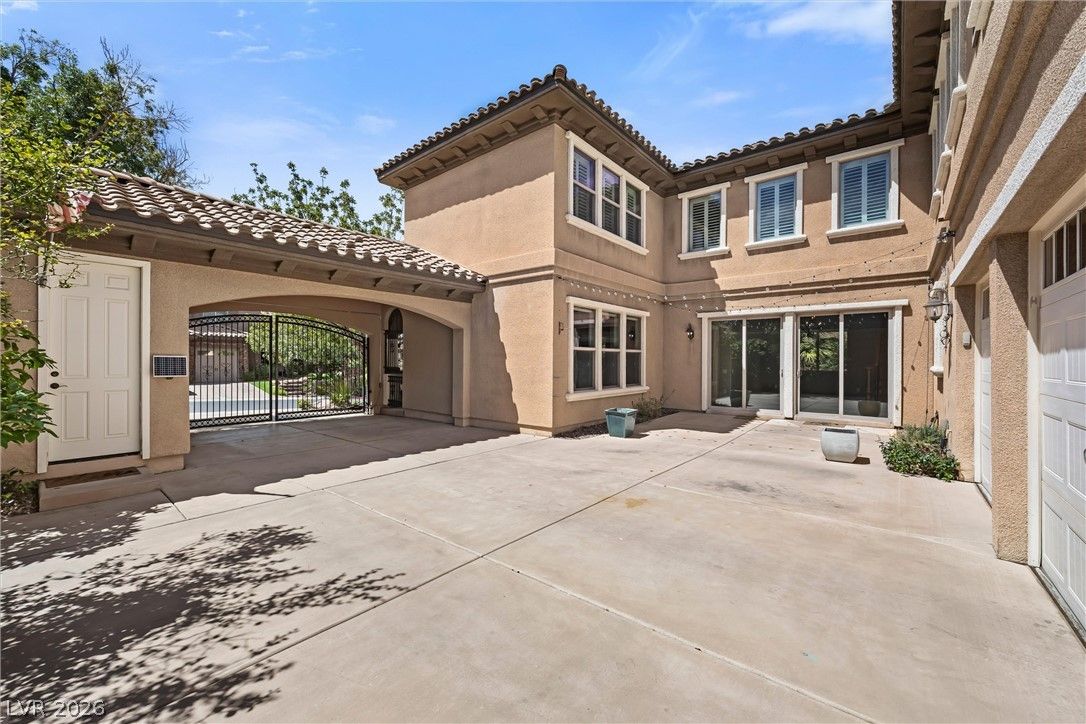
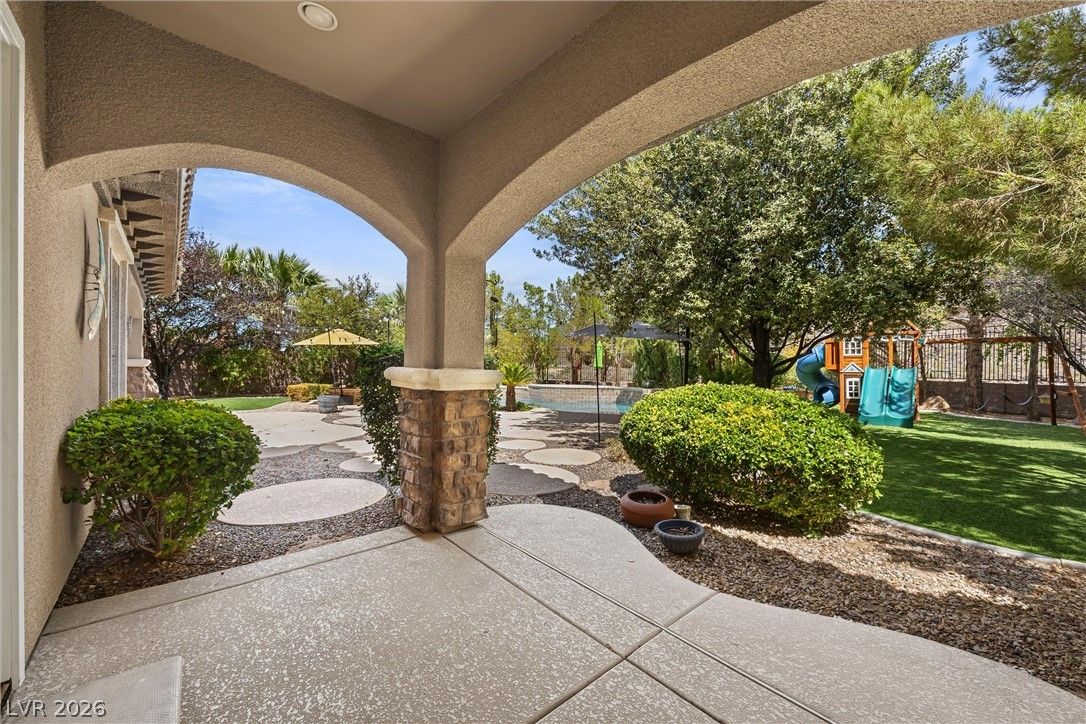
- Patio
- Sprinkler Irrigation
- Lot Features
- Quarter to One Acre
- Drip Irrigation Bubblers
- Desert Landscaping
- Greenbelt
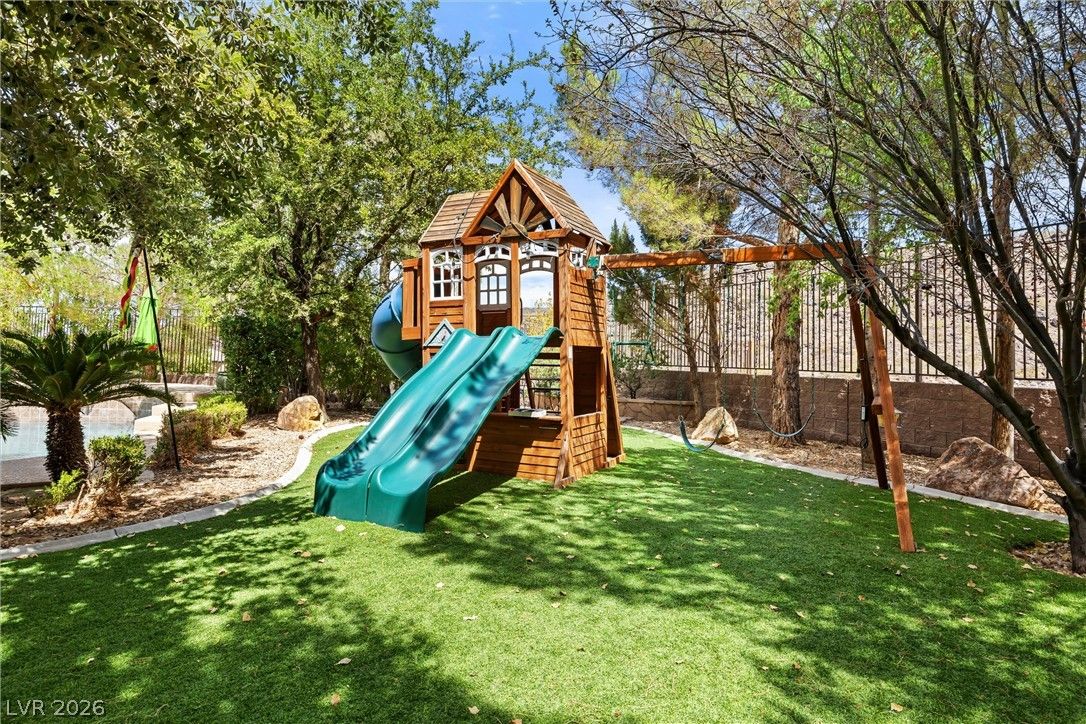
- Landscaped
- Patio/Porch
- Balcony, Covered, Patio
- Fencing
- Block, Back Yard, Wrought Iron
- Roof
- Pitched, Tile
- Windows
- Double Pane Windows, Plantation Shutters
Utilities
- Heating
- Central, Gas, Multiple Heating Units
- Cooling
- Central Air, Electric, Two Units
- Sewer
- Public Sewer
- Water Source
- Public
Price History
| Date | Event | Price |
|---|---|---|
| Sep 15, 2026 | Sold | $1,425,000 |
| Sep 11, 2026 | Under Contract | $1,499,900 |
| Aug 25, 2026 | ActiveUnderContract | $1,499,900 |
| Aug 20, 2026 | Listed | $1,499,900 |
Market context
This home sold for $1,425,000 on September 15, 2026, 95.0% of its last list price of $1,499,900.
This home sold at $303 per sq ft; the median for active single-family homes in Henderson is $286 (1809 listings); the median for single-family homes sold in Henderson in the last 90 days is $267 (1077 sales).
Recent sales nearby
| Address | Sold | Price | Beds / baths | Sq ft | Distance |
|---|---|---|---|---|---|
| 2676 Leon Say Lane | Oct 14, 2026 | $1,200,000 | 5 / 5 | 3,744 | 0.24 mi |
| 2380 Luberon Drive | Sep 17, 2026 | $1,387,500 | 5 / 5 | 4,486 | 0.45 mi |
| 2712 Marie Antoinette Street | Jun 29, 2026 | $1,350,000 | 5 / 6 | 4,708 | 0.06 mi |
Figures are computed from MLS listings in our database as of October 20, 2026 (medians refreshed hourly). Medians are shown only where at least 10 listings or sales are in the comparison.
Henderson
A guide to buying a home in Henderson, Nevada: live prices and listings city-wide, the communities we have guides for, HOA basics, and official links for schools and safety.
- Homes for sale
- 2,376
- Median list price
- $533,000
- Median days on market
- 28
Saved Listings

To see the property located at 2716 Mona Lisa Street, Henderson, NV 89044 or any other home on this website please call 702-200-0019.
The data relating to real estate for sale on this web site comes in part from the INTERNET DATA EXCHANGE Program of the Greater Las Vegas Association of REALTORS® MLS. Real estate listings held by brokerage firms other than this site owner are marked with the IDX logo. The information being provided is for the consumers' personal, non-commercial use and may not be used for any purpose other than to identify prospective properties consumers may be interested in purchasing. Copyright 2026 of the Greater Las Vegas Association of REALTORS® MLS. All rights reserved. GLVAR deems information reliable but not guaranteed.
Listing #2810161 By Michael L. Carlucci (mike@mikecarlucci.com), BHHS Nevada Properties


