
245 Punto Di Vista Drive, Henderson, NV 89011
1 of 15
Description
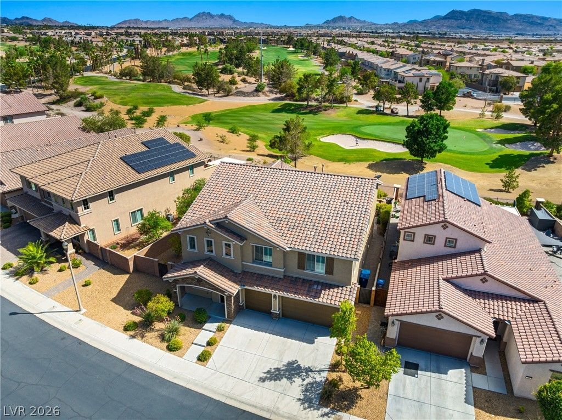
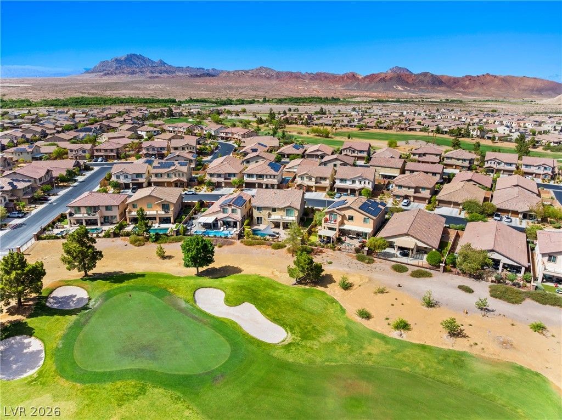
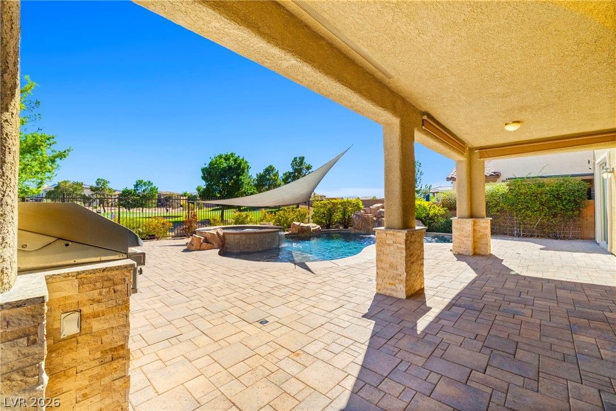
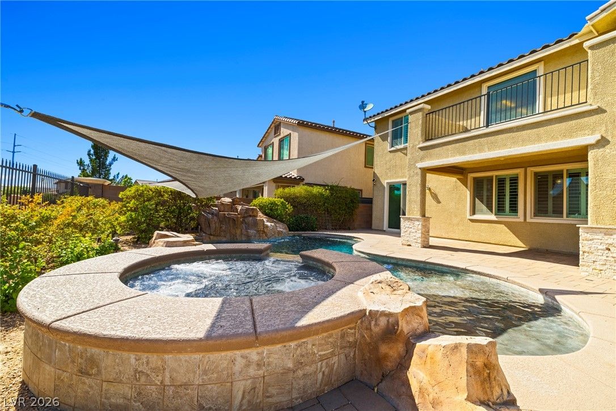
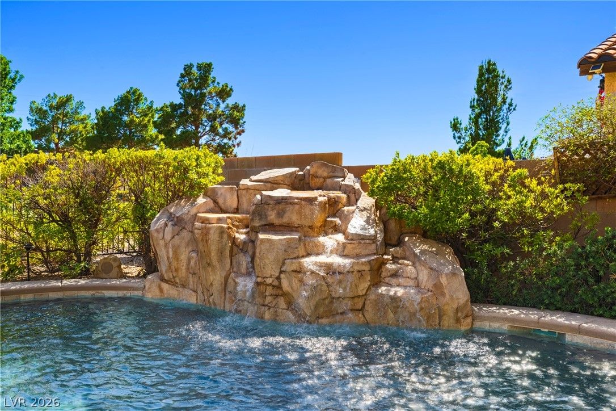
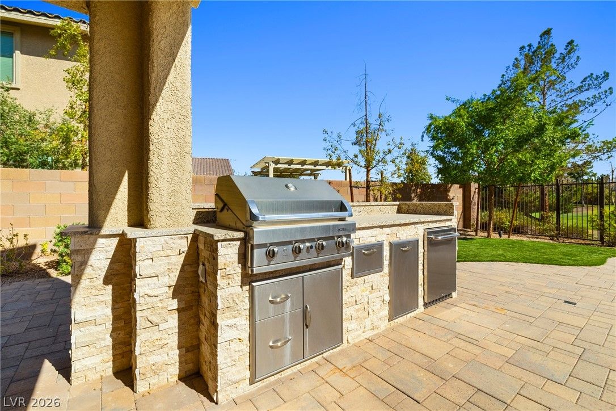
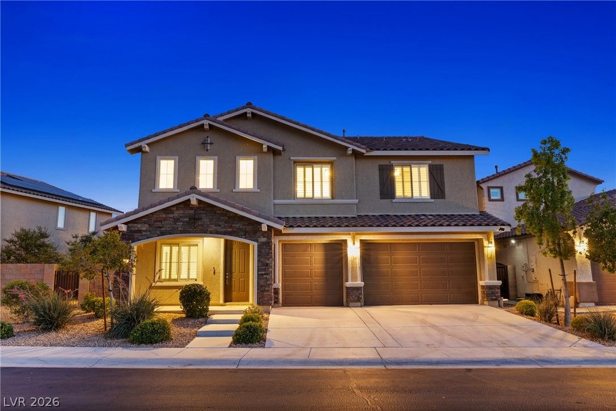
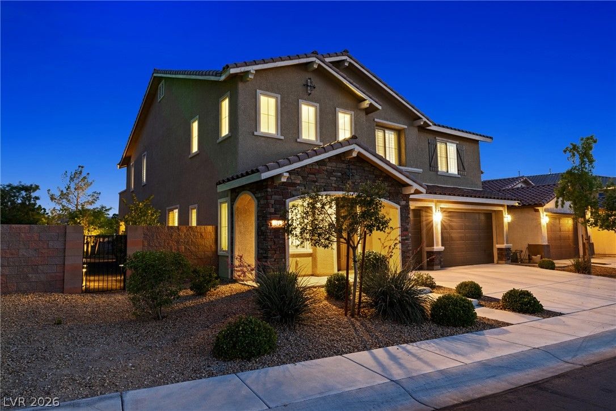
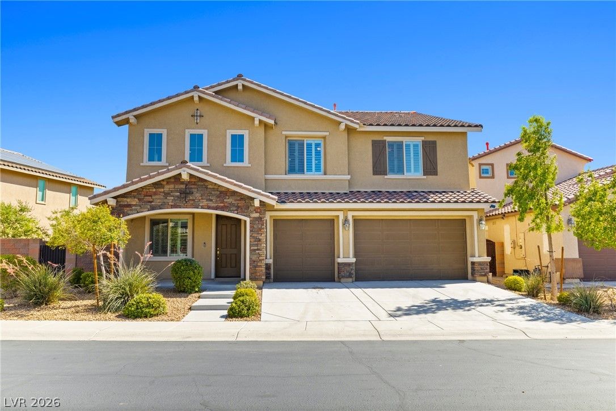
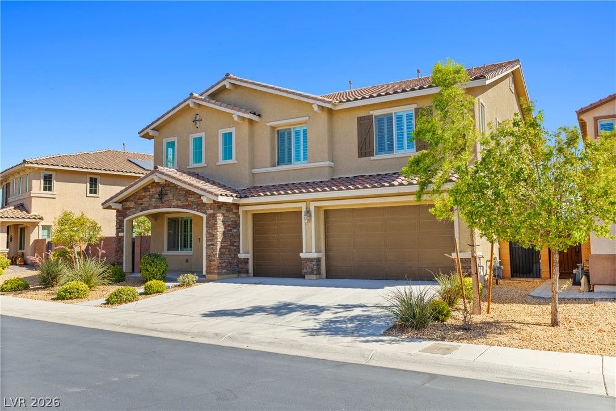
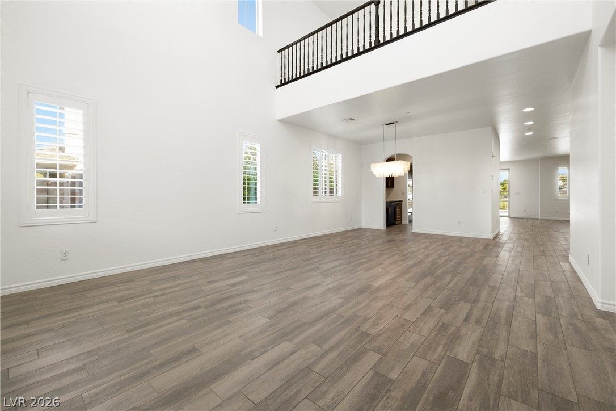
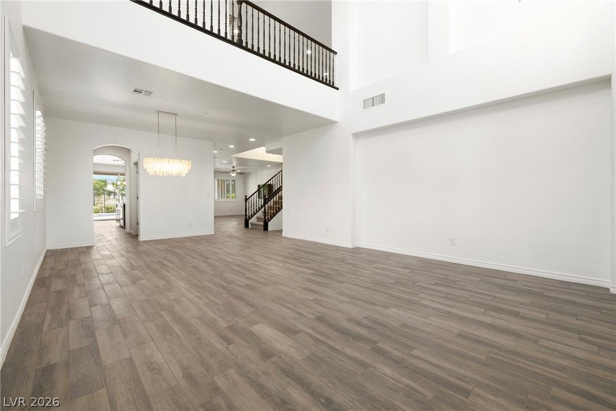
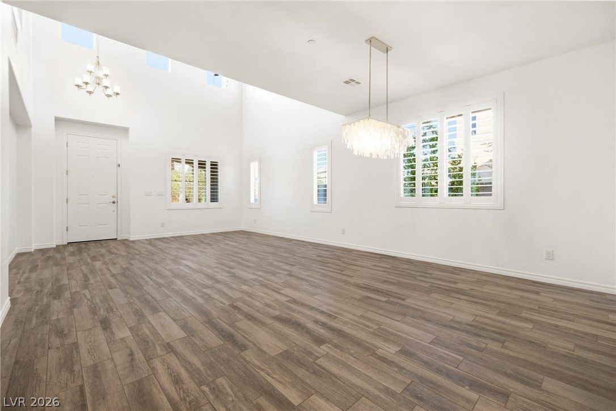
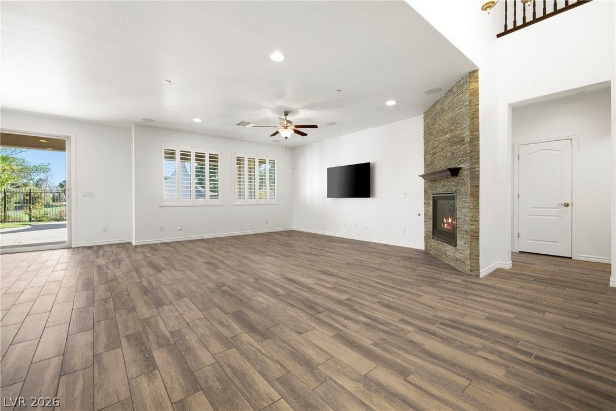
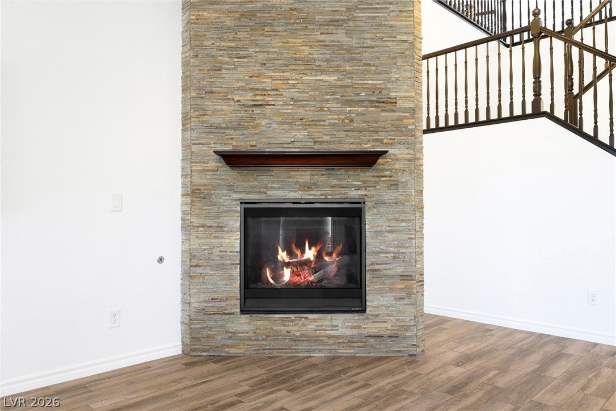
Located within the prestigious 24-hour guard-gated Tuscany community, this home offers more than 3,800 square feet of living space with 4 bedrooms and 4 bathrooms. The open-concept floor plan is enhanced by custom plantation shutters throughout. The private main-level guest suite features its own full bath, dedicated laundry closet with washer and dryer, and direct backyard access through a sliding glass door—ideal for guests or multigenerational living. The gourmet kitchen features rich espresso cabinetry, double ovens, a gas cooktop, a Butler's pantry, abundant storage, and opens seamlessly to the spacious living and dining areas with a cozy fireplace and mounted TV with surround sound. Upstairs, a massive loft provides flexible space for a media room, game room, home office, or fitness area. The luxurious primary suite features a private balcony overlooking the Pool, Spa, and 12th Green. Two additional secondary bedrooms complete the upper level. Additional upgrades include fresh interior paint, brand-new upstairs carpet, tile flooring throughout the main level, a tankless water heater, water softener, and a three-car garage with built-in cabinetry and overhead storage. Residents enjoy Tuscany's resort-style amenities, including championship golf, pools, a fitness center, tennis, pickleball, basketball courts, walking trails, and a beautiful clubhouse. Whether entertaining by the Pool, grilling outdoors, relaxing in the Spa after a round of golf, or simply taking in the fairway views, this home delivers the ultimate Tuscany golf course lifestyle.
Details
- Year Built
- 2017
- County
- Clark
- City
- Henderson
- Zip
- 89011
- Neighborhood
- Tuscany Parcel 5
- Elementary School
- Josh, Stevens
- Middle School
- Brown B. Mahlon
- High School
- Basic Academy
- HOA
- $220/Monthly
- Garage
- 3 spaces
- Parking
- Attached
- Garage
- Inside Entrance
- Private
- Levels
- 2
- Status
- Probate Listing
Features
- Pool
- Yes
- Fireplace
- 1 Fireplace
- Appliances
- Built in Gas Oven
- Double Oven
- Dryer
- Dishwasher
- Gas Cooktop
- Disposal
- Refrigerator
- Water Softener Owned
- Tankless Water Heater
- Water Purifier
- Wine Refrigerator
- Washer
Interior
- Interior Features
- Bathroom on Main Level
- Bedroom on Main Level
- Ceiling Fans
- Full Bath on Main Level
- Window Treatments
- Laundry
- Gas Dryer Hookup, Laundry Room, Upper Level
Exterior
- Exterior Features
- Built in Barbecue
- Balcony
- Barbecue
- Dog Run
- Patio
- Private Yard
- Lot Features
- Desert Landscaping
- Sprinklers in Rear
- Sprinklers in Front
- Landscaped
- Rocks
- Synthetic Grass
- Less Than Quarter Acre
- Patio/Porch
- Balcony, Covered, Patio
- Fencing
- Block, Back Yard
- Roof
- Tile
Utilities
- Heating
- Central, Gas
- Cooling
- Central Air, Electric
- Sewer
- Public Sewer
- Water Source
- Public
Price History
| Date | Event | Price |
|---|---|---|
| Aug 24, 2026 | Sold | $815,000 |
| Aug 19, 2026 | ActiveUnderContract | $825,000 |
| Aug 19, 2026 | Under Contract | $825,000 |
| Jul 15, 2026 | Under Contract | $825,000 |
| Jul 8, 2026 | Price Decrease | $825,000 |
| Jun 10, 2026 | Listed | $875,000 |
Market context
This home sold for $815,000 on August 24, 2026, 98.8% of its last list price of $825,000.
This home sold at $214 per sq ft; the median for active single-family homes in Henderson is $286 (1822 listings); the median for single-family homes sold in Henderson in the last 90 days is $267 (983 sales).
Figures are computed from MLS listings in our database as of October 19, 2026 (refreshed every 6 hours). Medians are shown only where at least 10 listings or sales are in the comparison.
Henderson
A guide to buying a home in Henderson, Nevada: live prices and listings city-wide, the communities we have guides for, HOA basics, and official links for schools and safety.
- Homes for sale
- 2,486
- Median list price
- $540,000
- Median days on market
- 29
Saved Listings

To see the property located at 245 Punto Di Vista Drive, Henderson, NV 89011 or any other home on this website please call 702-200-0019.
The data relating to real estate for sale on this web site comes in part from the INTERNET DATA EXCHANGE Program of the Greater Las Vegas Association of REALTORS® MLS. Real estate listings held by brokerage firms other than this site owner are marked with the IDX logo. The information being provided is for the consumers' personal, non-commercial use and may not be used for any purpose other than to identify prospective properties consumers may be interested in purchasing. Copyright 2026 of the Greater Las Vegas Association of REALTORS® MLS. All rights reserved. GLVAR deems information reliable but not guaranteed.
Listing #2789309 By David D. Morris (davidmorriswins@gmail.com), Realty ONE Group, Inc


