
1984 Canyon Highlands Drive, Henderson, NV 89052
1 of 15
Description
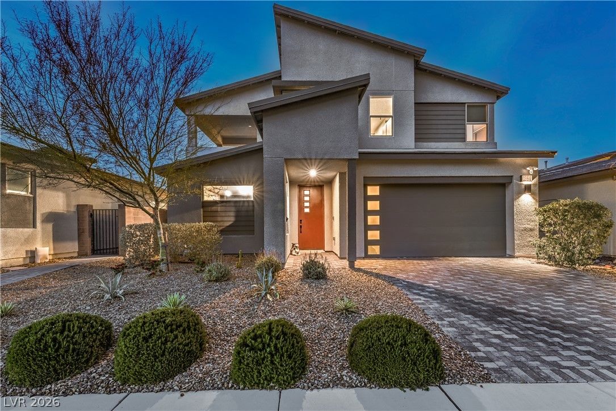
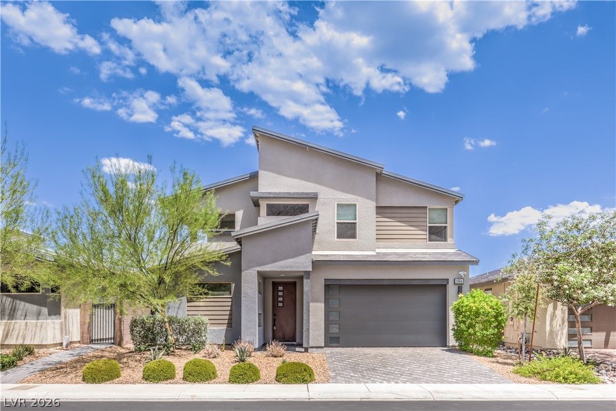
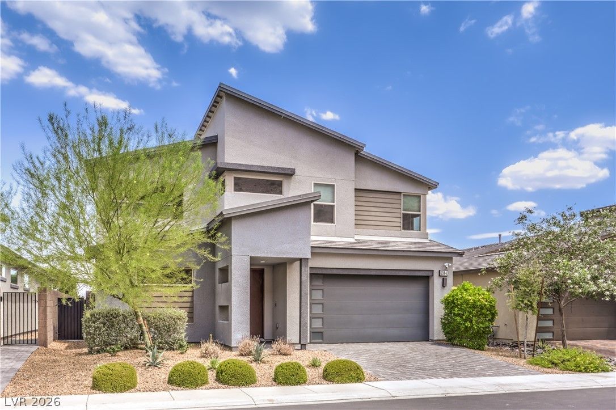
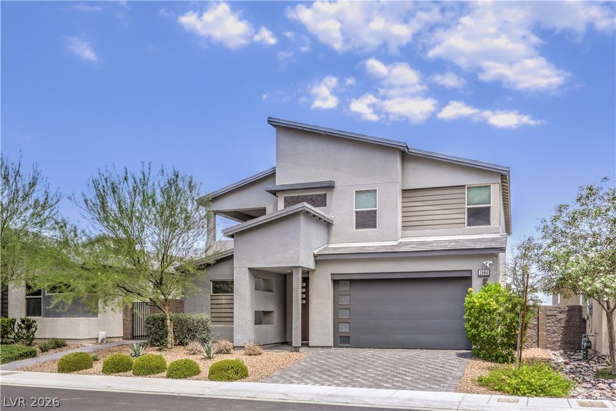
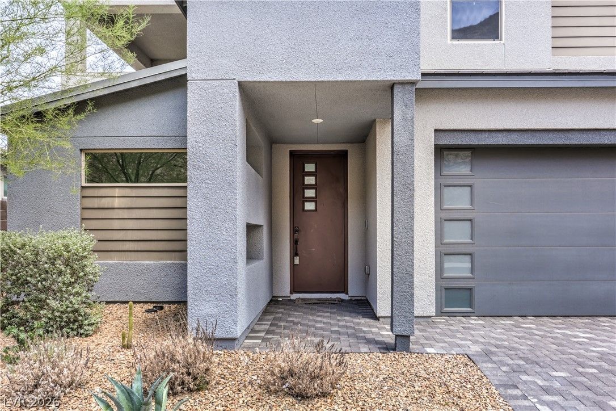
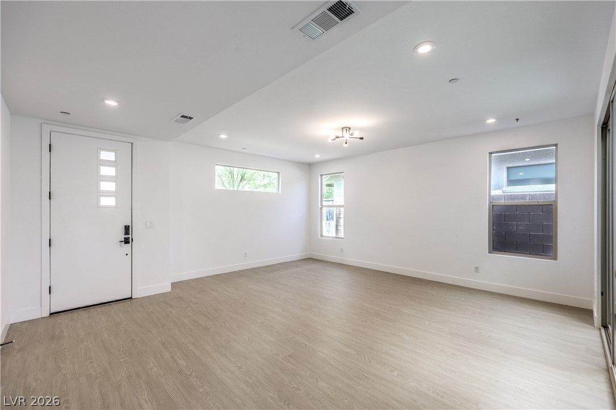
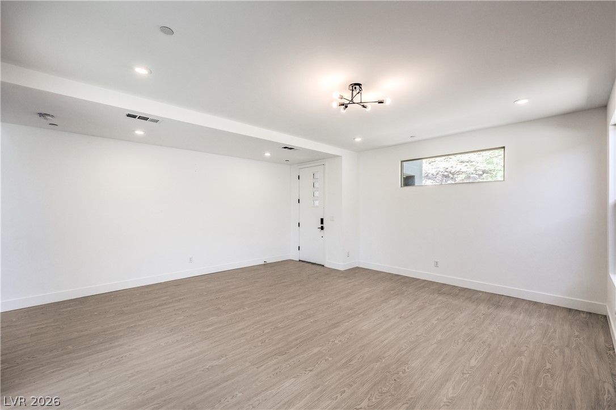
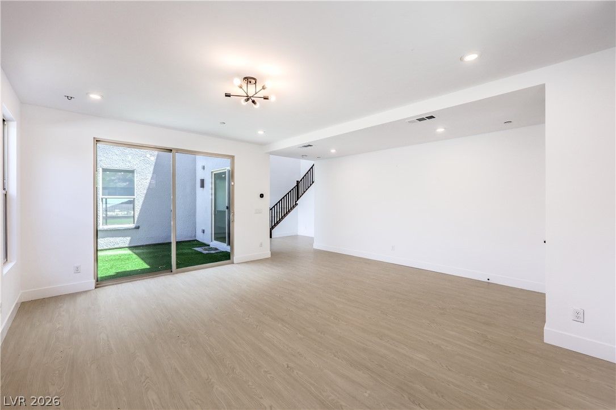
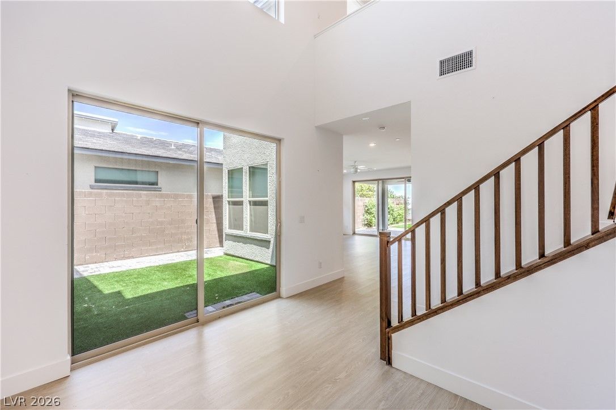
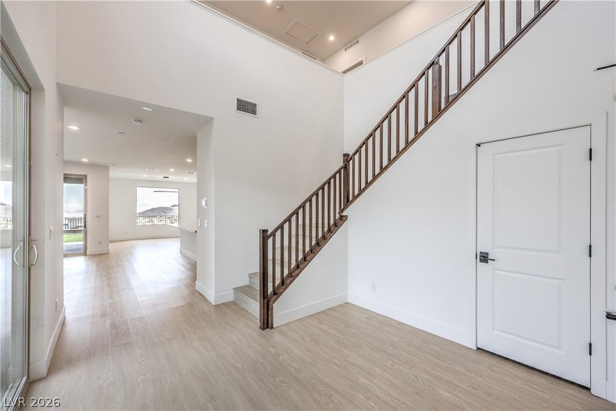
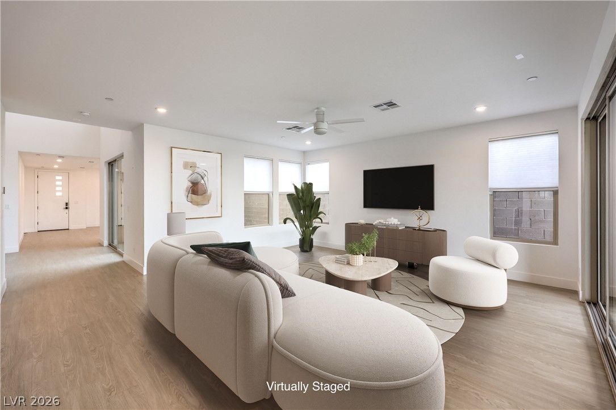
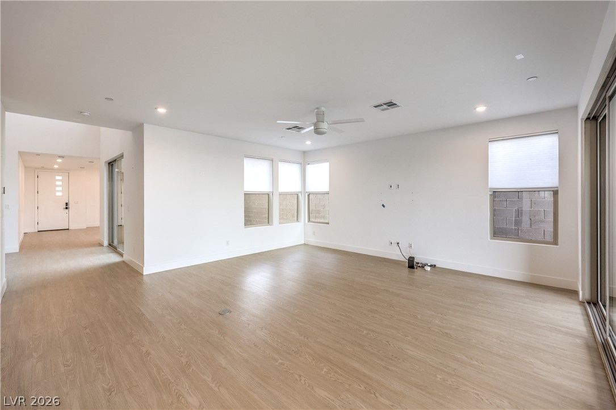
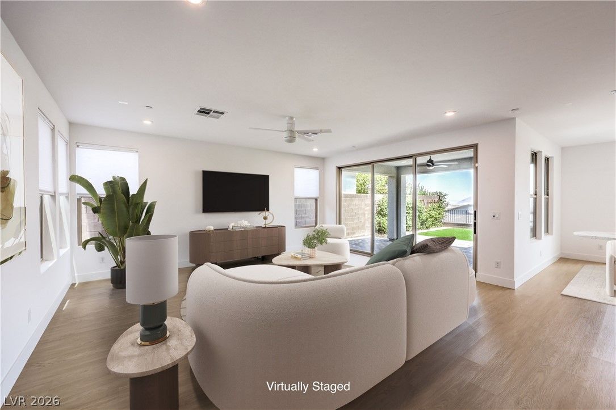
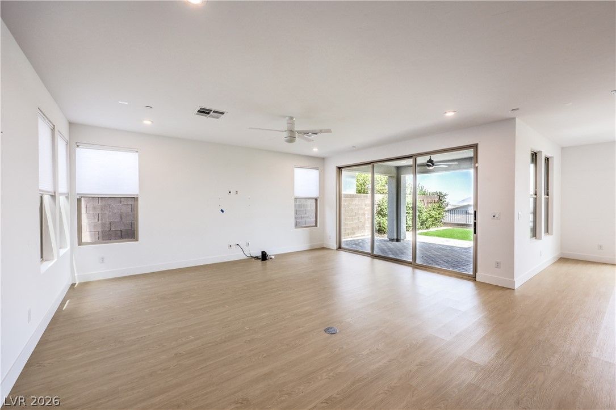
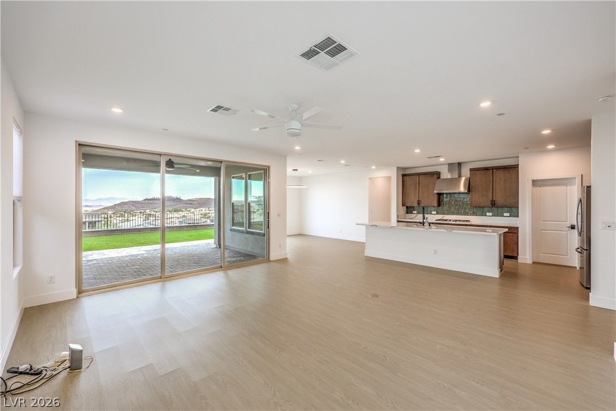
The interior is adorned with desirable features, including luxury vinyl plank floors throughout, ceiling fans for optimal comfort and designer window coverings, offering both style and privacy. The kitchen is well-appointed with an oversized island, custom backsplash, and stainless steel appliances, and the home benefits from a tandem three car garage with overhead storage and electric car charger. Step outside to embrace the inviting exterior amenities, which include a charming balcony, a welcoming courtyard, and a covered patio, perfect for enjoying the outdoors in any weather.
Nestled in a vibrant Henderson neighborhood, and zoned for top schools, this property offers a harmonious blend of tranquility and accessibility. The lot spans 0.13 acres, providing a manageable yet spacious outdoor environment. This residence is not just a house; it's a sanctuary designed for a refined living experience, promising a lifestyle of ease and enjoyment. Experience the unique charm and comfort this property provides, making it an ideal place to call home.
Details
- Year Built
- 2021
- County
- Clark
- City
- Henderson
- Zip
- 89052
- Neighborhood
- Canyons At Macdonald Ranch - Parcel H
- Elementary School
- Vanderburg, John C., Twitchell, Neil C.
- Middle School
- Miller Bob
- High School
- Coronado High
- HOA
- $142/Monthly
- Garage
- 3 spaces
- Parking
- Attached
- Electric Vehicle Charging Stations
- Garage
- Garage Door Opener
- Inside Entrance
- Private
- Tandem
- Levels
- 2
Features
- Pool
- No
- Fireplace
- No
- Appliances
- Built in Electric Oven
- Dryer
- Dishwasher
- Gas Cooktop
- Disposal
- Microwave
- Refrigerator
- Water Purifier
- Washer
Interior
- Interior Features
- Bathroom on Main Level
- Bedroom on Main Level
- Ceiling Fans
- Three Quarter Bath on Main Level
- Window Treatments
- Laundry
- Gas Dryer Hookup, Laundry Room, Upper Level
Exterior
- Exterior Features
- Balcony, Courtyard, Patio
- Lot Features
- Desert Landscaping
- Landscaped
- Synthetic Grass
- Less Than Quarter Acre
- Patio/Porch
- Balcony, Covered, Patio
- Fencing
- Block, Back Yard, Wrought Iron
- Roof
- Pitched
- Windows
- Double Pane Windows, Window Treatments
Utilities
- Heating
- Central, Gas
- Cooling
- Central Air, Electric
- Sewer
- Public Sewer
- Water Source
- Public
Price History
| Date | Event | Price |
|---|---|---|
| Oct 7, 2026 | Sold | $1,095,000 |
| Aug 31, 2026 | Price Decrease | $1,149,999 |
| Aug 12, 2026 | Listed | $1,189,999 |
Market context
This home sold for $1,095,000 on October 7, 2026, 95.2% of its last list price of $1,149,999.
This home sold at $320 per sq ft; the median for active single-family homes in Henderson is $286 (1822 listings); the median for single-family homes sold in Henderson in the last 90 days is $267 (983 sales).
Figures are computed from MLS listings in our database as of October 20, 2026 (refreshed every 6 hours). Medians are shown only where at least 10 listings or sales are in the comparison.
Henderson
A guide to buying a home in Henderson, Nevada: live prices and listings city-wide, the communities we have guides for, HOA basics, and official links for schools and safety.
- Homes for sale
- 2,366
- Median list price
- $533,000
- Median days on market
- 28
Saved Listings

To see the property located at 1984 Canyon Highlands Drive, Henderson, NV 89052 or any other home on this website please call 702-200-0019.
The data relating to real estate for sale on this web site comes in part from the INTERNET DATA EXCHANGE Program of the Greater Las Vegas Association of REALTORS® MLS. Real estate listings held by brokerage firms other than this site owner are marked with the IDX logo. The information being provided is for the consumers' personal, non-commercial use and may not be used for any purpose other than to identify prospective properties consumers may be interested in purchasing. Copyright 2026 of the Greater Las Vegas Association of REALTORS® MLS. All rights reserved. GLVAR deems information reliable but not guaranteed.
Listing #2808349 By Kendall S. Towers (Kendall@teamcarver.com), BHHS Nevada Properties


