
1842 Indian Bend Drive, Henderson, NV 89074
1 / 49
Description
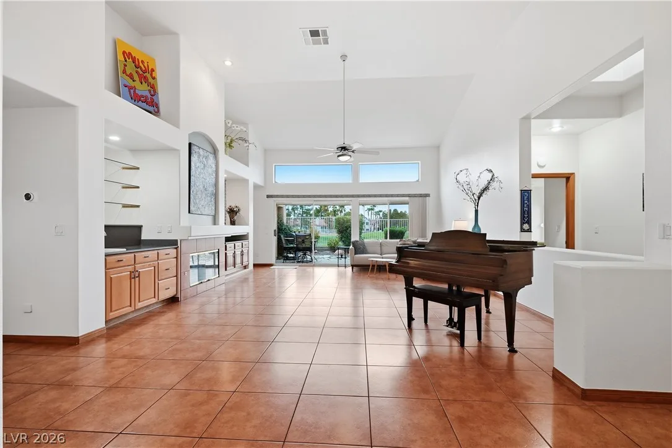
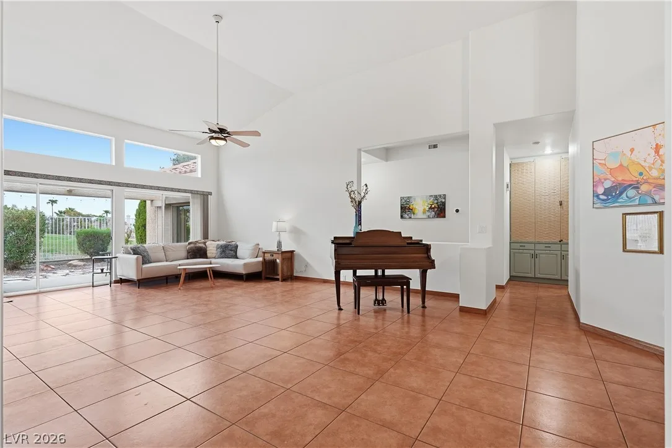
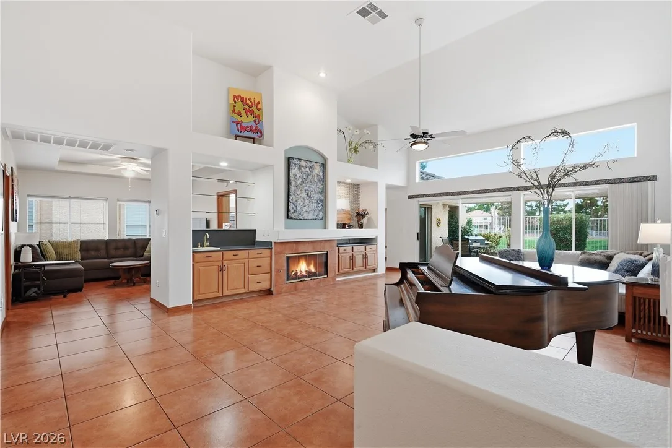
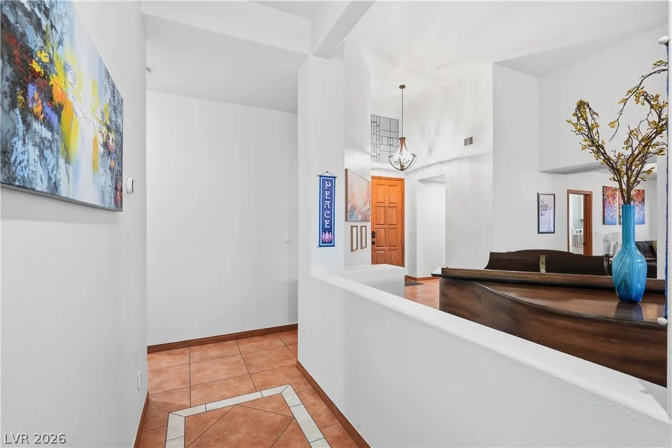
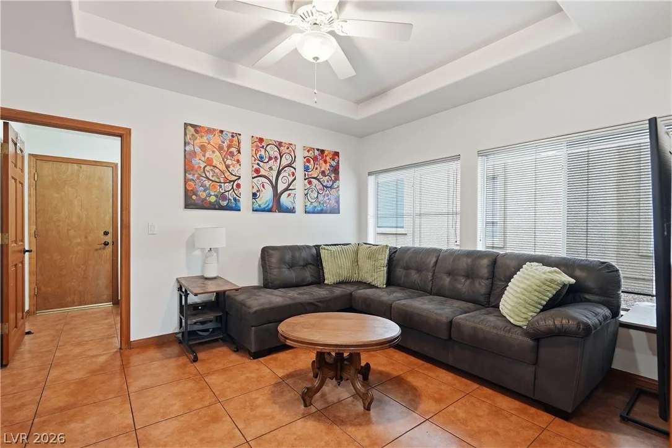
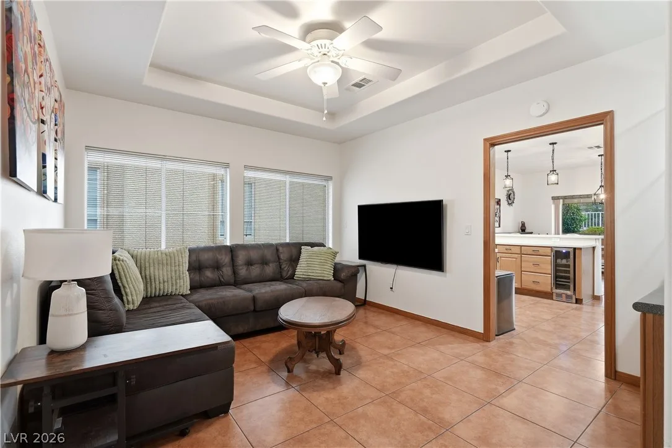
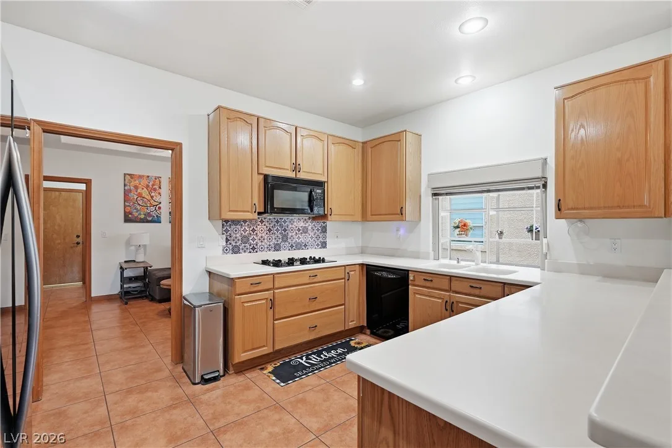
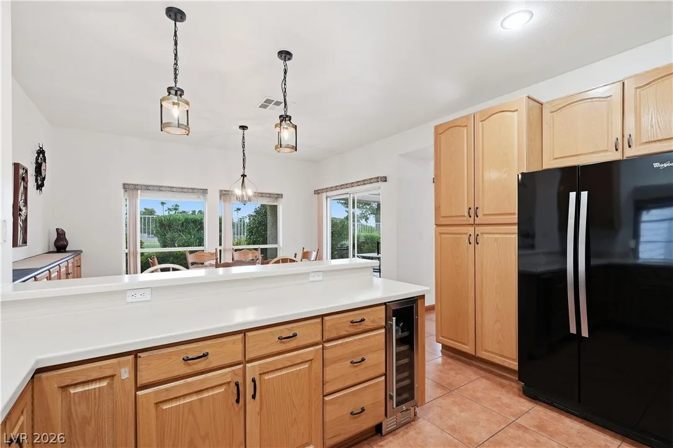
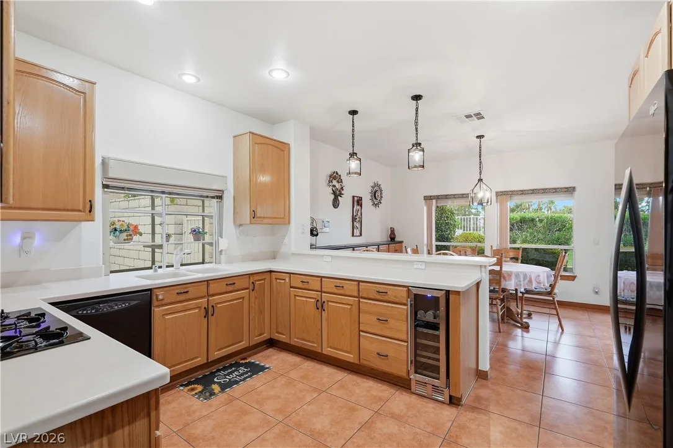
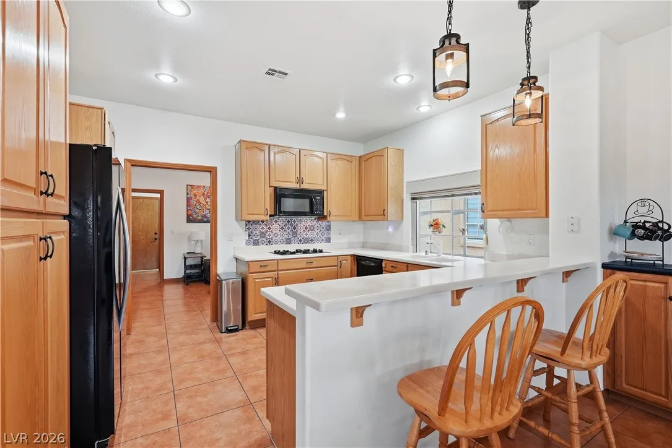
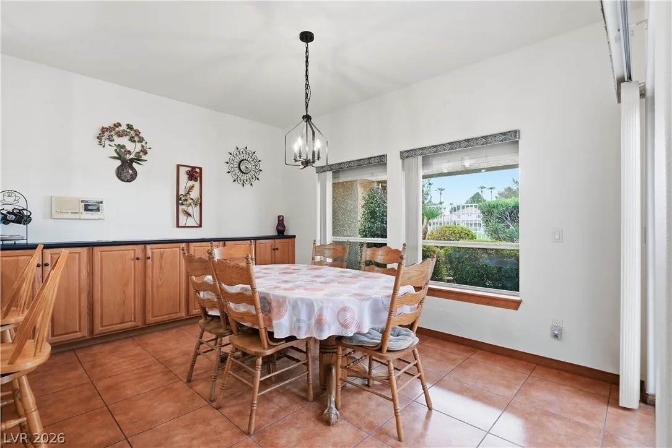
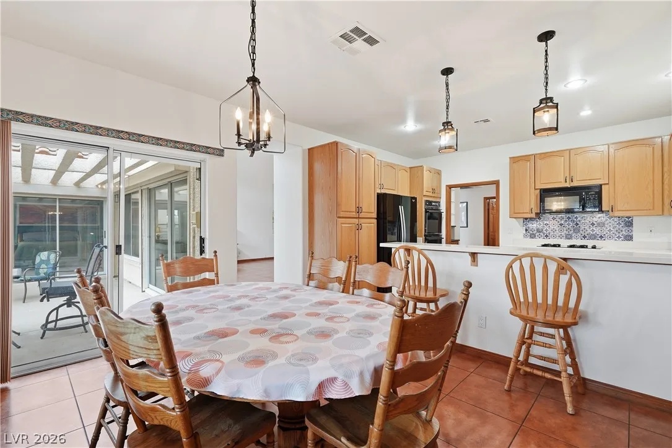
Inside, a large open living area creates an inviting central gathering space, enhanced by expansive sightlines and abundant natural light. Tile flooring throughout ensures durability, easy care, and a cohesive flow from room to room. The kitchen and dining areas integrate seamlessly with the main living space, making everyday living and entertaining equally comfortable.
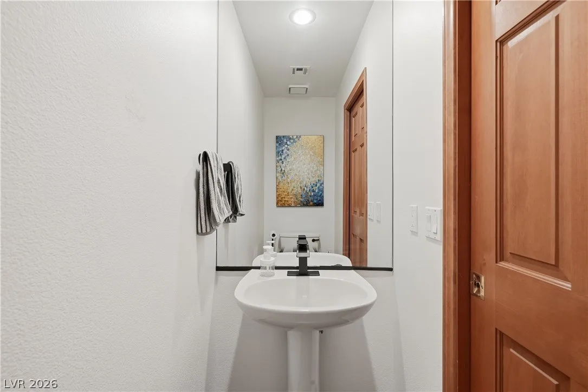
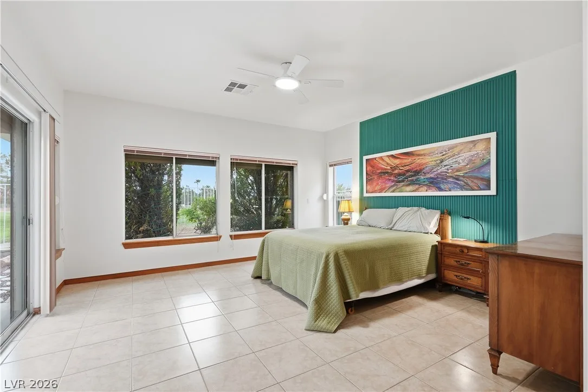
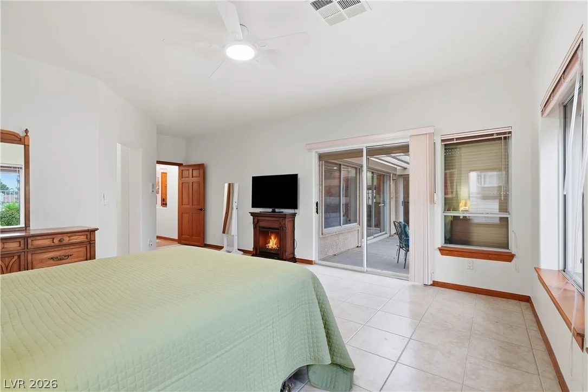
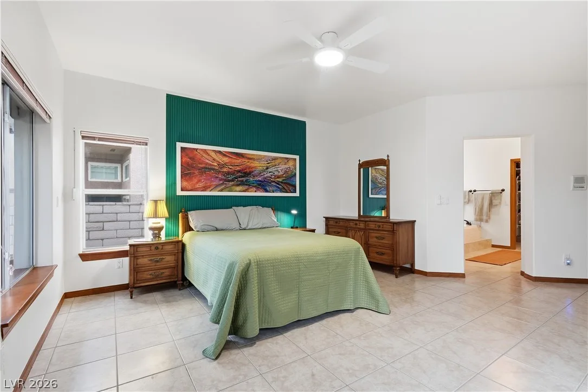
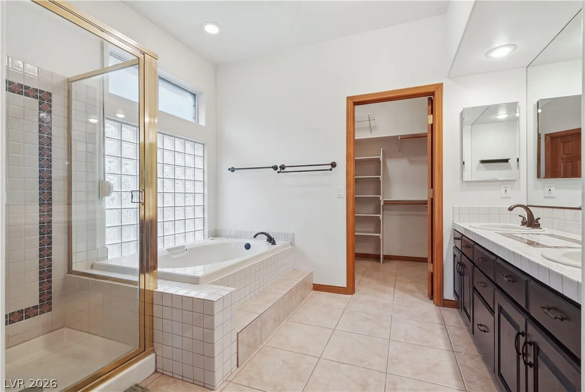
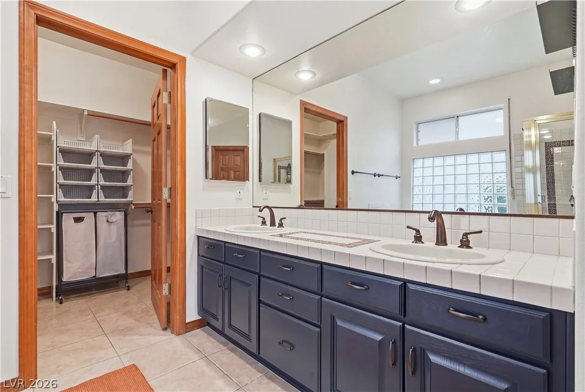
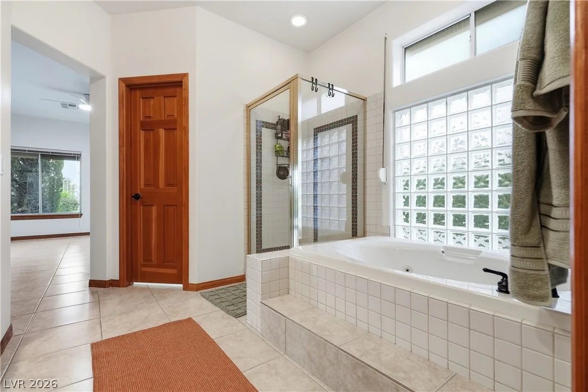
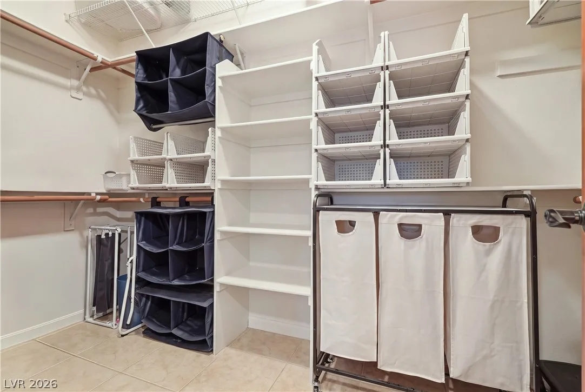
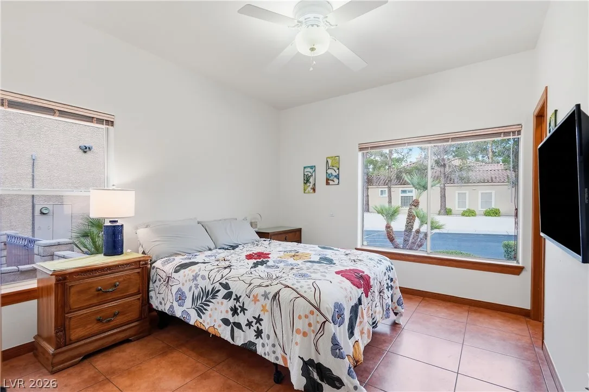
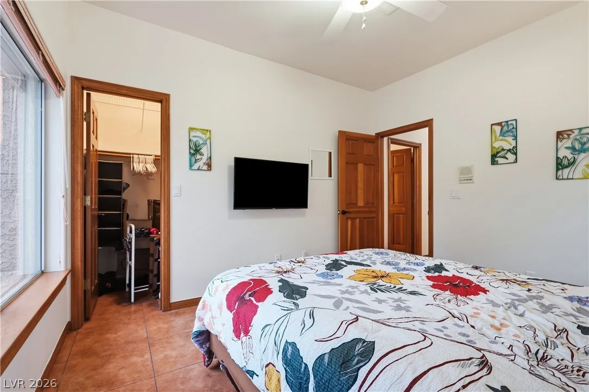
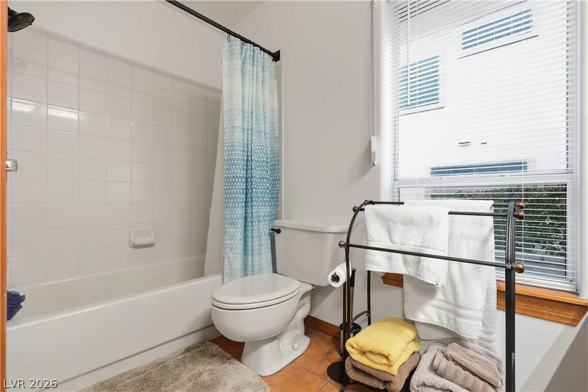
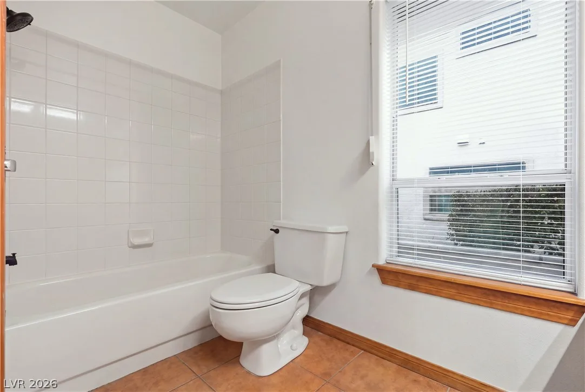
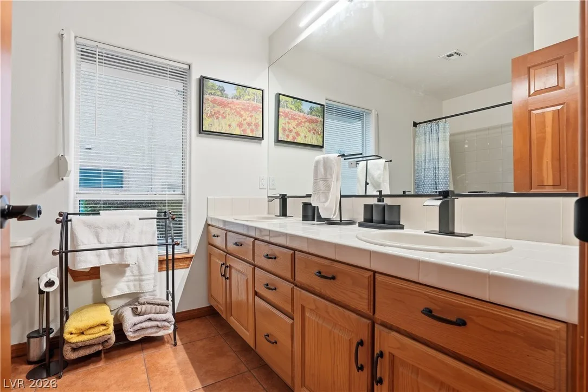
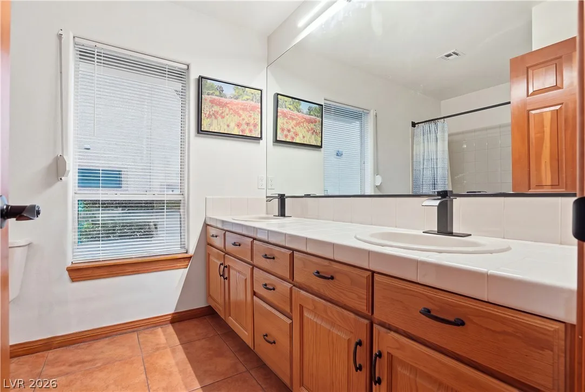
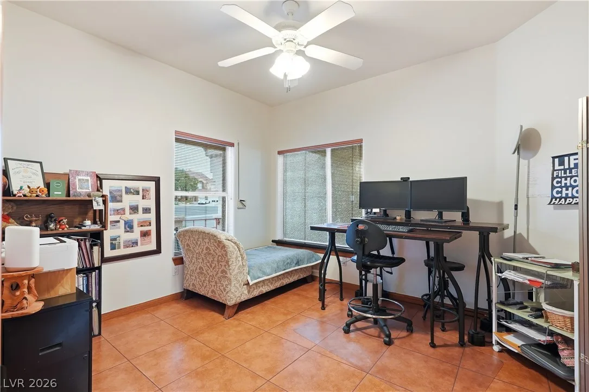
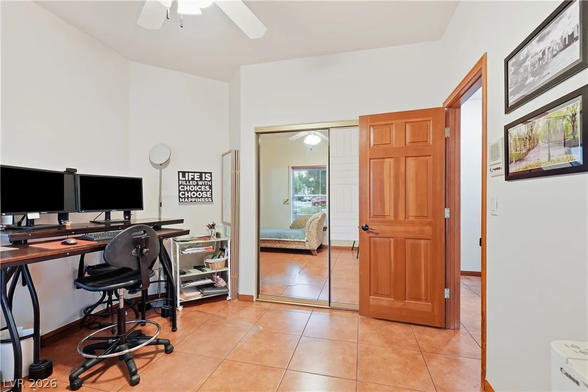
The primary suite provides a peaceful escape with generous proportions and direct access to the backyard. Secondary bedrooms offer flexibility for guests, a home office, or hobby space. A convenient half bath near the main living area adds practicality for hosting.
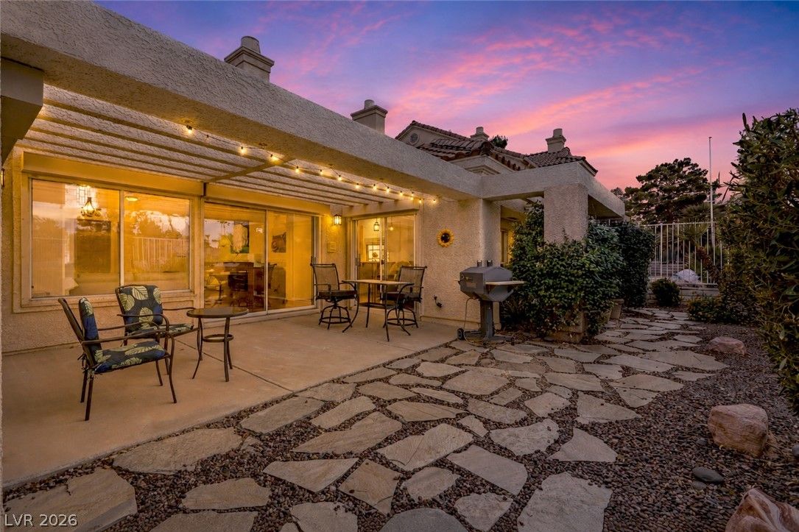
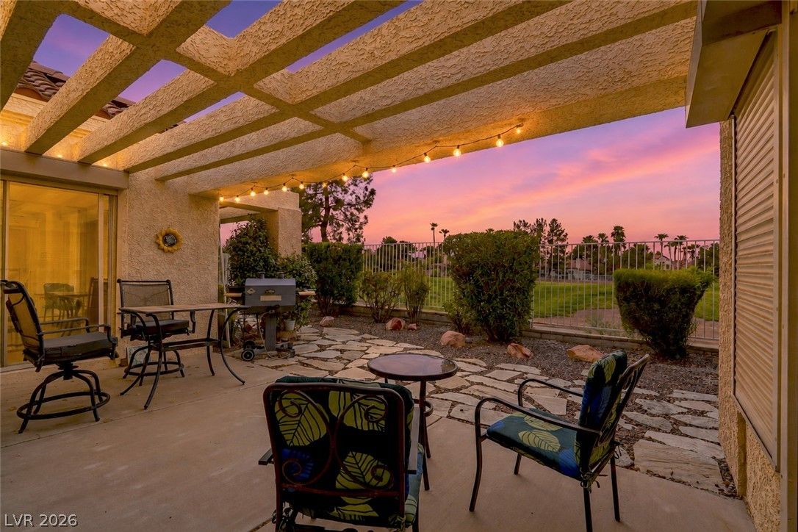
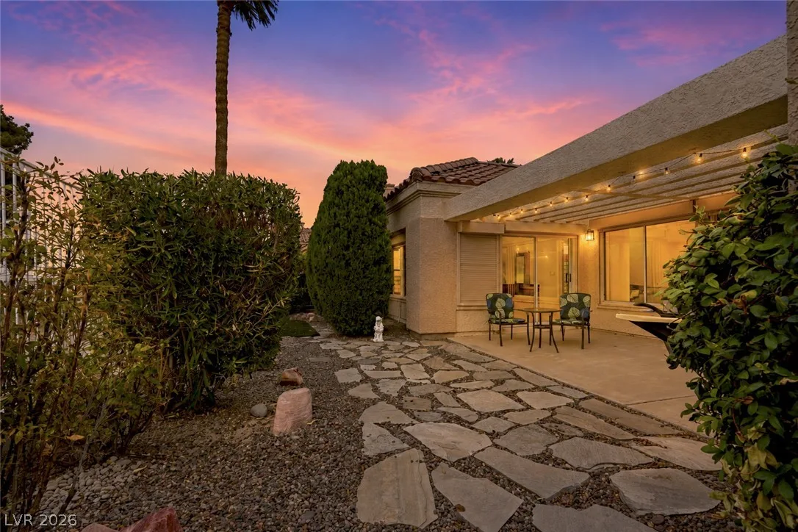
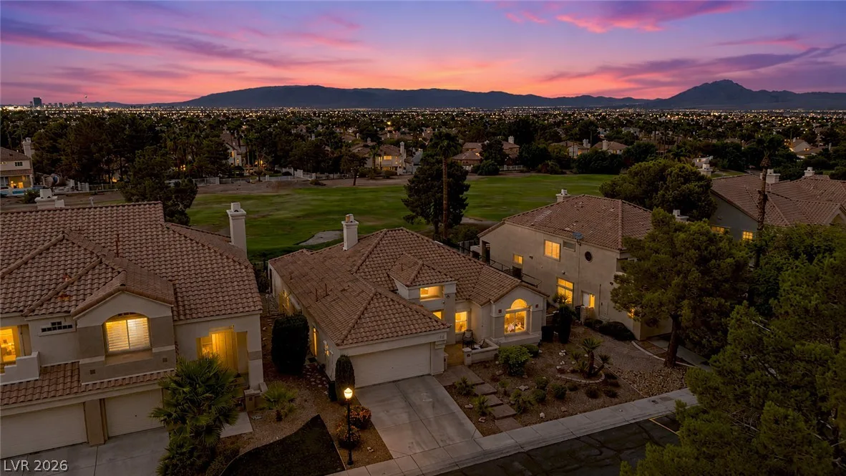
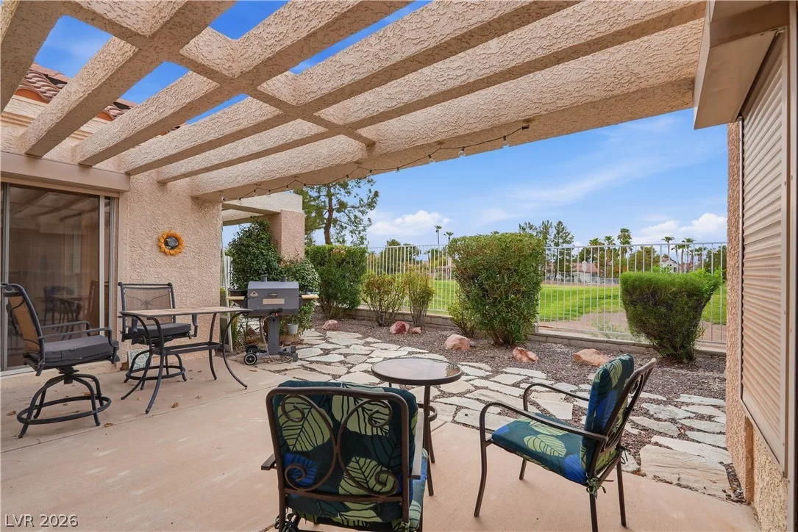
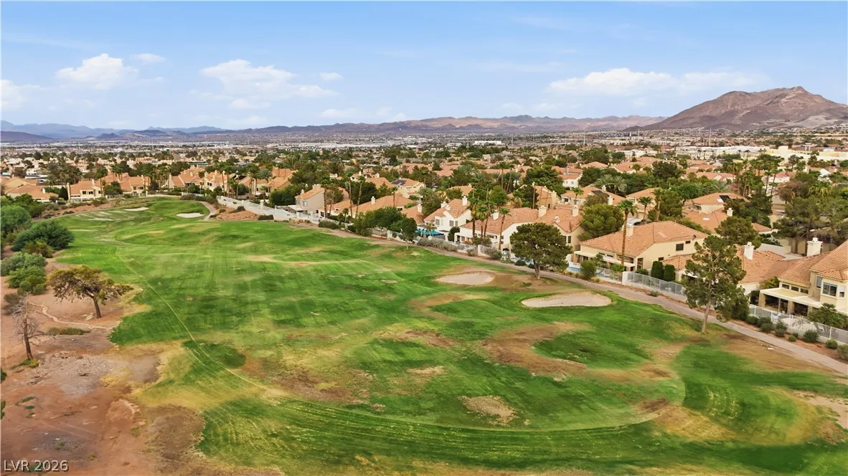
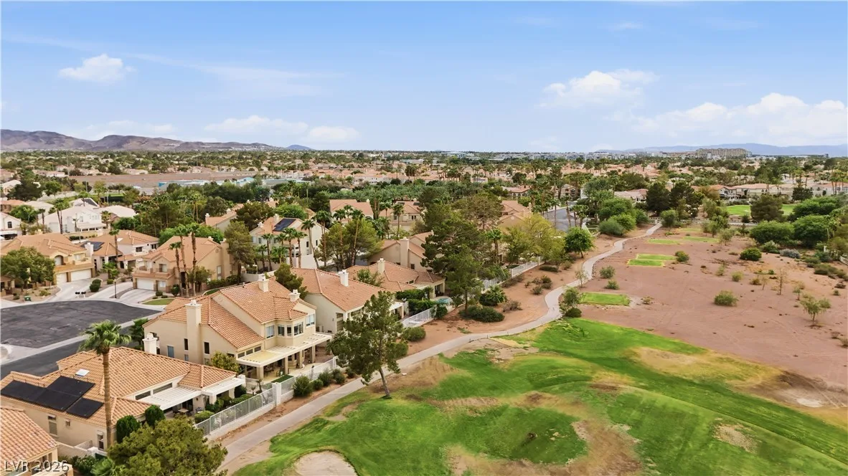
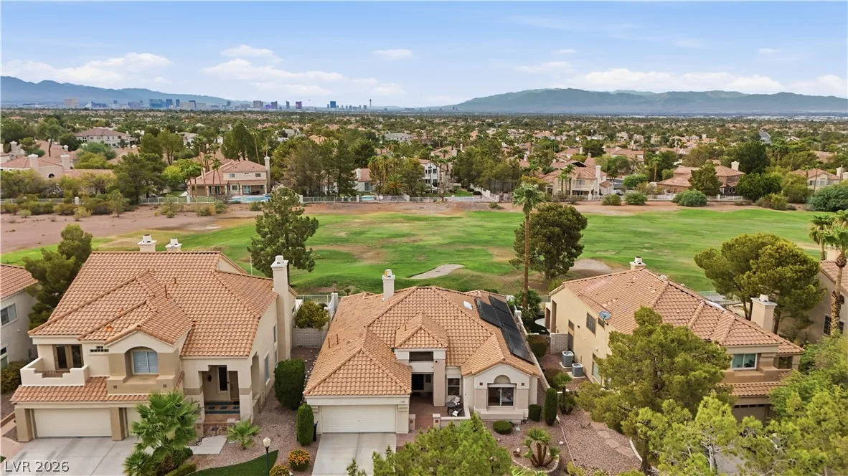
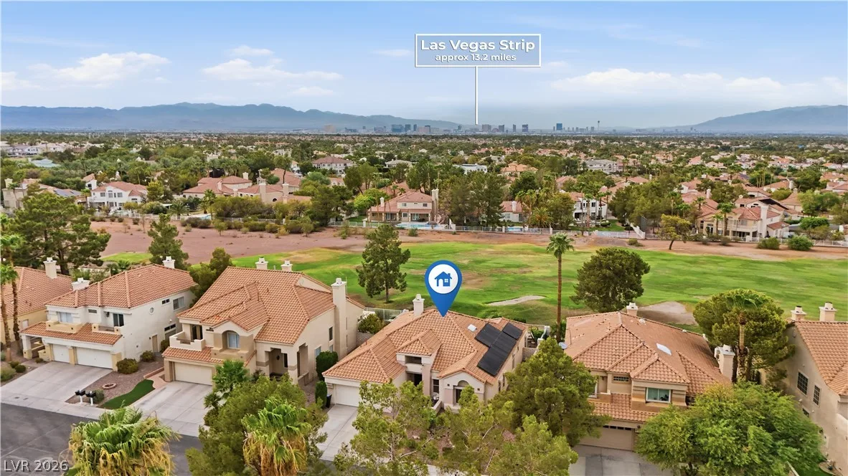
Step outside to a covered back patio overlooking the golf course, where mature landscaping and open fairway views create a serene backdrop for morning coffee or evening relaxation. Whether enjoyed as a full-time residence or a second home, the outdoor setting delivers the signature Grand Legacy lifestyle—quiet, scenic, and secure.
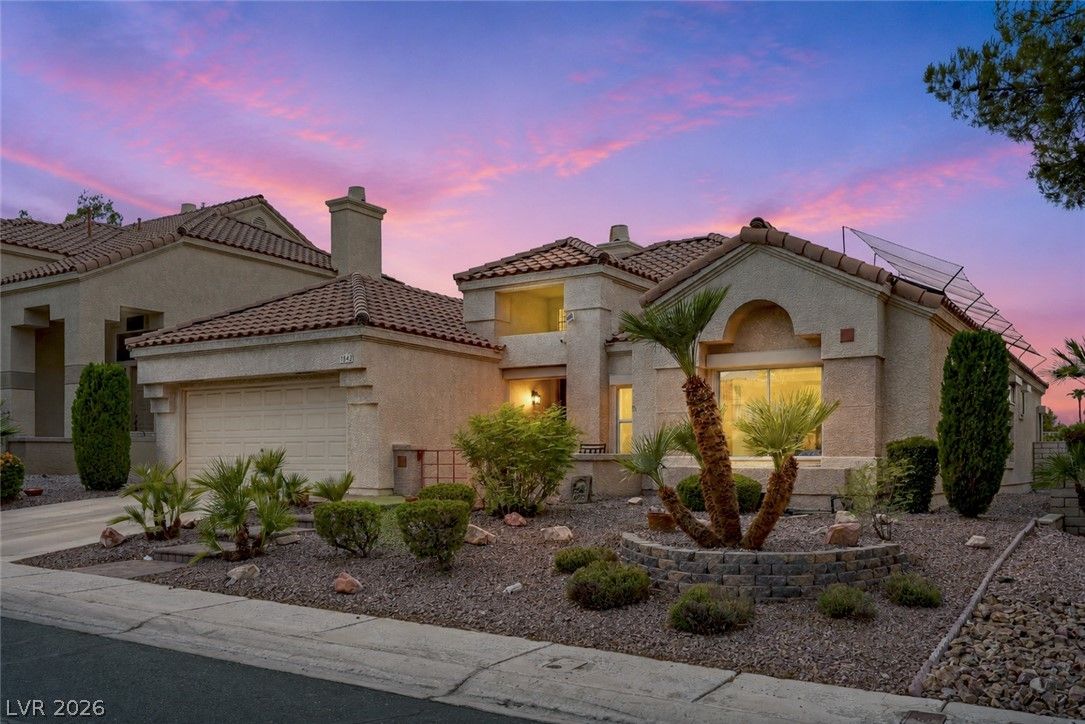
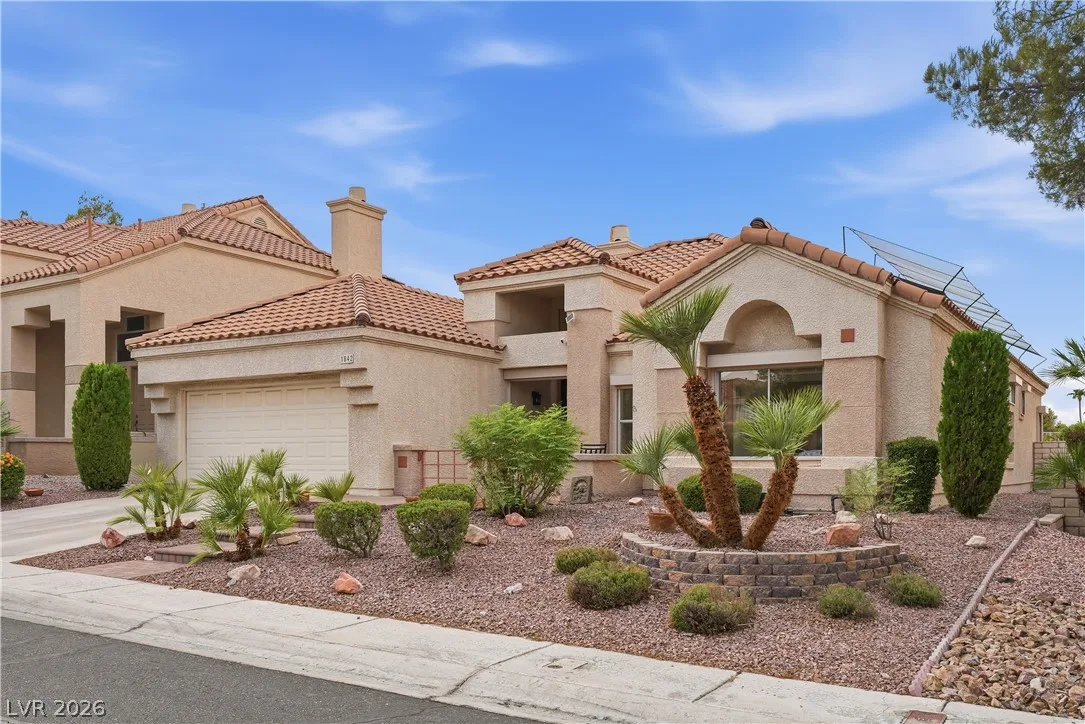
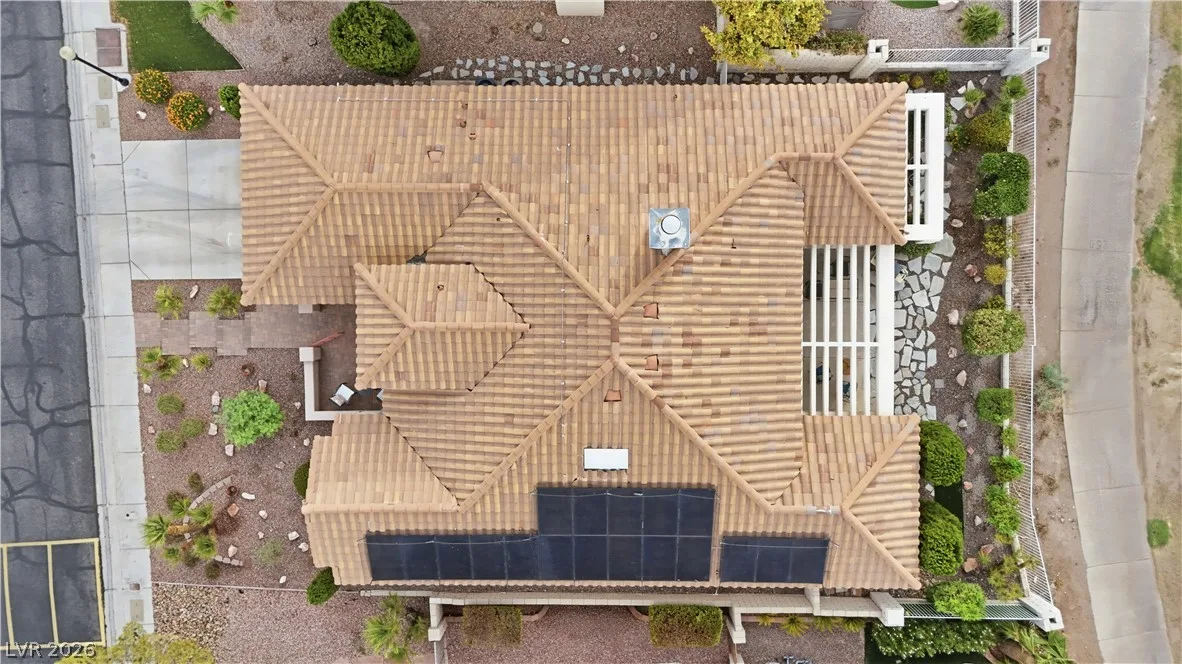
Notable upgrades include owned solar panels, delivering long term energy savings, and Rolladen shutters that enhance security, efficiency, and lock and leave convenience. Together, these features make the home exceptionally well suited for buyers who value comfort, simplicity, and peace of mind.
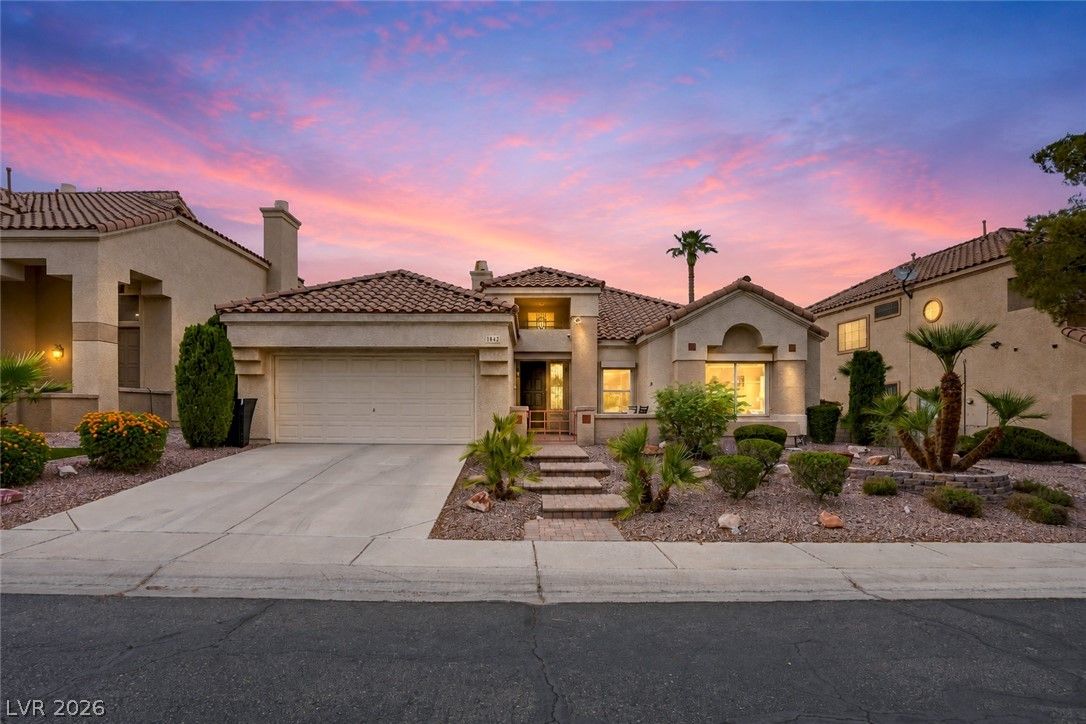
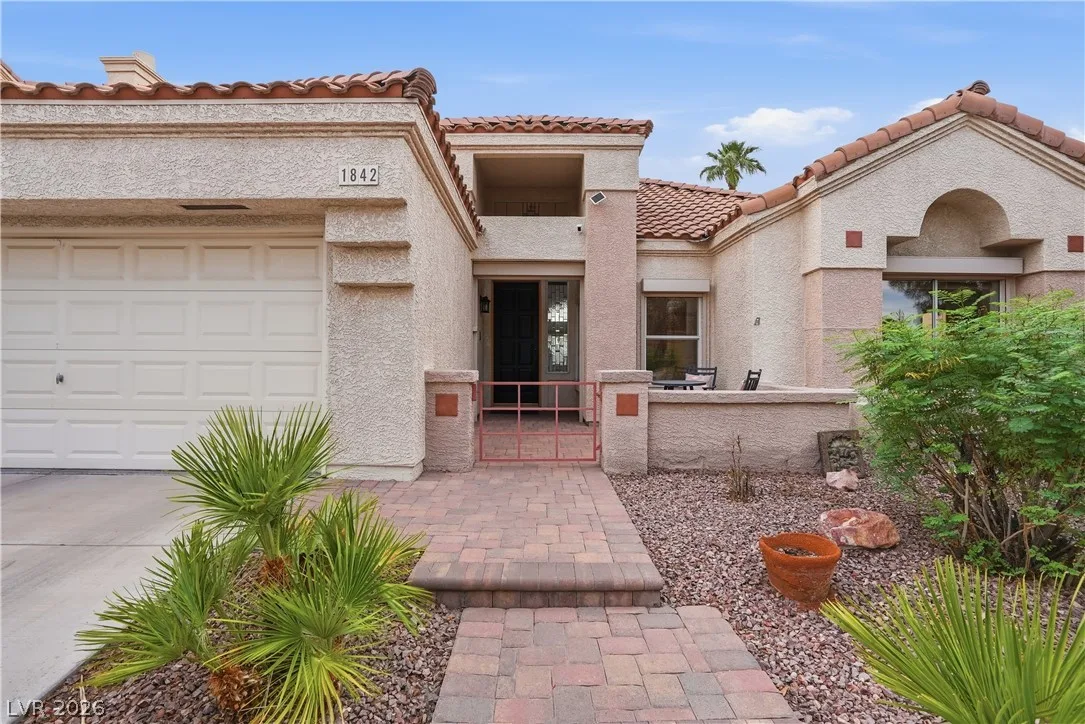
Located in one of Henderson’s premier golf communities, 1842 Indian Bend offers a rare blend of privacy, practicality, and picturesque surroundings—an ideal desert retreat ready for its next chapter.
Details
- Year Built
- 1992
- County
- Clark
- City
- Henderson
- Zip
- 89074
- Neighborhood
- Legacy Highlands Amd
- Elementary School
- Bartlett, Selma
- Middle School
- Greenspun
- High School
- Green Valley
- HOA 1
- Legacy Highlands — $117/Monthly
- HOA 2
- $75/Monthly
- HOA includes
- Association Management
- HOA amenities
- Golf Course
- Gated
- Playground
- Guard
- HOA total
- $192/month (estimated)
- Garage
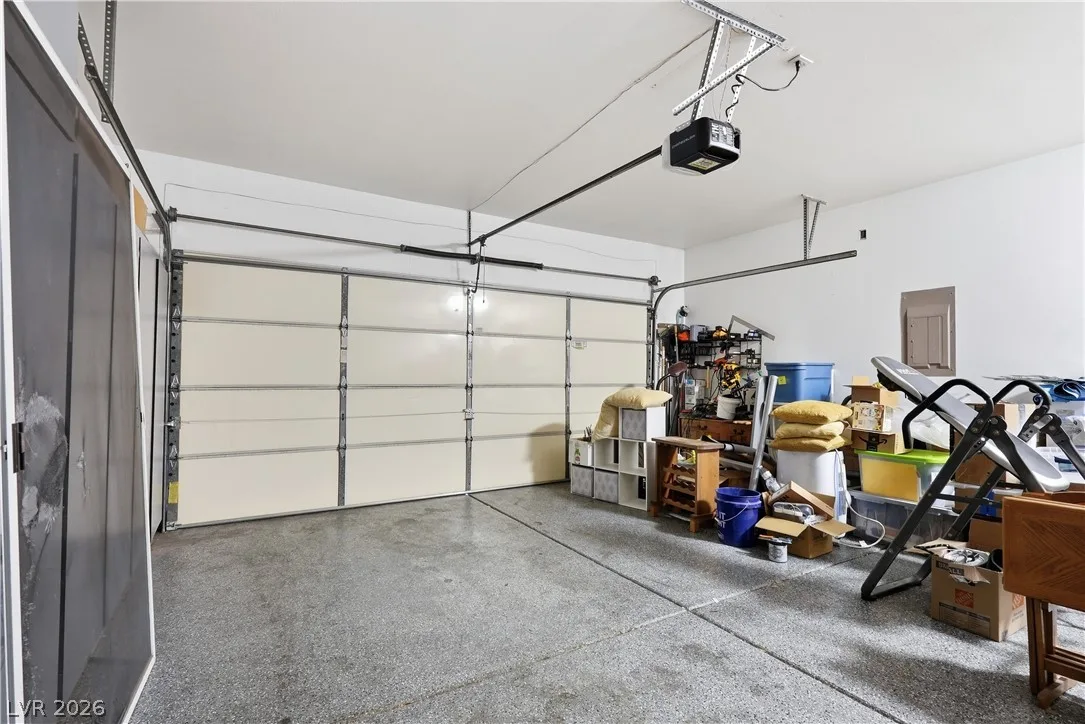
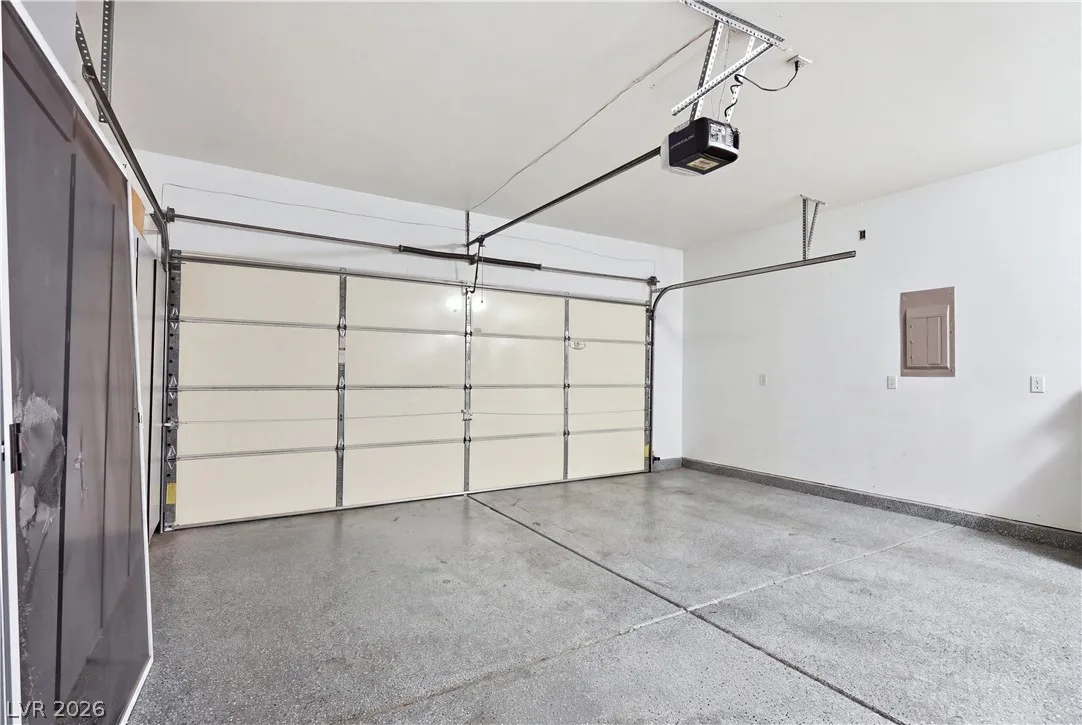
- 2 spaces
- Parking
- Attached, Garage, Private
- Levels
- 1
Features
- Pool
- No
- Fireplace
- 1 Fireplace
- Appliances
- Built in Electric Oven
- Double Oven
- Dryer
- Dishwasher
- Gas Cooktop
- Disposal
- Microwave
- Refrigerator
- Water Softener Owned
- Washer
Interior
- Interior Features
- Bathroom on Main Level
- Bedroom on Main Level
- Ceiling Fans
- Primary Downstairs
- Window Treatments
- Laundry
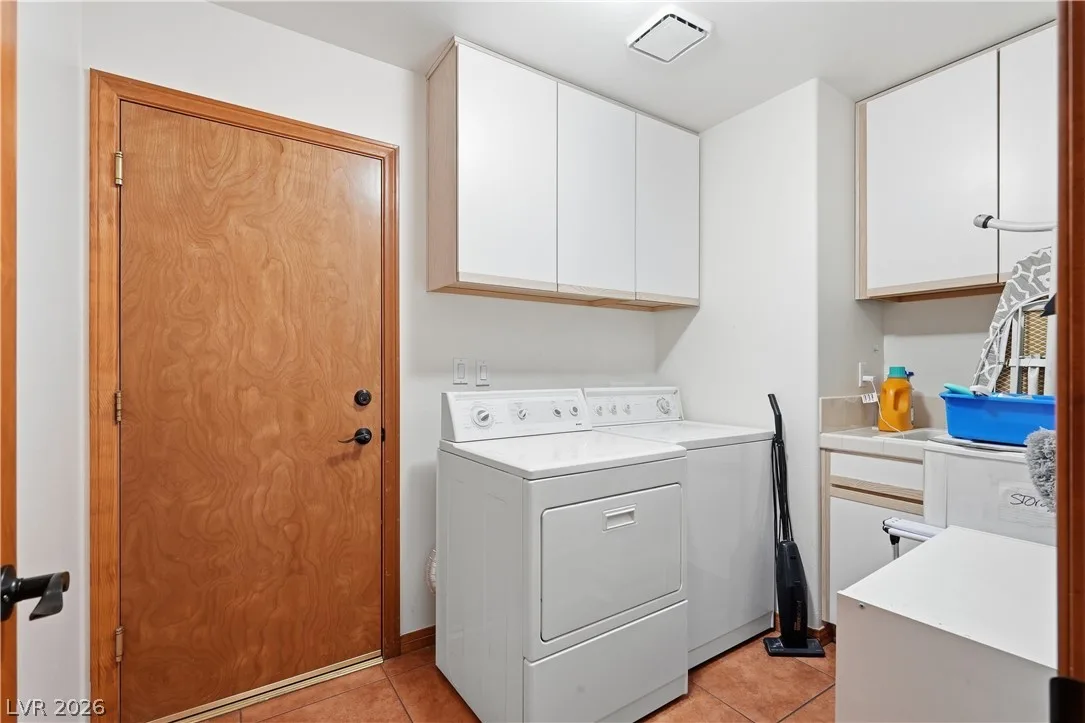
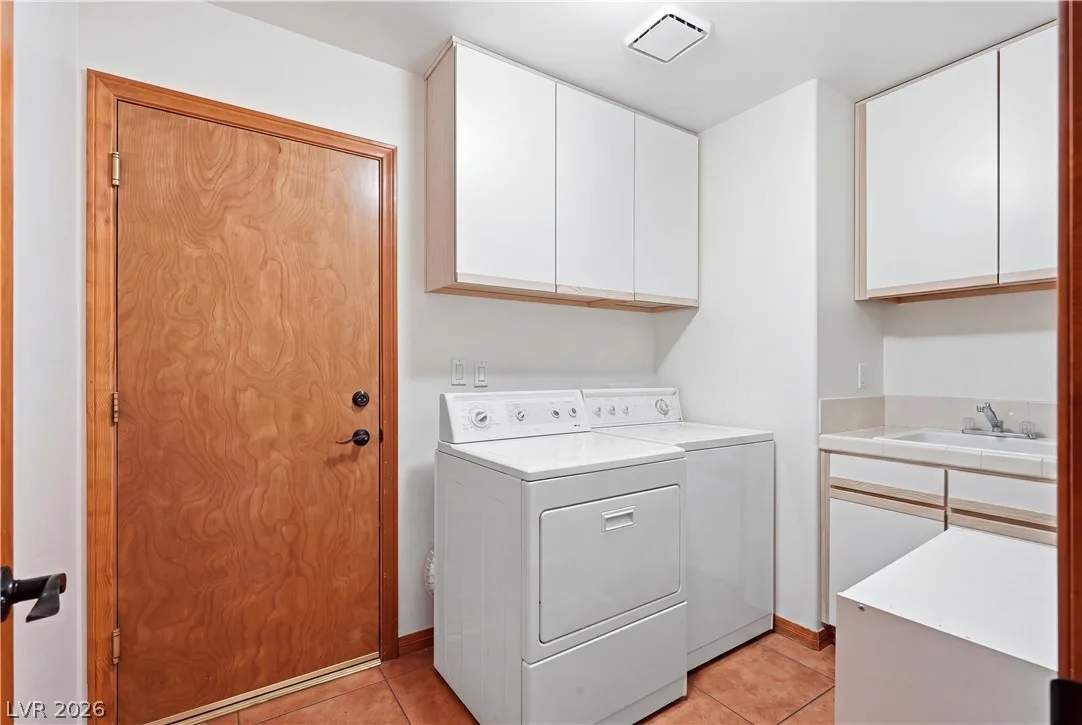
- Gas Dryer Hookup, Main Level, Laundry Room
Exterior
- Exterior Features
- Patio, Private Yard
- Lot Features
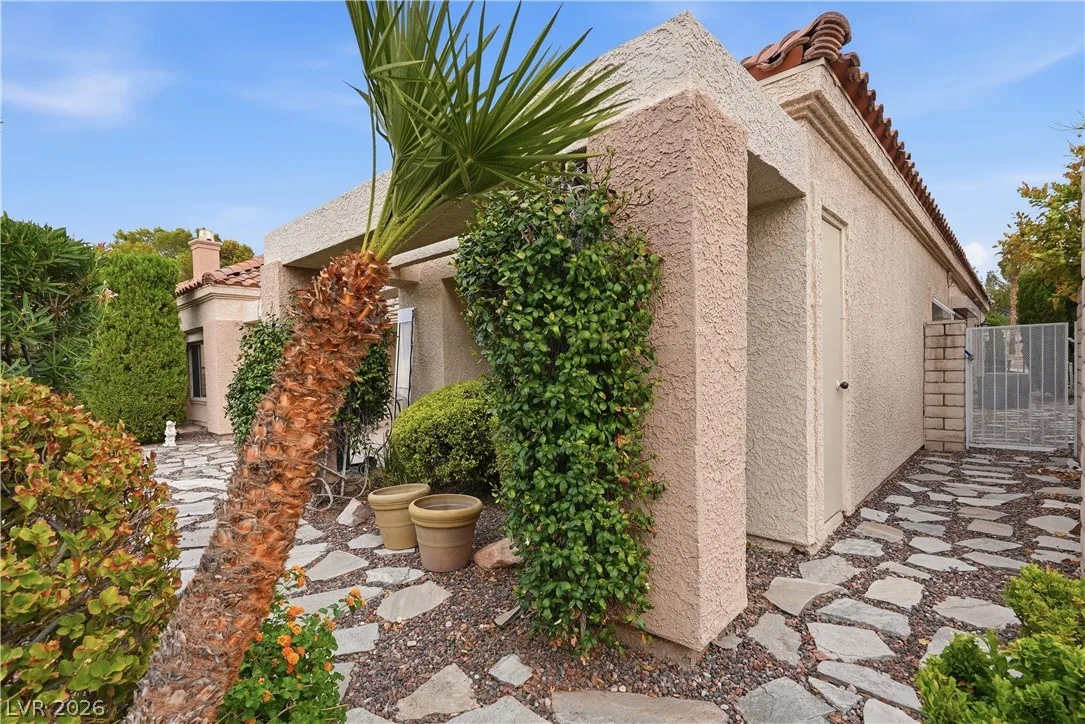
- Landscaped, Rocks, Less Than Quarter Acre
- Patio/Porch
- Patio
- Fencing
- Block, Back Yard, Wrought Iron
- Roof
- Tile
- Windows
- Blinds, Low Emissivity Windows
Utilities
- Heating
- Central, Gas, Multiple Heating Units
- Cooling
- Central Air, Electric, Two Units
- Sewer
- Public Sewer
- Water Source
- Public
Property History
| Date | Event | Price |
|---|---|---|
| Oct 12, 2026 | Price Decrease | $625,000 |
| Sep 19, 2026 | Price Decrease | $635,000 |
| Aug 29, 2026 | Listed | $649,000 |
| May 8, 2023 | Sold | $565,000 |
| Apr 12, 2023 | Under Contract | $579,000 |
| Mar 8, 2023 | Listed | $579,000 |
Market context
This home is listed at $282 per sq ft; the median for active single-family homes in Henderson is $283 (1771 listings); the median for single-family homes sold in Henderson in the last 90 days is $266 (1020 sales).
It has been on the market 86 days; the median for active single-family homes in Henderson is 60 days (1771 listings).
Figures are computed from MLS listings in our database as of November 22, 2026 (medians refreshed hourly). Medians are shown only where at least 10 listings or sales are in the comparison.
Location
Mortgage Calculator
Henderson
A guide to buying a home in Henderson, Nevada: live prices and listings city-wide, the communities we have guides for, HOA basics, and official links for schools and safety.
- Homes for sale
- 2,300
- Median list price
- $531,700
- Median days on market
- 62
Saved Listings
To see the property located at 1842 Indian Bend Drive, Henderson, NV 89074 or any other home on this website please call 702-200-0019.
Listing #2813036 By Delinda Crampton (delindac@bhhsnv.com), BHHS Nevada Properties

The data relating to real estate for sale on this web site comes in part from the INTERNET DATA EXCHANGE Program of the Greater Las Vegas Association of REALTORS® MLS. Real estate listings held by brokerage firms other than this site owner are marked with the IDX logo. The information being provided is for the consumers' personal, non-commercial use and may not be used for any purpose other than to identify prospective properties consumers may be interested in purchasing. Copyright 2026 of the Greater Las Vegas Association of REALTORS® MLS. All rights reserved. GLVAR deems information reliable but not guaranteed.