
1705 West Casino Drive, Laughlin, NV 89029
1 of 10
Description
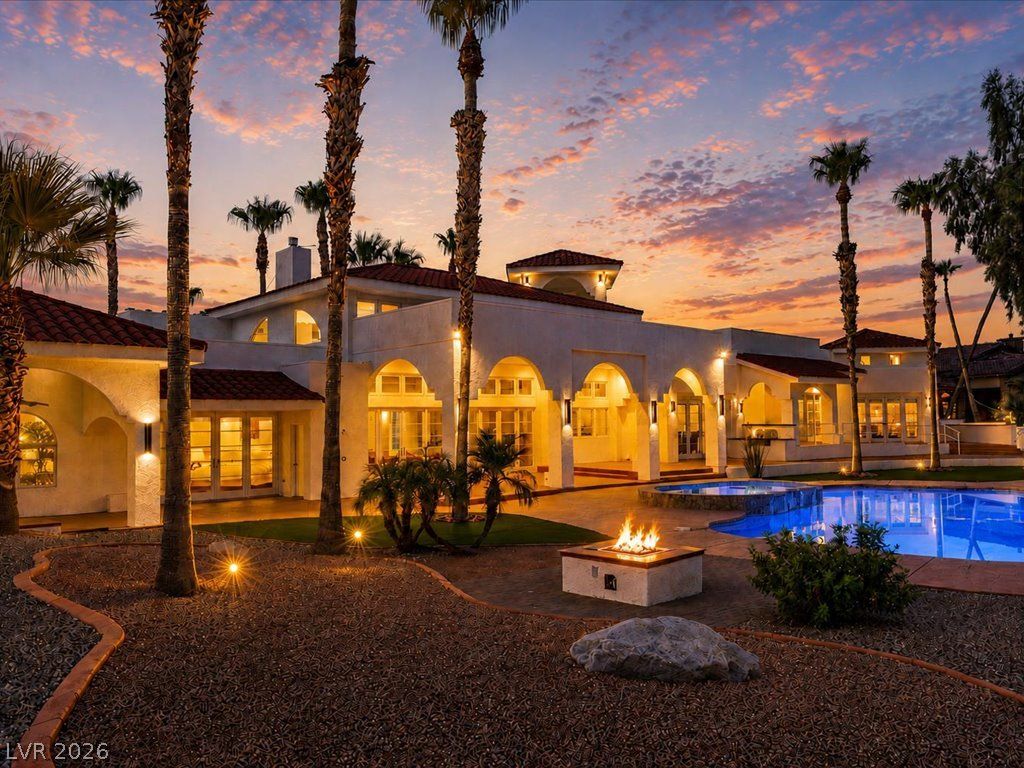
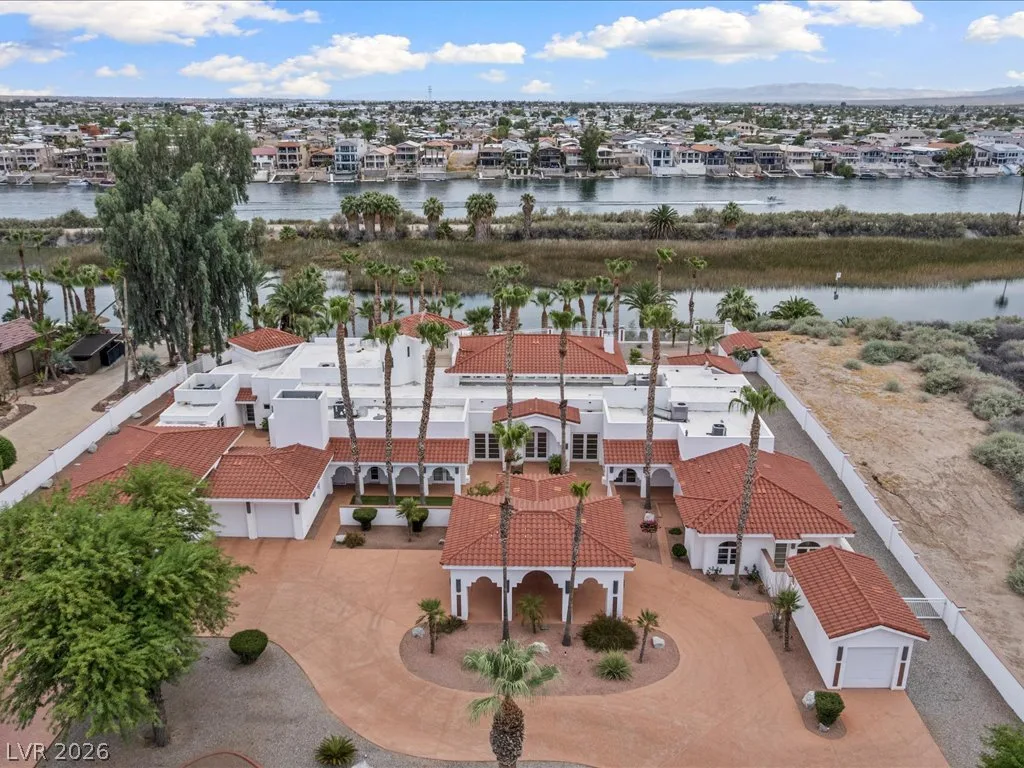
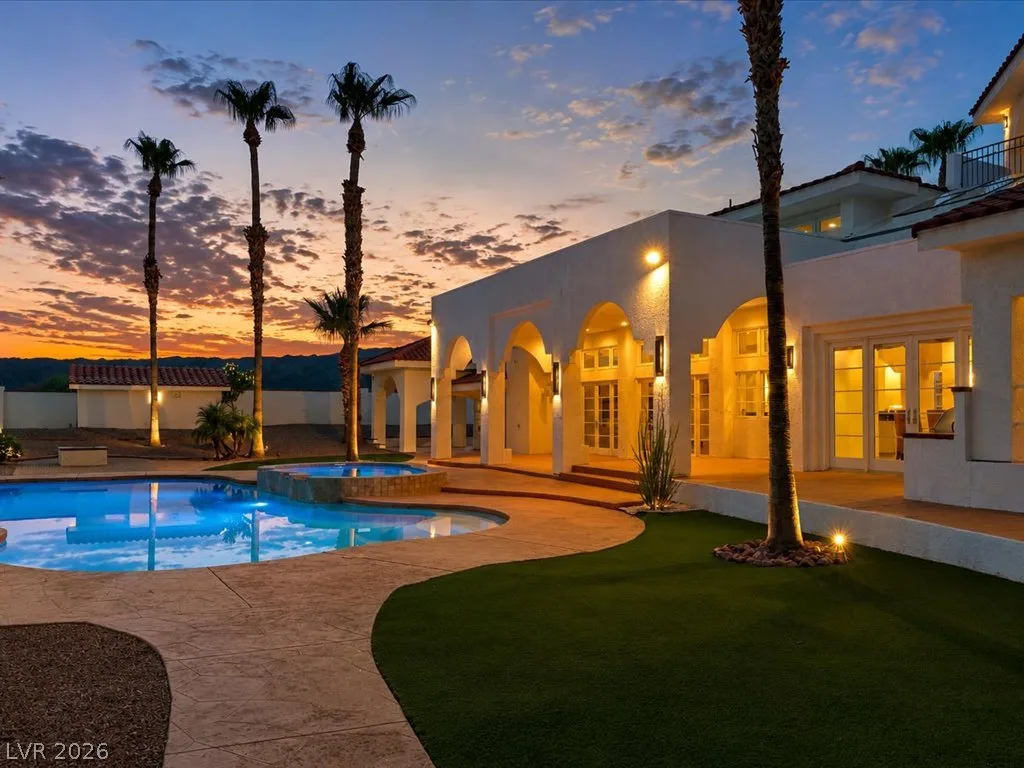
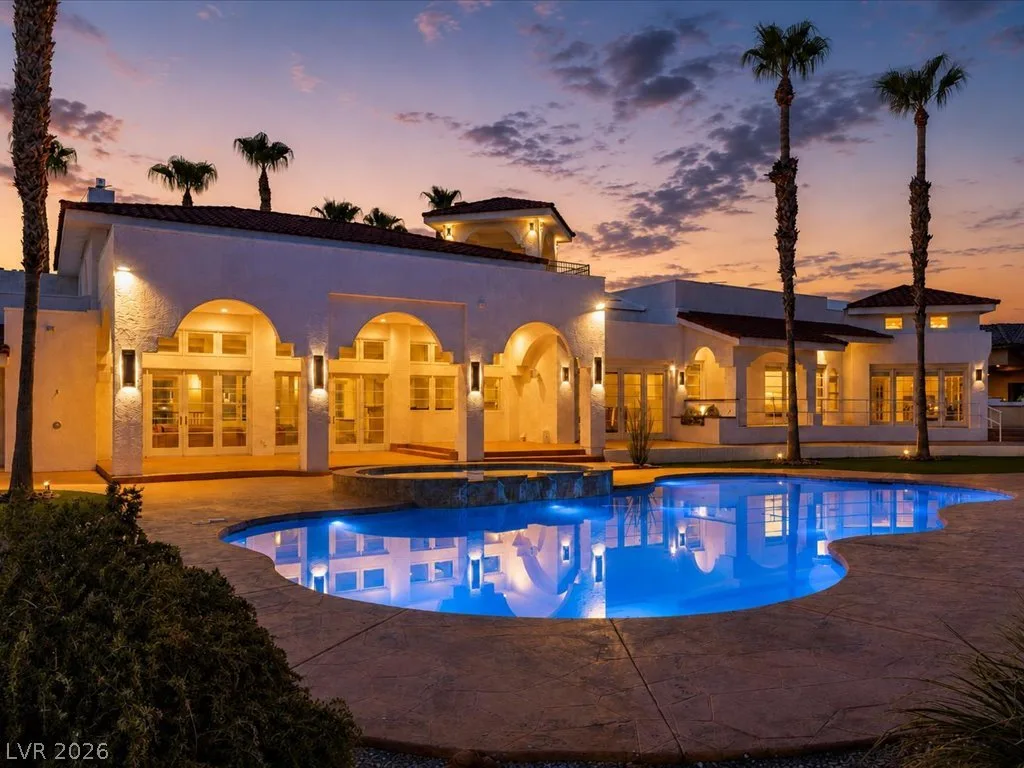
Designed for grand-scale entertaining, the 8,000+ square-foot residence features six en suite bedrooms and eight bathrooms. Every bedroom functions as a true private suite—a rare feature even among multimillion-dollar estates. The grand primary suite features 3 bathrooms, steam shower, gym (bedroom 6), wet bar, office, fireplace and 2 sitting/living areas. Most suites include their own living areas and kitchenettes, creating an exceptional level of comfort, privacy, and independence for family and guests alike. One of the suites is located within a detached caretaker's residence/casita, complete with a full kitchen, living room, dining area, private patio, and garage, making it ideal for extended family, long-term guests, or on-site staff.
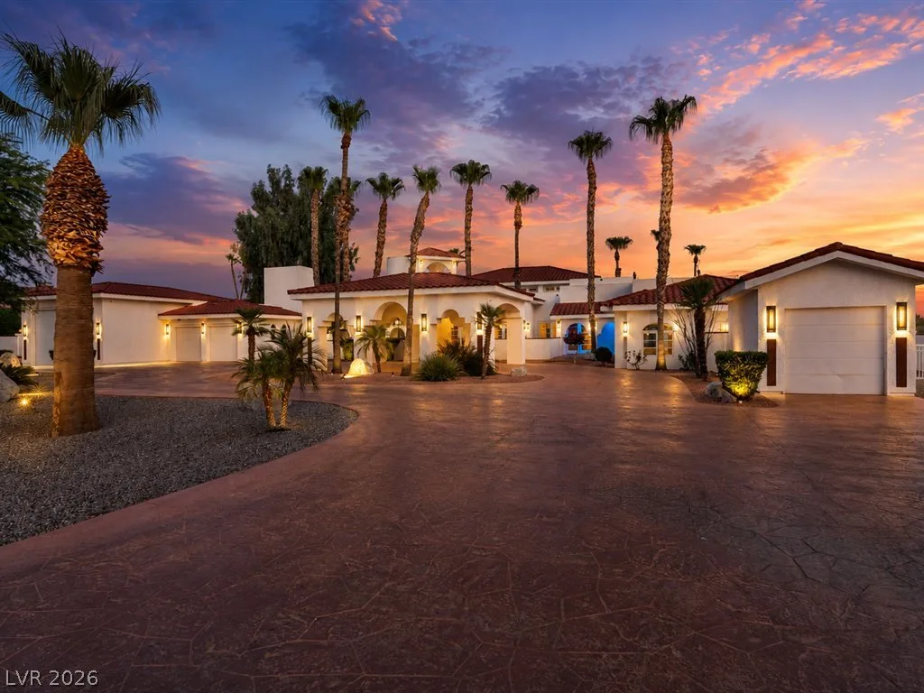
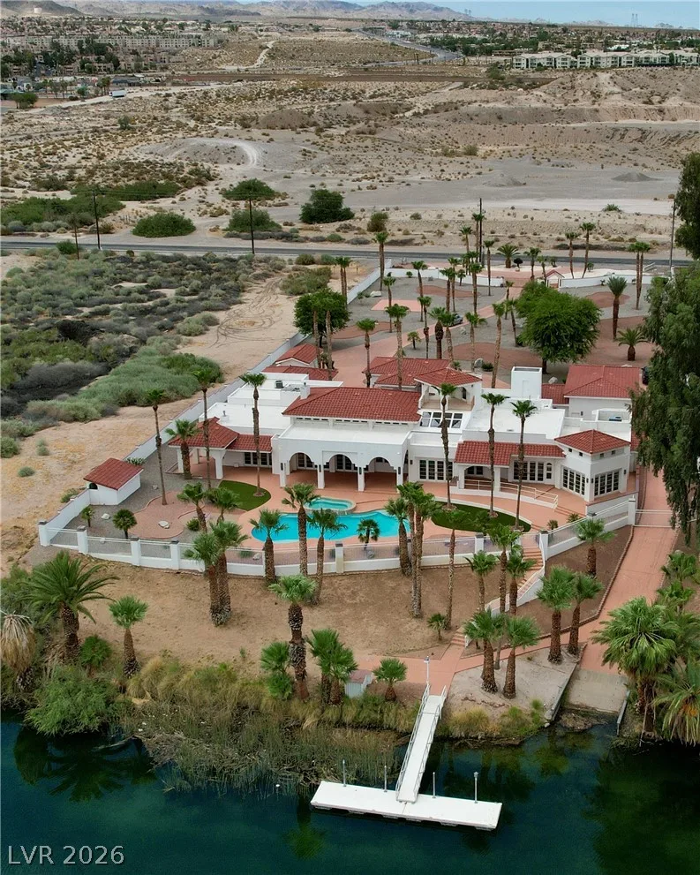
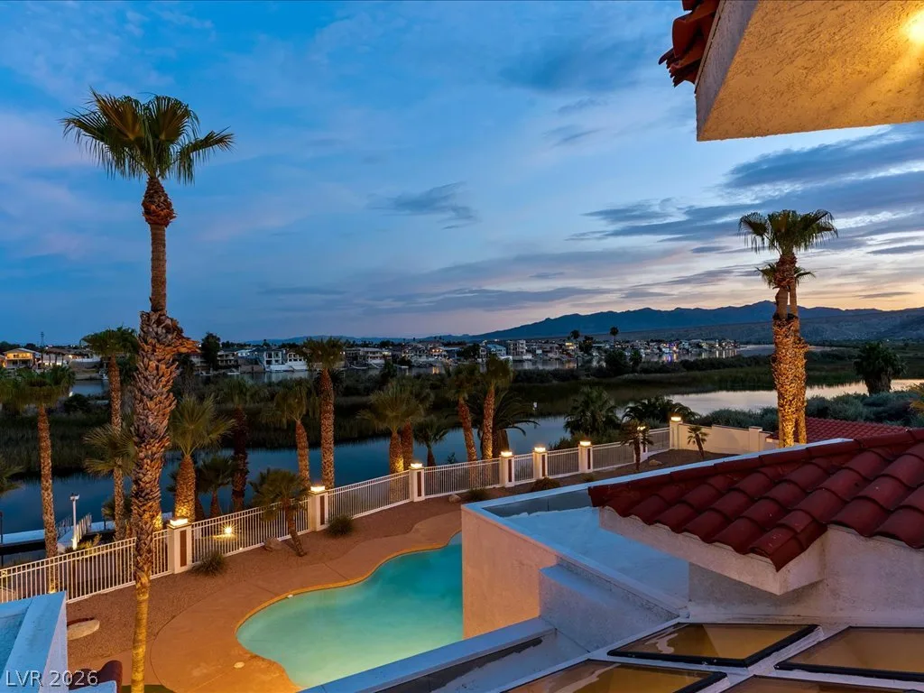
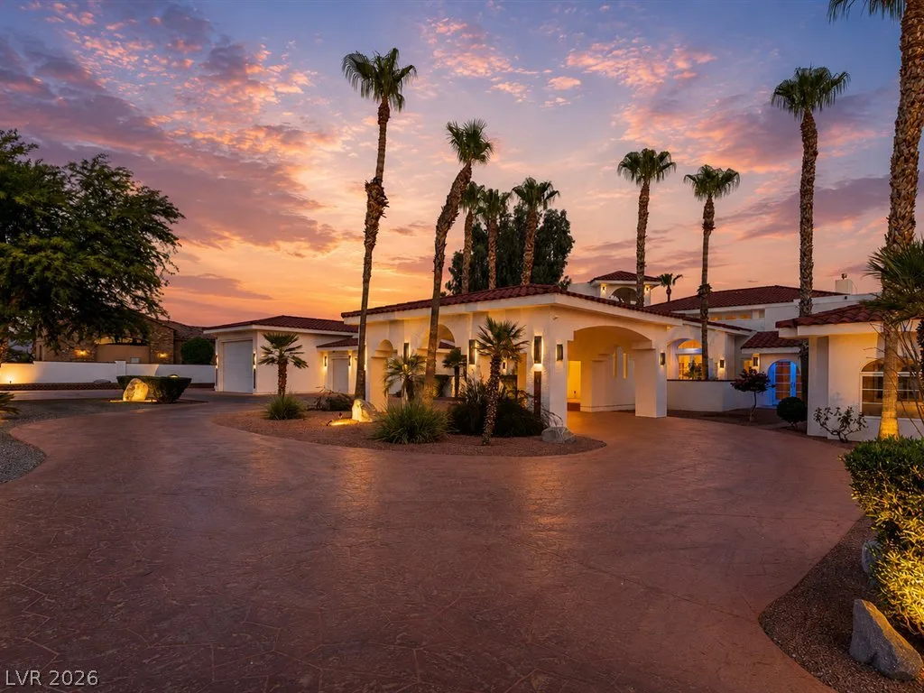
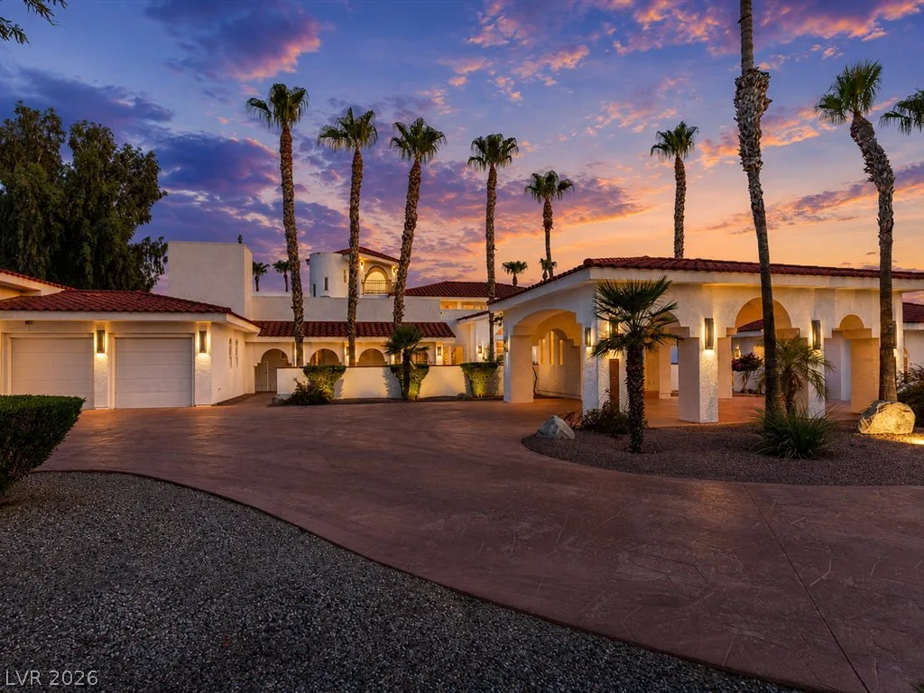
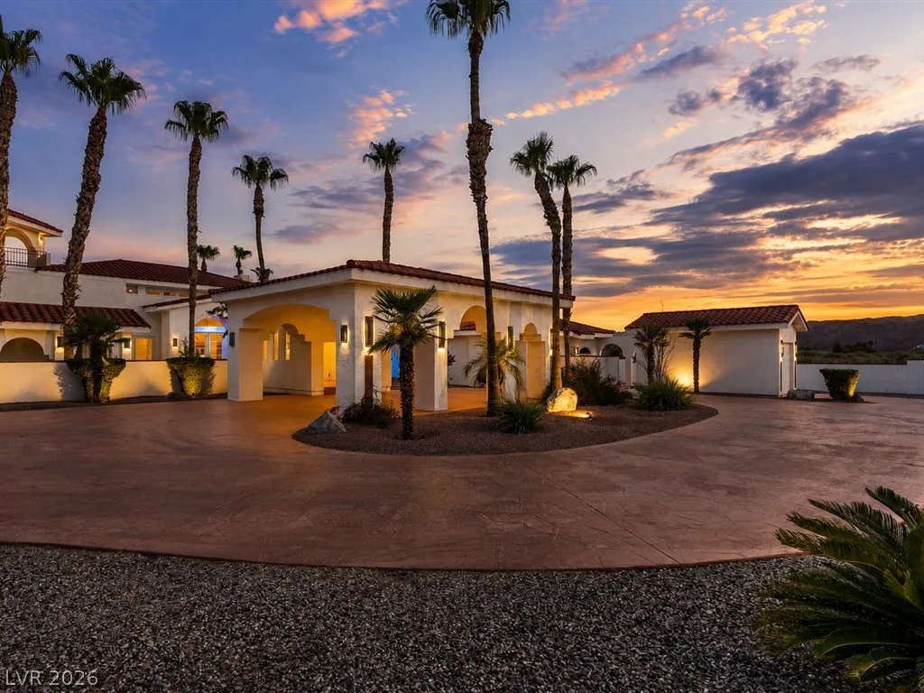
A dramatic grand portico welcomes you into expansive living spaces designed for unforgettable entertaining. Resort-style outdoor amenities blend seamlessly with the spectacular riverfront setting, while the rooftop terrace captures breathtaking sunsets and panoramic views of the Colorado River and the Arizona-Nevada border. Five garage spaces provide ample room for vehicles, boats, and recreational toys.
An exceptional opportunity to own one of Laughlin's premier riverfront estates, where privacy, luxury, and resort-style living come together in one unforgettable property.
Details
- Year Built
- 2005
- County
- Clark
- City
- Laughlin
- Zip
- 89029
- Neighborhood
- none
- Elementary School
- Bennett, William G.
- Middle School
- Laughlin
- High School
- Laughlin
- HOA
- No HOA
- Garage
- 5 spaces
- Parking
- Detached Carport
- Detached
- Exterior Access Door
- Finished Garage
- Garage
- Golf Cart Garage
- Garage Door Opener
- Guest
- Shelves
- Storage
- Tandem
- Workshop in Garage
- Levels
- 1
Features
- Pool
- Yes
- Fireplace
- 3 Fireplaces
- Appliances
- Built in Electric Oven
- Double Oven
- Dryer
- Dishwasher
- Electric Cooktop
- Disposal
- Gas Water Heater
- Multiple Water Heaters
- Microwave
- Refrigerator
- Warming Drawer
- Washer
Interior
- Interior Features
- Bathroom on Main Level
- Bedroom on Main Level
- Ceiling Fans
- Full Bath on Main Level
- Primary Downstairs
- Skylights
- Window Treatments
- Additional Living Quarters
- Programmable Thermostat
- Laundry
- Cabinets
- Electric Dryer Hookup
- Gas Dryer Hookup
- Laundry Room
- Sink
Exterior
- Exterior Features
- Built in Barbecue
- Barbecue
- Circular Driveway
- Courtyard
- Patio
- Private Yard
- Sprinkler Irrigation
- Lot Features
- One to Five Acres
- Drip Irrigation Bubblers
- Desert Landscaping
- Landscaped
- No Rear Neighbors
- Rocks
- Synthetic Grass
- Trees
- Patio/Porch
- Covered
- Deck
- Patio
- Rooftop
- Fencing
- Block
- Electric
- Full
- Wrought Iron
- Roof
- Tile
- Windows
- Drapes, Skylights
Utilities
- Heating
- Gas, Multiple Heating Units
- Cooling
- Central Air, Electric, Two Units
- Sewer
- Public Sewer
- Water Source
- Public
Property History
| Date | Event | Price |
|---|---|---|
| Oct 2, 2026 | Sold | $2,900,000 |
| Aug 21, 2026 | Under Contract | $2,900,000 |
| Aug 3, 2026 | Pending | $2,900,000 |
| Jul 26, 2026 | Listed | $2,900,000 |
Market context
This home sold for $2,900,000 on October 2, 2026, 100.0% of its last list price of $2,900,000.
This home sold at $362 per sq ft; the median for active single-family homes in Laughlin is $196 (43 listings); the median for single-family homes sold in Laughlin in the last 90 days is $178 (15 sales).
Figures are computed from MLS listings in our database as of October 20, 2026 (medians refreshed hourly). Medians are shown only where at least 10 listings or sales are in the comparison.
Laughlin
A guide to Laughlin, Nevada: live prices and listings, what the numbers include, flood and insurance checks, and official links for schools and the police substation that serves Laughlin.
- Homes for sale
- 159
- Median list price
- $199,500
- Median days on market
- 14
Saved Listings

To see the property located at 1705 West Casino Drive, Laughlin, NV 89029 or any other home on this website please call 702-200-0019.
The data relating to real estate for sale on this web site comes in part from the INTERNET DATA EXCHANGE Program of the Greater Las Vegas Association of REALTORS® MLS. Real estate listings held by brokerage firms other than this site owner are marked with the IDX logo. The information being provided is for the consumers' personal, non-commercial use and may not be used for any purpose other than to identify prospective properties consumers may be interested in purchasing. Copyright 2026 of the Greater Las Vegas Association of REALTORS® MLS. All rights reserved. GLVAR deems information reliable but not guaranteed.
Listing #2801604 By Colleen M. Garcia (colleengarciadpr@gmail.com), Serhant


