
1305 Cuttle Pool Lane, Henderson, NV 89014
1 / 10
Description
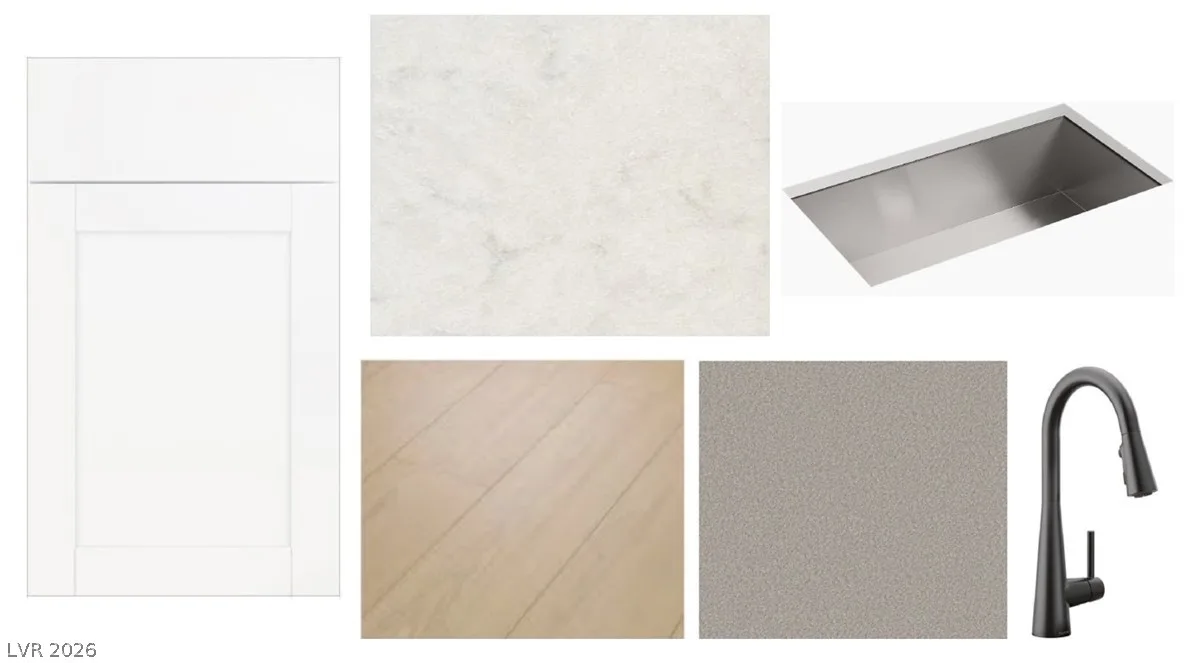
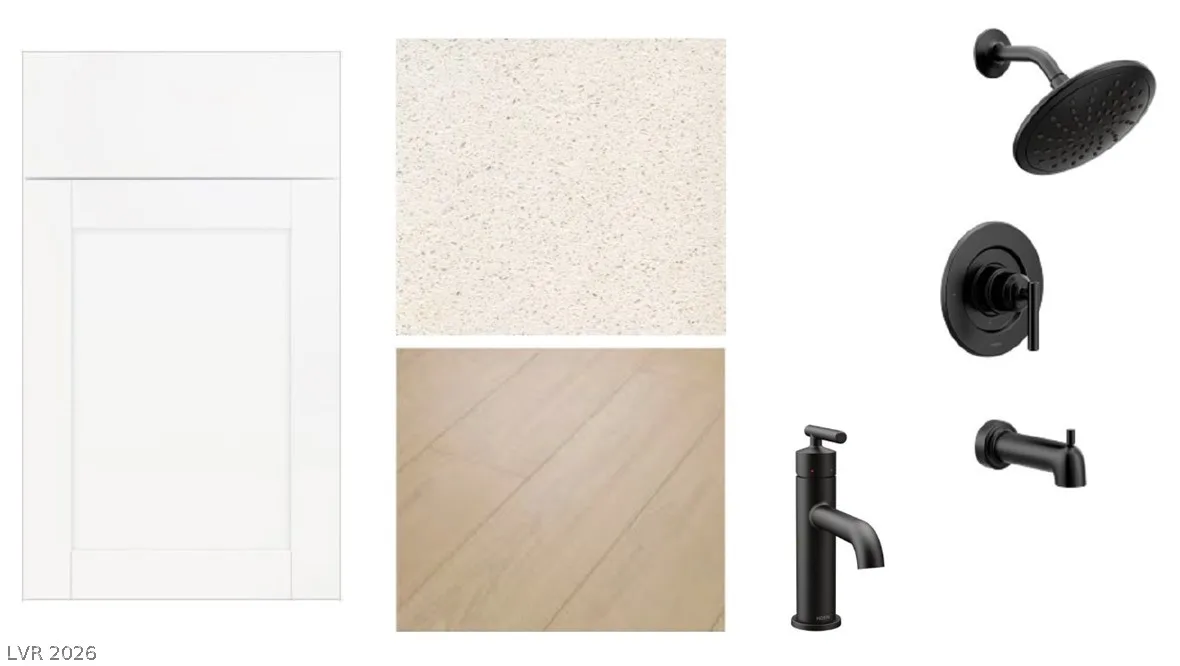
From the moment you step inside, you’ll appreciate the seamless look of luxury vinyl plank flooring throughout, creating a modern, sophisticated feel while offering the durability you want for everyday living. The open-concept main living area provides a spacious and inviting environment, perfect for entertaining guests, relaxing with family, or simply enjoying the comforts of home.
The kitchen is designed to impress, featuring upgraded shaker-panel cabinetry that brings a timeless yet contemporary style to the heart of the home. With its clean lines and elevated finishes, it’s a space that feels both beautiful and functional.
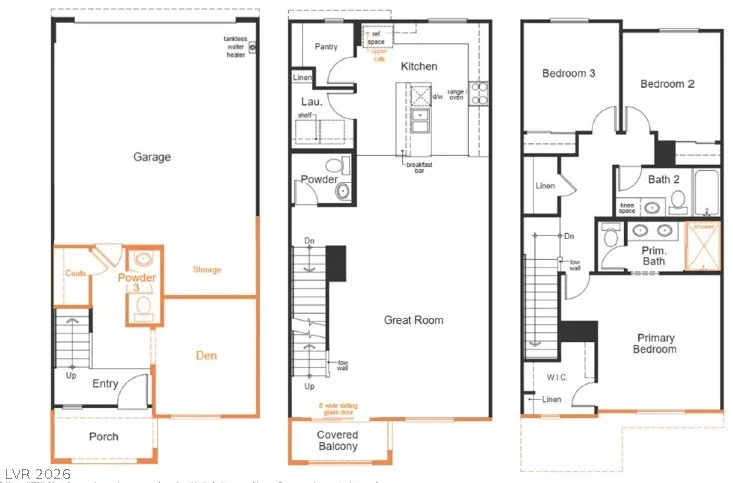
One of the standout features is the convenient first-floor bedroom, offering exceptional flexibility for guests, a home office, or anyone who prefers single-level living. Upstairs, the additional living spaces provide room to spread out and create spaces that truly fit your lifestyle.
With its generous square footage, modern finishes, versatile floor plan, and desirable Henderson location, this home offers an exceptional combination of style, space, and functionality.
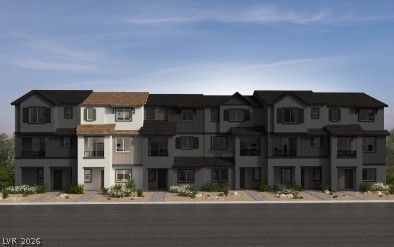
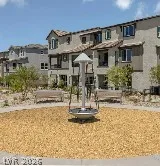
Come see why the 1,947-square-foot plan at Avenues at Meriden feels less like a townhome—and more like the place you’ve been waiting to call home.
Details
- Year Built
- 2026
- County
- Clark
- City
- Henderson
- Zip
- 89014
- Neighborhood
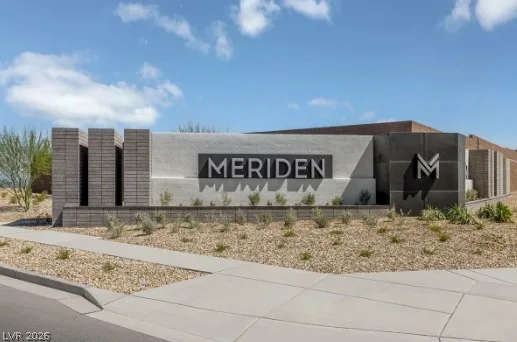
- Meriden - Phase 1B
- Elementary School
- Treem, Harriet A., Thorpe, Jim
- Middle School
- Cortney Francis
- High School
- Green Valley
- HOA
- Meriden — $155/Monthly
- HOA includes
- Association Management
- HOA amenities
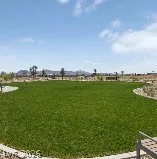
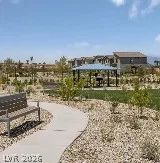
- Park
- Garage
- 2 spaces
- Parking
- Attached
- Garage
- Garage Door Opener
- Inside Entrance
- Private
- Levels
- 3
Features
- Pool
- No
- Fireplace
- No
- Appliances
- Dishwasher
- Disposal
- Gas Range
- Microwave
Interior
- Interior Features
- Bathroom on Main Level, Half Bath on Main Level
- Laundry
- Gas Dryer Hookup, Laundry Room, Upper Level
Exterior
- Exterior Features
- Balcony, Porch
- Lot Features
- Desert Landscaping, Landscaped, Less Than Quarter Acre
- Patio/Porch
- Balcony, Porch
- Roof
- Tile
- Windows
- Double Pane Windows, Low Emissivity Windows
Utilities
- Heating
- Central, Gas
- Cooling
- Central Air, Electric
- Sewer
- Public Sewer
- Water Source
- Public
Property History
| Date | Event | Price |
|---|---|---|
| Oct 15, 2026 | Price Decrease | $399,750 |
| Sep 22, 2026 | Listed | $400,832 |
Market context
This home is listed at $205 per sq ft; the median for active townhouses in Henderson is $247 (314 listings); the median for townhouses sold in Henderson in the last 90 days is $242 (153 sales).
It has been on the market 53 days; the median for active townhouses in Henderson is 60 days (314 listings).
Figures are computed from MLS listings in our database as of November 13, 2026 (medians refreshed hourly). Medians are shown only where at least 10 listings or sales are in the comparison.
Location
Mortgage Calculator
Henderson
A guide to buying a home in Henderson, Nevada: live prices and listings city-wide, the communities we have guides for, HOA basics, and official links for schools and safety.
- Homes for sale
- 2,303
- Median list price
- $531,400
- Median days on market
- 59
Saved Listings
To see the property located at 1305 Cuttle Pool Lane, Henderson, NV 89014 or any other home on this website please call 702-200-0019.
Listing #2814170 By John P. McLaury (jpmammm@aol.com), KB Home Nevada Inc

The data relating to real estate for sale on this web site comes in part from the INTERNET DATA EXCHANGE Program of the Greater Las Vegas Association of REALTORS® MLS. Real estate listings held by brokerage firms other than this site owner are marked with the IDX logo. The information being provided is for the consumers' personal, non-commercial use and may not be used for any purpose other than to identify prospective properties consumers may be interested in purchasing. Copyright 2026 of the Greater Las Vegas Association of REALTORS® MLS. All rights reserved. GLVAR deems information reliable but not guaranteed.