
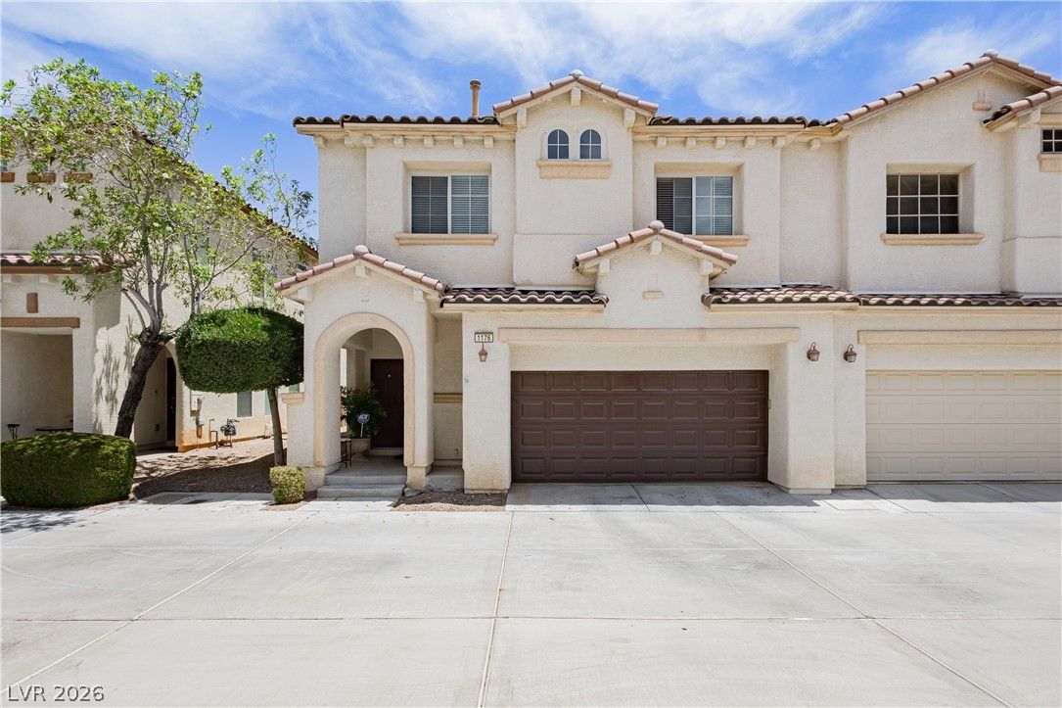
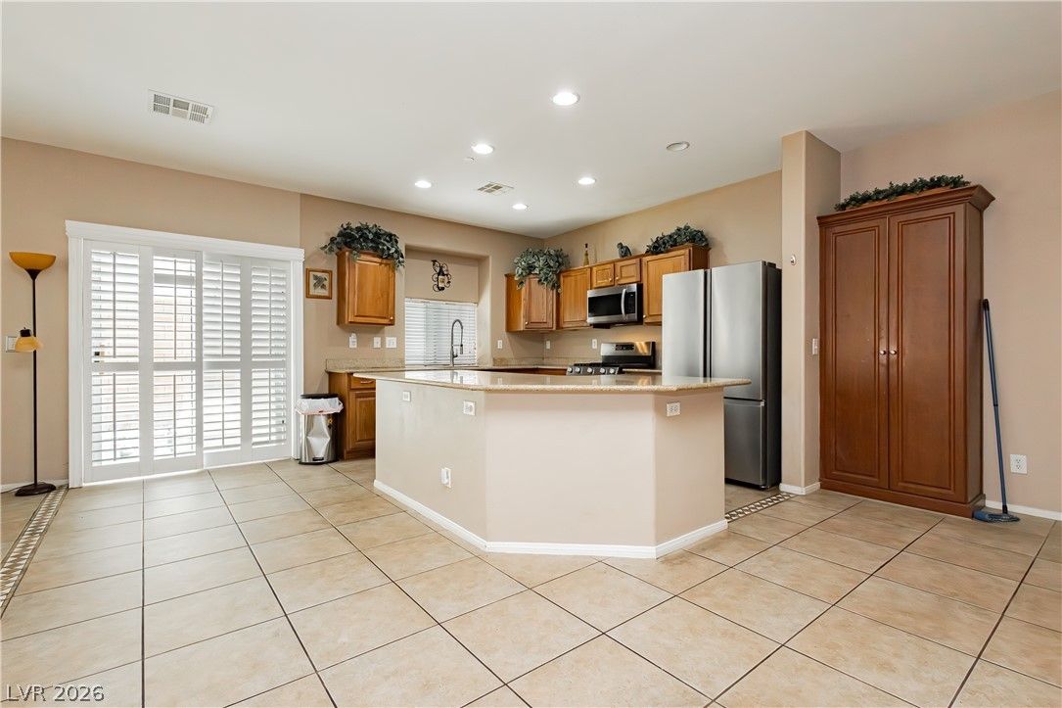
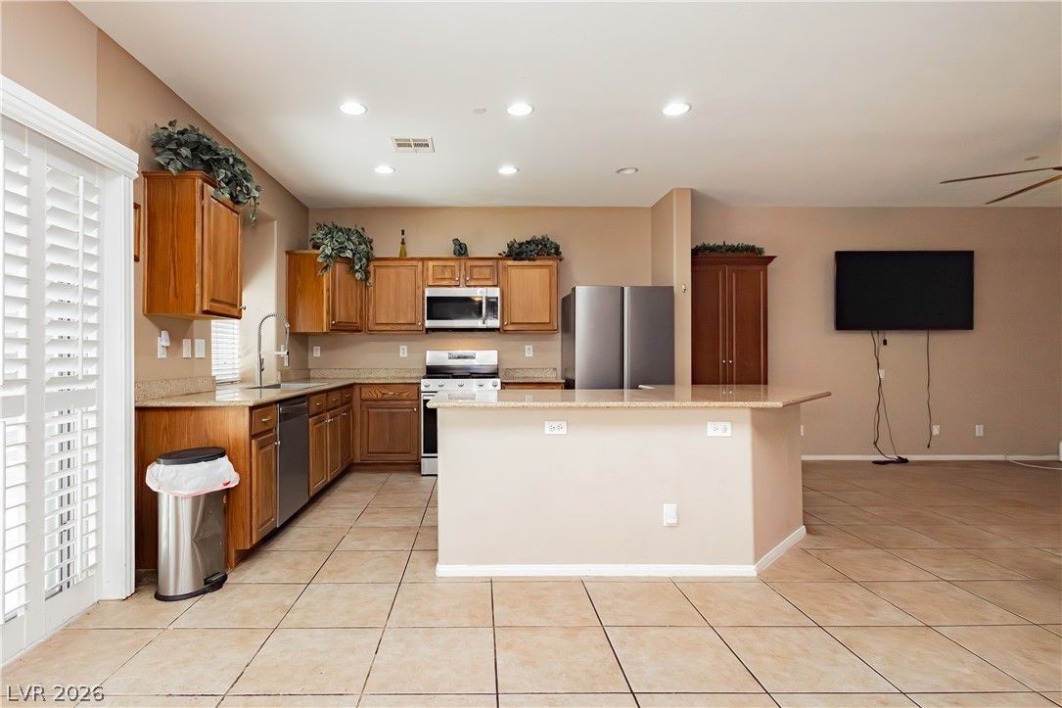
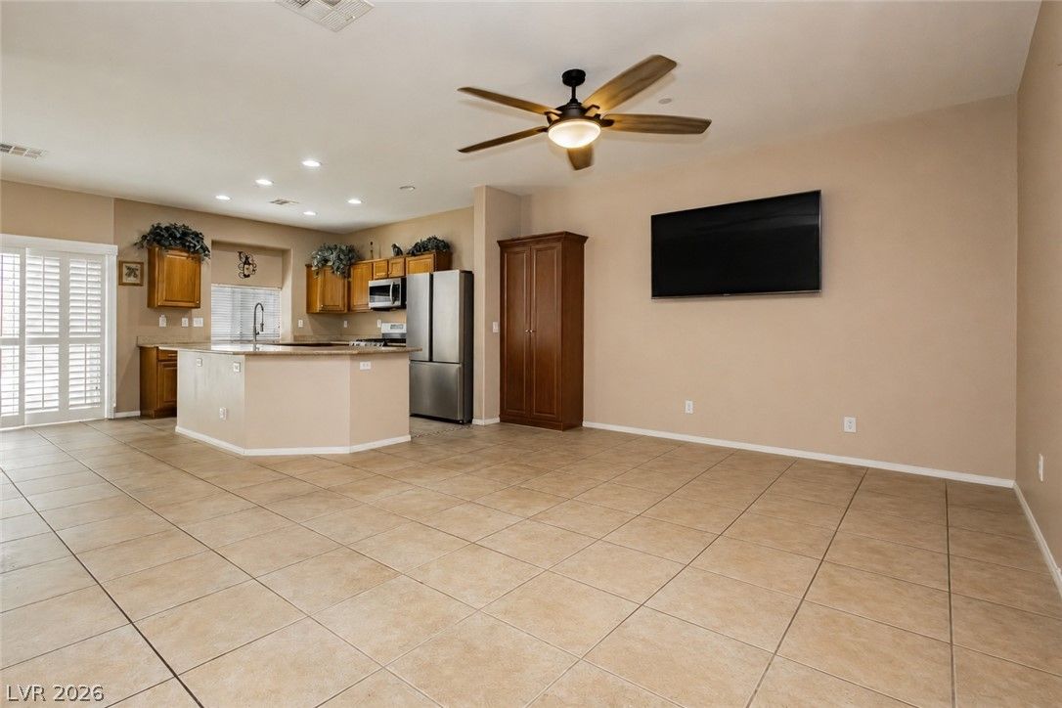
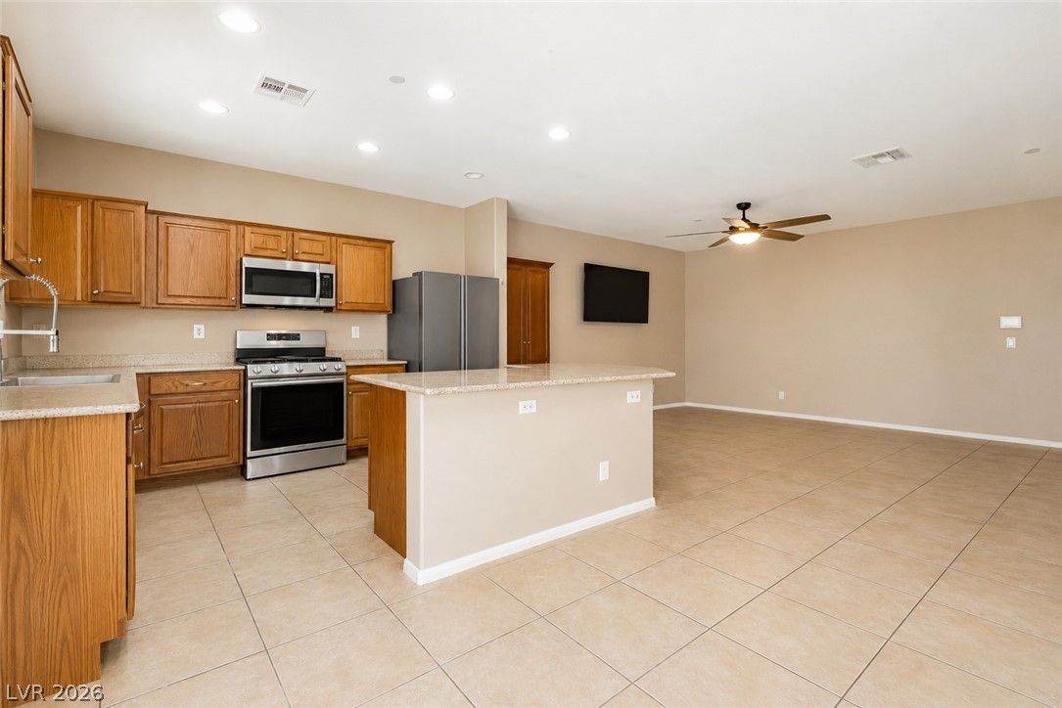
1176 Via Piazza, Henderson, NV 89052
1 of 34
Description
Details
- Year Built
- 2008
- County
- Clark
- City
- Henderson
- Zip
- 89052
- Neighborhood
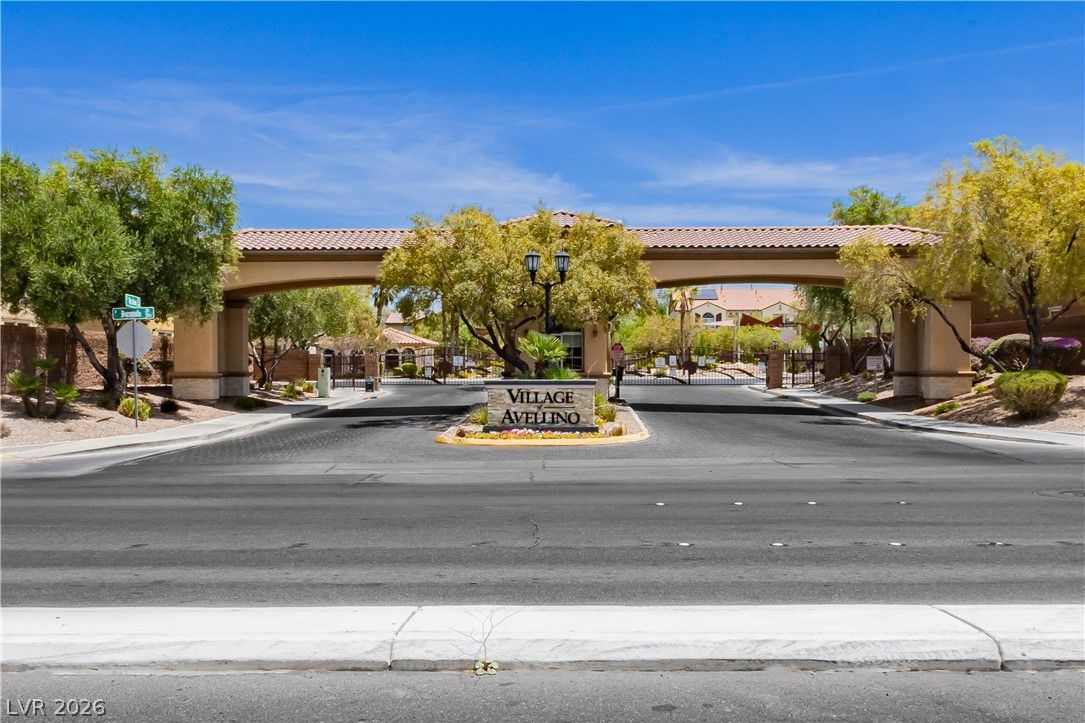
- Village Avellino
- Elementary School
- Schorr, Steve
- Middle School
- Silvestri
- High School
- Liberty
- HOA
- $163/Monthly
- Garage
- 2 spaces
- Parking
- Attached
- Garage
- Private
- Guest
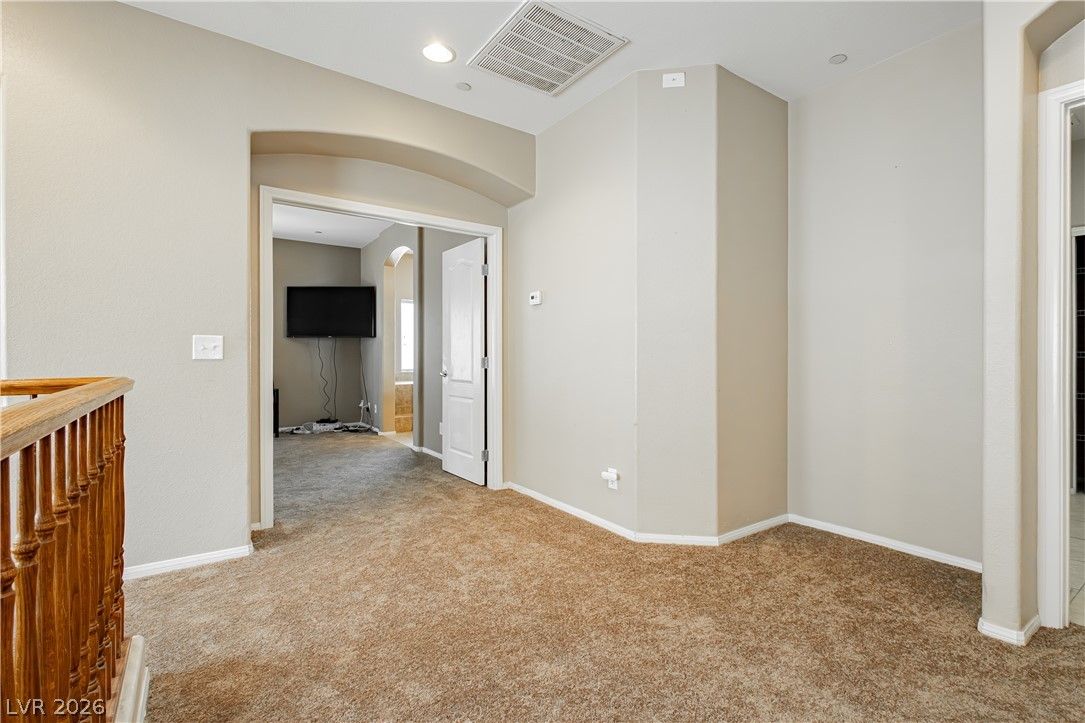
- Levels
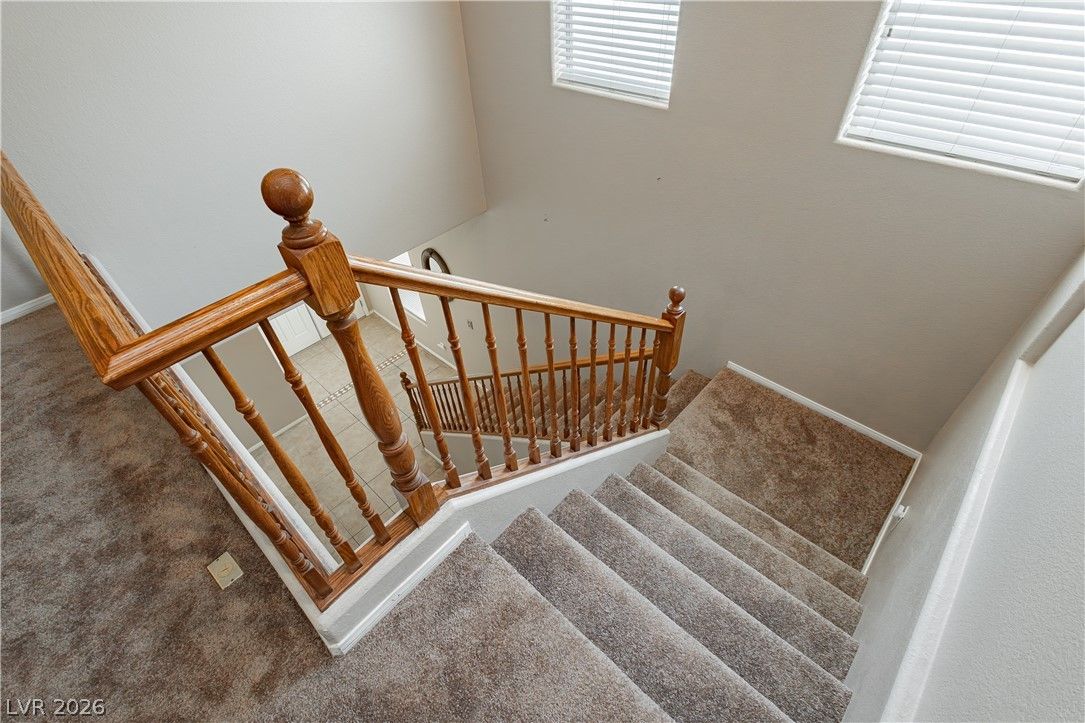
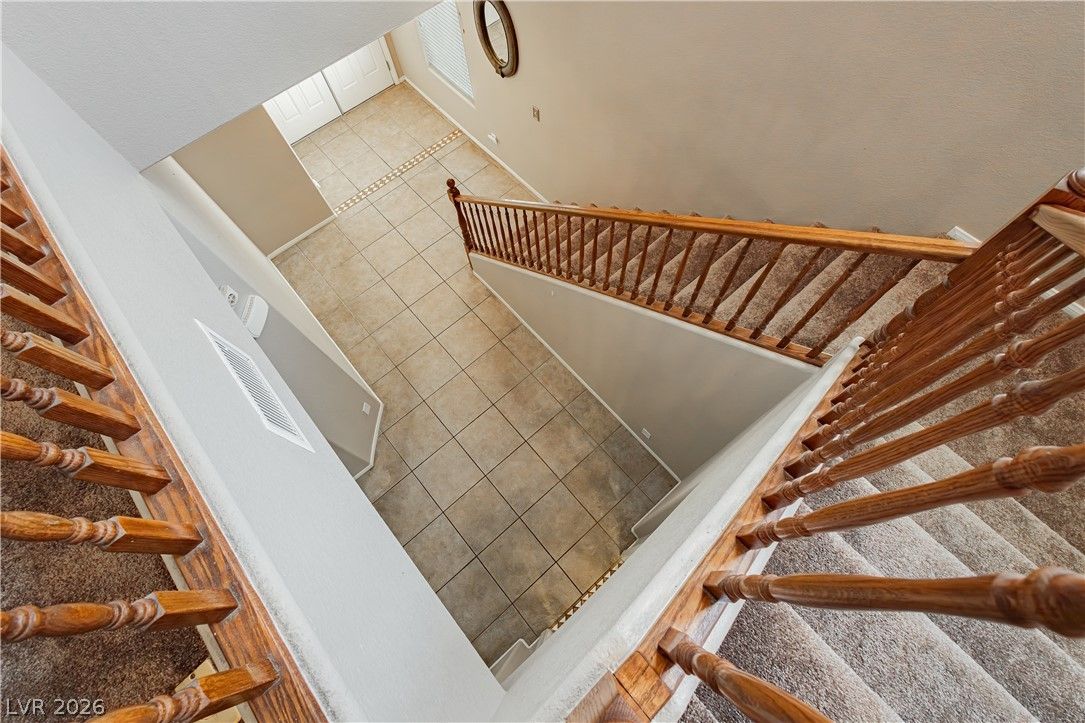
- 2
Features
- Pool
- No
- Fireplace
- No
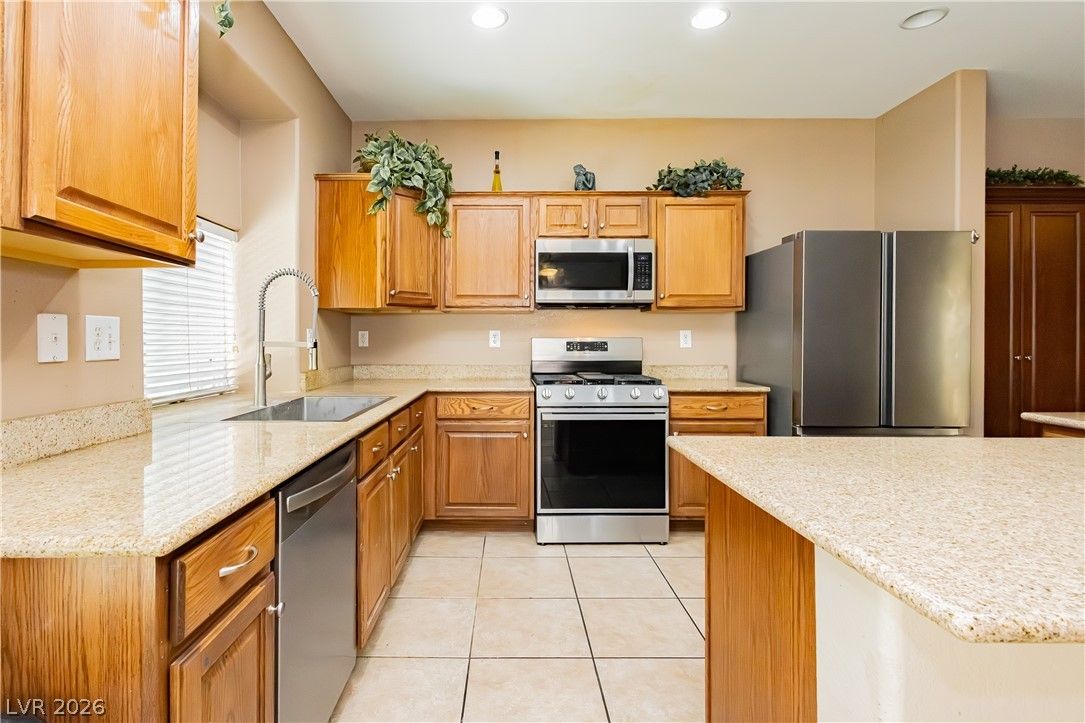
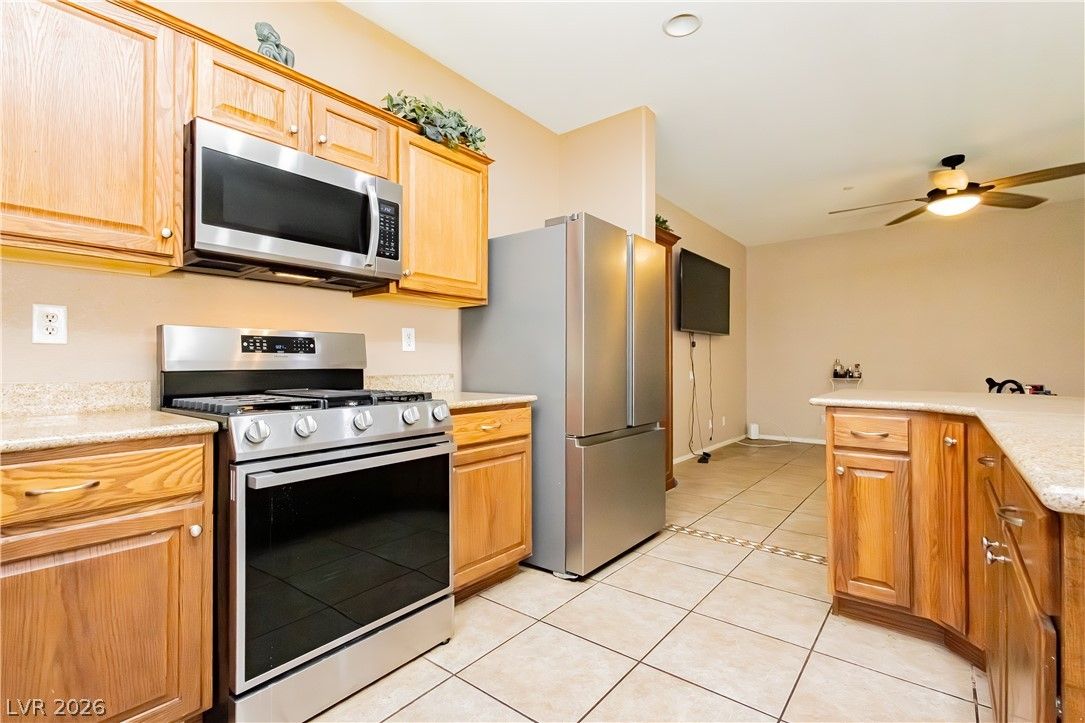
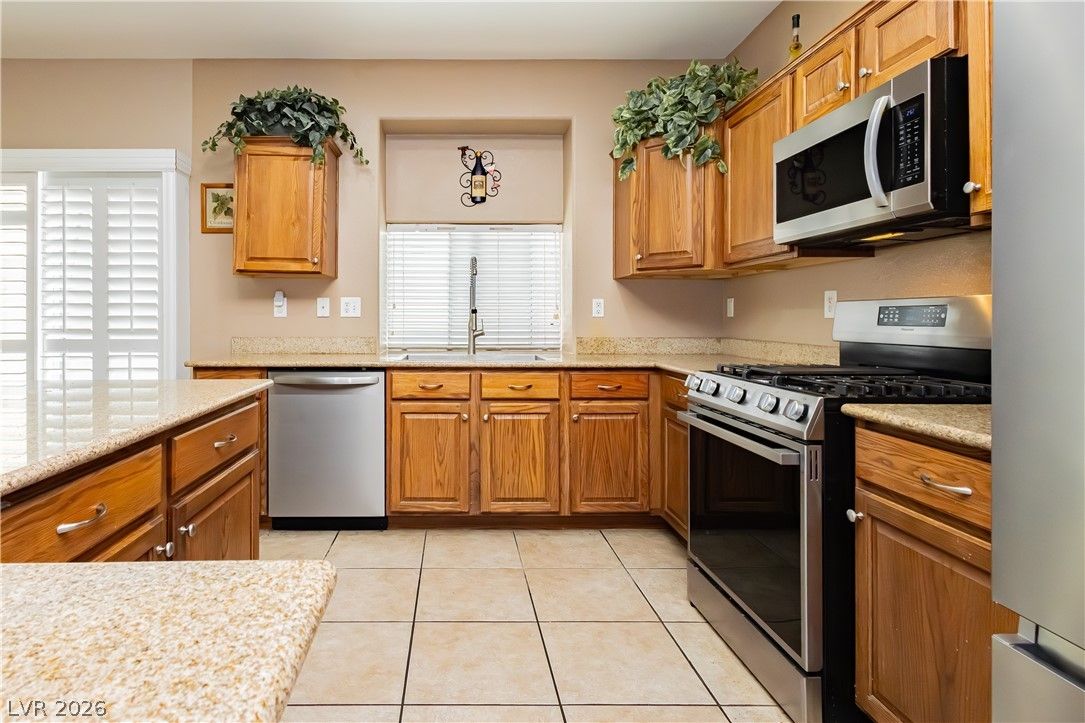
- Appliances
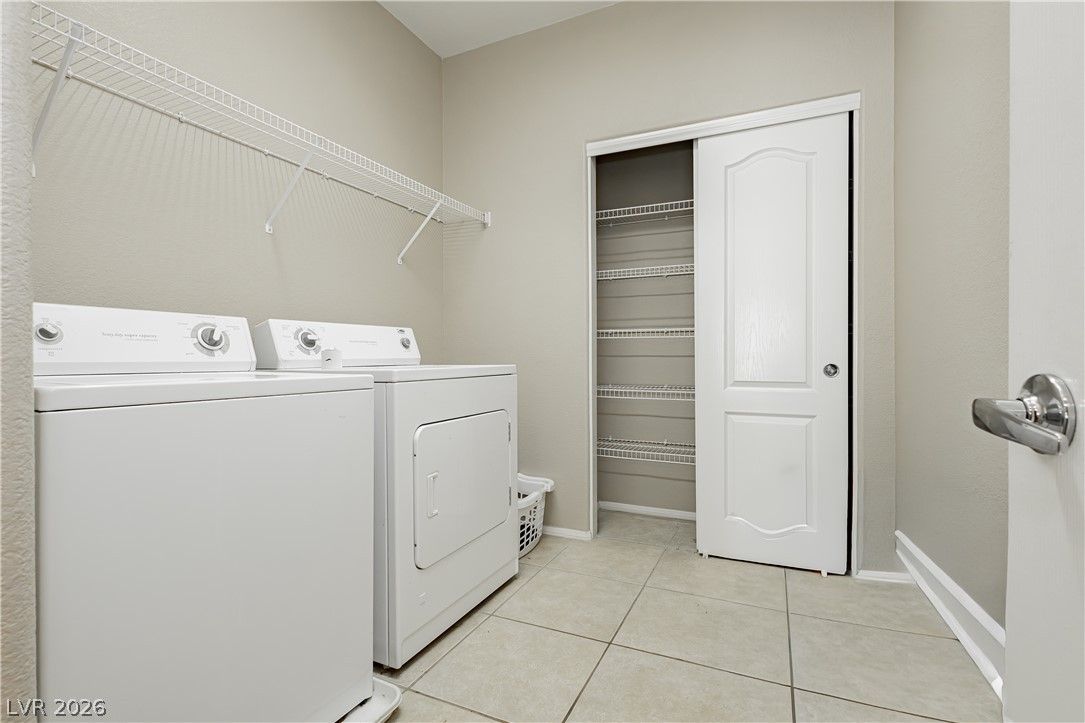
- Dryer
- Dishwasher
- Disposal
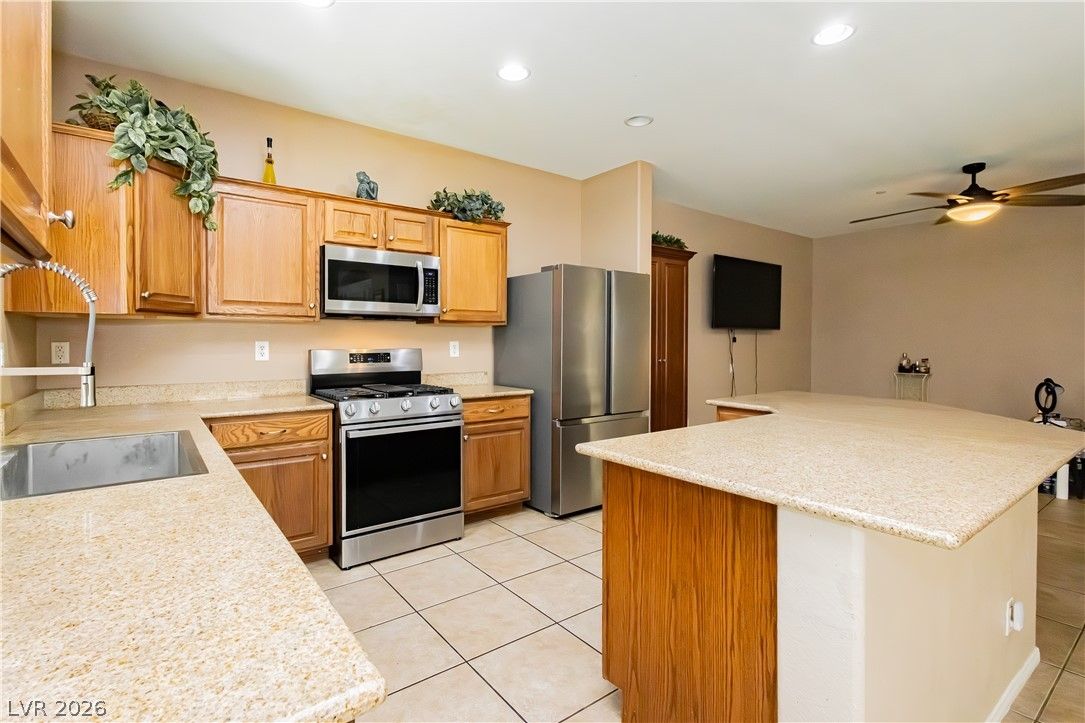
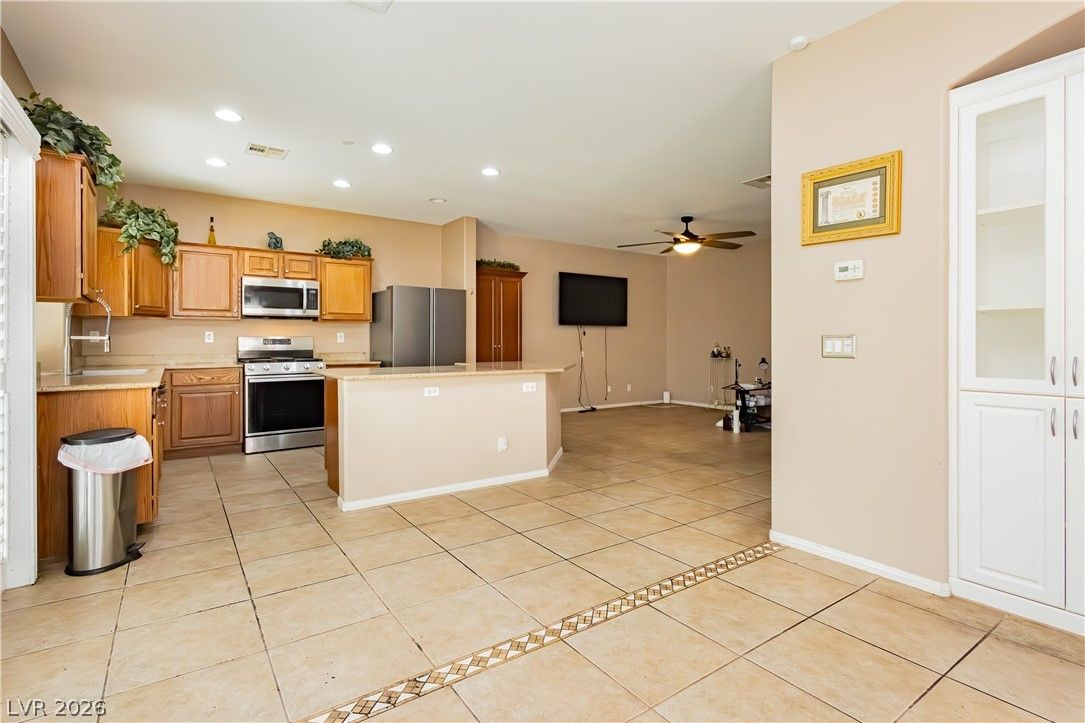
- Gas Range
- Microwave
- Refrigerator
- Washer
Interior
- Interior Features
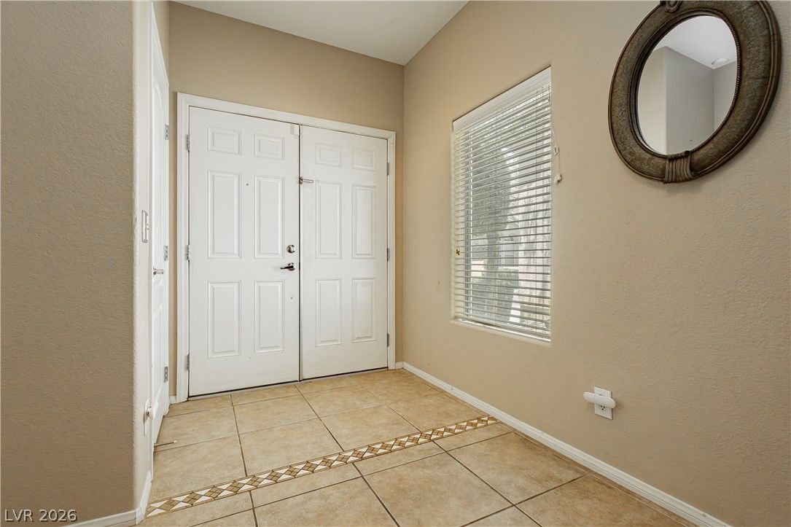
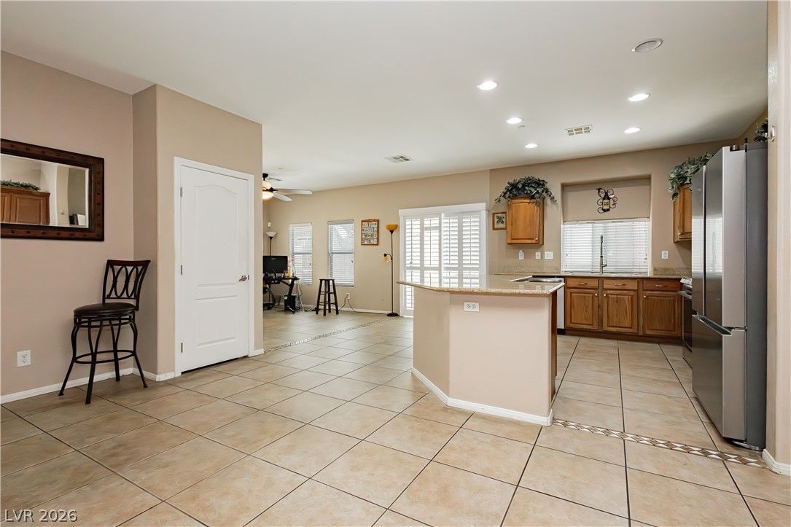
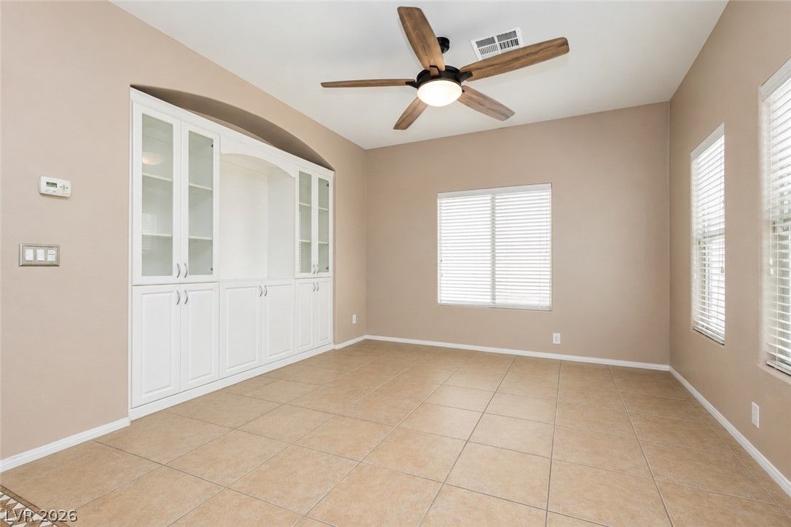
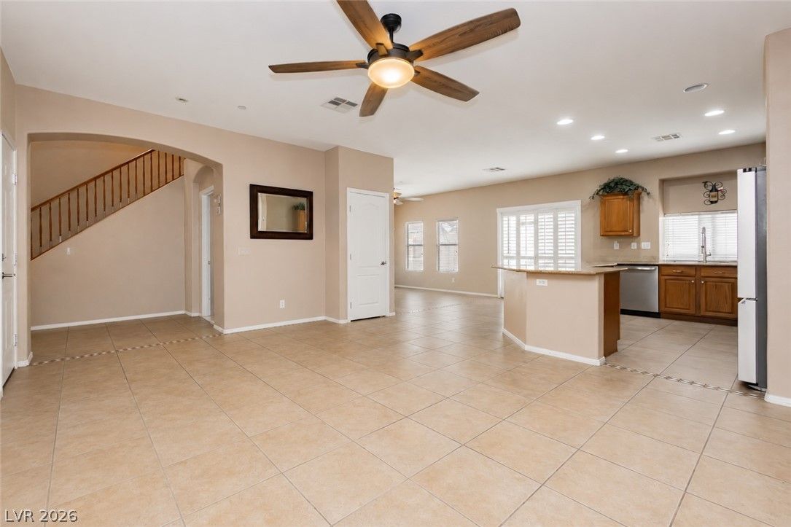
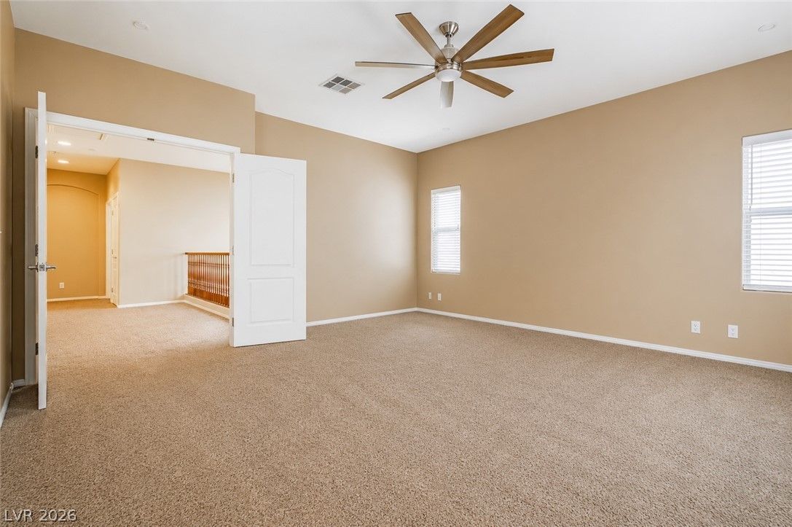
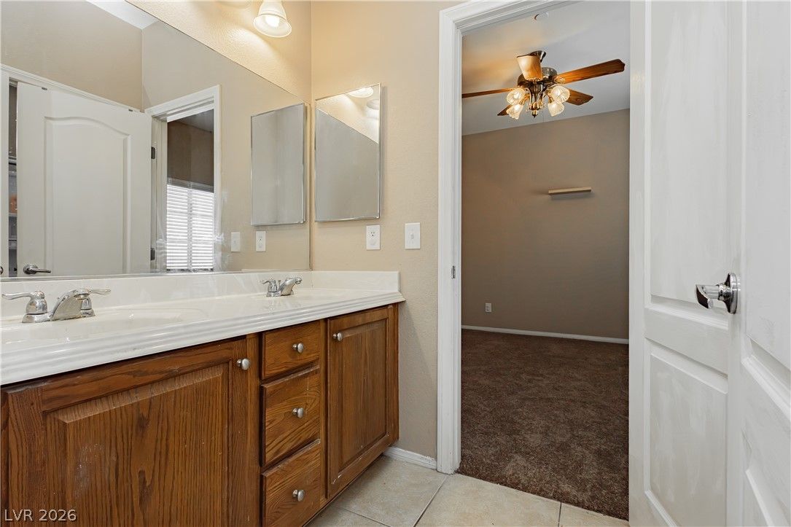
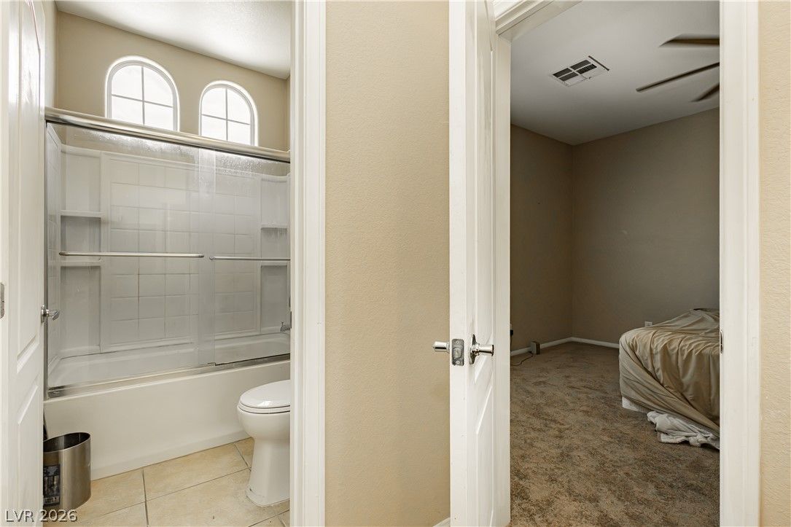
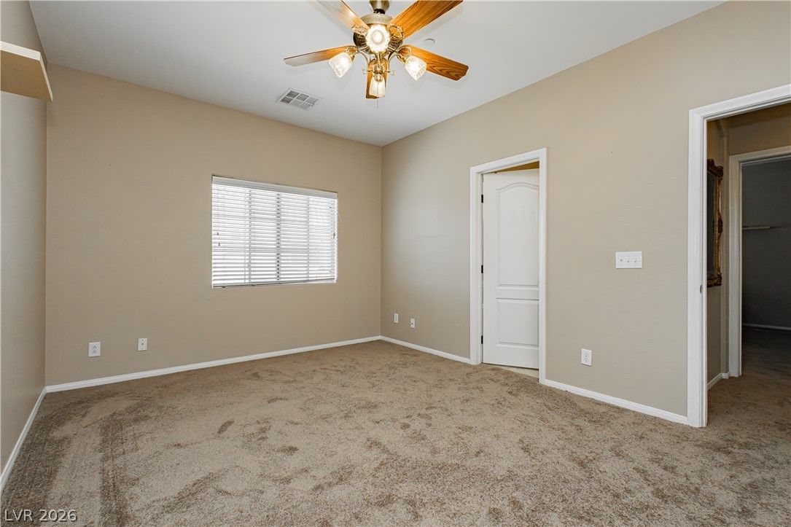
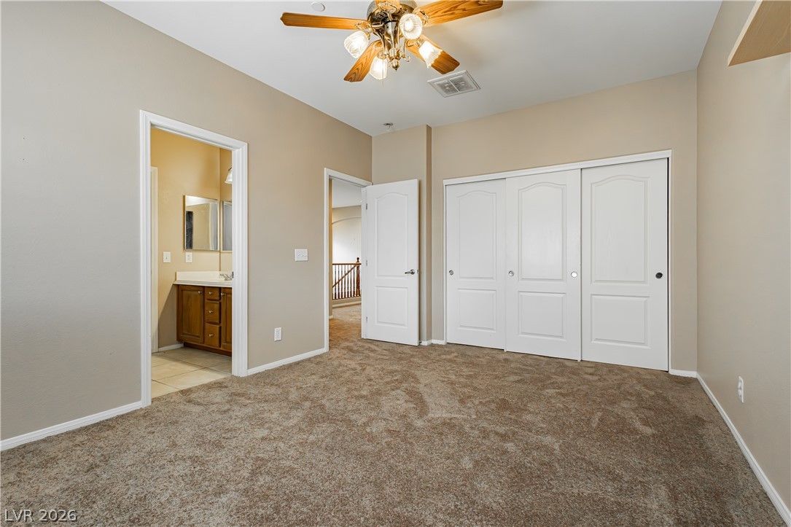
- Bathroom on Main Level, Ceiling Fans, Half Bath on Main Level
- Laundry
- Electric Dryer Hookup, Gas Dryer Hookup, Upper Level
Exterior
- Exterior Features
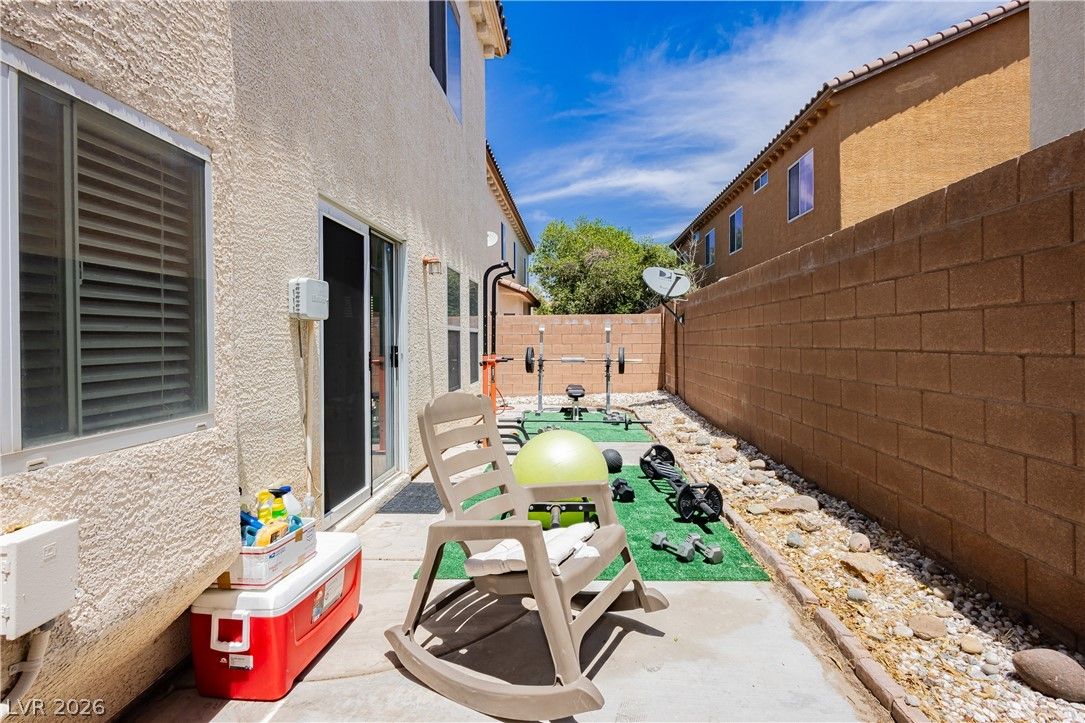
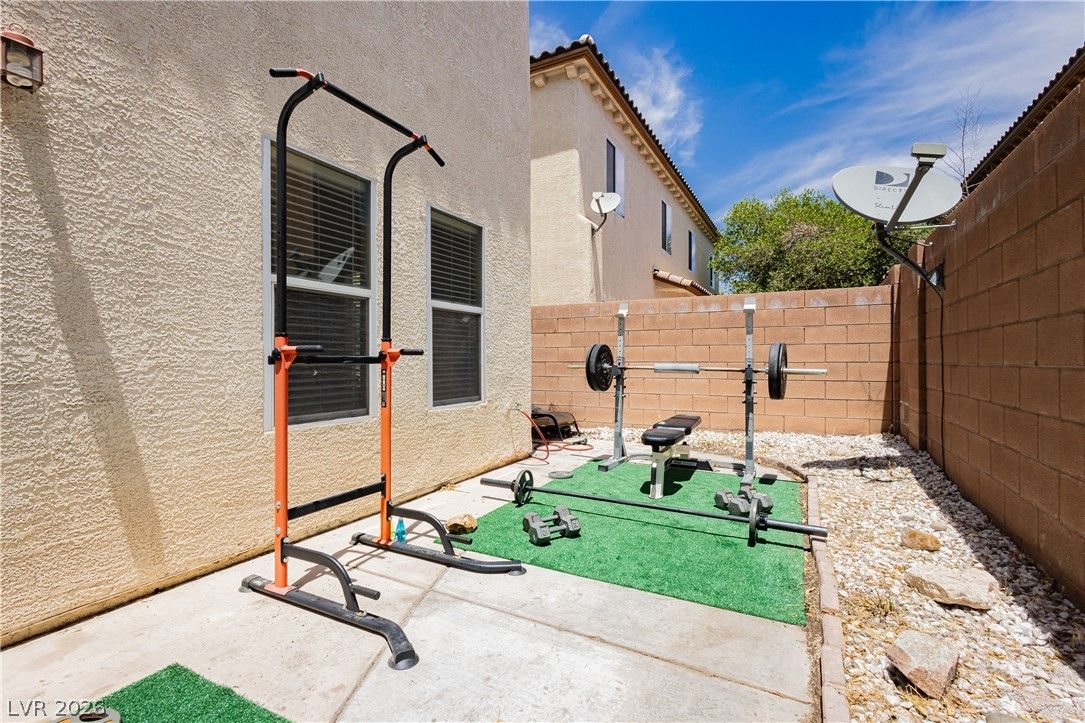
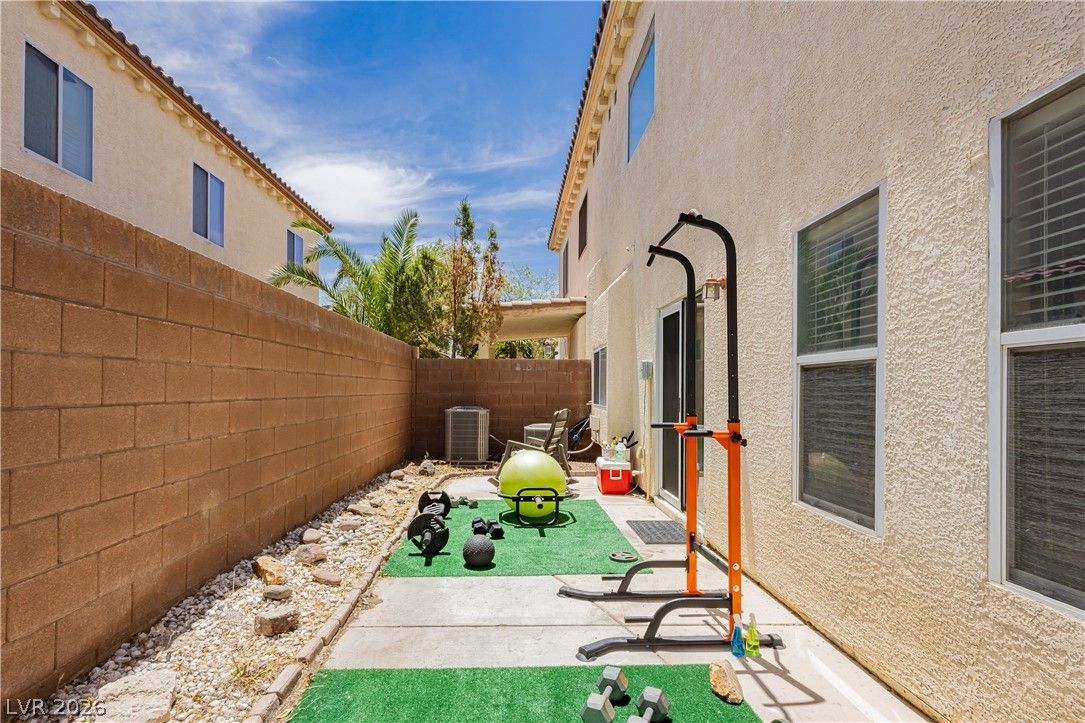
- Patio
- Lot Features
- Less Than Quarter Acre
- Patio/Porch
- Patio
- Roof
- Pitched, Tile
Utilities
- Heating
- Central, Gas, Multiple Heating Units
- Cooling
- Central Air, Electric, Two Units
- Sewer
- Public Sewer
- Water Source
- Public
Price History
| Date | Event | Price |
|---|---|---|
| Sep 23, 2026 | Sold | $375,000 |
| Sep 10, 2026 | ActiveUnderContract | $395,000 |
| Aug 26, 2026 | Back on Market | $395,000 |
| Aug 17, 2026 | ActiveUnderContract | $395,000 |
| Aug 13, 2026 | Price Decrease | $395,000 |
| Aug 6, 2026 | Price Decrease | $409,700 |
| Aug 6, 2026 | Price Decrease | $409,700 |
| Aug 6, 2026 | Price Decrease | $409,777 |
| Jul 22, 2026 | Price Decrease | $427,500 |
| Jun 5, 2026 | Listed | $450,000 |
Market context
This home sold for $375,000 on September 23, 2026, 94.9% of its last list price of $395,000.
This home sold at $167 per sq ft; the median for active single-family homes in Henderson is $286 (1822 listings); the median for single-family homes sold in Henderson in the last 90 days is $267 (983 sales).
Recent sales nearby
| Address | Sold | Price | Beds / baths | Sq ft | Distance |
|---|---|---|---|---|---|
| 10925 Colour Magic Street | Oct 6, 2026 | $384,000 | 4 / 3 | 1,725 | 0.66 mi |
| 83 Japonica Avenue | Sep 16, 2026 | $410,000 | 3 / 3 | 1,887 | 0.99 mi |
| 916 Shining Rose Place | Sep 15, 2026 | $362,000 | 4 / 3 | 1,725 | 0.65 mi |
| 90 Branch Field Avenue | Jul 15, 2026 | $420,000 | 3 / 3 | 1,777 | 0.94 mi |
Figures are computed from MLS listings in our database as of October 19, 2026 (refreshed every 6 hours). Medians are shown only where at least 10 listings or sales are in the comparison.
Henderson
A guide to buying a home in Henderson, Nevada: live prices and listings city-wide, the communities we have guides for, HOA basics, and official links for schools and safety.
- Homes for sale
- 2,366
- Median list price
- $533,000
- Median days on market
- 28
Saved Listings

To see the property located at 1176 Via Piazza, Henderson, NV 89052 or any other home on this website please call 702-200-0019.
The data relating to real estate for sale on this web site comes in part from the INTERNET DATA EXCHANGE Program of the Greater Las Vegas Association of REALTORS® MLS. Real estate listings held by brokerage firms other than this site owner are marked with the IDX logo. The information being provided is for the consumers' personal, non-commercial use and may not be used for any purpose other than to identify prospective properties consumers may be interested in purchasing. Copyright 2026 of the Greater Las Vegas Association of REALTORS® MLS. All rights reserved. GLVAR deems information reliable but not guaranteed.
Listing #2789193 By Amber M. Diskin (ambersellsvegas@gmail.com), RE/MAX Legacy


