
1104 Spirit Rock Drive, Henderson, NV 89012
1 of 10
Description
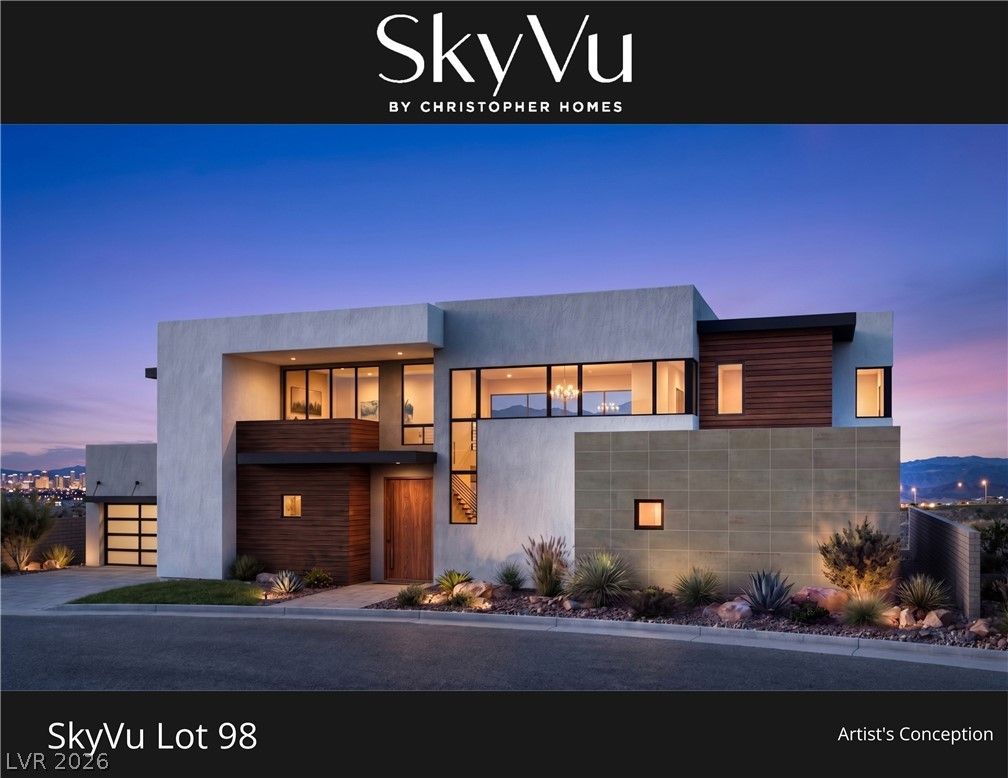
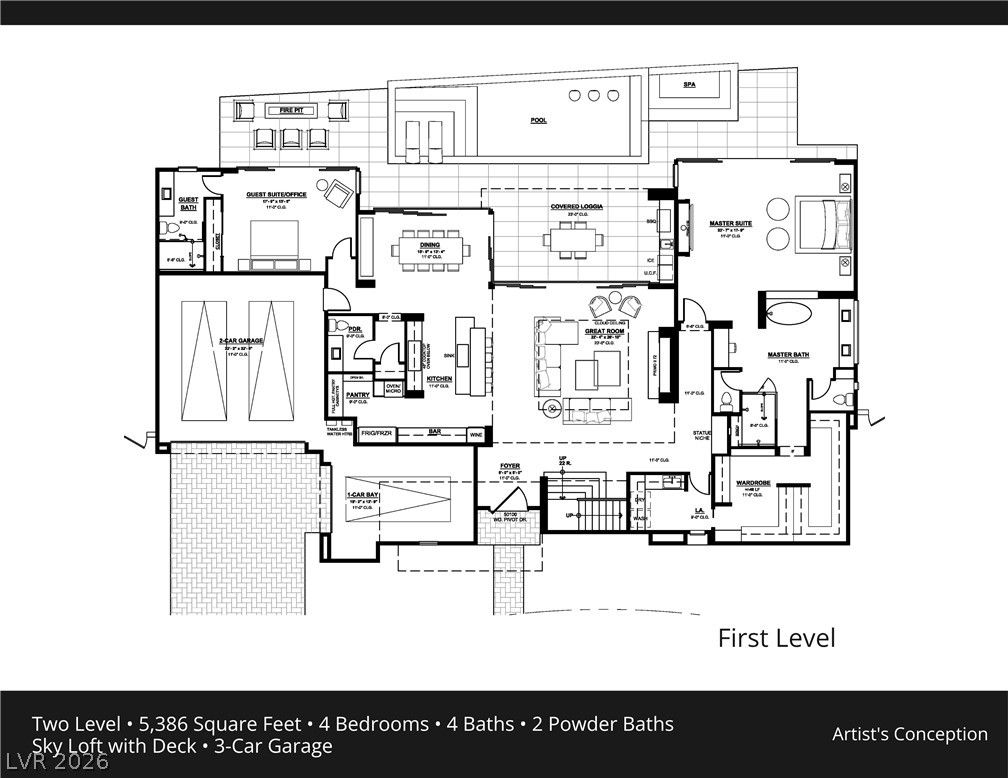
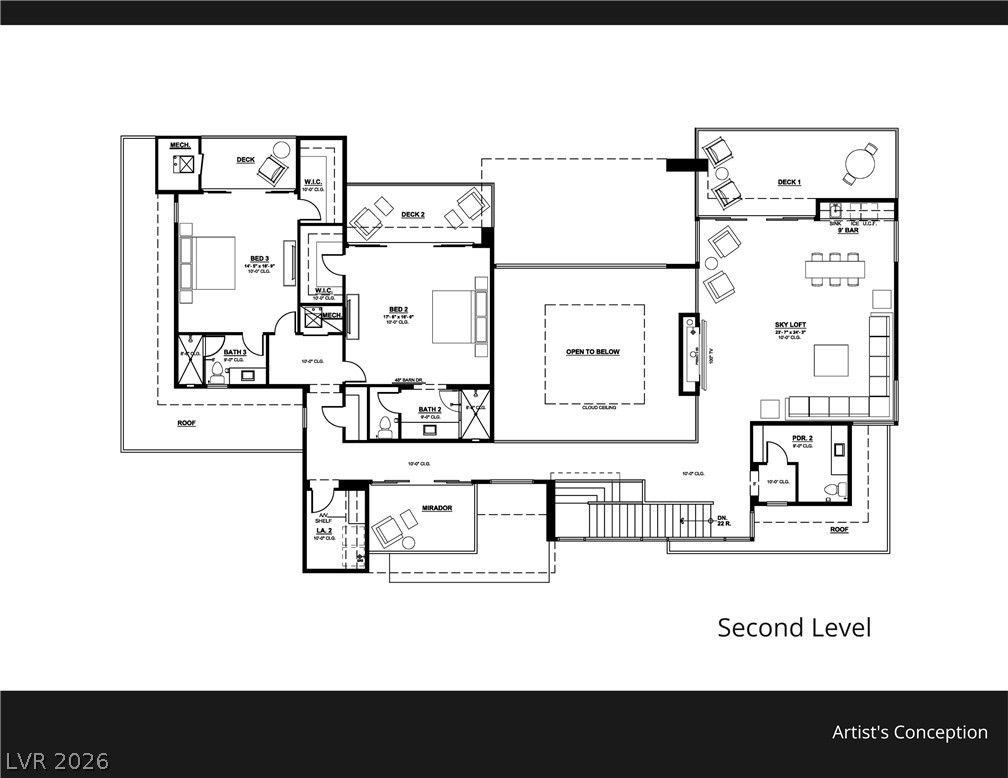
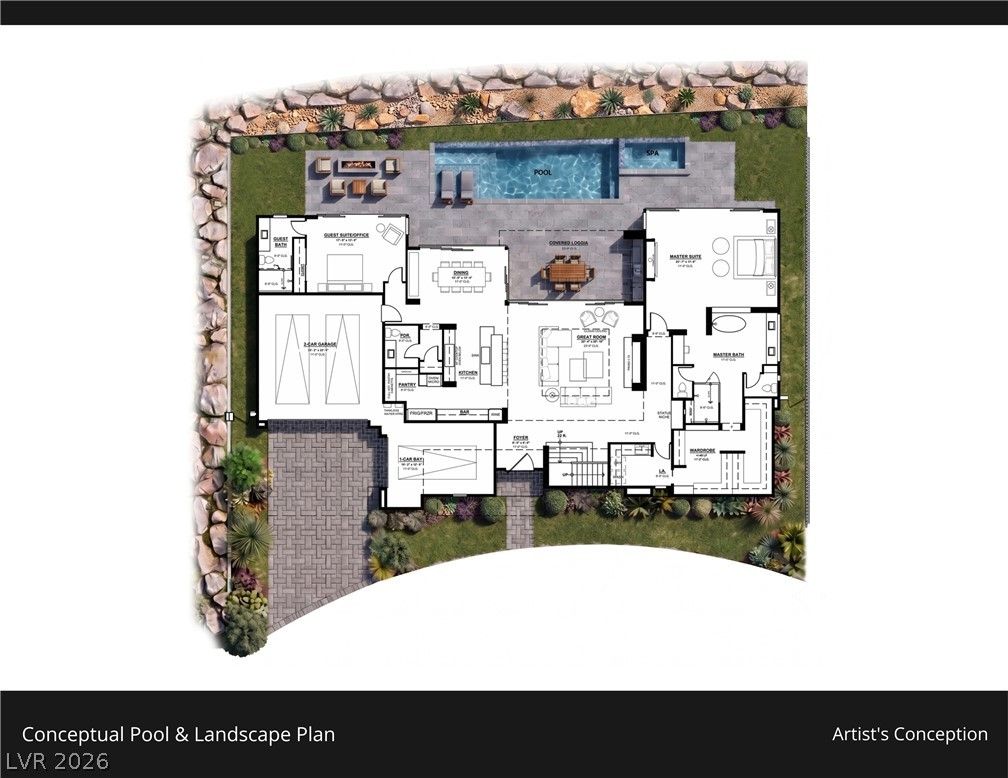
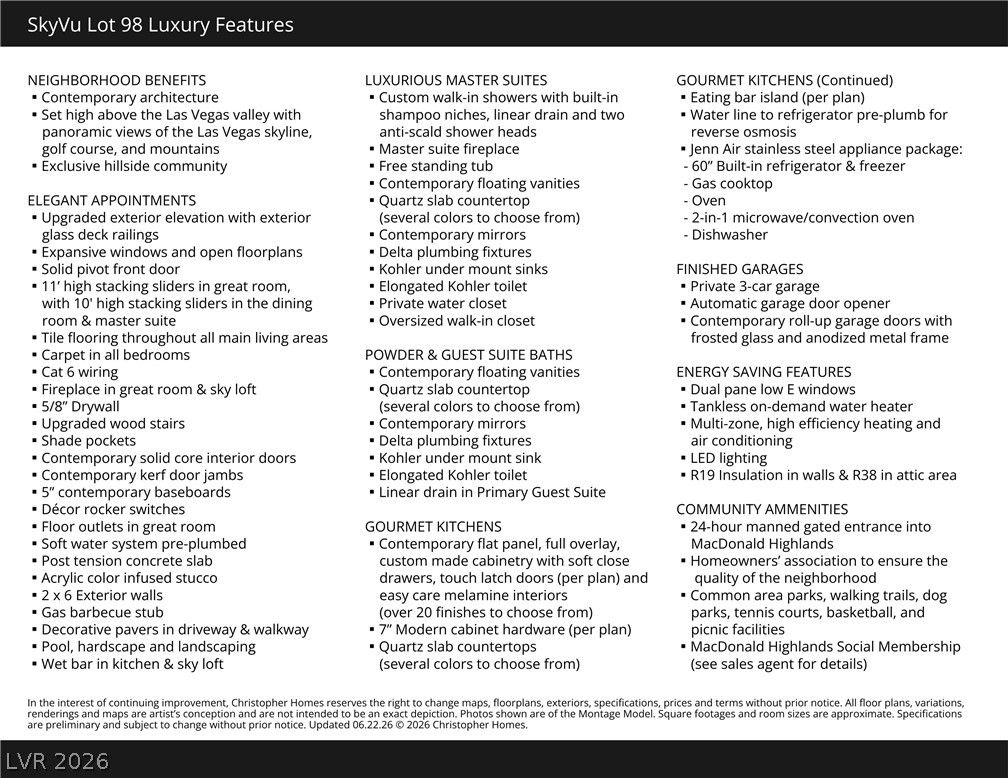
The thoughtfully designed open floor plan features elegant tile flooring throughout the main living areas, upgraded wood staircases, contemporary solid-core doors, sleek designer finishes, and striking fireplaces in the great room, primary bedroom, and sky loft. Entertain effortlessly with wet bars in the kitchen and sky loft, while the gourmet kitchen impresses with a large center island, a 60-inch built-in refrigerator and freezer, gas cooktop, wall oven, microwave/convection oven, and dishwasher.
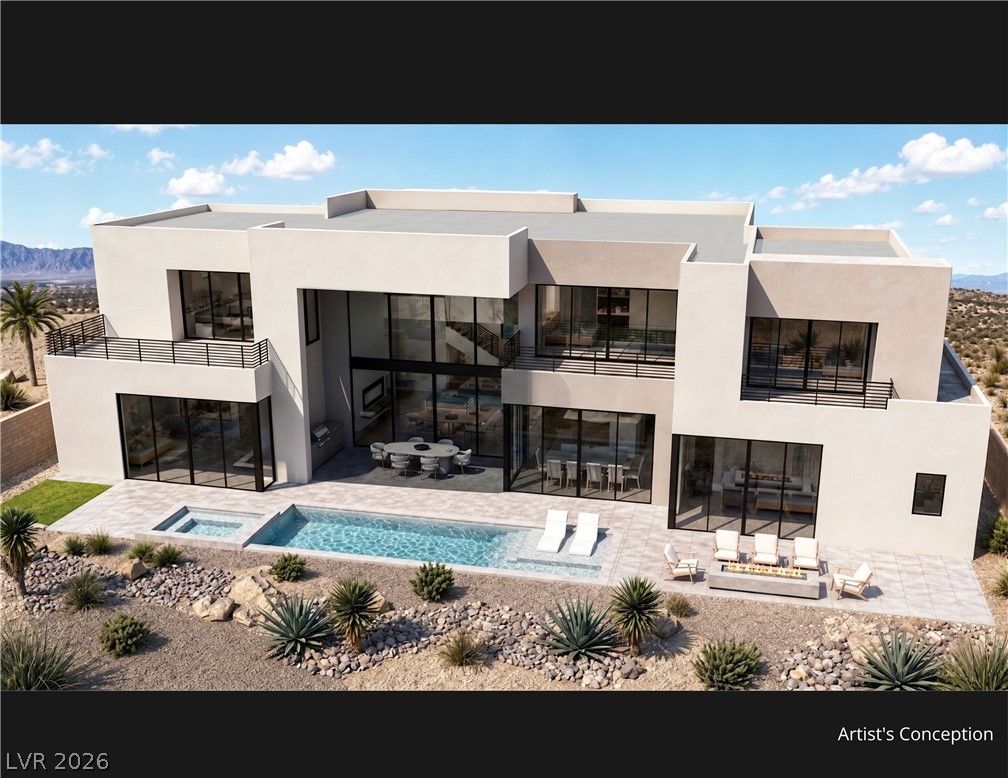
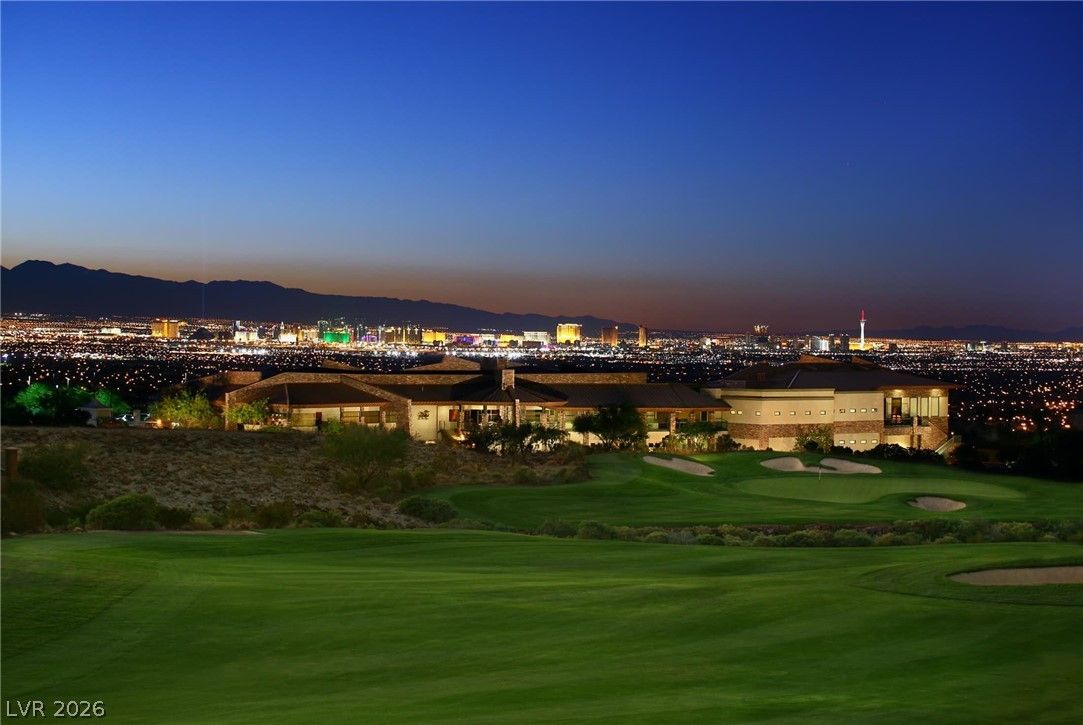
The luxurious primary suite offers a private retreat with expansive views and direct access to outdoor living spaces. A private three-car garage, decorative paver driveway, upgraded exterior glass deck railings, pool, and professionally designed landscaping complete the home's exceptional outdoor amenities.
Built for comfort, efficiency, and modern living, the residence includes Cat 6 wiring, LED lighting, multi-zone high-efficiency HVAC, dual-pane Low-E windows, tankless water heater, 2x6 exterior construction, post-tension foundation, shade pockets, and soft water loop.
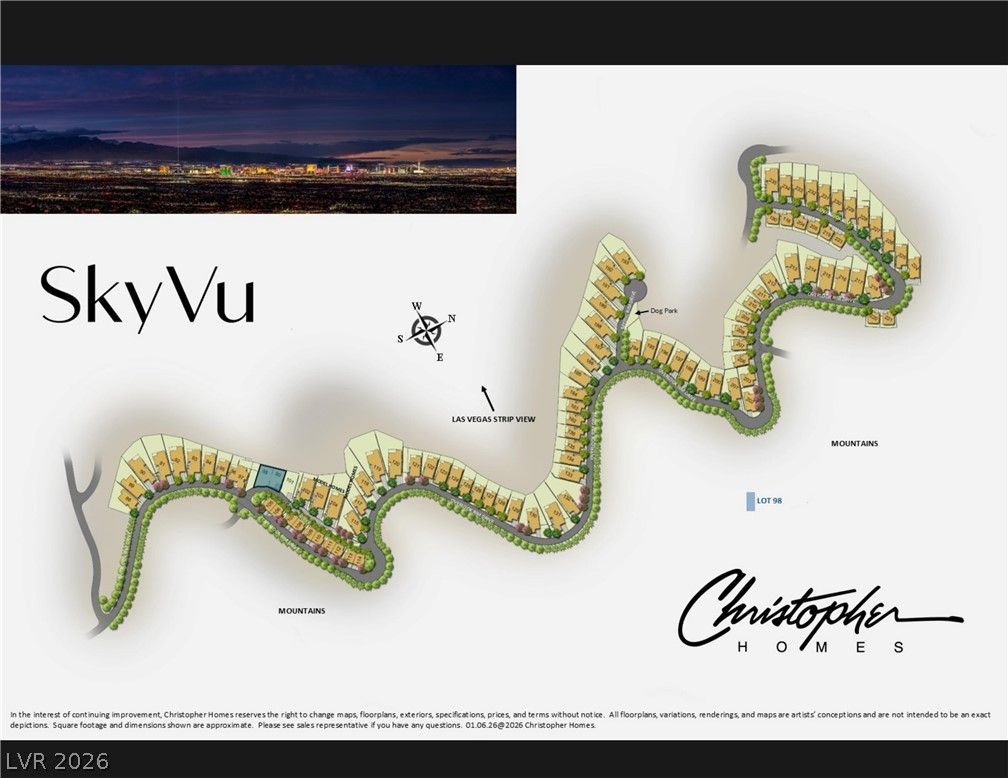
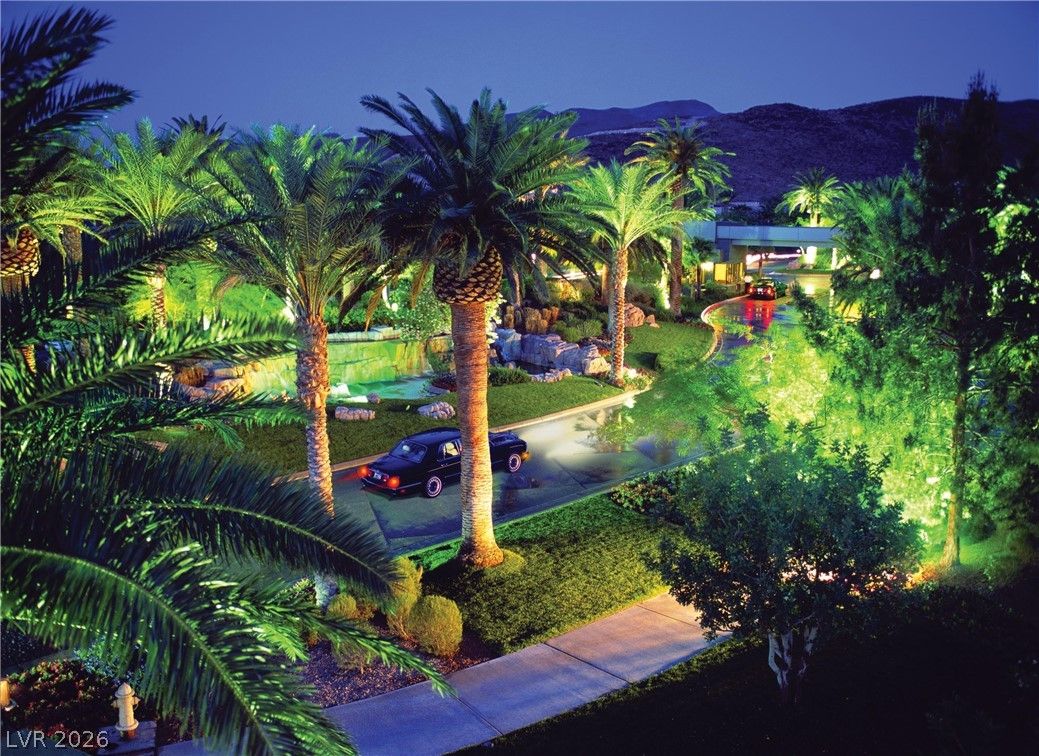
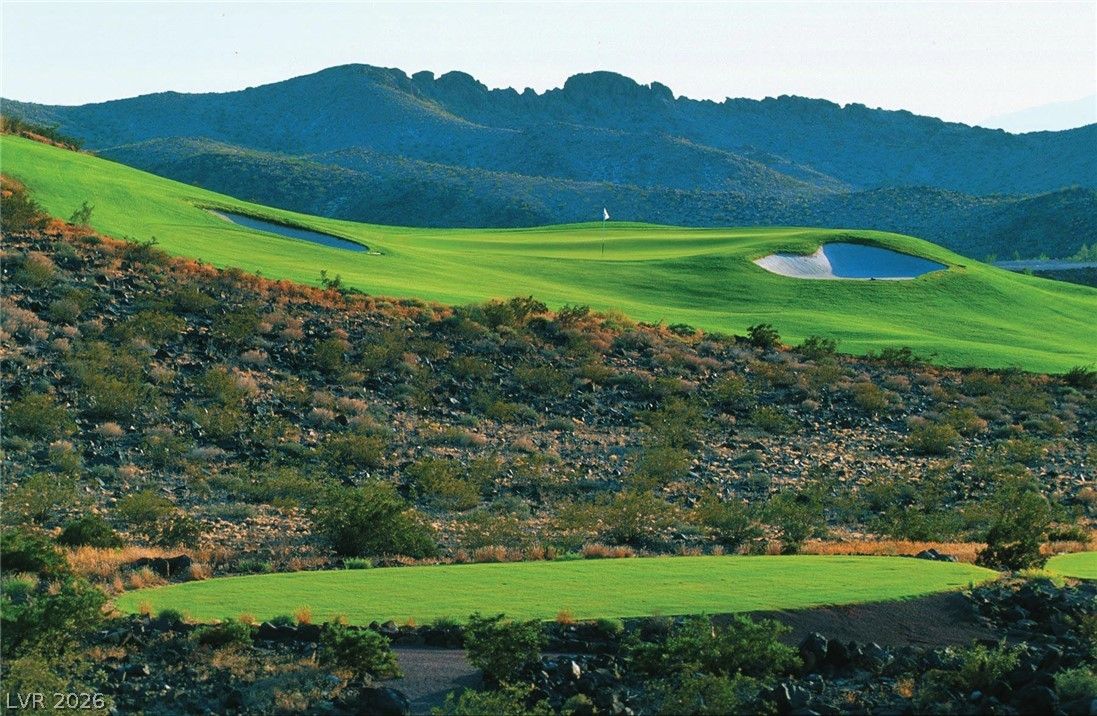
Residents enjoy the unmatched lifestyle of MacDonald Highlands with 24-hour guard-gated security, beautifully maintained parks, walking trails, dog parks, tennis and basketball courts, picnic areas, and convenient access to world-class golf, dining, fitness, and social amenities.
Details
- Year Built
- 2026
- County
- Clark
- City
- Henderson
- Zip
- 89012
- Neighborhood
- MACDONALD FOOTHILLS PLANNING A
- Elementary School
- Brown, Hannah Marie
- Middle School
- Miller Bob
- High School
- Foothill
- HOA
- MacDonald Highlands — $330/Monthly
- HOA includes
- Security
- HOA amenities
- Country Club
- Clubhouse
- Dog Park
- Fitness Center
- Gated
- Pickleball
- Guard
- Tennis Courts
- Garage
- 3 spaces
- Parking
- Attached
- Finished Garage
- Garage
- Garage Door Opener
- Private
- Levels
- 2
Features
- Pool
- Yes
- Fireplace
- 3 Fireplaces
- Appliances
- Built in Gas Oven
- Double Oven
- Dishwasher
- Gas Cooktop
- Disposal
- Microwave
- Refrigerator
- Tankless Water Heater
Interior
- Interior Features
- Bathroom on Main Level
- Bedroom on Main Level
- Primary Downstairs
- Programmable Thermostat
- Laundry
- Cabinets
- Gas Dryer Hookup
- Main Level
- Laundry Room
- Sink
- Upper Level
Exterior
- Exterior Features
- Patio, Sprinkler Irrigation
- Lot Features
- Back Yard
- Drip Irrigation Bubblers
- Desert Landscaping
- Front Yard
- Landscaped
- No Rear Neighbors
- Less Than Quarter Acre
- Patio/Porch
- Covered, Patio
- Fencing
- Block, Back Yard, Wrought Iron
- Roof
- Flat
- Windows
- Double Pane Windows, Low Emissivity Windows
Utilities
- Heating
- Central
- Gas
- Multiple Heating Units
- Zoned
- Cooling
- Central Air, Electric, Two Units
- Sewer
- Public Sewer
- Water Source
- Public
Price History
| Date | Event | Price |
|---|---|---|
| Aug 28, 2026 | Under Contract | $6,300,000 |
| Jul 7, 2026 | Under Contract | $6,300,000 |
| Jul 2, 2026 | Listed | $6,300,000 |
Market context
This home is listed at $1,170 per sq ft; the median for active single-family homes in Henderson is $286 (1822 listings); the median for single-family homes sold in Henderson in the last 90 days is $267 (983 sales).
It has been on the market 6 days; the median for active single-family homes in Henderson is 28 days (1822 listings).
Recent sales nearby
| Address | Sold | Price | Beds / baths | Sq ft | Distance |
|---|---|---|---|---|---|
| 525 Overlook Rim Drive | Oct 9, 2026 | $5,888,960 | 3 / 5 | 5,618 | 0.45 mi |
| 1268 Vietti Street | Oct 5, 2026 | $1,233,950 | 5 / 5 | 4,463 | 0.75 mi |
| 1343 Quiet River Avenue | Oct 2, 2026 | $2,450,000 | 5 / 6 | 5,037 | 0.79 mi |
| 523 Overlook Rim Drive | Aug 6, 2026 | $6,209,050 | 4 / 5 | 6,345 | 0.11 mi |
Figures are computed from MLS listings in our database as of October 19, 2026 (refreshed every 6 hours). Medians are shown only where at least 10 listings or sales are in the comparison.
Henderson
A guide to buying a home in Henderson, Nevada: live prices and listings city-wide, the communities we have guides for, HOA basics, and official links for schools and safety.
- Homes for sale
- 2,366
- Median list price
- $533,000
- Median days on market
- 28
Saved Listings

To see the property located at 1104 Spirit Rock Drive, Henderson, NV 89012 or any other home on this website please call 702-200-0019.
The data relating to real estate for sale on this web site comes in part from the INTERNET DATA EXCHANGE Program of the Greater Las Vegas Association of REALTORS® MLS. Real estate listings held by brokerage firms other than this site owner are marked with the IDX logo. The information being provided is for the consumers' personal, non-commercial use and may not be used for any purpose other than to identify prospective properties consumers may be interested in purchasing. Copyright 2026 of the Greater Las Vegas Association of REALTORS® MLS. All rights reserved. GLVAR deems information reliable but not guaranteed.
Listing #2796291 By Mark A. Stuhmer (mark@chrlv.com), Christopher Homes Realty


