
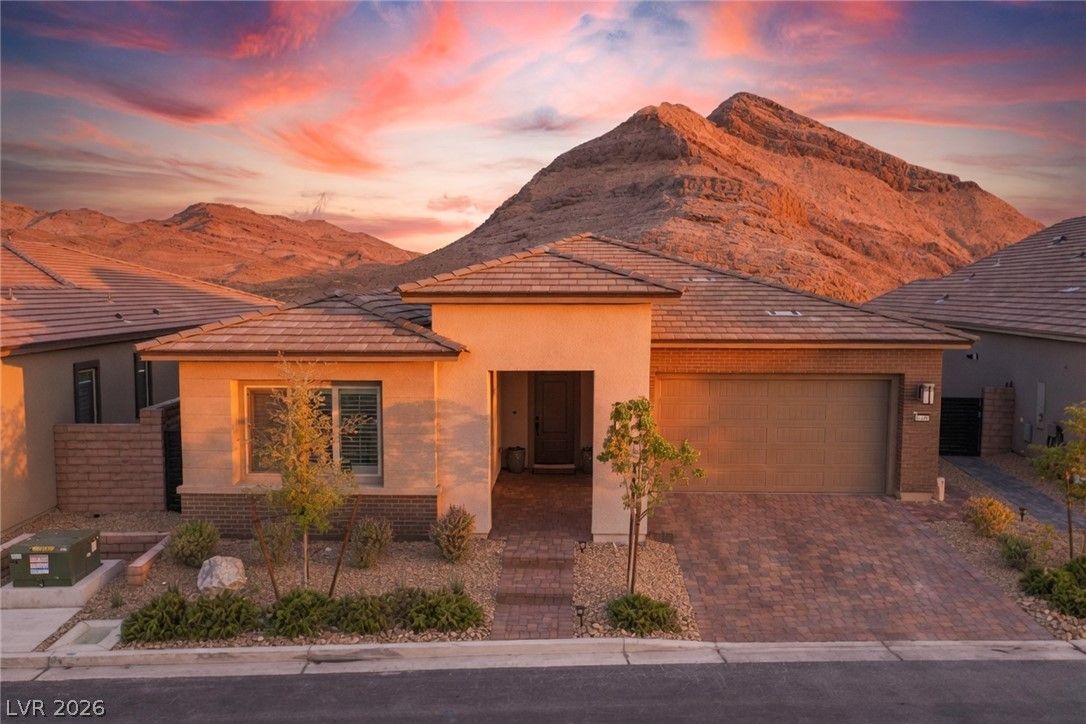
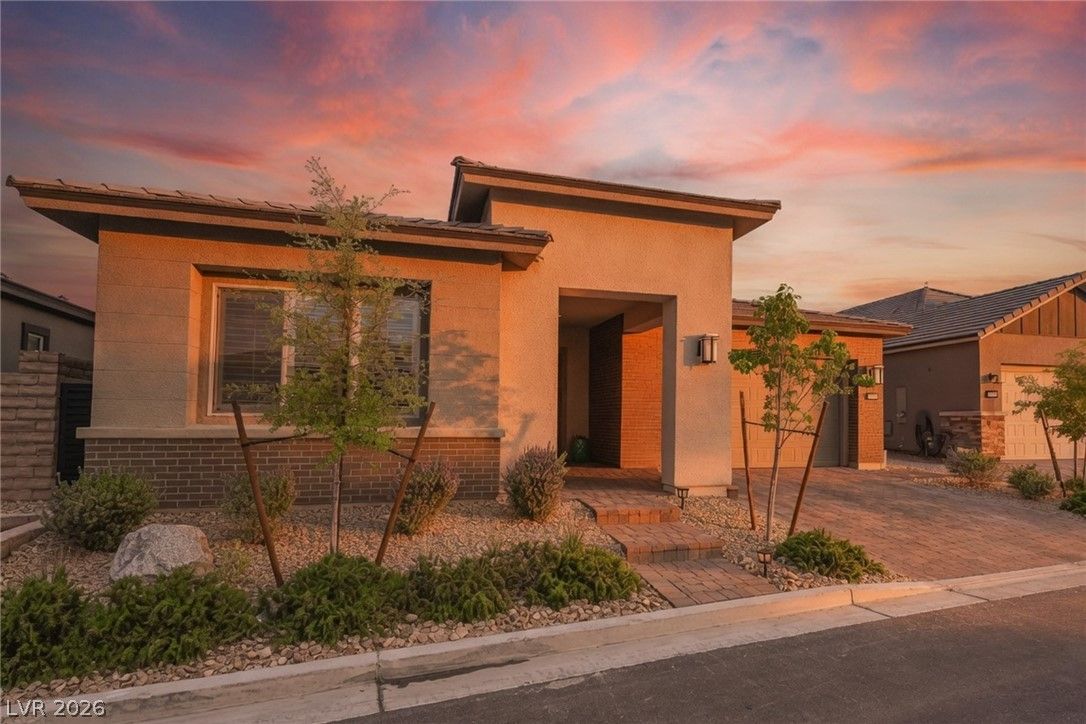
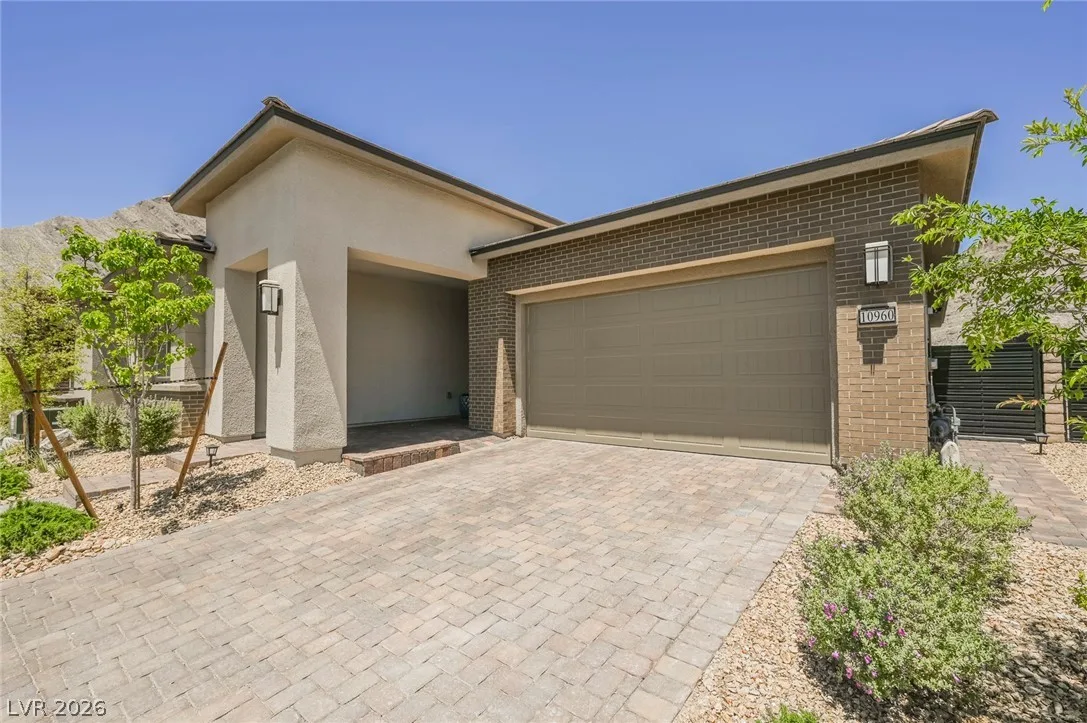
10960 Ansel Drive, Las Vegas, NV 89138
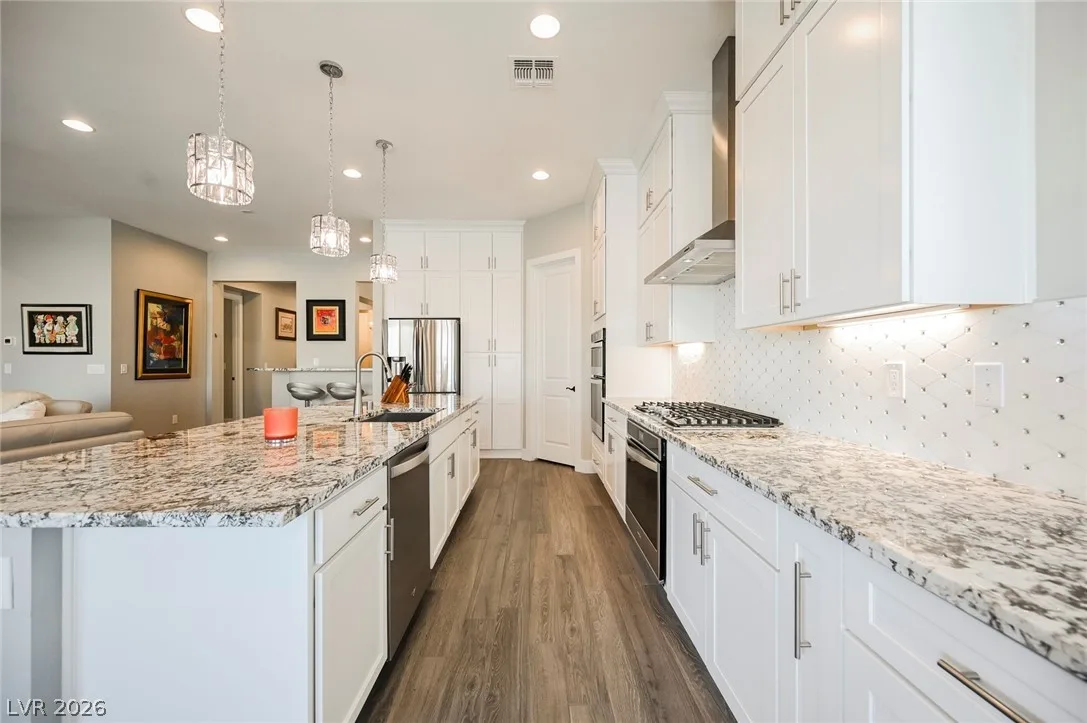
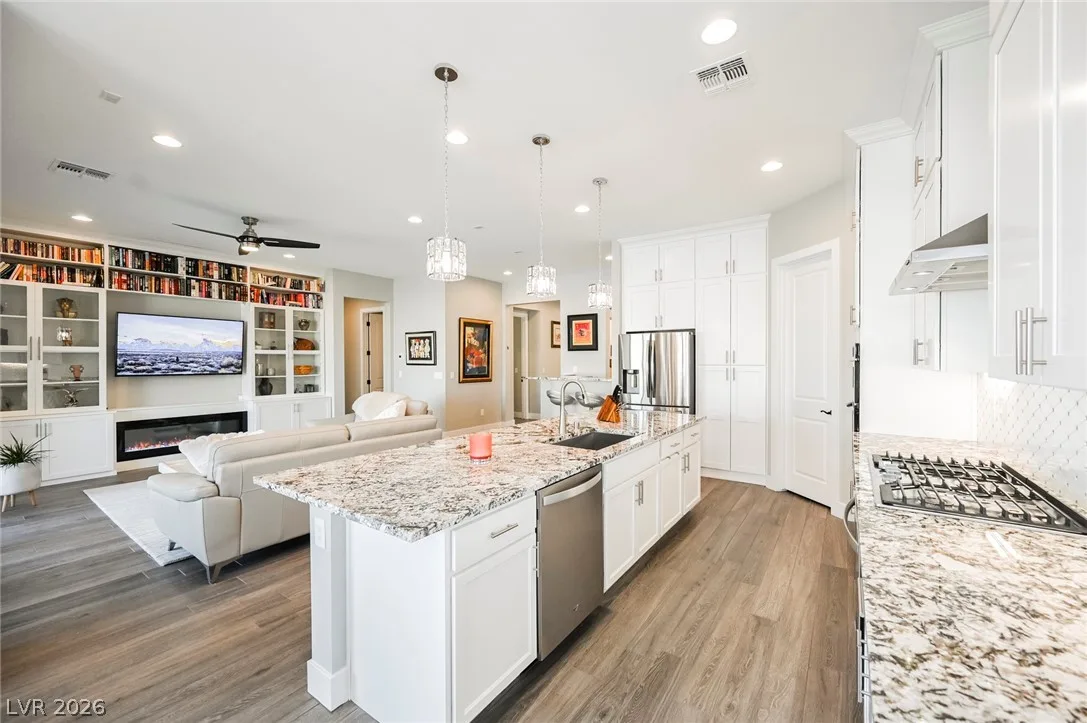
1 of 30
Description
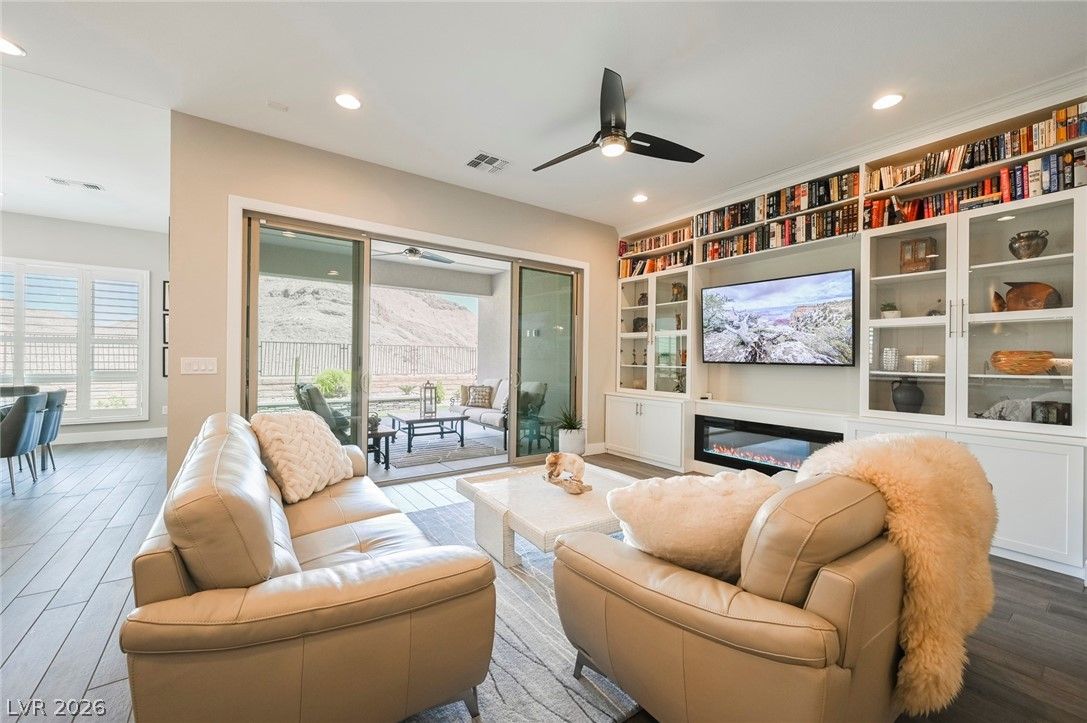
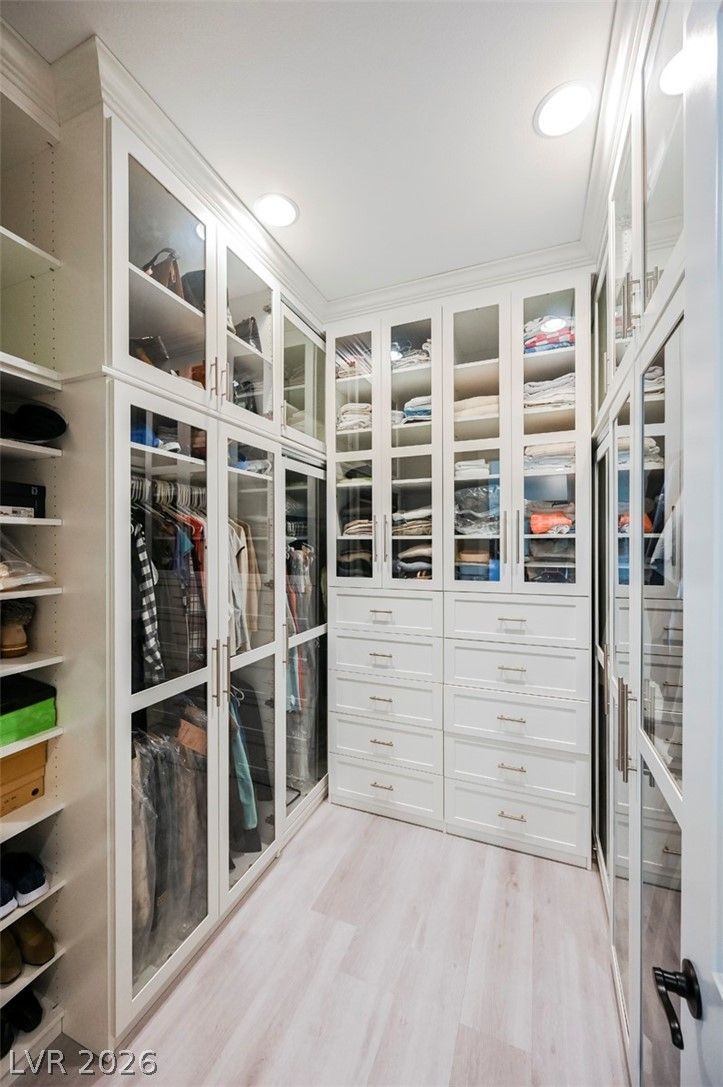
Residents enjoy access to an award-winning clubhouse with resort-style pools, pickleball courts, a state-of-the-art fitness center, breathtaking Strip views, and an active calendar of year-round social events. This is luxury Summerlin living at its finest!
Details
- Year Built
- 2020
- County
- Clark
- City
- Las Vegas
- Zip
- 89138
- Neighborhood
- Summerlin Village 26-Reverence Phase 3B
- Elementary School
- Lummis, William
- Middle School
- Becker
- High School
- Palo Verde
- HOA
- $60/Monthly
- Garage
- 2 spaces
- Parking
- Attached
- Garage
- Private
- Guest
- Levels
- 1
Features
- Pool
- No
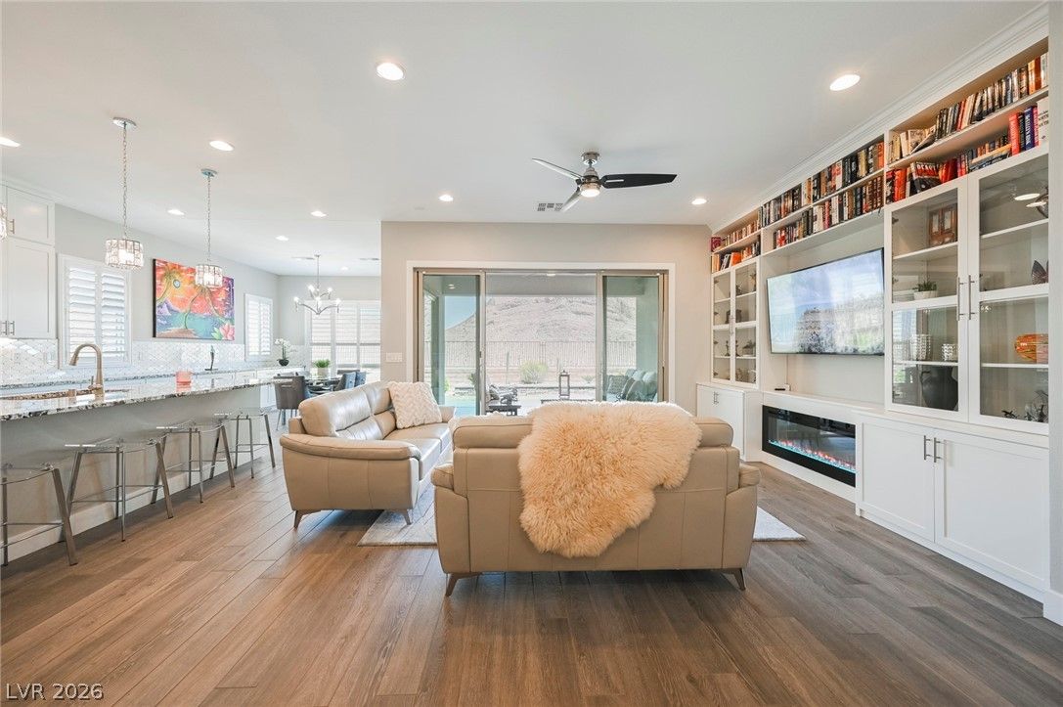
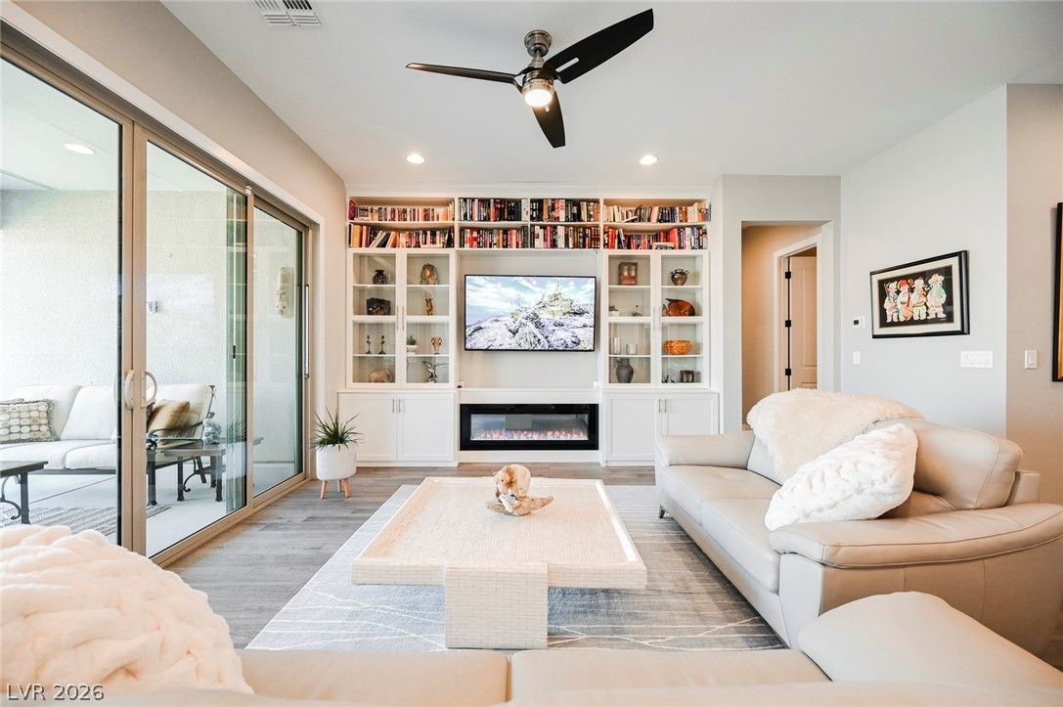
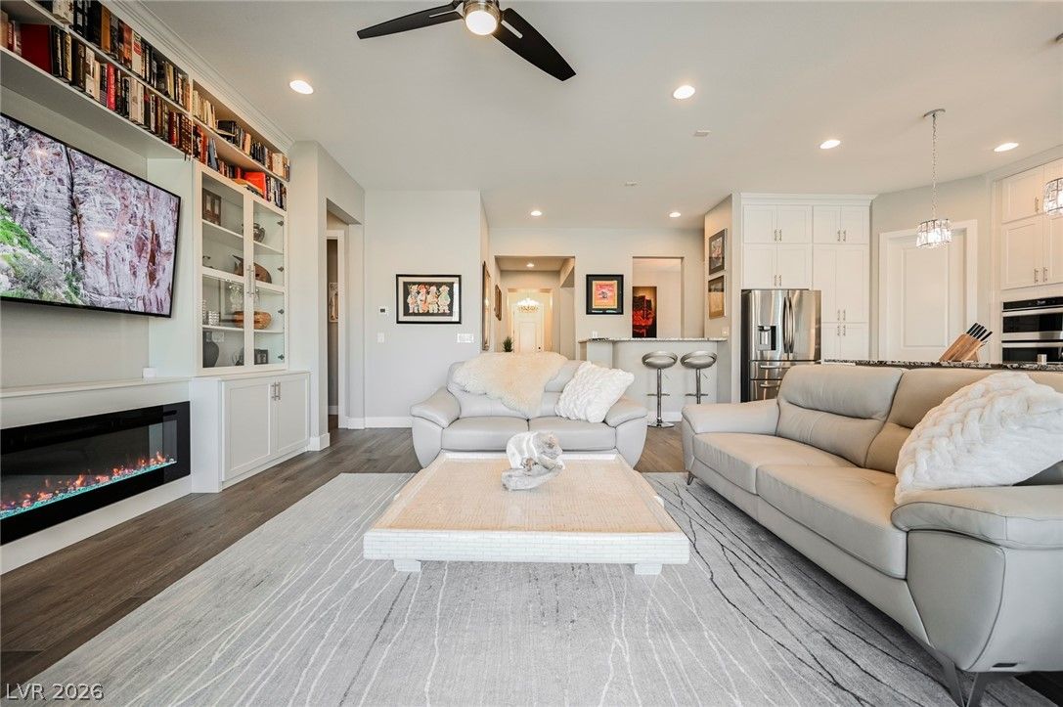
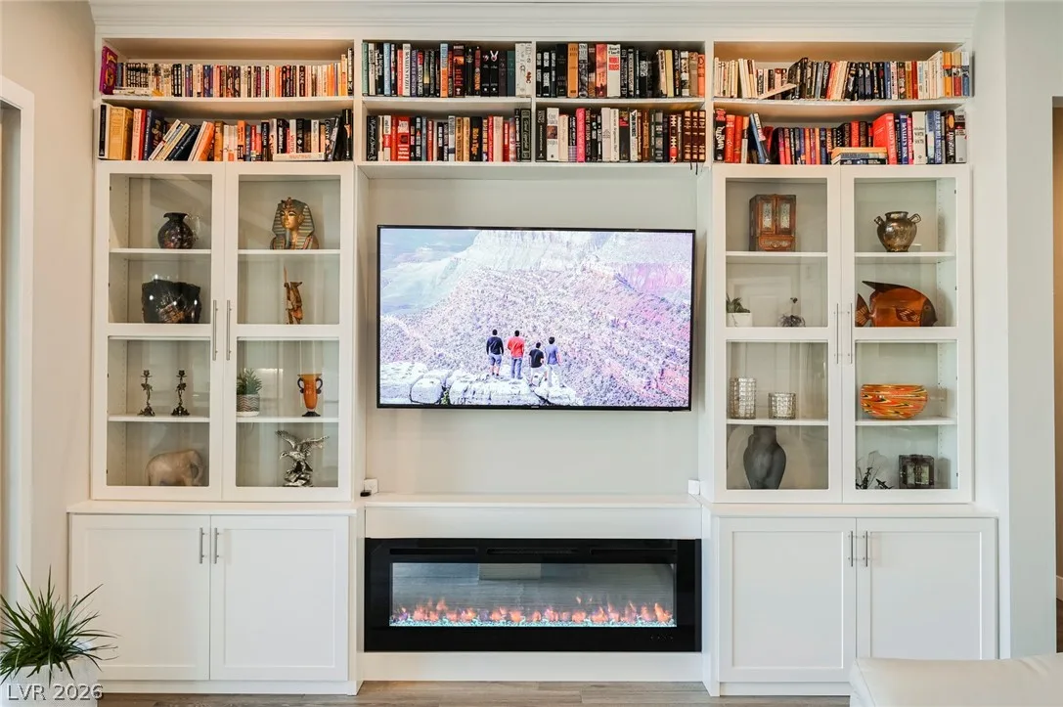
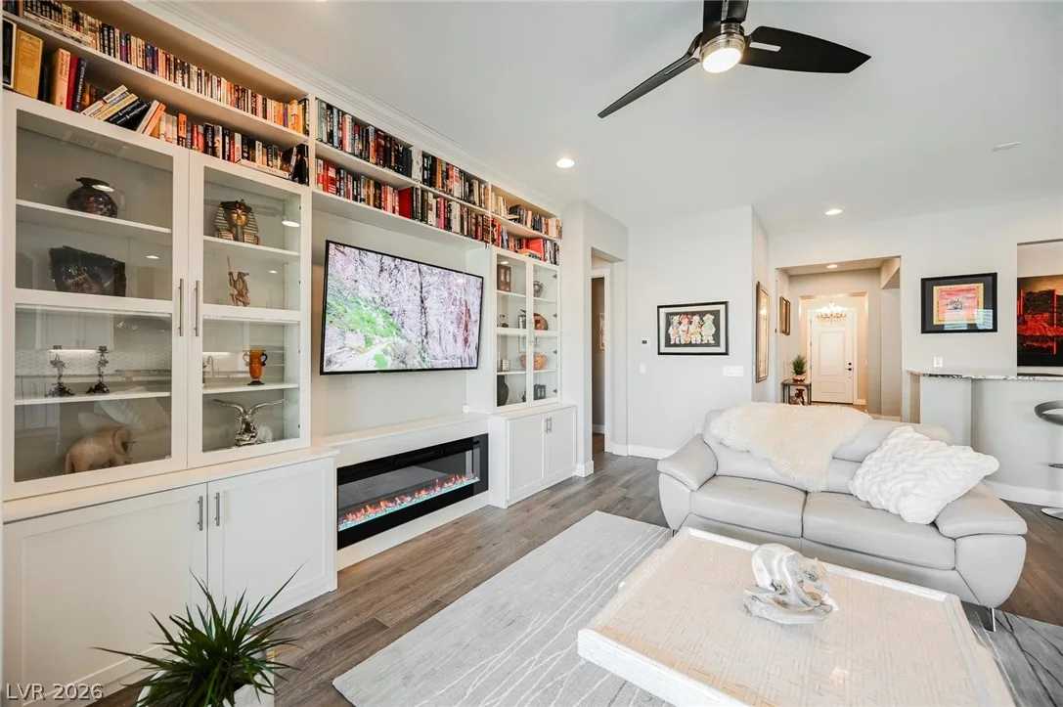
- Fireplace
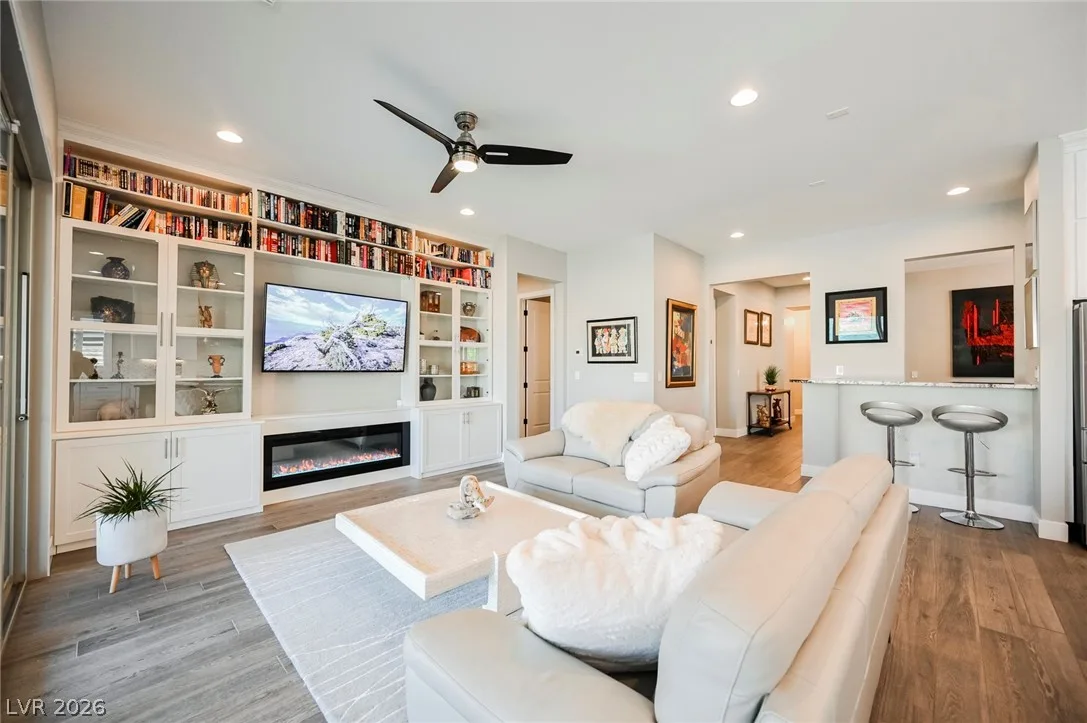
- 1 Fireplace
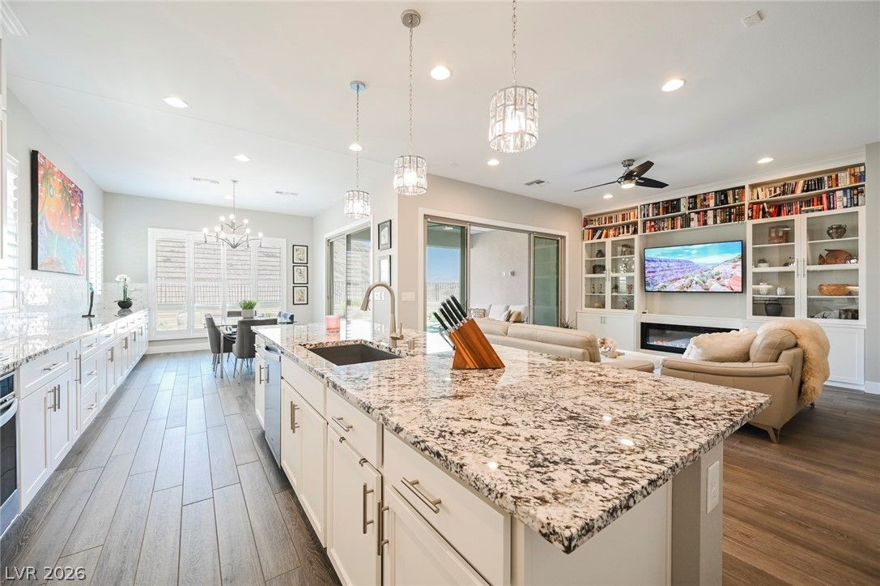
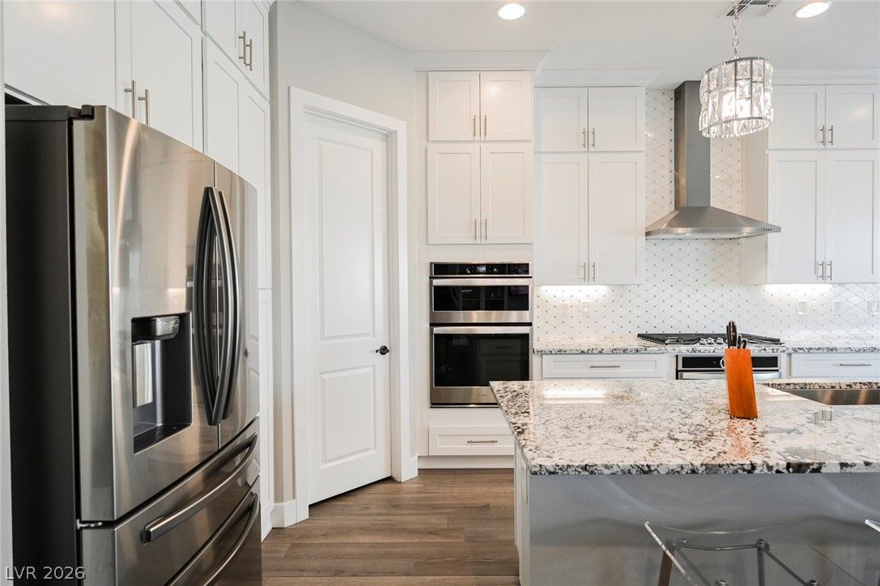
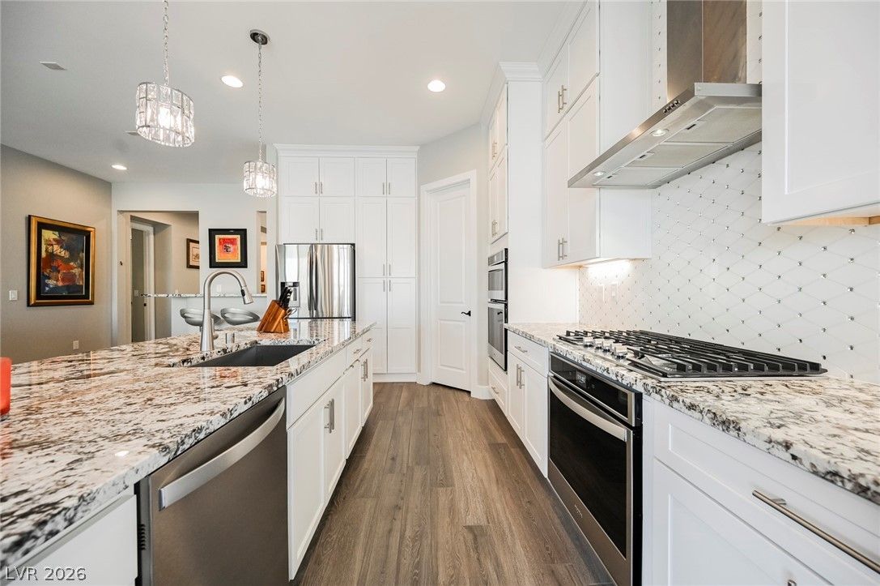
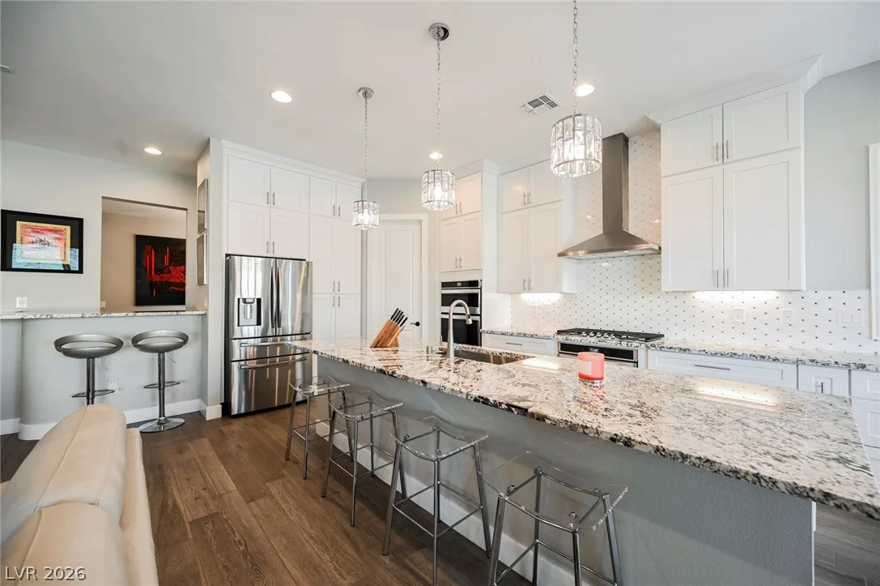
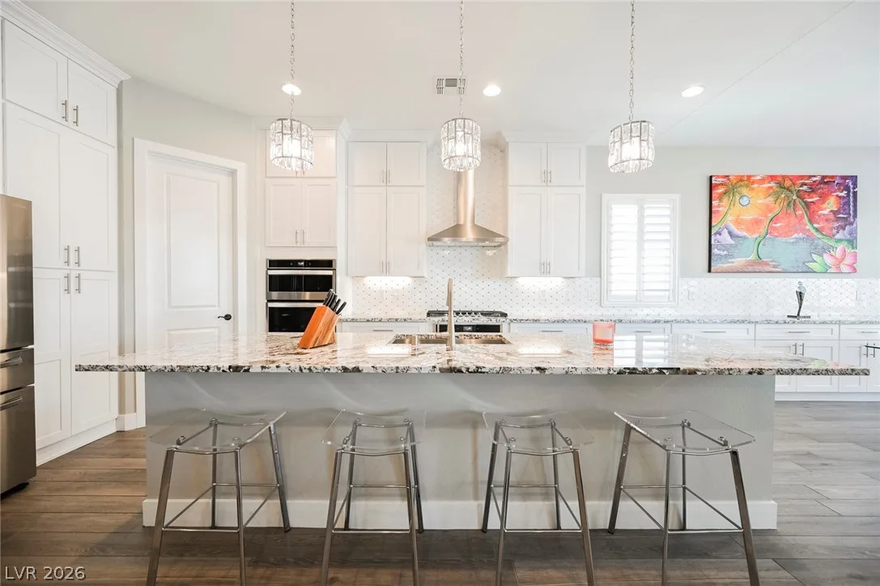
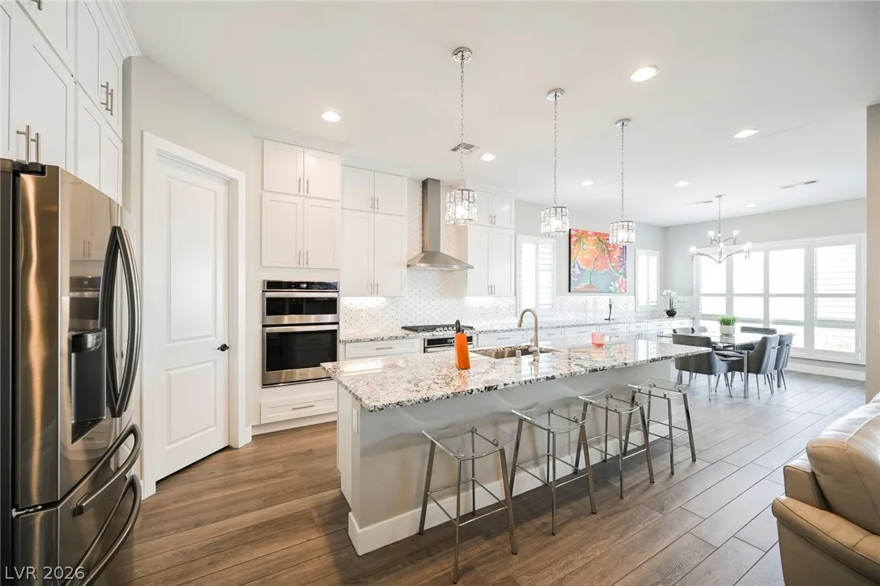
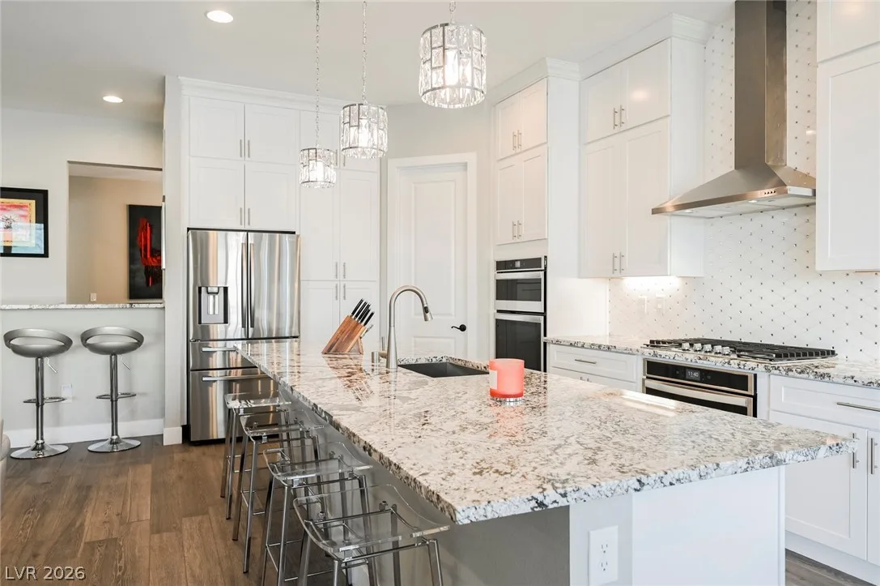
- Appliances
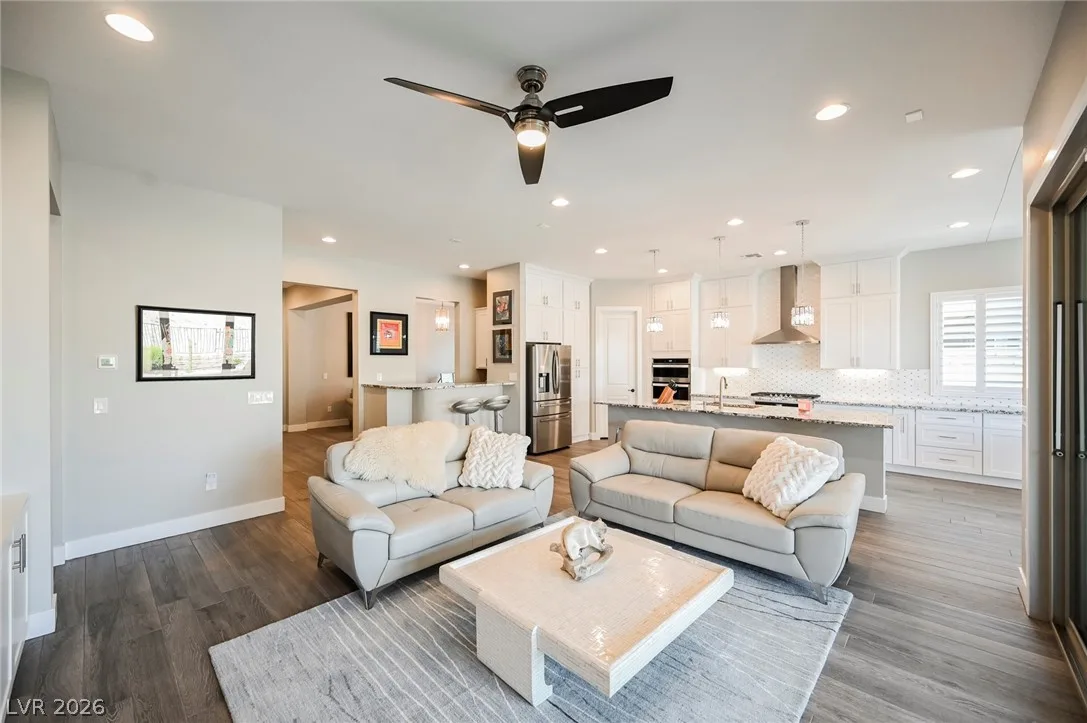
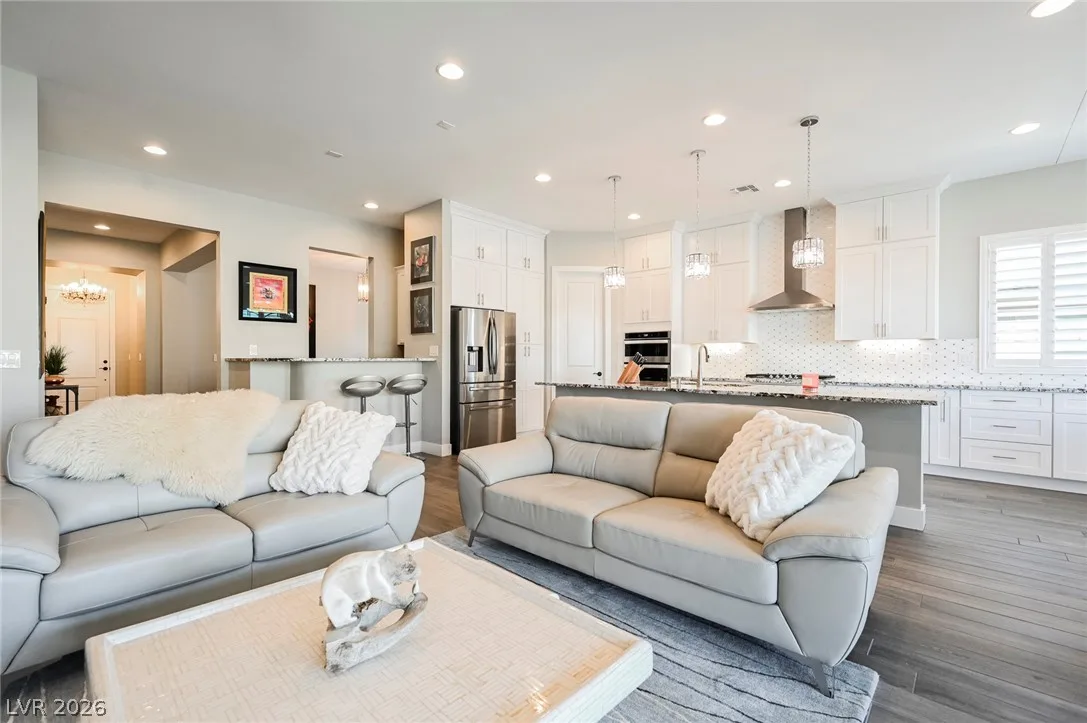
- Built in Gas Oven
- Convection Oven
- Dryer
- Dishwasher
- Gas Cooktop
- Disposal
- Microwave
- Refrigerator
- Tankless Water Heater
- Wine Refrigerator
- Washer
Interior
- Interior Features
- Bathroom on Main Level
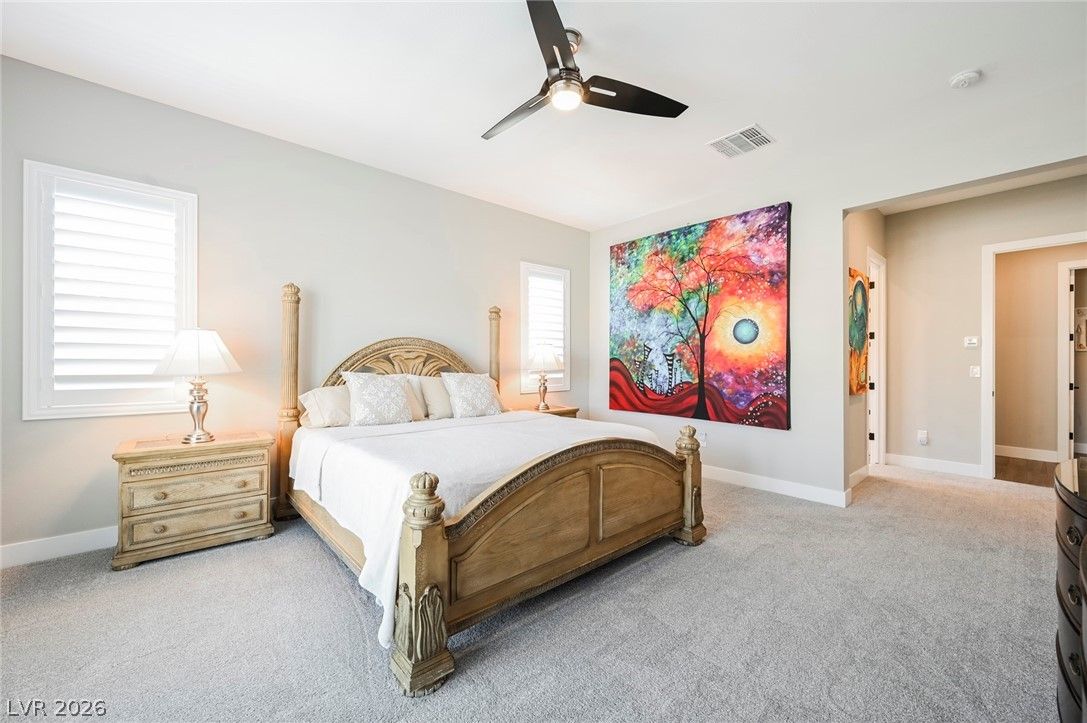
- Bedroom on Main Level
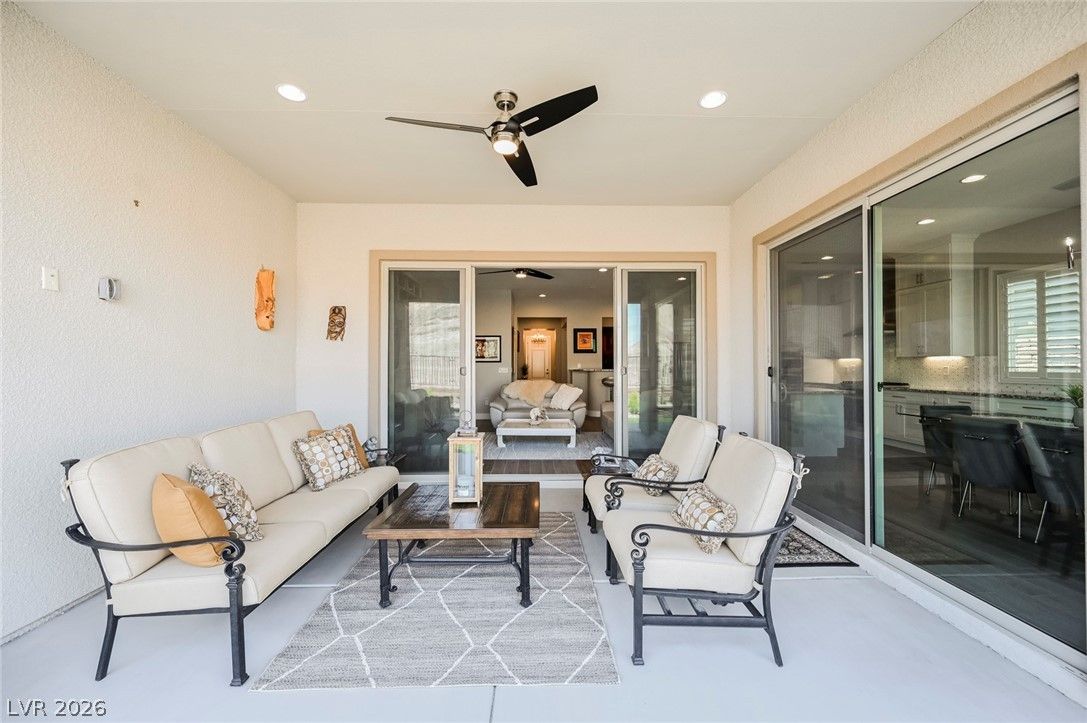
- Ceiling Fans
- Primary Downstairs
- Pot Rack
- Window Treatments
- Programmable Thermostat
- Laundry
- Cabinets
- Gas Dryer Hookup
- Main Level
- Laundry Room
- Sink
Exterior
- Exterior Features
- Patio, Irrigation Sprinklers
- Lot Features
- Drip Irrigation Bubblers
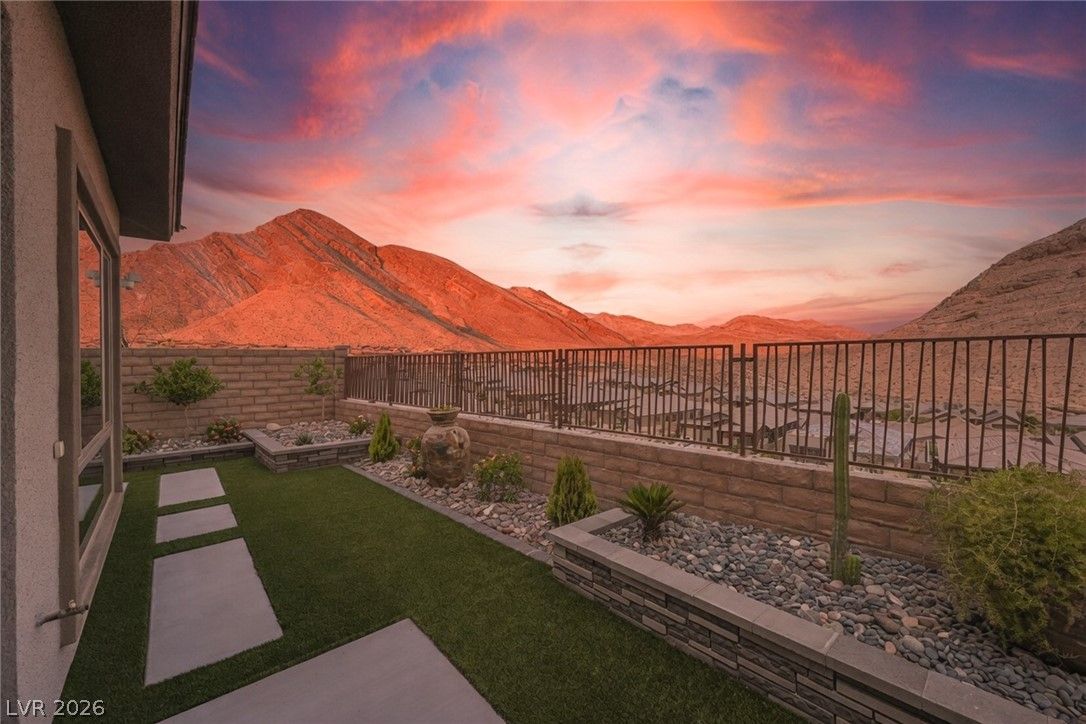
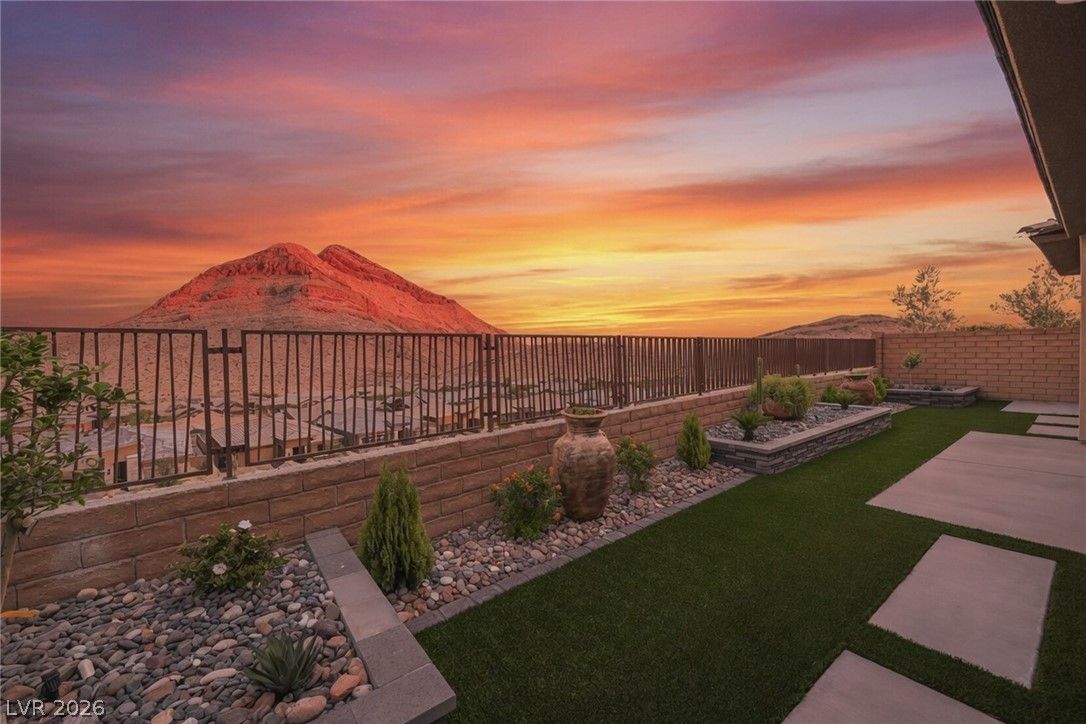
- Desert Landscaping
- Fruit Trees
- Garden
- Landscaped
- Synthetic Grass
- Sprinklers Timer
- Less Than Quarter Acre
- Patio/Porch
- Covered, Patio
- Fencing
- Block, Back Yard, Wrought Iron
- Roof
- Tile
- Windows
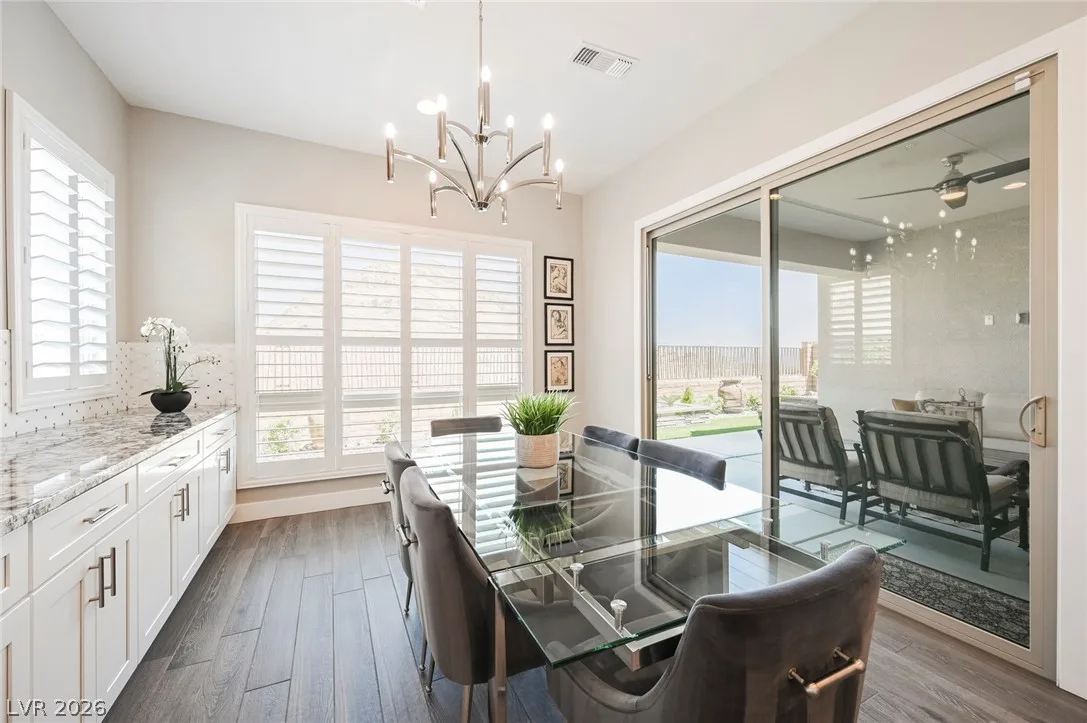
- Double Pane Windows, Plantation Shutters
Utilities
- Heating
- Central, Gas, Zoned
- Cooling
- Central Air, Electric
- Sewer
- Public Sewer
- Water Source
- Public
Price History
| Date | Event | Price |
|---|---|---|
| Oct 8, 2026 | Sold | $1,200,000 |
| Sep 9, 2026 | Under Contract | $1,325,000 |
| Jul 31, 2026 | Listed | $1,325,000 |
| Jul 31, 2026 | Listed | $1,325,000 |
Market context
This home sold for $1,200,000 on October 8, 2026, 90.6% of its last list price of $1,325,000.
This home sold at $492 per sq ft; the median for active single-family homes in Summerlin is $376 (617 listings); the median for single-family homes sold in Summerlin in the last 90 days is $333 (289 sales).
Recent sales nearby
| Address | Sold | Price | Beds / baths | Sq ft | Distance |
|---|---|---|---|---|---|
| 11627 Desert Hollow Avenue | Oct 16, 2026 | $640,000 | 4 / 3 | 1,997 | 0.83 mi |
| 2720 Free Formed Court | Oct 1, 2026 | $840,000 | 3 / 2 | 2,013 | 0.28 mi |
| 11088 Black Fire Opal Drive | Sep 29, 2026 | $1,085,000 | 3 / 3 | 2,441 | 0.10 mi |
| 2557 Iron Crest Lane | Sep 4, 2026 | $784,000 | 3 / 3 | 2,390 | 0.49 mi |
| 10954 Free Flow Place | Aug 24, 2026 | $840,000 | 4 / 4 | 2,648 | 0.37 mi |
Figures are computed from MLS listings in our database as of October 19, 2026 (refreshed every 6 hours). Medians are shown only where at least 10 listings or sales are in the comparison.
Summerlin
A guide to Summerlin, the master-planned community in northwest Las Vegas: live listings in Summerlin subdivisions, what its developer's website says, 55+ neighborhoods, and official links for schools and safety.
- Homes for sale
- 814
- Median list price
- $725,000
- Median days on market
- 30
Read the Summerlin neighborhood guide →See all homes in Summerlin
Saved Listings

To see the property located at 10960 Ansel Drive, Las Vegas, NV 89138 or any other home on this website please call 702-200-0019.
The data relating to real estate for sale on this web site comes in part from the INTERNET DATA EXCHANGE Program of the Greater Las Vegas Association of REALTORS® MLS. Real estate listings held by brokerage firms other than this site owner are marked with the IDX logo. The information being provided is for the consumers' personal, non-commercial use and may not be used for any purpose other than to identify prospective properties consumers may be interested in purchasing. Copyright 2026 of the Greater Las Vegas Association of REALTORS® MLS. All rights reserved. GLVAR deems information reliable but not guaranteed.
Listing #2804358 By Aaron Taylor (offers@therealestateguylv.com), eXp Realty


