
10941 Rejuvenate Place, Las Vegas, NV 89138
1 of 10
Description
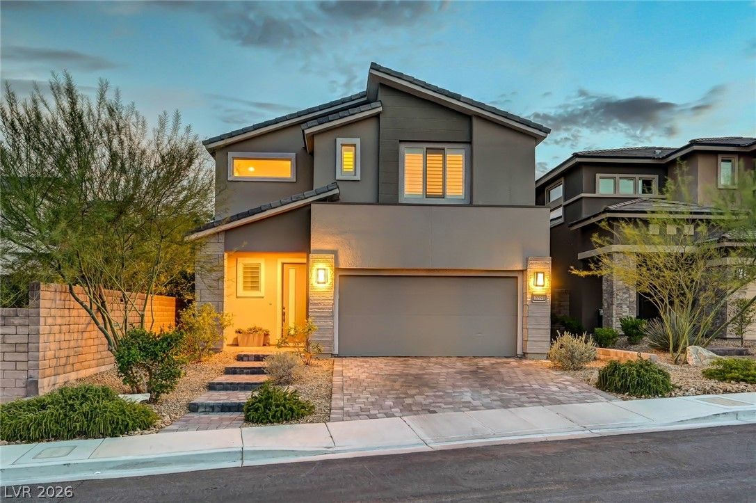
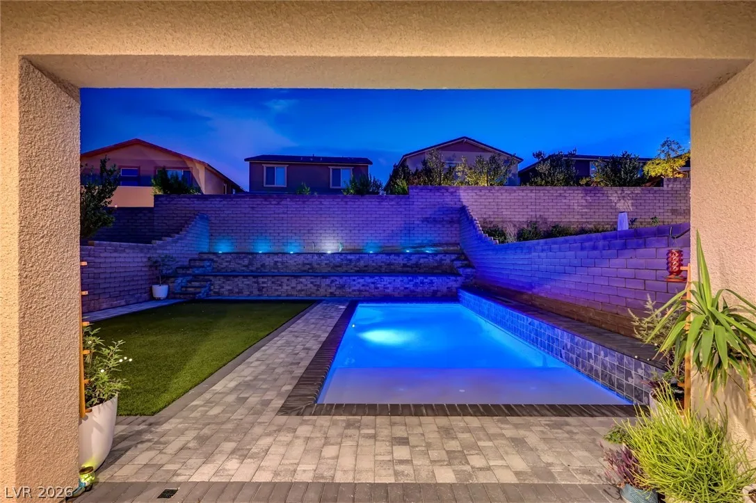
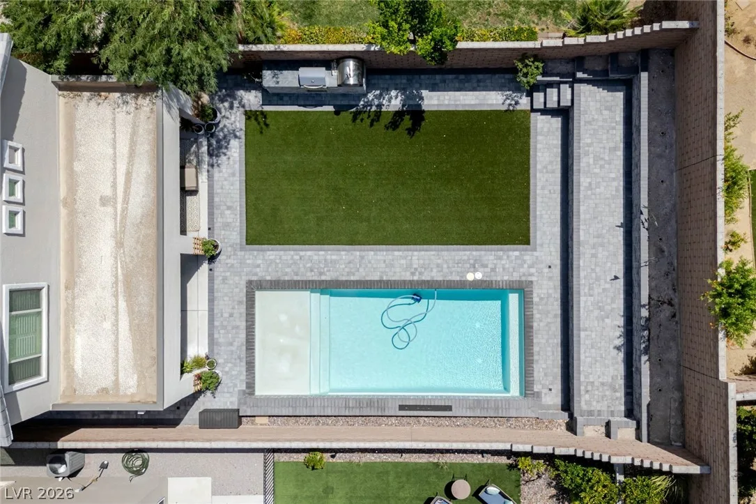
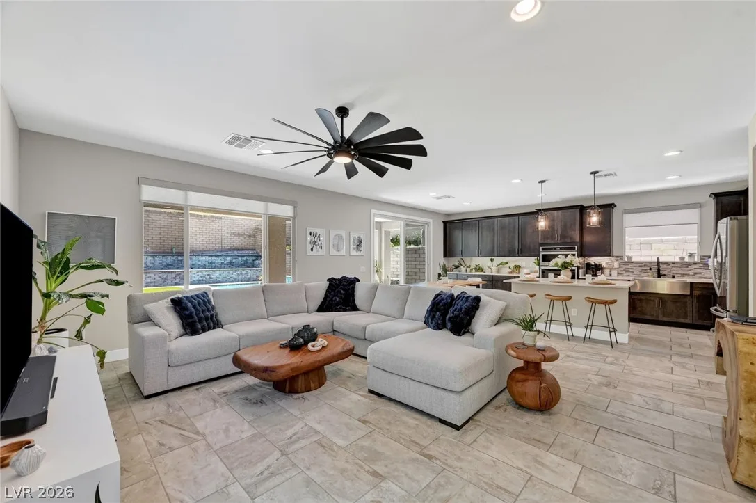
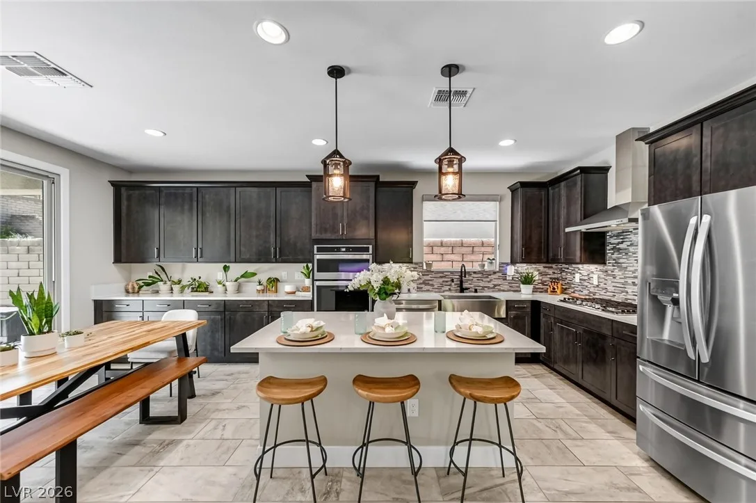
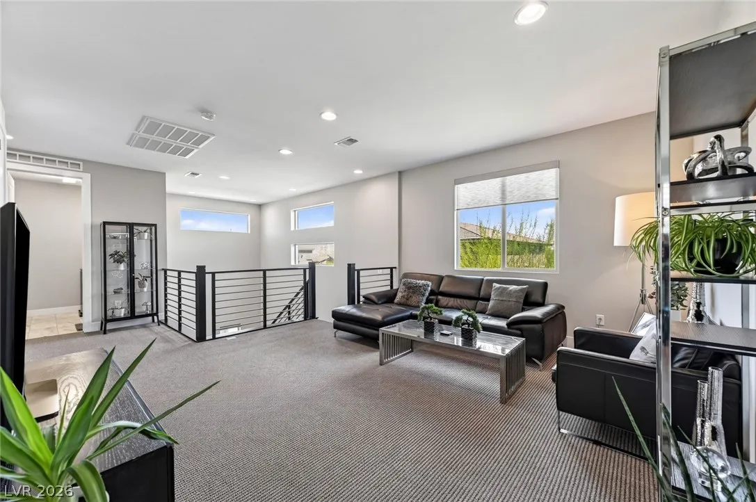
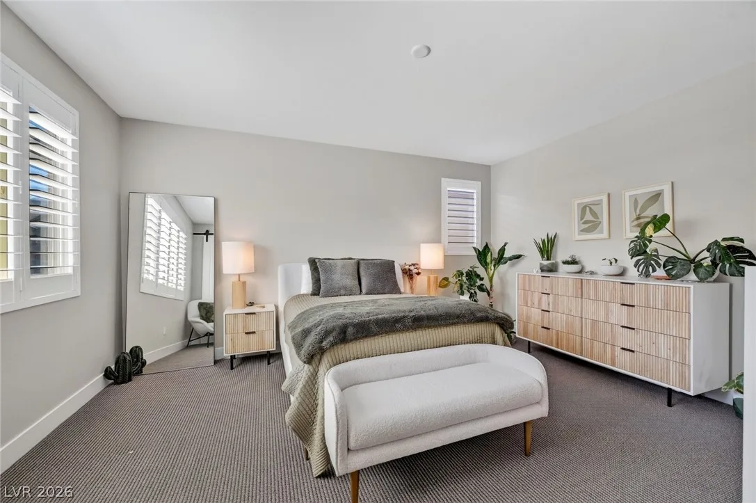
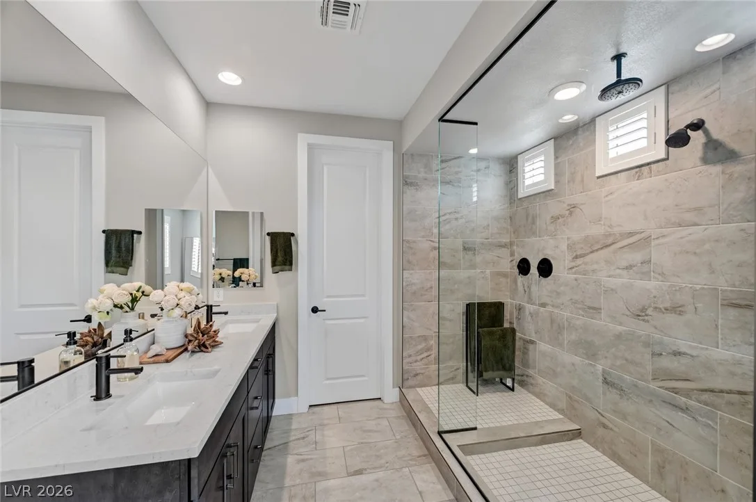
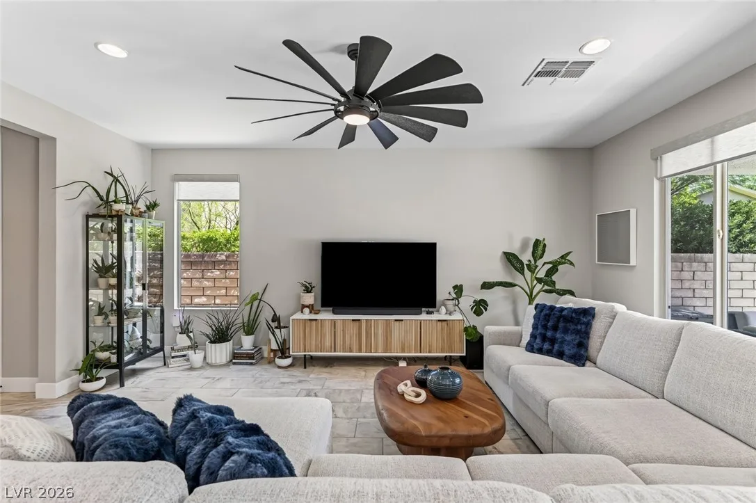
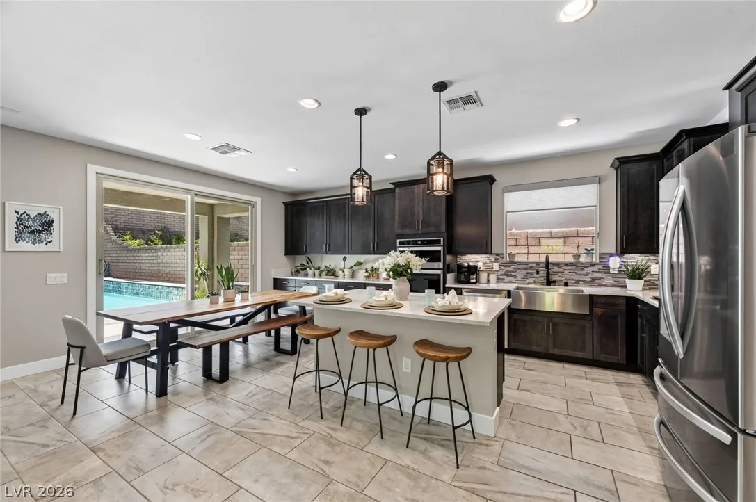
The main level centers around an open kitchen, living, and dining area designed for both everyday living and entertaining. Quartz countertops and stainless steel appliances anchor the kitchen, while the adjoining living spaces take advantage of the natural light and views. A downstairs den provides a separate space for a home office, study, or quiet retreat with California Closets build out including a Murphy bed. Upstairs, three bedrooms are joined by a generous loft, creating flexibility for how the home is used. The primary bedroom offers Mountain View's, oversized walk-in shower, dual sinks, and a large walk-in closet. Generously sized secondary bedrooms, one with a walk-in closet and Mountain View's. The loft can easily function as a media room, second office, or additional living area. Laundry room features SS washer/dryer and built in cabinets with a wash sink. The backyard extends the living space outdoors with a heated pool, built-in BBQ, and pizza oven. The oversized covered patio and landscaped setting provides room to relax, dine, and entertain, with the pool serving as the centerpiece of the outdoor space. It is a setting that can be enjoyed throughout the year, from summer afternoons in the pool to evenings around the outdoor kitchen. Throughout the home, tile flooring on the main level offers easy maintenance, while carpet upstairs adds comfort to the bedrooms and loft. The home has been lightly lived in and is positioned for immediate occupancy. Reverence offers easy access to Summerlin’s extensive network of parks and walking trails, with Downtown Summerlin, shopping, dining, and recreational amenities nearby. A well-planned home in a desirable Summerlin setting.
Details
- Year Built
- 2019
- County
- Clark
- City
- Las Vegas
- Zip
- 89138
- Neighborhood
- Summerlin Village 26-Reverence Phase 2A
- Elementary School
- Lummis, William
- Middle School
- Becker
- High School
- Palo Verde
- HOA 1
- Summerlin West — $59/Monthly
- HOA 2
- $65/Monthly
- HOA includes
- Association Management, Common Areas, Taxes
- HOA amenities
- Gated, Playground, Park
- HOA total
- $124/month (estimated)
- Garage
- 2 spaces
- Parking
- Attached
- Epoxy Flooring
- Garage
- Garage Door Opener
- Inside Entrance
- Private
- Levels
- 2
Features
- Pool
- Yes
- Fireplace
- No
- Appliances
- Built in Gas Oven
- Dryer
- Dishwasher
- Energy Star Qualified Appliances
- Electric Cooktop
- Disposal
- Microwave
- Refrigerator
- Tankless Water Heater
- Washer
Interior
- Interior Features
- Bathroom on Main Level
- Ceiling Fans
- Half Bath on Main Level
- Window Treatments
- Laundry
- Cabinets
- Gas Dryer Hookup
- Laundry Room
- Sink
- Upper Level
Exterior
- Exterior Features
- Patio, Sprinkler Irrigation
- Lot Features
- Drip Irrigation Bubblers, Synthetic Grass, Less Than Quarter Acre
- Patio/Porch
- Covered, Patio
- Fencing
- Block, Back Yard
- Roof
- Tile
- Windows
- Blinds
- Double Pane Windows
- Plantation Shutters
- Window Treatments
Utilities
- Heating
- Central, Gas
- Cooling
- Central Air, Electric
- Sewer
- Public Sewer
- Water Source
- Public
Price History
| Date | Event | Price |
|---|---|---|
| Aug 27, 2026 | Listed | $925,000 |
Market context
This home is listed at $387 per sq ft; the median for active single-family homes in Summerlin is $377 (619 listings); the median for single-family homes sold in Summerlin in the last 90 days is $334 (284 sales).
It has been on the market 32 days; the median for active single-family homes in Summerlin is 28 days (619 listings).
Recent sales nearby
| Address | Sold | Price | Beds / baths | Sq ft | Distance |
|---|---|---|---|---|---|
| 11627 Desert Hollow Avenue | Oct 16, 2026 | $640,000 | 4 / 3 | 1,997 | 0.51 mi |
| 10960 Ansel Drive | Oct 8, 2026 | $1,200,000 | 3 / 3 | 2,441 | 0.46 mi |
| 2720 Free Formed Court | Oct 1, 2026 | $840,000 | 3 / 2 | 2,013 | 0.27 mi |
| 11088 Black Fire Opal Drive | Sep 29, 2026 | $1,085,000 | 3 / 3 | 2,441 | 0.37 mi |
| 2557 Iron Crest Lane | Sep 4, 2026 | $784,000 | 3 / 3 | 2,390 | 0.10 mi |
Figures are computed from MLS listings in our database as of October 20, 2026 (medians refreshed hourly). Medians are shown only where at least 10 listings or sales are in the comparison.
Summerlin
A guide to Summerlin, the master-planned community in northwest Las Vegas: live listings in Summerlin subdivisions, what its developer's website says, 55+ neighborhoods, and official links for schools and safety.
- Homes for sale
- 810
- Median list price
- $724,944
- Median days on market
- 30
Read the Summerlin neighborhood guide →See all homes in Summerlin
Saved Listings

To see the property located at 10941 Rejuvenate Place, Las Vegas, NV 89138 or any other home on this website please call 702-200-0019.
The data relating to real estate for sale on this web site comes in part from the INTERNET DATA EXCHANGE Program of the Greater Las Vegas Association of REALTORS® MLS. Real estate listings held by brokerage firms other than this site owner are marked with the IDX logo. The information being provided is for the consumers' personal, non-commercial use and may not be used for any purpose other than to identify prospective properties consumers may be interested in purchasing. Copyright 2026 of the Greater Las Vegas Association of REALTORS® MLS. All rights reserved. GLVAR deems information reliable but not guaranteed.
Listing #2810278 By Sheri L. Holthaus (sheri@summerlinluxury.com), Las Vegas Sotheby's Int'l


