
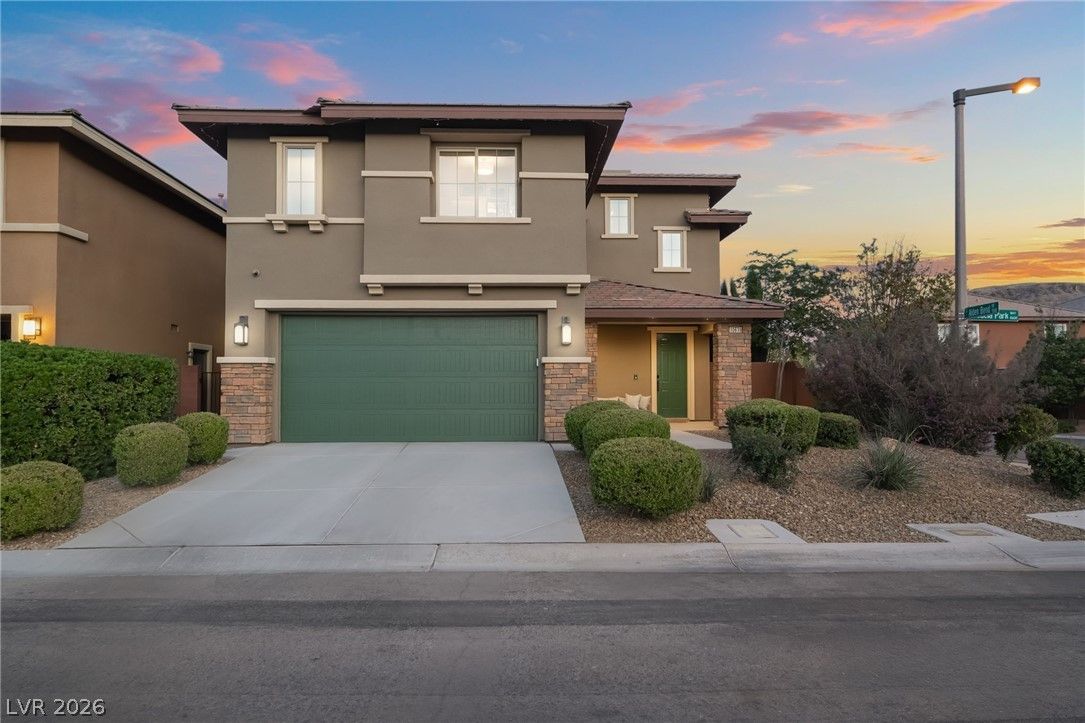
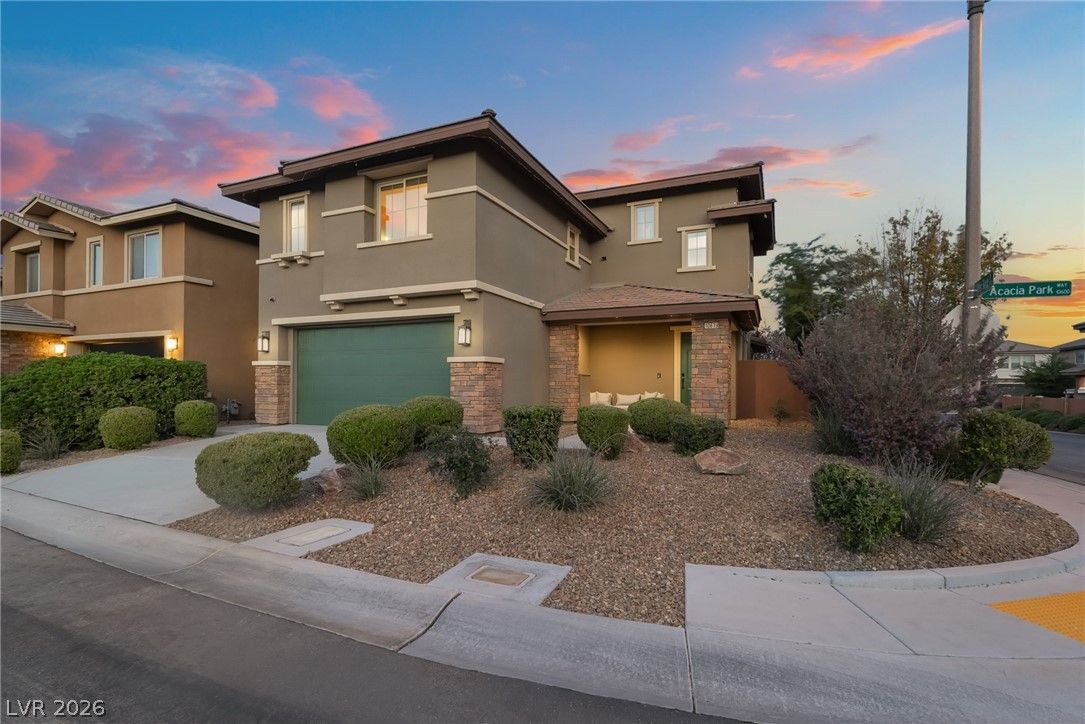
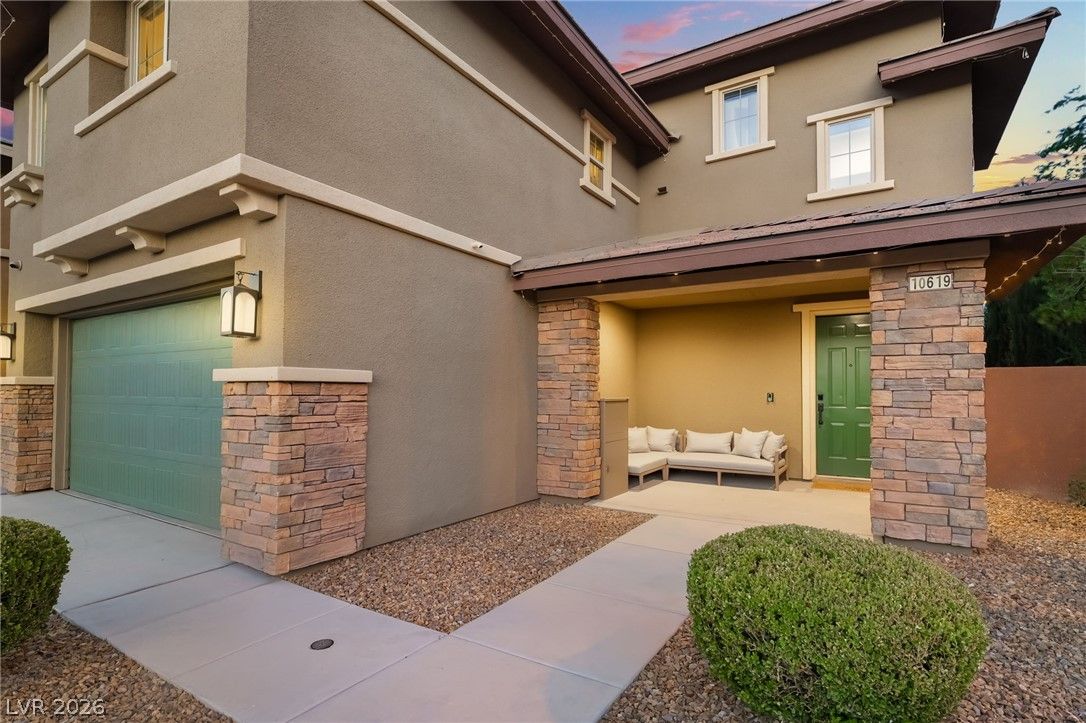
10619 Acacia Park Place, Las Vegas, NV 89135
1 of 64
Description
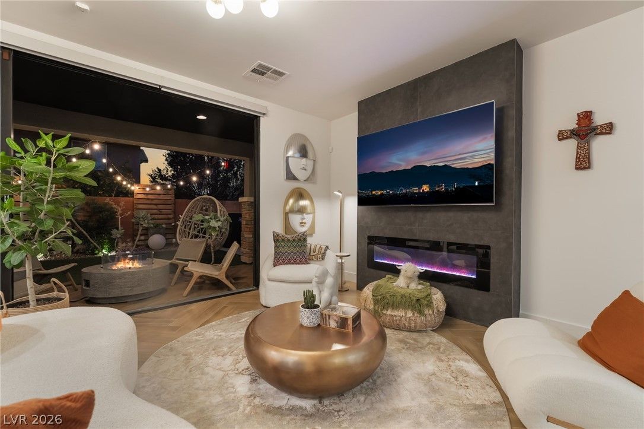
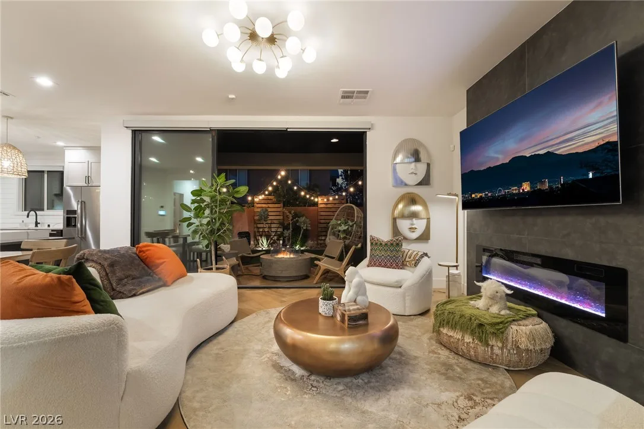
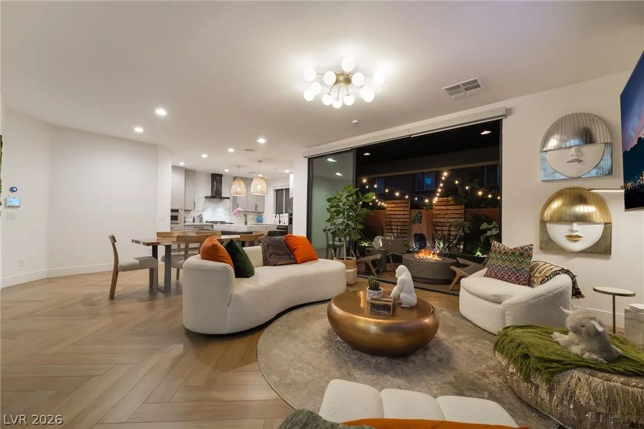
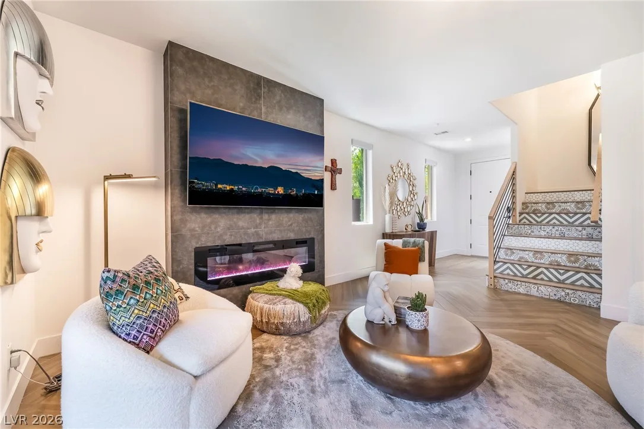
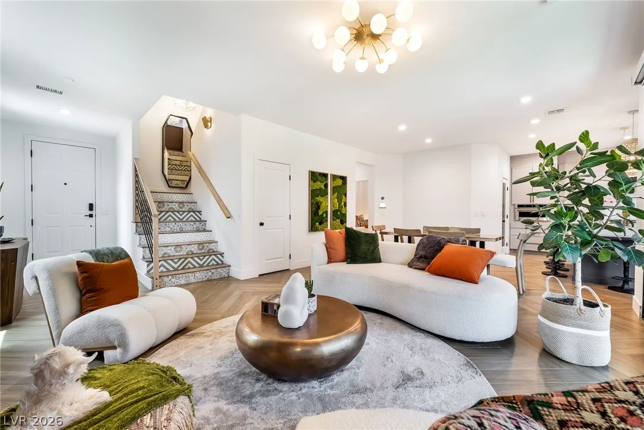
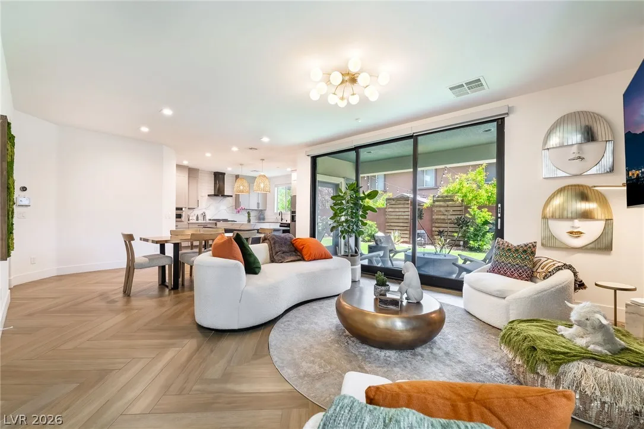
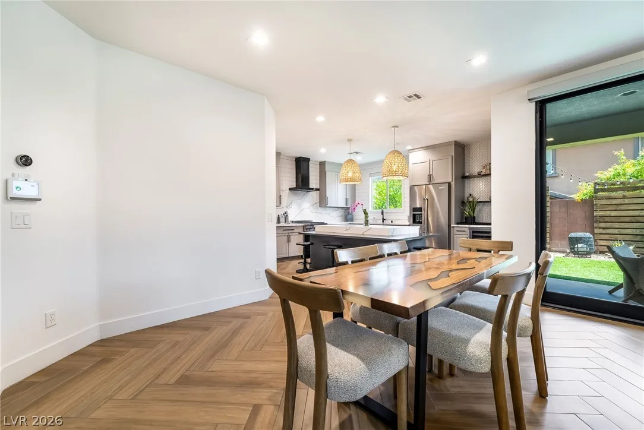
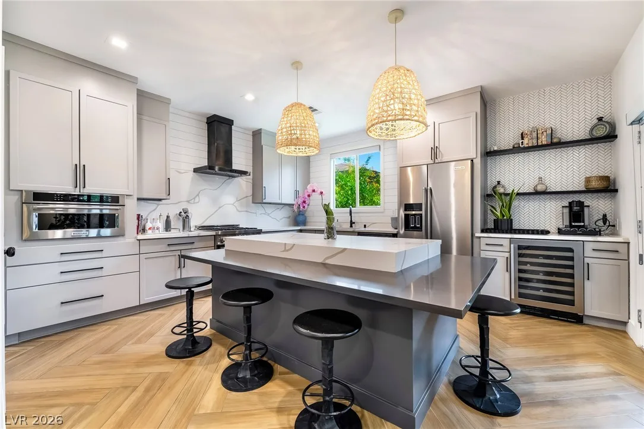
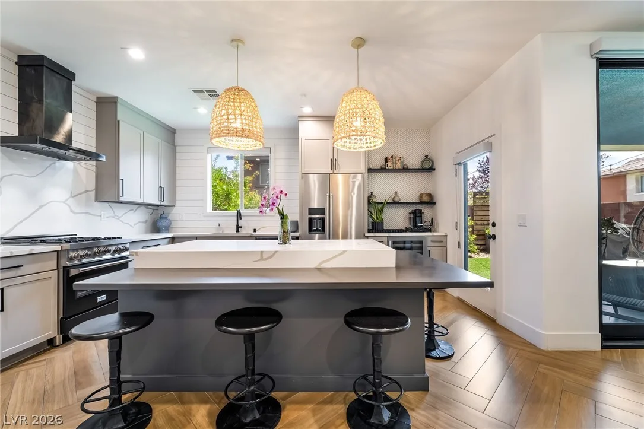
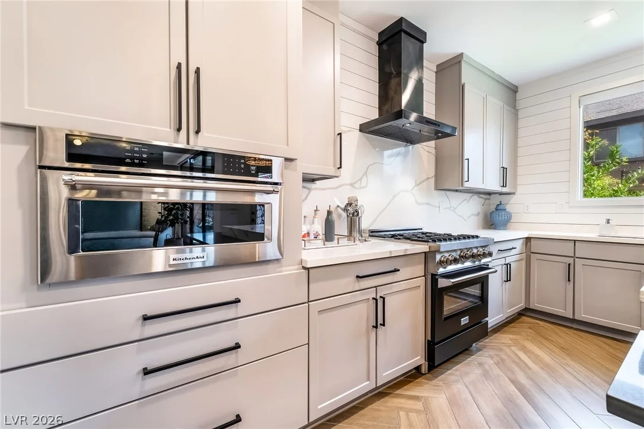
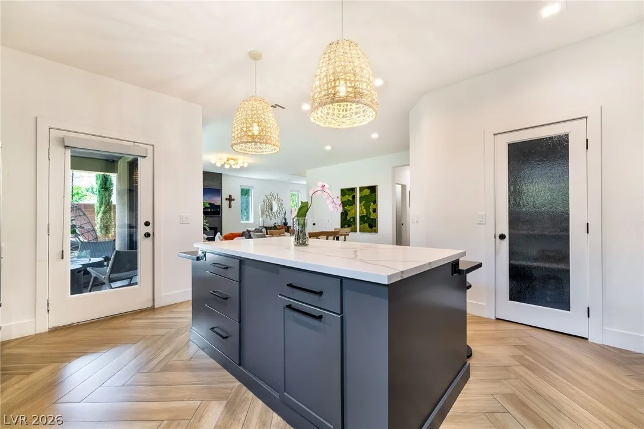
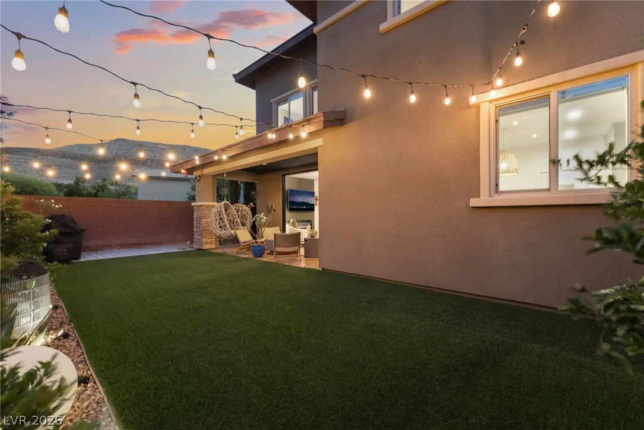
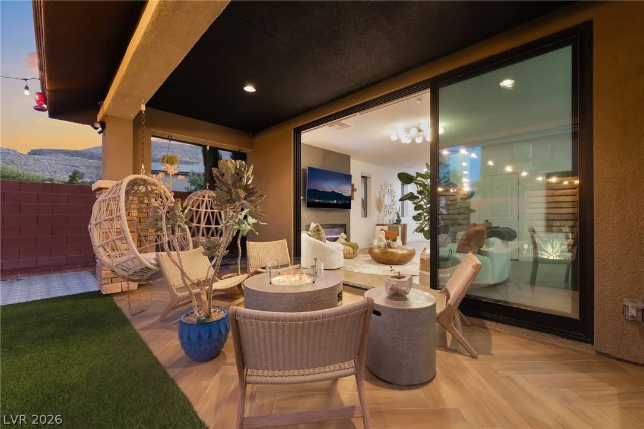
The gourmet kitchen features a striking sushi-style island, quartz countertops, premium appliances, ceiling-height cabinetry, abundant storage, and a walk-in pantry. The adjoining living room offers a sleek floor-to-ceiling fireplace and pocket sliding doors that seamlessly connect indoor and outdoor living spaces.
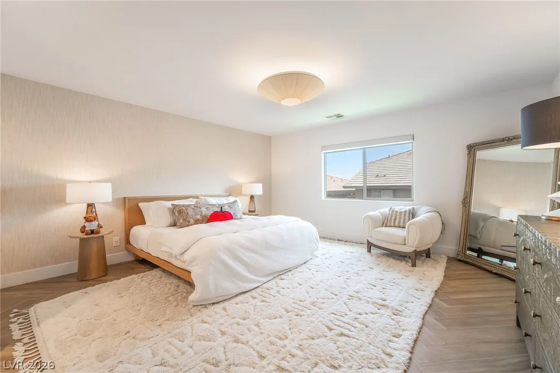
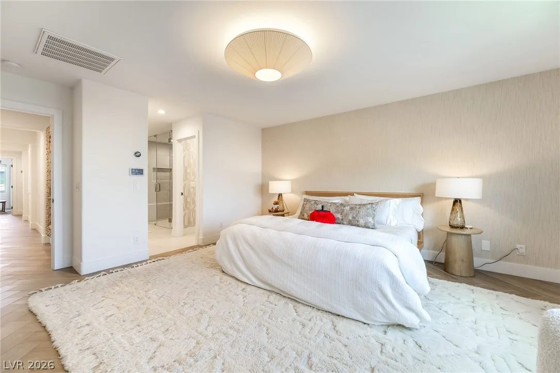
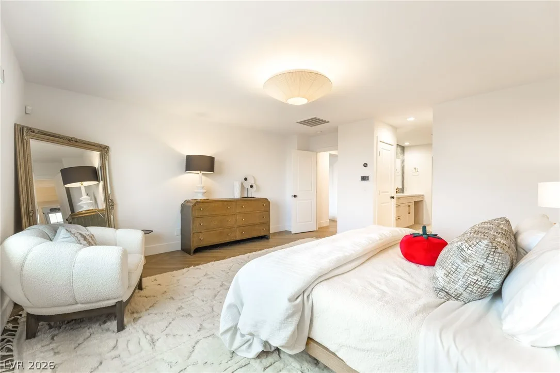
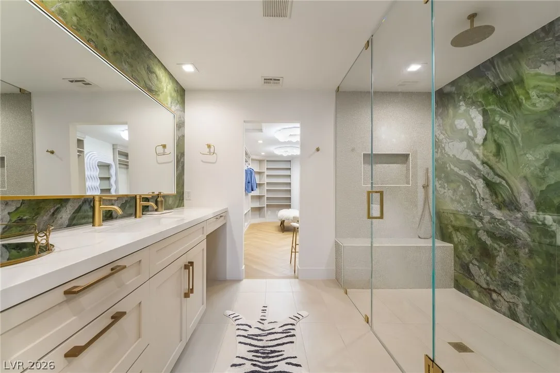
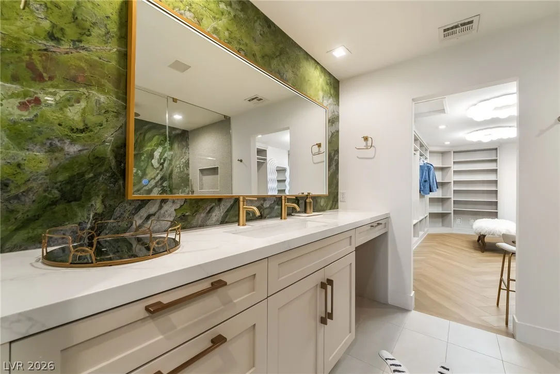
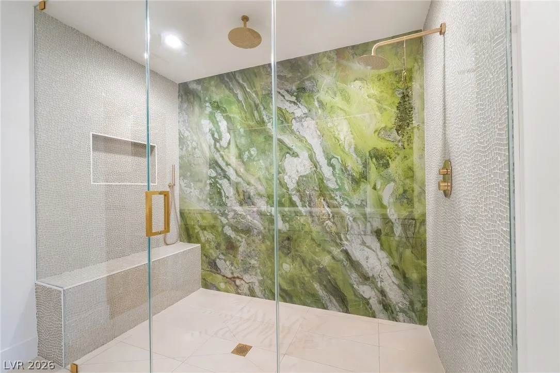
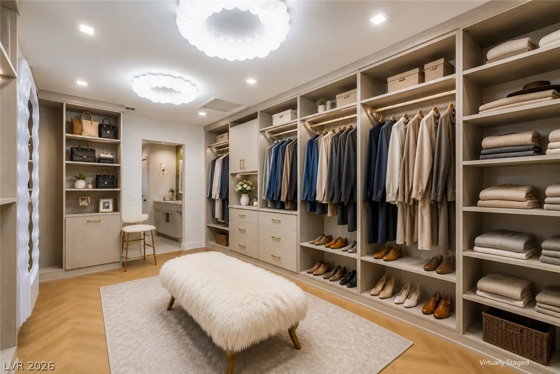
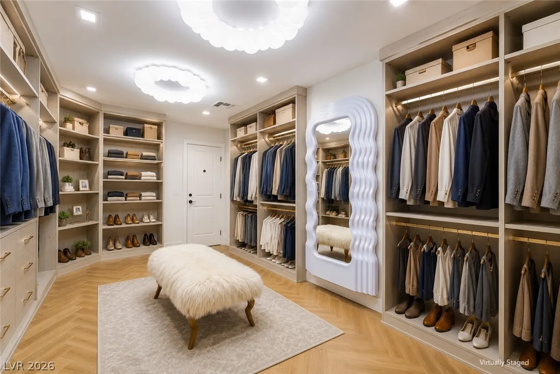
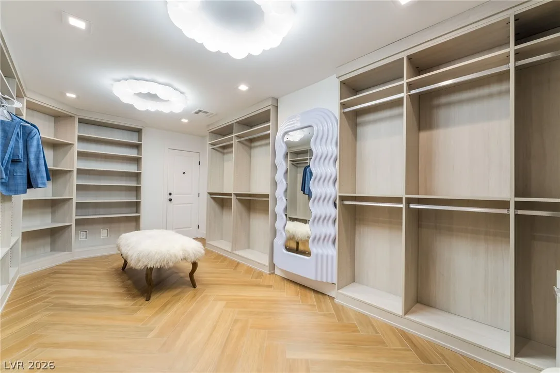
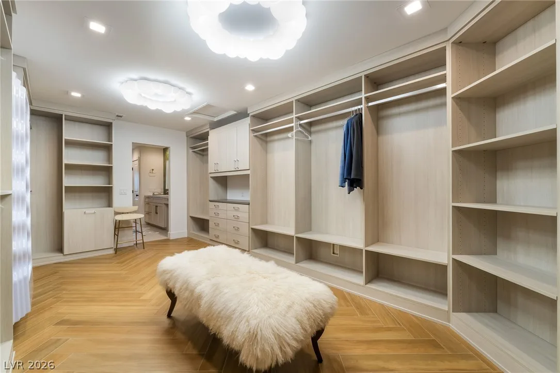
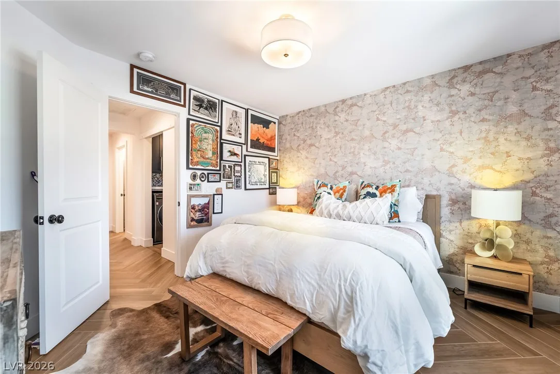
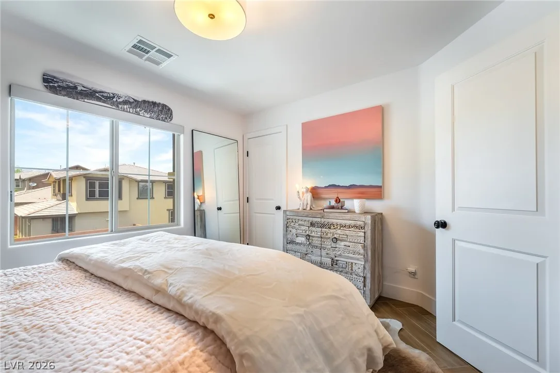
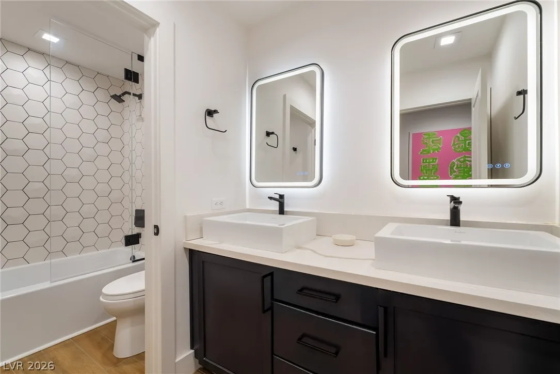
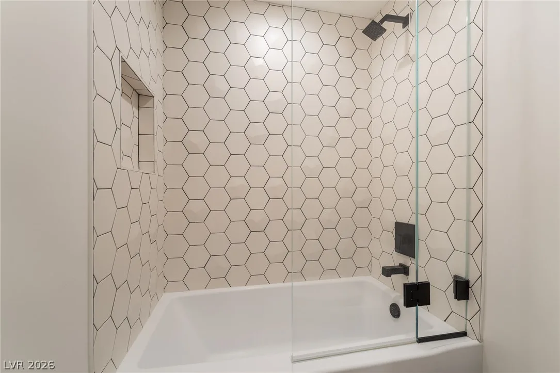
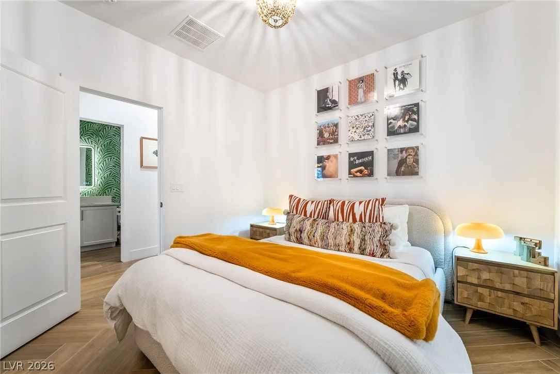
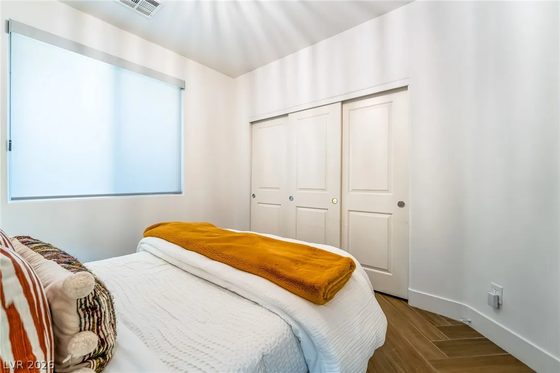
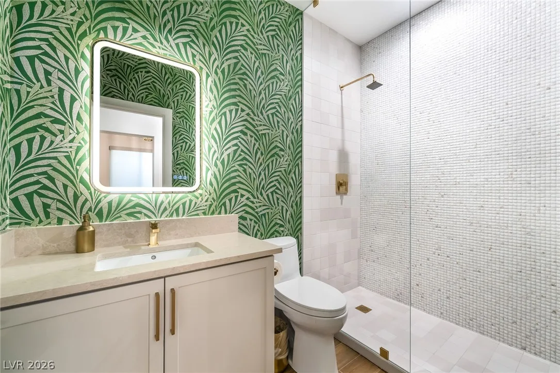
A main-level guest bedroom and beautifully appointed three-quarter bath with an oversized walk-in shower provide flexibility for guests or multigenerational living. Upstairs, the resort-inspired primary suite features a spa-like bath with a custom walk-in shower and dramatic stone accent wall. The extraordinary California Closets-designed walk-in closet and dressing room offers boutique-style organization, while a private secure safe room/storage room adds convenience and peace of mind.
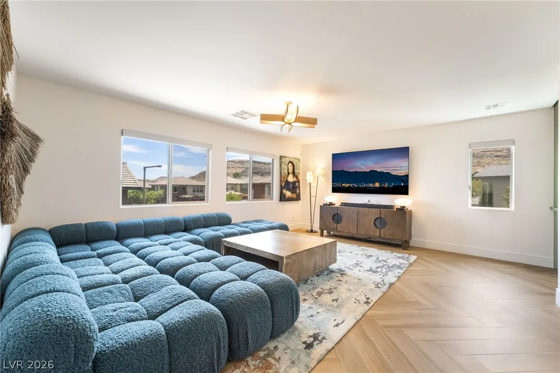
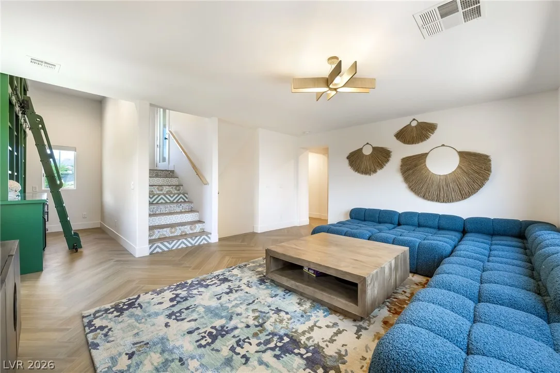
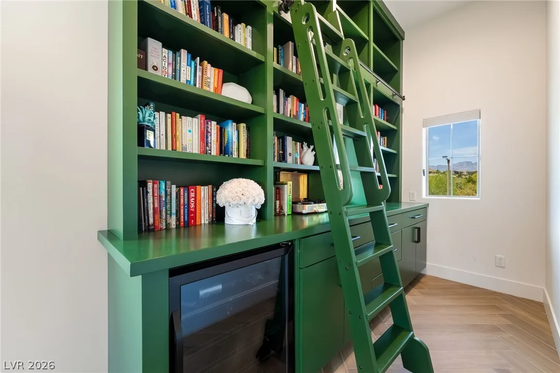
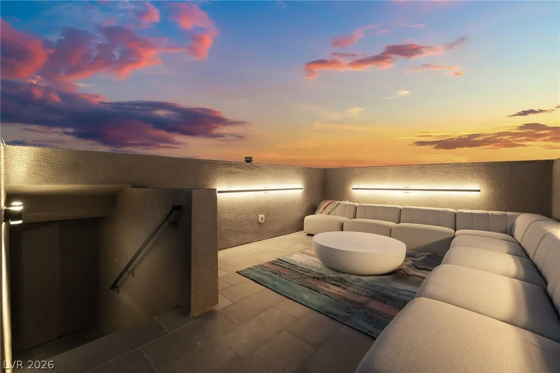
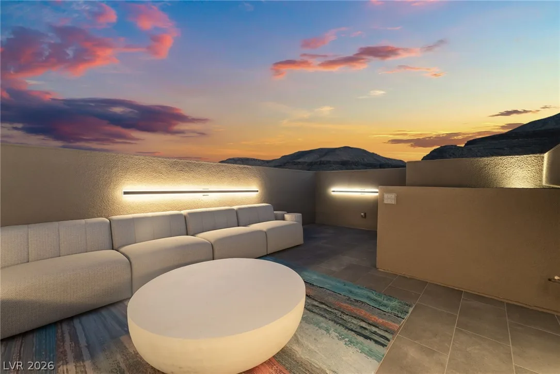
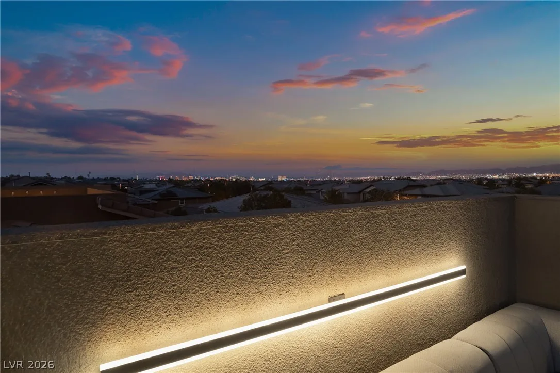
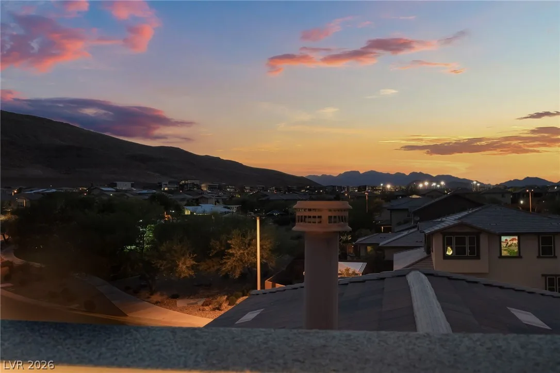
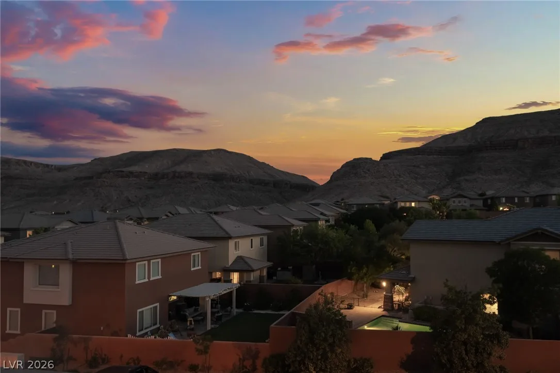
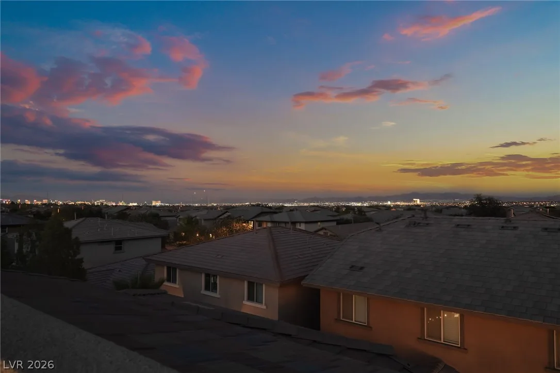
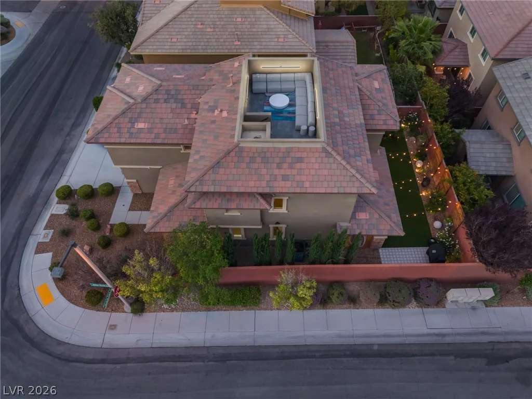
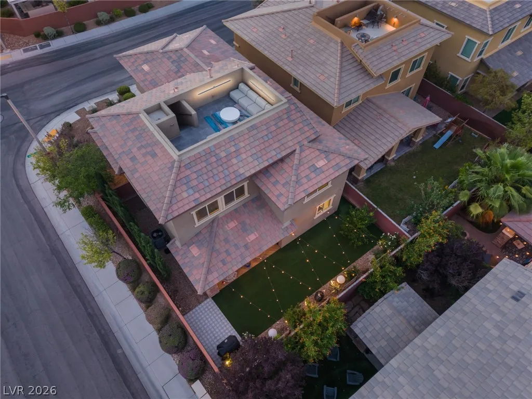
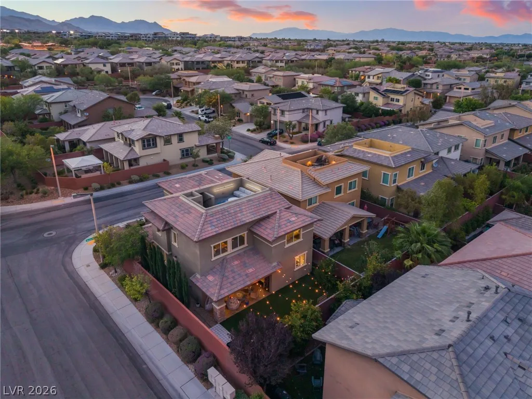
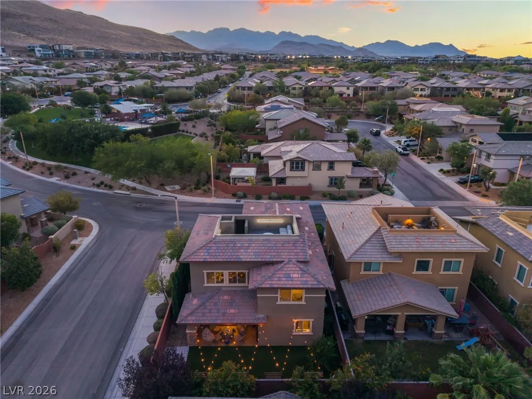
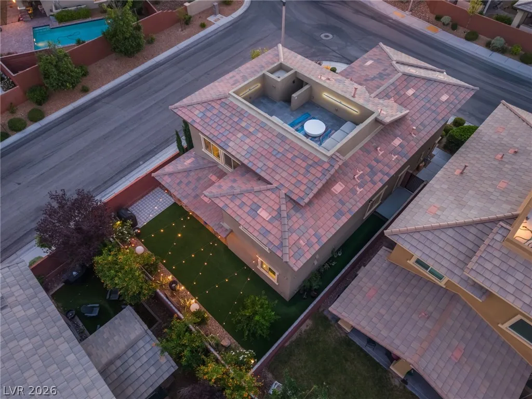
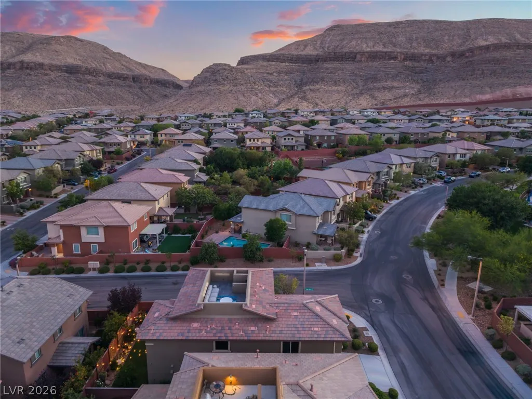
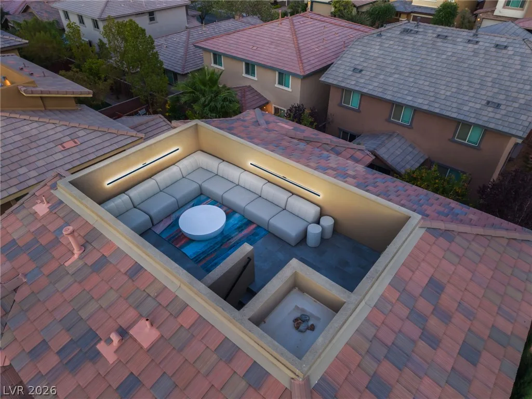
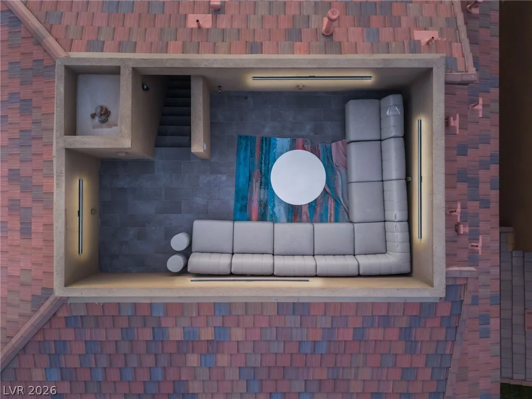
The spacious loft is enhanced by custom built-in library cabinetry and opens to a private rooftop deck. Recently retiled and illuminated by elegant linear sconces, this inviting space is perfect for entertaining or enjoying Las Vegas evenings.
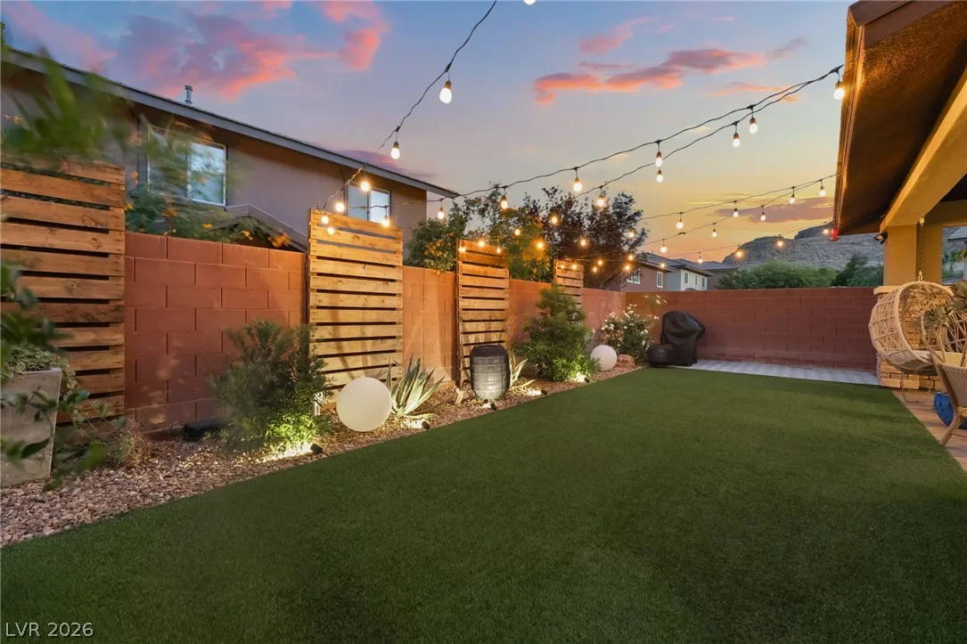
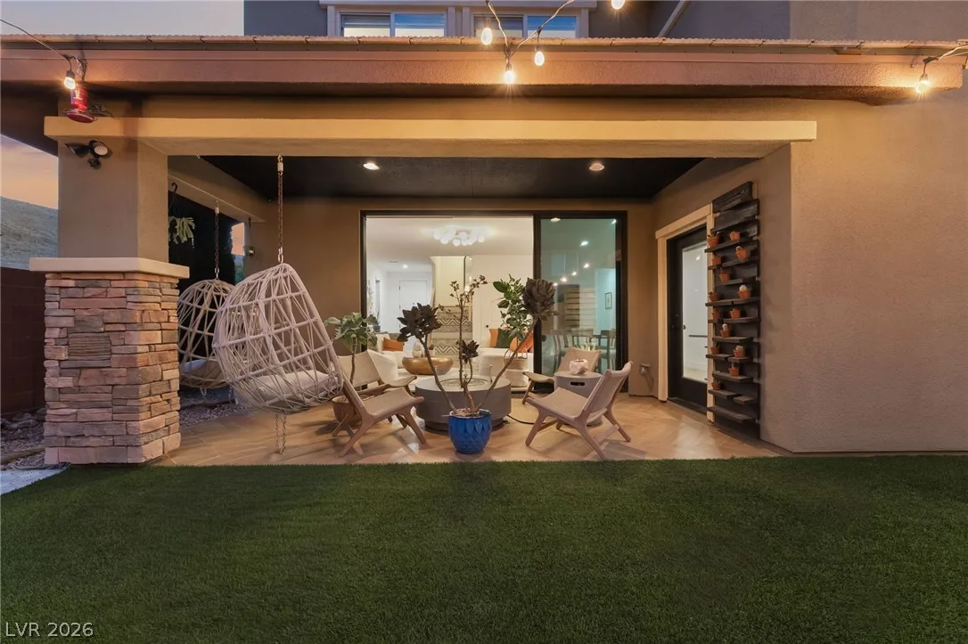
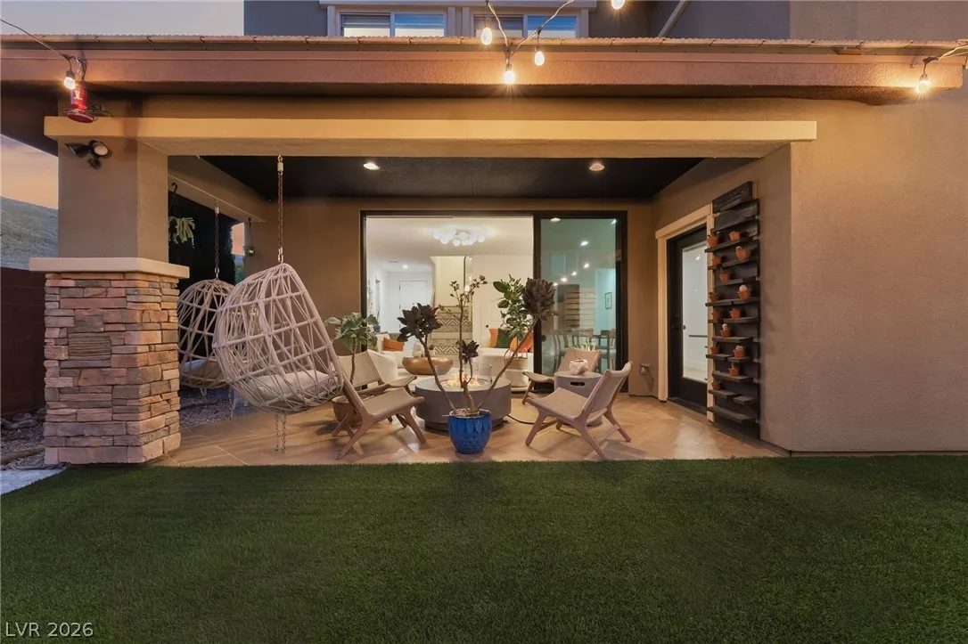
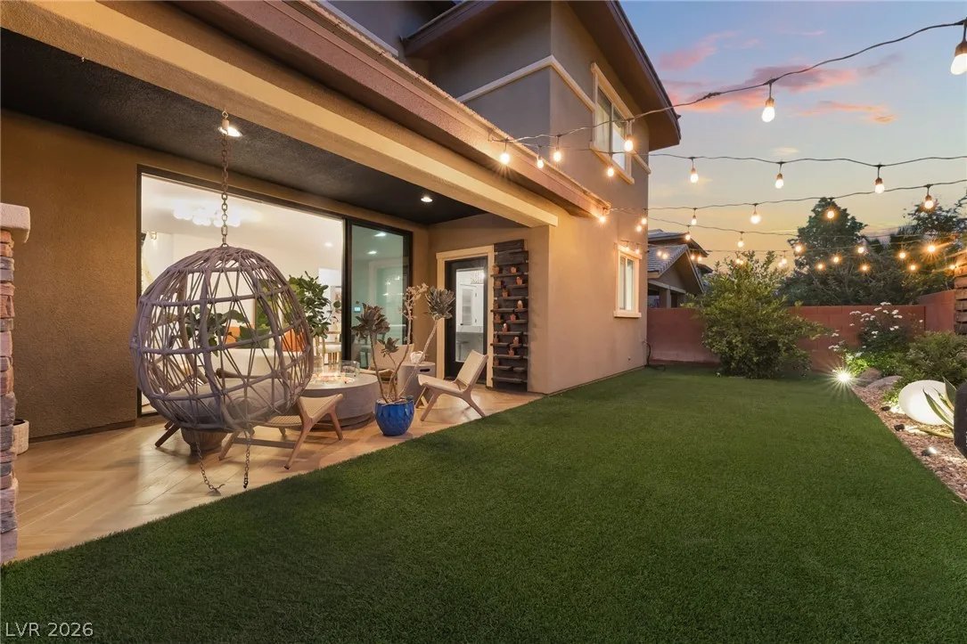
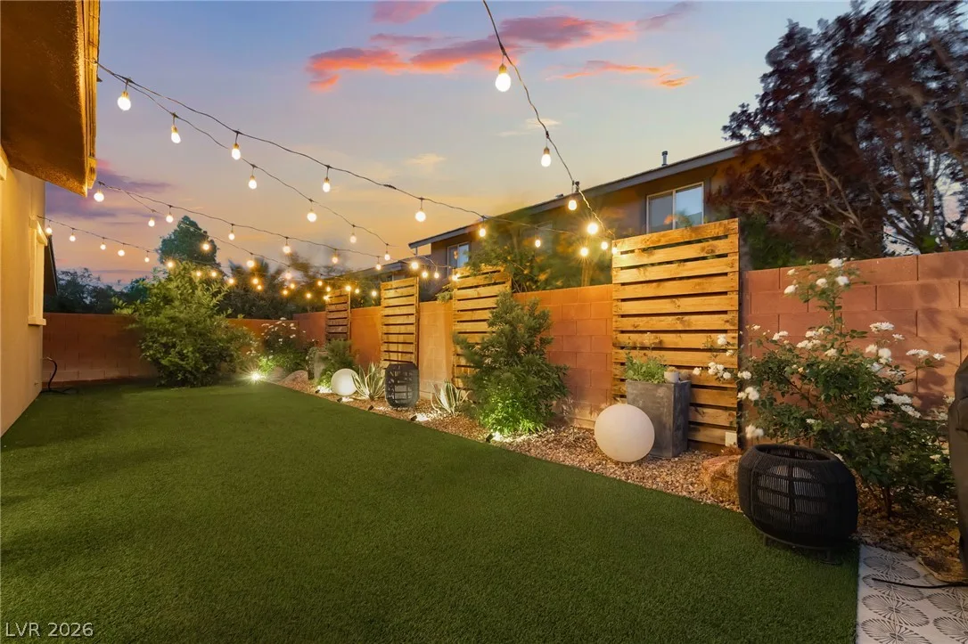
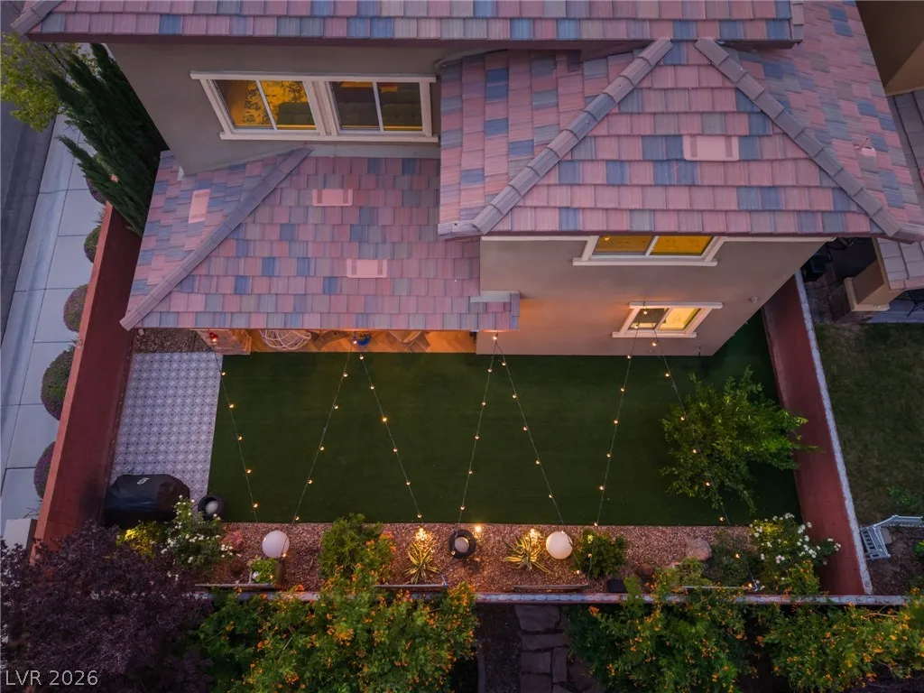
The backyard has been transformed into a private retreat with custom lighting, artificial turf, fruit tree, and a covered patio designed for year-round enjoyment. Combining thoughtful design, premium upgrades, and exceptional craftsmanship, this remarkable home offers a level of luxury rarely found in today's market.
Details
- Year Built
- 2013
- County
- Clark
- City
- Las Vegas
- Zip
- 89135
- Neighborhood
- Summerlin Village 16 Parcel E J K & E S - 1
- Elementary School
- Batterman, Kathy
- Middle School
- Fertitta Frank & Victoria
- High School
- Durango
- HOA
- $67/Monthly
- Garage
- 2 spaces
- Parking
- Attached, Garage, Private
- Levels
- 2
Features
- Pool
- No
- Fireplace
- 1 Fireplace
- Appliances
- Dishwasher
- Disposal
- Gas Range
- Microwave
Interior
- Interior Features
- Bathroom on Main Level, Bedroom on Main Level, Three Quarter Bath on Main Level
- Laundry
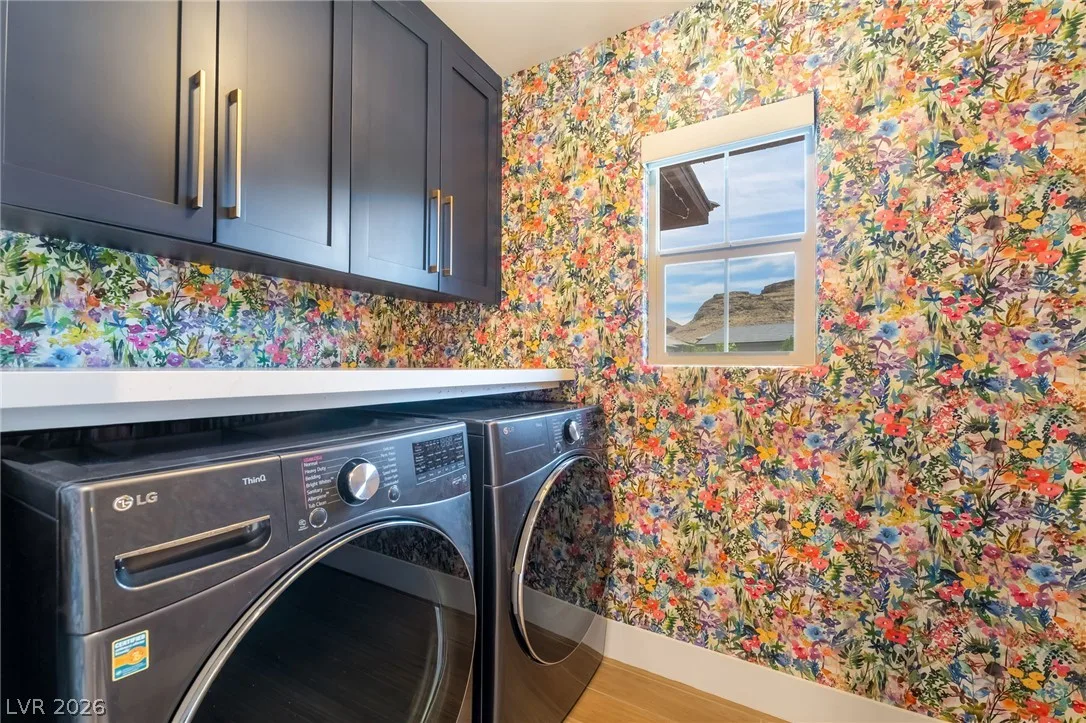
- Gas Dryer Hookup, Laundry Room, Upper Level
Exterior
- Exterior Features
- Patio, Private Yard, Sprinkler Irrigation
- Lot Features
- Corner Lot
- Drip Irrigation Bubblers
- Desert Landscaping
- Fruit Trees
- Landscaped
- Rocks
- Synthetic Grass
- Patio/Porch
- Covered
- Deck
- Patio
- Rooftop
- Fencing
- Block, Back Yard
- Roof
- Tile
- Windows
- Tinted Windows
Utilities
- Heating
- Central, Gas
- Cooling
- Central Air, Electric
- Sewer
- Public Sewer
- Water Source
- Public
Price History
| Date | Event | Price |
|---|---|---|
| Sep 10, 2026 | Sold | $925,000 |
| Jul 15, 2026 | Under Contract | $925,000 |
| Jun 22, 2026 | Listed | $925,000 |
Market context
This home sold for $925,000 on September 10, 2026, 100.0% of its last list price of $925,000.
This home sold at $377 per sq ft; the median for active single-family homes in Summerlin is $376 (617 listings); the median for single-family homes sold in Summerlin in the last 90 days is $333 (289 sales).
Recent sales nearby
| Address | Sold | Price | Beds / baths | Sq ft | Distance |
|---|---|---|---|---|---|
| 10054 Pebble Path Court | Oct 16, 2026 | $560,000 | 3 / 3 | 2,511 | 0.92 mi |
| 5567 Spruce Hill Court | Oct 9, 2026 | $580,000 | 4 / 3 | 2,722 | 0.79 mi |
| 5662 Oak Bend Drive | Oct 5, 2026 | $715,000 | 4 / 4 | 2,573 | 0.11 mi |
| 5762 Mesa Mountain Drive | Sep 24, 2026 | $715,000 | 3 / 3 | 2,513 | 0.18 mi |
| 5580 Trilling Bird Drive | Sep 18, 2026 | $650,000 | 4 / 3 | 2,324 | 0.14 mi |
Figures are computed from MLS listings in our database as of October 19, 2026 (refreshed every 6 hours). Medians are shown only where at least 10 listings or sales are in the comparison.
Summerlin
A guide to Summerlin, the master-planned community in northwest Las Vegas: live listings in Summerlin subdivisions, what its developer's website says, 55+ neighborhoods, and official links for schools and safety.
- Homes for sale
- 814
- Median list price
- $725,000
- Median days on market
- 30
Read the Summerlin neighborhood guide →See all homes in Summerlin
Saved Listings

To see the property located at 10619 Acacia Park Place, Las Vegas, NV 89135 or any other home on this website please call 702-200-0019.
The data relating to real estate for sale on this web site comes in part from the INTERNET DATA EXCHANGE Program of the Greater Las Vegas Association of REALTORS® MLS. Real estate listings held by brokerage firms other than this site owner are marked with the IDX logo. The information being provided is for the consumers' personal, non-commercial use and may not be used for any purpose other than to identify prospective properties consumers may be interested in purchasing. Copyright 2026 of the Greater Las Vegas Association of REALTORS® MLS. All rights reserved. GLVAR deems information reliable but not guaranteed.
Listing #2793728 By Genesis Jameson (Genesis@genesisjameson.com), Keller Williams Realty Las Veg


