
10592 Olympic Pine Drive, Las Vegas, NV 89135
1 of 35
Description
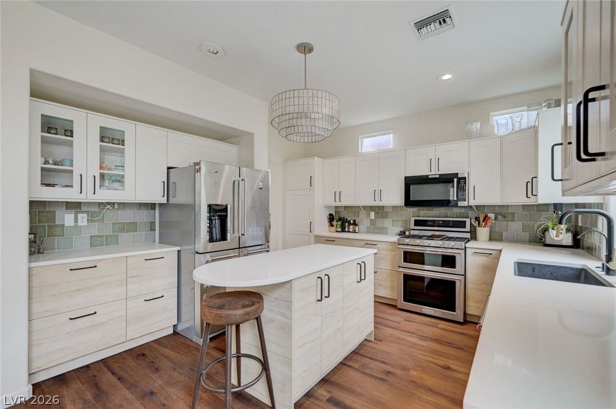
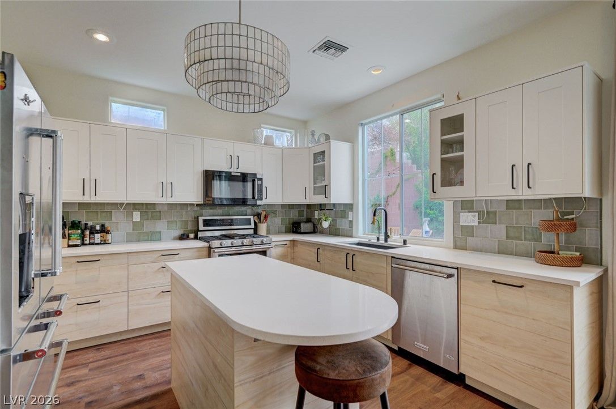
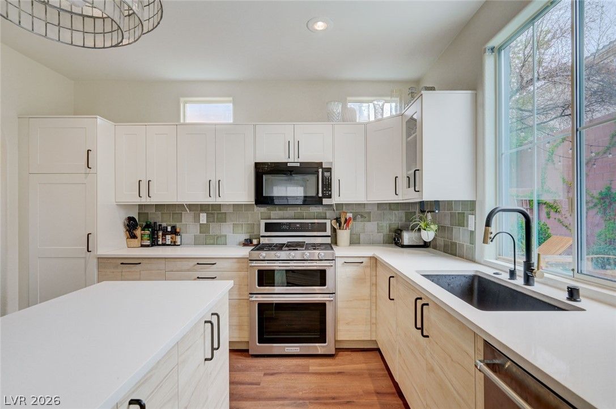
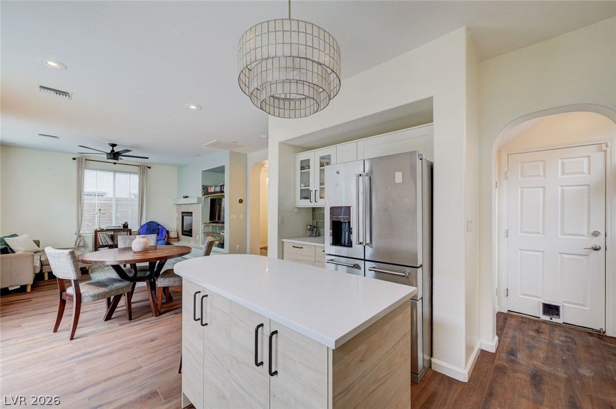
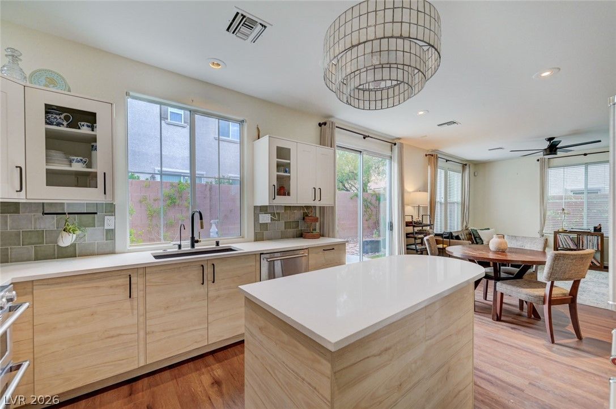
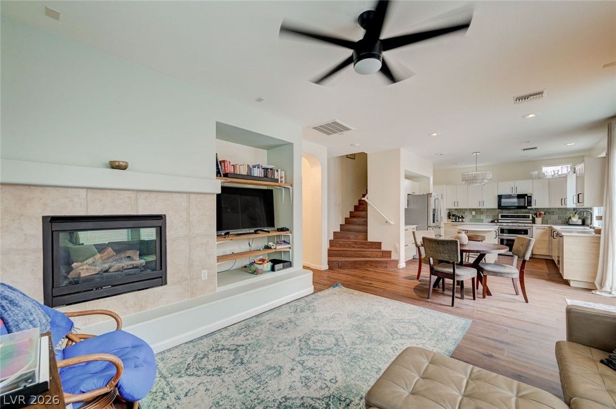
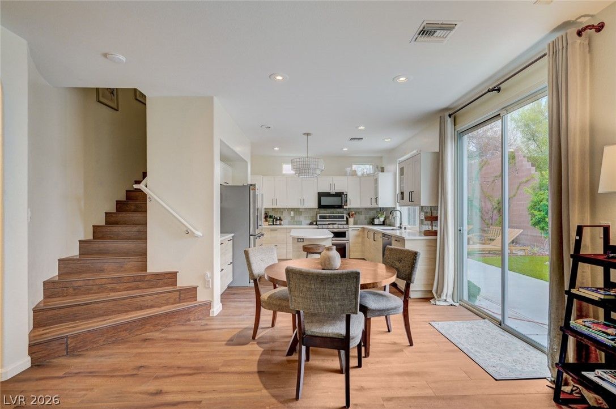
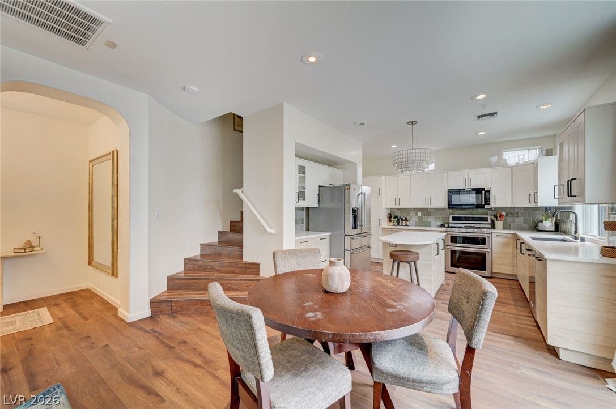
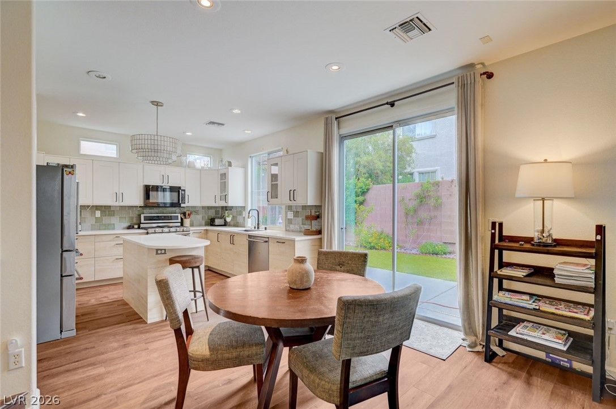
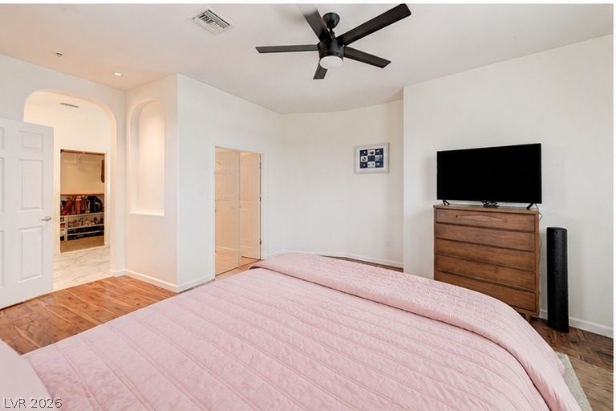
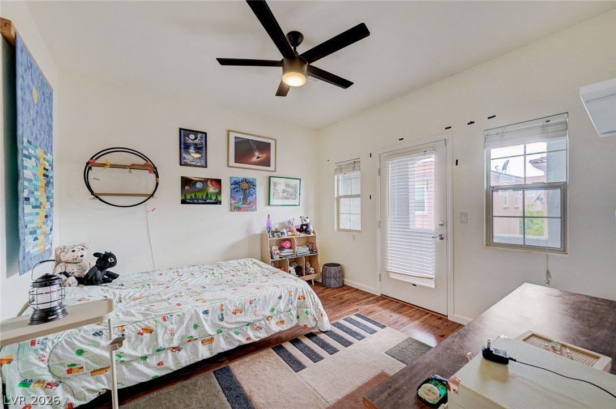
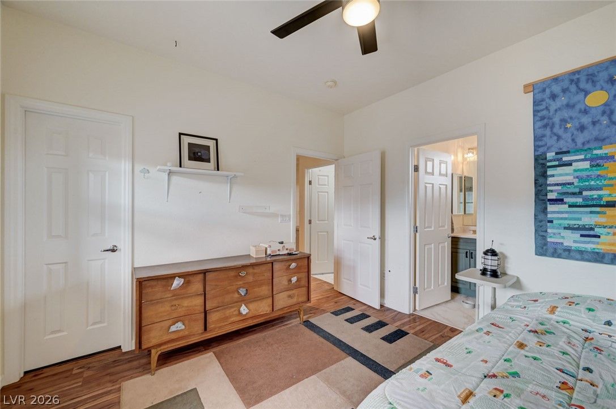
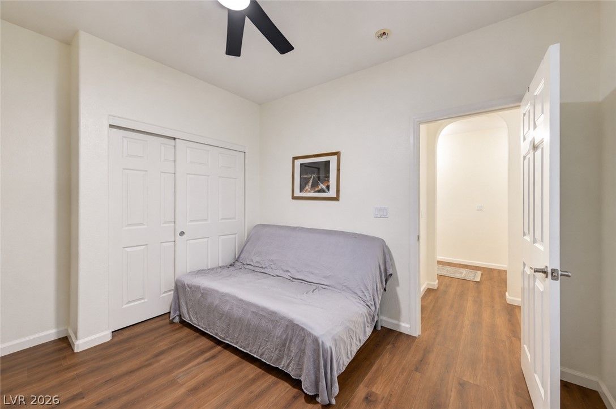
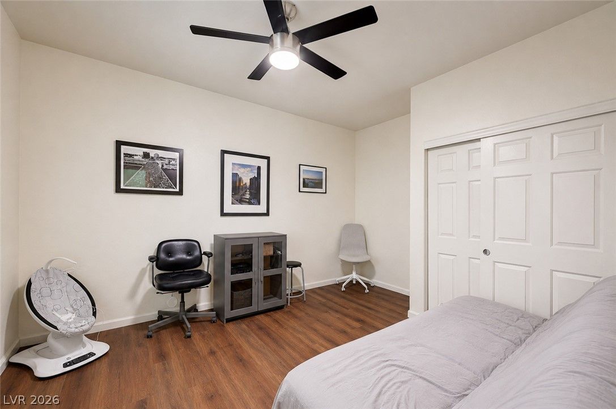
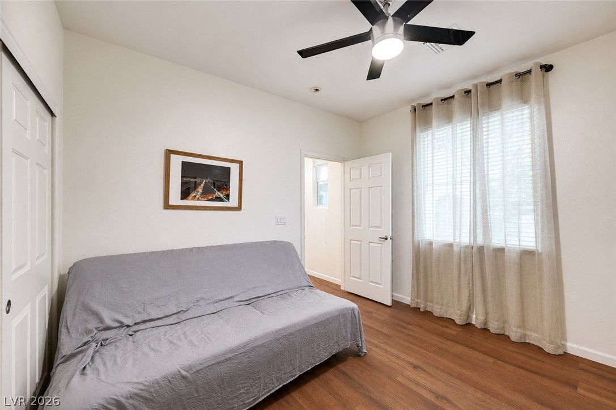
The stunning kitchen has been completely refreshed with quartz countertops, a new single-basin composite sink, upgraded faucet, designer tile backsplash, soft-close cabinetry with pull-out drawers, and an updated light fixture. Throughout the home you’ll find ceiling fans, modern finishes, and quality upgrades at every turn.
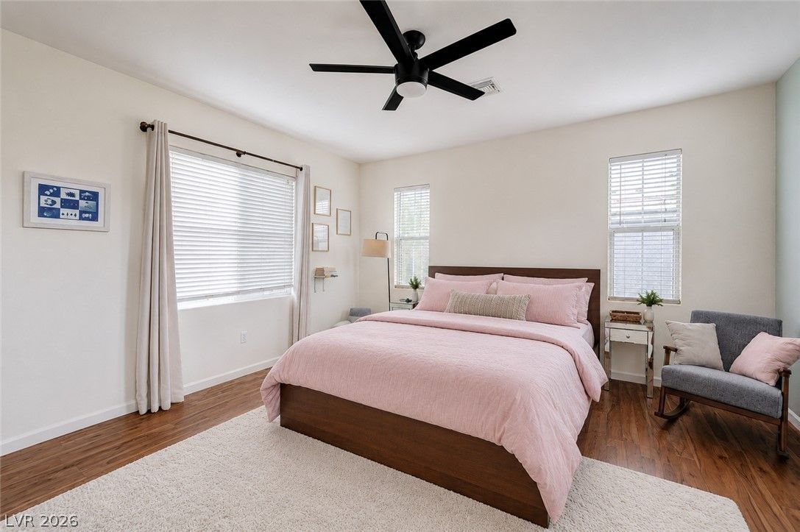
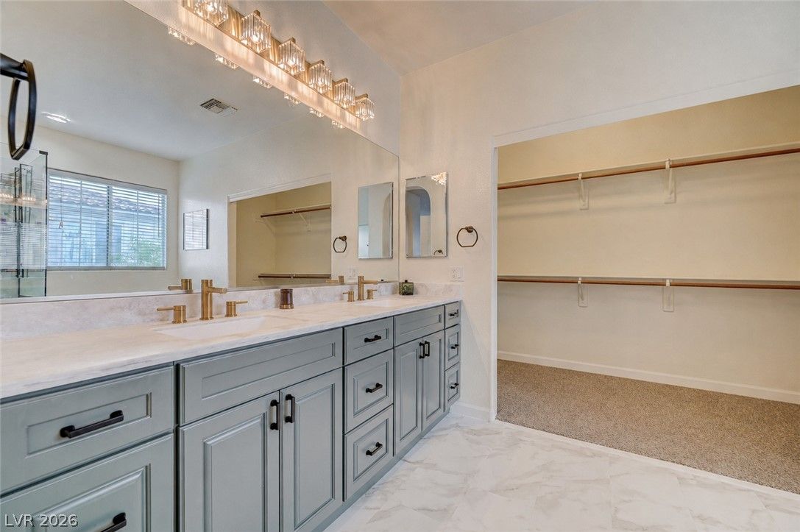
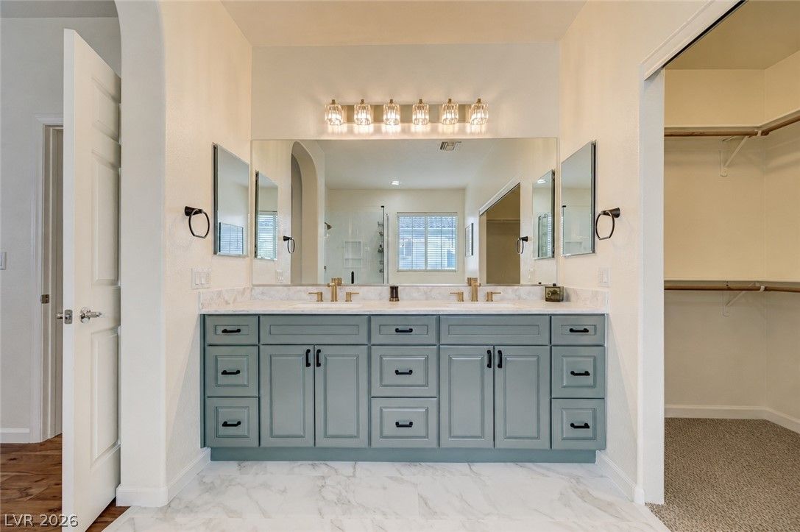
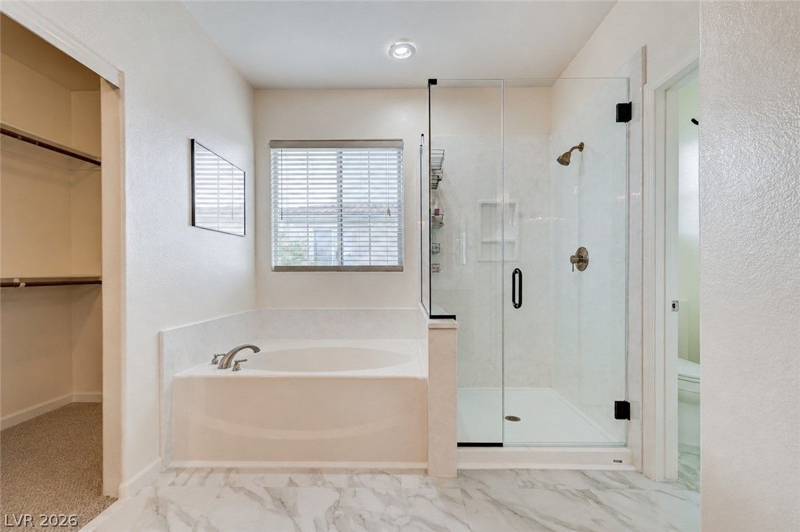
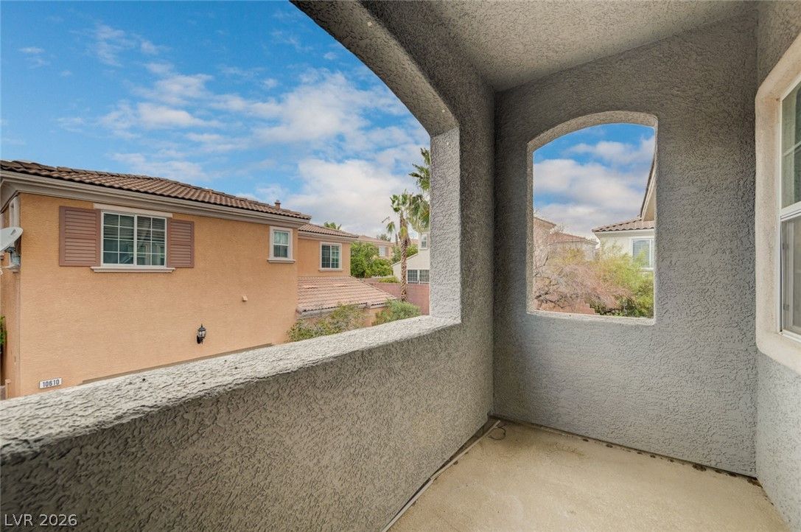
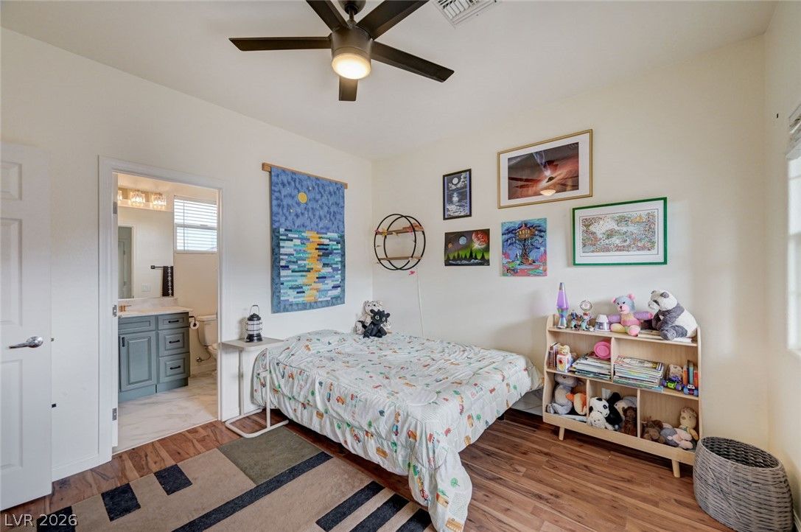
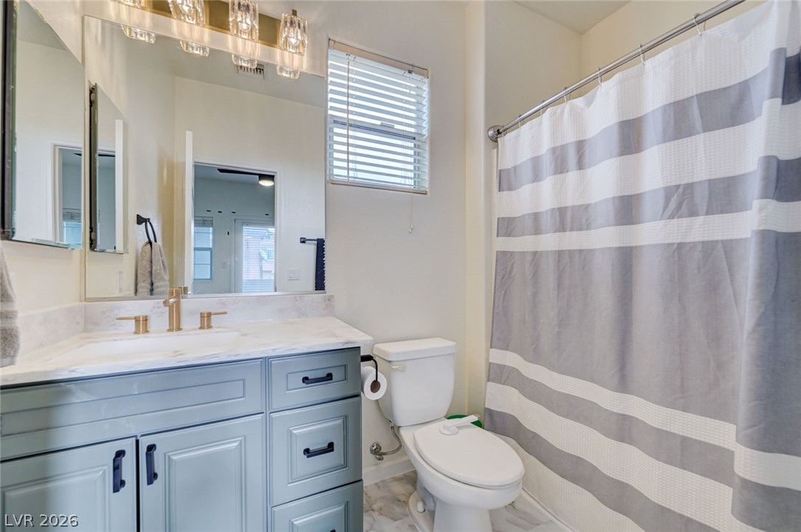
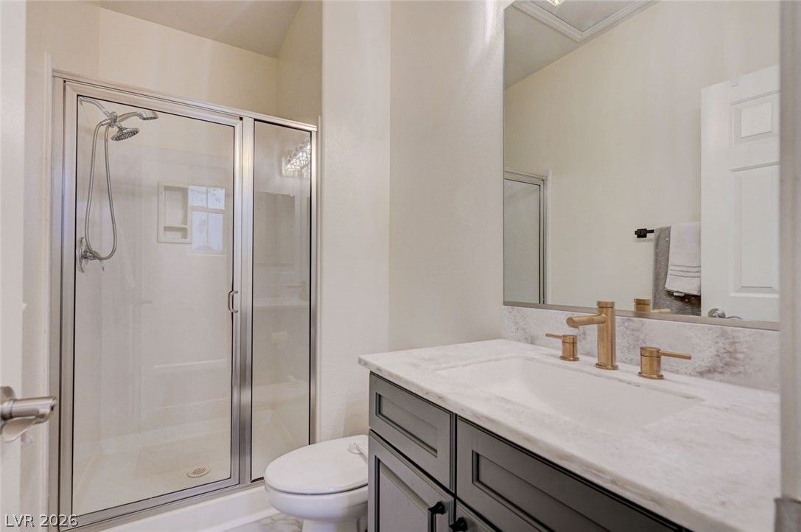
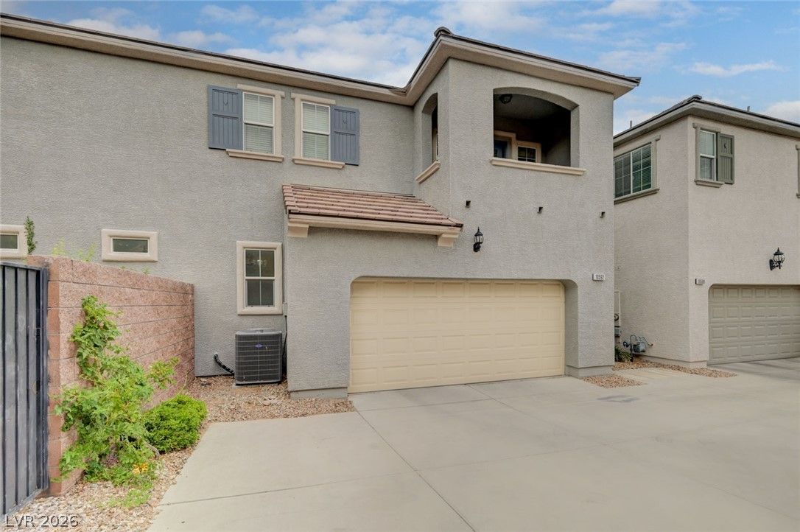
All bathrooms have been remodeled with new vanities, sinks, faucets, lighting, upgraded medicine cabinets, and new laminate flooring. The luxurious primary bath features a custom oversized walk-in shower with upgraded glass and extended wall paneling, plus a brand-new toilet. The spacious primary suite also includes a private balcony overlooking the backyard.
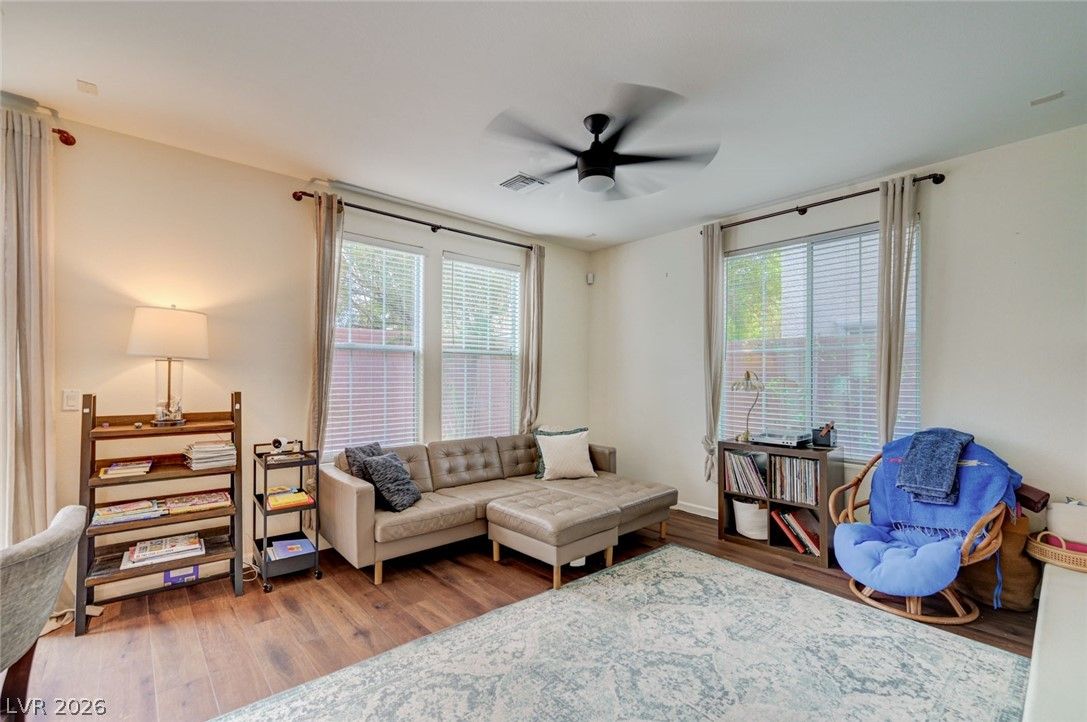
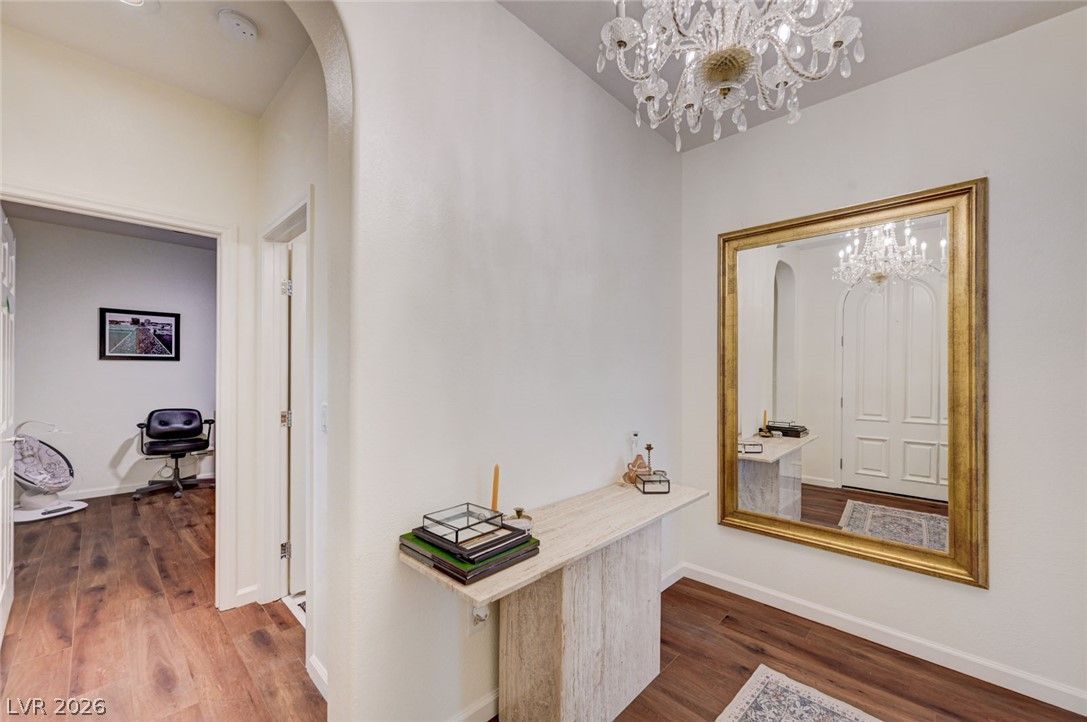
The entire downstairs showcases new luxury vinyl plank flooring with cork backing for added comfort and quieter living, while the staircase has been upgraded with new bullnose stair treads.
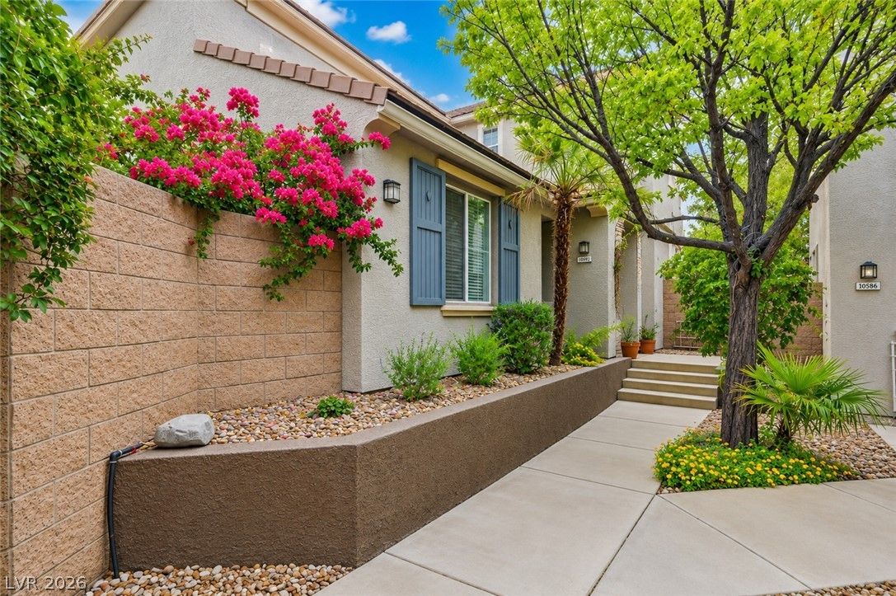
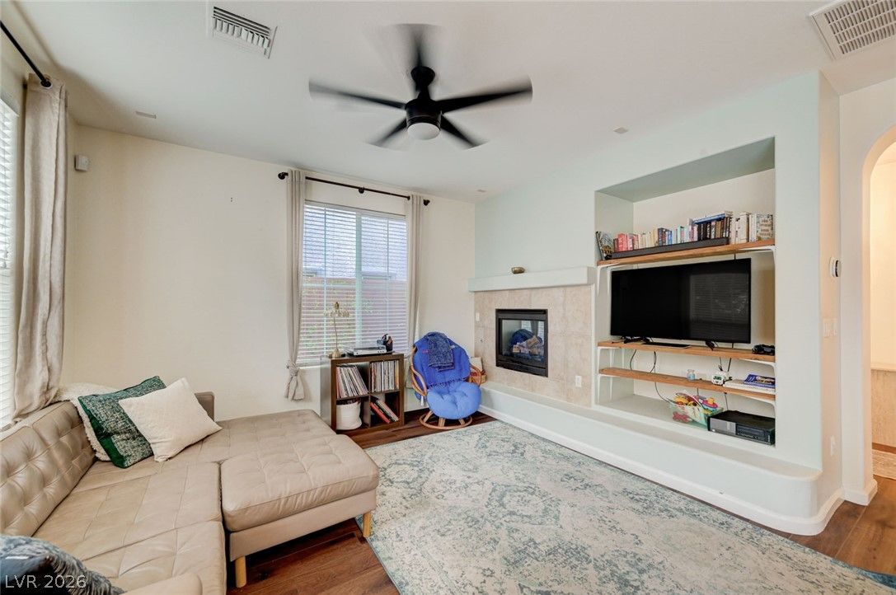
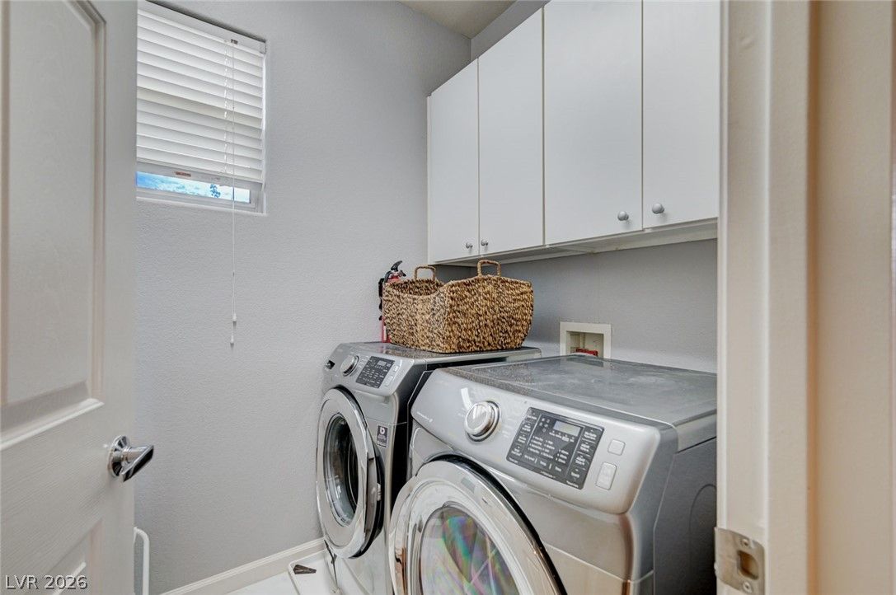
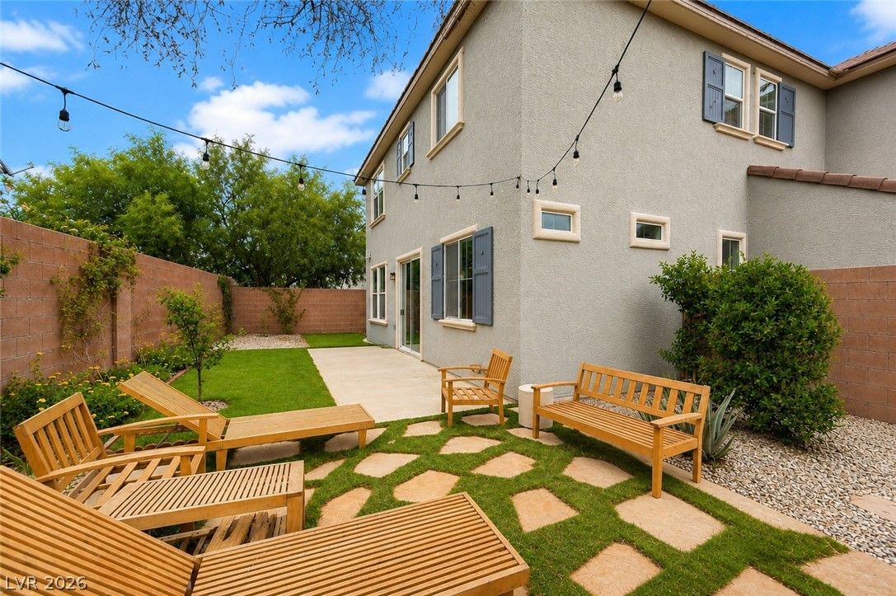
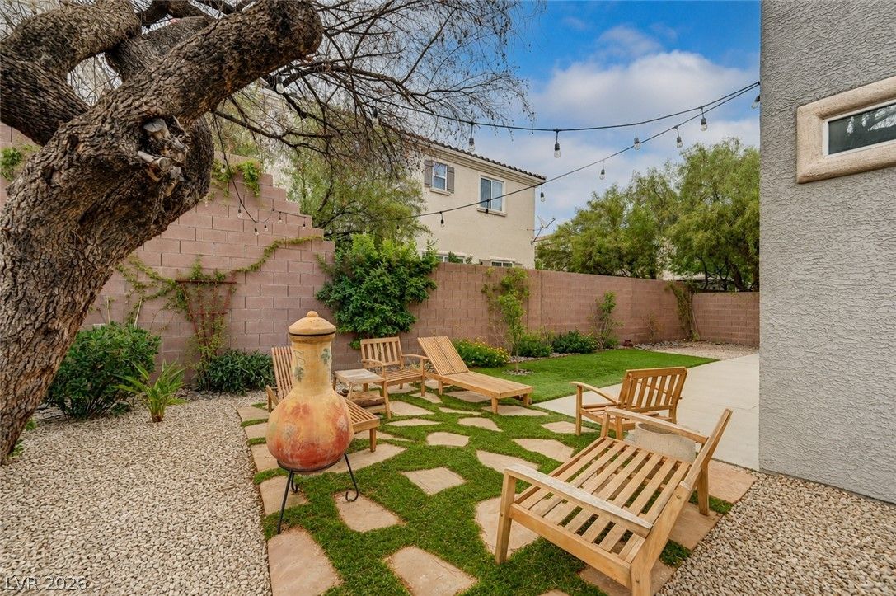
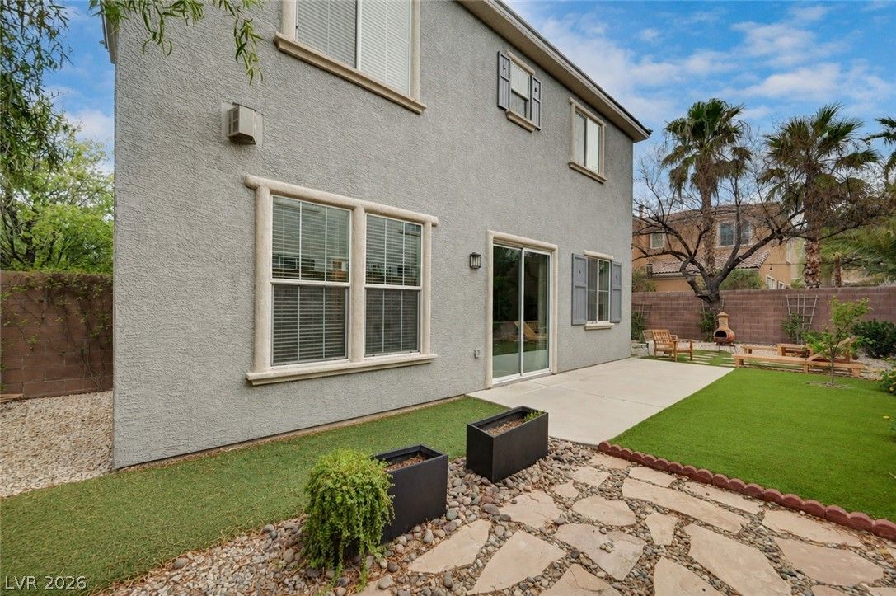
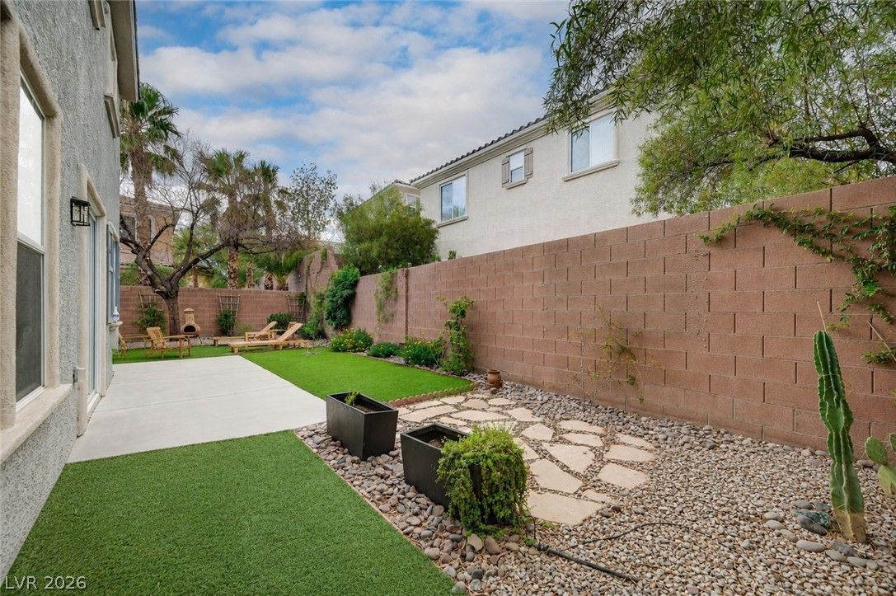
Enjoy the private backyard with two flagstone patio seating areas, low-maintenance turf, decorative rock landscaping, mature greenery for added privacy, and a dedicated dog run. Additional features include reverse osmosis, all appliances—including refrigerator, washer and dryer—an upstairs laundry room, fireplace, and a two-car garage.
Major system updates include a new HVAC system (2024) and new water heater (2026), offering peace of mind for years to come.
Details
- Year Built
- 2003
- County
- Clark
- City
- Las Vegas
- Zip
- 89135
- Neighborhood
- Westwood At Summerlin Village 13 East Parcel J
- Elementary School
- Ober, D'Vorre & Hal
- Middle School
- Rogich Sig
- High School
- Palo Verde
- HOA
- $76/Monthly
- Garage
- 2 spaces
- Parking
- Attached
- Finished Garage
- Garage
- Garage Door Opener
- Inside Entrance
- Private
- Levels
- 2
Features
- Pool
- No
- Fireplace
- 1 Fireplace
- Appliances
- Dryer
- Dishwasher
- Disposal
- Gas Range
- Gas Water Heater
- Microwave
- Refrigerator
- Washer
Interior
- Interior Features
- Bathroom on Main Level
- Bedroom on Main Level
- Ceiling Fans
- Three Quarter Bath on Main Level
- Window Treatments
- Laundry
- Gas Dryer Hookup, Laundry Room, Upper Level
Exterior
- Exterior Features
- Balcony
- Patio
- Private Yard
- Sprinkler Irrigation
- Lot Features
- Drip Irrigation Bubblers
- Desert Landscaping
- Landscaped
- Less Than Quarter Acre
- Patio/Porch
- Balcony, Patio
- Fencing
- Block, Back Yard
- Roof
- Tile
- Windows
- Blinds, Double Pane Windows
Utilities
- Heating
- Central, Gas
- Cooling
- Central Air, Electric
- Sewer
- Public Sewer
- Water Source
- Public
Price History
| Date | Event | Price |
|---|---|---|
| Sep 4, 2026 | Sold | $525,000 |
| Aug 13, 2026 | ActiveUnderContract | $549,500 |
| Jul 17, 2026 | Listed | $549,500 |
Market context
This home sold for $525,000 on September 4, 2026, 95.5% of its last list price of $549,500.
This home sold at $303 per sq ft; the median for active single-family homes in Summerlin is $376 (617 listings); the median for single-family homes sold in Summerlin in the last 90 days is $333 (289 sales).
Recent sales nearby
| Address | Sold | Price | Beds / baths | Sq ft | Distance |
|---|---|---|---|---|---|
| 10424 Trailing Dalea Avenue | Oct 9, 2026 | $575,000 | 4 / 3 | 2,113 | 0.47 mi |
| 2169 Hosta Court | Oct 2, 2026 | $510,000 | 3 / 3 | 1,923 | 0.41 mi |
| 9737 Ravine Avenue | Sep 23, 2026 | $466,000 | 3 / 3 | 1,950 | 0.85 mi |
| 1990 Solvang Mill Drive | Sep 22, 2026 | $500,000 | 2 / 3 | 1,749 | 0.81 mi |
| 10004 Long Cattle Avenue | Sep 21, 2026 | $558,500 | 4 / 3 | 2,041 | 0.64 mi |
Figures are computed from MLS listings in our database as of October 19, 2026 (refreshed every 6 hours). Medians are shown only where at least 10 listings or sales are in the comparison.
Summerlin
A guide to Summerlin, the master-planned community in northwest Las Vegas: live listings in Summerlin subdivisions, what its developer's website says, 55+ neighborhoods, and official links for schools and safety.
- Homes for sale
- 814
- Median list price
- $725,000
- Median days on market
- 30
Read the Summerlin neighborhood guide →See all homes in Summerlin
Saved Listings

To see the property located at 10592 Olympic Pine Drive, Las Vegas, NV 89135 or any other home on this website please call 702-200-0019.
The data relating to real estate for sale on this web site comes in part from the INTERNET DATA EXCHANGE Program of the Greater Las Vegas Association of REALTORS® MLS. Real estate listings held by brokerage firms other than this site owner are marked with the IDX logo. The information being provided is for the consumers' personal, non-commercial use and may not be used for any purpose other than to identify prospective properties consumers may be interested in purchasing. Copyright 2026 of the Greater Las Vegas Association of REALTORS® MLS. All rights reserved. GLVAR deems information reliable but not guaranteed.
Listing #2799948 By Julie K. Macdonald (juliemaclv@gmail.com), Realty ONE Group, Inc


