
9740 Pan Falls Street, Las Vegas, NV 89178
1 of 10
Description
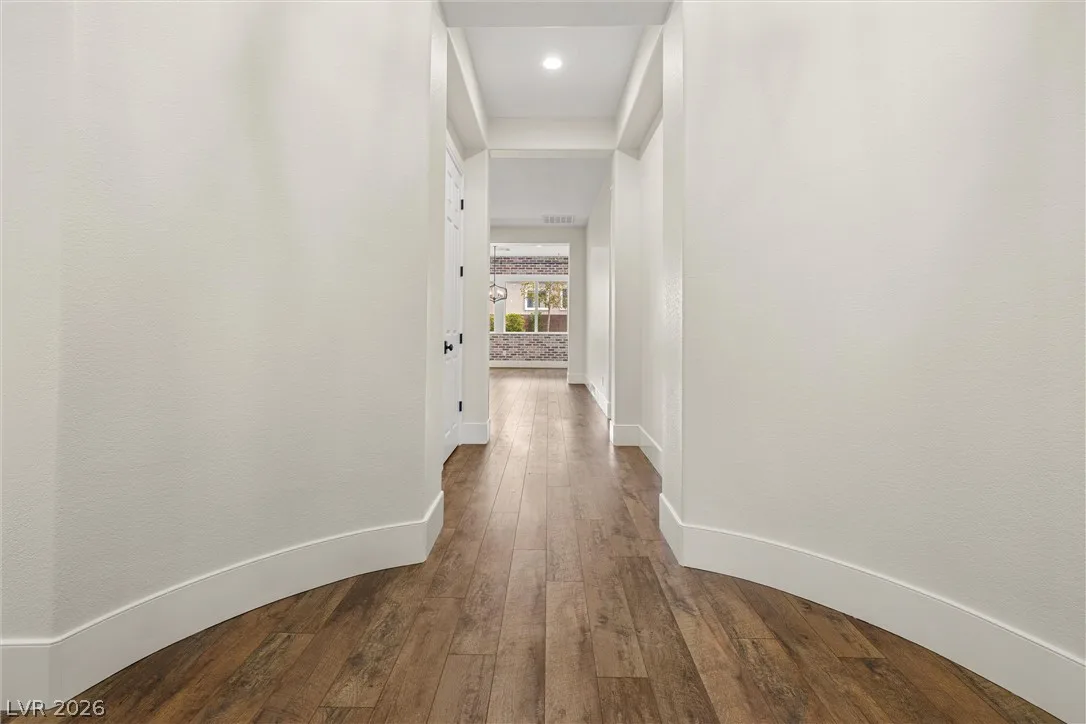
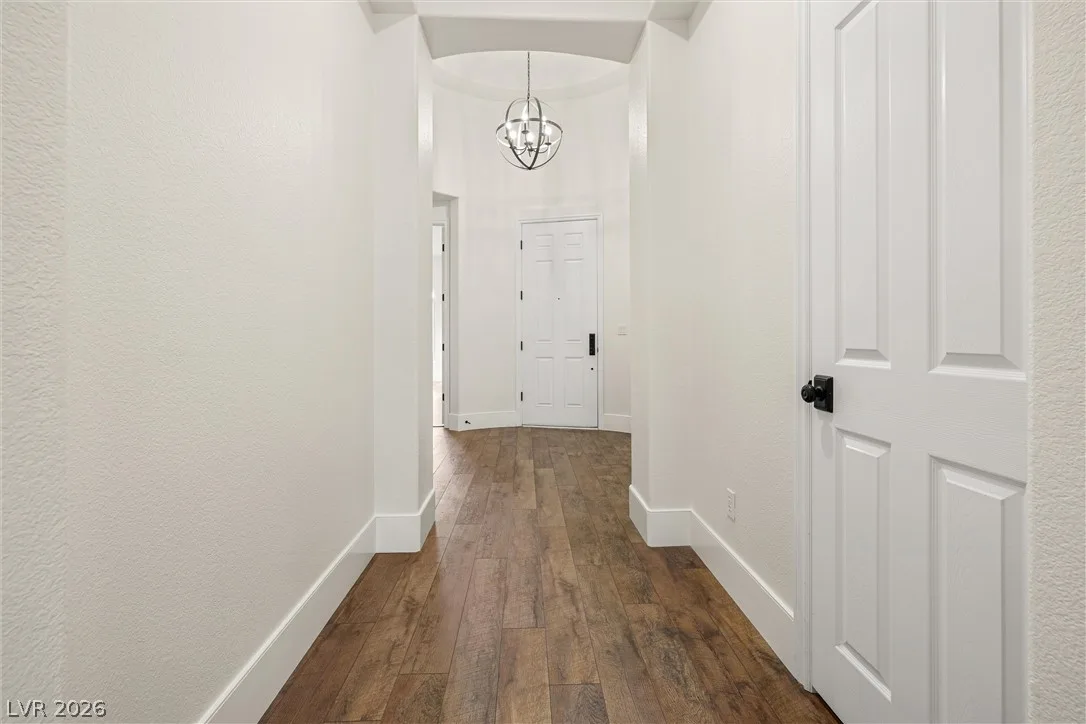
The original floor plan was reimagined, removing walls to create a connected kitchen and great room with space for a pool table and entertaining. Ten-foot ceilings, 7-inch baseboards, and 8-foot doors with antique bronze hardware give the interior architectural character.
The kitchen features custom 10-foot ceiling-height cabinetry with dovetail drawers, full-extension slides, and soft-close hardware. A 10-foot island topped with 1¾-inch solid black walnut pairs with leather-finish granite. Bosch 800 Series stainless appliances include side-opening double wall ovens, a counter-depth French door refrigerator, and an ultra-quiet dishwasher. A 36-inch cooktop, stainless vent hood, instant hot water dispenser, and pull-out double trash bins complete this cook’s kitchen.
Full-height thin brick brings warmth and texture to the kitchen and dining room, while custom window casings and shiplap lend character to the great room. German-made AC4 laminate flooring and fresh interior paint create a clean, cohesive interior with no carpet and no stairs.
The second bedroom features its own ensuite bath and walk-in closet, offering privacy for guests or multigenerational living. The great room features in-ceiling surround sound and concealed TV wiring for a clean setup.
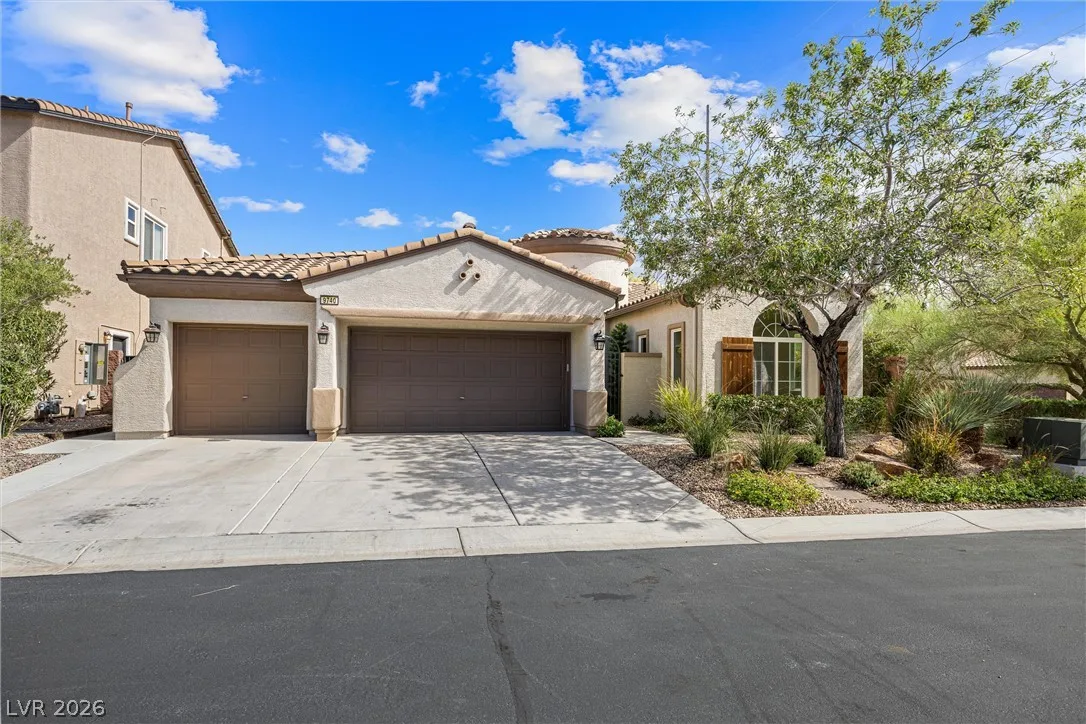
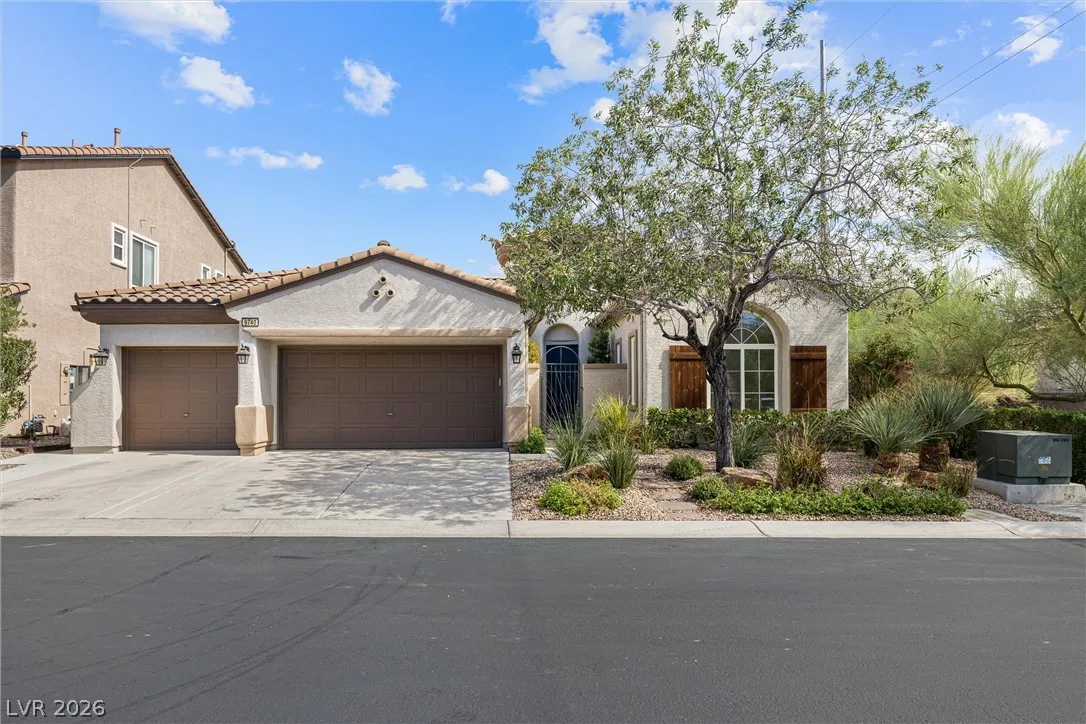
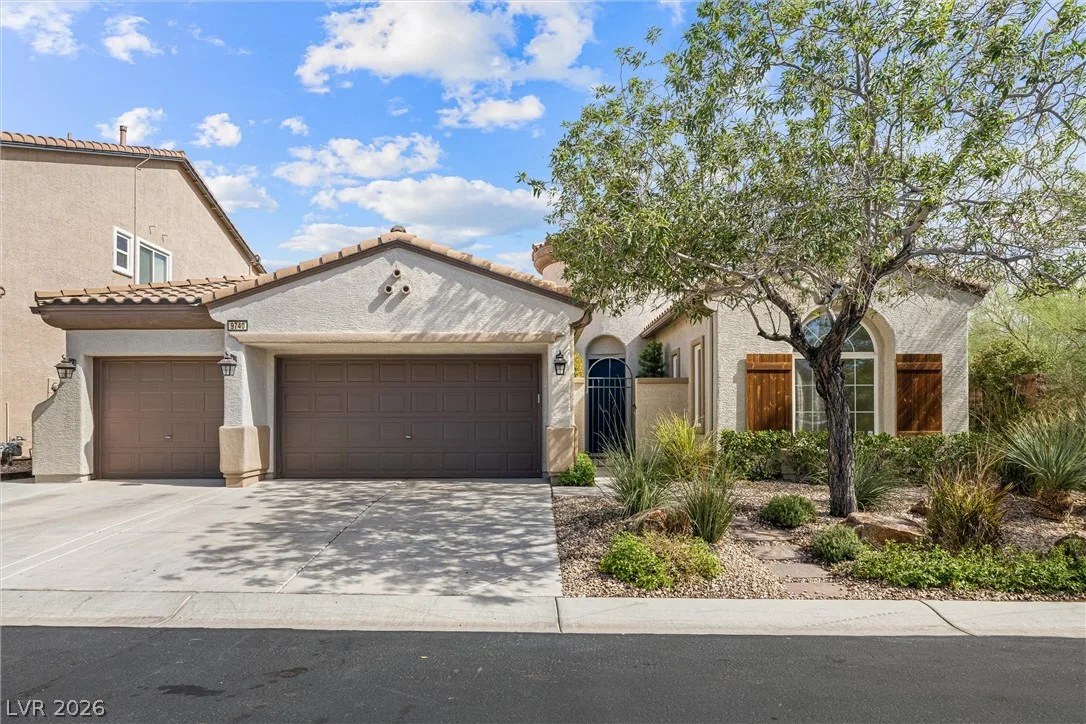
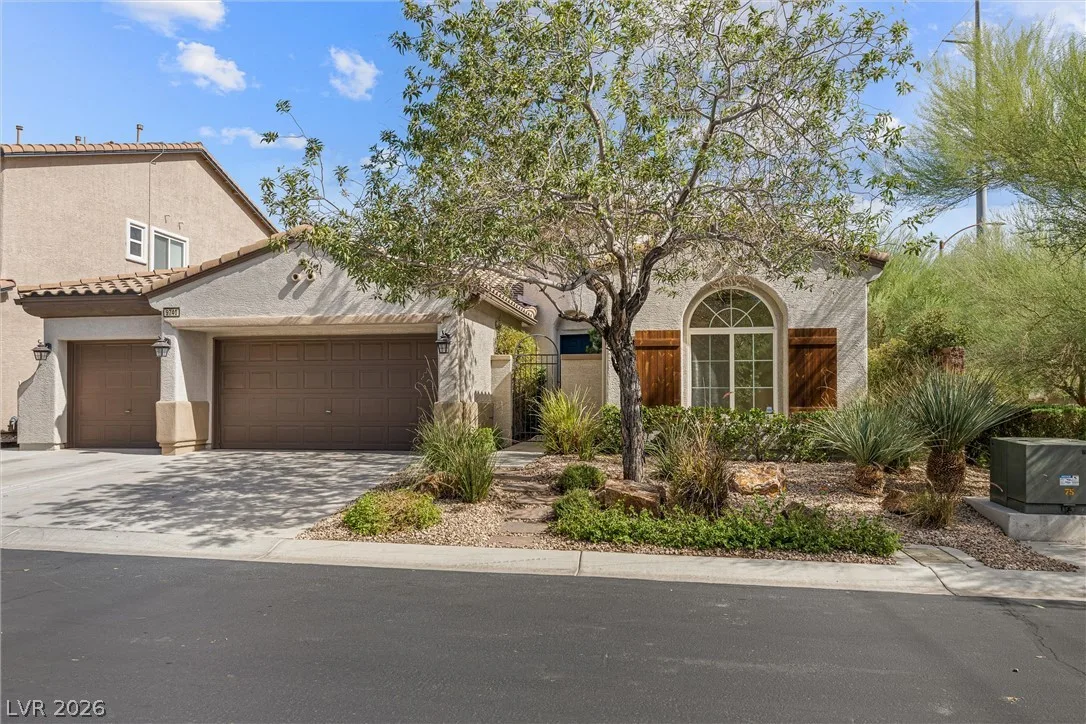
The three-car garage offers insulated doors, overhead storage, and keypad entry. Additional conveniences include Ecobee smart thermostats, Rachio smart irrigation, and a video doorbell. Other improvements include added attic insulation, 2022 exterior paint, and a 75-gallon water heater installed in 2023.
Details
- Year Built
- 2008
- County
- Clark
- City
- Las Vegas
- Zip
- 89178
- Neighborhood
- South Mountain 2 R2
- Elementary School
- Wright, William V.
- Middle School
- Gunderson, Barry & June
- High School
- Sierra Vista High
- HOA 1
- Mountains Edge — $135/Quarterly
- HOA 2
- $198/Quarterly
- HOA includes
- Maintenance Grounds
- HOA amenities
- Gated
- HOA total
- $111/month (estimated)
- Garage
- 3 spaces
- Parking
- Attached, Garage, Private
- Levels
- 1
Features
- Pool
- No
- Fireplace
- No
- Appliances
- Built in Gas Oven
- Double Oven
- Dishwasher
- Gas Cooktop
- Disposal
- Refrigerator
Interior
- Interior Features
- Bedroom on Main Level, Primary Downstairs
- Laundry
- Gas Dryer Hookup, Main Level, Laundry Room
Exterior
- Exterior Features
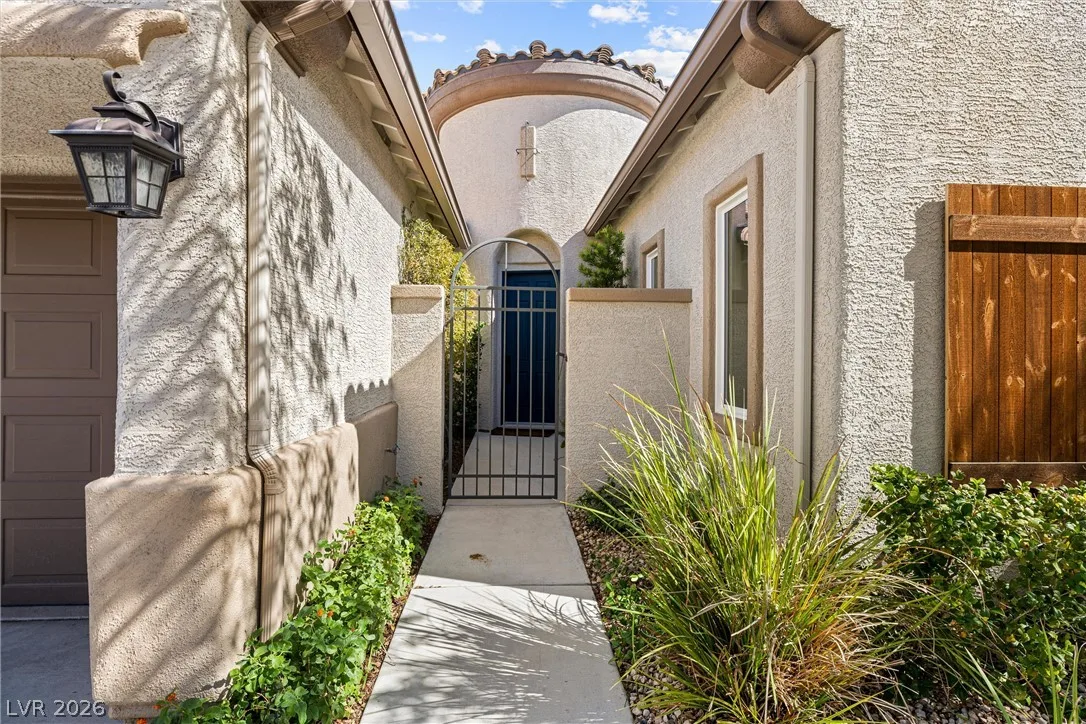
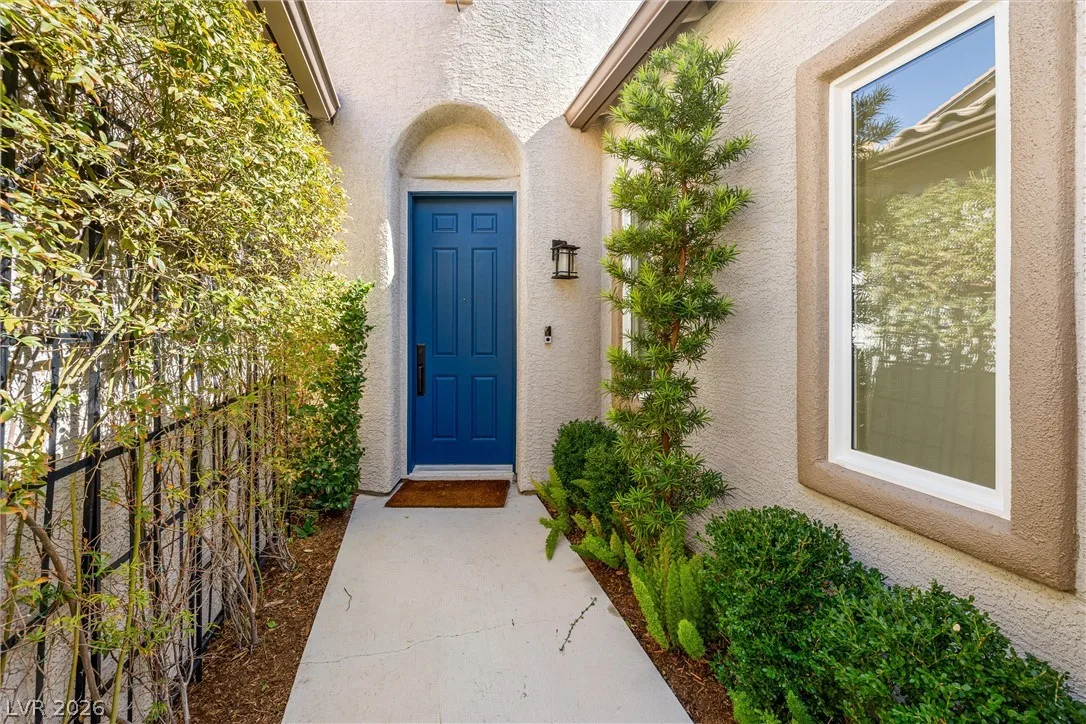
- Courtyard, Patio, Private Yard
- Lot Features
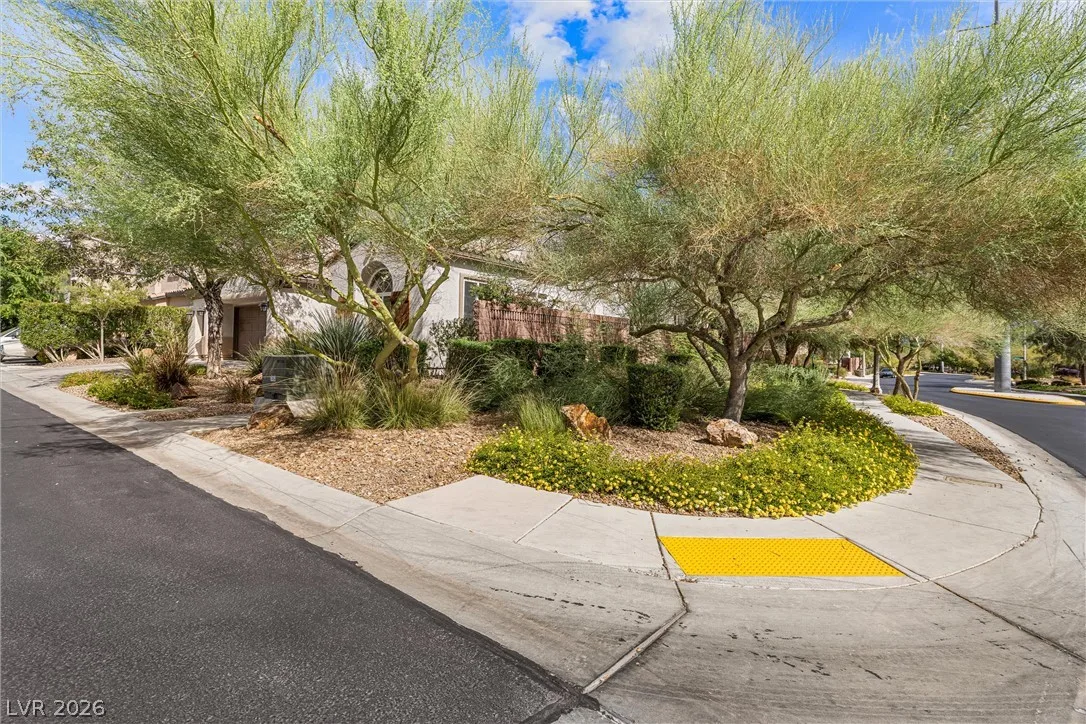
- Back Yard, Landscaped, Less Than Quarter Acre
- Patio/Porch
- Patio
- Fencing
- Block, Back Yard
- Roof
- Tile
Utilities
- Heating
- Central, Gas
- Cooling
- Central Air, Electric
- Sewer
- Public Sewer
- Water Source
- Public
Property History
Listed Oct 20, 2026 at $710,000
Market context
This home is listed at $283 per sq ft; the median for active single-family homes in Enterprise is $246 (922 listings); the median for single-family homes sold in Enterprise in the last 90 days is $242 (529 sales).
It has been on the market 1 day; the median for active single-family homes in Enterprise is 27 days (922 listings).
Recent sales nearby
| Address | Sold | Price | Beds / baths | Sq ft | Distance |
|---|---|---|---|---|---|
| 9647 Mirage Foothills Avenue | Oct 19, 2026 | $740,000 | 3 / 3 | 2,467 | 0.62 mi |
| 9580 Tyler Rose Street | Sep 30, 2026 | $565,000 | 4 / 3 | 2,362 | 0.72 mi |
| 9933 Belikove Manor Avenue | Sep 23, 2026 | $642,000 | 4 / 3 | 2,759 | 0.92 mi |
| 8862 RIO GRANDE FALLS | Sep 4, 2026 | $505,000 | 4 / 2 | 1,970 | 0.56 mi |
| 9568 Iris Flat Court | Aug 31, 2026 | $545,000 | 4 / 2 | 2,052 | 0.78 mi |
Figures are computed from MLS listings in our database as of October 20, 2026 (medians refreshed hourly). Medians are shown only where at least 10 listings or sales are in the comparison.
Enterprise
A guide to Enterprise, an unincorporated town in the southwest Las Vegas Valley: live prices and listings by ZIP code, what Clark County says about the town, and links to the communities nearby.
- Homes for sale
- 1,046
- Median list price
- $548,500
- Median days on market
- 28
Read the Enterprise neighborhood guide →See all homes in Enterprise
Saved Listings

To see the property located at 9740 Pan Falls Street, Las Vegas, NV 89178 or any other home on this website please call 702-200-0019.
The data relating to real estate for sale on this web site comes in part from the INTERNET DATA EXCHANGE Program of the Greater Las Vegas Association of REALTORS® MLS. Real estate listings held by brokerage firms other than this site owner are marked with the IDX logo. The information being provided is for the consumers' personal, non-commercial use and may not be used for any purpose other than to identify prospective properties consumers may be interested in purchasing. Copyright 2026 of the Greater Las Vegas Association of REALTORS® MLS. All rights reserved. GLVAR deems information reliable but not guaranteed.
Listing #2827913 By Darren T. Bryan (darren@bryanre.com), Realty ONE Group, Inc


