
8240 Tivoli Cove Drive, Las Vegas, NV 89128
1 / 10
Description
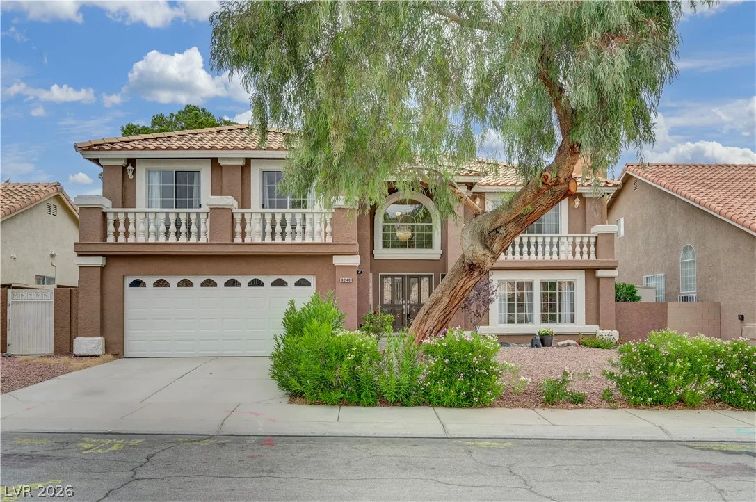
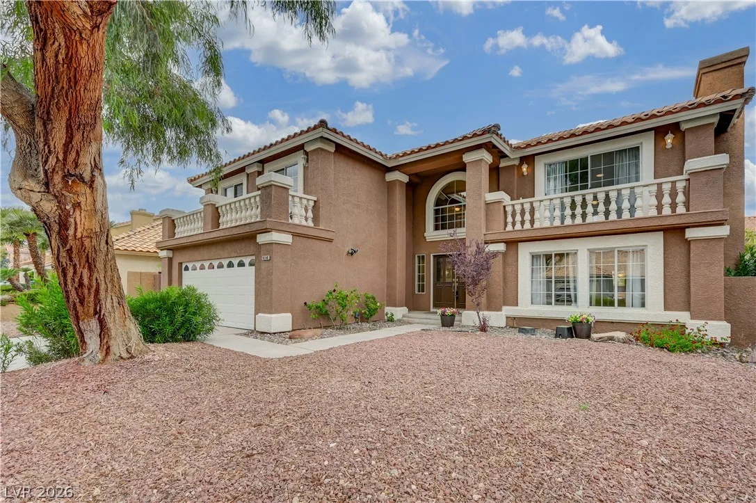
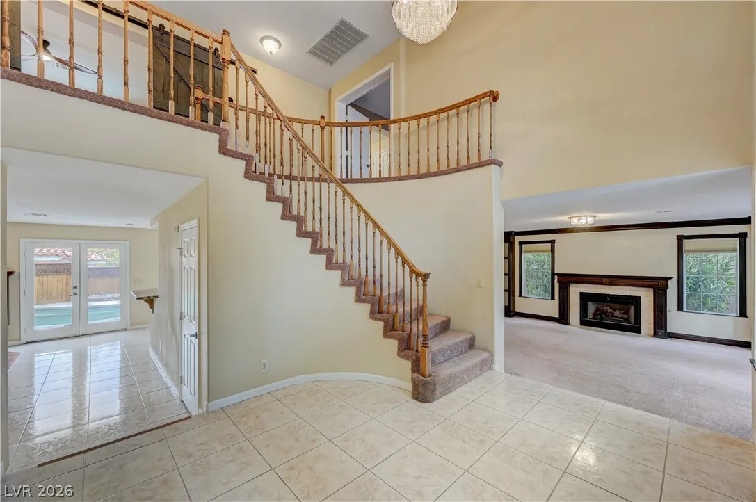
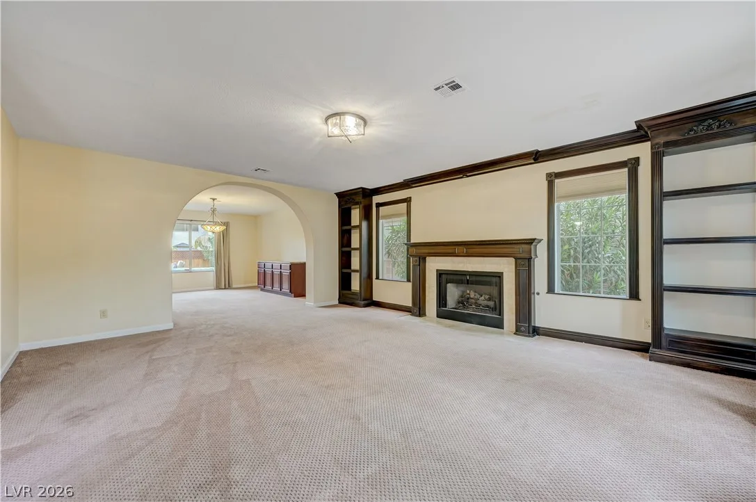
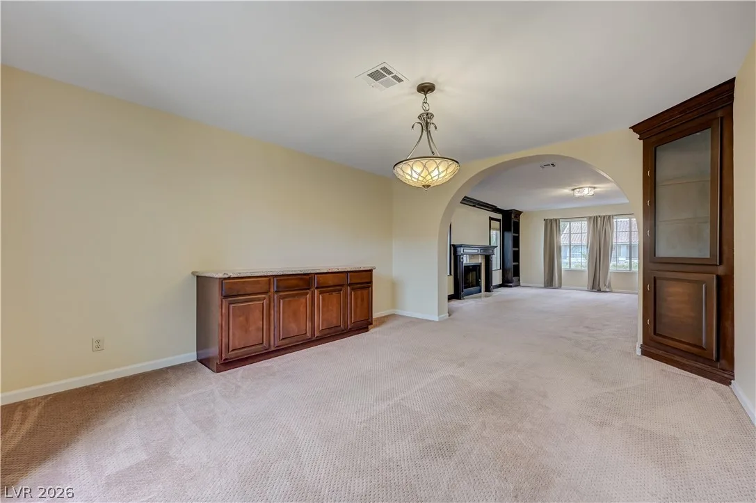
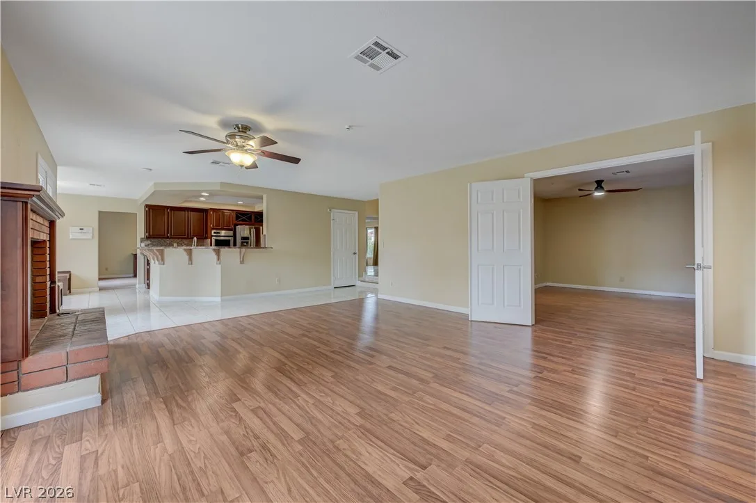
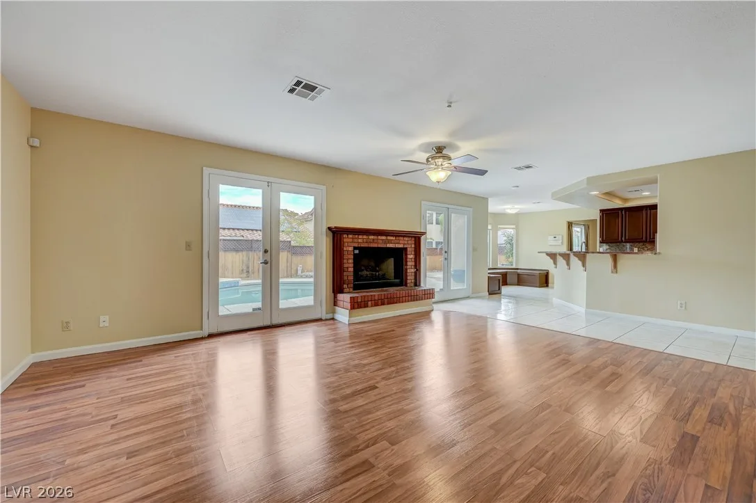
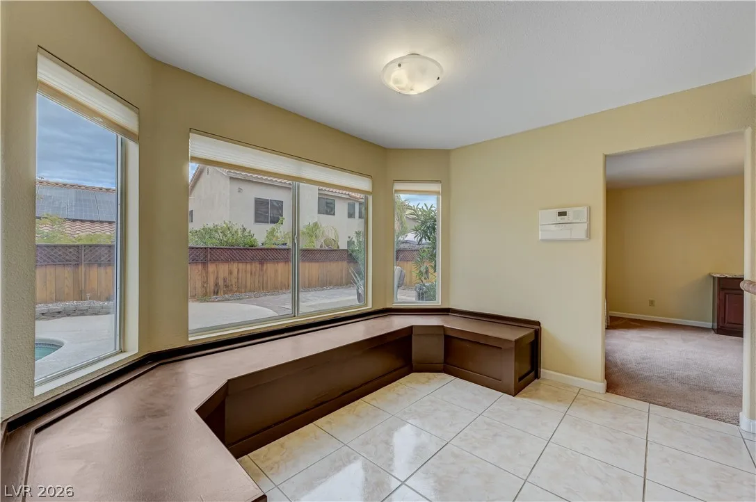
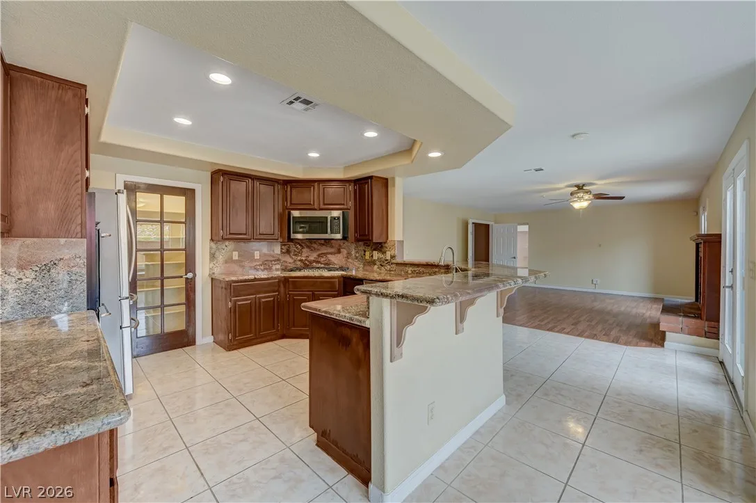
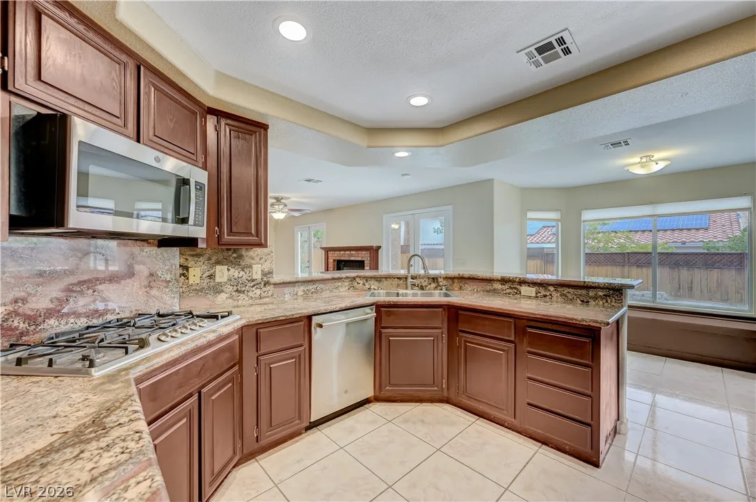
On the main level, built-in shelving frames the formal living room fireplace, and an arched opening leads to the formal dining room. The kitchen features granite countertops, stainless steel appliances, a walk-in pantry, a breakfast bar, and a breakfast nook with bay window seating overlooking the pool. The separate family room has a brick fireplace and French doors that open to the pool deck. The first floor also includes a den that can serve as a home office or guest space, a bathroom with a shower, and a laundry room with overhead cabinets. The home also features a water filtration system.
Upstairs, the primary suite features a remodeled bath with travertine flooring, dual sinks, a soaking tub beneath a picture window, and a separate shower. Three additional bedrooms share a full bath with an updated double vanity. The upstairs great room has a closet and can serve as a media room, game room, or potential fifth bedroom.
Schedule a private showing to see the home in person.
Details
- Year Built
- 1990
- County
- Clark
- City
- Las Vegas
- Zip
- 89128
- Neighborhood
- South Shore Estate
- Elementary School
- Bryan, Richard H.
- Middle School
- Becker
- High School
- Cimarron-Memorial
- HOA
- South Shores — $32/Monthly
- HOA includes
- Association Management, Reserve Fund
- Garage
- 2 spaces
- Parking
- Attached
- Garage
- Garage Door Opener
- Inside Entrance
- Private
- Shelves
- Levels
- 2
Features
- Pool
- Yes
- Fireplace
- 2 Fireplaces
- Appliances
- Built in Gas Oven
- Double Oven
- Dryer
- Dishwasher
- Disposal
- Microwave
- Refrigerator
- Water Purifier
- Washer
Interior
- Interior Features
- Bathroom on Main Level
- Ceiling Fans
- Pot Rack
- Three Quarter Bath on Main Level
- Window Treatments
- Laundry
- Cabinets
- Gas Dryer Hookup
- Main Level
- Laundry Room
- Sink
Exterior
- Exterior Features
- Deck
- Dog Run
- Patio
- Private Yard
- Lot Features
- Desert Landscaping
- Sprinklers in Front
- Landscaped
- Rocks
- Trees
- Less Than Quarter Acre
- Patio/Porch
- Deck, Patio
- Fencing
- Block, Back Yard
- Roof
- Tile
- Windows
- Blinds, Double Pane Windows, Drapes
Utilities
- Heating
- Central, Gas, Multiple Heating Units
- Cooling
- Central Air, Electric
- Sewer
- Public Sewer
- Water Source
- Public
Property History
| Date | Event | Price |
|---|---|---|
| Nov 18, 2026 | Listed | $615,000 |
| May 17, 2012 | Sold | $240,000 |
| Feb 7, 2012 | Under Contract | — |
| — | Price increased to $260,000 | |
| Mar 7, 2011 | Listed | $200,000 |
Market context
This home is listed at $166 per sq ft; the median for active single-family homes in ZIP 89128 is $268 (86 listings); the median for single-family homes sold in ZIP 89128 in the last 90 days is $256 (51 sales).
It has been on the market 4 days; the median for active single-family homes in ZIP 89128 is 50 days (86 listings).
Figures are computed from MLS listings in our database as of November 22, 2026 (medians refreshed hourly). Medians are shown only where at least 10 listings or sales are in the comparison.
Location
Mortgage Calculator
Best Places to Live in Las Vegas: Neighborhood Guide (2026)
Compare 26 Las Vegas-area communities, cities and ZIP-code areas by region, price, home type, location and age restriction, with live listing numbers and links to each guide.
Saved Listings
To see the property located at 8240 Tivoli Cove Drive, Las Vegas, NV 89128 or any other home on this website please call 702-200-0019.
Listing #2835057 By Margaretha Breytenbach (mbreytenbach@mac.com), Real Broker LLC

The data relating to real estate for sale on this web site comes in part from the INTERNET DATA EXCHANGE Program of the Greater Las Vegas Association of REALTORS® MLS. Real estate listings held by brokerage firms other than this site owner are marked with the IDX logo. The information being provided is for the consumers' personal, non-commercial use and may not be used for any purpose other than to identify prospective properties consumers may be interested in purchasing. Copyright 2026 of the Greater Las Vegas Association of REALTORS® MLS. All rights reserved. GLVAR deems information reliable but not guaranteed.