Mortgage Pre-Qualification

Get pre-qualified before you shop — know your budget, strengthen your offer, and move faster when you find the right home.

Get Pre-Qualified →

Mortgage Calculator

Estimate your monthly payment based on price, down payment, and rate.

Try the Calculator →

Market Stats

Explore live pricing trends, inventory levels, and market activity across Las Vegas neighborhoods.

View Market Stats →

Pro Search

Browse the full, detailed listings table with advanced sorting and filters.

Browse Full Listings →

Las Vegas Real Estate Agent

Work directly with a licensed broker, and learn how to choose any agent.

Meet the Broker →
Contact Us

Have a question? Reach out to our team directly.

Get in Touch →

Blog

Market insights, neighborhood guides and tips from our team.

Read the Blog →

797 Mesquite Springs Dr 102, Mesquite, NV 89027

$205,000 Active
2 Beds
1 Baths
996 Sq Ft
$206 $ / Sq Ft
— Acres
1995 Year Built
1 Days on Market
Comps
Share:

Description

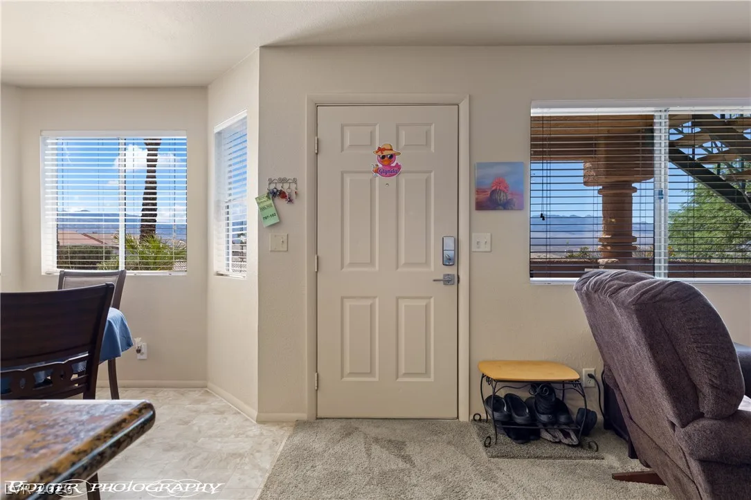
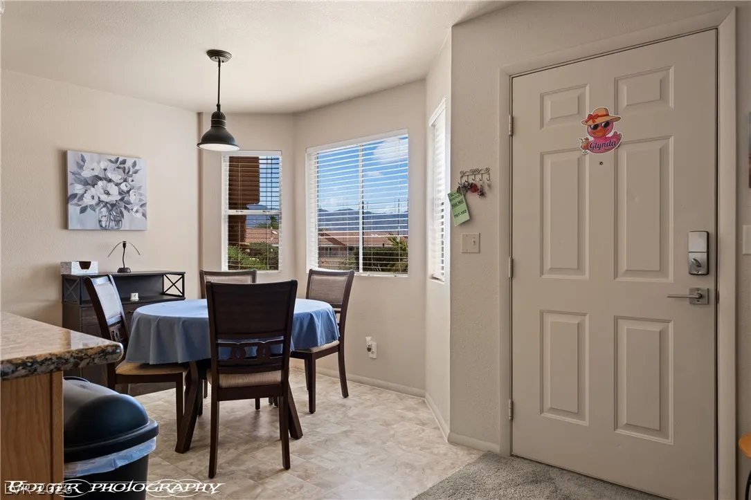
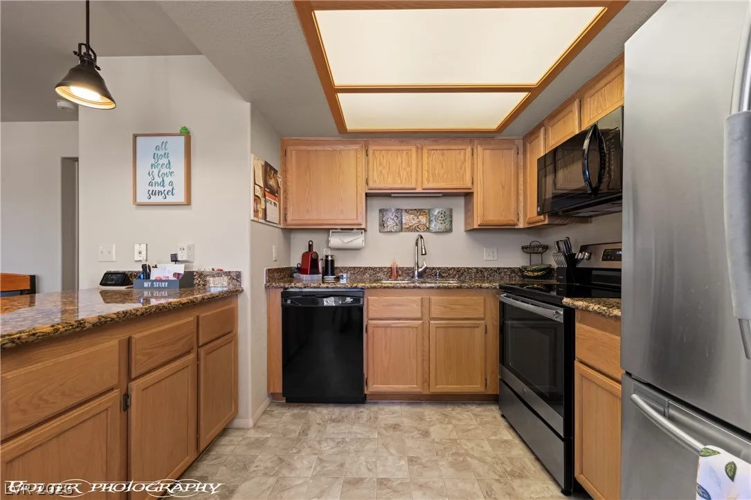
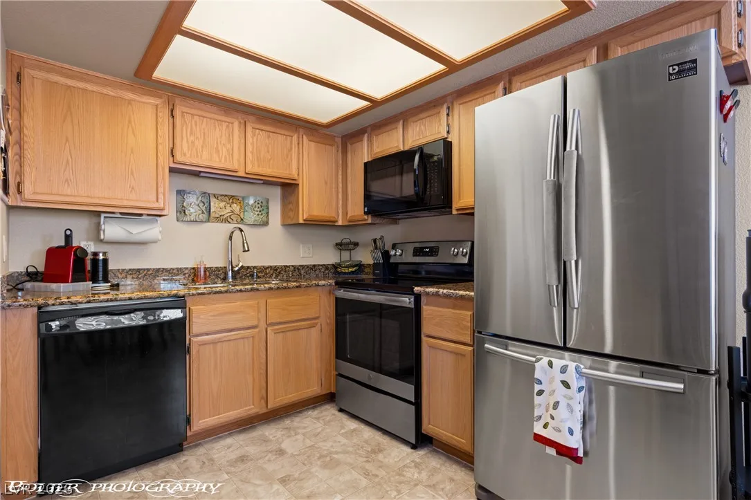
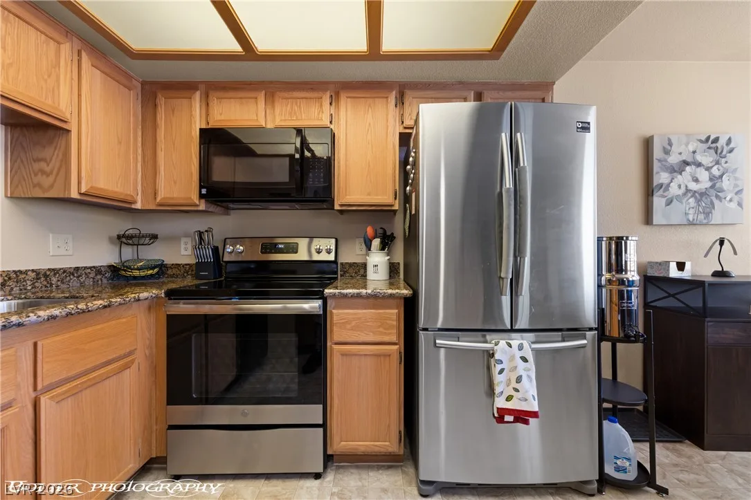
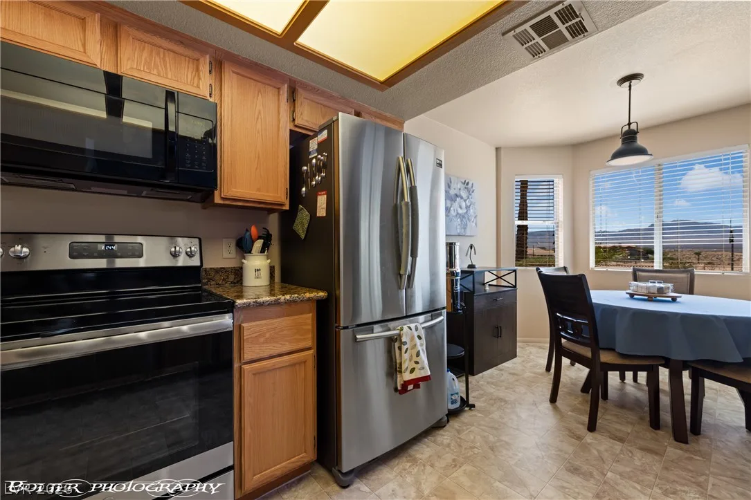
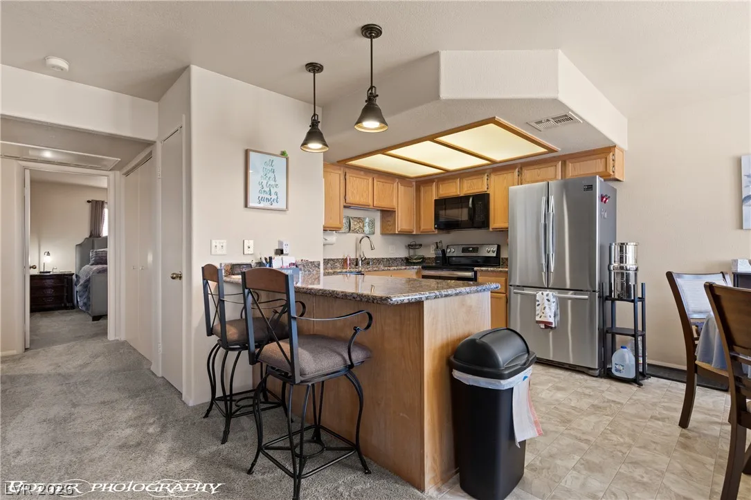
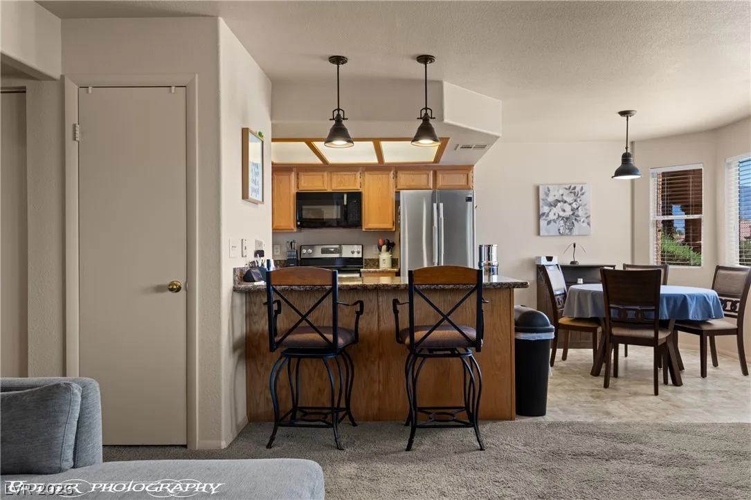
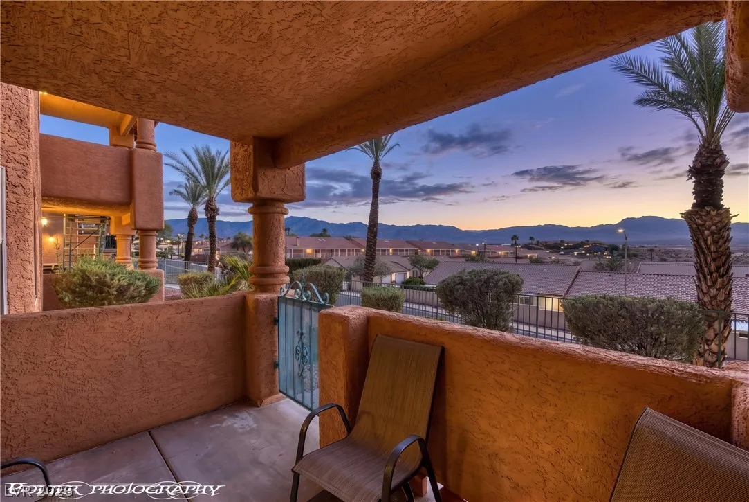
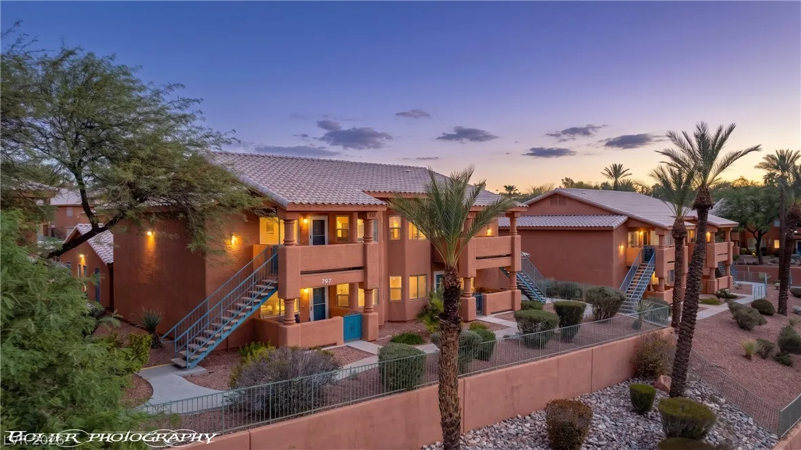
The main-level entry of this single-level condominium establishes an accessible and straightforward arrival, completely free of stairs or elevators. Situated in the Rock Springs II community, the residence offers a south-facing orientation that captures unobstructed views of the mountains and city lights. Built in 1997, this property provides 996 square feet of living space that combines a low-maintenance layout with a highly positioned vantage point within the complex. The interior features a practical floor plan consisting of two bedrooms and two bathrooms. The design maximizes the ease of one-level living, offering a functional setting for daily routines. Outdoor convenience is supported by a monthly HOA fee of $330, which covers exterior building care, water, garbage, pool, hot tub/spa, road maintenance, and full yard upkeep including front, back, and side areas. Just minutes from Interstate 15, local golf courses, casinos, and the Virgin River, this property presents a rare opportunity to secure a main-level home with mountain and city views in Rock Springs II.

Details

Year Built
1995
County
Clark
City
Mesquite
Zip
89027
Neighborhood
Rock Springs II
Elementary School
Virgin Valley
Middle School
Hughes Charles
High School
Virgin Valley
HOA
Rock Springs II — $330/Monthly
HOA includes
  • Association Management
  • Common Areas
  • Cable TV
  • Maintenance Grounds
  • Reserve Fund
  • Taxes
HOA amenities
Pool, Spa Hot Tub
Garage
No Garage
Parking
  • Assigned
  • Covered
  • Detached Carport
  • Guest
  • Open
Levels
1

Features

Pool
No
Fireplace
No
Appliances
  • Dryer
  • Electric Cooktop
  • Electric Range
  • Disposal
  • Microwave
  • Refrigerator
  • Washer

Interior

Interior Features
  • Ceiling Fans
  • Primary Downstairs
  • Window Treatments
  • Programmable Thermostat
Laundry
  • Electric Dryer Hookup
  • Laundry Closet
  • Main Level
  • Laundry Room

Exterior

Exterior Features
Patio
Lot Features
  • Desert Landscaping
  • Landscaped
  • Rocks
  • Trees
  • Less Than Quarter Acre
Patio/Porch
Covered, Patio
Fencing
Partial, Wrought Iron
Roof
Pitched, Tile
Windows
Blinds, Window Treatments

Utilities

Heating
Electric, High Efficiency
Cooling
Electric, High Efficiency
Sewer
Public Sewer
Water Source
Public

Price History

Date Event Price
Oct 13, 2026 Listed $205,000
Property Type
Status
Price
Beds
Baths

To see the property located at 797 Mesquite Springs Dr 102, Mesquite, NV 89027 or any other home on this website please call 702-417-7779.

The data relating to real estate for sale on this web site comes in part from the INTERNET DATA EXCHANGE Program of the Greater Las Vegas Association of REALTORS® MLS. Real estate listings held by brokerage firms other than this site owner are marked with the IDX logo. The information being provided is for the consumers' personal, non-commercial use and may not be used for any purpose other than to identify prospective properties consumers may be interested in purchasing. Copyright 2026 of the Greater Las Vegas Association of REALTORS® MLS. All rights reserved. GLVAR deems information reliable but not guaranteed.

Listing #2826297 By Stephanie K. Cannon (stephksales@gmail.com), RE/MAX Ridge Realty

© Copyright H4C All Rights Reserved