
7943 Avalon Island Street, Las Vegas, NV 89139
1 / 55
Description
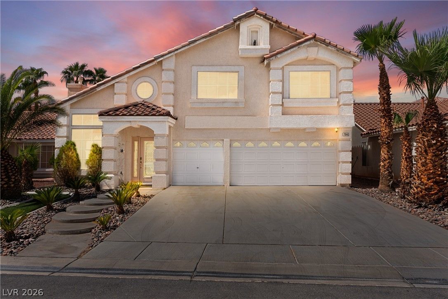
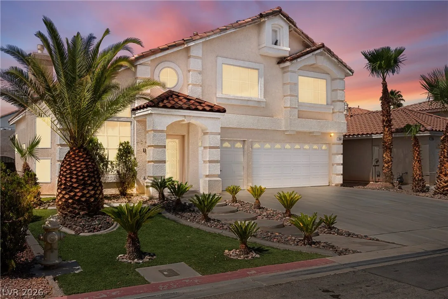
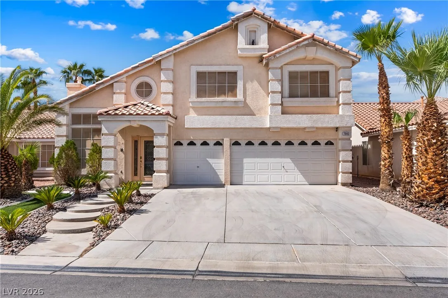
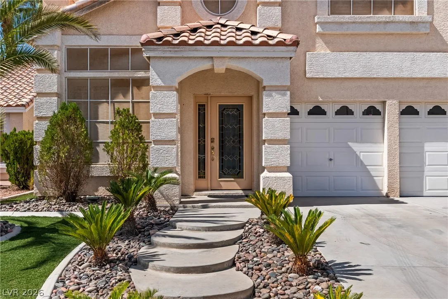
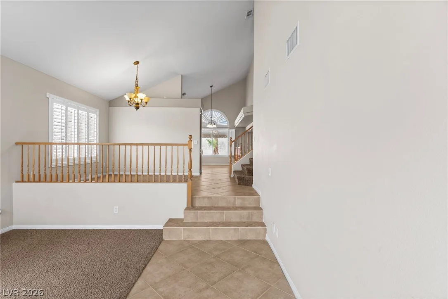
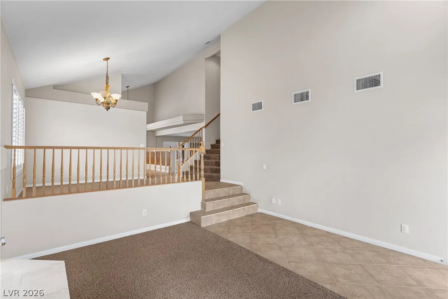
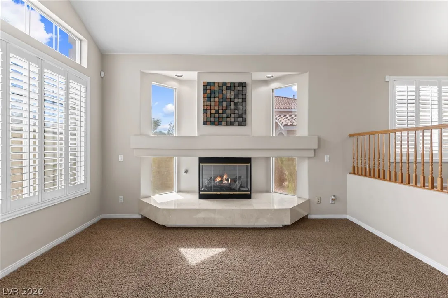
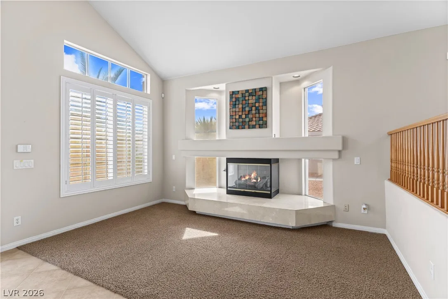
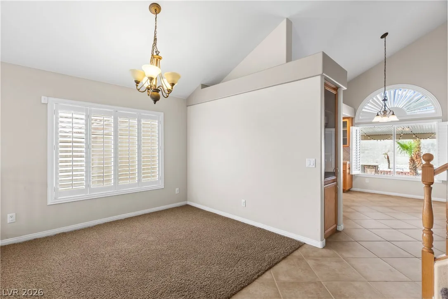
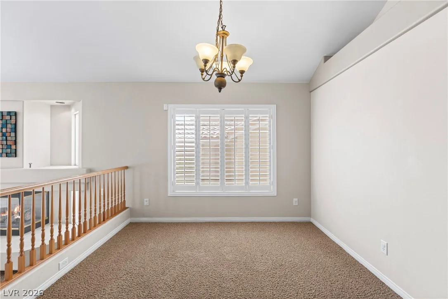
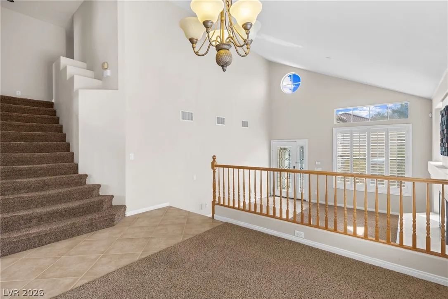
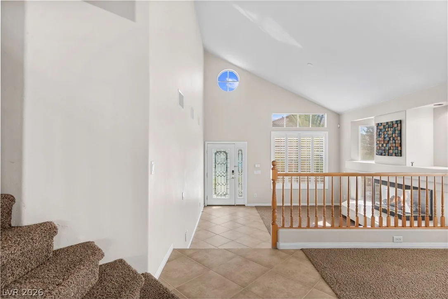
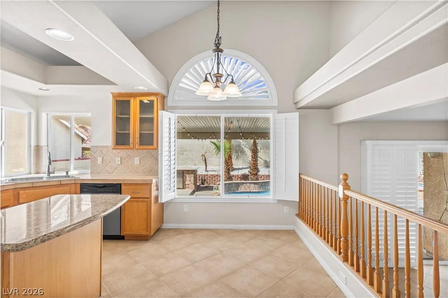
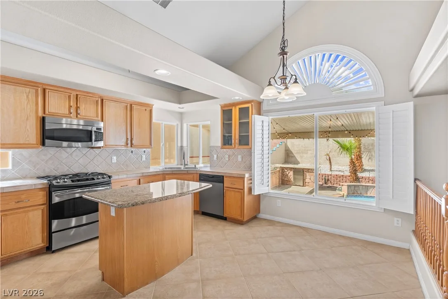
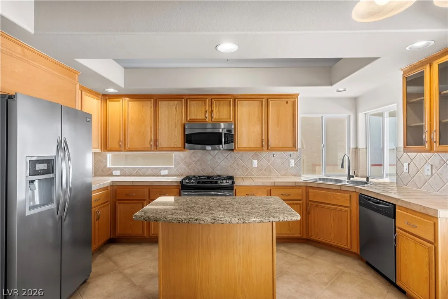
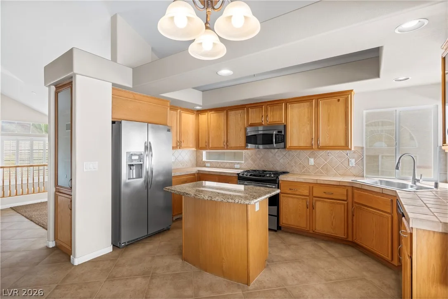
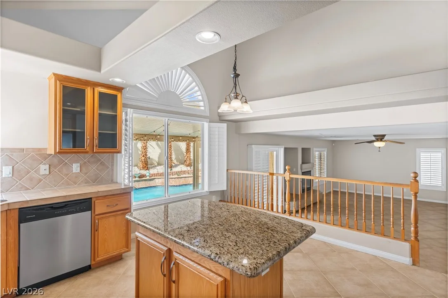
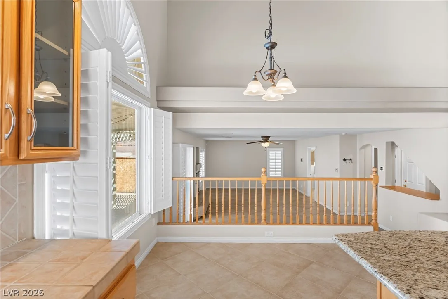
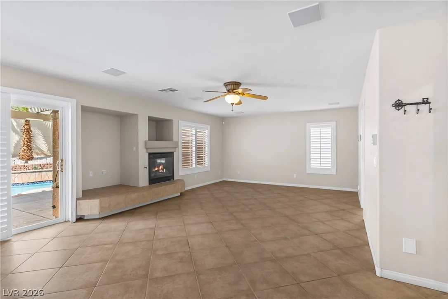
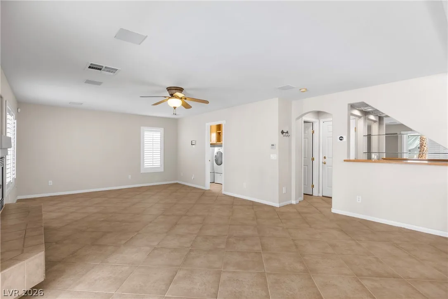
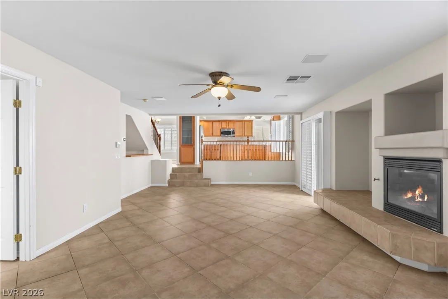
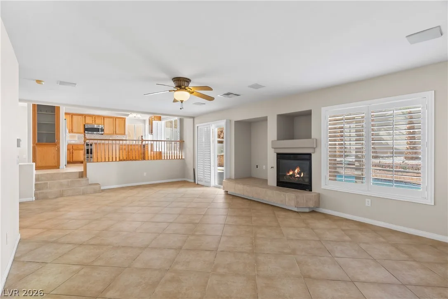
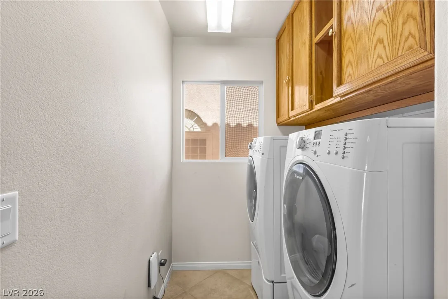
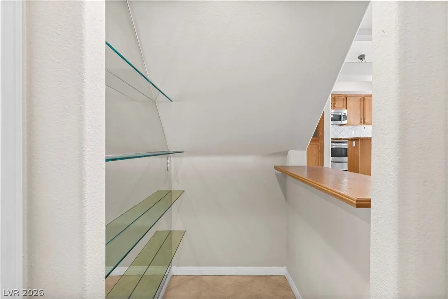
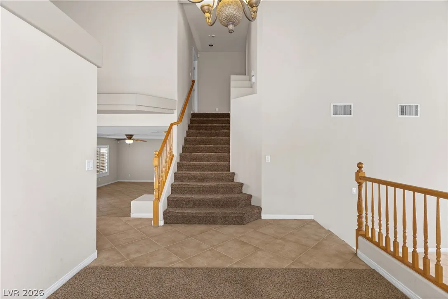
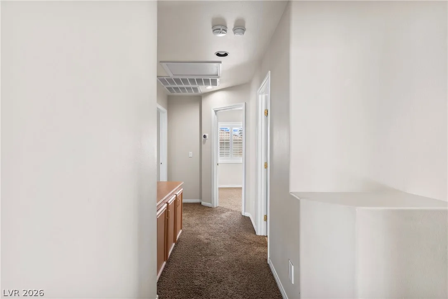
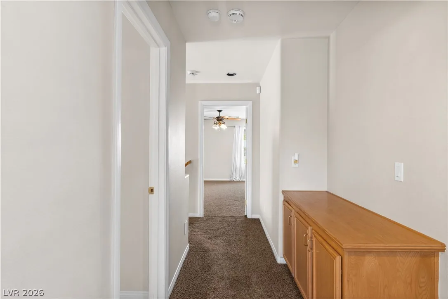
Inside, the multi-level layout features high vaulted ceilings, central air, ceiling fans, and an alarm system. A stone fireplace with a raised stone hearth and glass doors anchors the carpeted living room, which also features shutters and built-in features. The kitchen is equipped with stone countertops, wood cabinetry, tile flooring, a stone-topped island, custom glass shelving and a central vacuum. Additional interior conveniences include a designated laundry room with overhead wood cabinetry, a classical chandelier in the foyer, and built-in wooden storage cabinetry in the carpeted hallway.
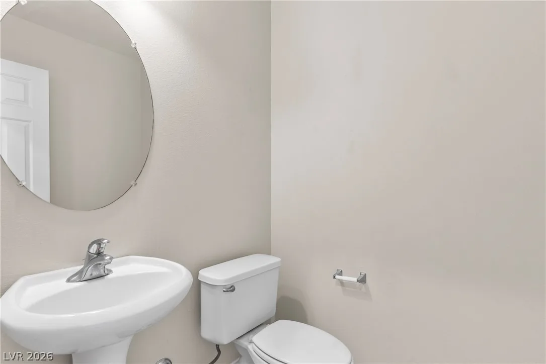
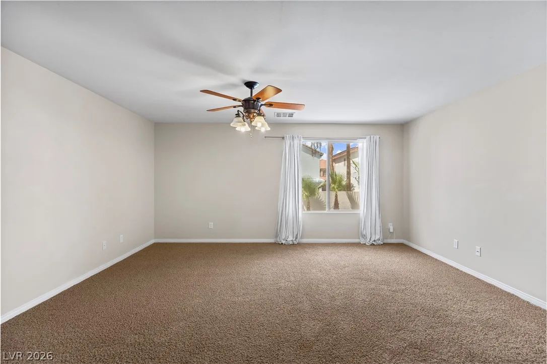
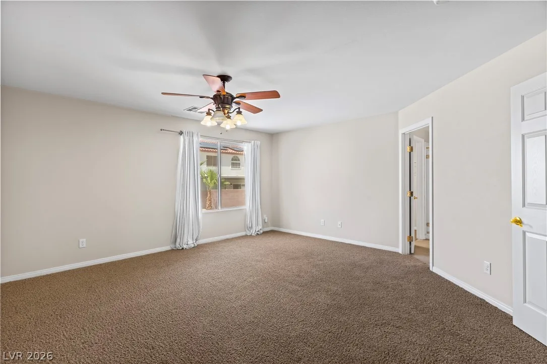
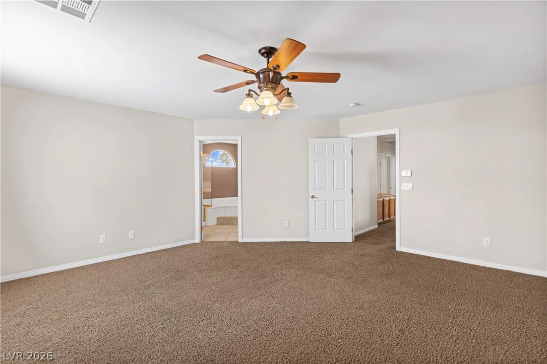
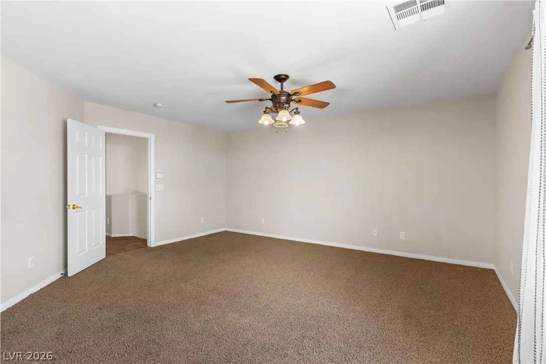
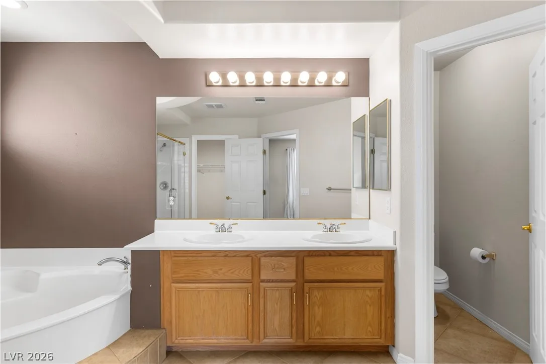
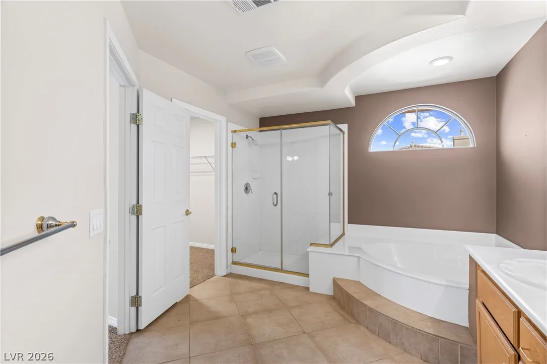
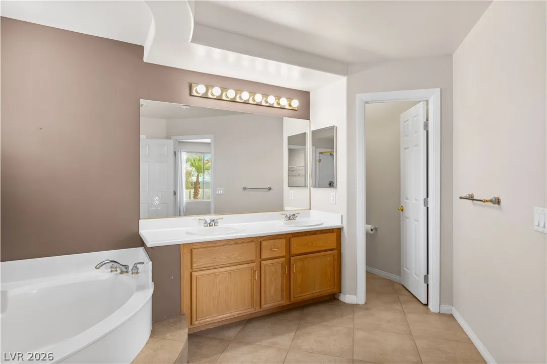
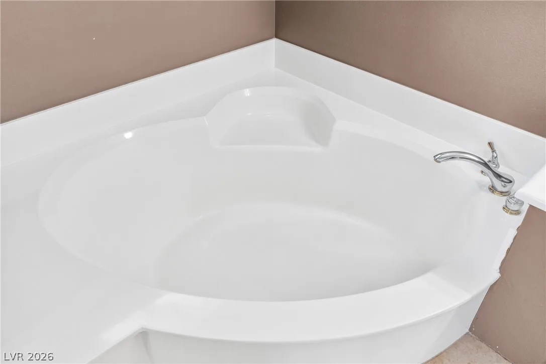
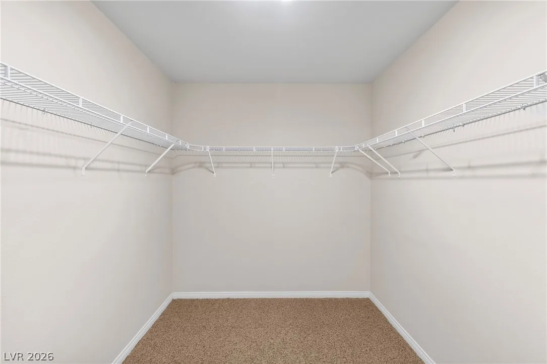
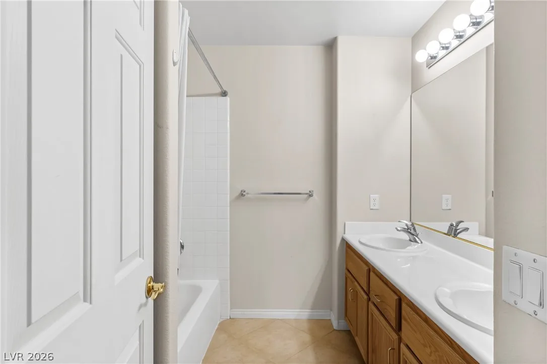
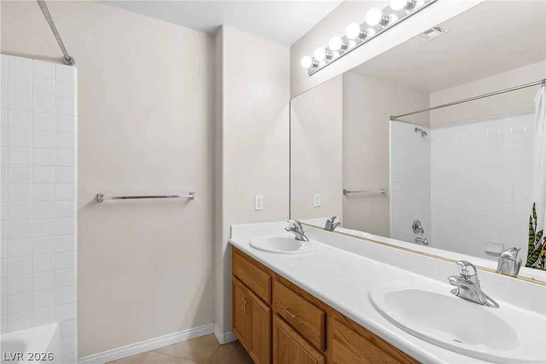
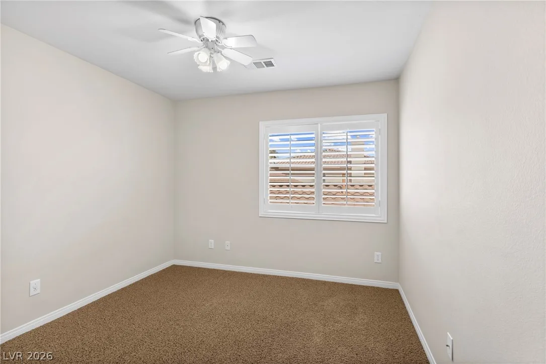
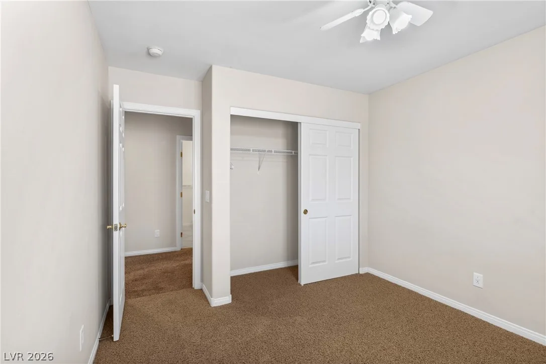
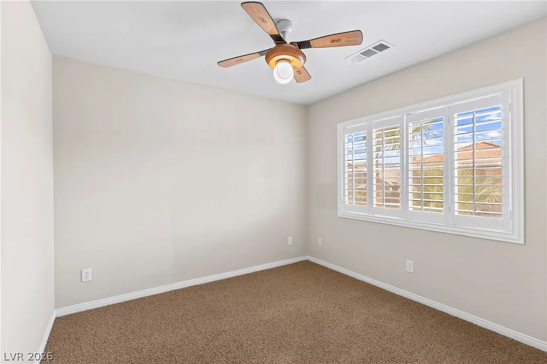
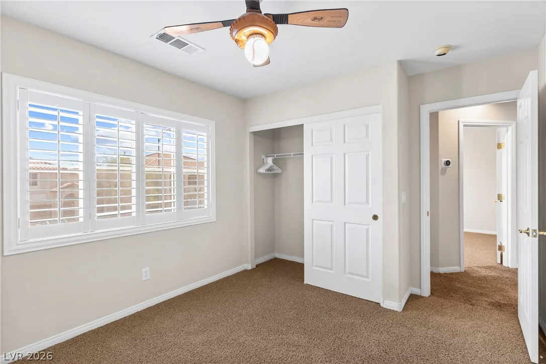
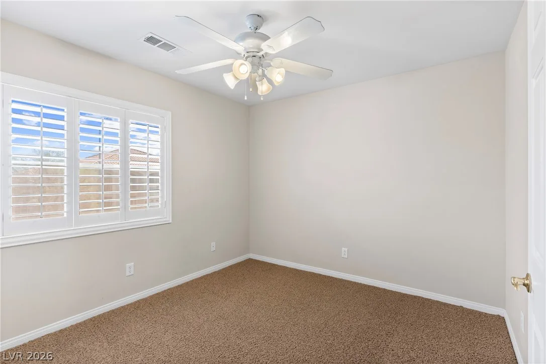
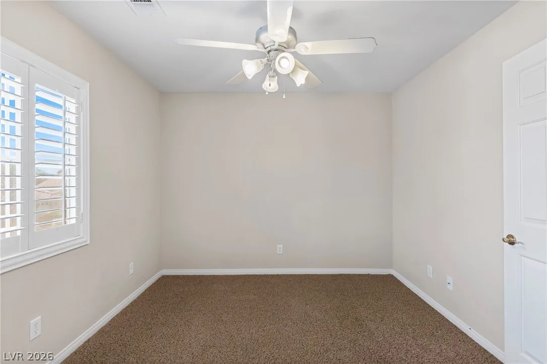
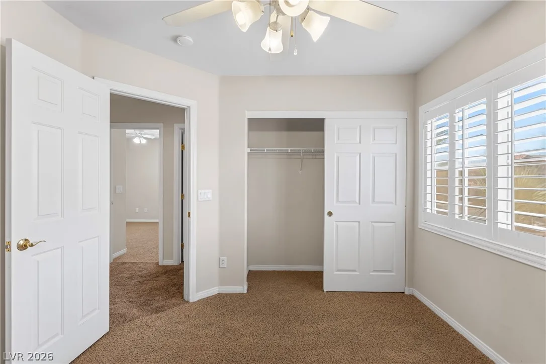
The home incorporates four bedrooms, including an open main bedroom that connects to an en suite bathroom and a walk-in closet featuring wire shelving. The main bathroom is finished with tile flooring, an integrated soaking tub, a double vanity, wood cabinetry, and a glass shower. The home also features two full bathrooms, one half bathroom with a pedestal sink and shutters throughout.
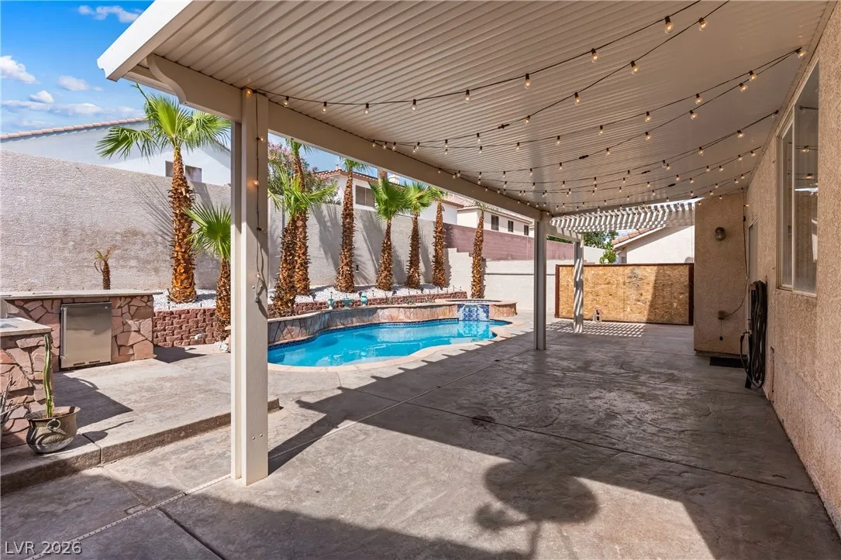
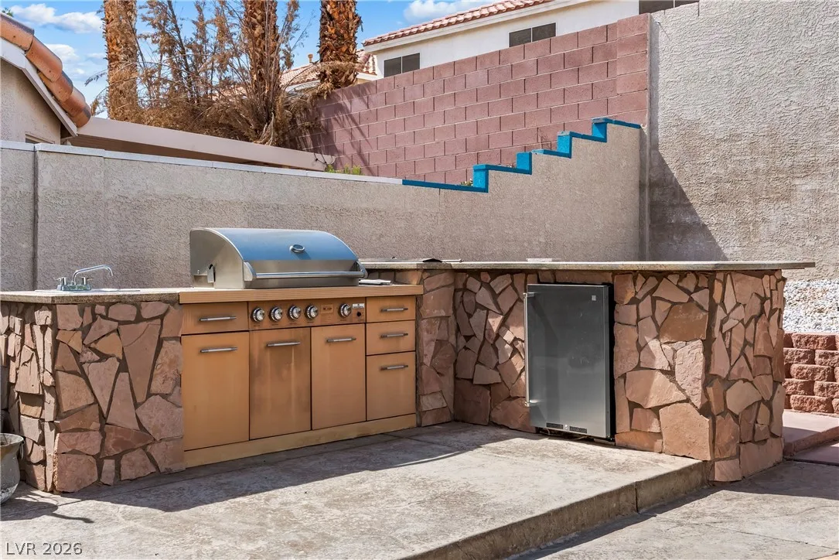
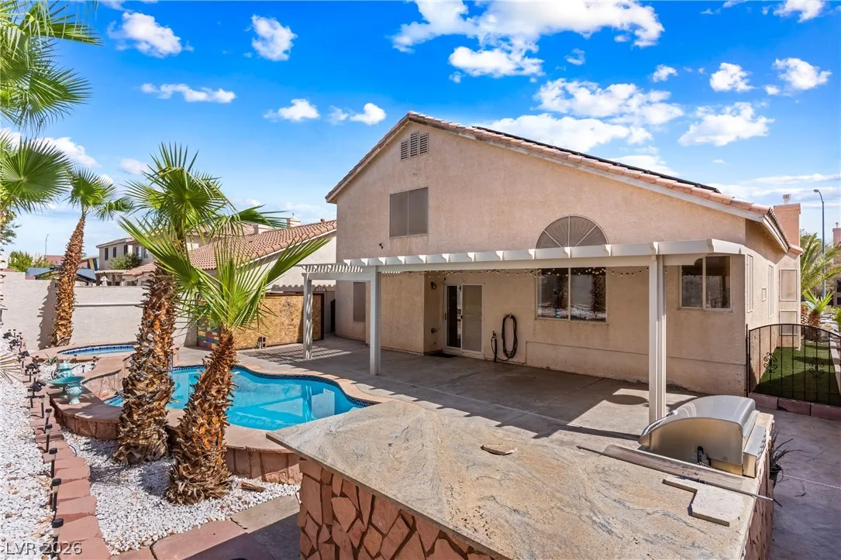
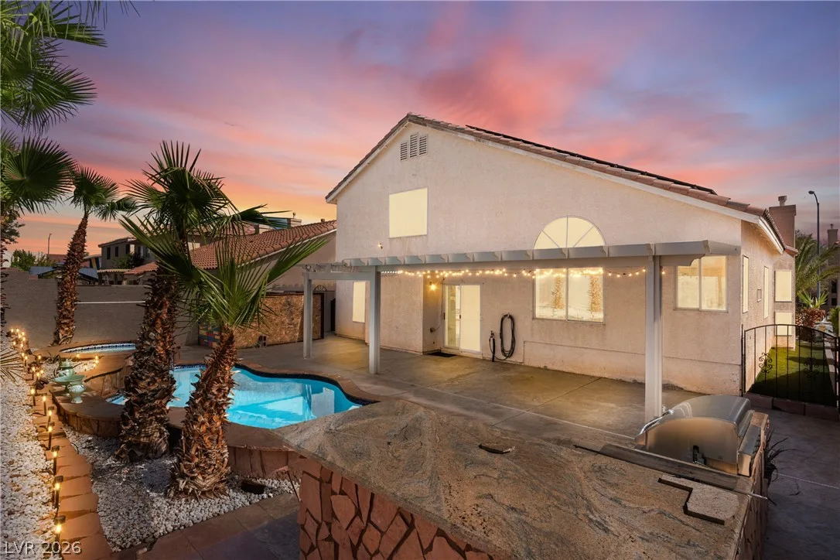
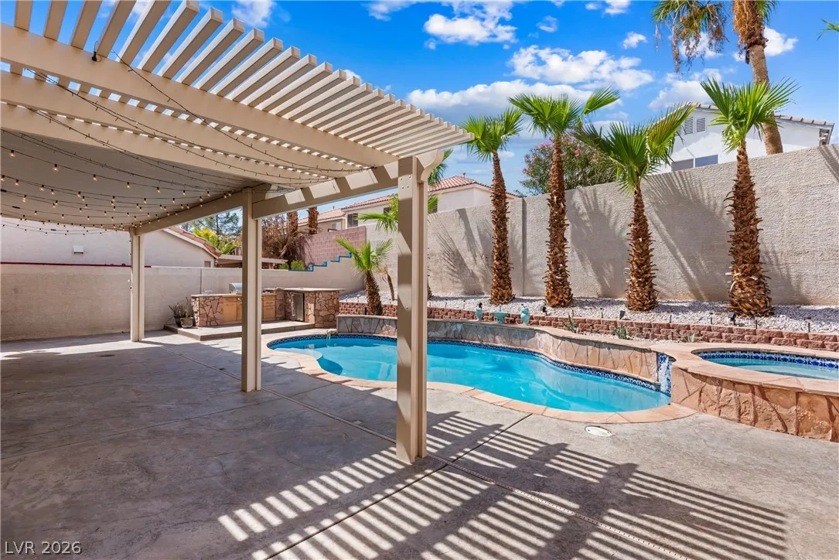
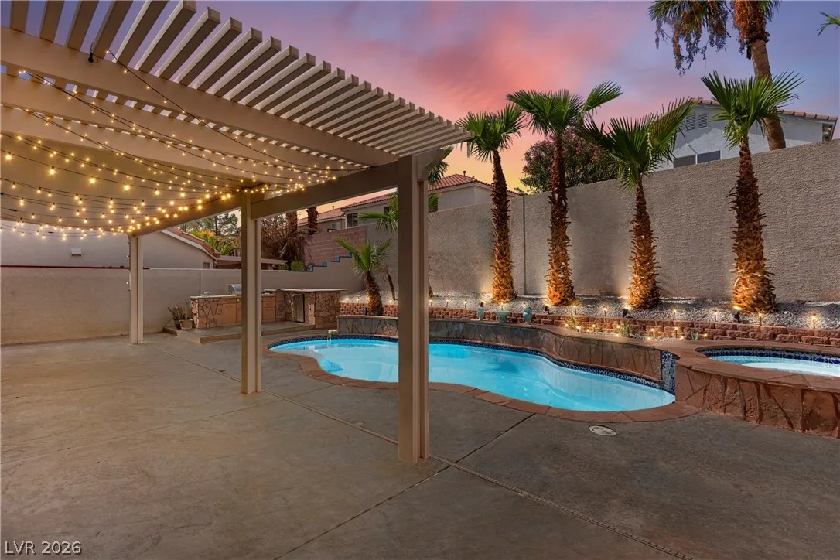
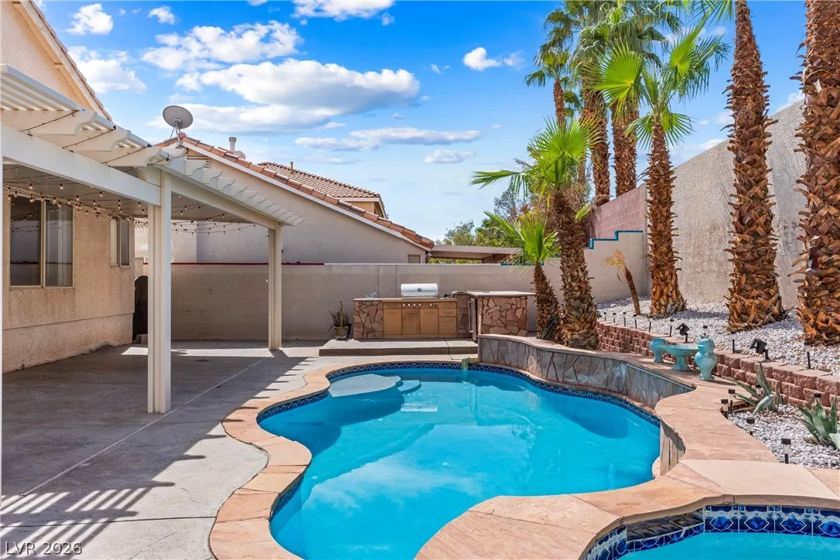
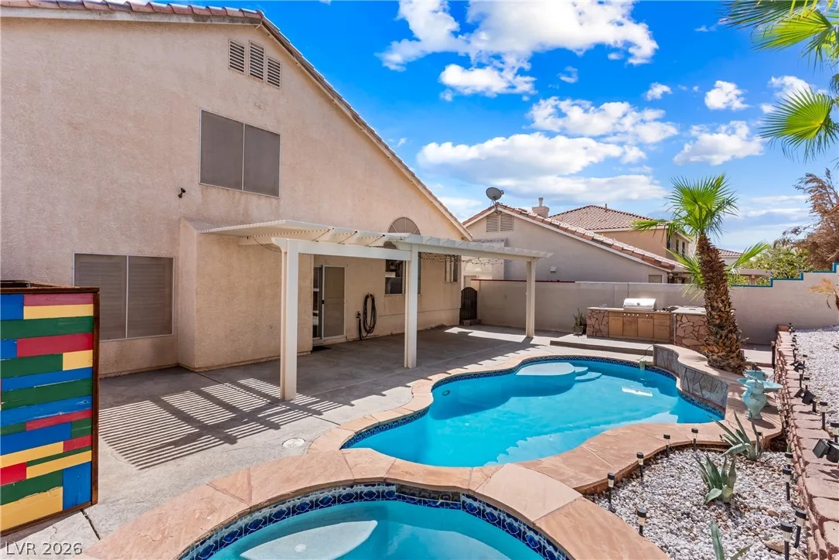
The outdoor setting features a fenced back yard with a covered concrete patio, a swimming pool and spa combo, a built-in barbecue, and an outdoor kitchen. This private yard includes wrought iron fencing and back yard access.
This Las Vegas residence is ready for scheduling individual tours.
Details
- Year Built
- 2003
- County
- Clark
- City
- Las Vegas
- Zip
- 89139
- Neighborhood
- Torrey Pines Southeast Within Pinnacle Peaks
- Elementary School
- Alamo, Tony
- Middle School
- Canarelli Lawrence & Heidi
- High School
- Sierra Vista High
- HOA
- Coronado Ranch II — $175/SemiAnnually
- Garage
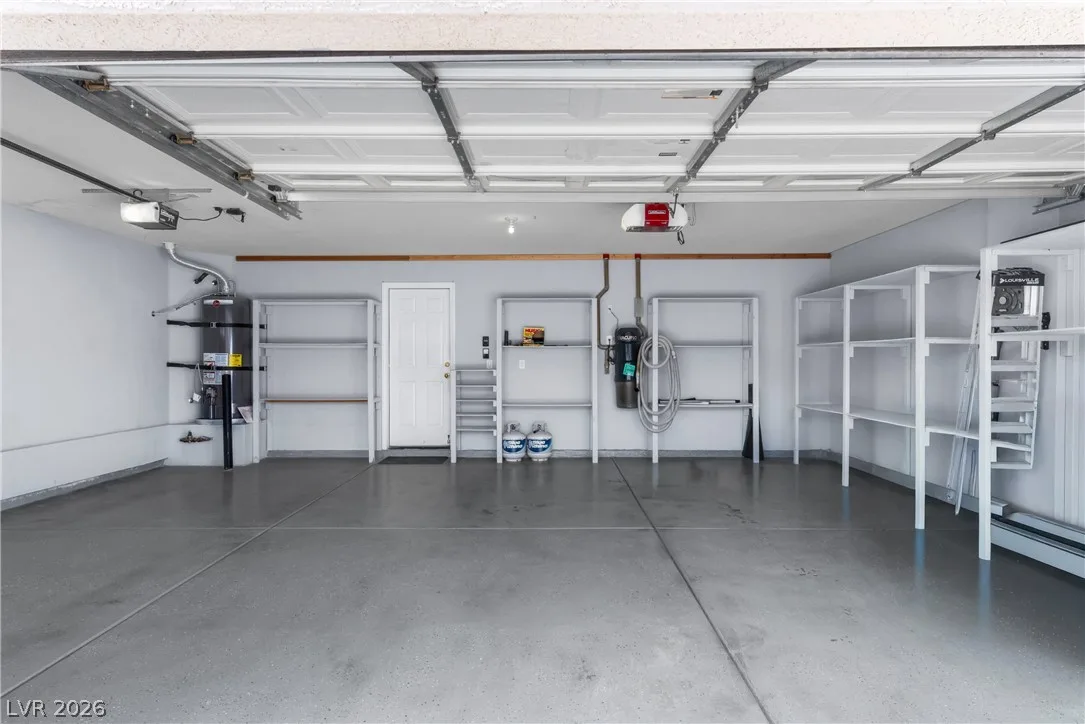
- 3 spaces
- Parking
- Attached
- Finished Garage
- Garage
- Inside Entrance
- Private
- Storage
- Levels
- 2
Features
- Pool
- Yes
- Fireplace
- 2 Fireplaces
- Appliances
- Dryer
- Dishwasher
- Gas Cooktop
- Disposal
- Gas Range
- Gas Water Heater
- Microwave
- Refrigerator
- Washer
Interior
- Interior Features
- Bathroom on Main Level
- Ceiling Fans
- Half Bath on Main Level
- Window Treatments
- Central Vacuum
- Laundry
- Gas Dryer Hookup, Main Level
Exterior
- Exterior Features
- Built in Barbecue
- Barbecue
- Patio
- Private Yard
- Irrigation Sprinklers
- Lot Features
- Cul De Sac
- Drip Irrigation Bubblers
- Desert Landscaping
- Front Yard
- Landscaped
- Rocks
- Synthetic Grass
- Sprinklers Timer
- Trees
- Less Than Quarter Acre
- Patio/Porch
- Covered, Patio
- Fencing
- Block, Back Yard
- Roof
- Pitched, Tile
- Windows
- Plantation Shutters
Utilities
- Heating
- Central, Gas
- Cooling
- Central Air, Electric
- Sewer
- Public Sewer
- Water Source
- Public
Property History
| Date | Event | Price |
|---|---|---|
| Nov 10, 2026 | Price Decrease | $565,000 |
| Sep 23, 2026 | Listed | $570,000 |
| Dec 23, 2021 | Sold | $510,000 |
| Nov 24, 2021 | Pending | $500,000 |
| Nov 17, 2021 | Back on Market | — |
| Nov 10, 2021 | Pending | $500,000 |
| Oct 29, 2021 | Listed | $500,000 |
| Feb 2, 2015 | Sold | $300,000 |
| Dec 24, 2014 | Under Contract | — |
| — | Price reduced to $315,000 | |
| Oct 10, 2014 | Listed | $325,000 |
Market context
This home is listed at $243 per sq ft; the median for active single-family homes in Enterprise is $248 (914 listings); the median for single-family homes sold in Enterprise in the last 90 days is $236 (468 sales).
It has been on the market 51 days; the median for active single-family homes in Enterprise is 59 days (914 listings).
Figures are computed from MLS listings in our database as of November 13, 2026 (medians refreshed hourly). Medians are shown only where at least 10 listings or sales are in the comparison.
Location
Mortgage Calculator
Enterprise
A guide to Enterprise, an unincorporated town in the southwest Las Vegas Valley: live prices and listings by ZIP code, what Clark County says about the town, and links to the communities nearby.
- Homes for sale
- 1,020
- Median list price
- $539,000
- Median days on market
- 60
Read the Enterprise neighborhood guide →See all homes in Enterprise
Saved Listings
To see the property located at 7943 Avalon Island Street, Las Vegas, NV 89139 or any other home on this website please call 702-200-0019.
Listing #2820841 By Zachary Black (zjblack208@gmail.com), Equity Union Real Estate

The data relating to real estate for sale on this web site comes in part from the INTERNET DATA EXCHANGE Program of the Greater Las Vegas Association of REALTORS® MLS. Real estate listings held by brokerage firms other than this site owner are marked with the IDX logo. The information being provided is for the consumers' personal, non-commercial use and may not be used for any purpose other than to identify prospective properties consumers may be interested in purchasing. Copyright 2026 of the Greater Las Vegas Association of REALTORS® MLS. All rights reserved. GLVAR deems information reliable but not guaranteed.