
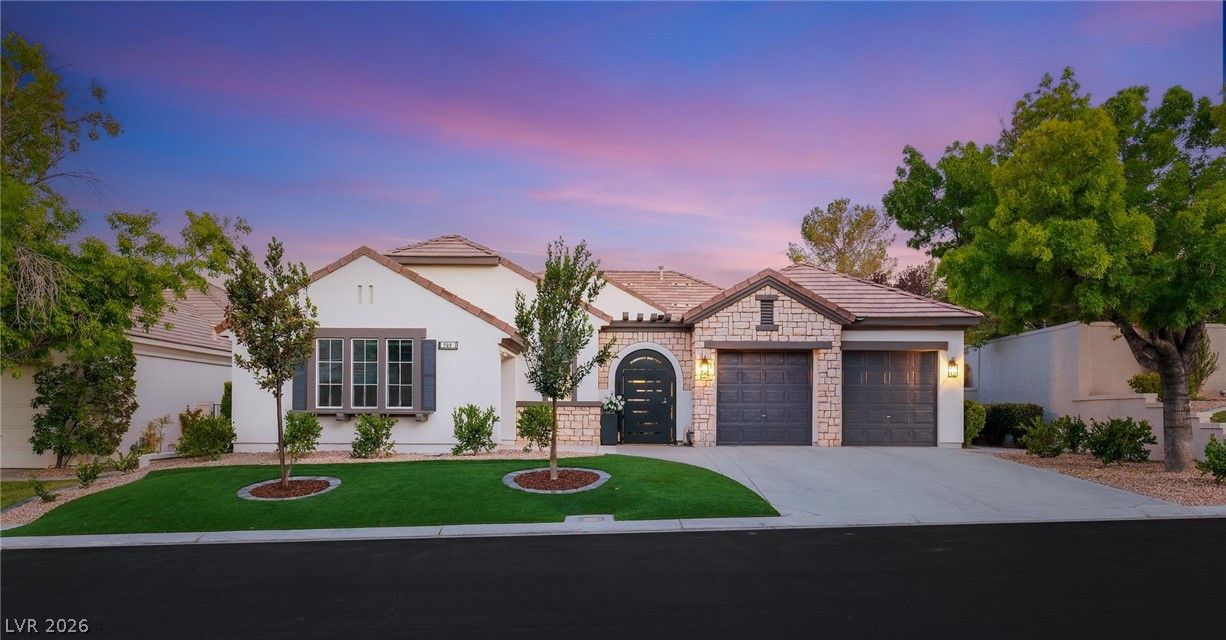
720 Sir James Bridge Way, Las Vegas, NV 89145
1 of 25
Description
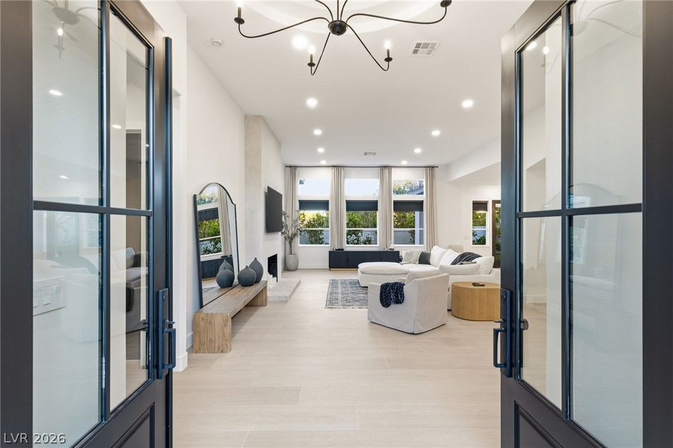
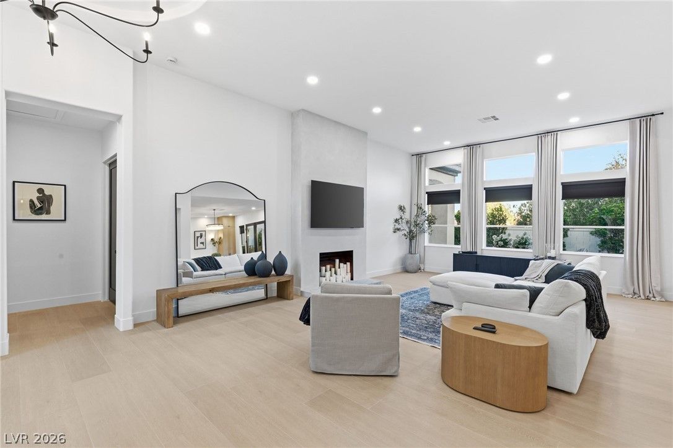
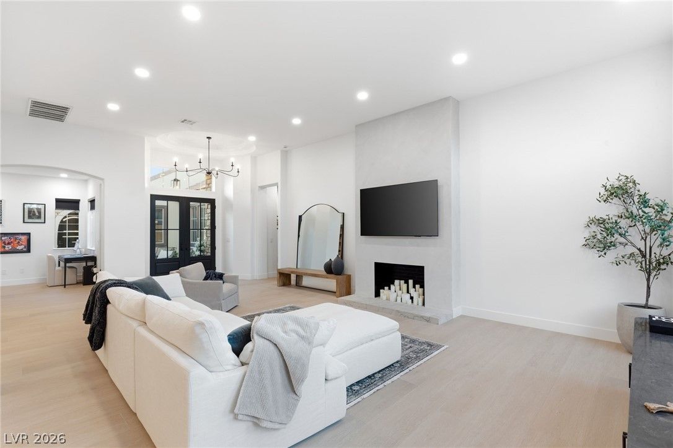
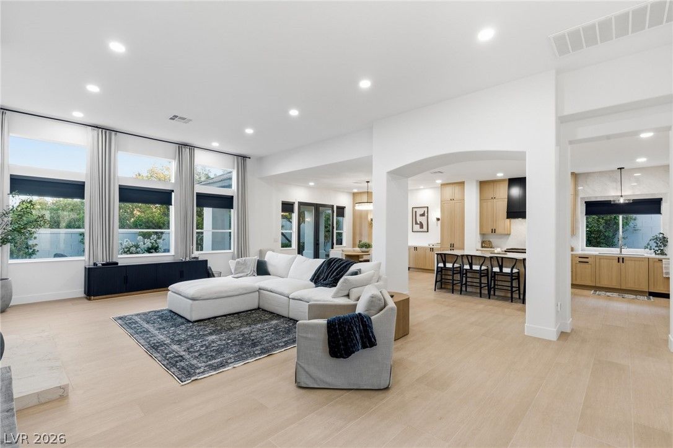
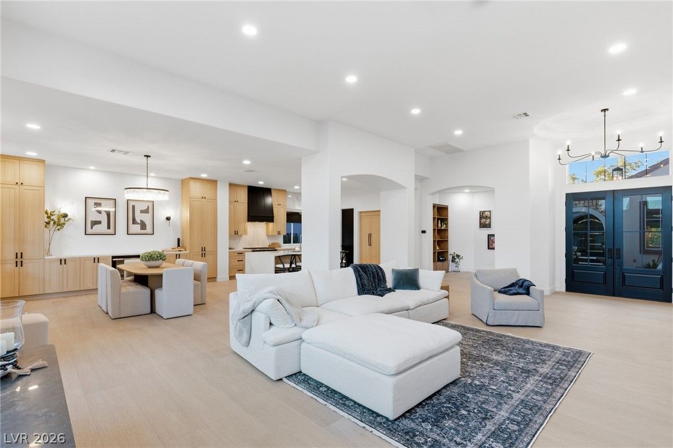
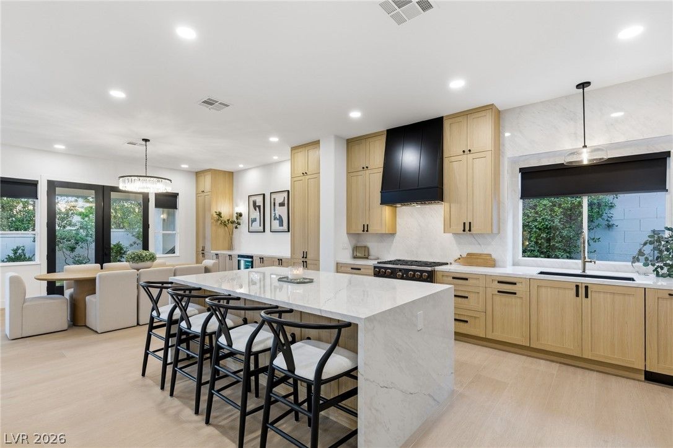
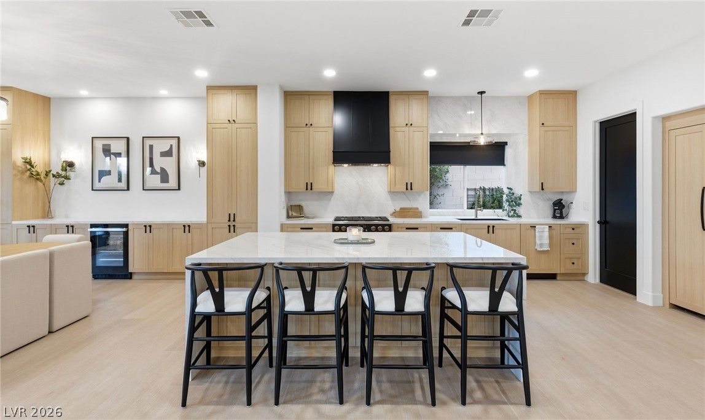
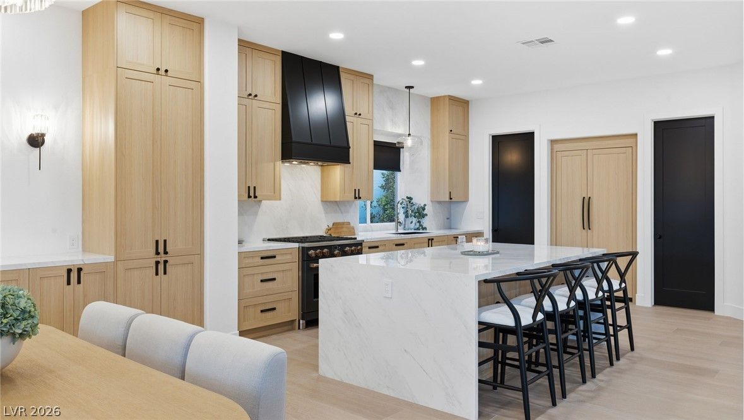
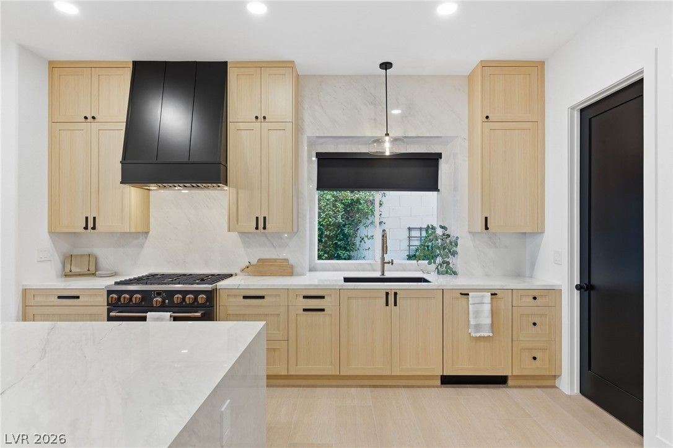
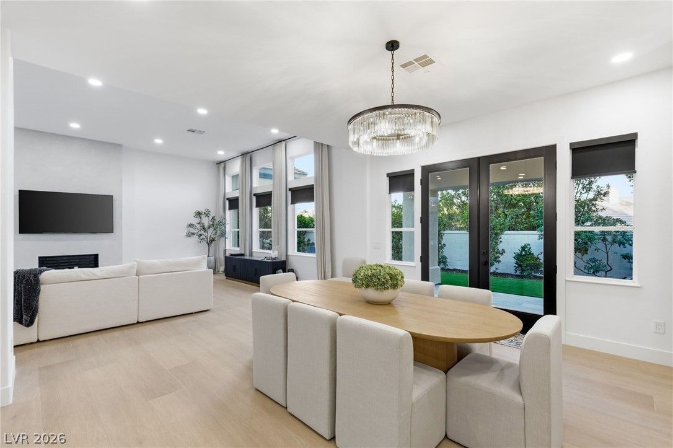
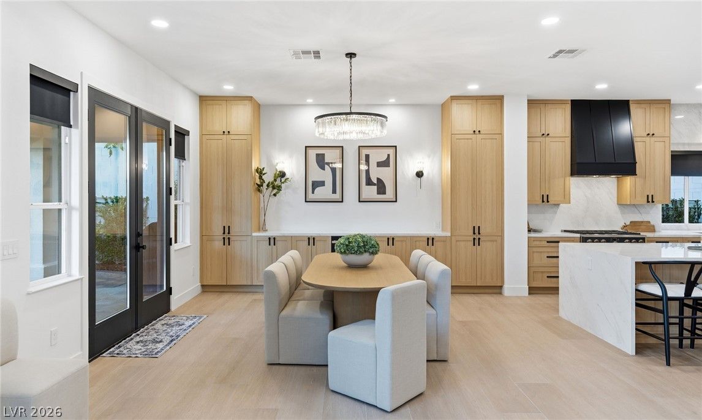
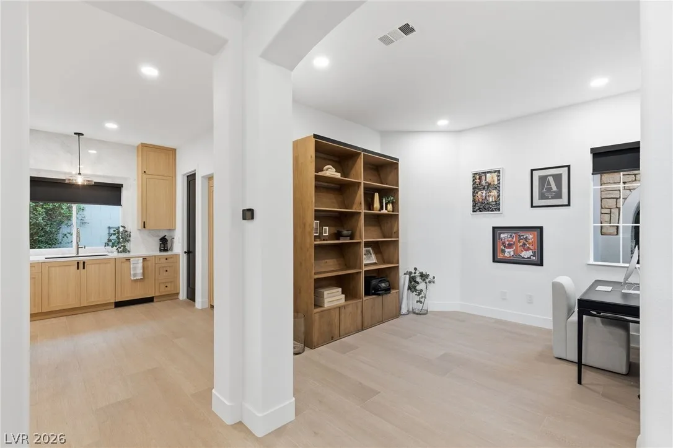
At the heart of the home, the chef-inspired kitchen features bespoke cabinetry, a striking waterfall island, and panel-ready appliances, creating a warm and sophisticated space for intimate gatherings or elaborate dinner parties. Seamless indoor-outdoor flow transitions effortlessly into a serene setting, making this private outdoor oasis a host’s paradise built for high end entertaining or peaceful, quiet mornings sipping coffee.
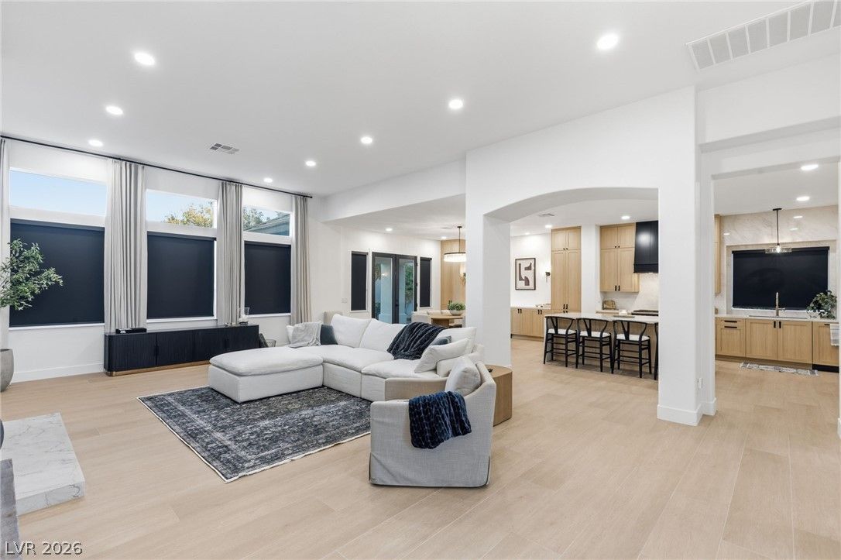
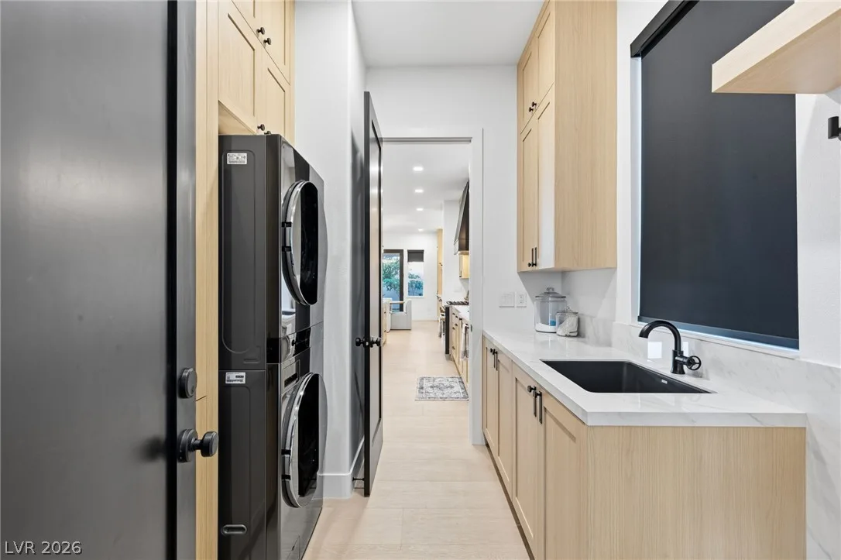
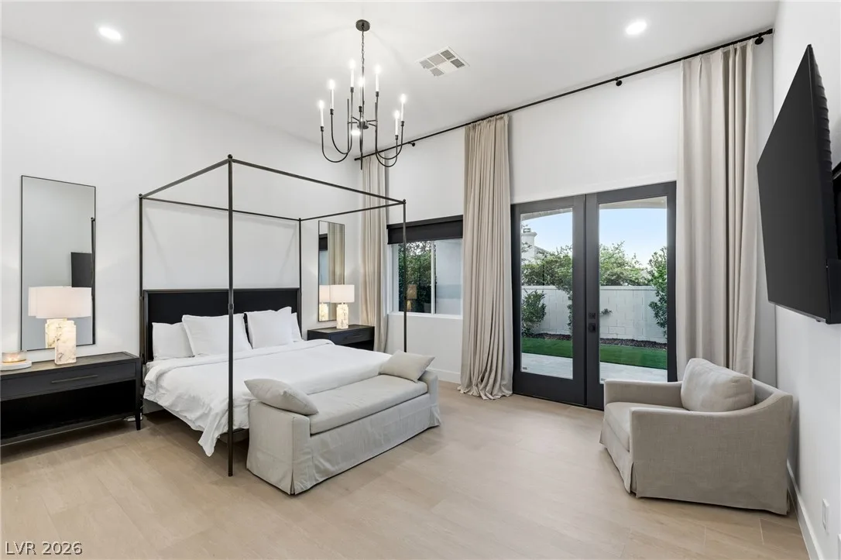
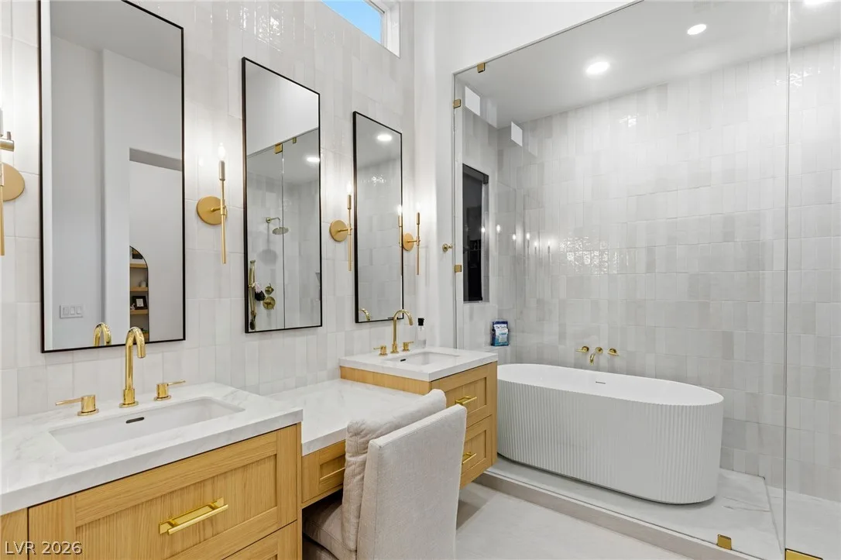
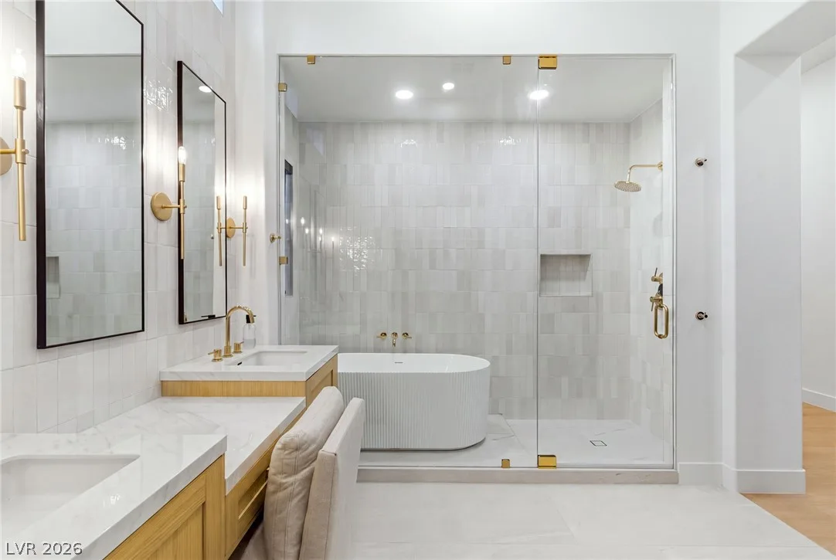
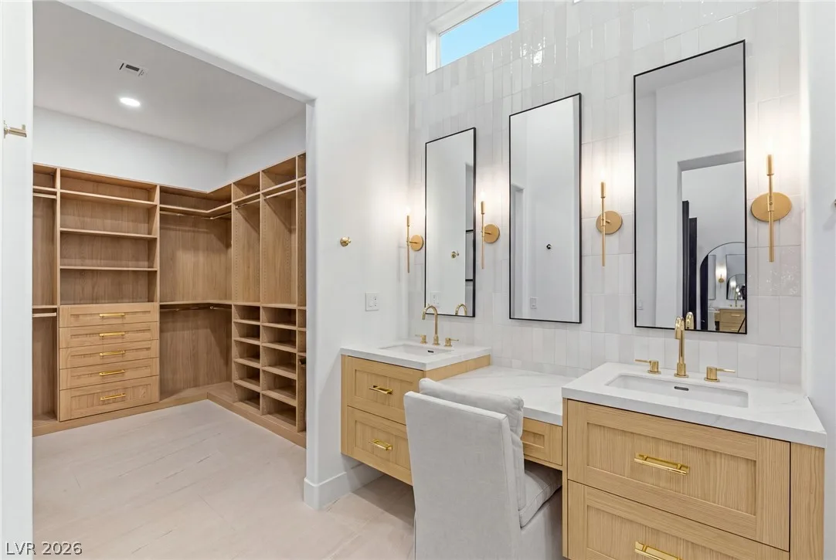
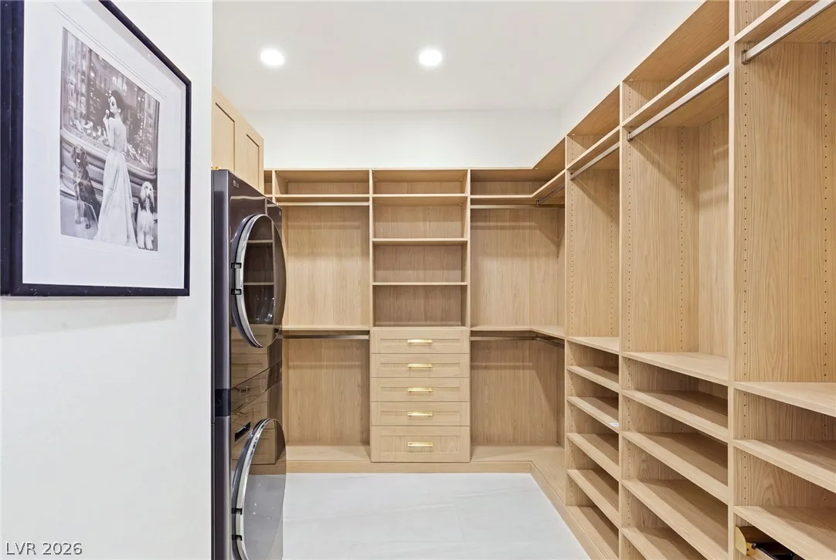
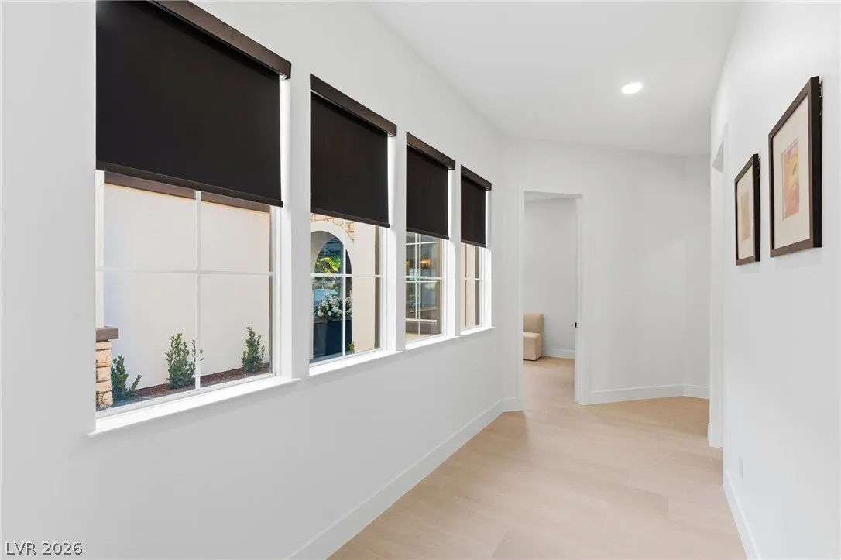
The primary suite evokes a boutique resort experience, showcasing a spa-inspired bath and an expansive walk-in closet equipped with its own private laundry. A secondary laundry room in the home adds an extra layer of everyday ease while blackout shades give you ultimate comfort.
Beyond the home’s exceptional design, residents enjoy access to Queensridge’s premier community amenities, including 24/7 guard-gated security, a state-of-the-art fitness center, sparkling community pools, and active pickleball and basketball courts. Located just minutes from the world-class dining, shopping, and entertainment at Tivoli Village, Boca Park, and Downtown Summerlin, this home delivers the pinnacle of sophisticated Las Vegas living.
Designed as a permanent personal sanctuary with no intent to ever sell, no detail or upgrade was spared—making this unexpected opportunity to own it truly exceptional.
Should you wish to add a pool, custom plans have already been designed specifically for this lot. A link to the YouTube video concept tour and a document with a full cost breakdown are available upon request.
Details
- Year Built
- 1998
- County
- Clark
- City
- Las Vegas
- Zip
- 89145
- Neighborhood
- Peccole West -B-Phase 2
- Elementary School
- Bonner, John W.
- Middle School
- Rogich Sig
- High School
- Palo Verde
- HOA
- Queensridge — $476/Monthly
- HOA includes
- Association Management, Recreation Facilities
- HOA amenities
- Clubhouse
- Fitness Center
- Gated
- Jogging Path
- Barbecue
- Playground
- Pickleball
- Pool
- Guard
- Spa Hot Tub
- Security
- Tennis Courts
- Garage
- 3 spaces
- Parking
- Attached
- Garage
- Garage Door Opener
- Inside Entrance
- Private
- Levels
- 1
Features
- Pool
- No
- Fireplace
- No
- Appliances
- Convection Oven
- Dryer
- Dishwasher
- Disposal
- Gas Range
- Microwave
- Refrigerator
- Washer
Interior
- Interior Features
- Bedroom on Main Level
- Ceiling Fans
- Primary Downstairs
- Window Treatments
- Programmable Thermostat
- Laundry
- Cabinets
- Gas Dryer Hookup
- Laundry Closet
- Main Level
- Laundry Room
- Sink
Exterior
- Exterior Features
- Barbecue
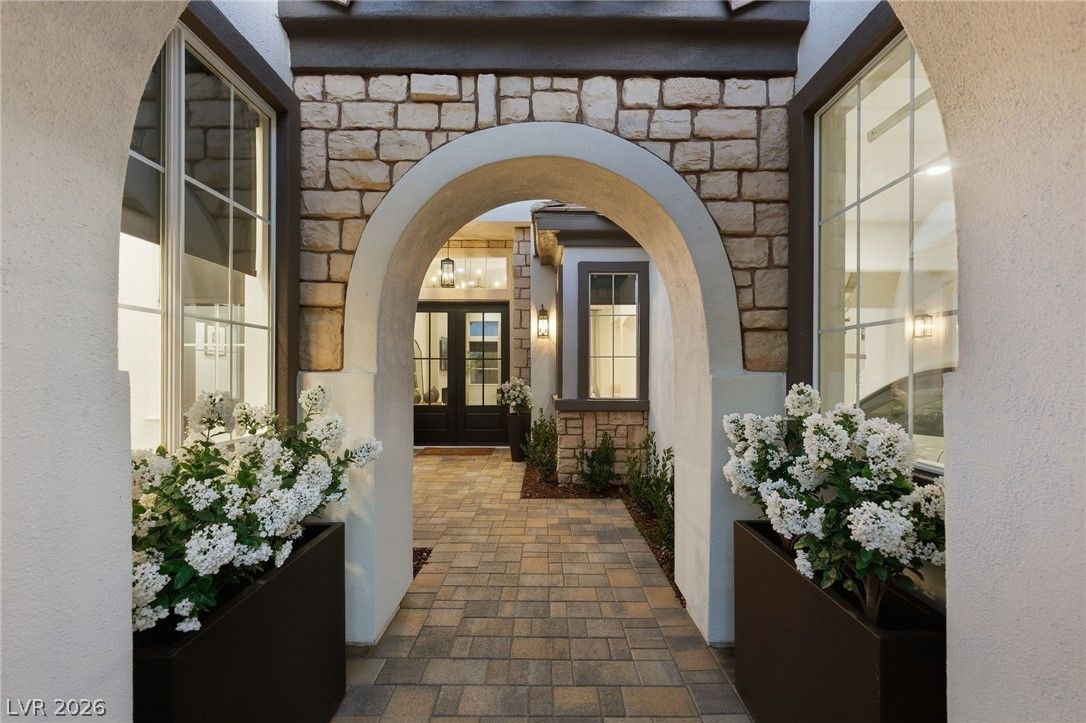
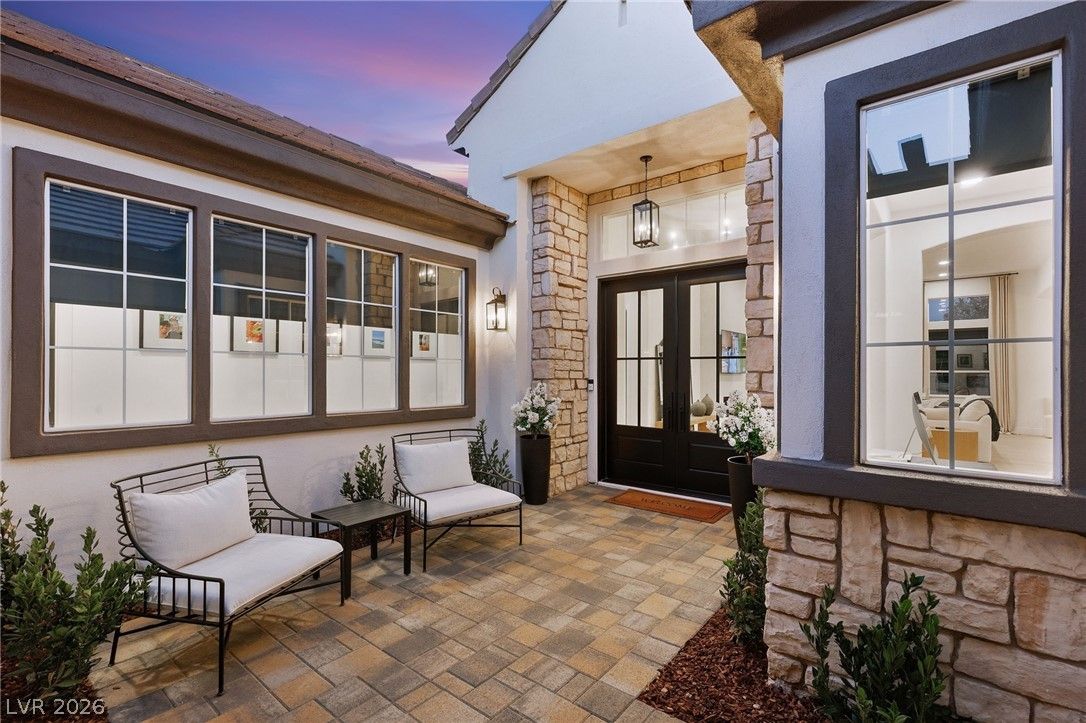
- Courtyard
- Porch
- Patio
- Private Yard
- Lot Features
- Landscaped
- Rocks
- Trees
- Less Than Quarter Acre
- Patio/Porch
- Covered, Patio, Porch
- Fencing
- Back Yard
- Roof
- Tile
- Windows
- Double Pane Windows, Plantation Shutters
Utilities
- Heating
- Central, Gas, Zoned
- Cooling
- Central Air, Electric
- Sewer
- Public Sewer
- Water Source
- Public
Price History
| Date | Event | Price |
|---|---|---|
| Aug 17, 2026 | ActiveUnderContract | $1,350,000 |
| Aug 8, 2026 | Price Decrease | $1,350,000 |
| Aug 7, 2026 | Listed | $1,470,000 |
| Aug 7, 2026 | Listed | $1,470,000 |
Market context
This home is listed at $493 per sq ft; the median for active single-family homes in ZIP 89145 is $270 (74 listings); the median for single-family homes sold in ZIP 89145 in the last 90 days is $259 (53 sales).
It has been on the market 11 days; the median for active single-family homes in ZIP 89145 is 28 days (74 listings).
Recent sales nearby
| Address | Sold | Price | Beds / baths | Sq ft | Distance |
|---|---|---|---|---|---|
| 9429 Queen Charlotte Drive | Oct 6, 2026 | $1,035,000 | 3 / 3 | 3,330 | 0.76 mi |
| 317 Onyx Crest Street | Oct 6, 2026 | $1,050,000 | 3 / 3 | 3,330 | 0.93 mi |
| 9624 Camden Hills Avenue | Sep 25, 2026 | $1,400,000 | 4 / 4 | 2,782 | 0.36 mi |
| 925 Granger Farm Way | Sep 18, 2026 | $1,150,000 | 4 / 3 | 2,471 | 0.03 mi |
| 2005 Marble Gorge Drive | Sep 15, 2026 | $735,000 | 4 / 3 | 2,571 | 0.91 mi |
Figures are computed from MLS listings in our database as of October 19, 2026 (refreshed every 6 hours). Medians are shown only where at least 10 listings or sales are in the comparison.
Best Neighborhoods in Las Vegas
Compare 26 Las Vegas-area communities, cities and ZIP-code areas by region, price, home type, location and age restriction, with live listing numbers and links to each guide.
Saved Listings

To see the property located at 720 Sir James Bridge Way, Las Vegas, NV 89145 or any other home on this website please call 702-200-0019.
The data relating to real estate for sale on this web site comes in part from the INTERNET DATA EXCHANGE Program of the Greater Las Vegas Association of REALTORS® MLS. Real estate listings held by brokerage firms other than this site owner are marked with the IDX logo. The information being provided is for the consumers' personal, non-commercial use and may not be used for any purpose other than to identify prospective properties consumers may be interested in purchasing. Copyright 2026 of the Greater Las Vegas Association of REALTORS® MLS. All rights reserved. GLVAR deems information reliable but not guaranteed.
Listing #2806736 By Christopher M. Anderson (lvlegacyhomes@hotmail.com), Keller Williams VIP


