Mortgage Pre-Qualification

Get pre-qualified before you shop — know your budget, strengthen your offer, and move faster when you find the right home.

Get Pre-Qualified →

Mortgage Calculator

Estimate your monthly payment based on price, down payment, and rate.

Try the Calculator →

Market Stats

Explore live pricing trends, inventory levels, and market activity across Las Vegas neighborhoods.

View Market Stats →

Pro Search

Browse the full, detailed listings table with advanced sorting and filters.

Browse Full Listings →
About Us

Learn who we are, how we work, and why clients trust 1st Realty.

About 1st Realty →

Contact Us

Have a question? Reach out to our team directly.

Get in Touch →

Blog

Market insights, neighborhood guides and tips from our team.

Read the Blog →

672 Overlook Rim Drive, Henderson, NV 89012

$7,500,000 Active
4 Beds
2.5 Baths
6,310 Sq Ft
$1,189 $ / Sq Ft
0.68 Acres
2020 Year Built
0 Days on Market
Comps
Share:

Description

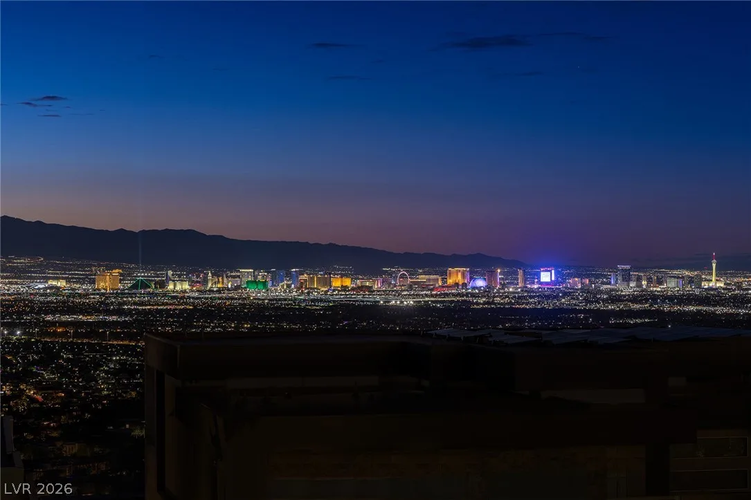
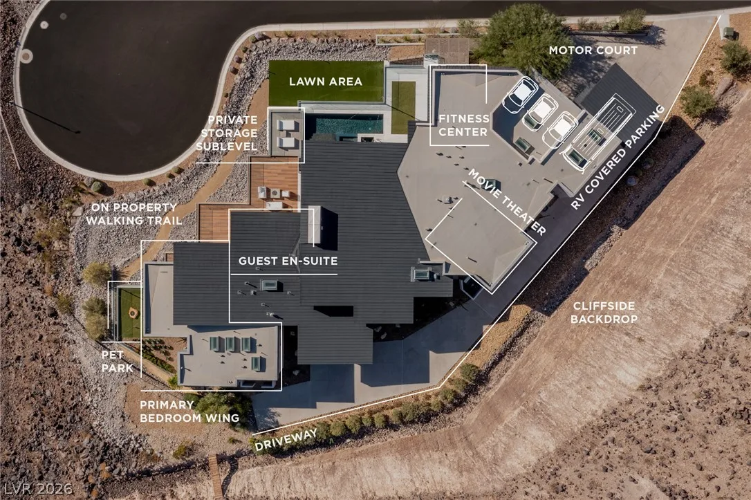
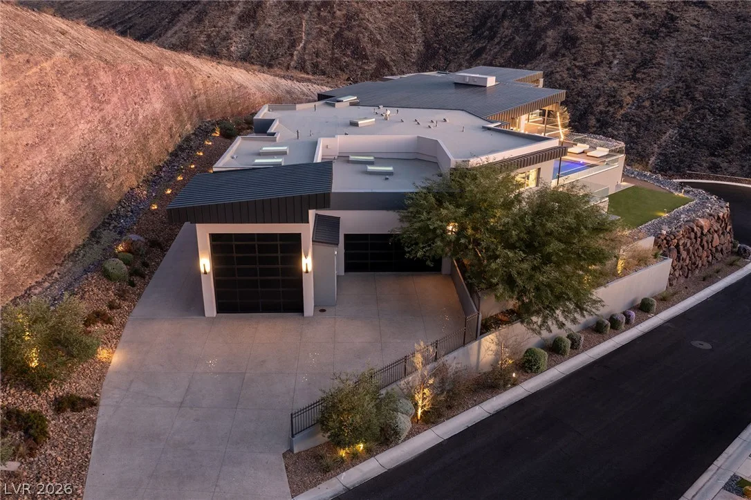
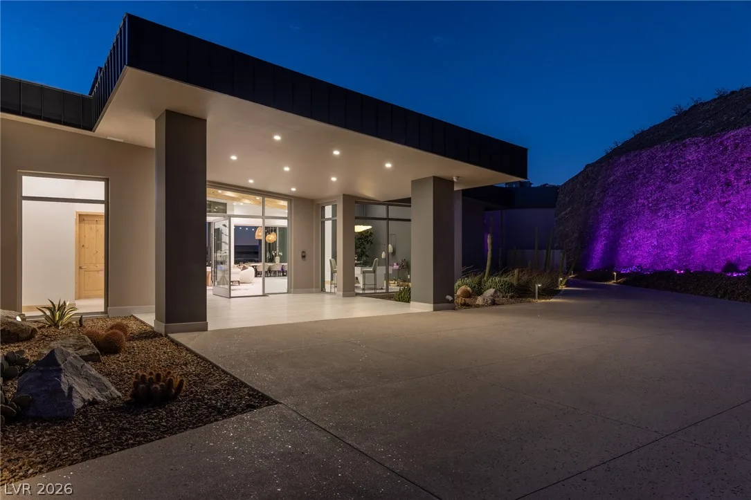
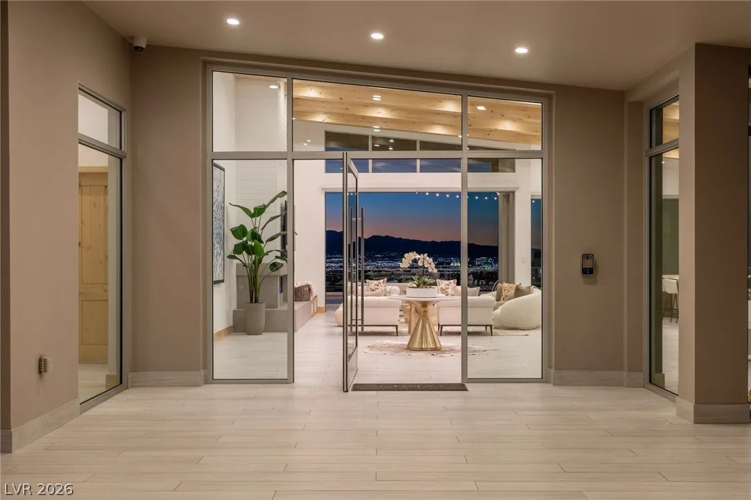
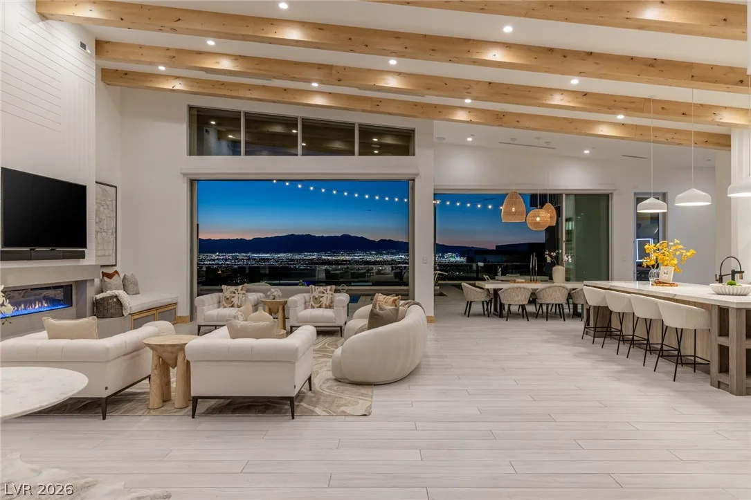
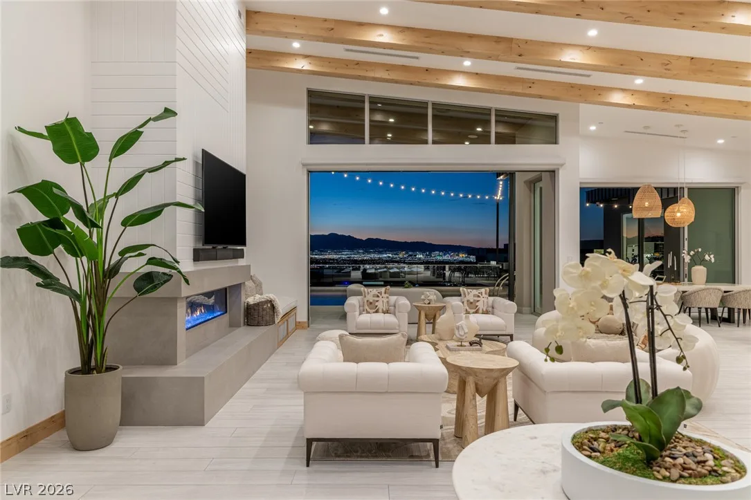
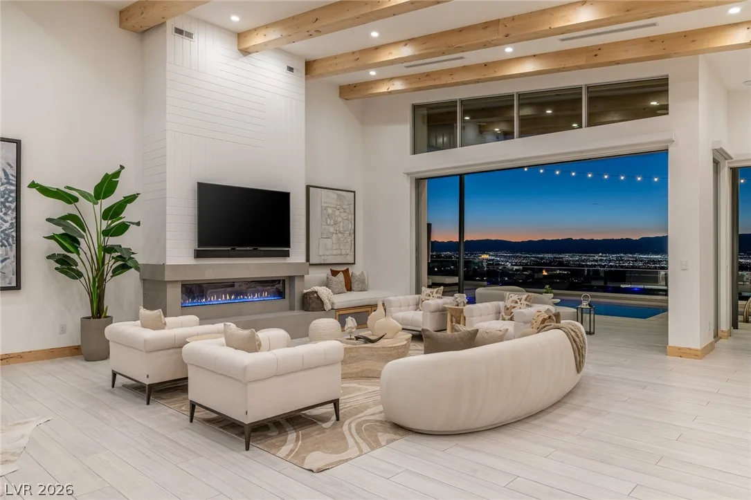
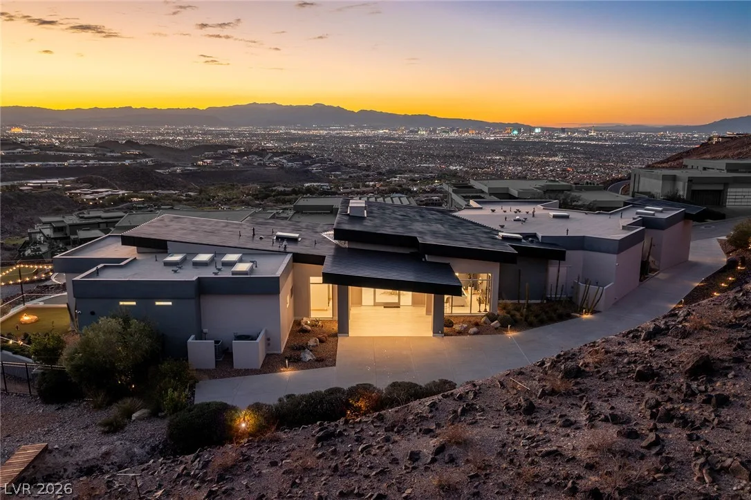
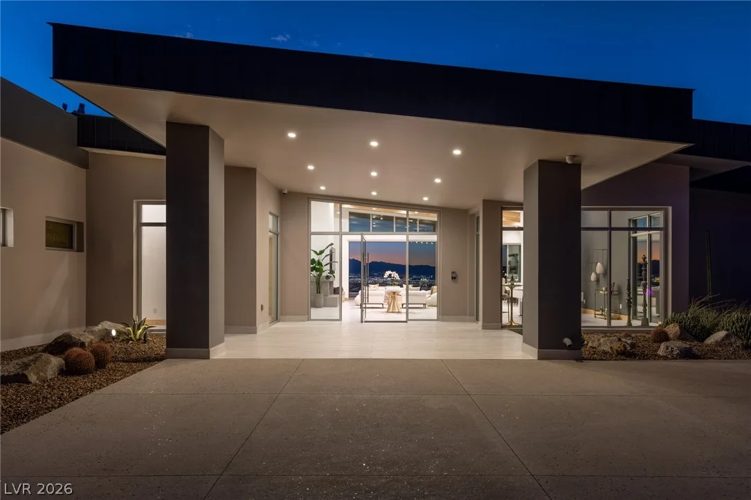
Extraordinary single-story estate set behind the prestigious guard gates of MacDonald Highlands, home to DragonRidge Country Club. Positioned at the end of a cul-de-sac on an elevated .68-acre homesite, with no immediate neighbors and a dramatic mountainside backdrop, this exceptional residence captures breathtaking views of the Las Vegas Strip, valley, and surrounding mountains. Spanning 6,310 square feet, the home was thoughtfully constructed with health and wellness at its core. Beyond its refined finishes, the residence incorporates advanced air filtration, dedicated fresh-air ventilation systems, mold-resistant building materials, low-VOC finishes, and numerous other features designed to promote a healthier indoor environment. The home is also plumbed for whole-home reverse osmosis water filtration. The thoughtfully designed floor plan features three en suite bedrooms, four bathrooms, a fitness center rivaling commercial gyms, and an exceptional private theater with a Sony projector, 195-inch screen, 9.2.4 Dolby Atmos sound system, and integrated Kaleidescape. The chef's kitchen features Wolf, Viking, and Sub-Zero appliances, complemented by a separate back kitchen with additional refrigeration, oven, and prep space. The primary retreat offers a soaking tub, dry sauna featuring a Himalayan salt wall and oversized custom closets. Expansive pocketing glass doors open to a resort-inspired backyard with an infinity-edge pool, spa and cold plunge, Lynx outdoor kitchen, fire lounge, covered patios, outdoor shower, and expansive lawn. A remarkable five-car garage accommodates three vehicles plus an RV or boat, with a nearly 40-foot-deep RV bay, ceilings exceeding 16 feet, and potential for car lifts to accommodate 10 or more vehicles. A rare convergence of privacy, single-story living, spectacular views, wellness-focused construction, and extraordinary amenities. Residents enjoy tennis, pickleball, scenic walking trails and multiple parks.

Details

Year Built
2020
County
Clark
City
Henderson
Zip
89012
Neighborhood
Macdonald Highlands Planning Areas 20 & 18 Phase 1
Elementary School
Brown, Hannah Marie
Middle School
Miller Bob
High School
Foothill
HOA
MacDonald Highlands — $330/Monthly
HOA includes
  • Association Management
  • Insurance
  • Maintenance Grounds
  • Recreation Facilities
  • Reserve Fund
  • Security
HOA amenities
  • Basketball Court
  • Country Club
  • Clubhouse
  • Fitness Center
  • Golf Course
  • Gated
  • Playground
  • Pickleball
  • Park
  • Pool
  • Recreation Room
  • Guard
  • Spa Hot Tub
  • Security
  • Tennis Courts
Garage
5 spaces
Parking
  • Attached
  • Epoxy Flooring
  • Garage
  • Garage Door Opener
  • Inside Entrance
  • Private
  • RV Garage
  • RV Access Parking
  • Tandem
Levels
1

Features

Pool
Yes
Fireplace
1 Fireplace
Appliances
  • Built in Electric Oven
  • Convection Oven
  • Double Oven
  • Dryer
  • Dishwasher
  • Electric Cooktop
  • Disposal
  • Microwave
  • Refrigerator
  • Water Softener Owned
  • Tankless Water Heater
  • Water Purifier
  • Washer

Interior

Interior Features
  • Bathroom on Main Level
  • Bedroom on Main Level
  • Ceiling Fans
  • Full Bath on Main Level
  • Primary Downstairs
  • Programmable Thermostat
Laundry
  • Cabinets
  • Electric Dryer Hookup
  • Gas Dryer Hookup
  • Laundry Room
  • Sink

Exterior

Exterior Features
  • Built in Barbecue
  • Barbecue
  • Courtyard
  • Deck
  • Patio
  • Irrigation Sprinklers
Lot Features
  • Quarter to One Acre
  • Drip Irrigation Bubblers
  • Desert Landscaping
  • Landscaped
  • Synthetic Grass
  • Trees
Patio/Porch
Covered, Deck, Patio
Fencing
Partial, Wrought Iron
Roof
Flat
Windows
Low Emissivity Windows

Utilities

Heating
Central, Gas, High Efficiency
Cooling
  • Central Air
  • Electric
  • Energy Star Qualified Equipment
  • High Efficiency
Sewer
Public Sewer
Water Source
Public

Price History

Date Event Price
Oct 17, 2026 Listed $7,500,000
Property Type
Status
Price
Beds
Baths

MacDonald Highlands

A guide to MacDonald Highlands in Henderson: live prices and listings, what the community's website lists, home types, HOA basics, and official links for schools and safety.

Homes for sale
62
Median list price
$5,624,495
Median days on market
62

Also see: Henderson guide

To see the property located at 672 Overlook Rim Drive, Henderson, NV 89012 or any other home on this website please call 702-200-0019.

The data relating to real estate for sale on this web site comes in part from the INTERNET DATA EXCHANGE Program of the Greater Las Vegas Association of REALTORS® MLS. Real estate listings held by brokerage firms other than this site owner are marked with the IDX logo. The information being provided is for the consumers' personal, non-commercial use and may not be used for any purpose other than to identify prospective properties consumers may be interested in purchasing. Copyright 2026 of the Greater Las Vegas Association of REALTORS® MLS. All rights reserved. GLVAR deems information reliable but not guaranteed.

Listing #2826386 By Kamran D. Zand (Eric@LuxuryEstates.com), Luxury Estates International

© Copyright H4C All Rights Reserved