
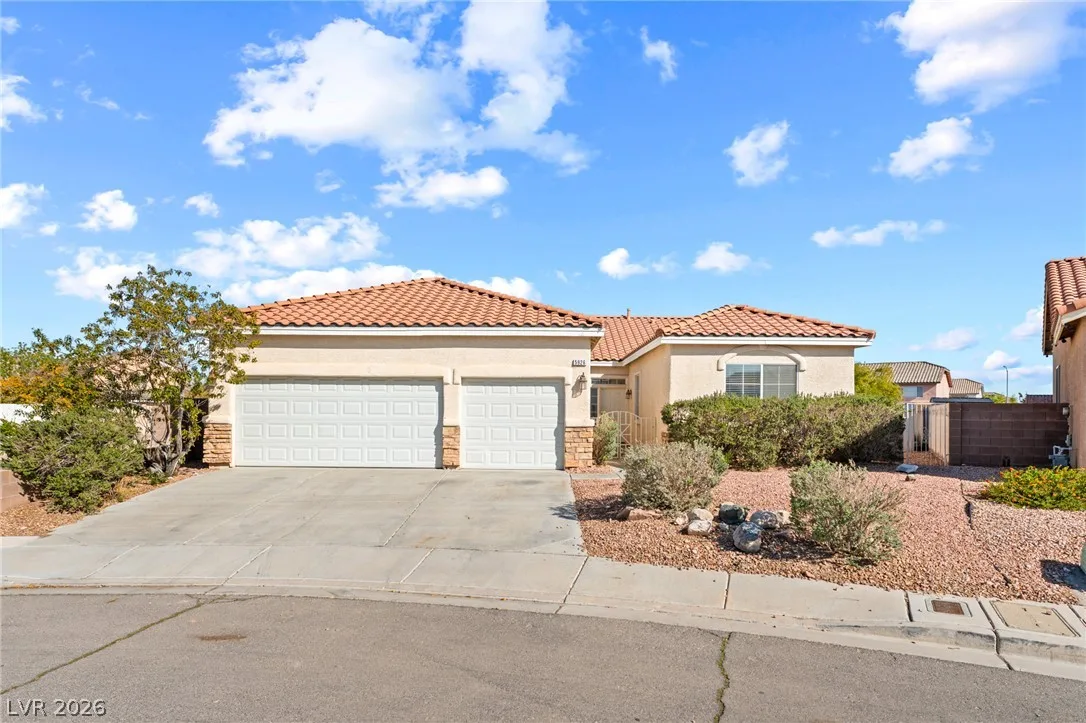
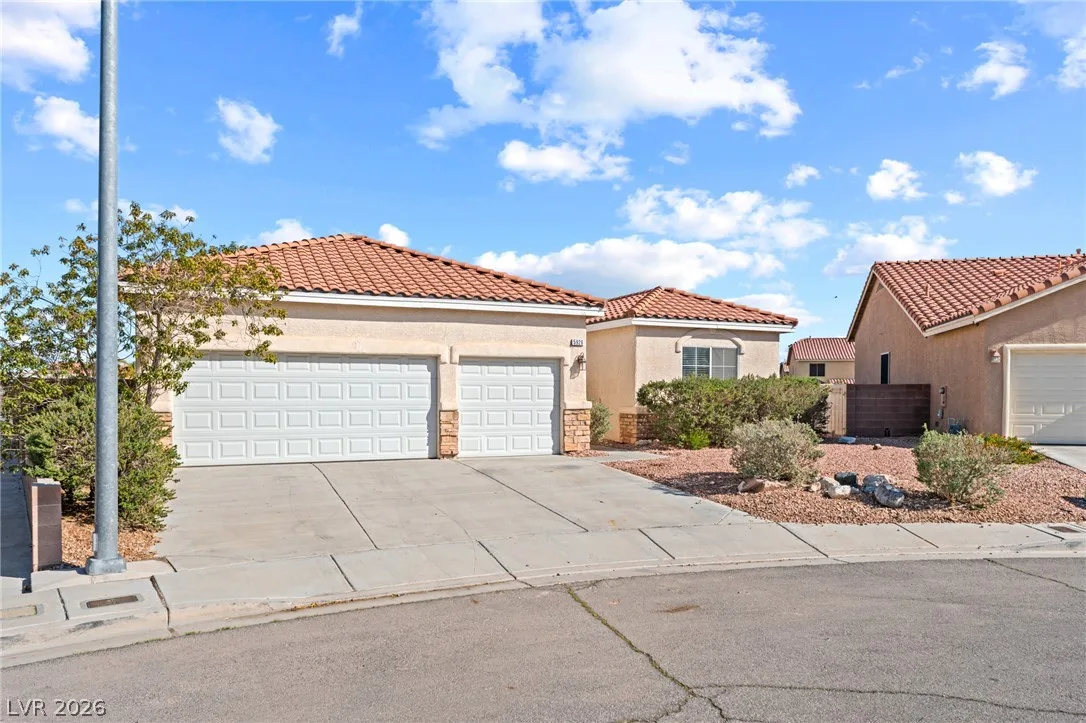
5926 Garden Vista Street, Las Vegas, NV 89113
1 / 10
Description
Details
- Year Built
- 1997
- County
- Clark
- City
- Las Vegas
- Zip
- 89113
- Neighborhood
- Russell Tenaya
- Elementary School
- Rogers, Lucille S.
- Middle School
- Sawyer Grant
- High School
- Durango
- HOA
- No HOA
- Garage
- 3 spaces
- Parking
- Attached
- Garage
- Inside Entrance
- Private
- Levels
- 1
Features
- Pool
- No
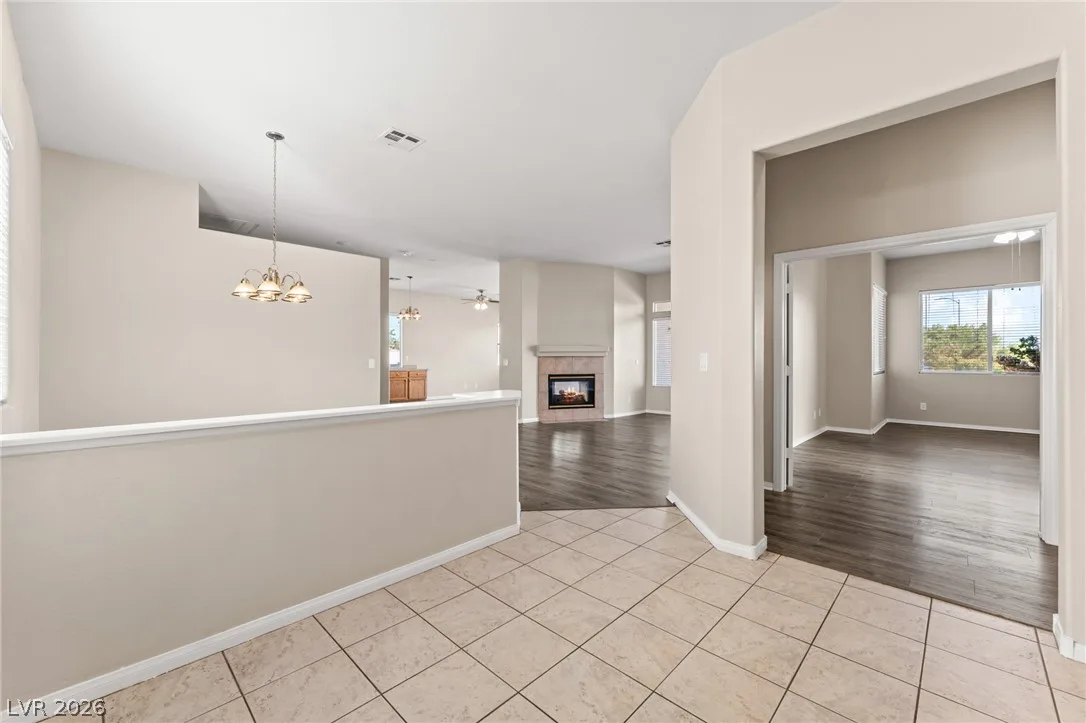
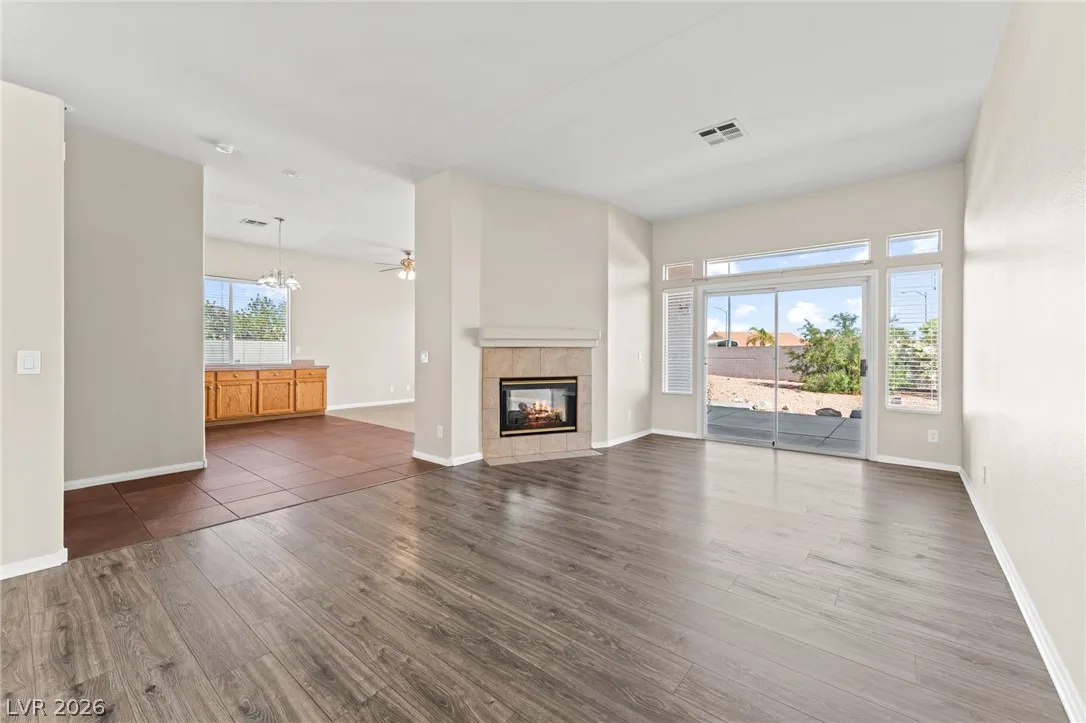
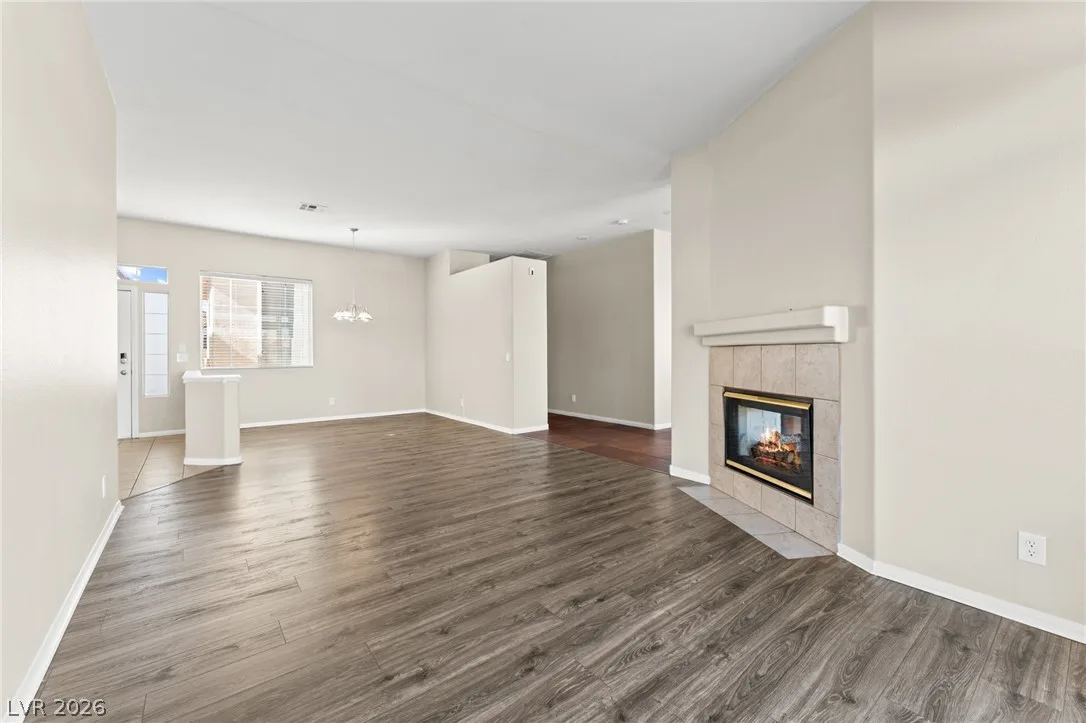
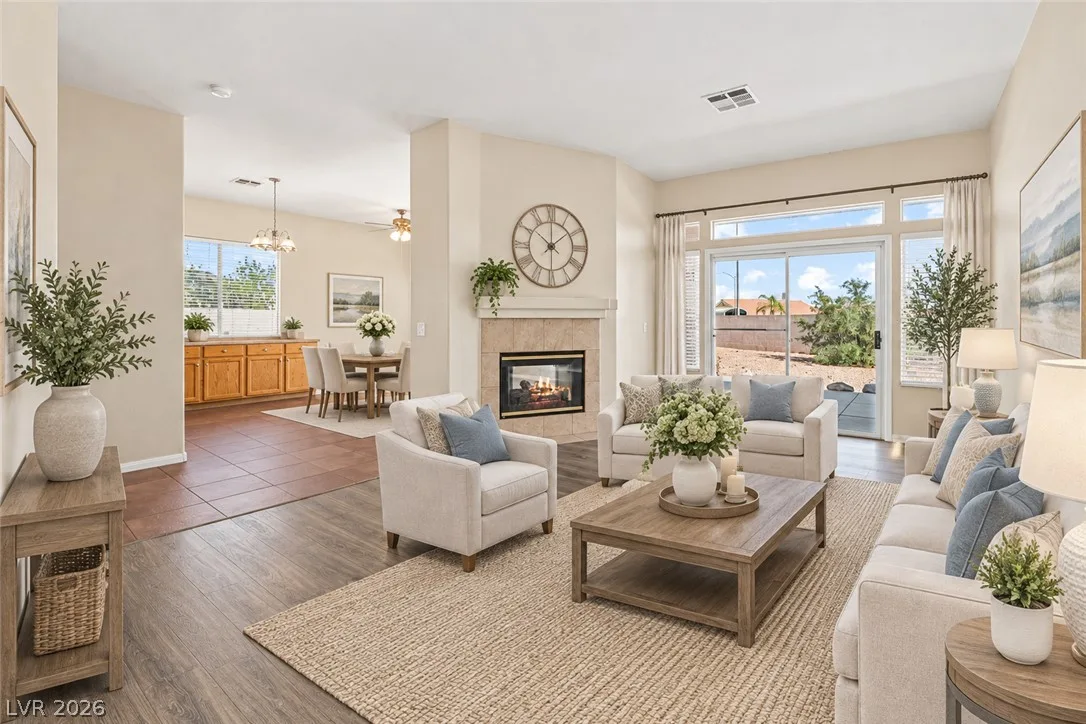
- Fireplace
- 1 Fireplace
- Appliances
- Dishwasher
- Gas Range
- Microwave
- Refrigerator
Interior
- Interior Features
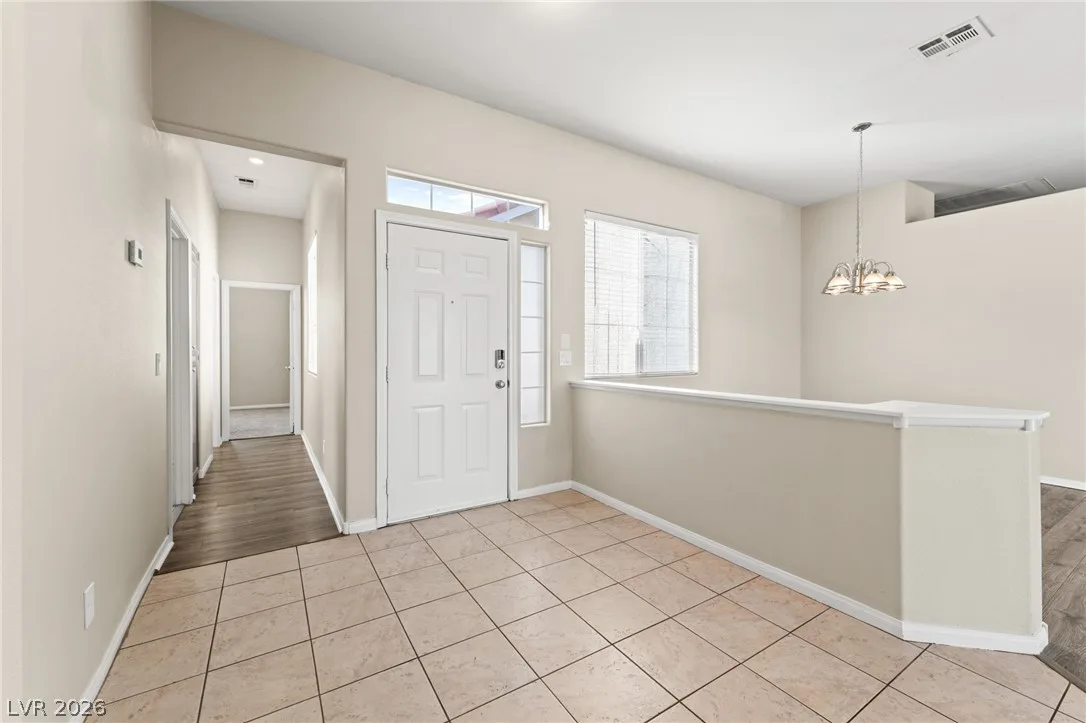
- Bedroom on Main Level
- Ceiling Fans
- Primary Downstairs
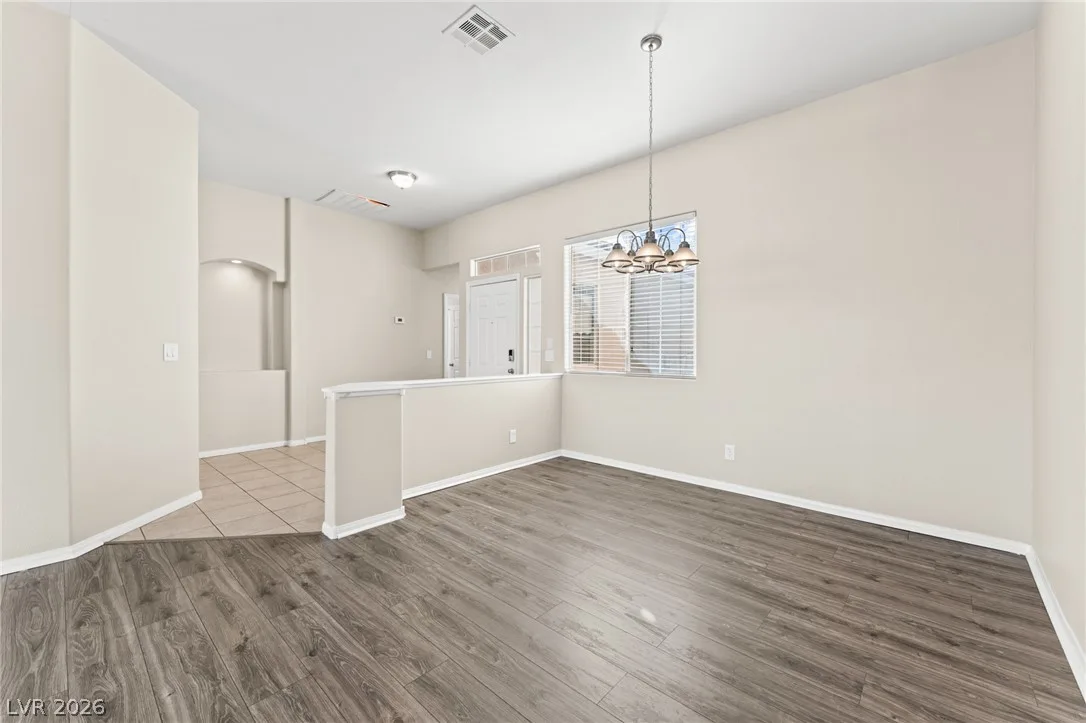
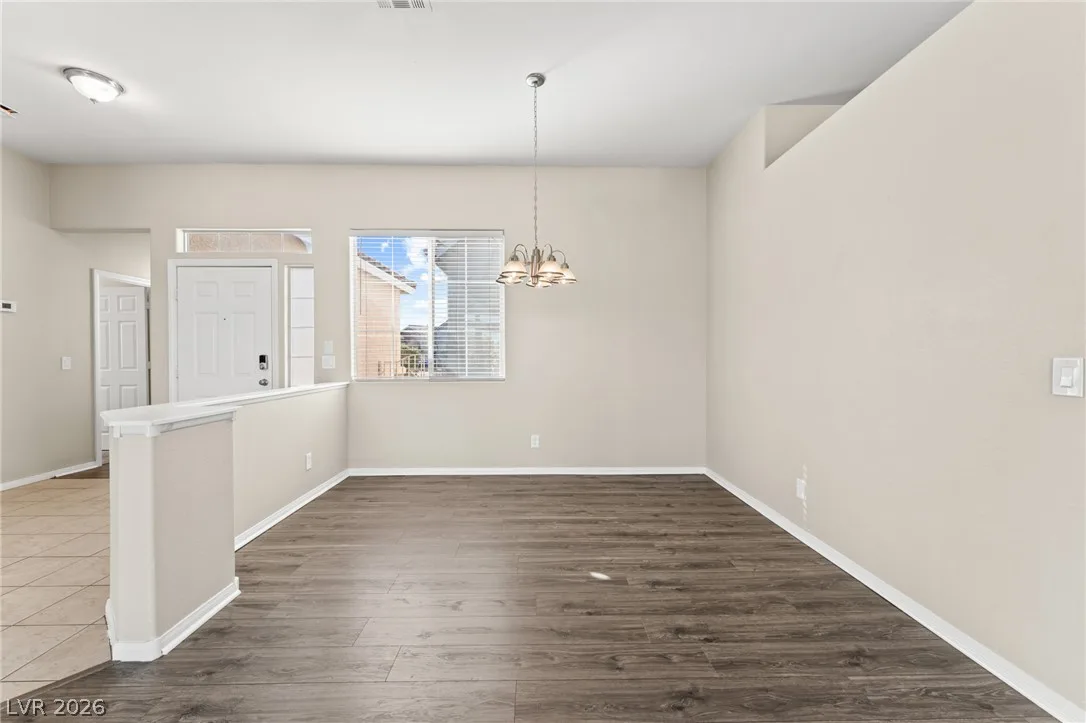
- Window Treatments
- Laundry
- Gas Dryer Hookup, Laundry Room
Exterior
- Exterior Features
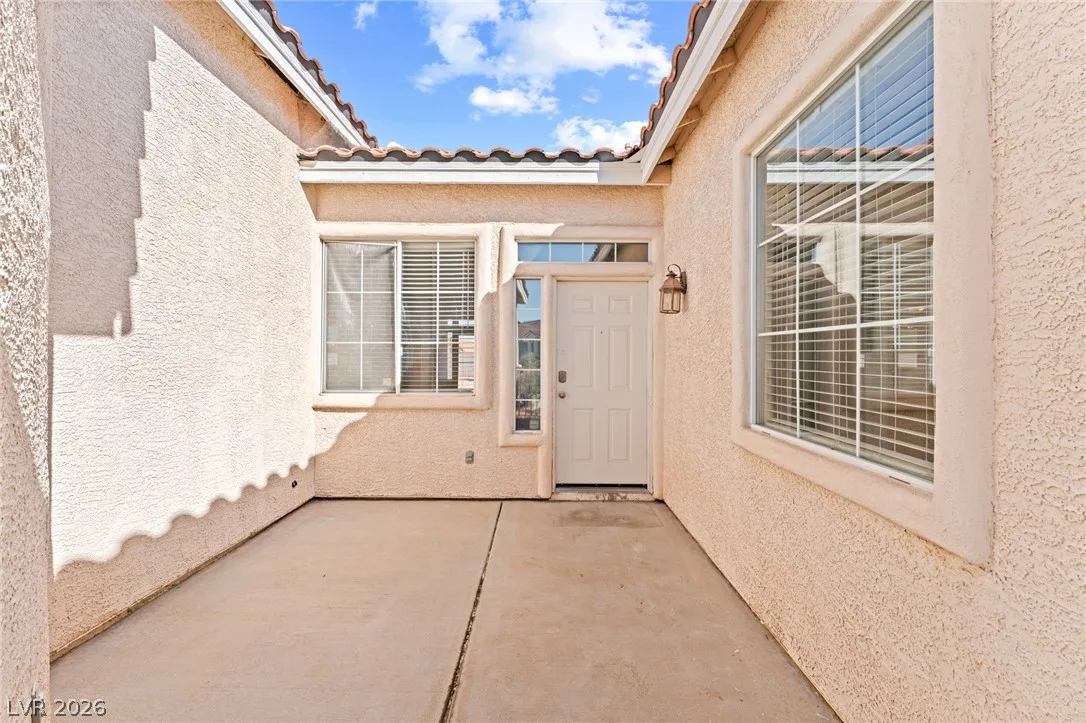
- Courtyard
- Patio
- Private Yard
- Shed
- Lot Features
- Quarter to One Acre, Desert Landscaping, Landscaped
- Patio/Porch
- Covered, Patio
- Fencing
- Block, Full
- Roof
- Tile
- Windows
- Blinds
Utilities
- Heating
- Central, Gas
- Cooling
- Central Air, Electric
- Sewer
- Public Sewer
- Water Source
- Public
Property History
Listed Nov 20, 2026 at $549,900 · No prior sales on record since 2011
Market context
This home is listed at $238 per sq ft; the median for active single-family homes in Enterprise is $248 (899 listings); the median for single-family homes sold in Enterprise in the last 90 days is $236 (473 sales).
It has been on the market 2 days; the median for active single-family homes in Enterprise is 65 days (899 listings).
Figures are computed from MLS listings in our database as of November 22, 2026 (medians refreshed hourly). Medians are shown only where at least 10 listings or sales are in the comparison.
Location
Mortgage Calculator
Enterprise
A guide to Enterprise, an unincorporated town in the southwest Las Vegas Valley: live prices and listings by ZIP code, what Clark County says about the town, and links to the communities nearby.
- Homes for sale
- 1,006
- Median list price
- $538,334
- Median days on market
- 65
Read the Enterprise neighborhood guide →See all homes in Enterprise
Saved Listings
To see the property located at 5926 Garden Vista Street, Las Vegas, NV 89113 or any other home on this website please call 702-200-0019.
Listing #2835061 By Cheryl Kypreos (Listings@kypreosteam.com), Signature Real Estate Group

The data relating to real estate for sale on this web site comes in part from the INTERNET DATA EXCHANGE Program of the Greater Las Vegas Association of REALTORS® MLS. Real estate listings held by brokerage firms other than this site owner are marked with the IDX logo. The information being provided is for the consumers' personal, non-commercial use and may not be used for any purpose other than to identify prospective properties consumers may be interested in purchasing. Copyright 2026 of the Greater Las Vegas Association of REALTORS® MLS. All rights reserved. GLVAR deems information reliable but not guaranteed.