
5851 Glory Heights Drive, Las Vegas, NV 89135
1 of 25
Description
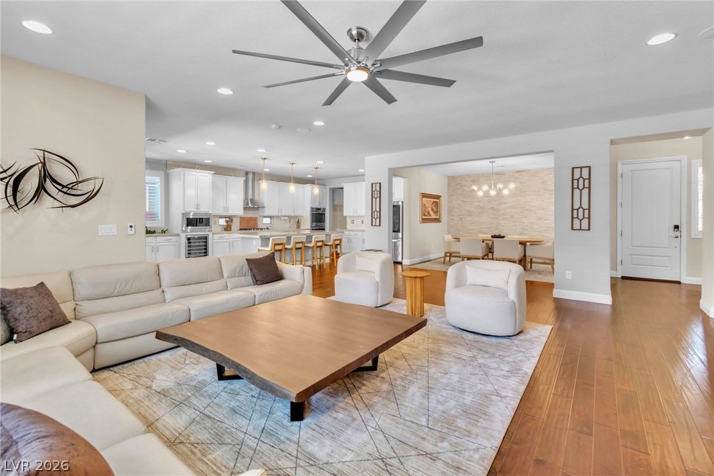
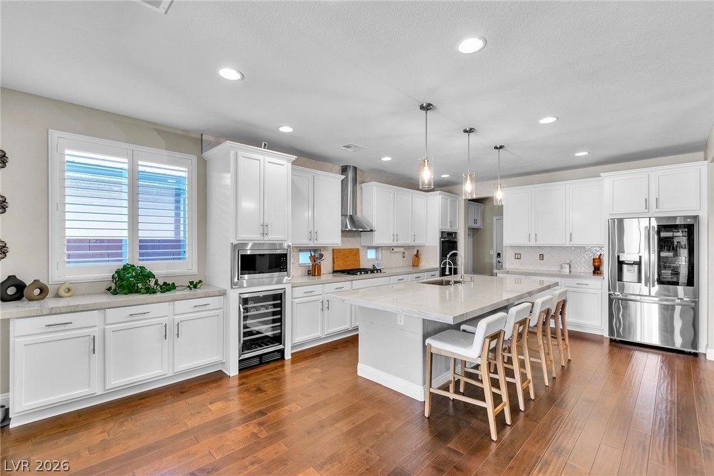
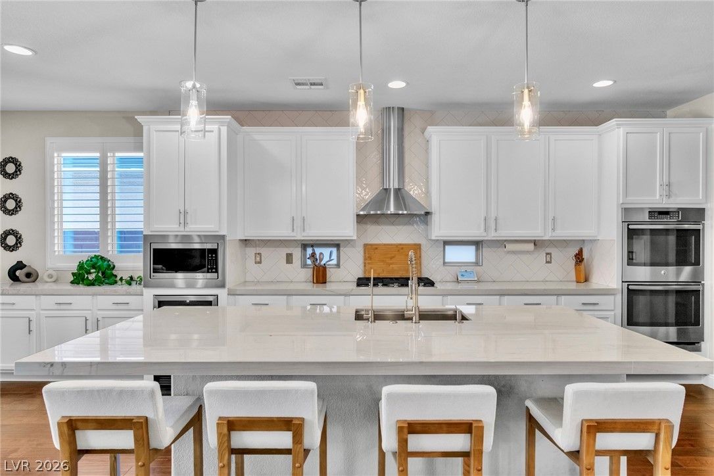
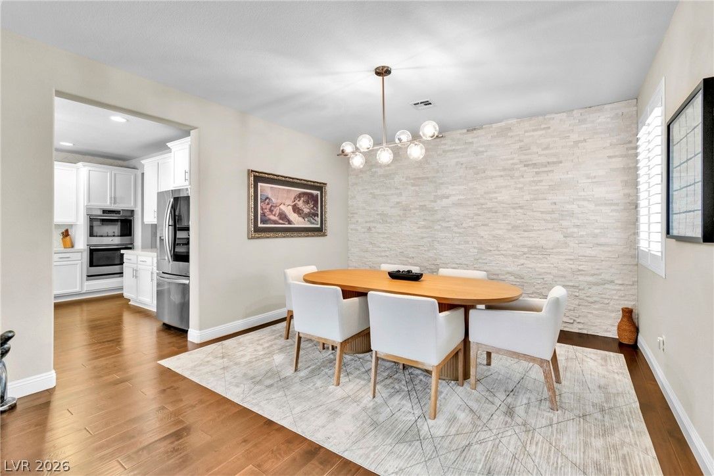
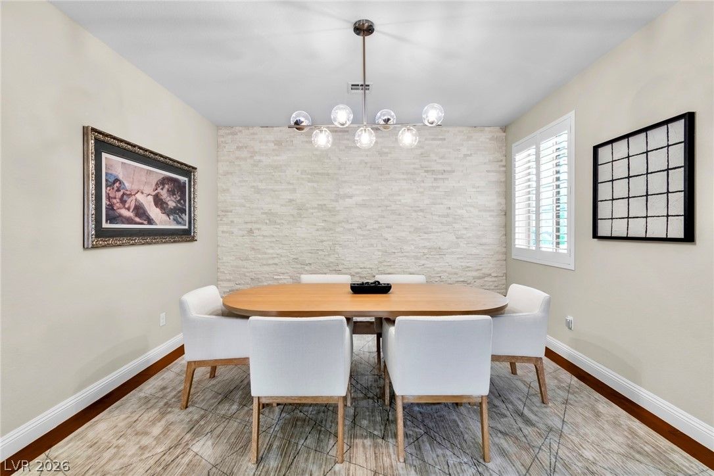
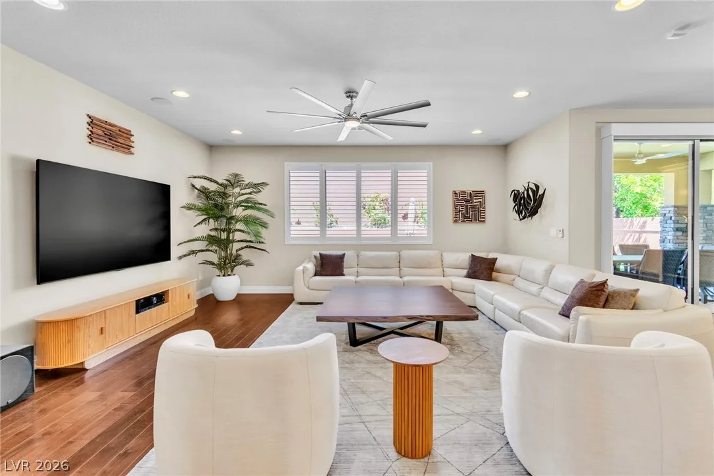
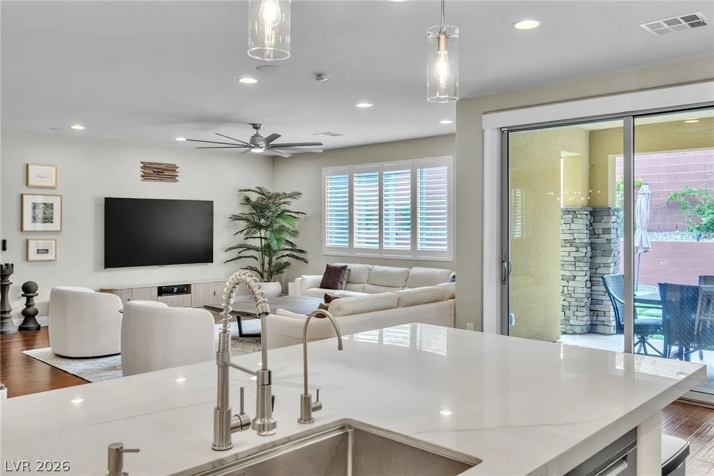
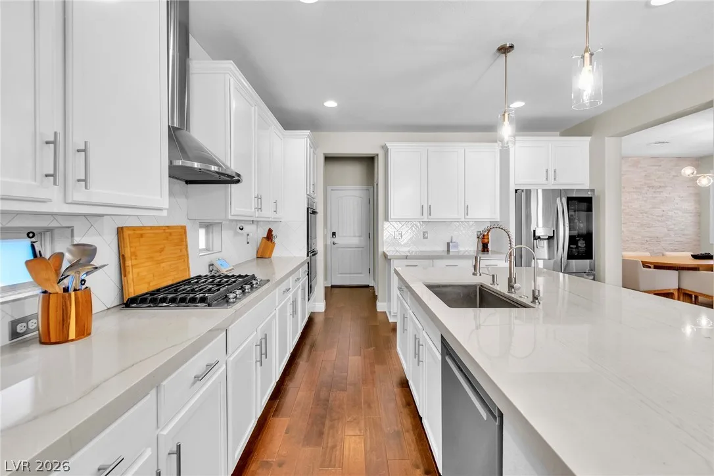
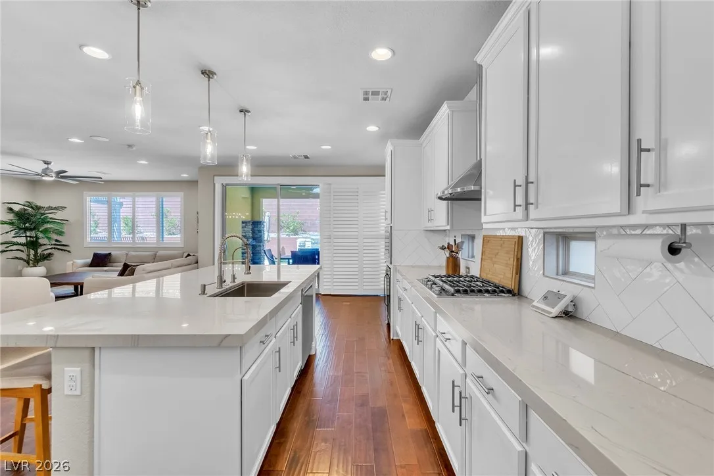
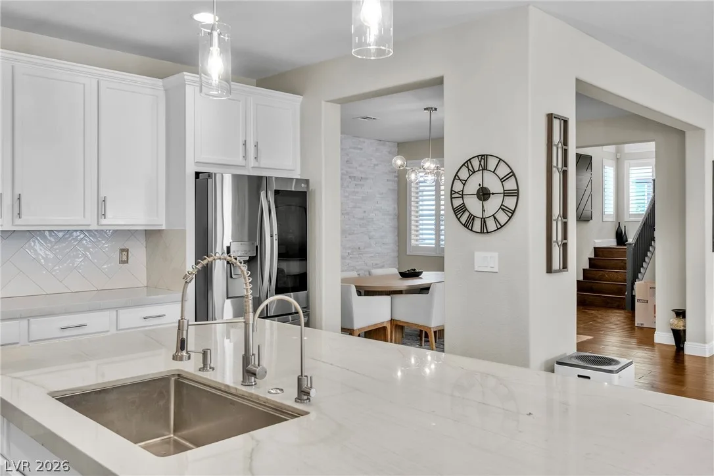
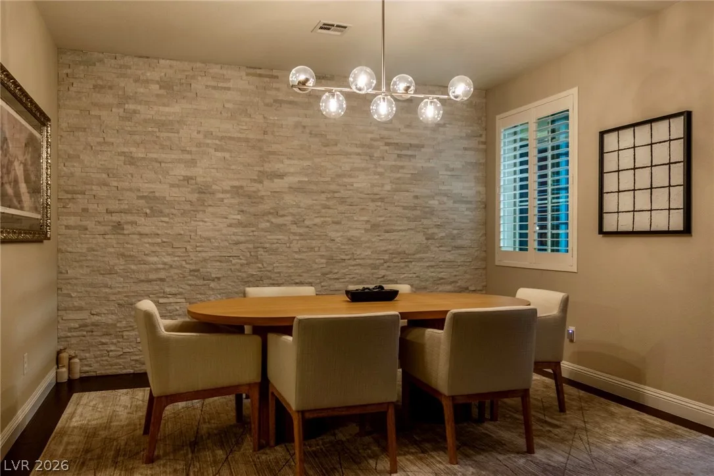
The kitchen is stunning — bright white cabinetry, sophisticated stone countertops and backsplash, premium stainless appliances, and a gas cooktop anchored by windows with shutters. The adjoining dining room flows seamlessly with a textured stone feature wall and modern lighting, opening into an expansive great room bathed in natural light. Triple sliding doors blur the line between indoor and outdoor living, creating a resort-like flow to the backyard oasis.
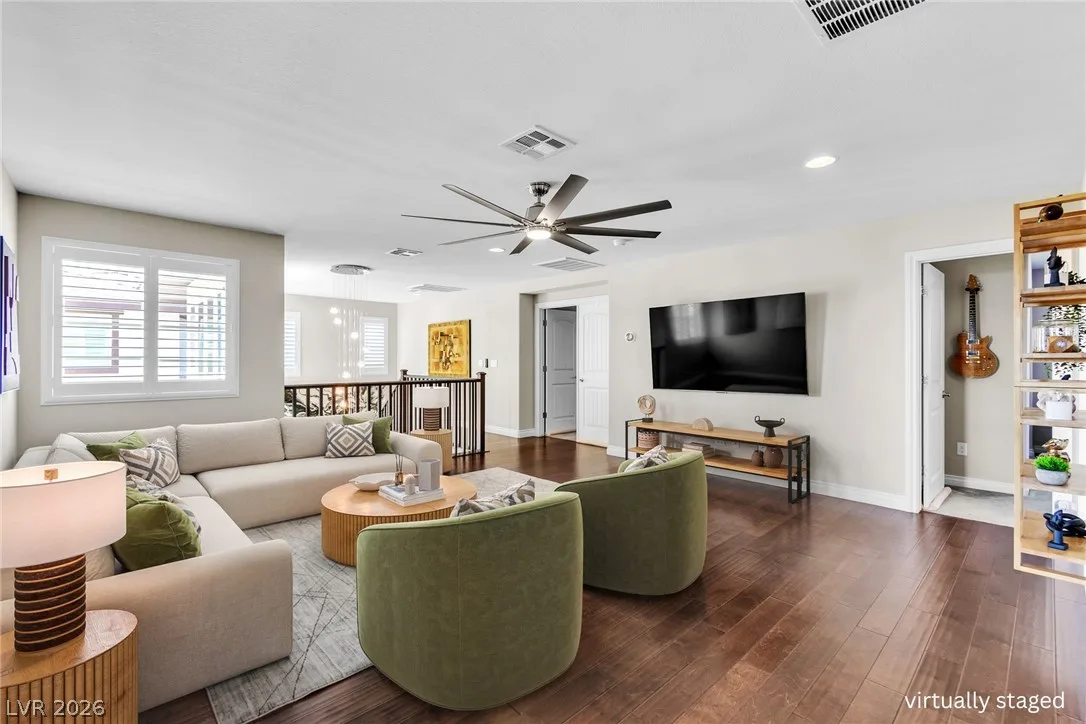
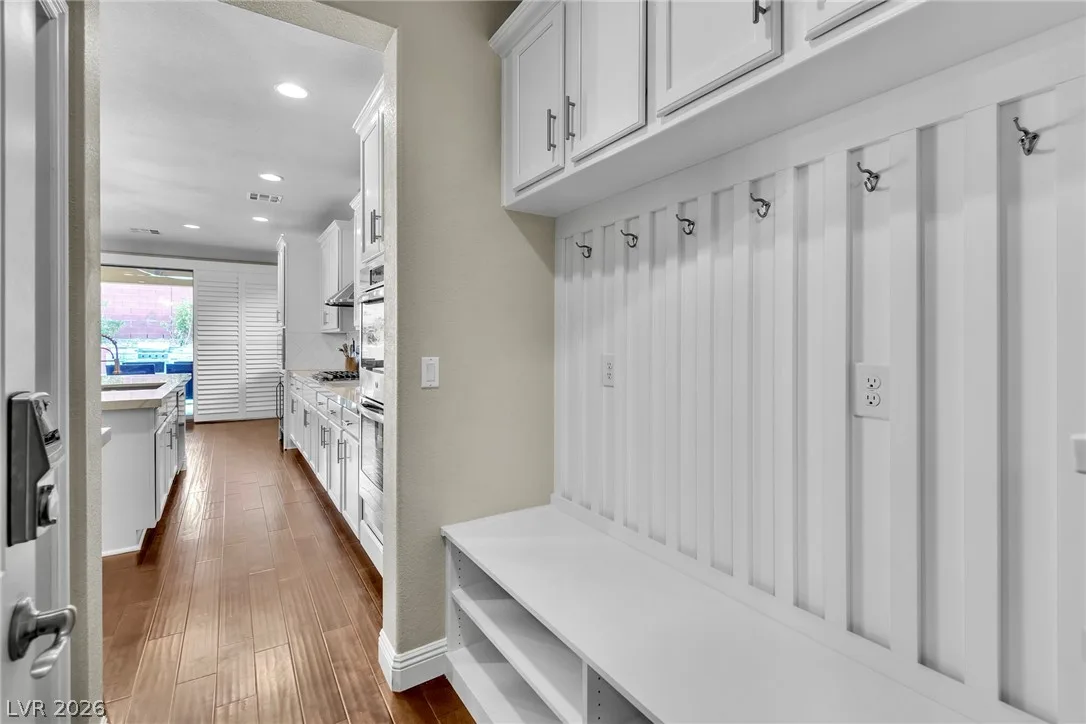
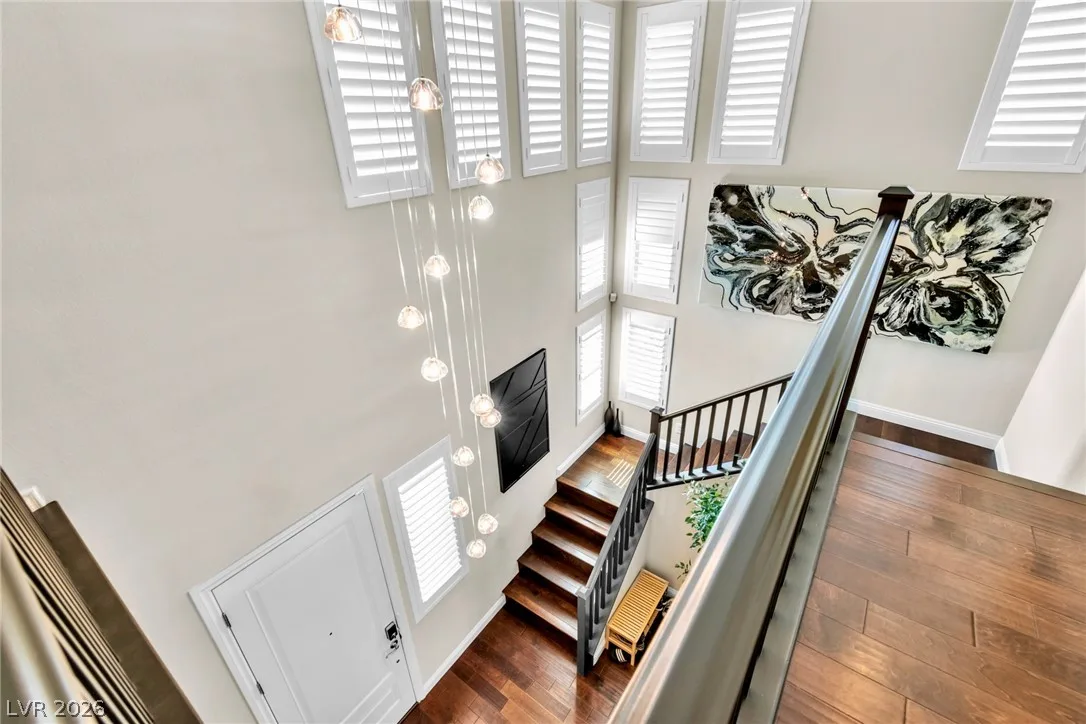
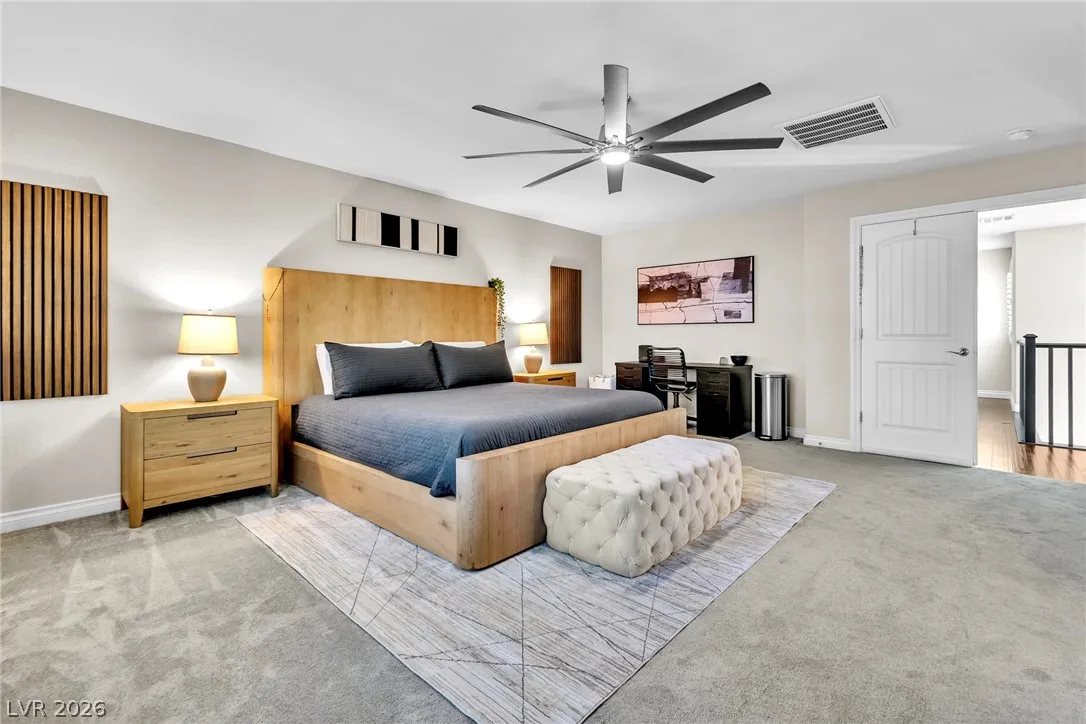
Upstairs, the primary suite is a private sanctuary: soaring ceilings, refined finishes, and a professionally designed walk-in closet. Every bedroom showcases the same attention to detail — new lighting, ceiling fans, and fresh updates throughout. Coordinated bathroom designs mirror the kitchen's sophisticated palette. A custom mudroom by the garage entrance adds both function and style.
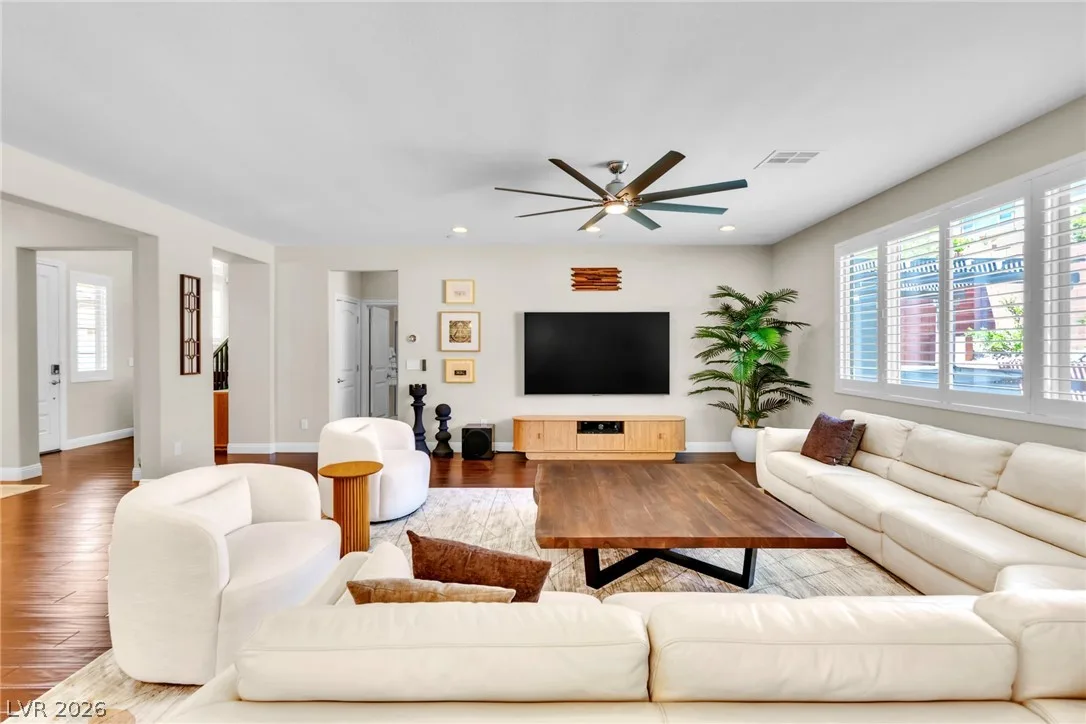
Security and smart living are seamlessly integrated: 8mm protective film on all lower-level windows, premium Brinks system with motion sensors and cameras, fingerprint locks, smart thermostat control, and a premium surround sound system (5 speakers with receiver) in the living room.
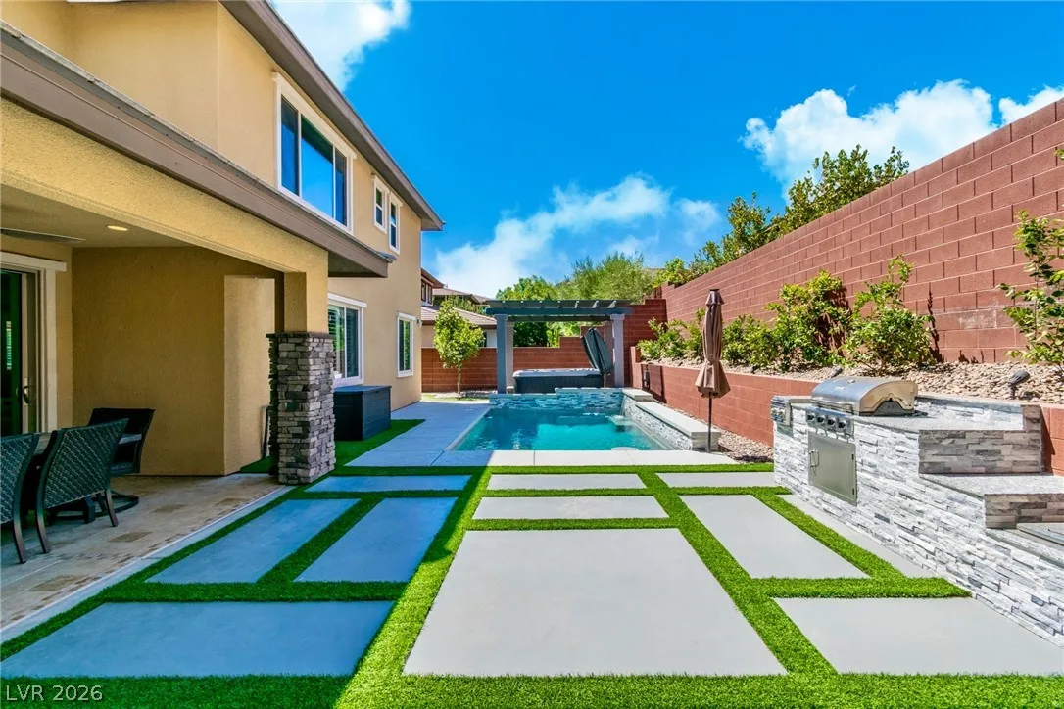
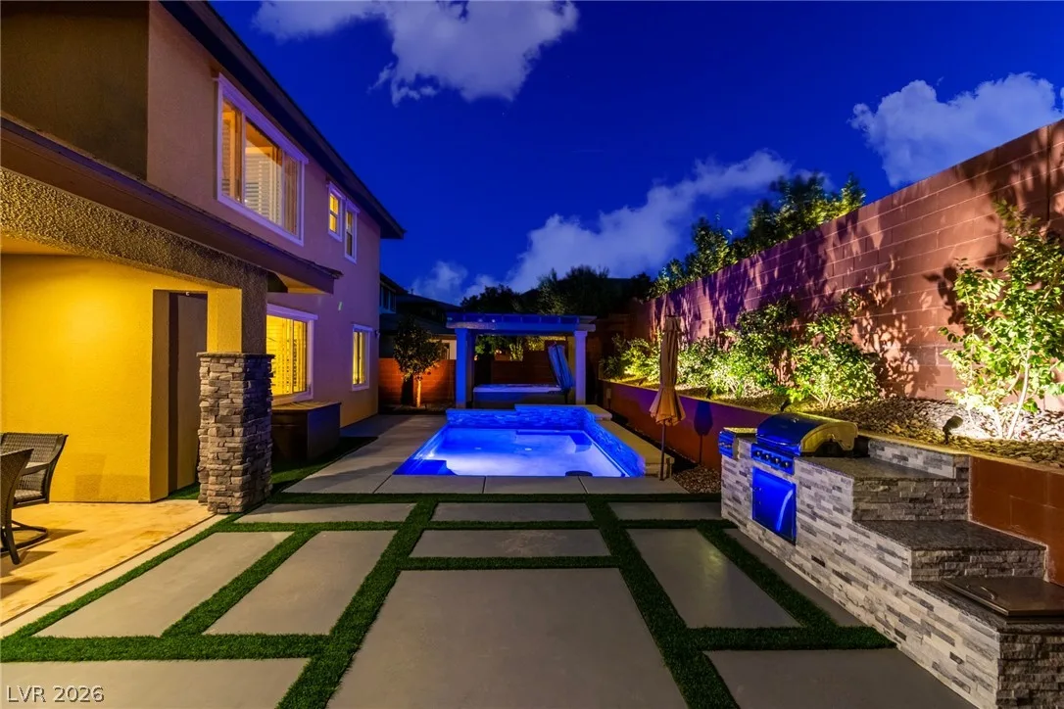
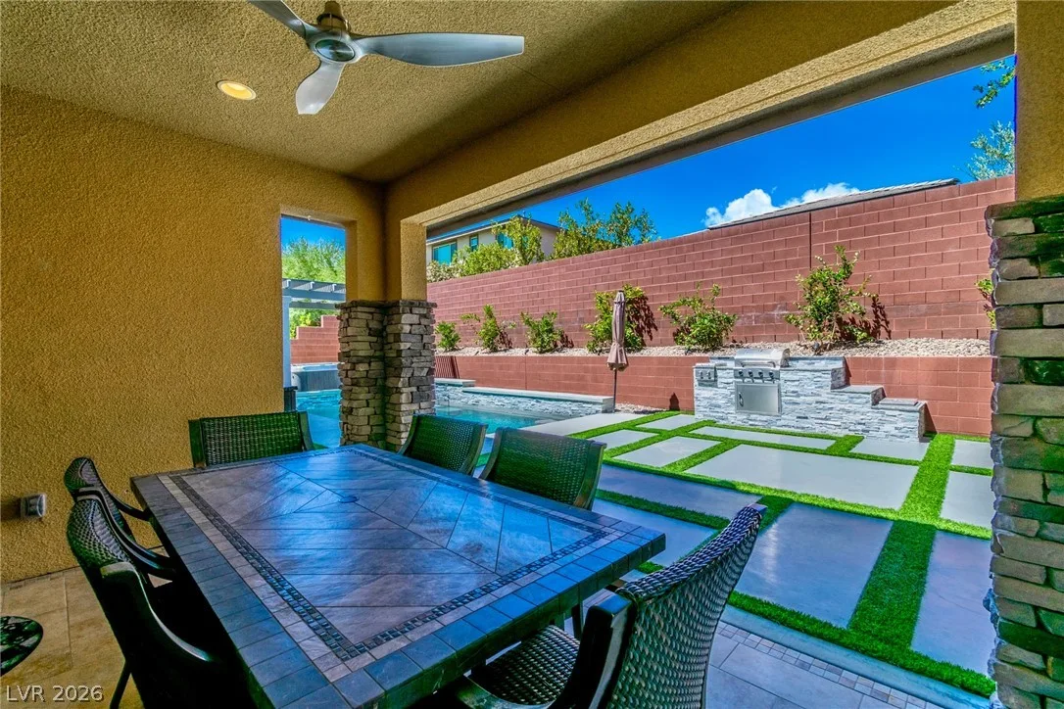
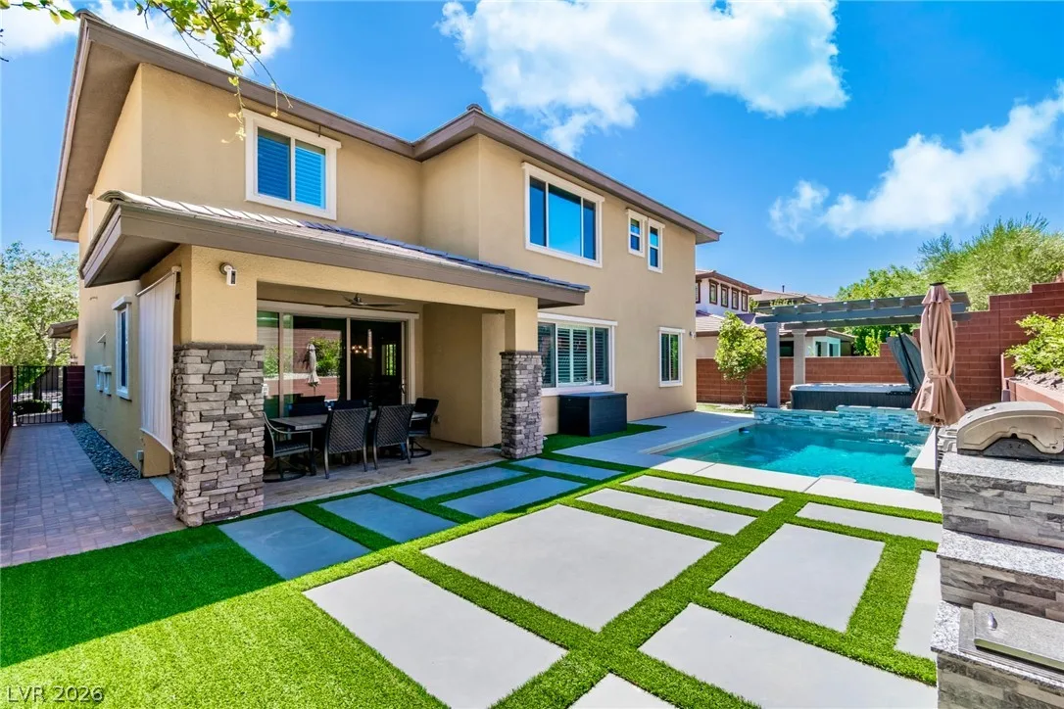
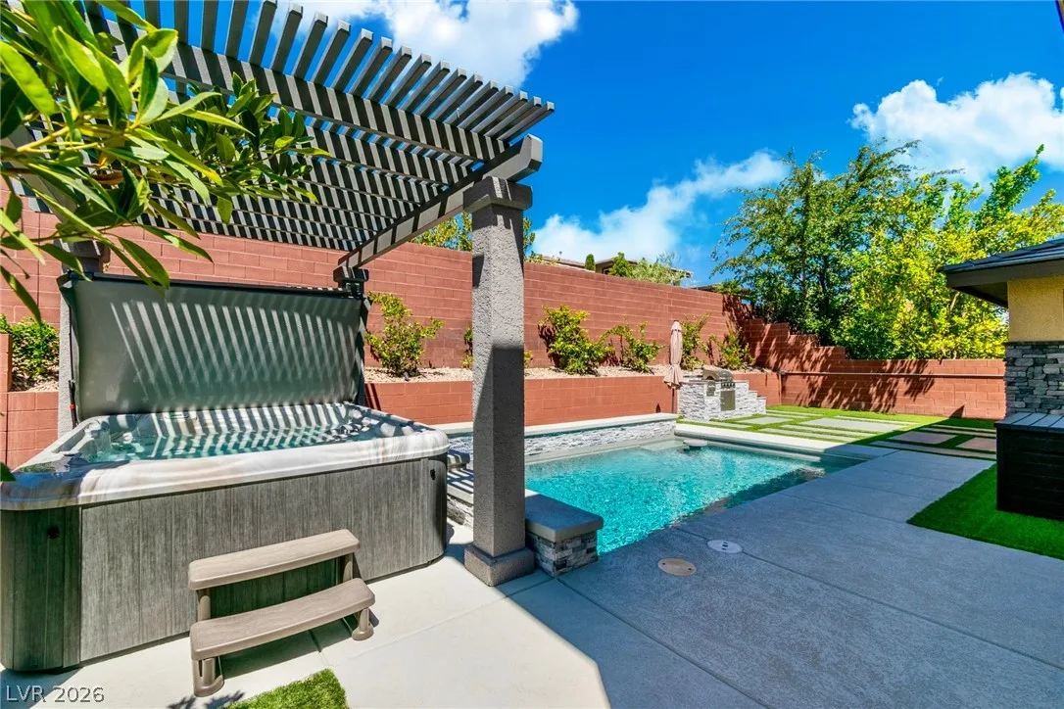
The backyard is an entertainer's oasis — resort-caliber Artesian Spa (2026), pristine pool with mood lighting, covered patio, and built-in outdoor kitchen. Manicured grounds and thoughtful landscaping create an inviting sanctuary for gatherings and relaxation.
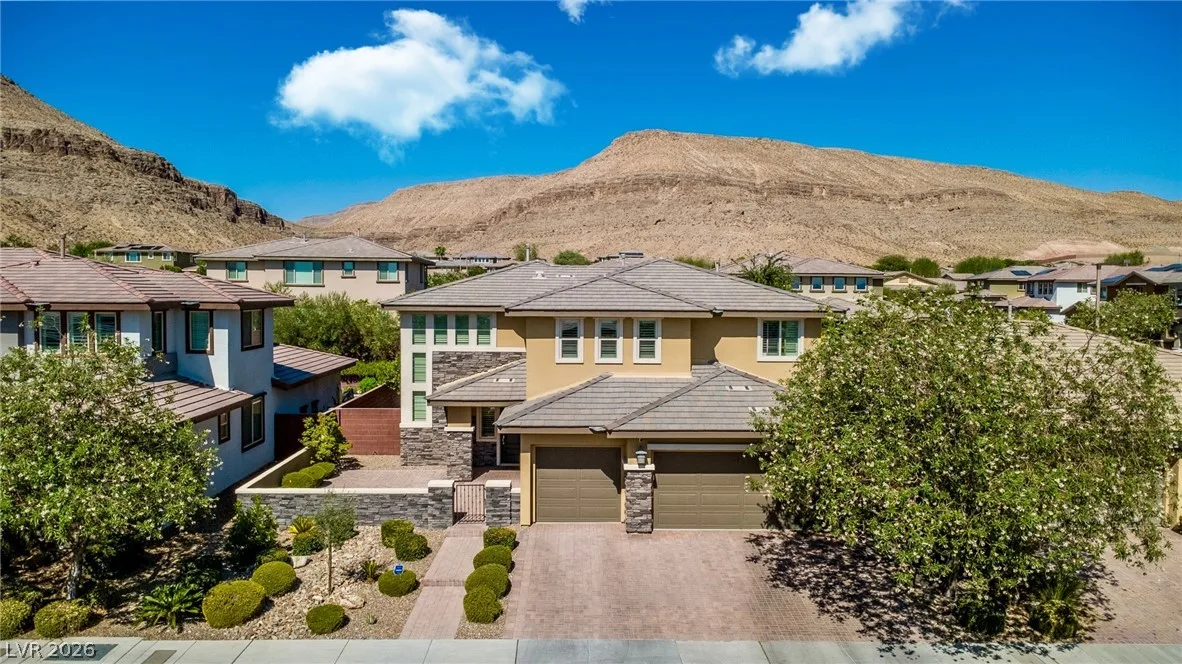
Cielo is a gated community nestled in The Mesa village in South Summerlin with excellent schools nearby, including Bishop Gorman High School. This home is refined, secure, and utterly move-in ready.
Details
- Year Built
- 2015
- County
- Clark
- City
- Las Vegas
- Zip
- 89135
- Neighborhood
- Cielo
- Elementary School
- Batterman, Kathy
- Middle School
- Fertitta Frank & Victoria
- High School
- Durango
- HOA
- $89/Monthly
- Garage
- 3 spaces
- Parking
- Attached
- Finished Garage
- Garage
- Garage Door Opener
- Inside Entrance
- Private
- Shelves
- Levels
- 2
Features
- Pool
- Yes
- Fireplace
- No
- Appliances
- Built in Gas Oven
- Convection Oven
- Double Oven
- Dryer
- Dishwasher
- Gas Cooktop
- Disposal
- Gas Water Heater
- Hot Water Circulator
- Microwave
- Refrigerator
- Water Softener Owned
- Water Heater
- Water Purifier
- Wine Refrigerator
- Washer
Interior
- Interior Features
- Bathroom on Main Level
- Bedroom on Main Level
- Ceiling Fans
- Three Quarter Bath on Main Level
- Window Treatments
- Programmable Thermostat
- Laundry
- Gas Dryer Hookup, Laundry Room, Upper Level
Exterior
- Exterior Features
- Built in Barbecue
- Barbecue
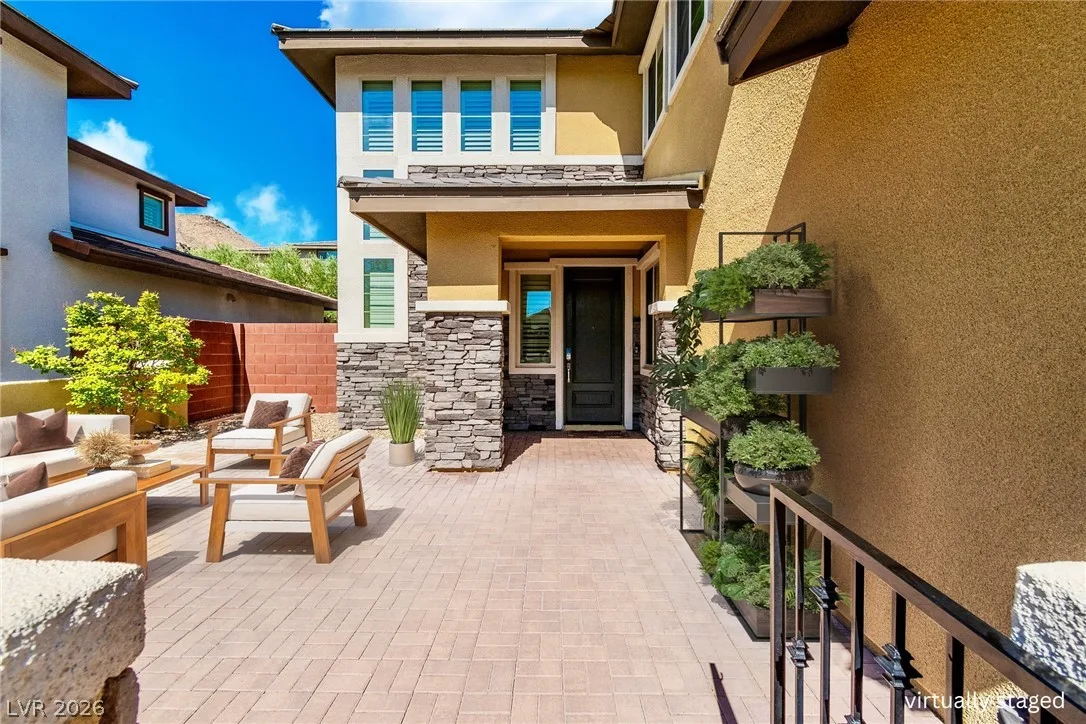
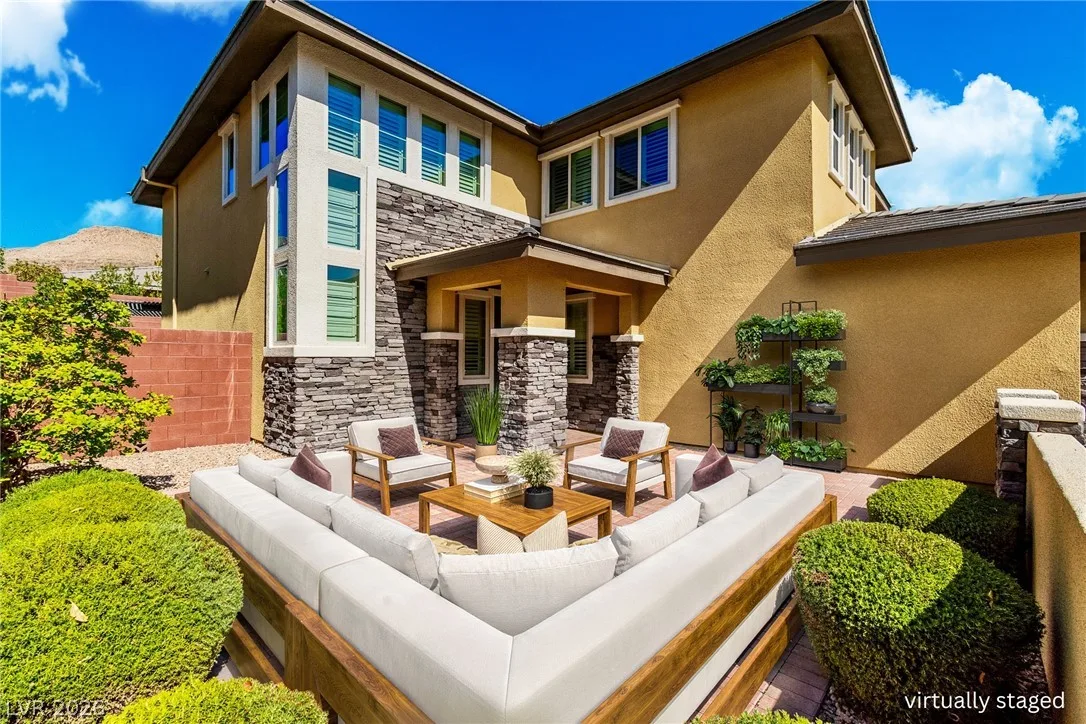
- Courtyard
- Porch
- Patio
- Private Yard
- Sprinkler Irrigation
- Lot Features
- Drip Irrigation Bubblers
- Desert Landscaping
- Landscaped
- Rocks
- Trees
- Less Than Quarter Acre
- Patio/Porch
- Covered, Patio, Porch
- Fencing
- Block, Back Yard
- Roof
- Tile
- Windows
- Double Pane Windows
- Plantation Shutters
- Tinted Windows
- Window Treatments
Utilities
- Heating
- Gas
- High Efficiency
- Multiple Heating Units
- Zoned
- Cooling
- Central Air
- Electric
- High Efficiency
- Two Units
- Sewer
- Public Sewer
- Water Source
- Public
Price History
| Date | Event | Price |
|---|---|---|
| Sep 11, 2026 | Sold | $1,130,000 |
| Aug 19, 2026 | ActiveUnderContract | $1,199,000 |
| Aug 8, 2026 | Listed | $1,199,000 |
Market context
This home sold for $1,130,000 on September 11, 2026, 94.2% of its last list price of $1,199,000.
This home sold at $360 per sq ft; the median for active single-family homes in ZIP 89135 is $422 (250 listings); the median for single-family homes sold in ZIP 89135 in the last 90 days is $391 (120 sales).
Recent sales nearby
| Address | Sold | Price | Beds / baths | Sq ft | Distance |
|---|---|---|---|---|---|
| 5567 Spruce Hill Court | Oct 9, 2026 | $580,000 | 4 / 3 | 2,722 | 0.77 mi |
| 5662 Oak Bend Drive | Oct 5, 2026 | $715,000 | 4 / 4 | 2,573 | 0.39 mi |
| 5540 Bethany Bend Drive | Sep 29, 2026 | $775,000 | 5 / 3 | 2,799 | 0.53 mi |
| 5311 Thistle Wind Drive | Sep 25, 2026 | $725,000 | 5 / 3 | 2,780 | 0.75 mi |
| 10119 Reflection Brook Avenue | Sep 15, 2026 | $640,000 | 4 / 2 | 2,464 | 0.58 mi |
Figures are computed from MLS listings in our database as of October 19, 2026 (refreshed every 6 hours). Medians are shown only where at least 10 listings or sales are in the comparison.
Best Neighborhoods in Las Vegas
Compare 26 Las Vegas-area communities, cities and ZIP-code areas by region, price, home type, location and age restriction, with live listing numbers and links to each guide.
Saved Listings

To see the property located at 5851 Glory Heights Drive, Las Vegas, NV 89135 or any other home on this website please call 702-200-0019.
The data relating to real estate for sale on this web site comes in part from the INTERNET DATA EXCHANGE Program of the Greater Las Vegas Association of REALTORS® MLS. Real estate listings held by brokerage firms other than this site owner are marked with the IDX logo. The information being provided is for the consumers' personal, non-commercial use and may not be used for any purpose other than to identify prospective properties consumers may be interested in purchasing. Copyright 2026 of the Greater Las Vegas Association of REALTORS® MLS. All rights reserved. GLVAR deems information reliable but not guaranteed.
Listing #2806200 By Alexandra Jones (alexandra@thedhs.com), Simply Vegas


