
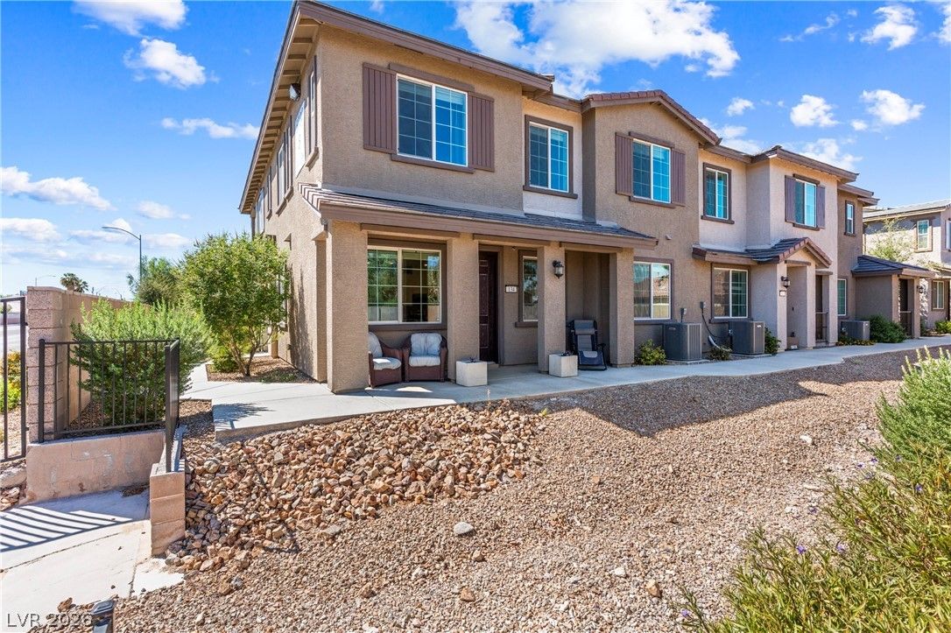
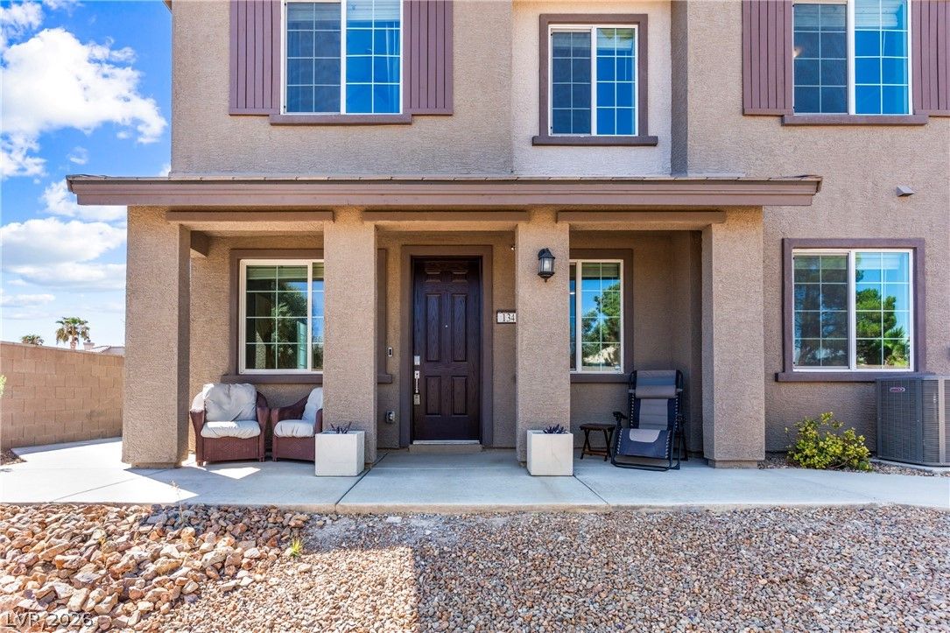
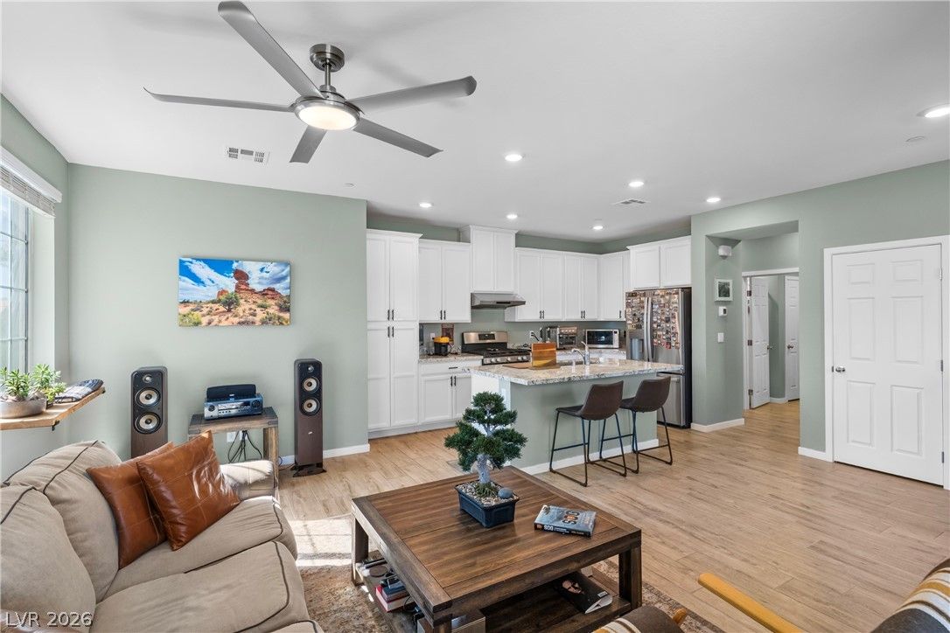
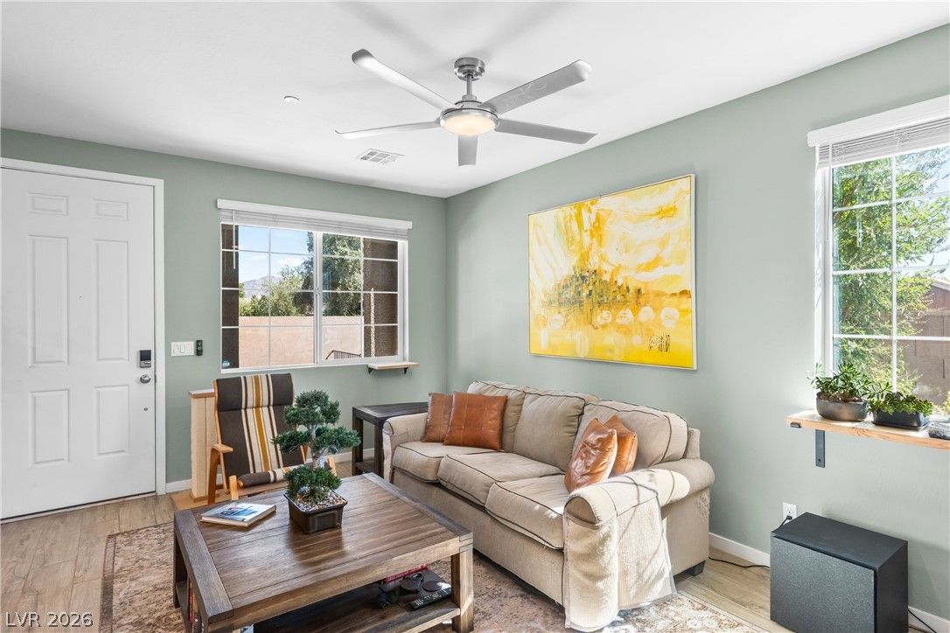
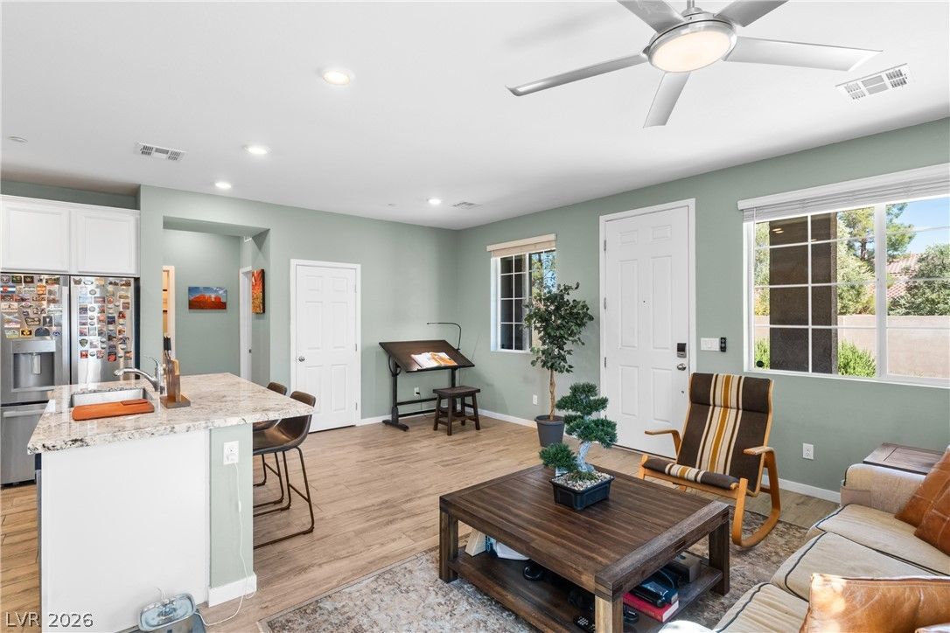
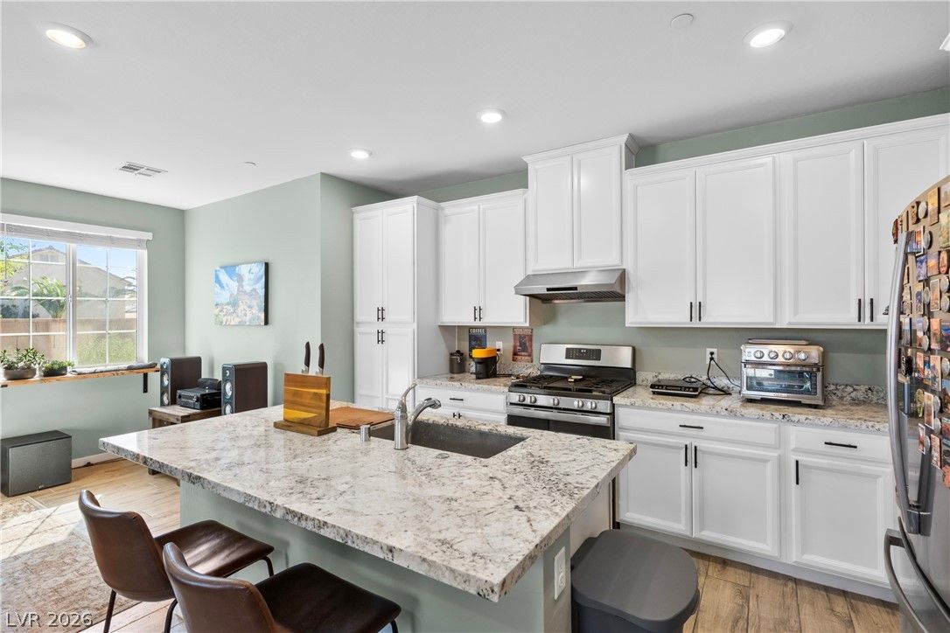
5730 Sky Pointe Drive 134, Las Vegas, NV 89130
1 of 15
Description
Details
- Year Built
- 2021
- County
- Clark
- City
- Las Vegas
- Zip
- 89130
- Neighborhood
- N Tenaya Way & Sky Pointe Drive
- Elementary School
- Neal, Joseph
- Middle School
- Saville Anthony
- High School
- Shadow Ridge
- HOA
- Winslow Townhome — $245/Monthly
- HOA includes
- Association Management, Maintenance Grounds
- HOA amenities
- Dog Park, Gated, Pool
- Garage
- 2 spaces
- Parking
- Attached
- Garage
- Inside Entrance
- Private
- Levels
- 2
Features
- Pool
- No
- Fireplace
- No
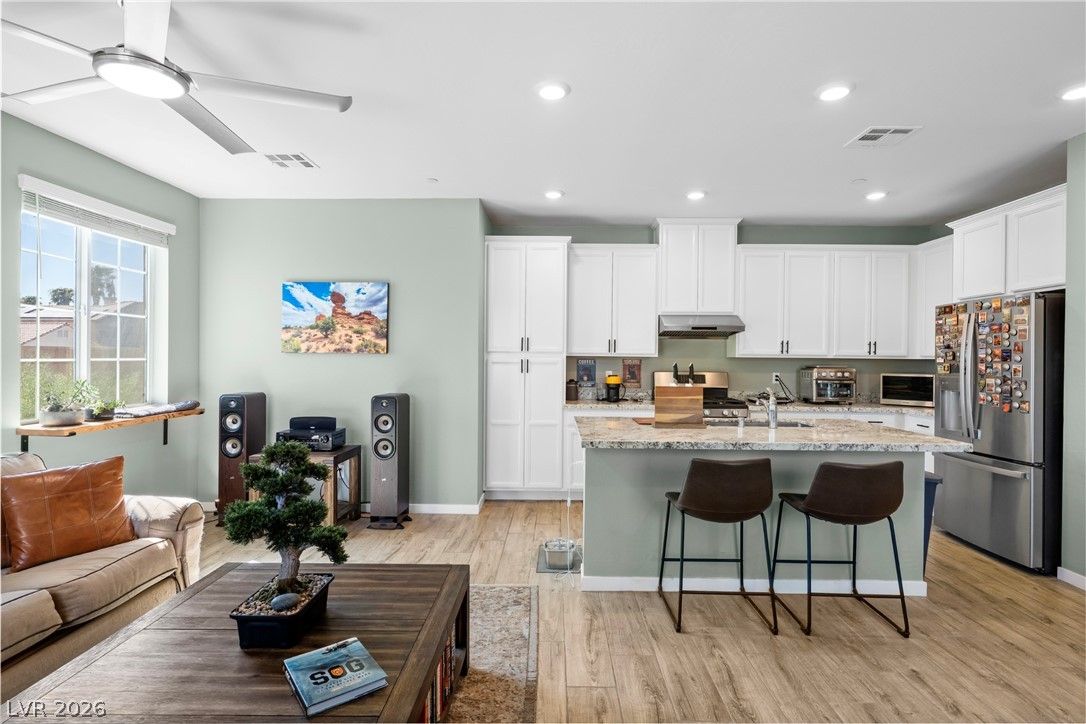
- Appliances
- Dryer
- Dishwasher
- Disposal
- Gas Range
- Refrigerator
- Washer
Interior
- Interior Features
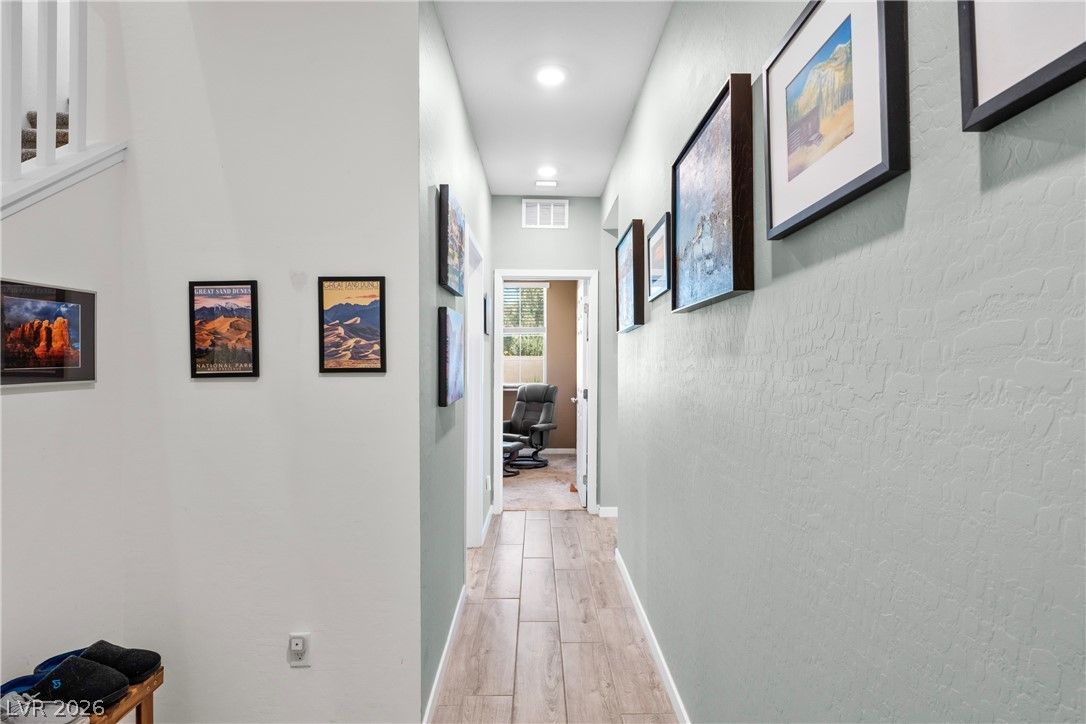
- Bathroom on Main Level
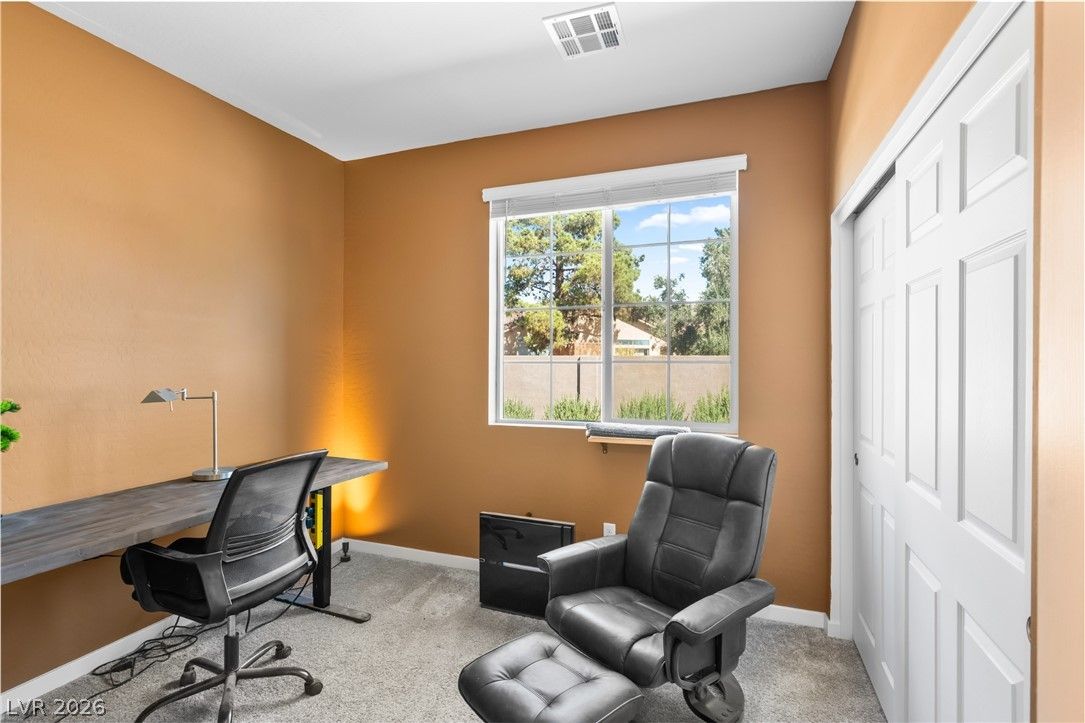
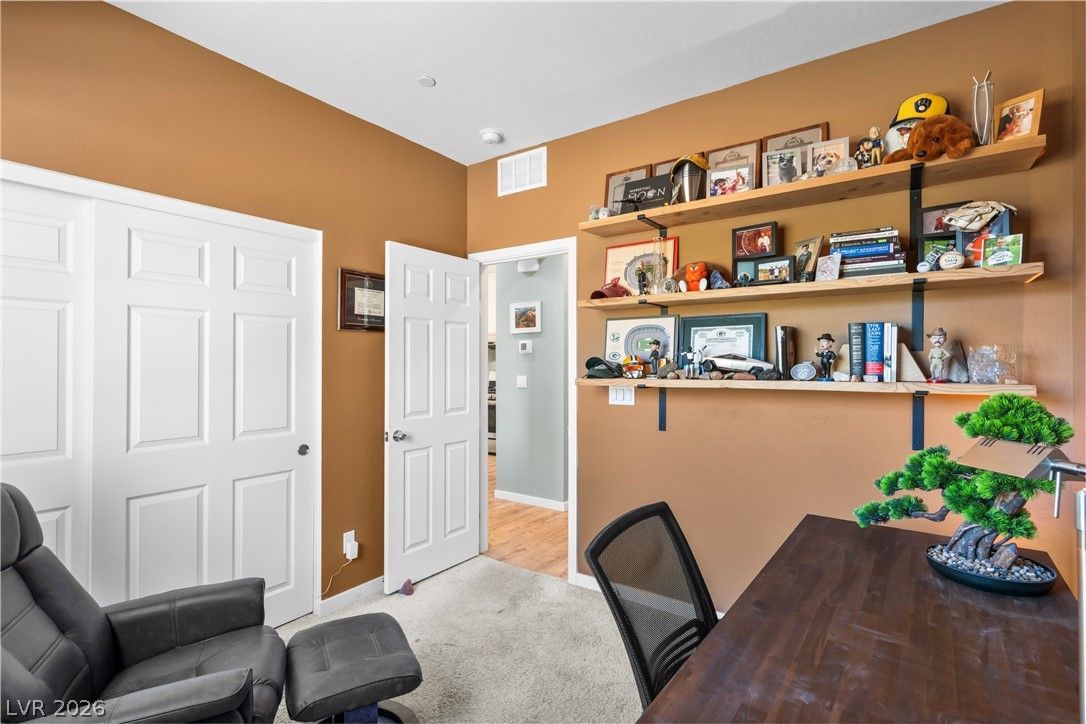
- Bedroom on Main Level
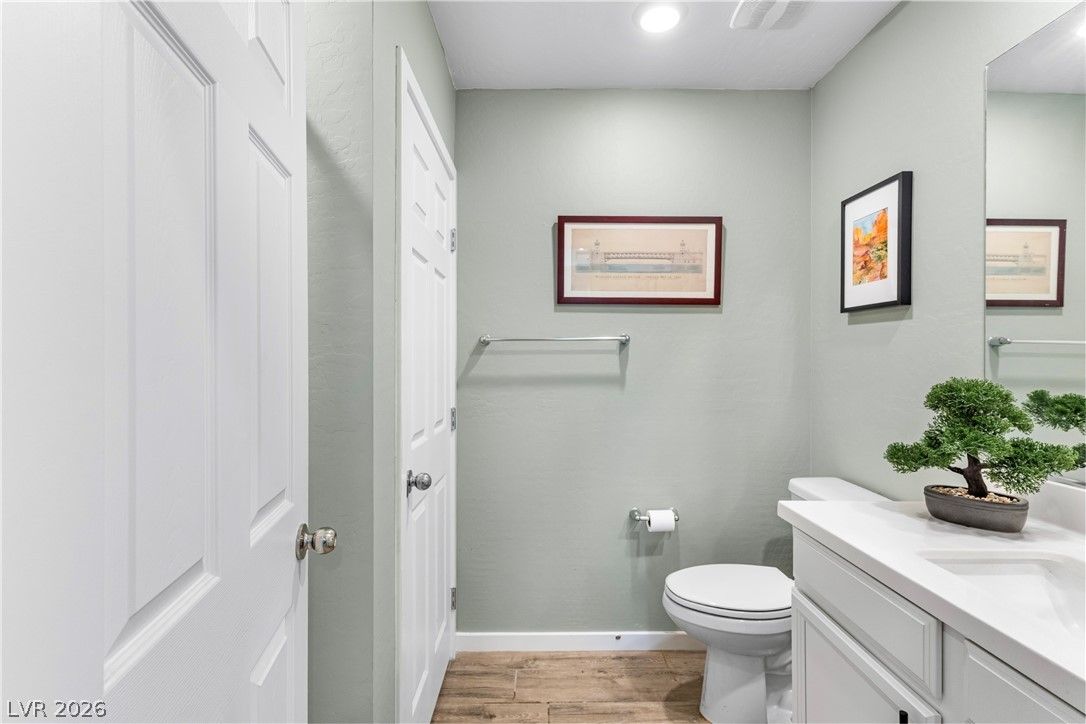
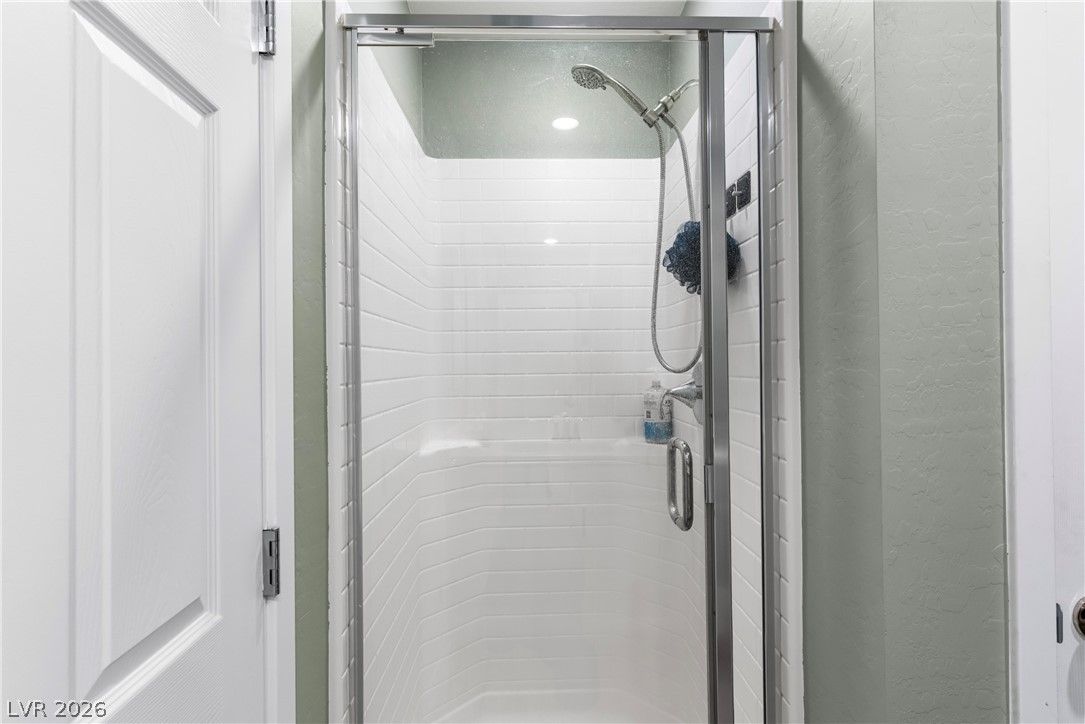
- Three Quarter Bath on Main Level
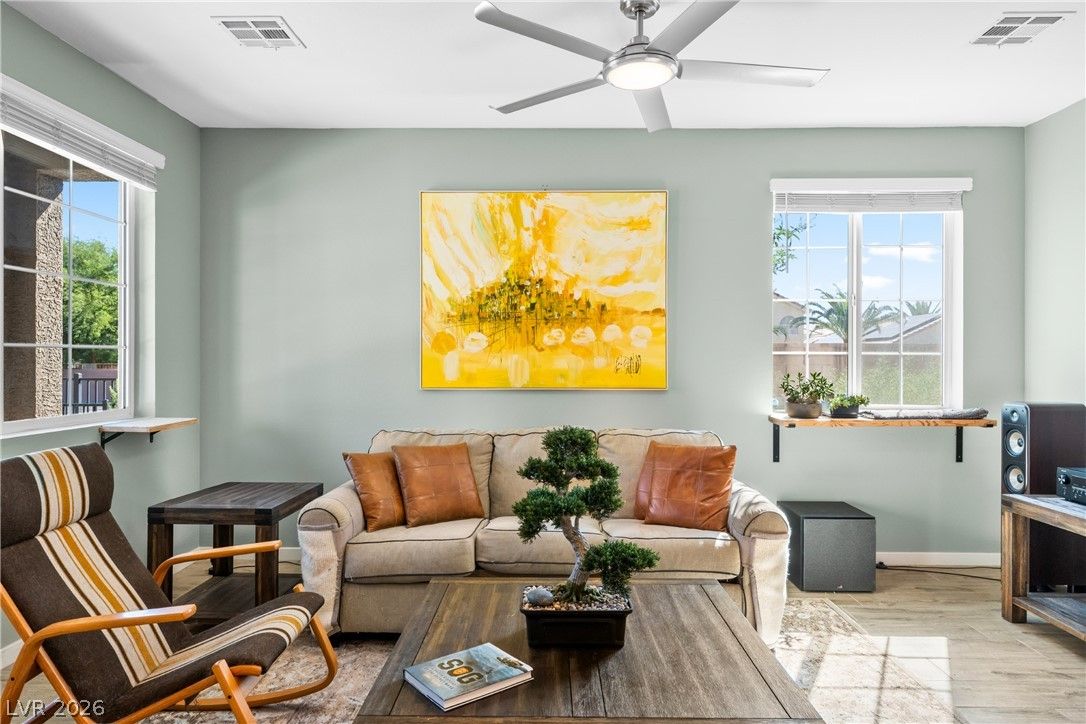
- Window Treatments
- Laundry
- Gas Dryer Hookup, Laundry Closet, Upper Level
Exterior
- Exterior Features
- Patio, Sprinkler Irrigation
- Lot Features
- Drip Irrigation Bubblers
- Desert Landscaping
- Landscaped
- Less Than Quarter Acre
- Patio/Porch
- Covered, Patio
- Roof
- Pitched
- Windows
- Blinds
- Double Pane Windows
- Insulated Windows
- Low Emissivity Windows
Utilities
- Heating
- Central, Gas, High Efficiency
- Cooling
- Central Air, Electric, High Efficiency
- Sewer
- Public Sewer
- Water Source
- Public
Price History
| Date | Event | Price |
|---|---|---|
| Sep 25, 2026 | Price Decrease | $349,000 |
| Sep 4, 2026 | Listed | $358,000 |
Market context
This home is listed at $226 per sq ft; the median for active townhouses in ZIP 89130 is $239 (10 listings); the median for townhouses sold in ZIP 89130 in the last 90 days is $237 (10 sales).
It has been on the market 21 days; the median for active townhouses in ZIP 89130 is 24 days (10 listings).
Recent sales nearby
| Address | Sold | Price | Beds / baths | Sq ft | Distance |
|---|---|---|---|---|---|
| 7644 Valley Green Drive 202 | Oct 9, 2026 | $295,000 | 2 / 2 | 1,685 | 0.66 mi |
| 5240 Crooked River Circle | Oct 9, 2026 | $395,000 | 2 / 2 | 1,350 | 0.67 mi |
| 5253 Drifting Sands Court | Oct 2, 2026 | $415,000 | 3 / 3 | 1,596 | 0.64 mi |
| 6801 Rio Sands Court | Aug 26, 2026 | $300,000 | 3 / 2 | 1,455 | 0.77 mi |
| 7749 Kasmere Falls Drive | Aug 20, 2026 | $405,000 | 4 / 2 | 1,565 | 0.74 mi |
Figures are computed from MLS listings in our database as of October 20, 2026 (medians refreshed hourly). Medians are shown only where at least 10 listings or sales are in the comparison.
Best Neighborhoods in Las Vegas
Compare 26 Las Vegas-area communities, cities and ZIP-code areas by region, price, home type, location and age restriction, with live listing numbers and links to each guide.
Saved Listings

To see the property located at 5730 Sky Pointe Drive 134, Las Vegas, NV 89130 or any other home on this website please call 702-200-0019.
The data relating to real estate for sale on this web site comes in part from the INTERNET DATA EXCHANGE Program of the Greater Las Vegas Association of REALTORS® MLS. Real estate listings held by brokerage firms other than this site owner are marked with the IDX logo. The information being provided is for the consumers' personal, non-commercial use and may not be used for any purpose other than to identify prospective properties consumers may be interested in purchasing. Copyright 2026 of the Greater Las Vegas Association of REALTORS® MLS. All rights reserved. GLVAR deems information reliable but not guaranteed.
Listing #2814062 By Yun Tu (yun.tu@redfin.com), Redfin


