
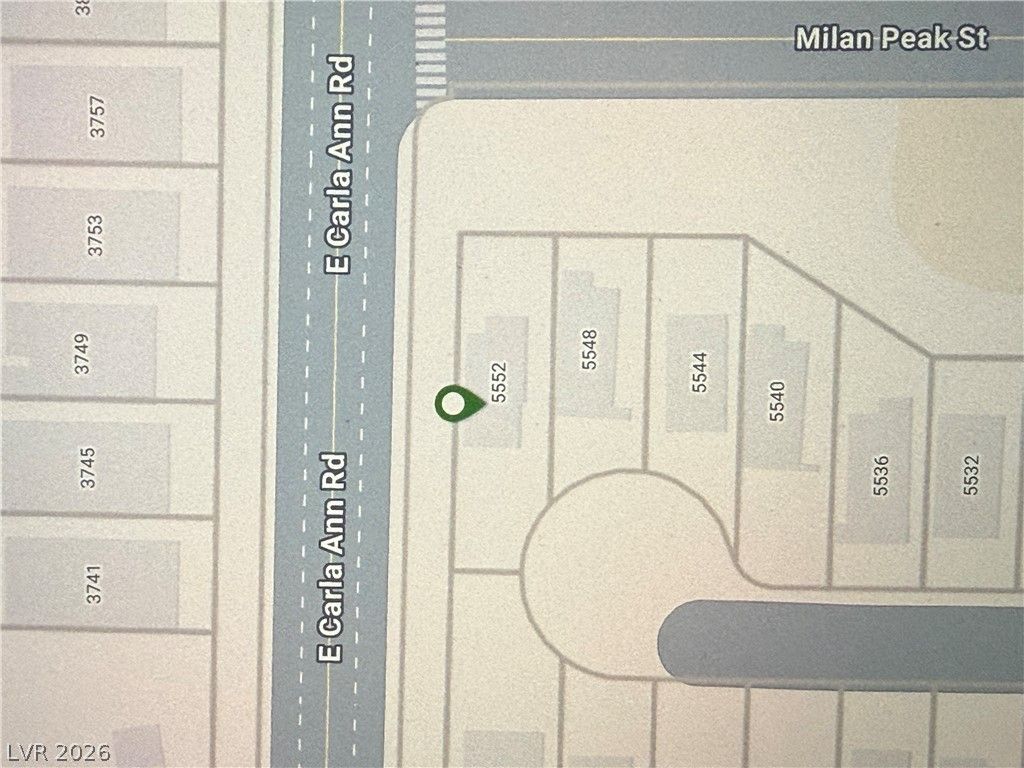
5552 Overlook Valley Street, North Las Vegas, NV 89081
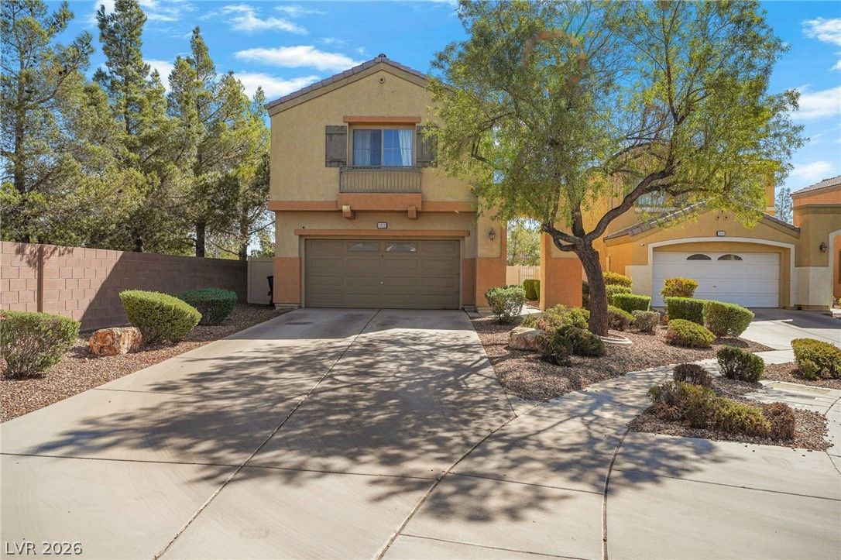
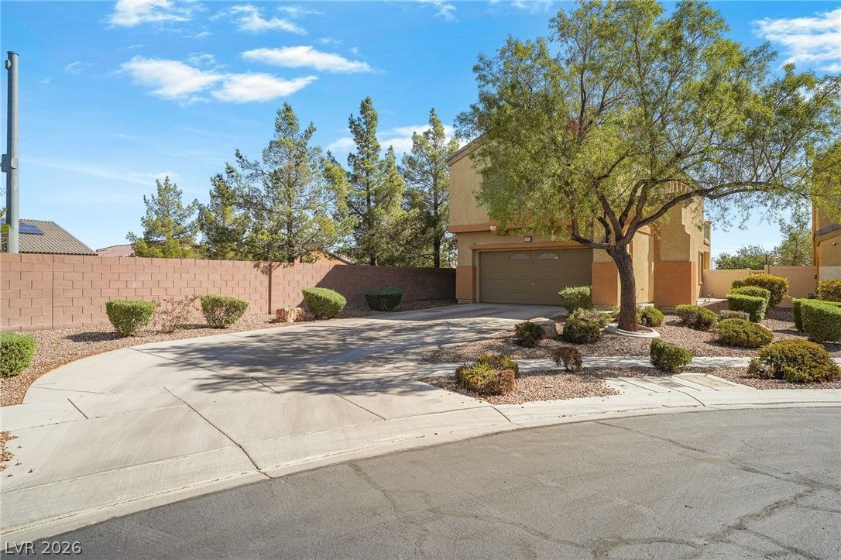
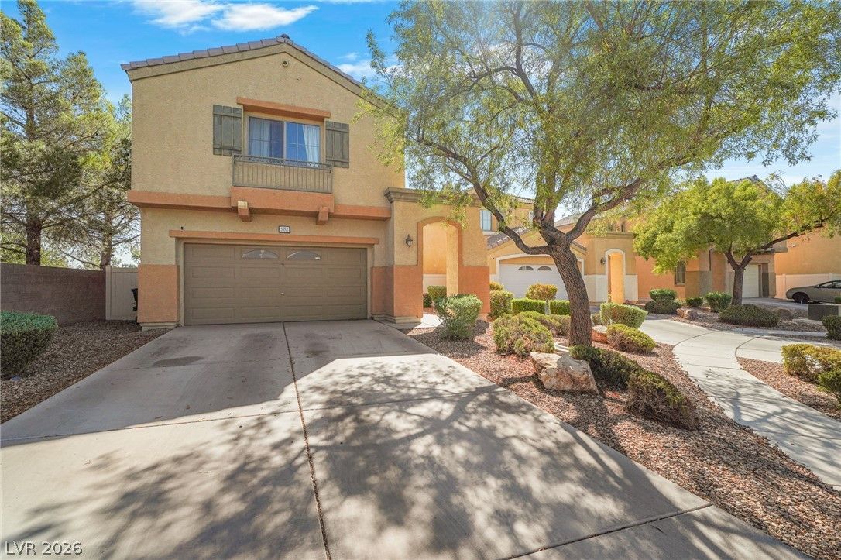
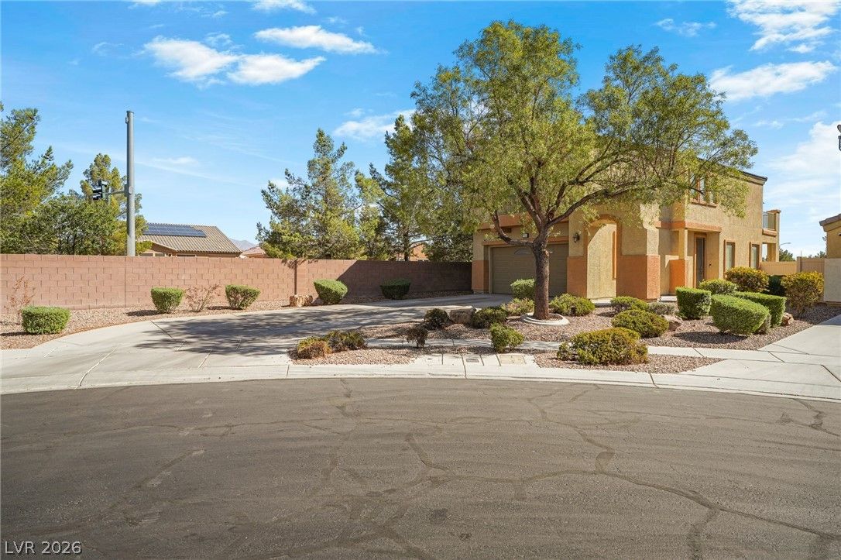
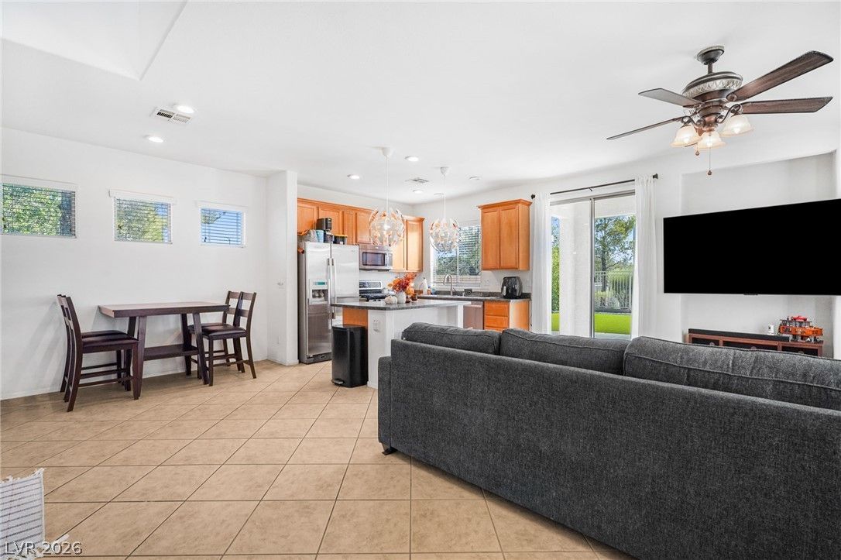
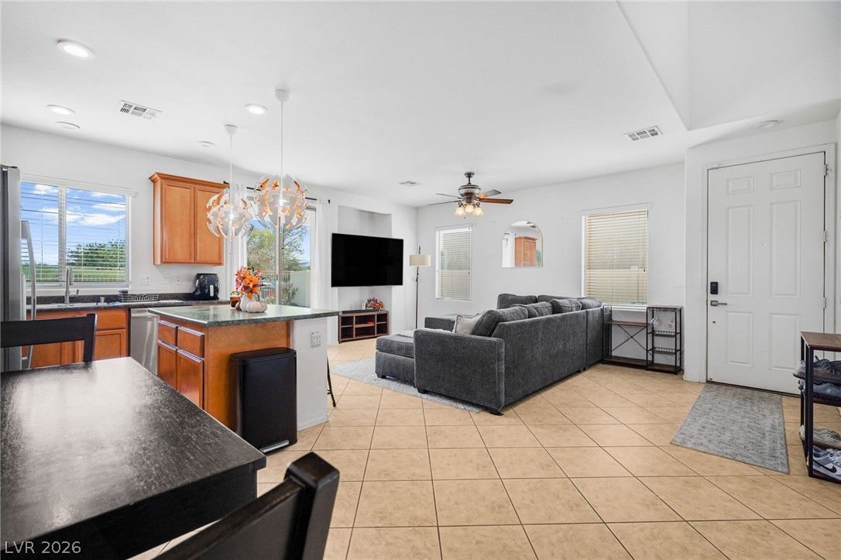
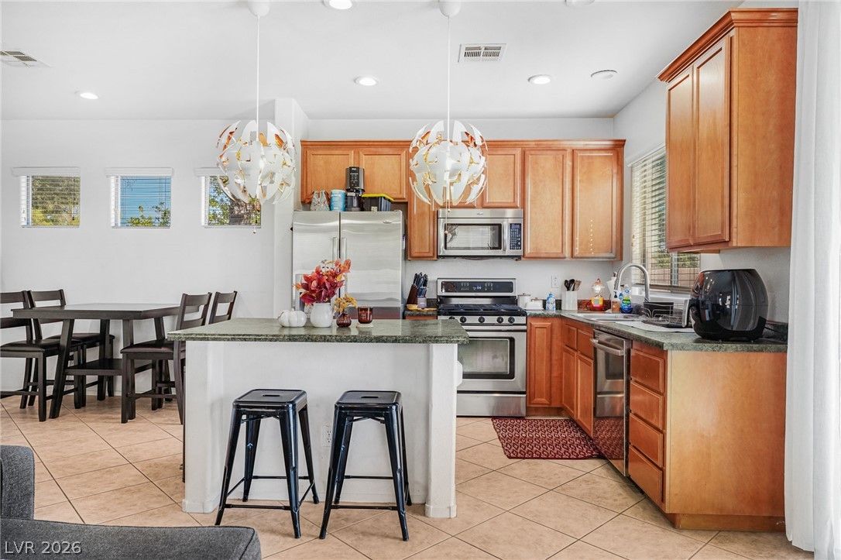
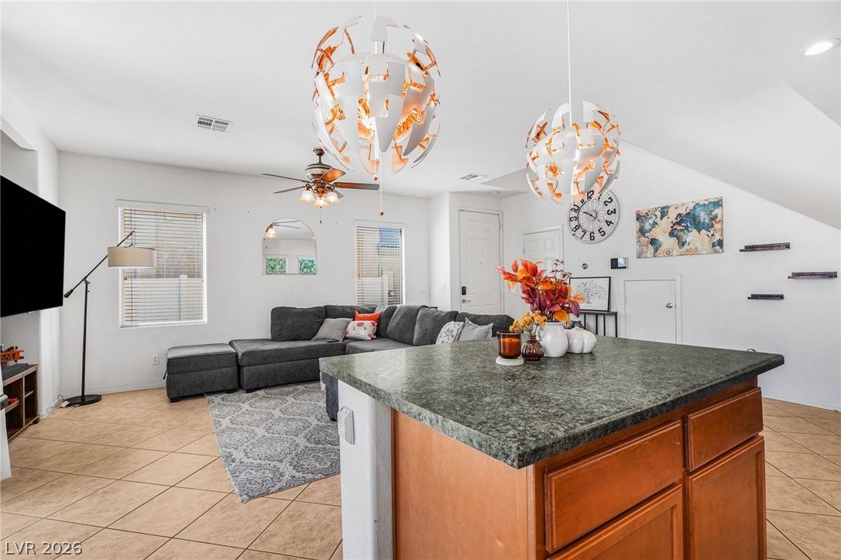
1 of 42
Description
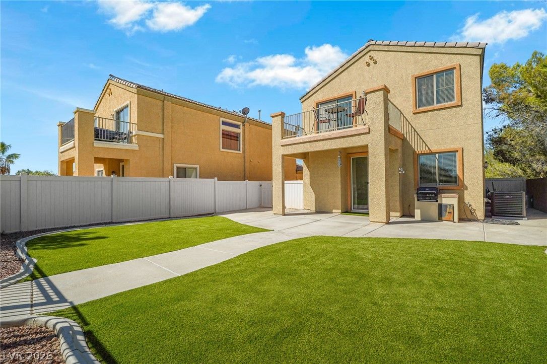
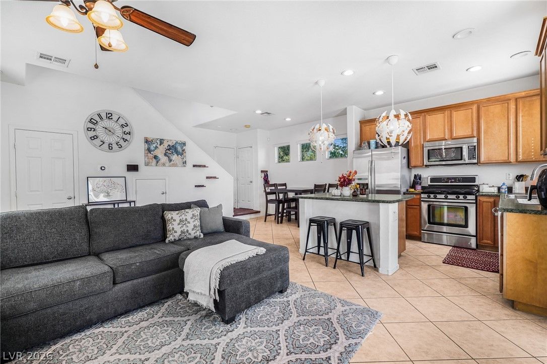
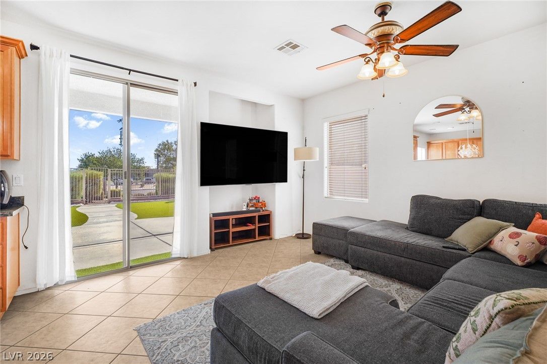
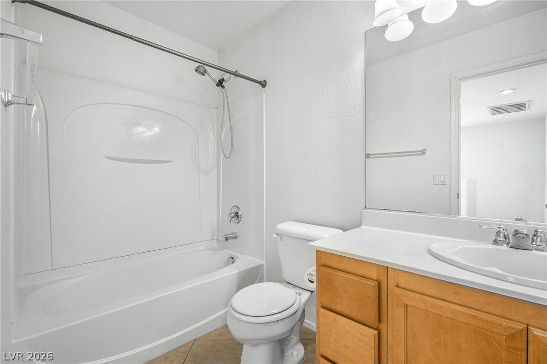
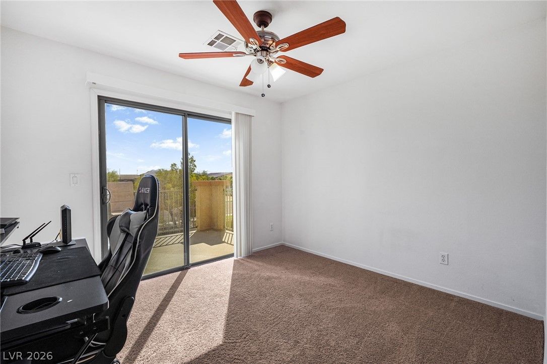
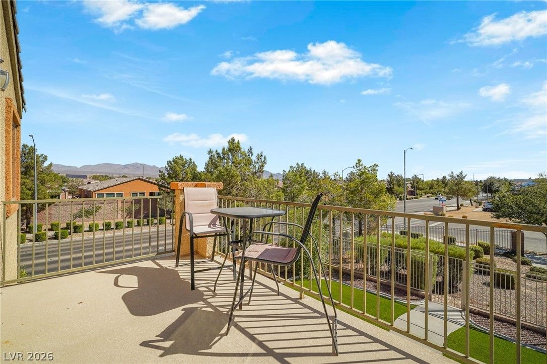
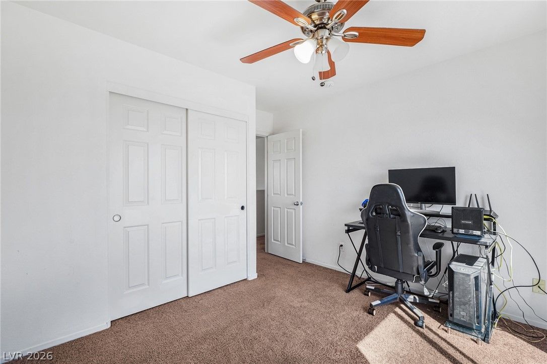
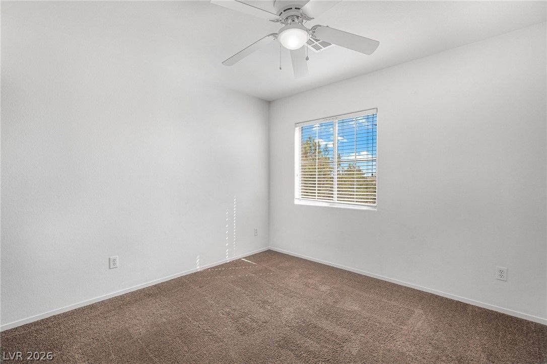
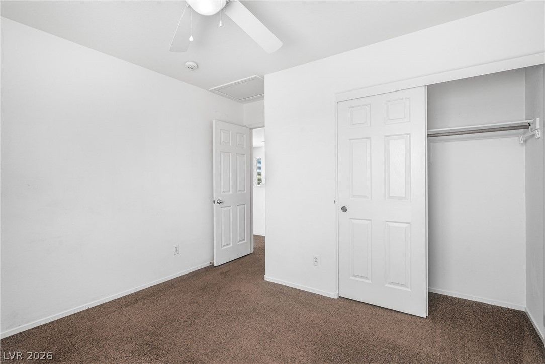
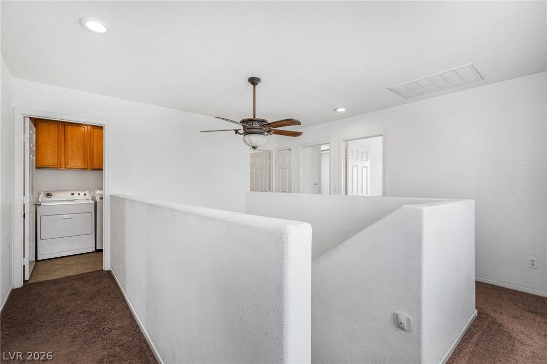
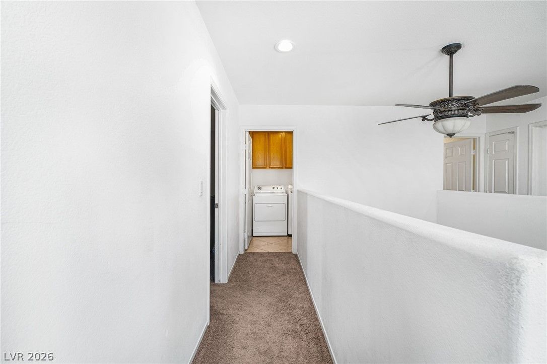
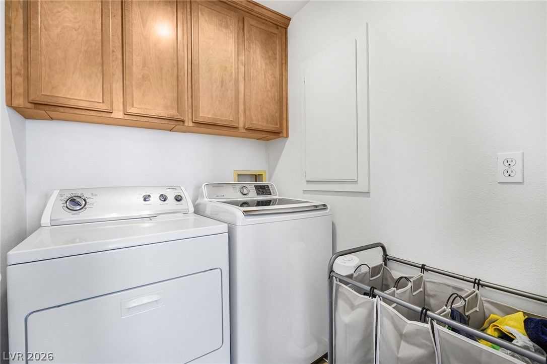
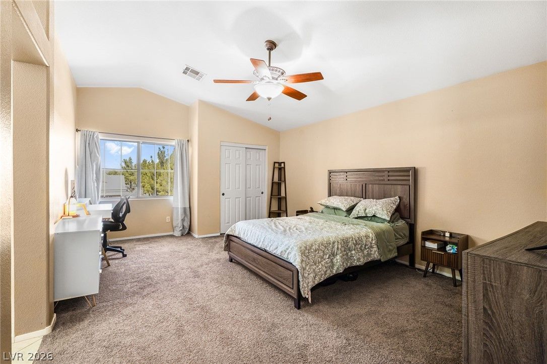
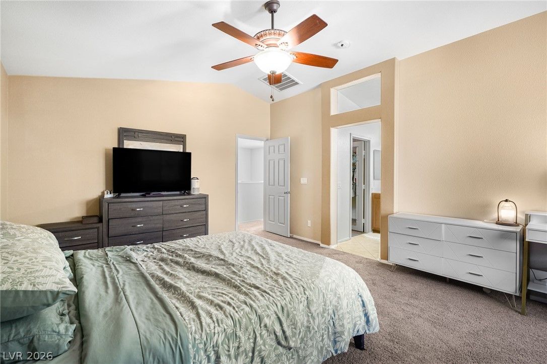
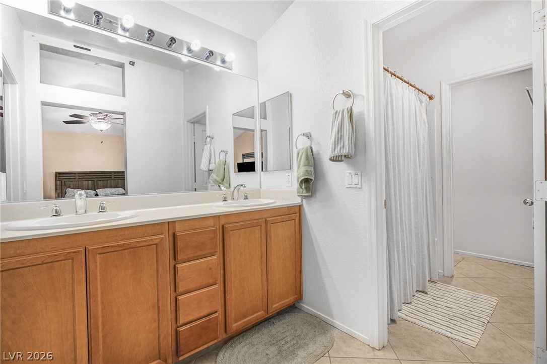
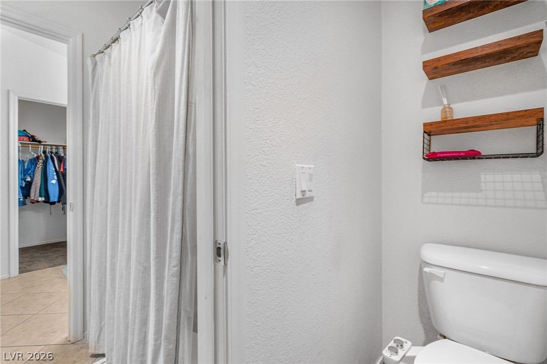
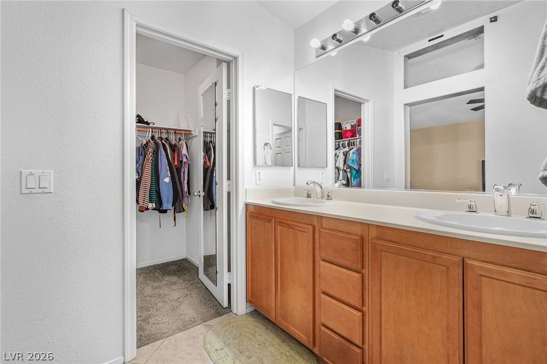
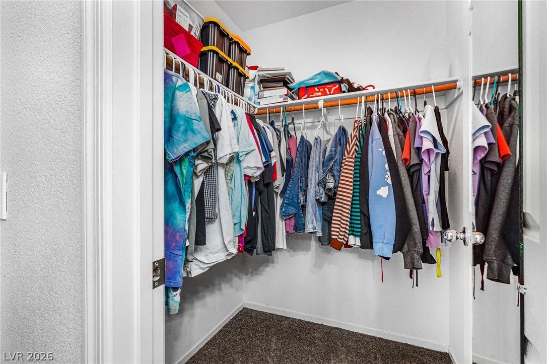
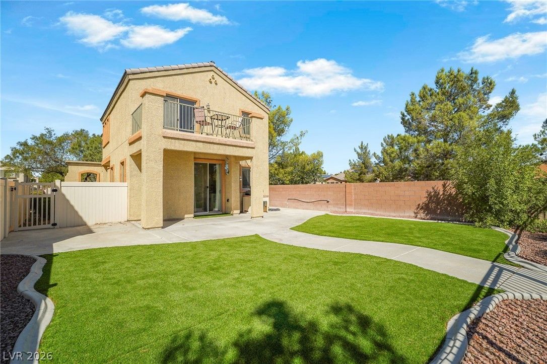
The Primary Bedroom Features Vaulted Ceilings, Ceiling Fan & Light & Additional Closet, the Primary Bathroom Has Double Vanities, Solid Wood Cabinetry, Ceramic Tile Flooring, Tub/Bath Combo & A Walk-in Closet. A Secondary Bedroom Features a Ceiling Fan/Light Combo, Sliding Glass Doors to a Private Balcony Deck. The Laundry Room provides Built-In Wooden Cabinetry and is Located Upstairs, Easy Access for Washing & Putting Clothes Away, No reason to lug the clean clothes upstairs...Washer & Dryer Included in the sale of the home.
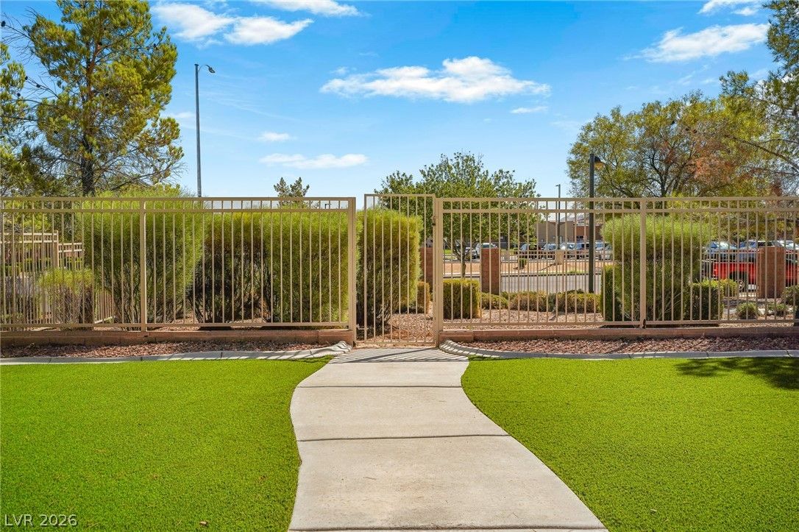
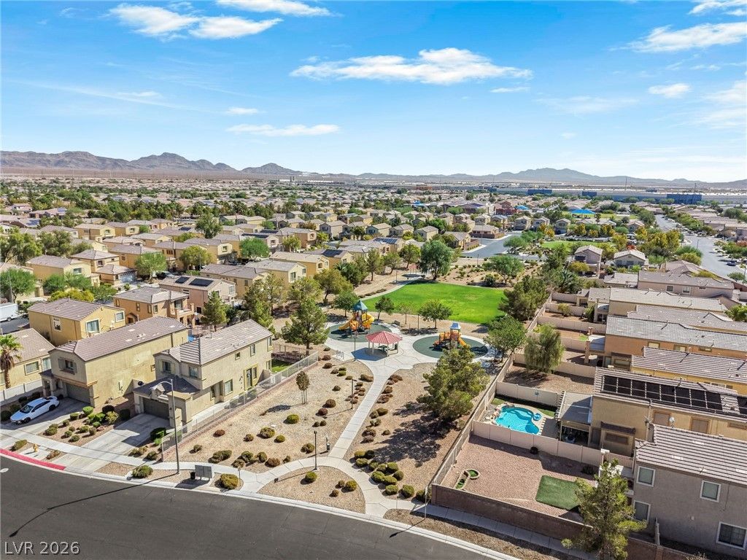
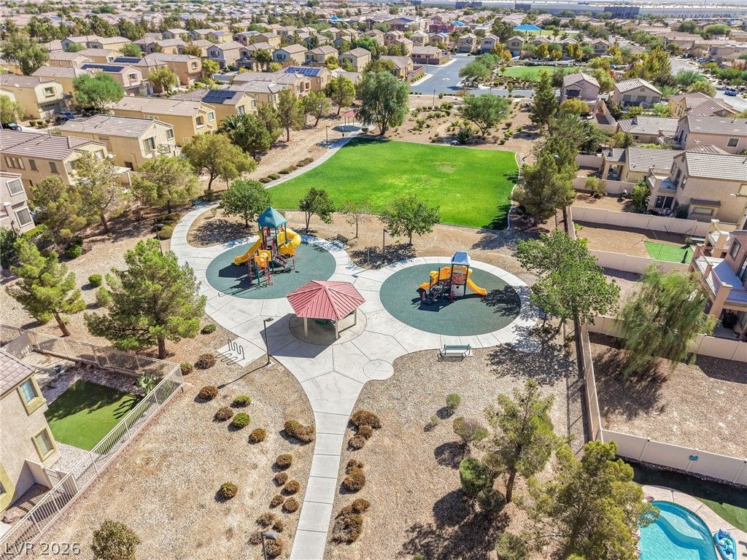
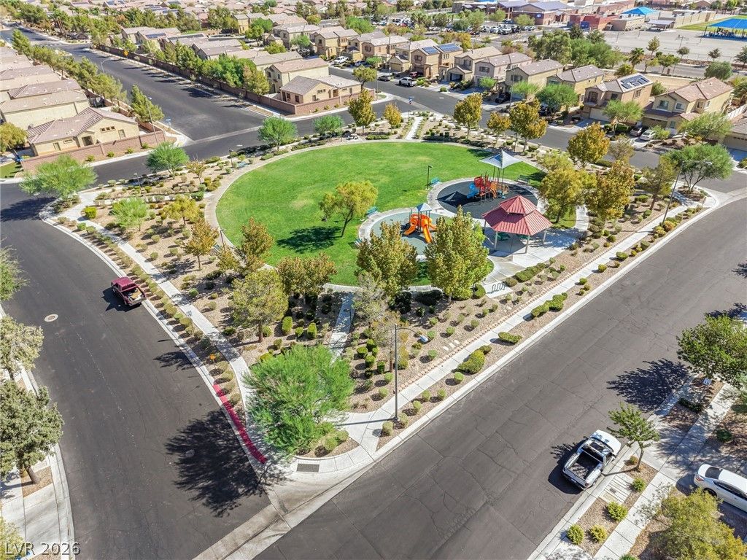
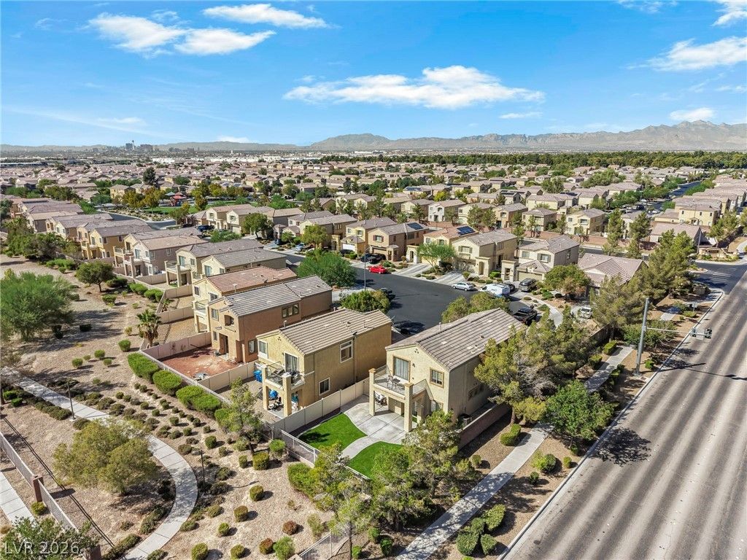
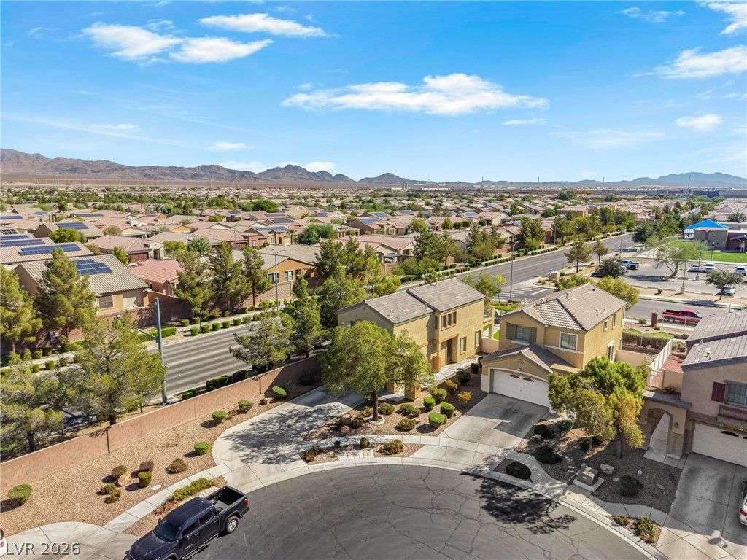
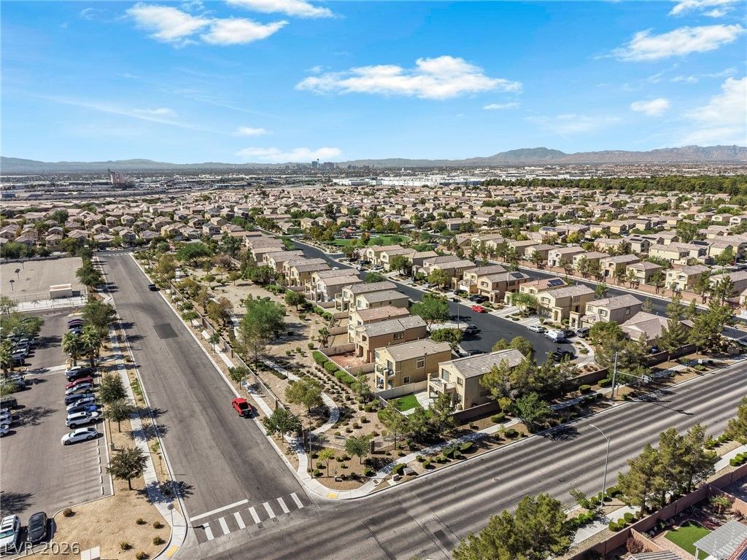
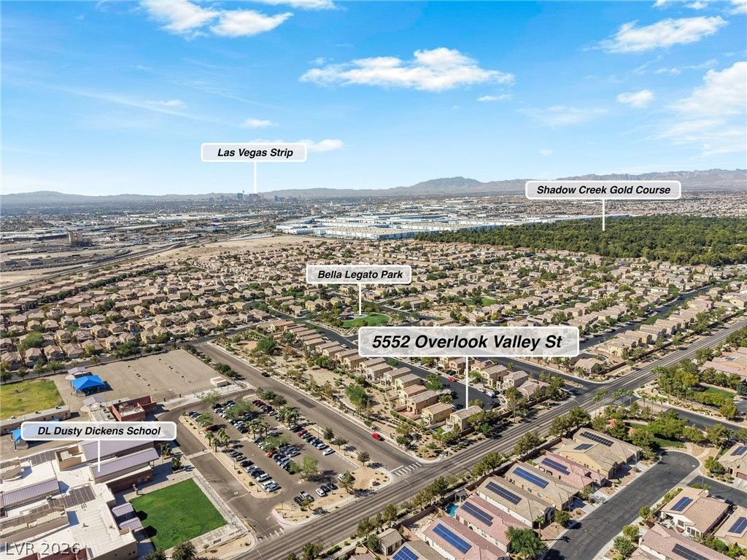
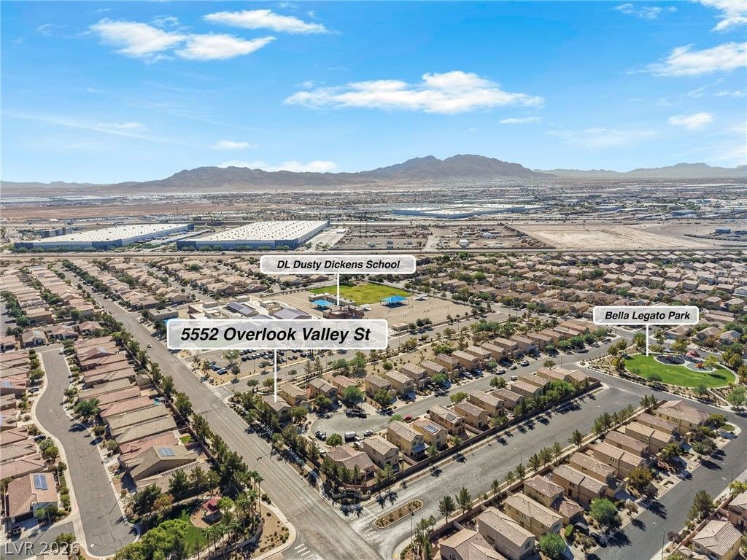
Easy Access to Community Sidewalks that Connect this home to Community Amenities, Including Park & a Playground. Walking Distance to DL Dusty Dickens Elem. School, 7mins Away from the VA Hospital, 14mins Away from Nellis Air Force Base & 23mins Away from the Las Vegas Strip
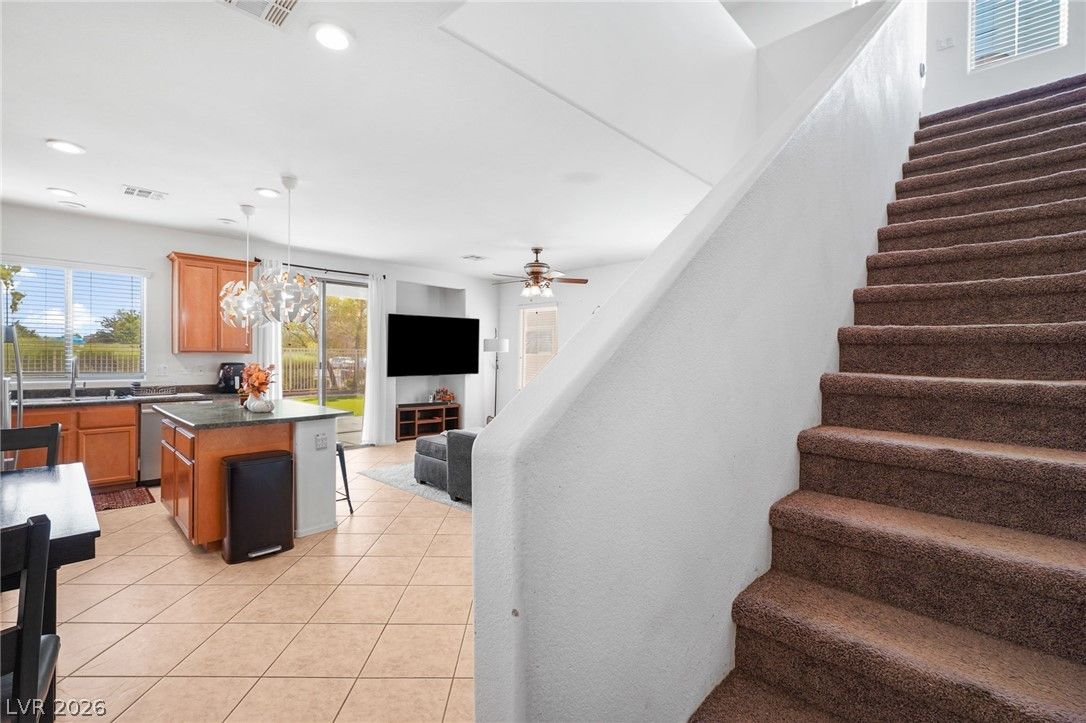
This property offers a functional layout with classic finishes and a convenient location!
Details
- Year Built
- 2007
- County
- Clark
- City
- North Las Vegas
- Zip
- 89081
- Neighborhood
- Runvee Hobart
- Elementary School
- Dickens, D. L. Dusty
- Middle School
- Findlay Clifford O.
- High School
- Mojave
- HOA
- $330/Quarterly
- Garage
- 2 spaces
- Parking
- Attached
- Garage
- Garage Door Opener
- Private
- Levels
- 2
Features
- Pool
- No
- Fireplace
- No
- Appliances
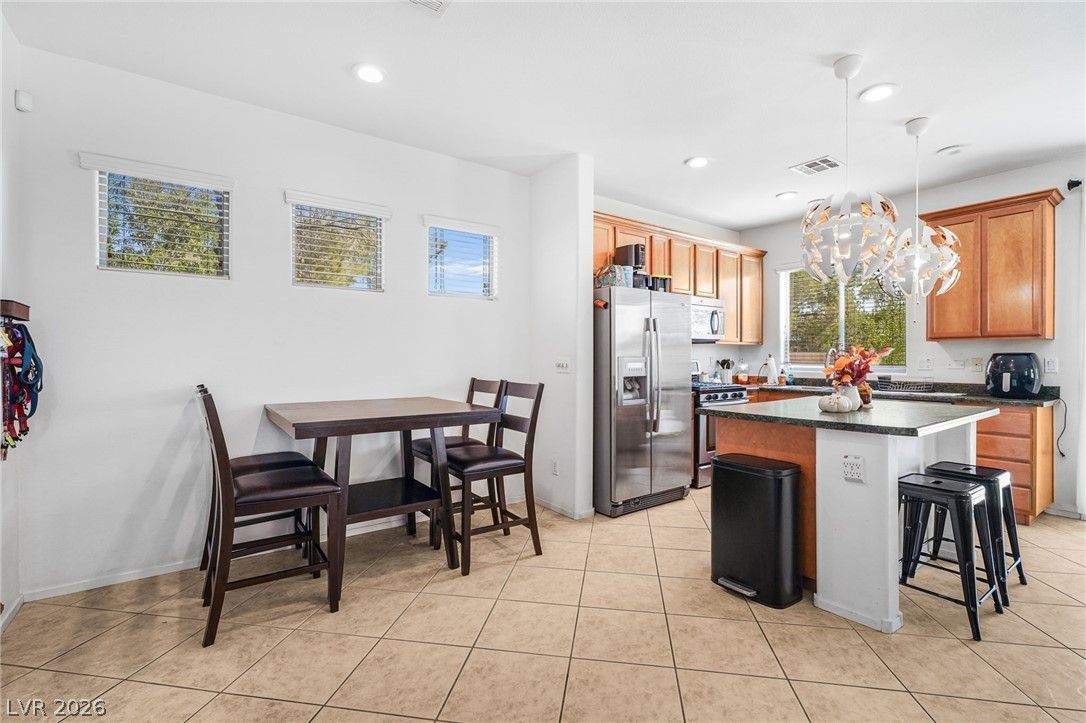
- Built in Gas Oven
- Dryer
- Dishwasher
- Disposal
- Gas Range
- Microwave
- Refrigerator
- Washer
Interior
- Interior Features
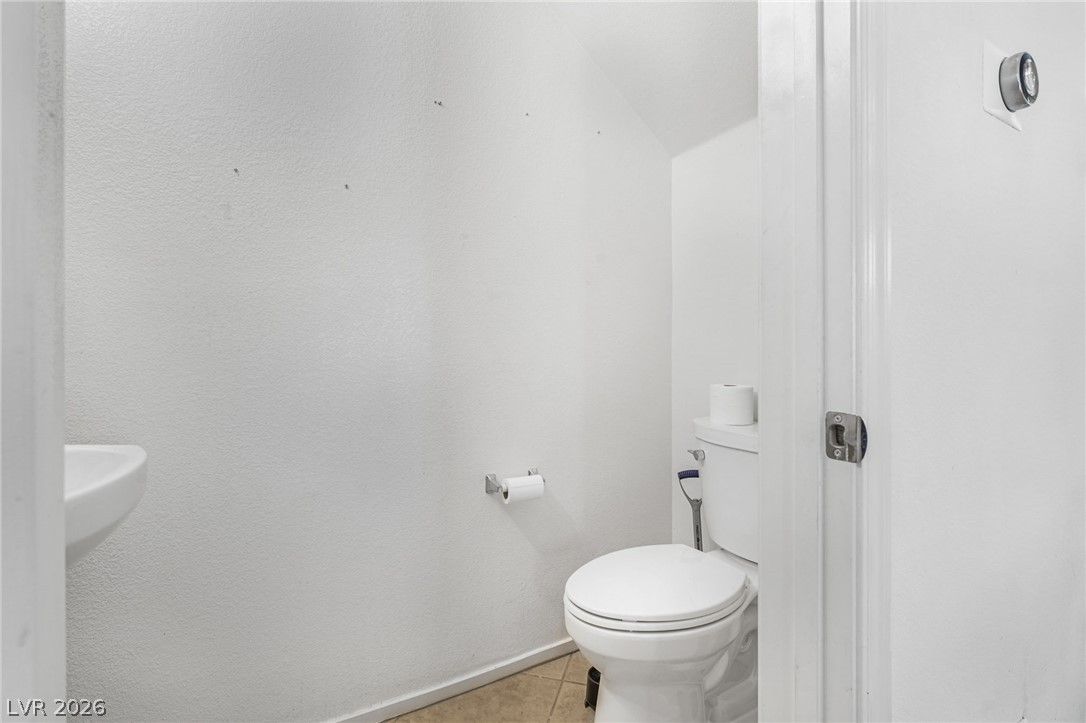
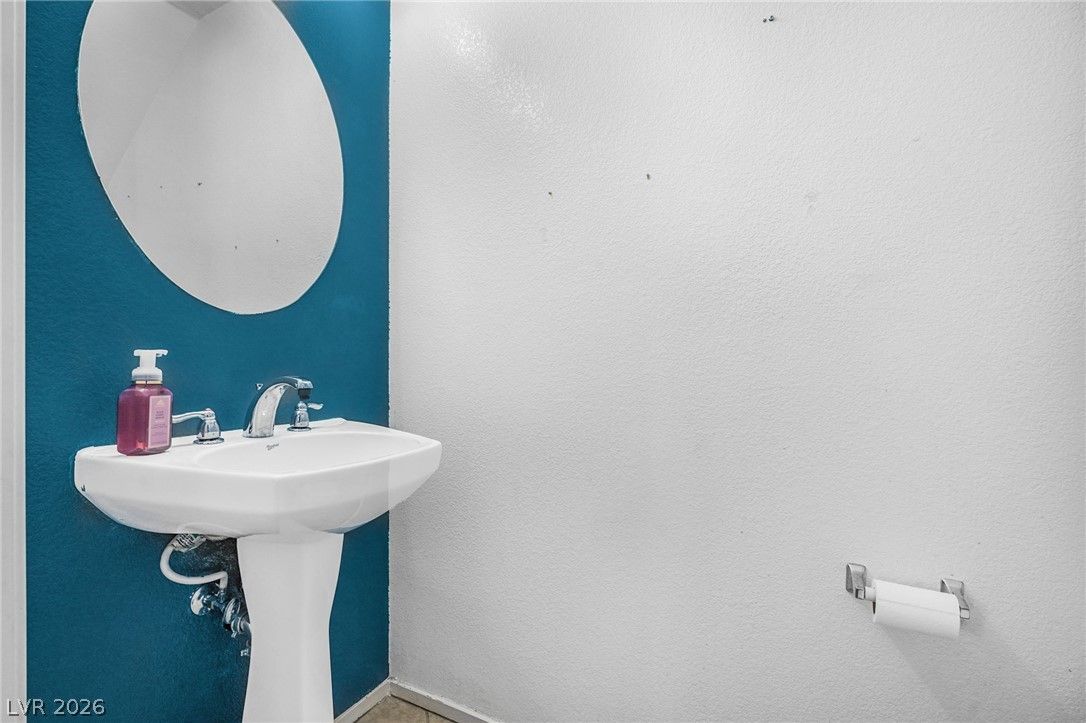
- Bathroom on Main Level, Window Treatments
- Laundry
- Gas Dryer Hookup, Upper Level
Exterior
- Exterior Features
- Built in Barbecue
- Balcony
- Barbecue
- Patio
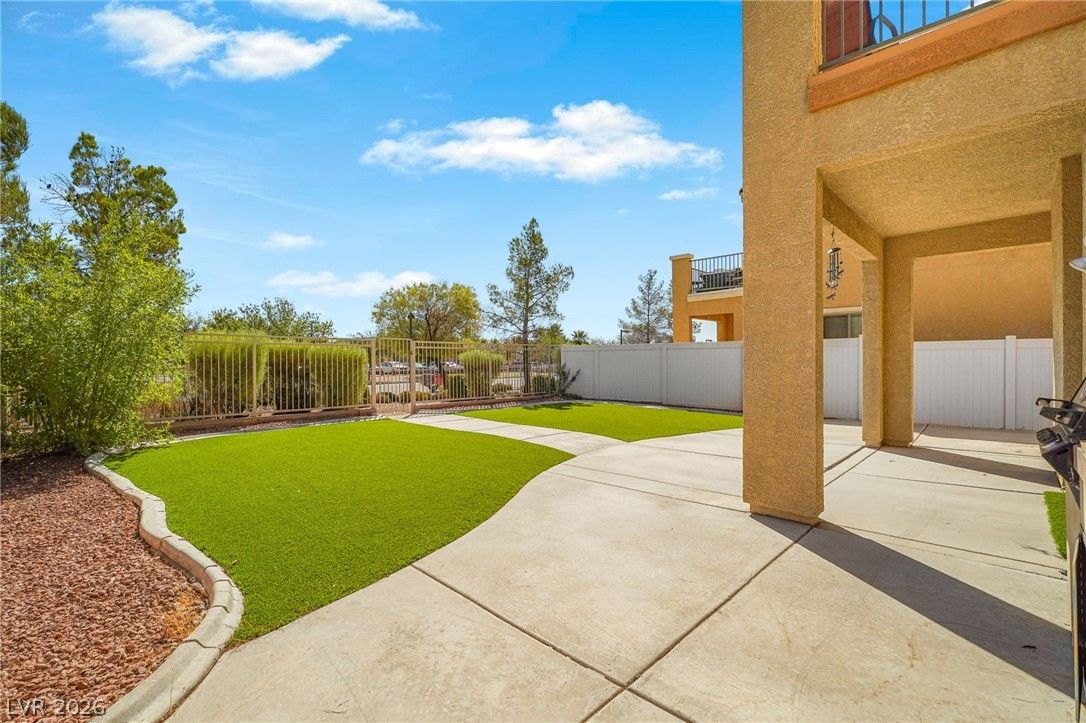
- Private Yard
- Irrigation Sprinklers
- Lot Features
- Drip Irrigation Bubblers
- Sprinklers in Front
- Landscaped
- Rocks
- Synthetic Grass
- Trees
- Less Than Quarter Acre
- Patio/Porch
- Balcony, Covered, Patio
- Fencing
- Block, Back Yard, Wrought Iron
- Roof
- Tile
- Windows
- Blinds, Double Pane Windows
Utilities
- Heating
- Central, Gas
- Cooling
- Central Air, Electric
- Sewer
- Public Sewer
- Water Source
- Public
Price History
| Date | Event | Price |
|---|---|---|
| Oct 9, 2026 | Sold | $383,500 |
| Sep 18, 2026 | Under Contract | $383,500 |
| Sep 13, 2026 | Listed | $383,500 |
Market context
This home sold for $383,500 on October 9, 2026, 100.0% of its last list price of $383,500.
This home sold at $249 per sq ft; the median for active single-family homes in ZIP 89081 is $214 (142 listings); the median for single-family homes sold in ZIP 89081 in the last 90 days is $212 (75 sales).
Recent sales nearby
| Address | Sold | Price | Beds / baths | Sq ft | Distance |
|---|---|---|---|---|---|
| 3708 Rocklin Peak Avenue | Oct 15, 2026 | $365,000 | 2 / 2 | 1,393 | 0.48 mi |
| 5712 Grandmother Hat Street | Oct 9, 2026 | $400,000 | 3 / 3 | 1,689 | 0.42 mi |
| 5924 Radiance Park Street | Sep 29, 2026 | $375,000 | 2 / 2 | 1,444 | 0.46 mi |
| 5809 Pleasant Palms Street | Sep 28, 2026 | $355,000 | 2 / 2 | 1,811 | 0.44 mi |
| 3633 Greenbriar Bluff Avenue | Sep 23, 2026 | $375,000 | 2 / 2 | 1,446 | 0.16 mi |
Figures are computed from MLS listings in our database as of October 19, 2026 (refreshed every 6 hours). Medians are shown only where at least 10 listings or sales are in the comparison.
North Las Vegas
What makes North Las Vegas worth considering, what kind of homes are available, and current listings in the area.
Read the North Las Vegas area guide →See all homes in North Las Vegas
Saved Listings

To see the property located at 5552 Overlook Valley Street, North Las Vegas, NV 89081 or any other home on this website please call 702-200-0019.
The data relating to real estate for sale on this web site comes in part from the INTERNET DATA EXCHANGE Program of the Greater Las Vegas Association of REALTORS® MLS. Real estate listings held by brokerage firms other than this site owner are marked with the IDX logo. The information being provided is for the consumers' personal, non-commercial use and may not be used for any purpose other than to identify prospective properties consumers may be interested in purchasing. Copyright 2026 of the Greater Las Vegas Association of REALTORS® MLS. All rights reserved. GLVAR deems information reliable but not guaranteed.
Listing #2818234 By Jaclyn N. West (jaclynwestlv@outlook.com), Real Broker LLC


